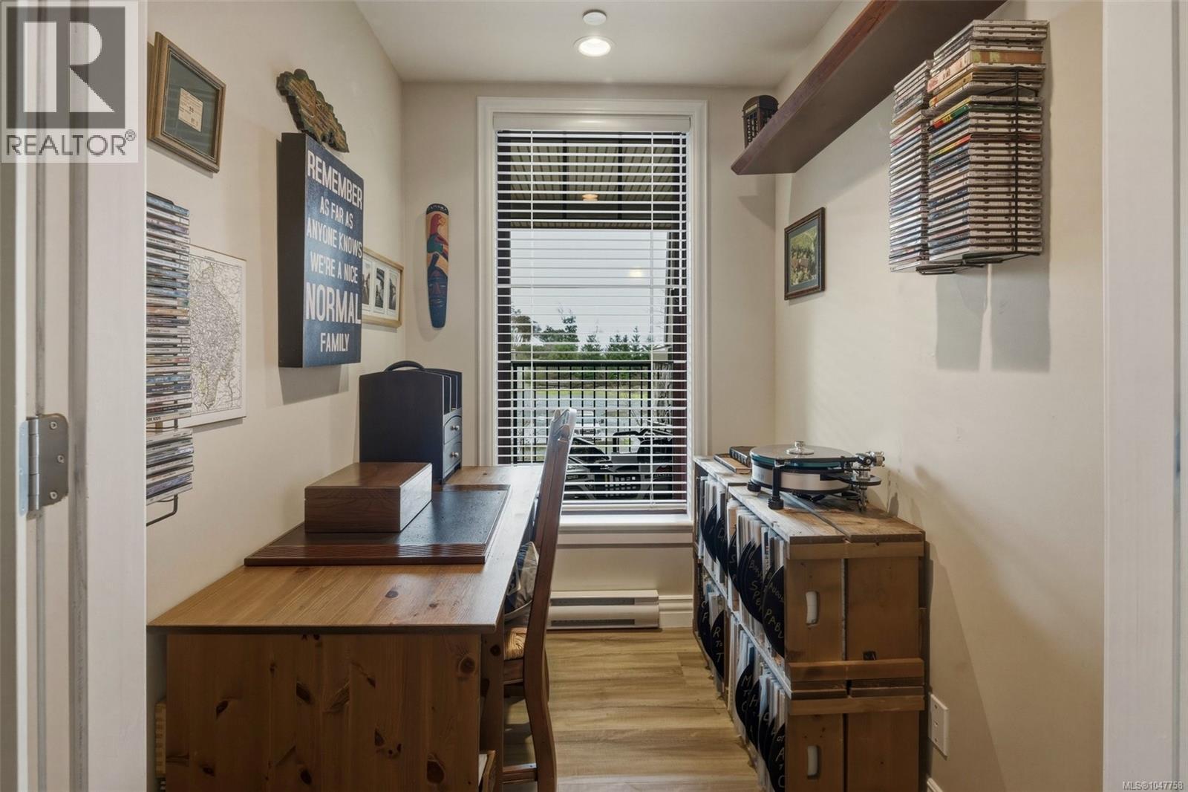
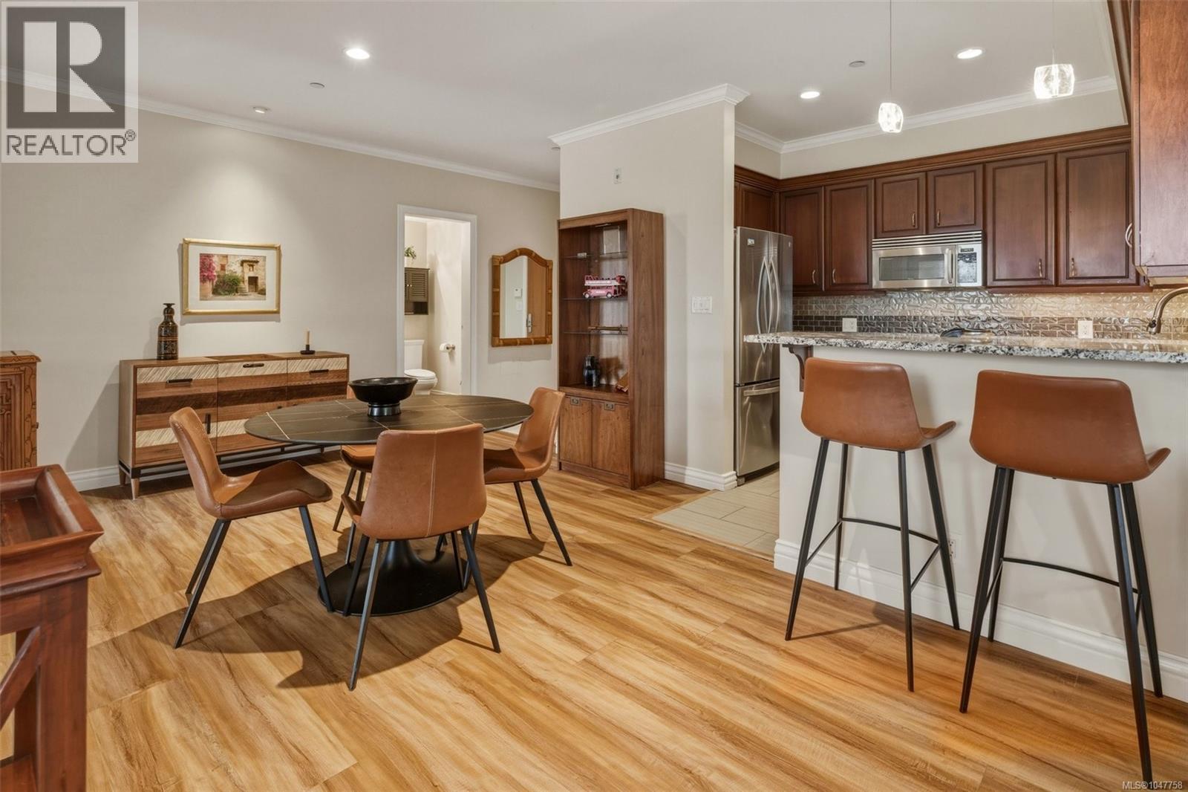
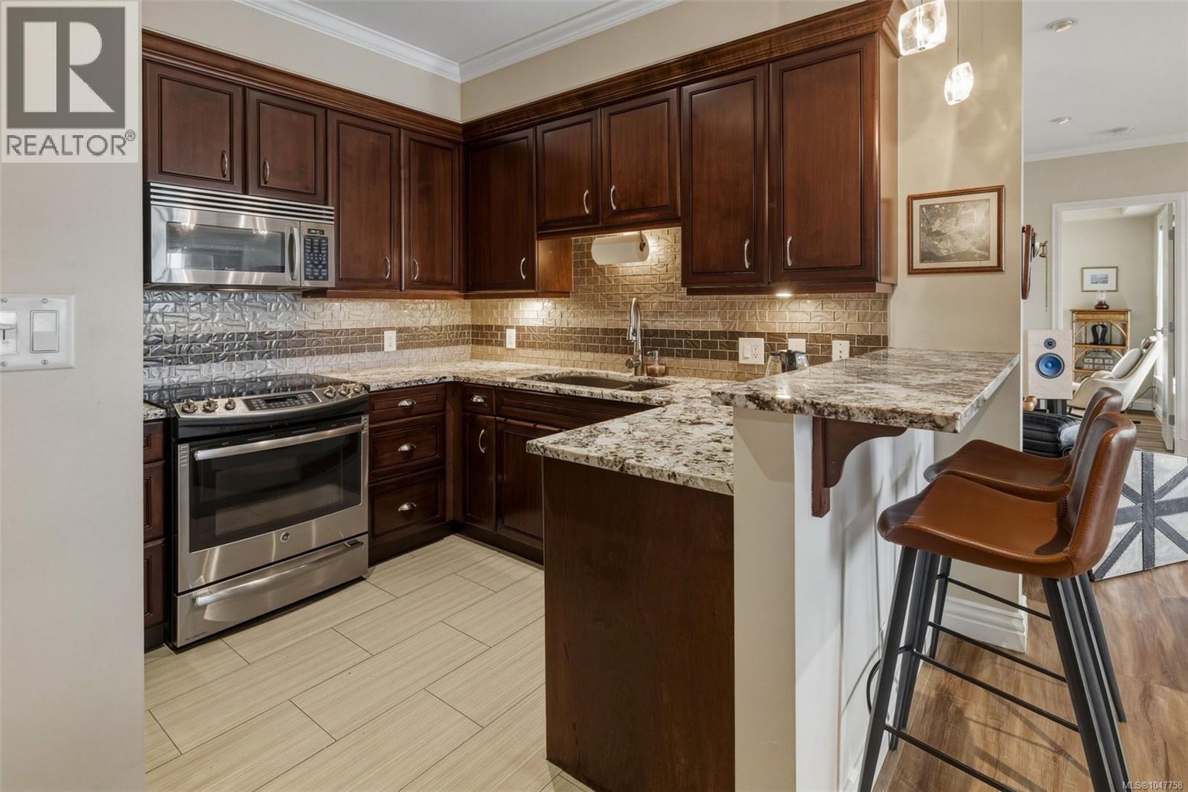
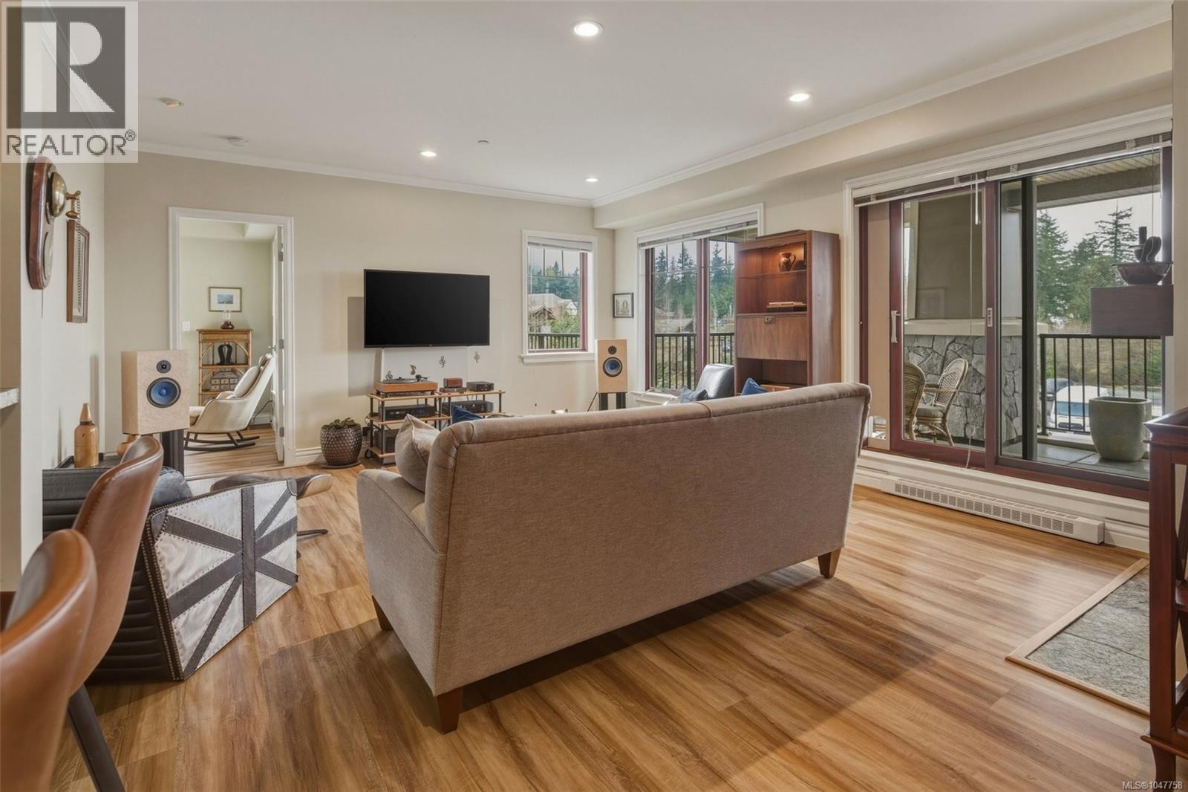
- ©MLS 1047758
- Area 1257 sq ft
- Bedrooms 2
- Bathrooms 3
- Parkings 1
Description
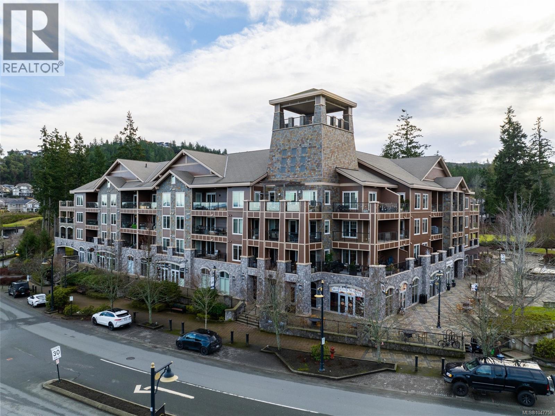
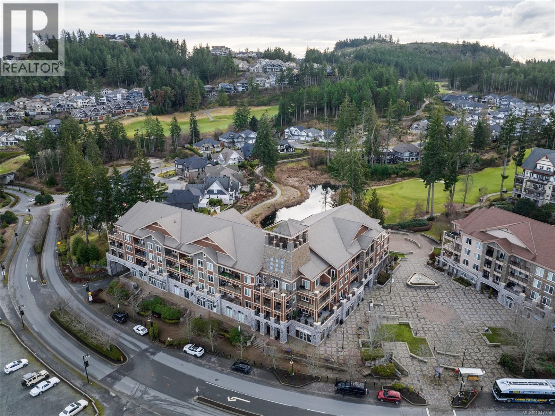
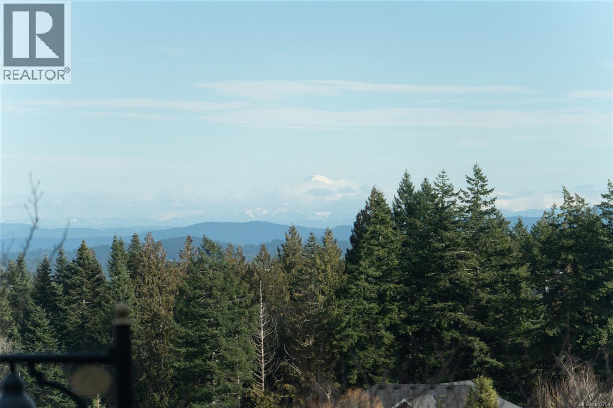
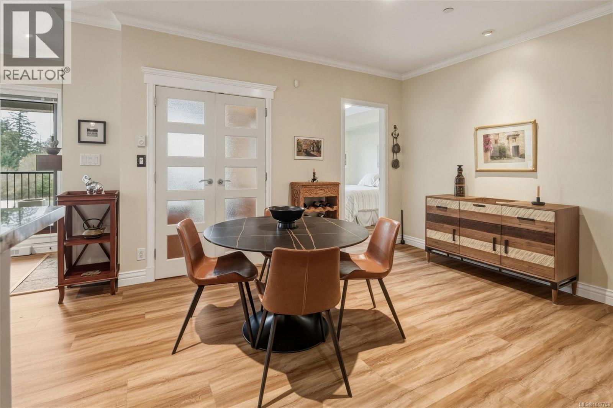
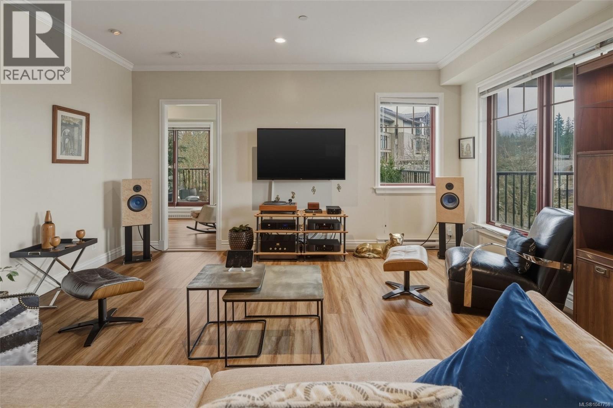
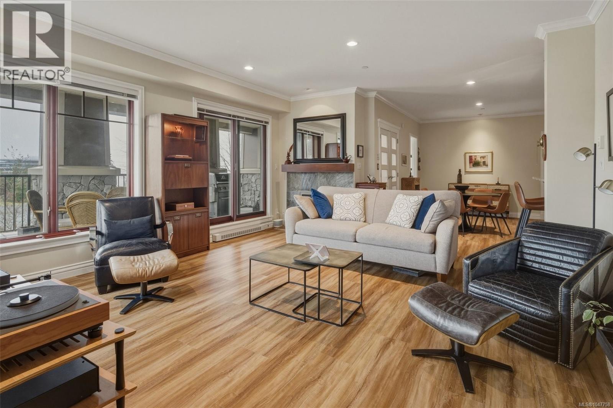
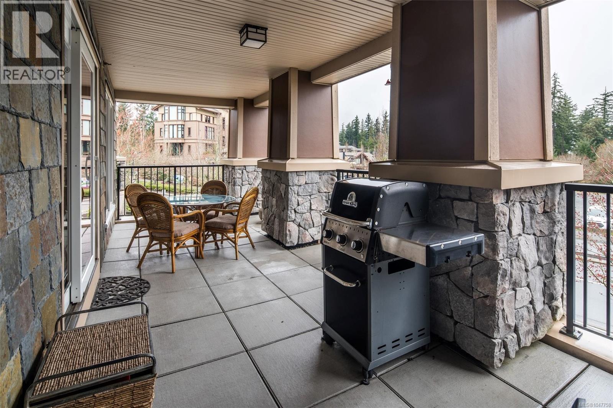
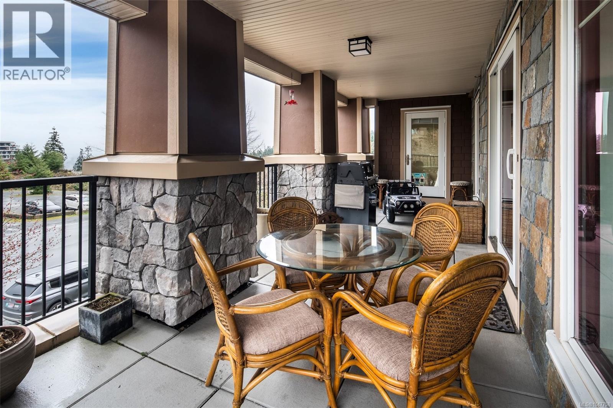
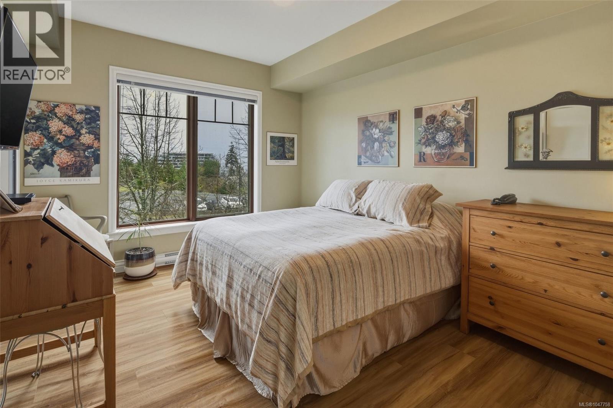
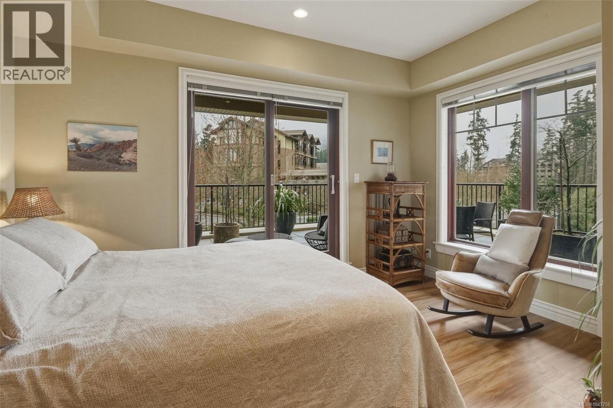
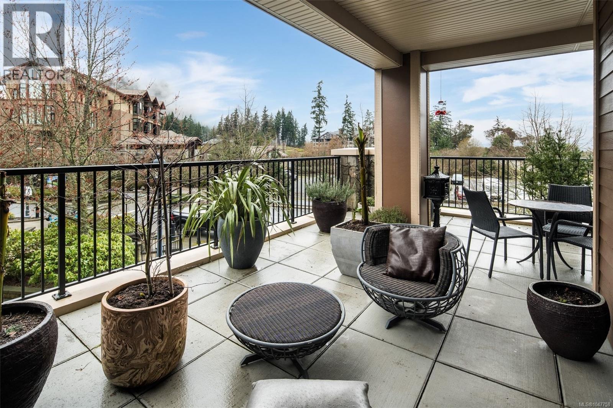
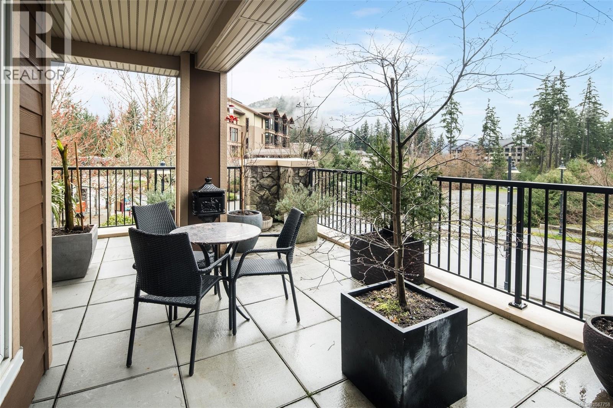
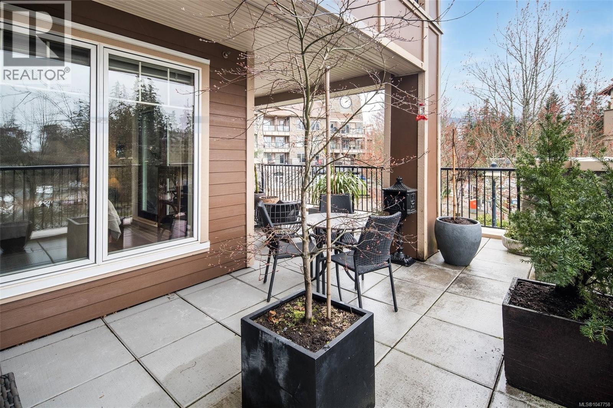
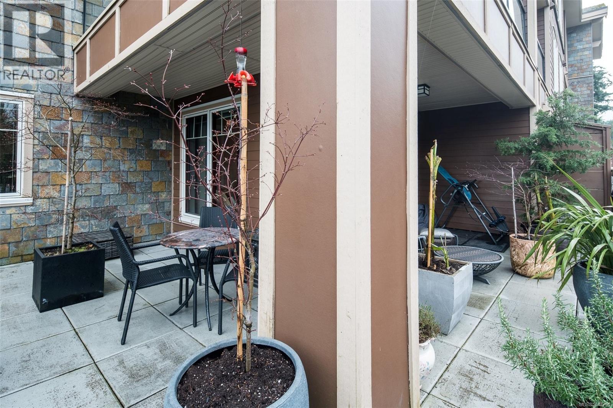
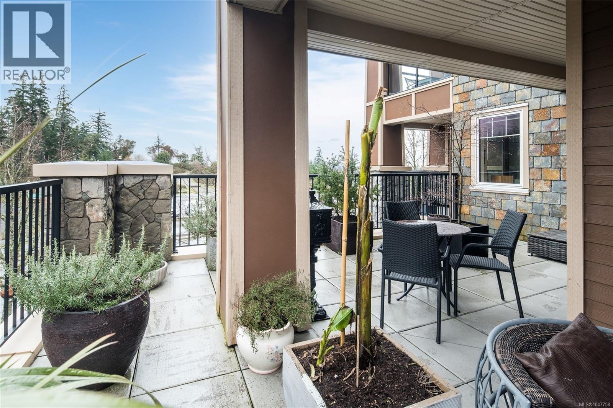
Beautiful 2 bed, 3 bath plus den condo in the heart of Bear Mountain village. This condo features over 1200 sq.ft. of living space and a large 600 sq.ft. deck that overlooks Mt. Finlayson and the entire village area. This condo has the only deck of this size in this building. It is move in ready with freshly painted interior, updated floors, new counters, back splash and new kitchen appliances. Bear Mountain is a wonderful place to call home with coffee shops, restaurants, hair salon and athletic club that is open all year round with access to a stunning outdoor pool. The Westin Hotel is host to many community events that bring family and friends together. Come see this beautiful move in ready condo with wonderful views and amenities. Please call Kieren Rasura at 250-208-9188 for further details. Call Kieren Rasura on 250-208-9188 for further details. (id:48970) Show More
Details
- Constructed Date: 2006
- Property Type: Single Family
- Type: Apartment
- Architectural Style: Westcoast
- Community: Ponds Landing East
- Neighbourhood: Bear Mountain
- Maintenance Fee: 809.00/Monthly
Features
- Irregular lot size
- Pets Allowed With Restrictions
- Family Oriented
- Patio(s)
- Mountain view
- Valley view
- Baseboard heaters
Rooms Details For 211 1325 Bear Mountain Pkwy
| Type | Level | Dimension |
|---|---|---|
| Office | Main level | 6' x 5' |
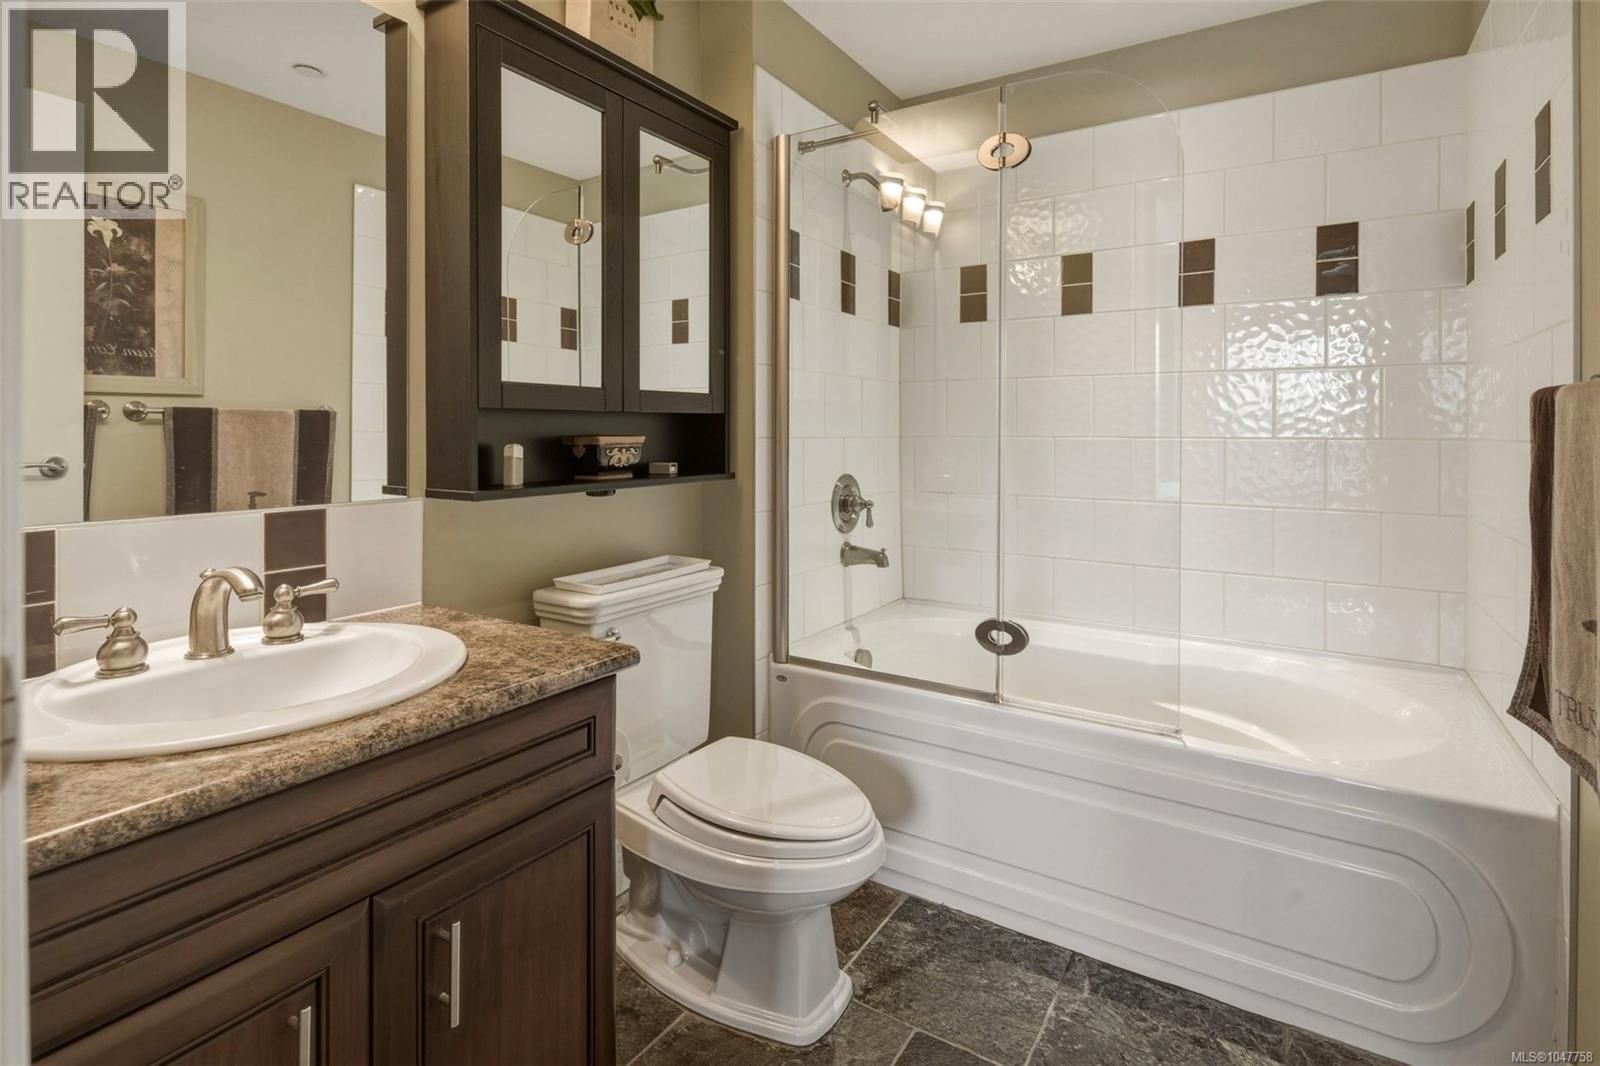
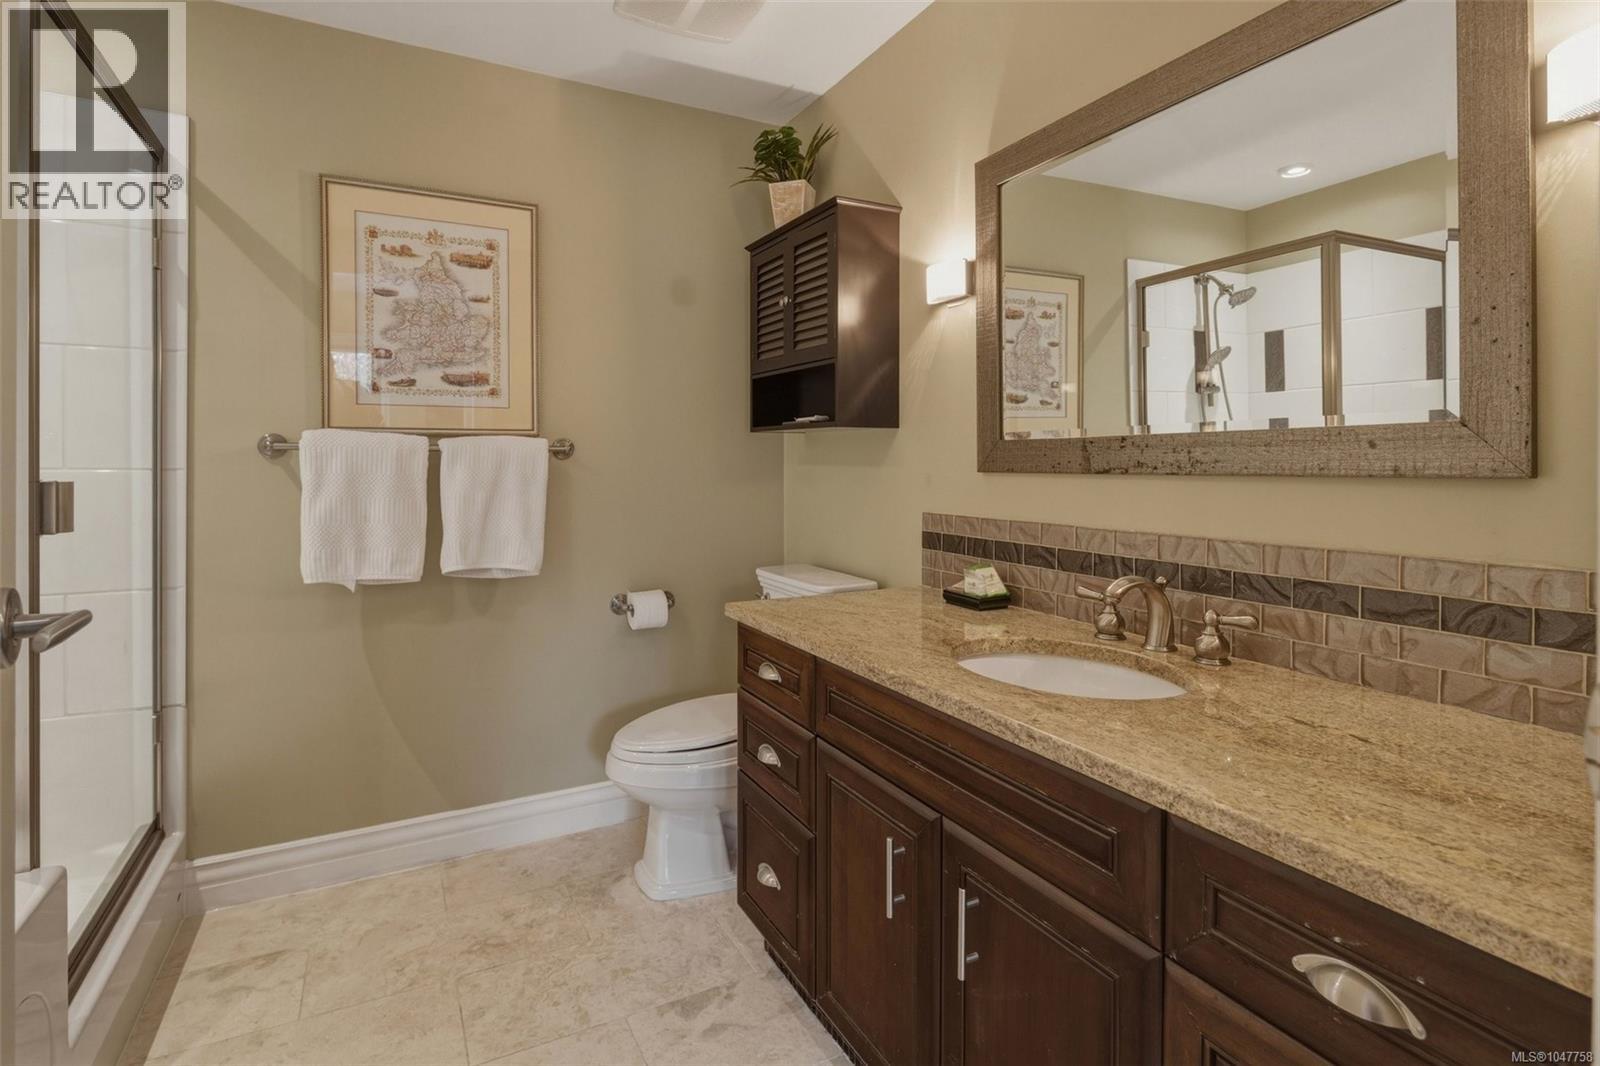
| Ensuite | Main level | 3-Piece |
| Ensuite | Main level | 4-Piece |
| Bedroom | Main level | 13' x 11' |
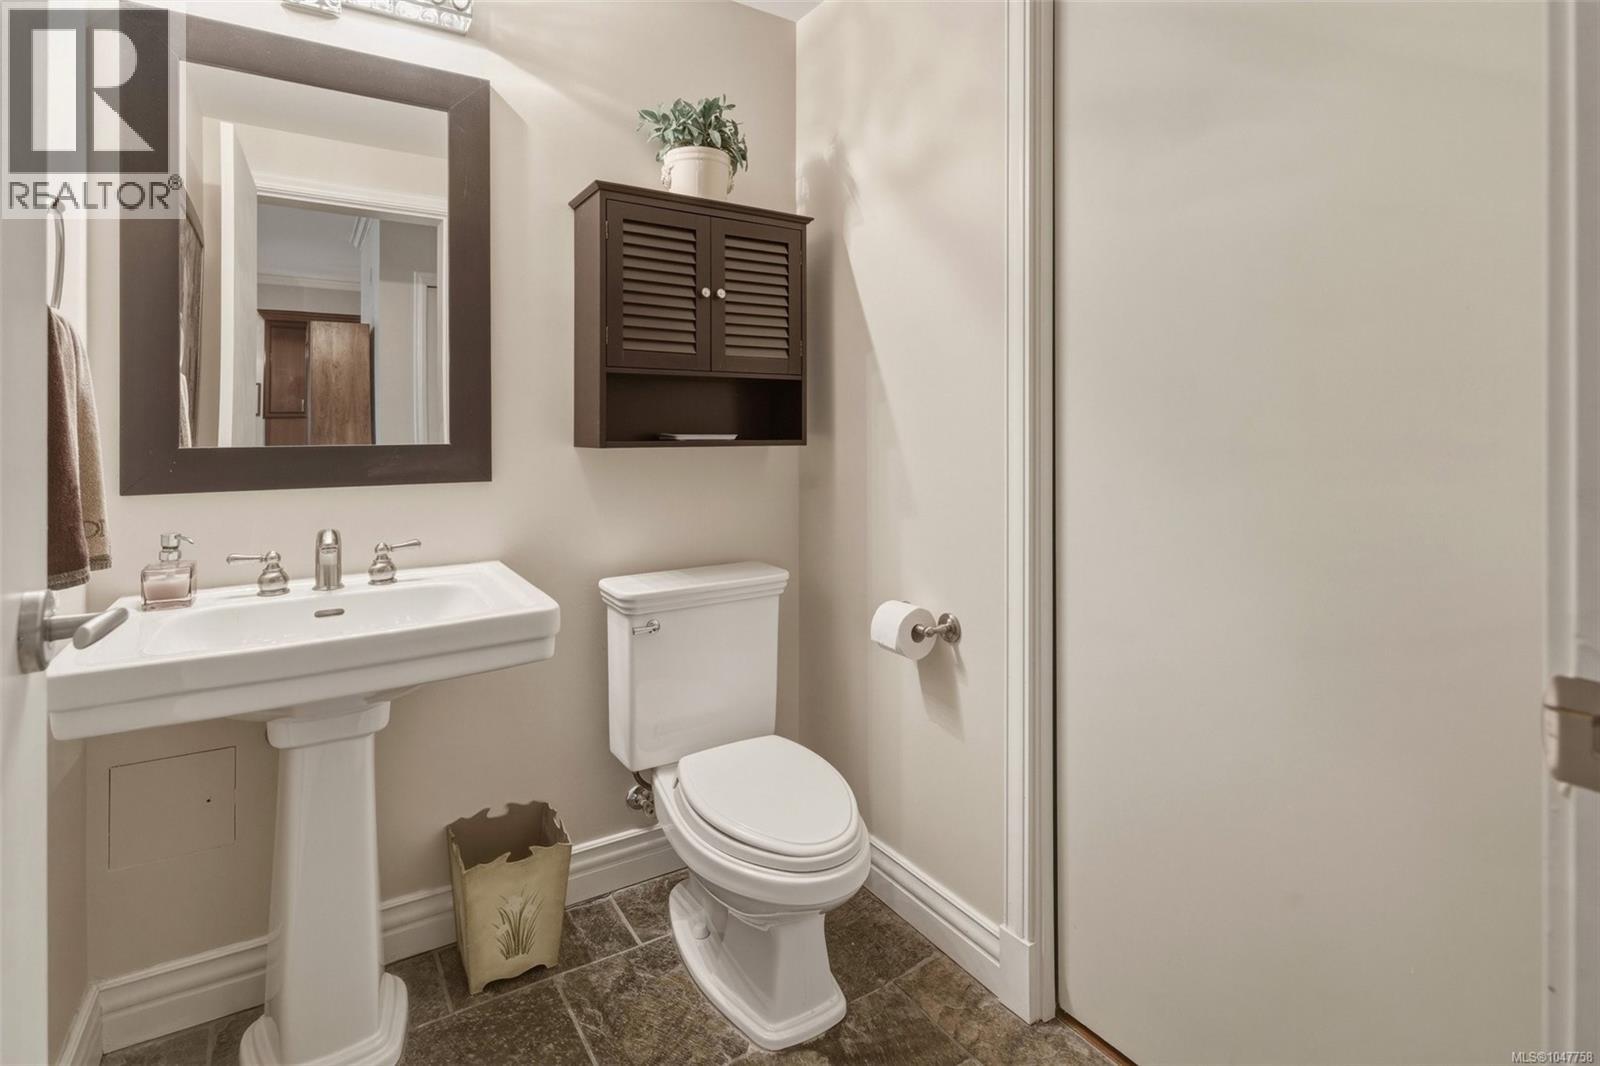
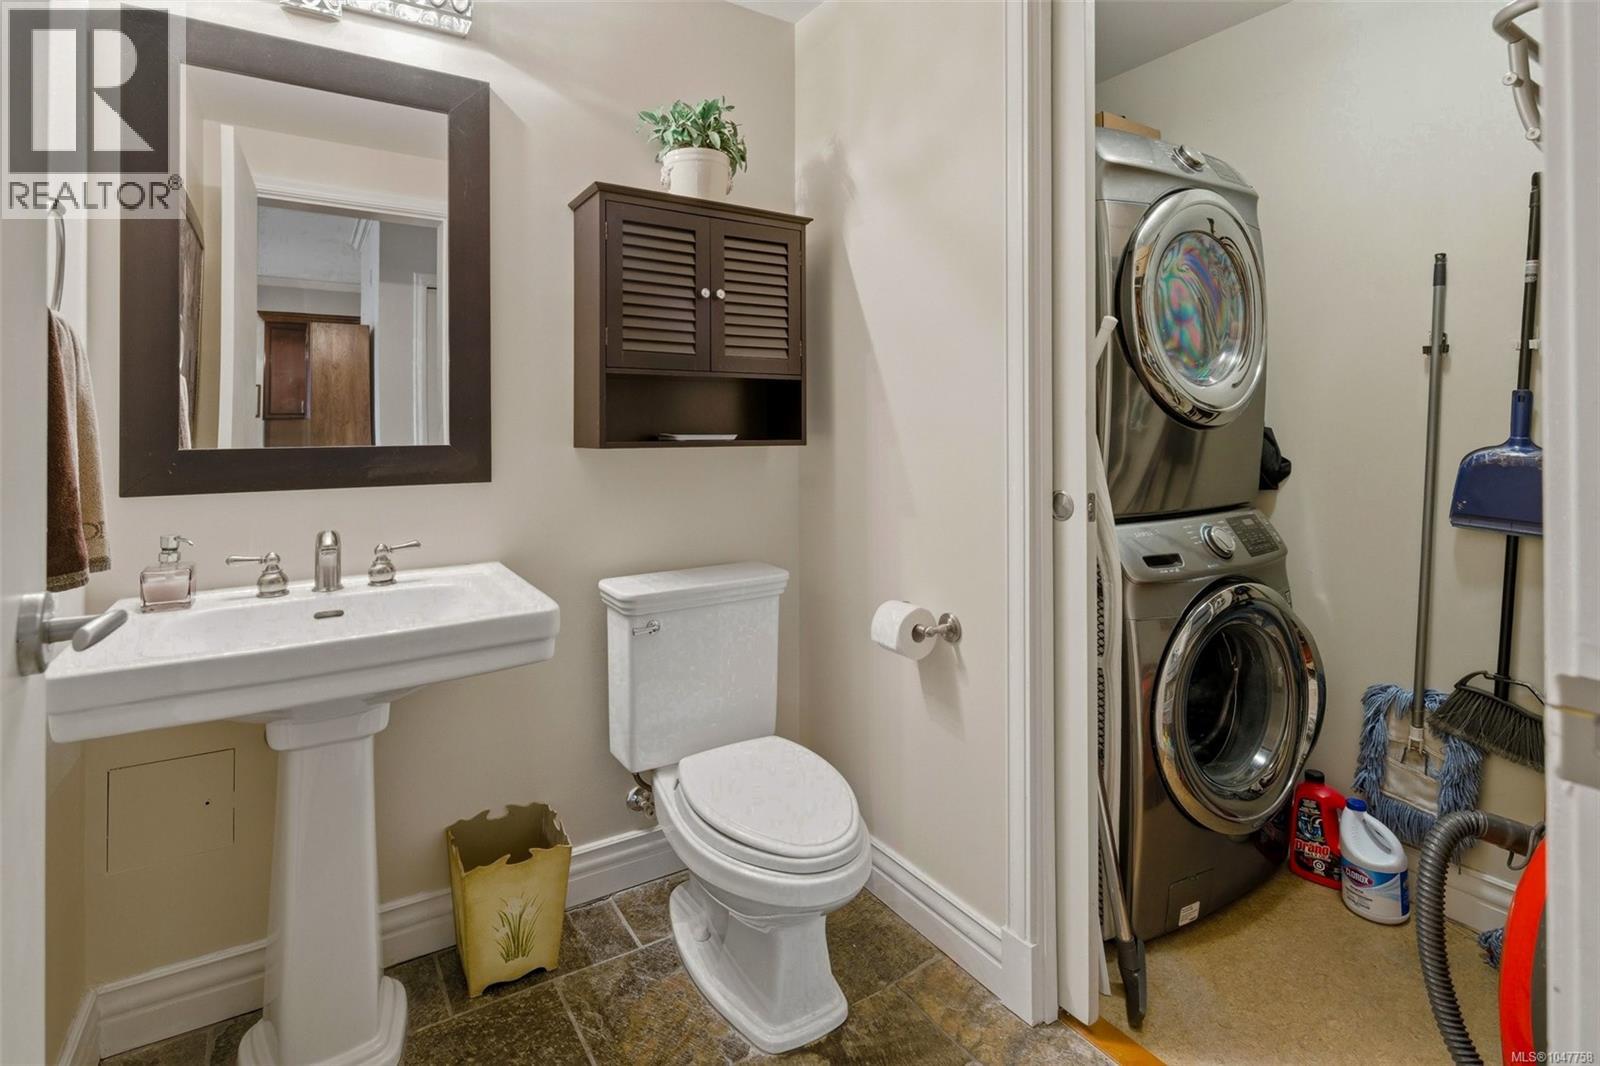
| Bathroom | Main level | 2-Piece |
| Primary Bedroom | Main level | 14' x 9' |
| Kitchen | Main level | 10' x 8' |
| Patio | Main level | 10' x 9' |
| Dining room | Main level | 12' x 13' |
| Living room | Main level | Measurements not available x 19 ft |
| Patio | Main level | 25' x 11' |
| Patio | Main level | 27' x 9' |
| Entrance | Main level | 6' x 5' |
Location
This REALTOR.ca listing content is owned and licensed by REALTOR® members of The Canadian Real Estate Association
Data provided by: Victoria Real Estate Board