

- ©MLS 10398665
- Area 1309 sq ft
- Bedrooms 3
- Bathrooms 2
- Parkings 2
Description
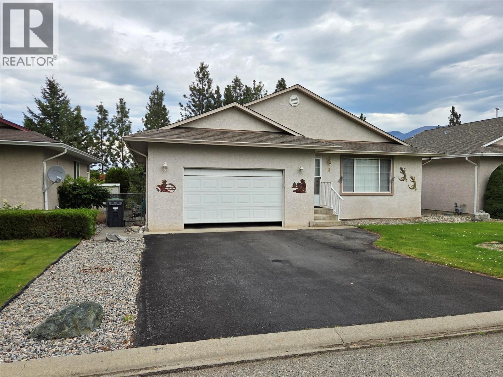
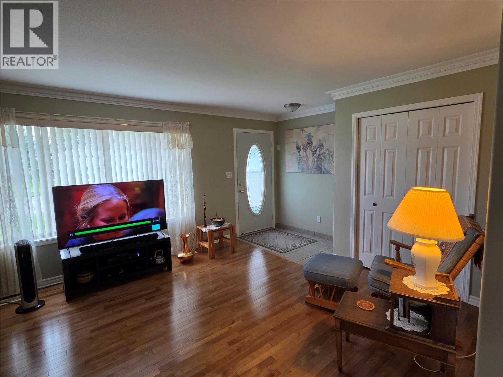
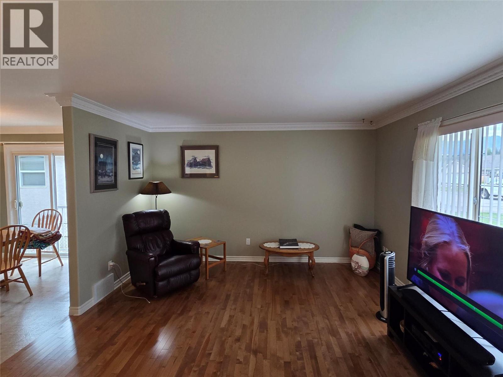
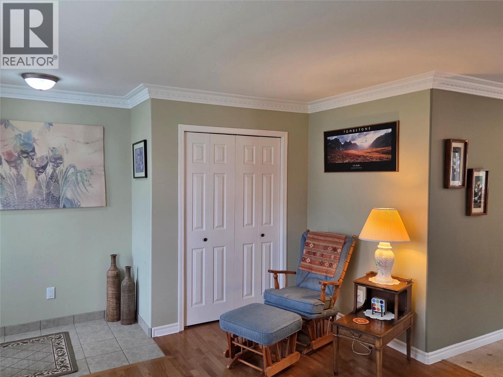
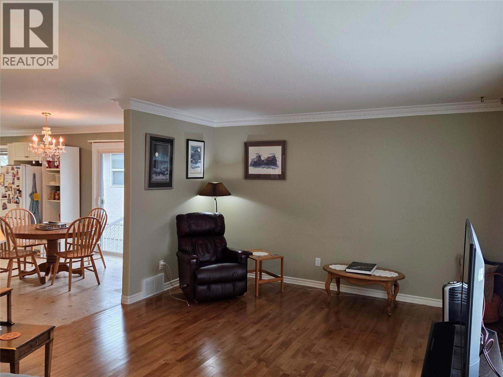
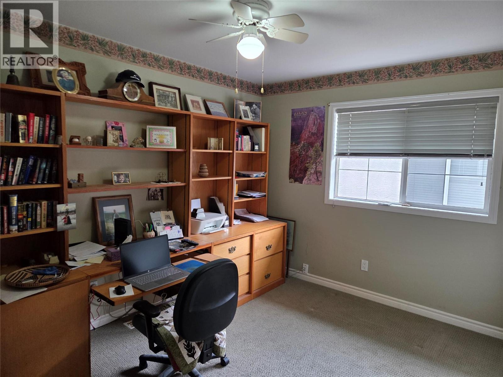
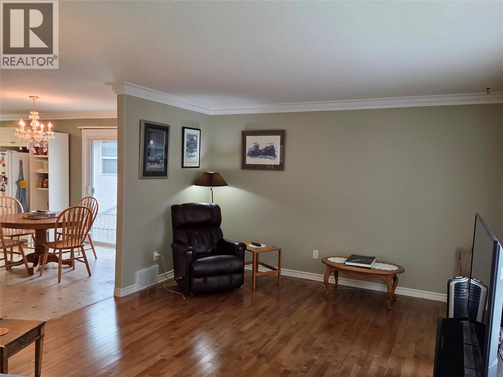
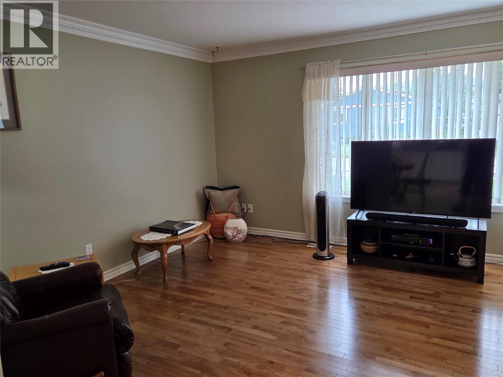
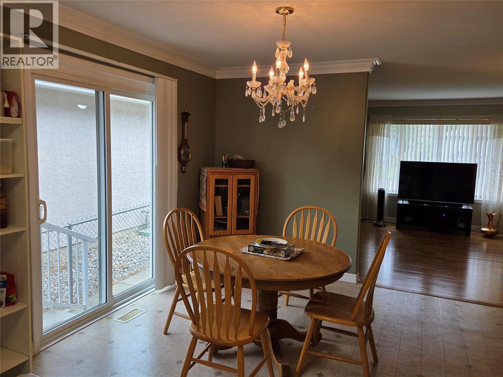
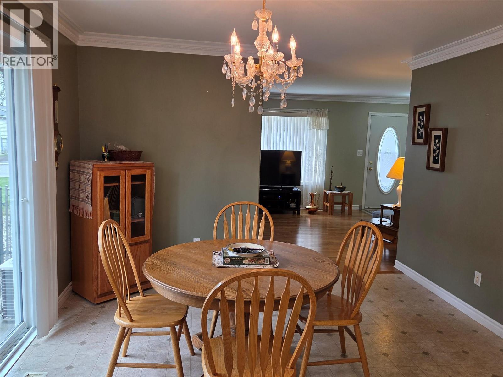

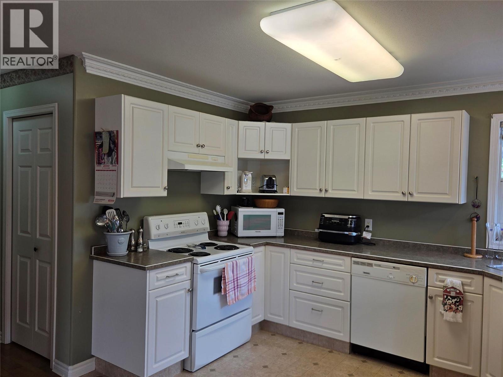
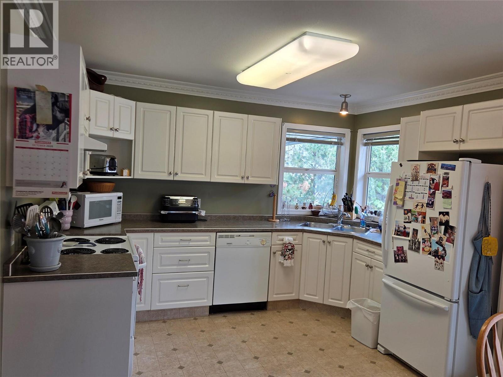
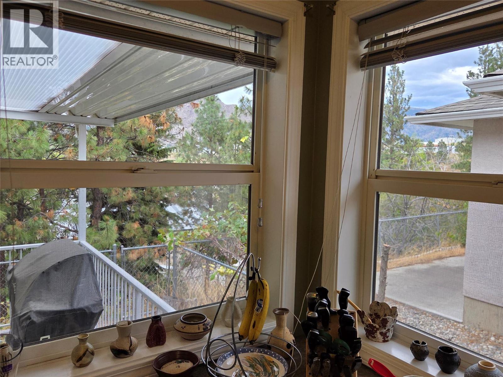
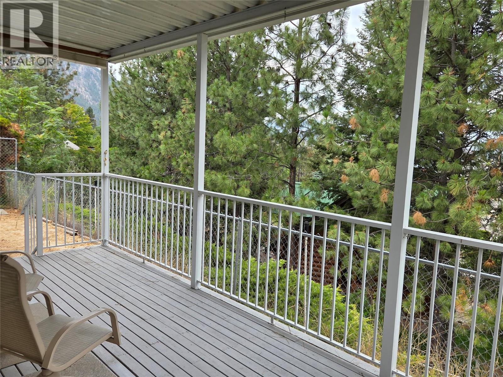
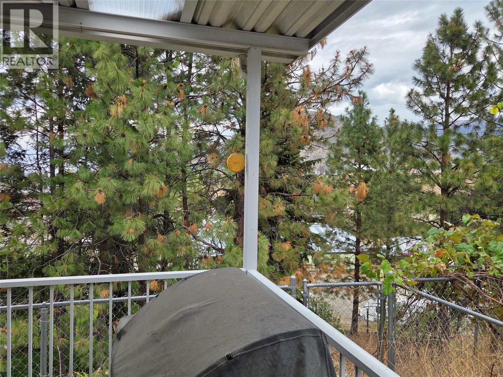
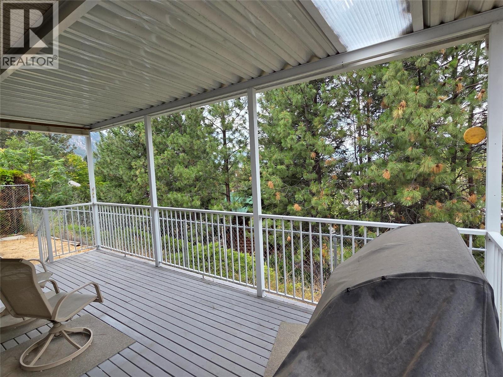
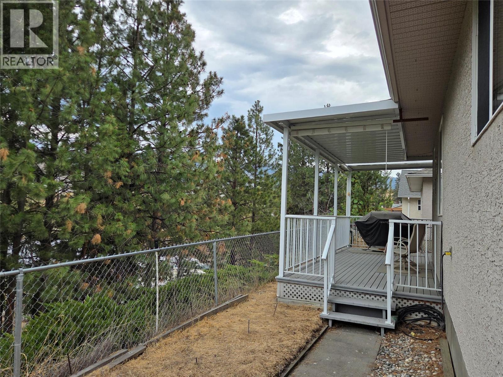
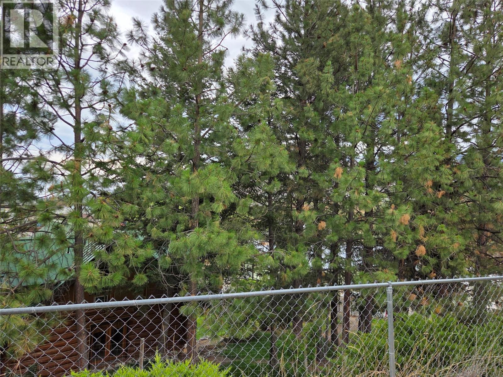
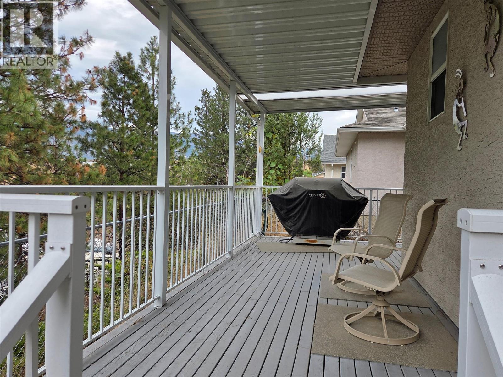
One level home in Valley View Estates with low monthly Strata fees and quiet dead end street in the community. 1,309 sq feet, 3 bed, 2 bathroom home with central air, fully fenced and gated backyard, covered deck, and privacy. Low maintenance yard, open living area, and attached garage give you all the living flexibility you need. There is lots of closet space, benches in the garage, newer roof and other updates. Easy to see with a day's notice! (id:48970) Show More
Details
- Constructed Date: 2001
- Property Type: Single Family
- Type: House
- Access Type: Easy access
- Architectural Style: Ranch
- Community: VALLEYVIEW ESTATES
- Neighbourhood: Okanagan Falls
- Maintenance Fee: 70.00/Monthly
Ammenities + Nearby
- Park
- Recreation
- Schools
- Shopping
- Park
- Recreation
- Schools
- Shopping
Features
- Level lot
- Pet Restrictions
- Mountain view
- Range
- Refrigerator
- Dishwasher
- Freezer
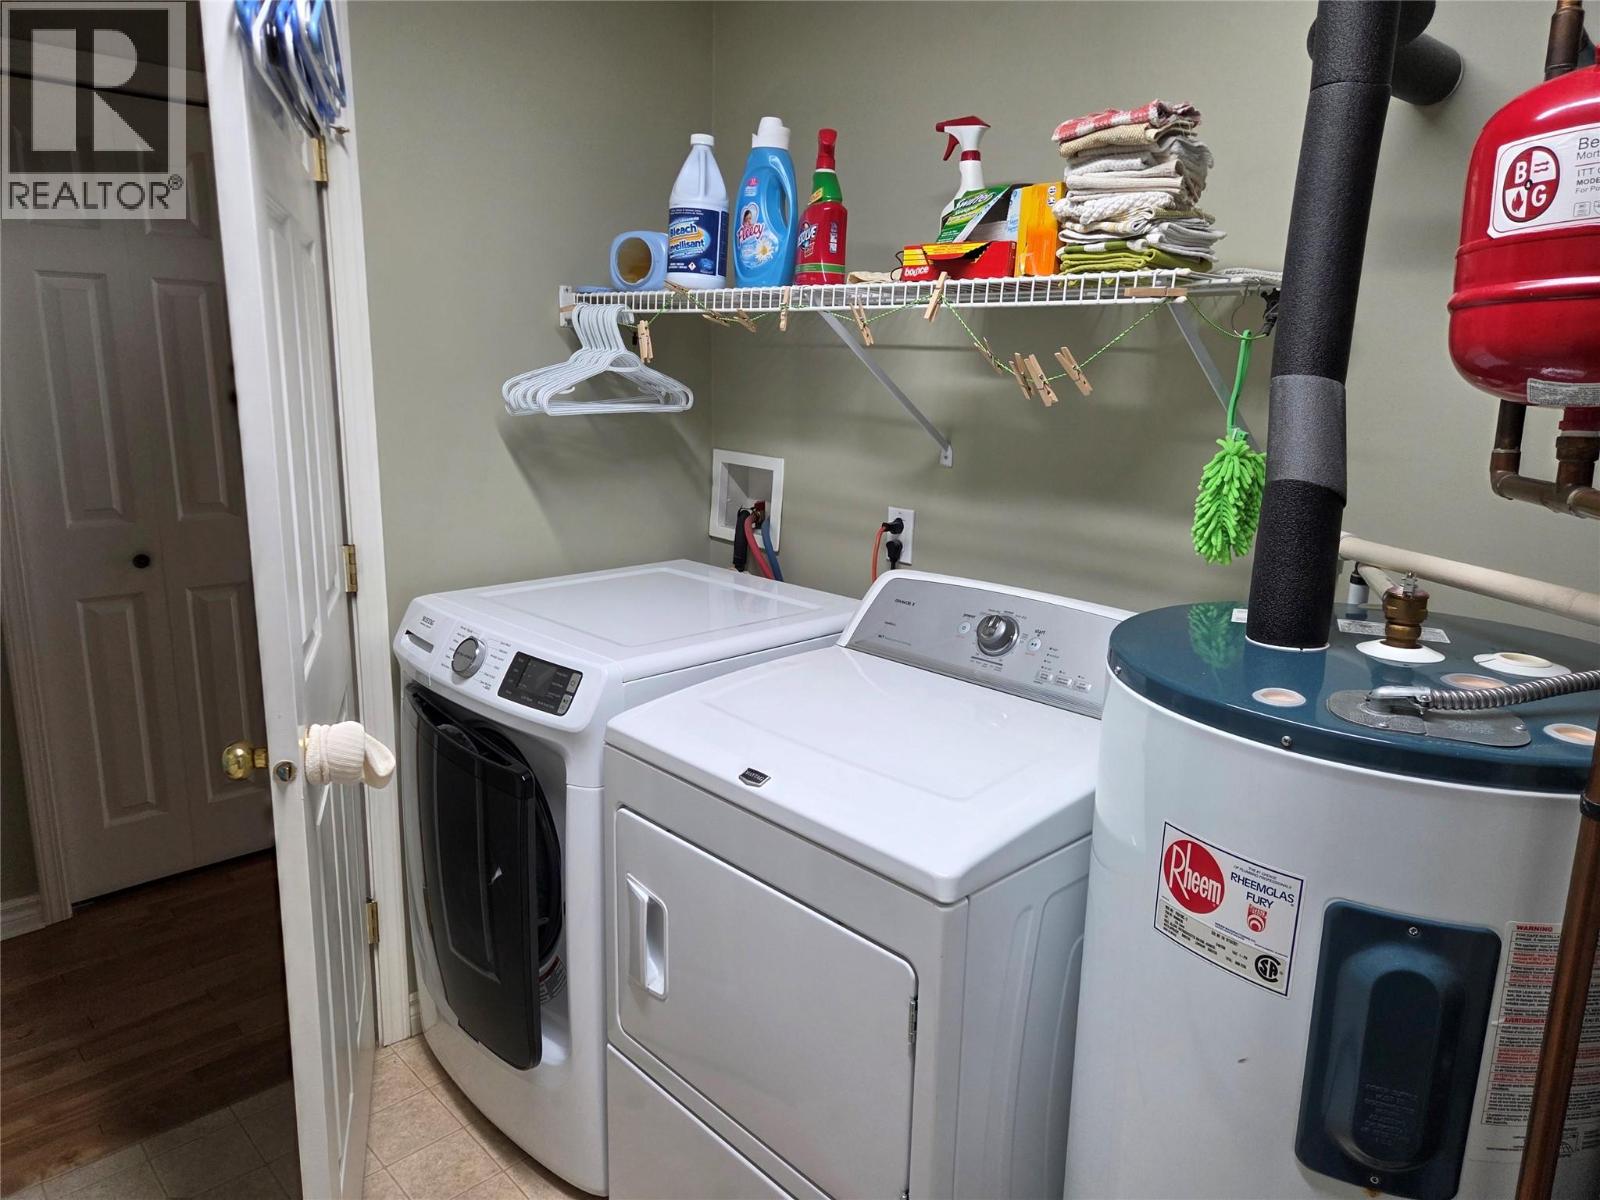
- Washer & Dryer
- Central air conditioning
- Smoke Detector Only
- Forced air
- See remarks
Rooms Details For 1840 Oliver Ranch Road Unit# 9
| Type | Level | Dimension |
|---|---|---|
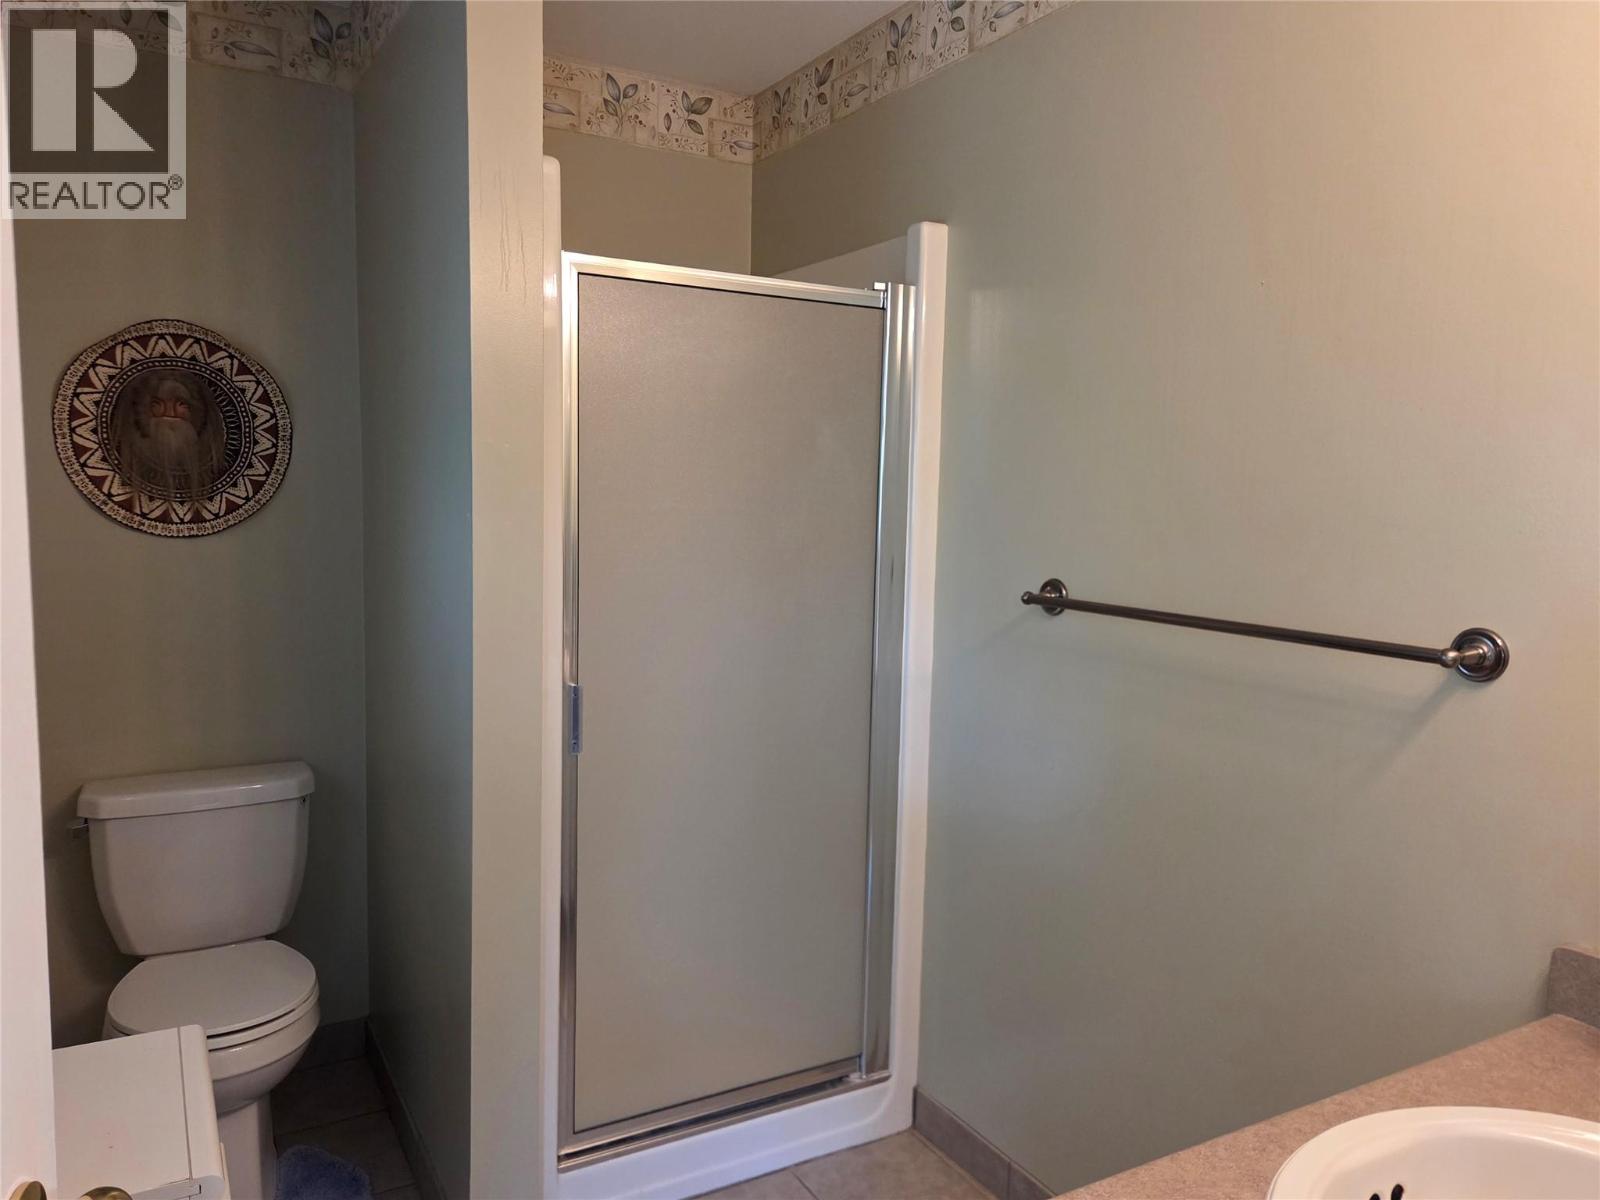
| 3pc Ensuite bath | Main level | 8'10'' x 6'2'' |
| Other | Main level | 3'6'' x 5' |
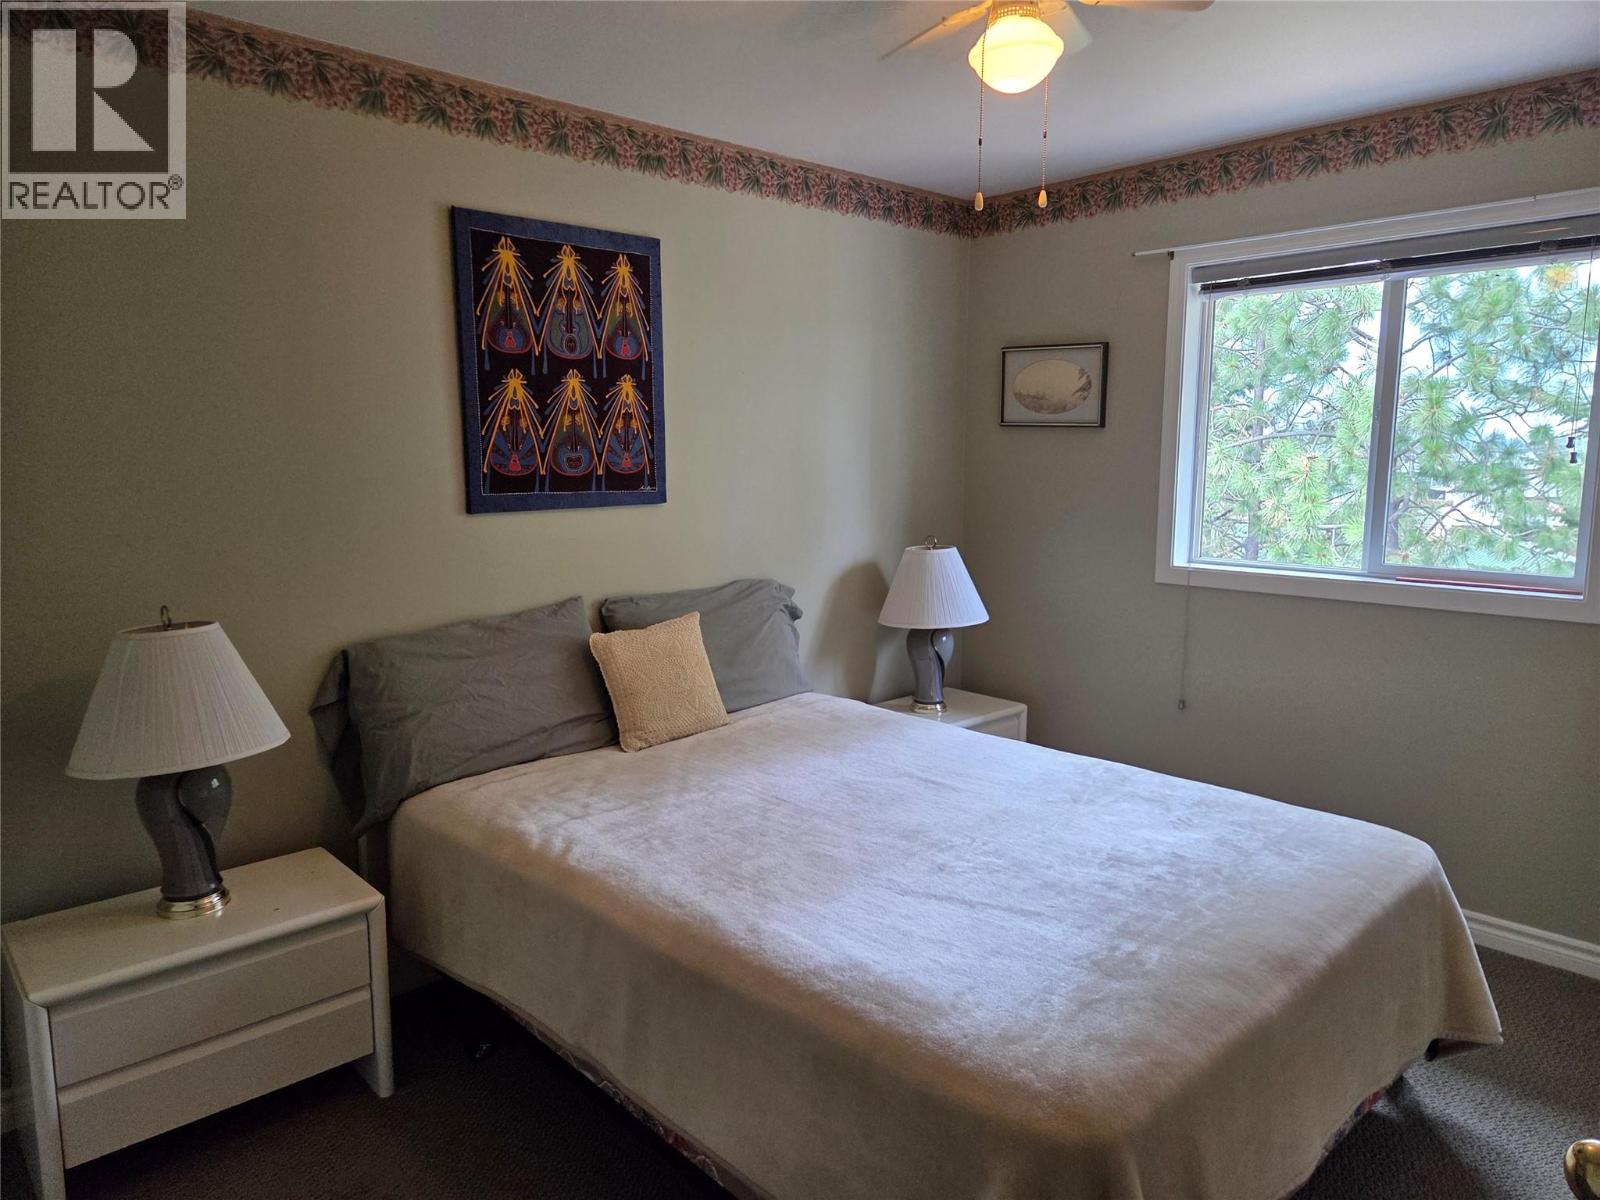
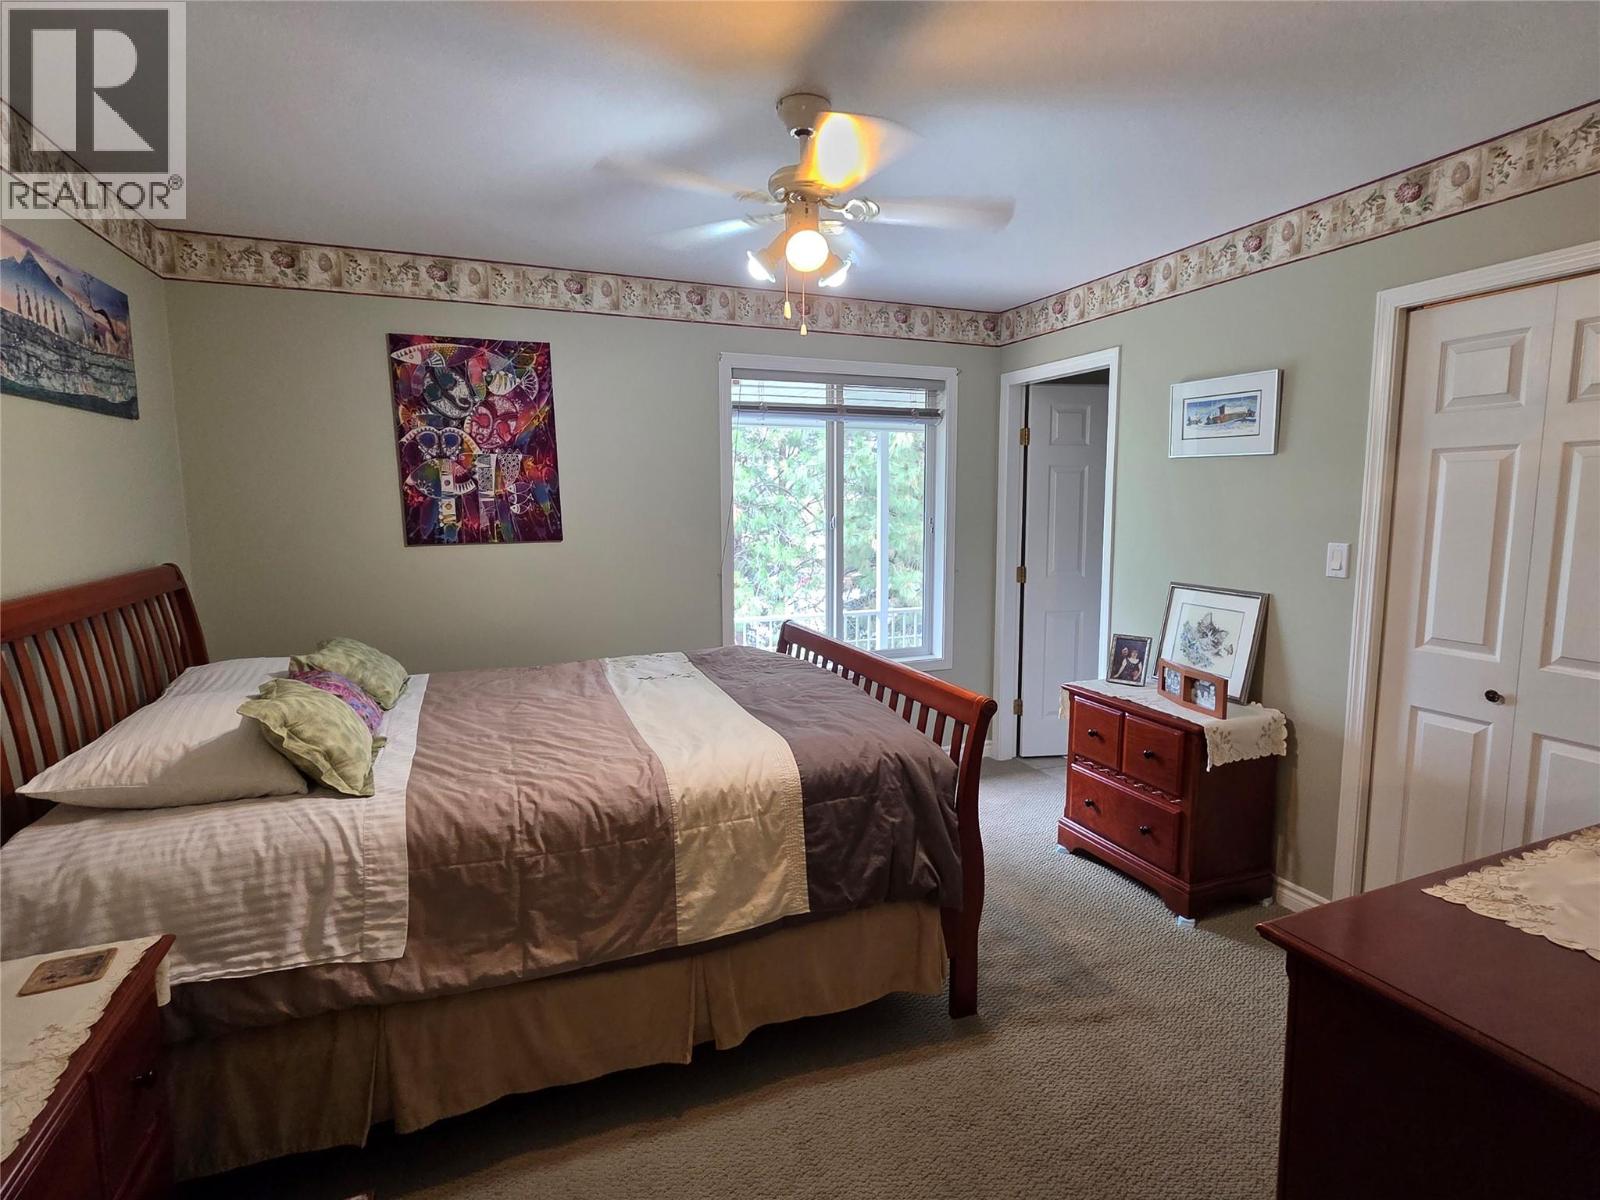
| Primary Bedroom | Main level | 12'2'' x 11' |
| Bedroom | Main level | 9'10'' x 12' |
| Bedroom | Main level | 9'2'' x 12'6'' |
| Laundry room | Main level | 7'10'' x 9' |
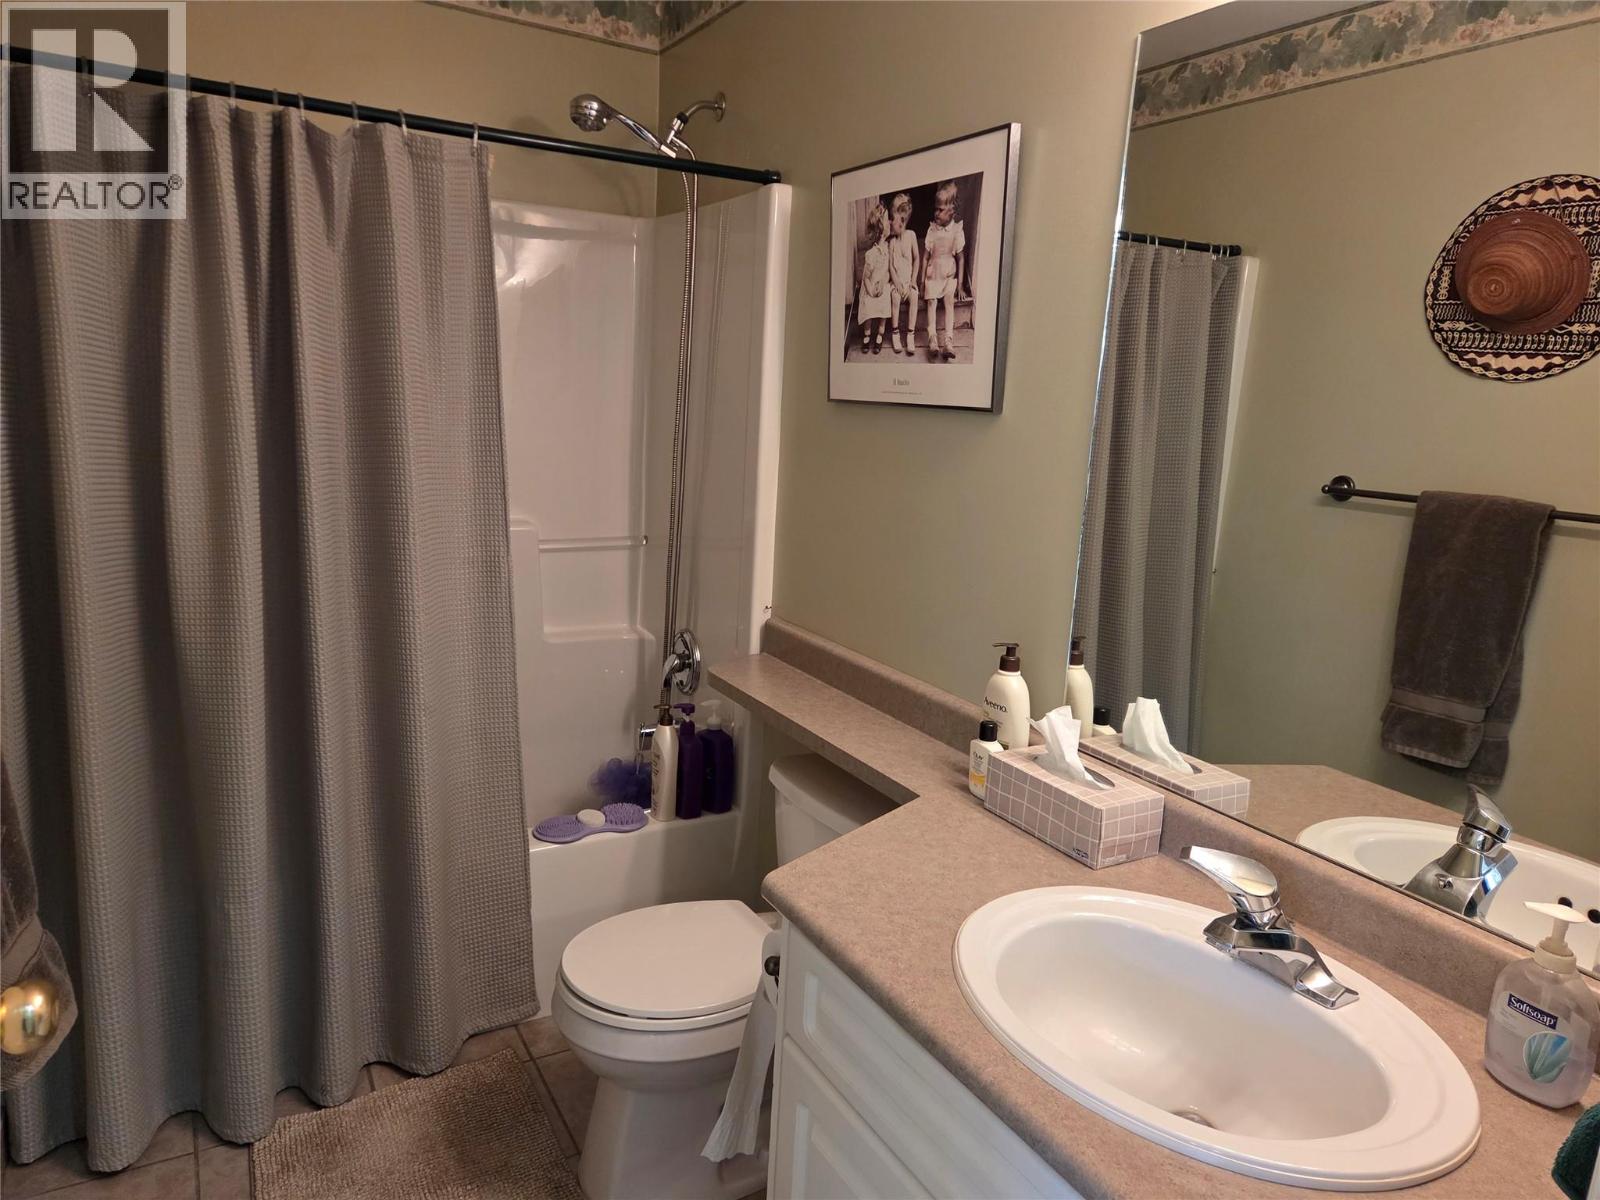
| 4pc Bathroom | Main level | 8'6'' x 5' |
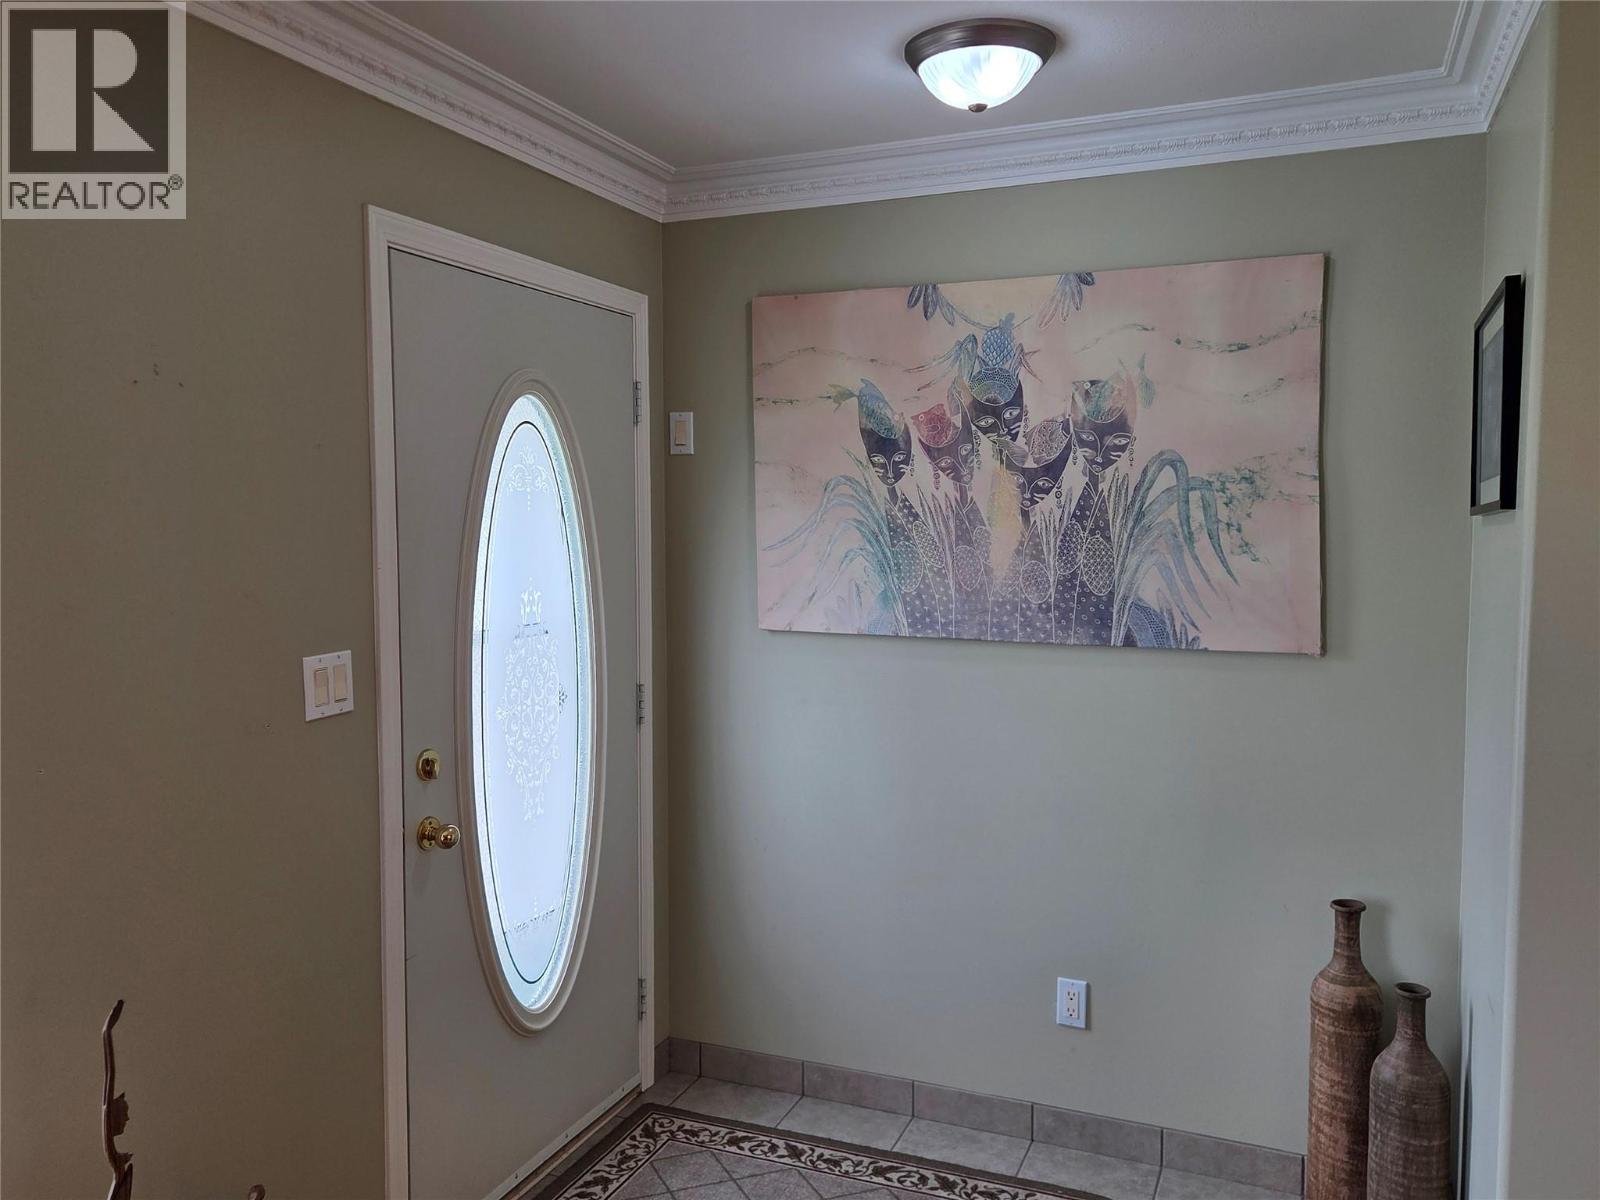
| Foyer | Main level | 4' x 6' |
| Living room | Main level | 15'3'' x 13' |
| Kitchen | Main level | 11'6'' x 12' |
| Dining room | Main level | 11'6'' x 8' |

Location
This REALTOR.ca listing content is owned and licensed by REALTOR® members of The Canadian Real Estate Association
Data provided by: Okanagan-Mainline Real Estate Board


