- ©MLS 1042386
- Area 2278 sq ft
- Bedrooms 3
- Bathrooms 3
- Parkings 10
Description
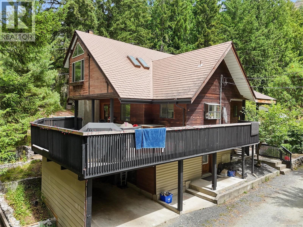
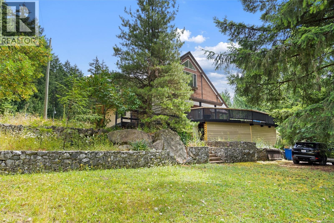
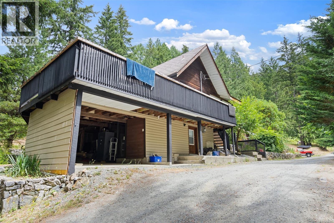
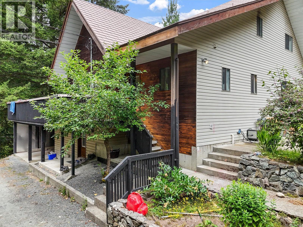
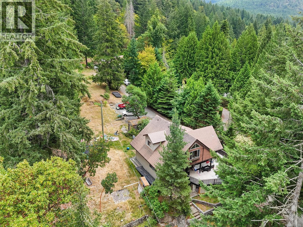
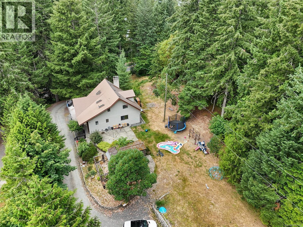
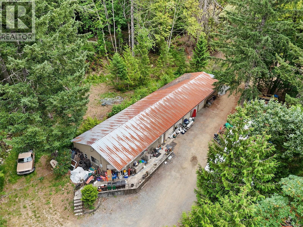
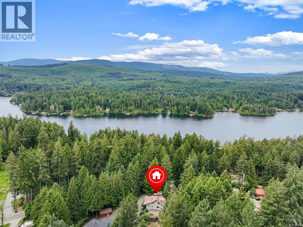
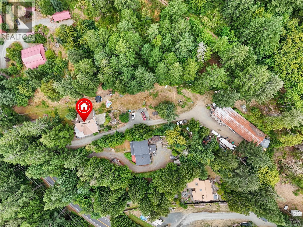
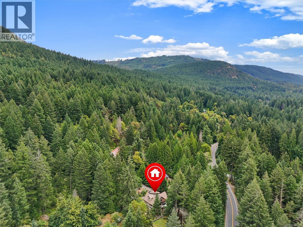
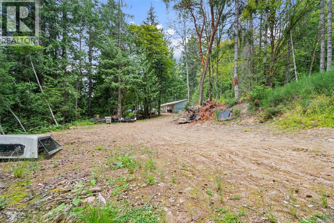
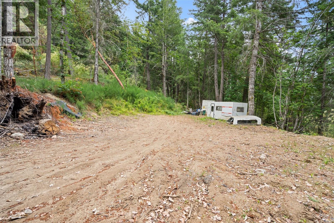
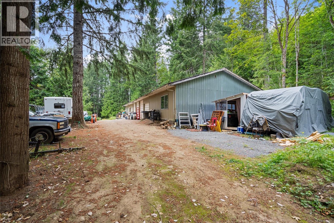
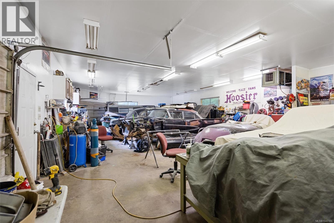
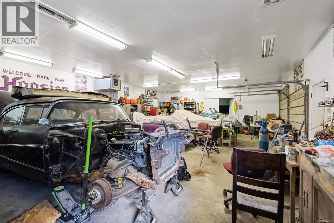
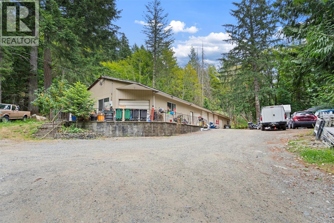
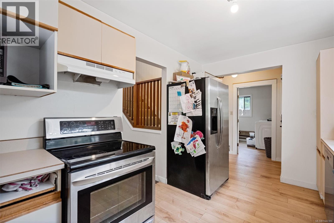
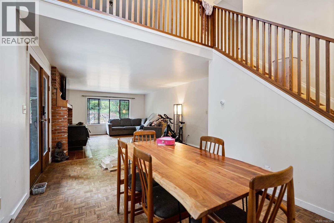
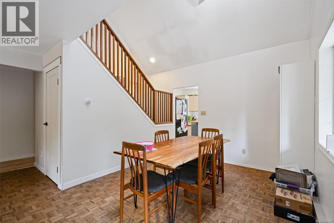
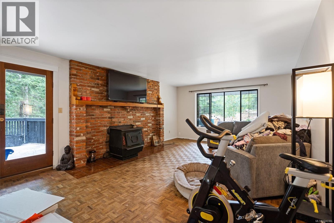
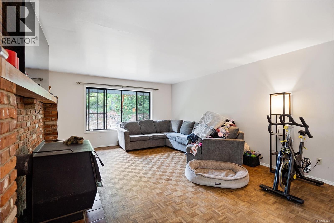
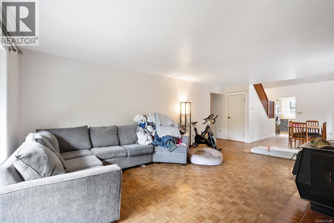
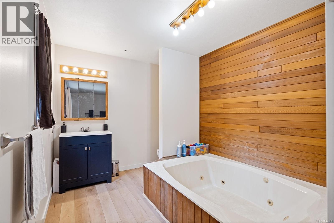
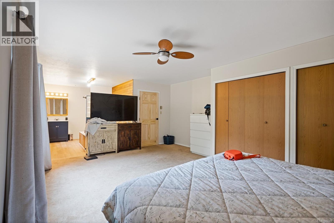
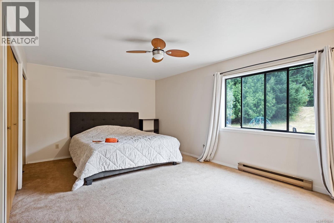
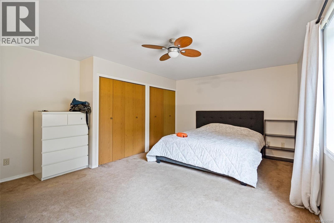
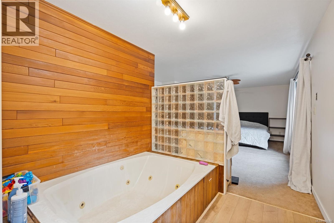
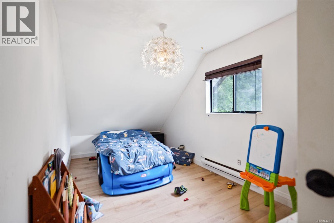
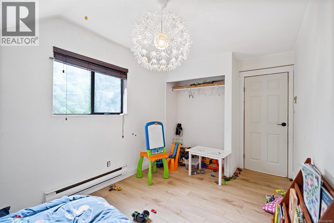
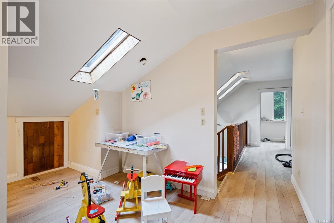
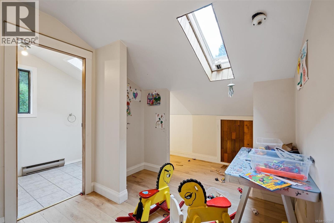
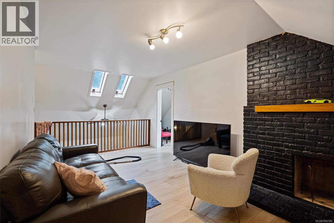
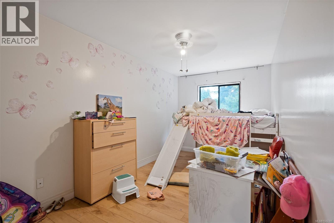
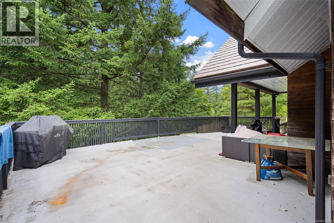
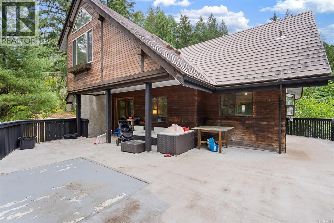
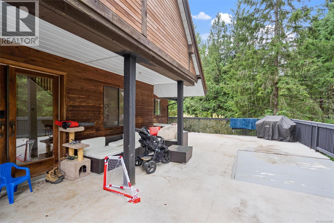
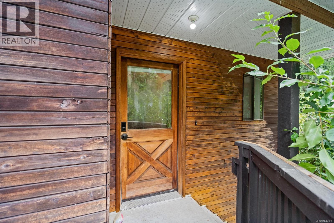
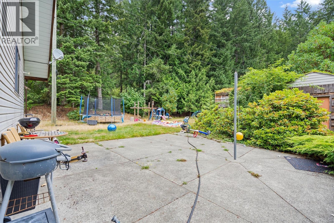
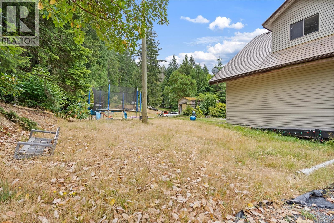
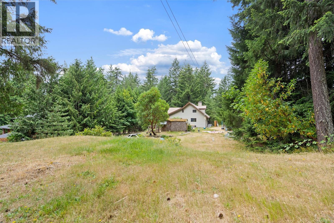
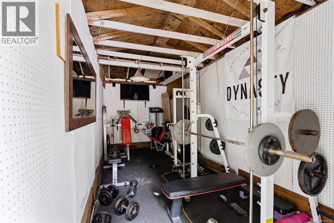
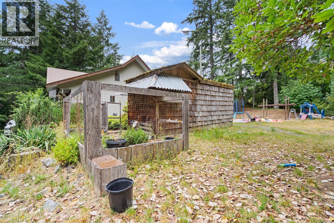
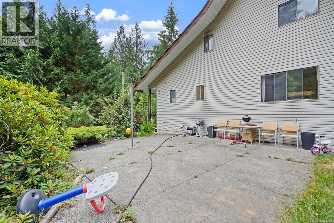
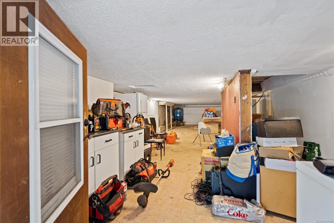
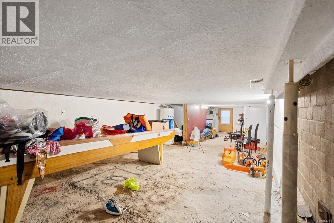
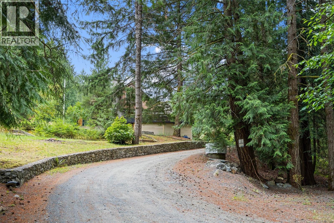
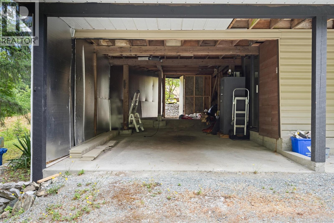
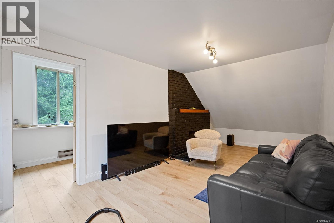
Enjoy the privacy and space of this 1.79-acre property featuring a well-maintained multi-level home with 3 bedrooms and 3 bathrooms. The main level offers a spacious living room with a cozy wood stove, a large primary bedroom with ensuite, and access to a huge wrap-around deck overlooking the private yard. Upstairs you'll find two additional bedrooms, a full bathroom, and a family room with a fireplace. The lower level with partial height and separate entrance provides ample storage. A standout feature is the impressive 2,800+ sq. ft. multi-bay shop/garage, ideal for vehicles, hobbies, or a home-based business. The expansive, private yard backs onto the Island Corridor Railway, offering a peaceful setting with plenty of room to enjoy the outdoors. (id:48970) Show More
Details
- Constructed Date: 1981
- Property Type: Single Family
- Type: House
- Neighbourhood: Shawnigan
Features
- Acreage
- Patio(s)
- Baseboard heaters
Rooms Details For 2099 Shawnigan Lake Rd
| Type | Level | Dimension |
|---|---|---|
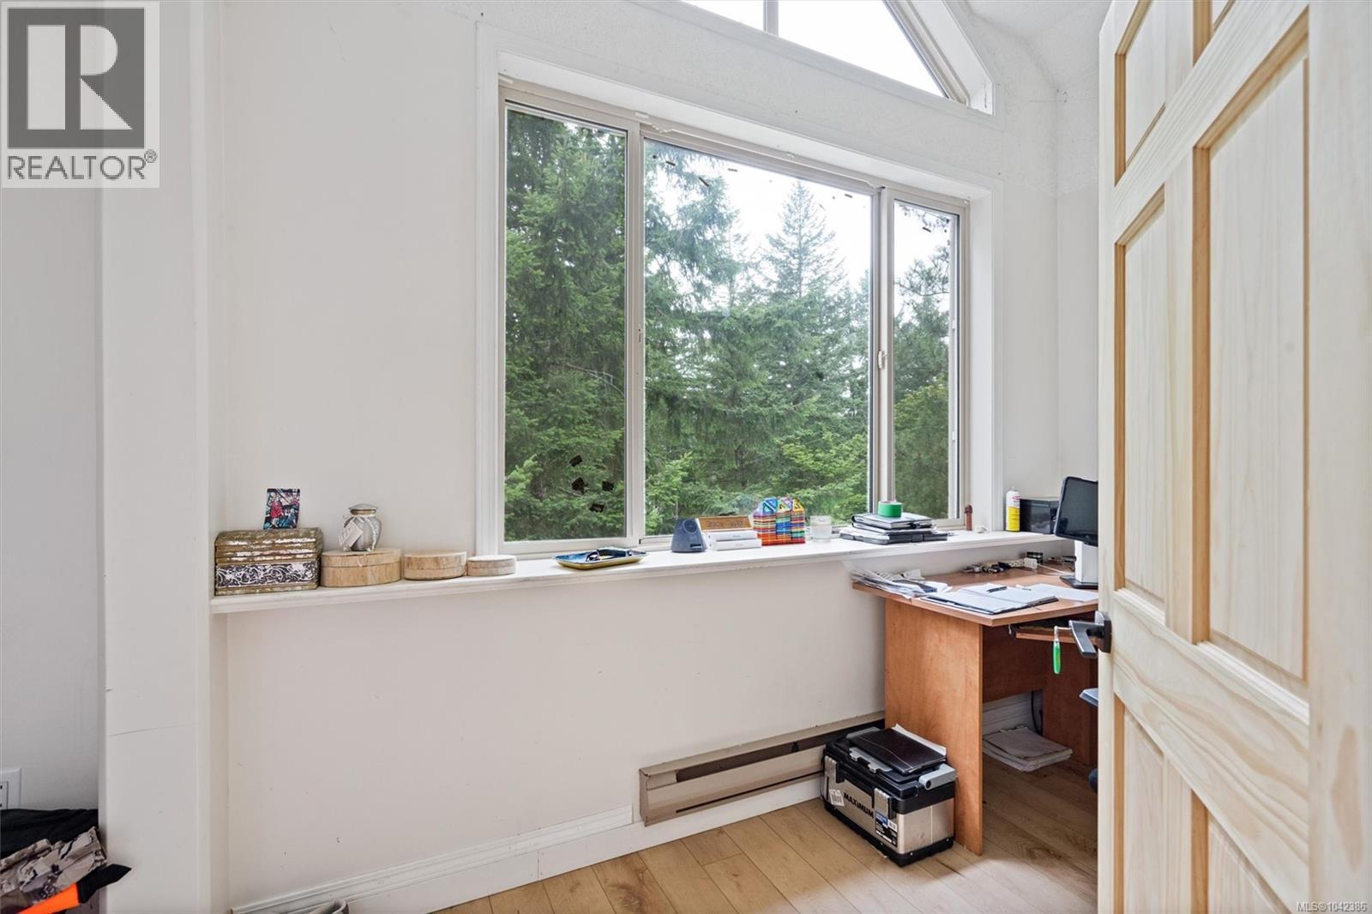
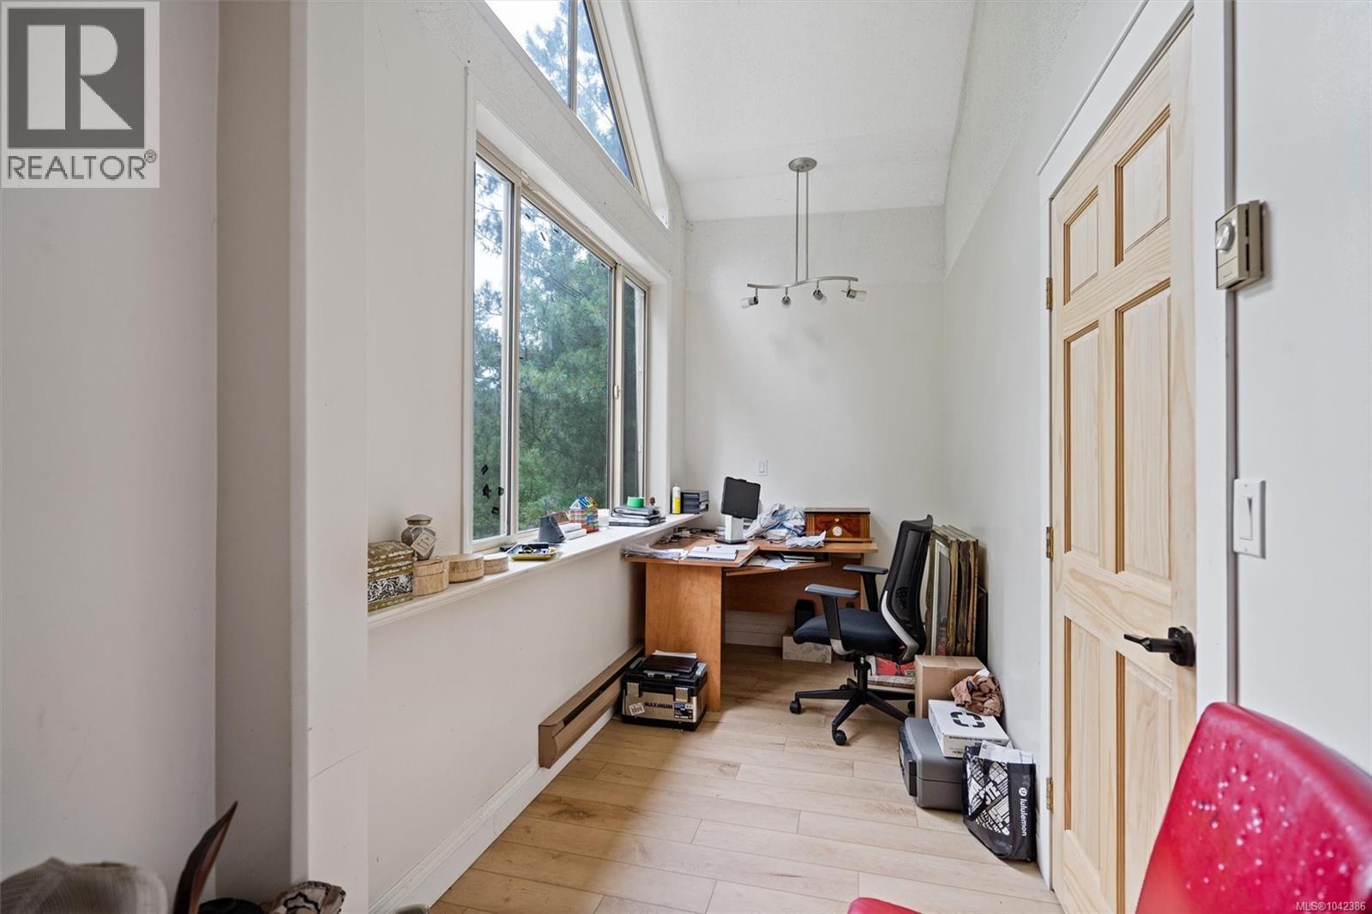
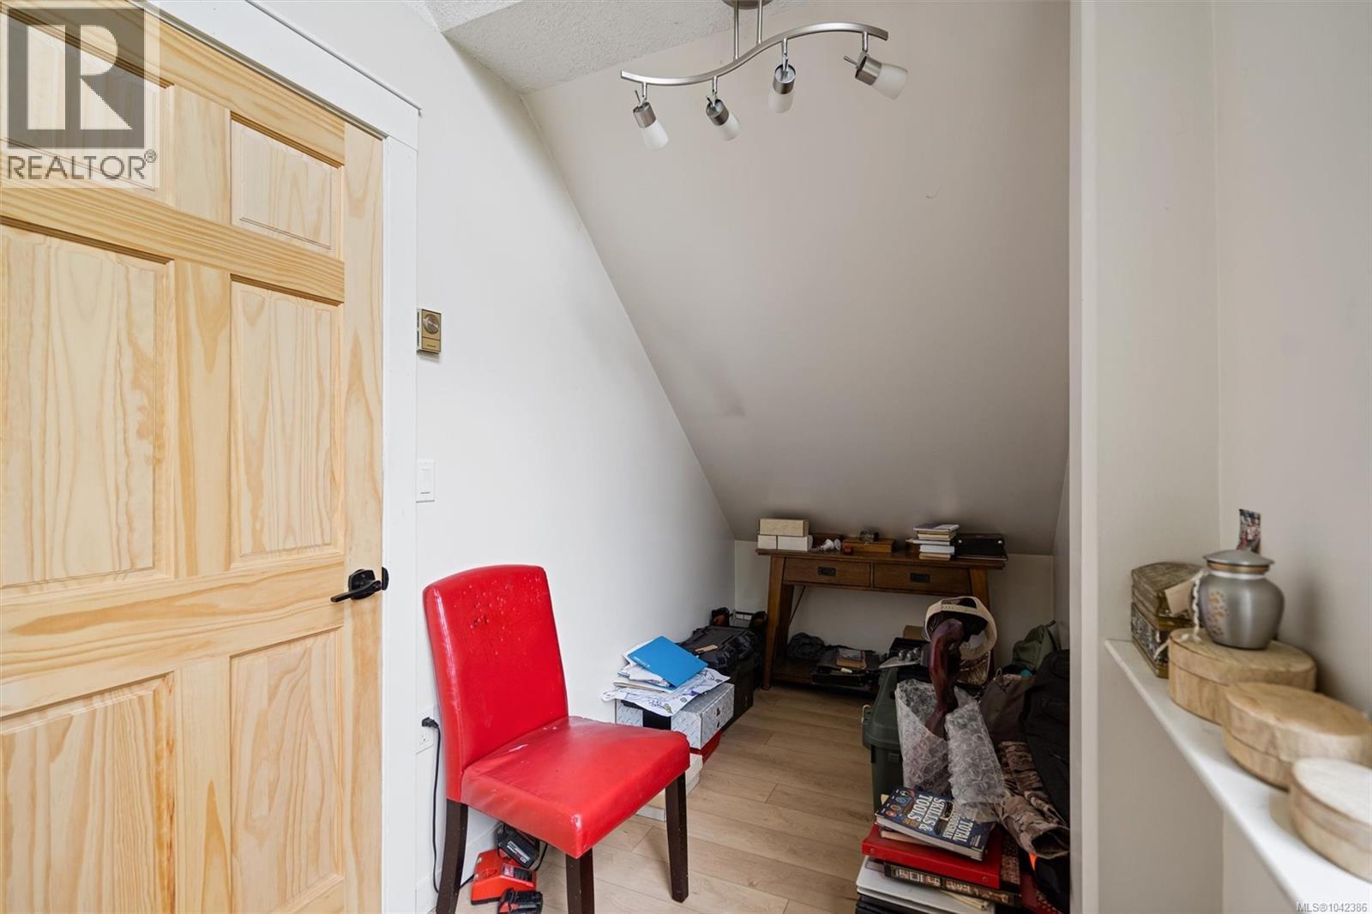
| Office | Second level | 5' x 18' |
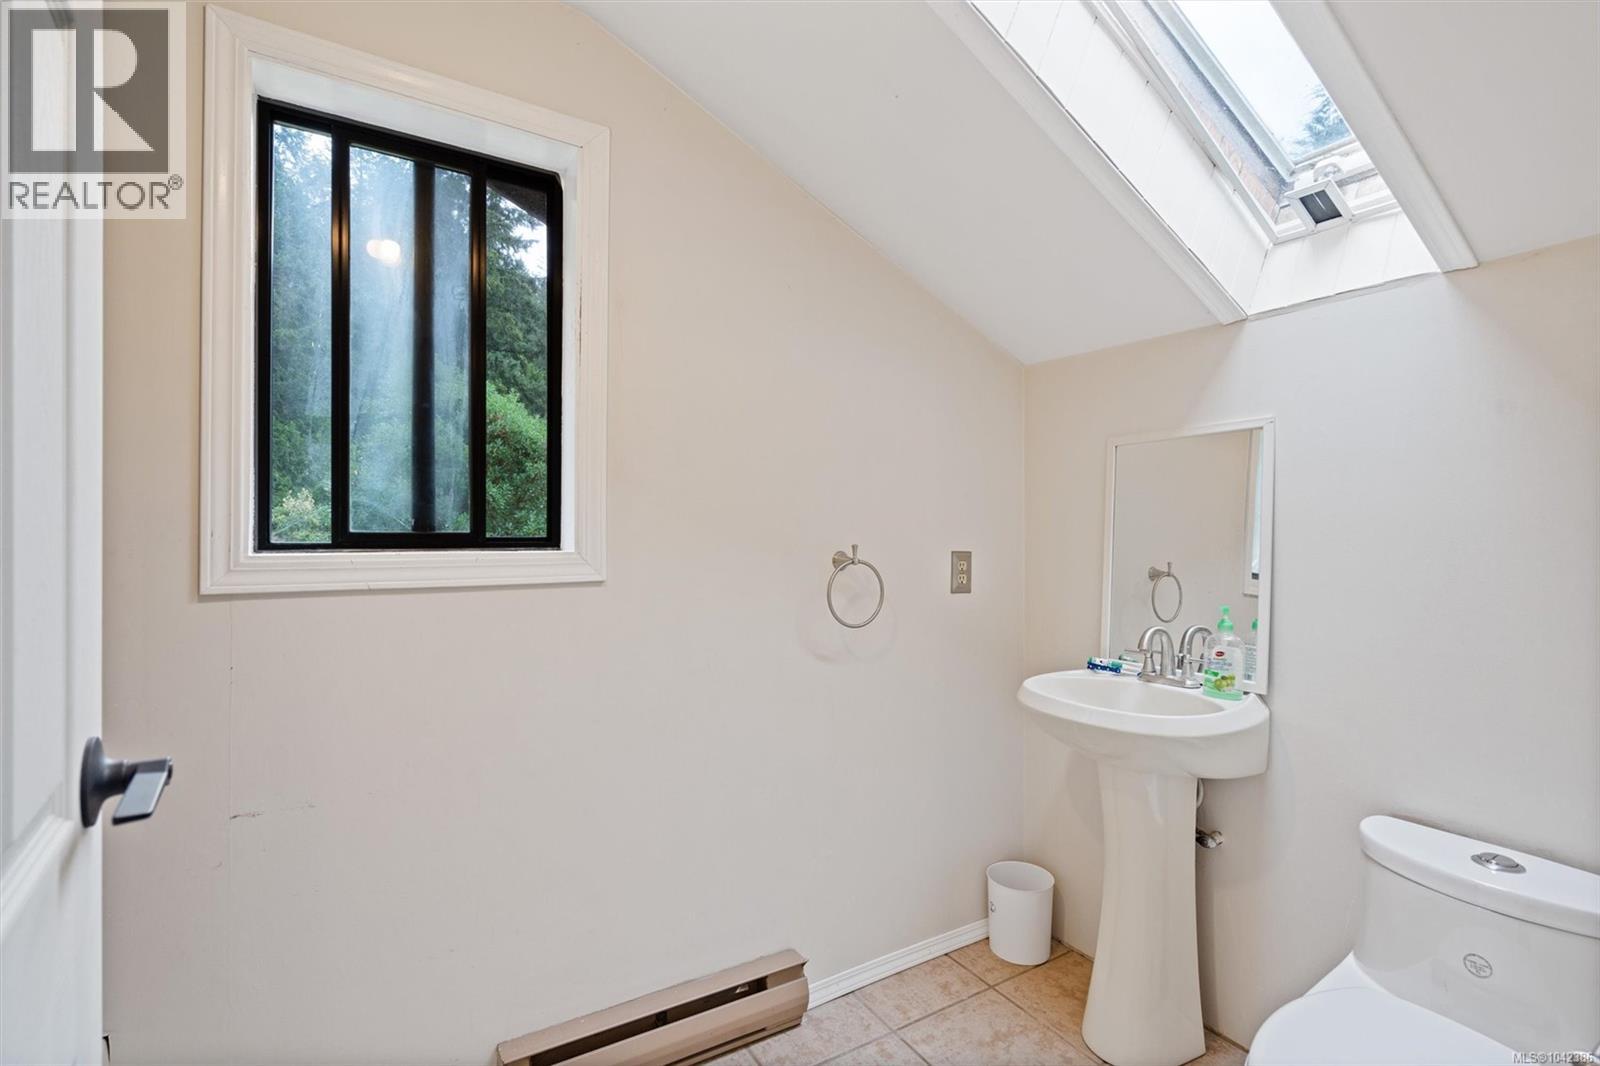
| Bathroom | Second level | 4-Piece |
| Family room | Second level | 10' x 21' |
| Bedroom | Second level | 8' x 18' |
| Bedroom | Second level | 8' x 18' |
| Storage | Lower level | 13' x 37' |
| Storage | Lower level | 14' x 40' |
| Patio | Main level | 22' x 26' |
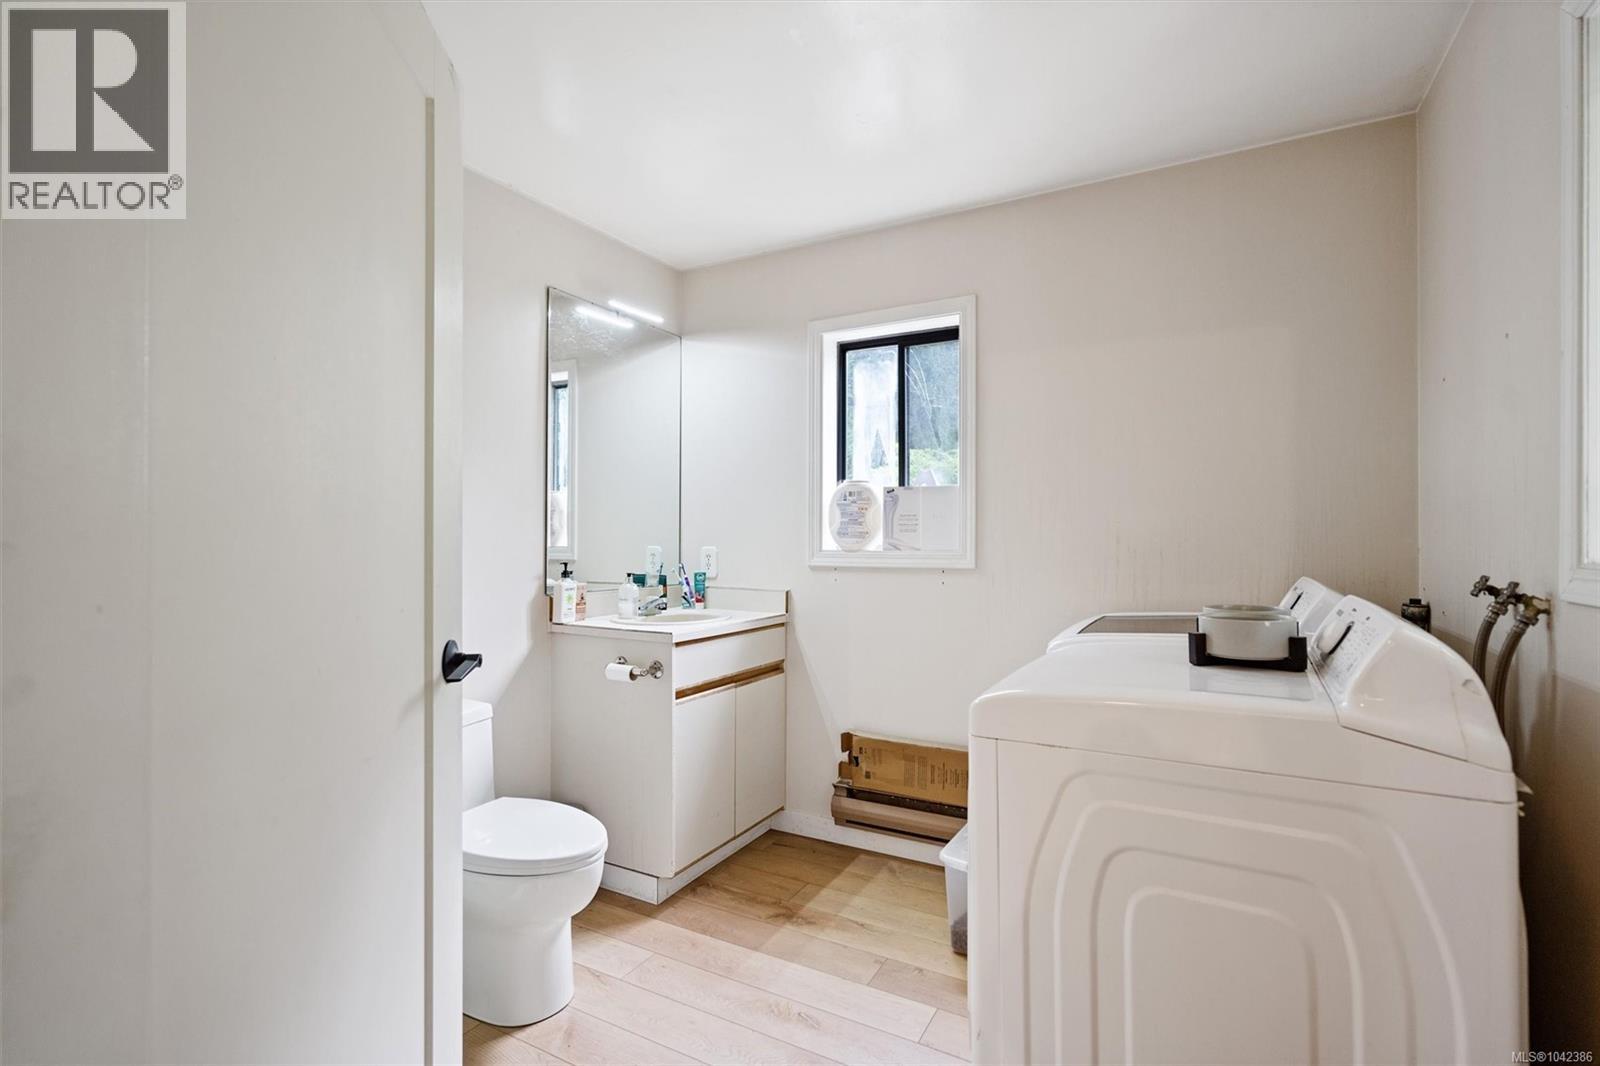
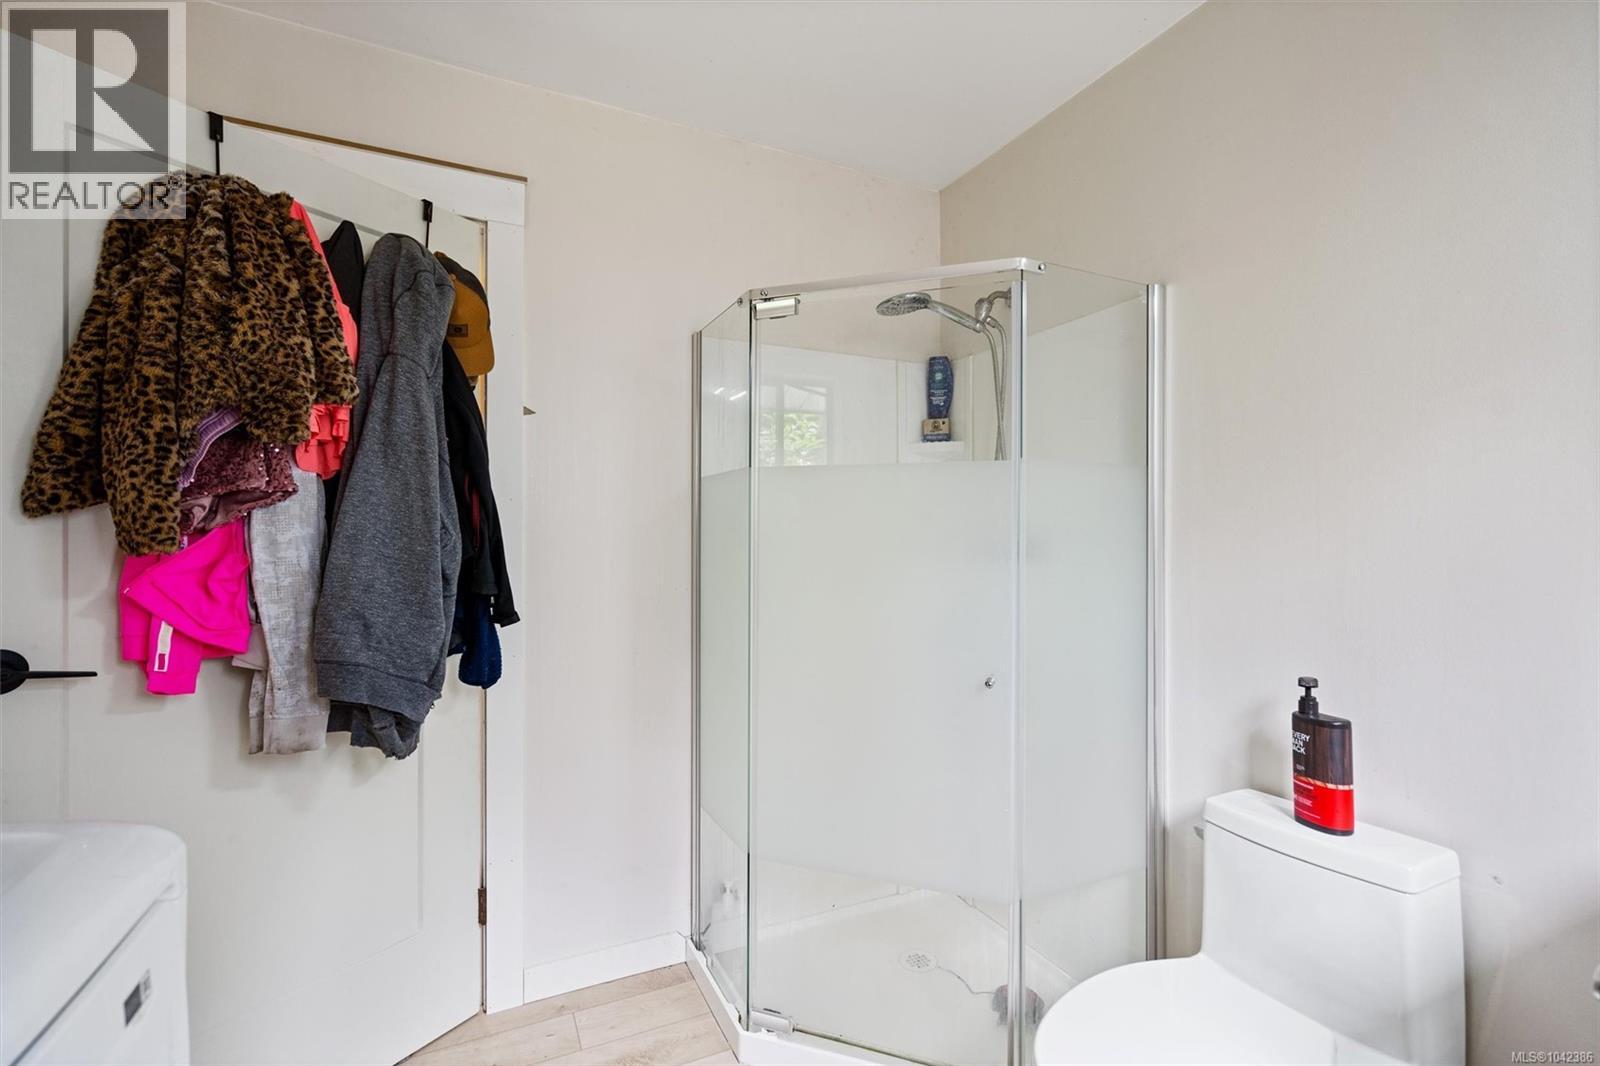
| Bathroom | Main level | 3-Piece |
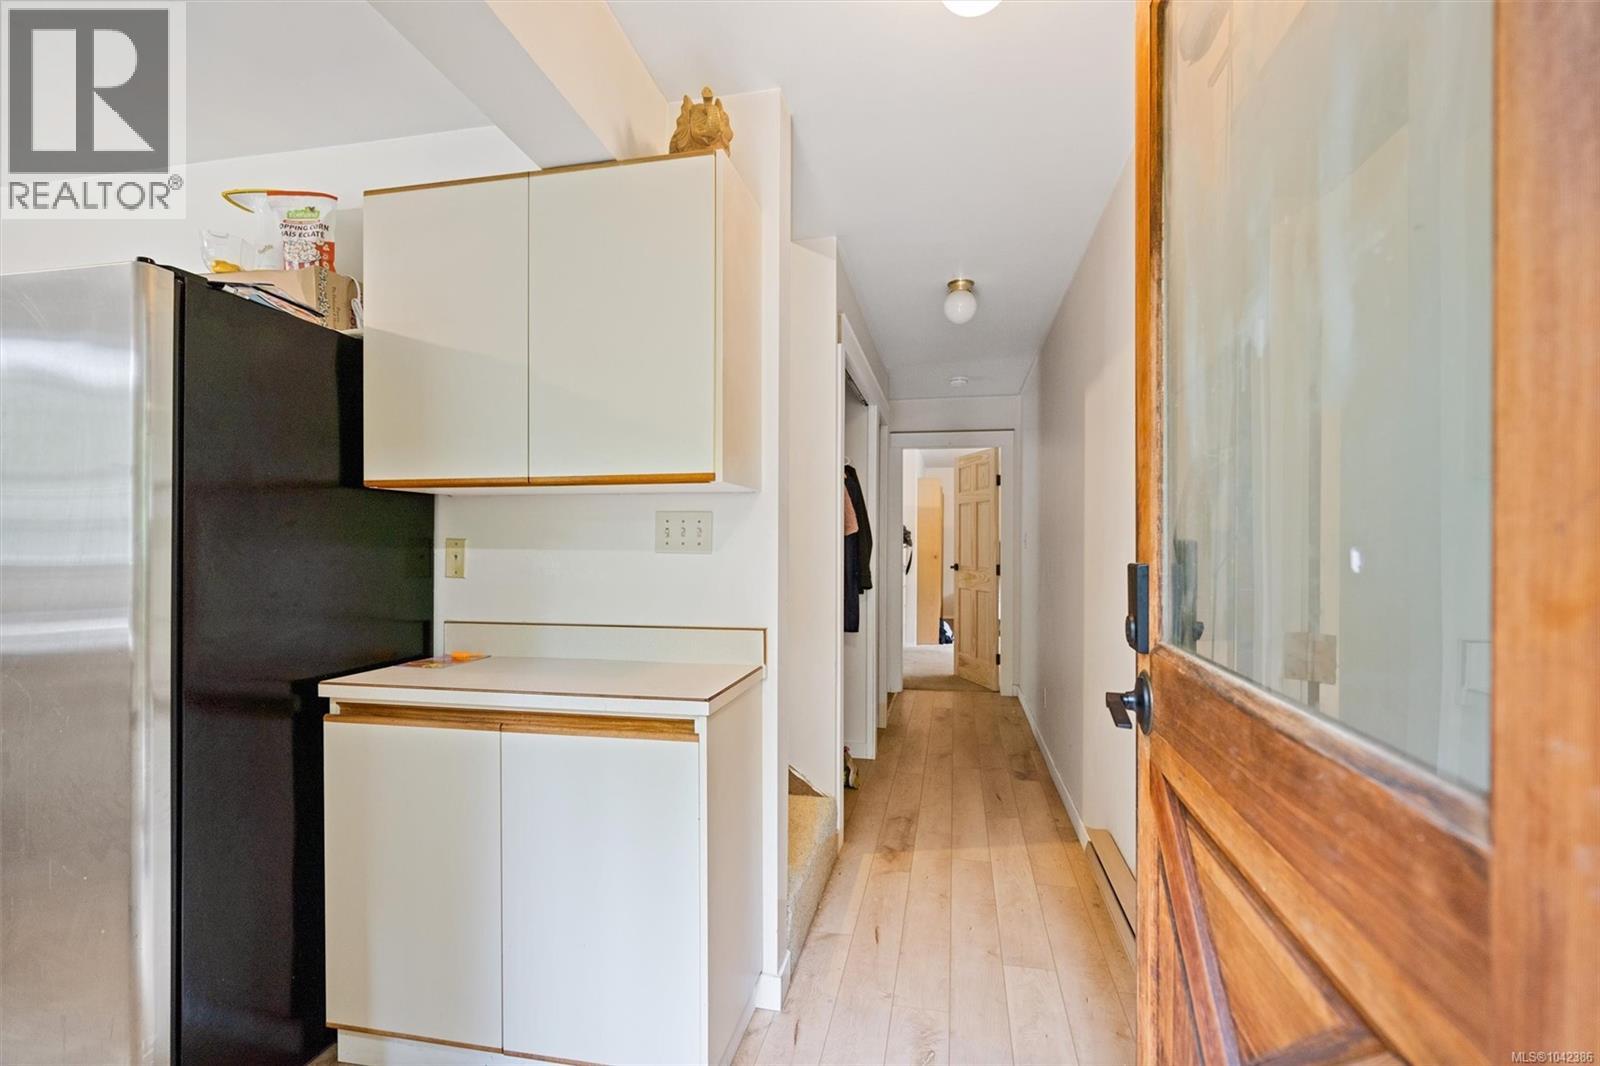
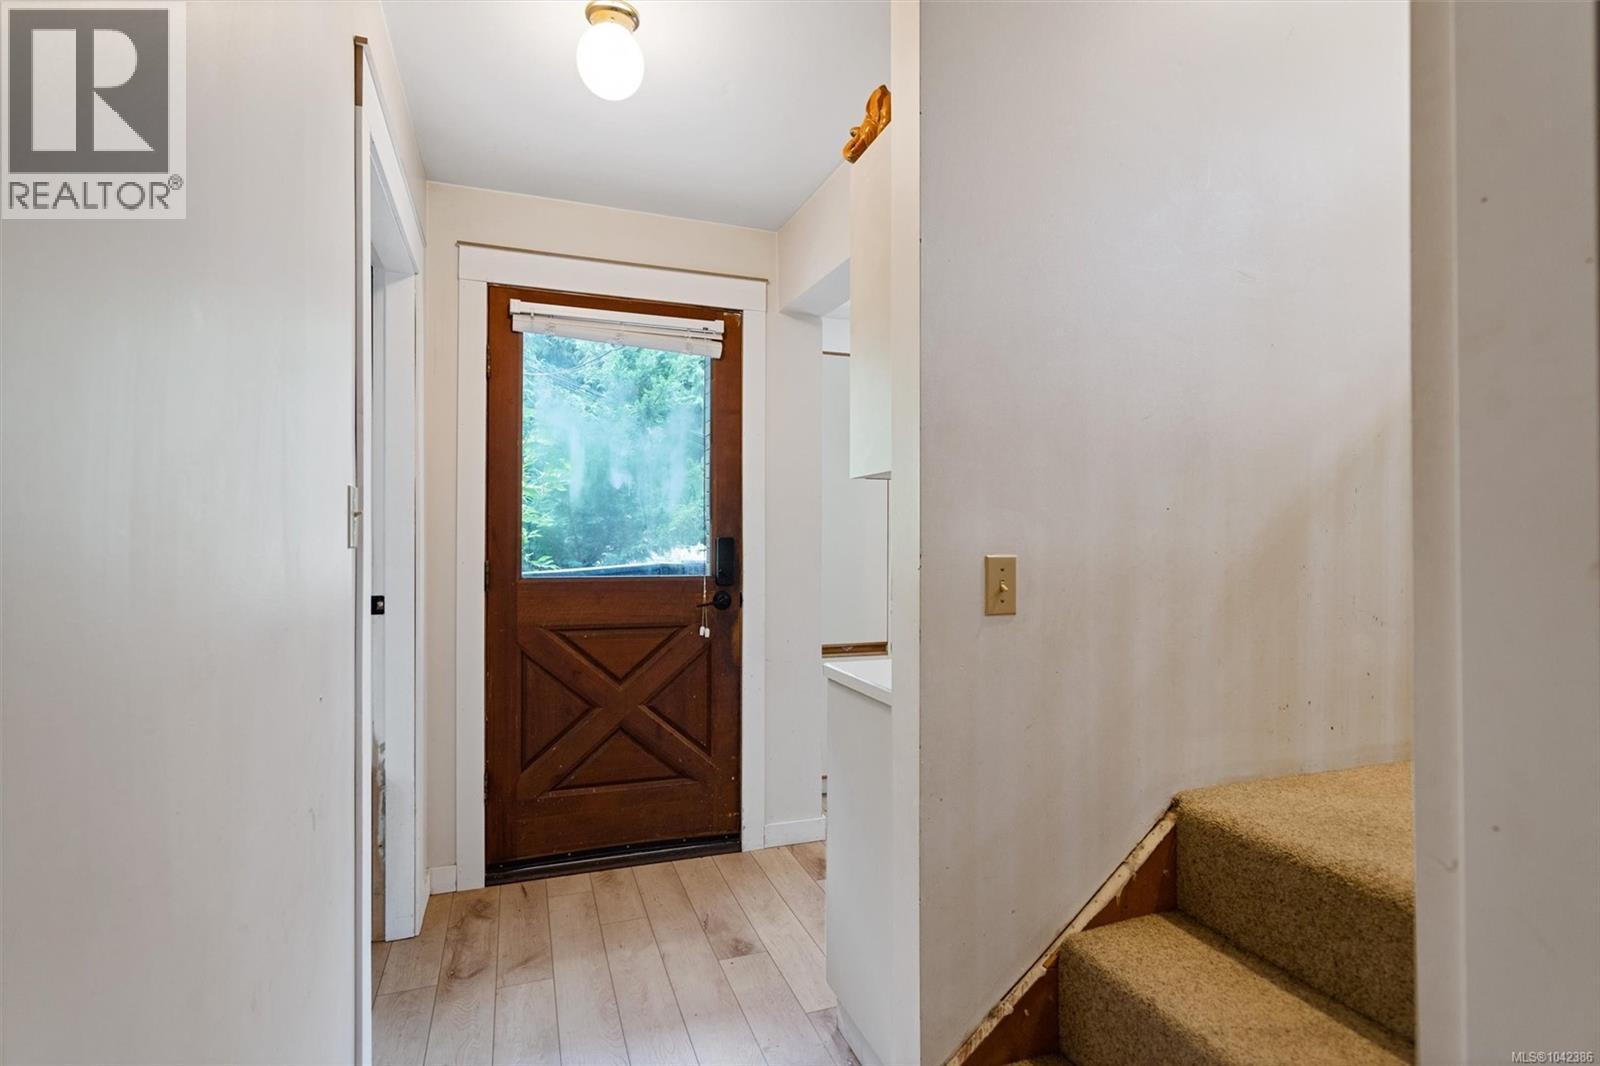
| Entrance | Main level | 5' x 19' |
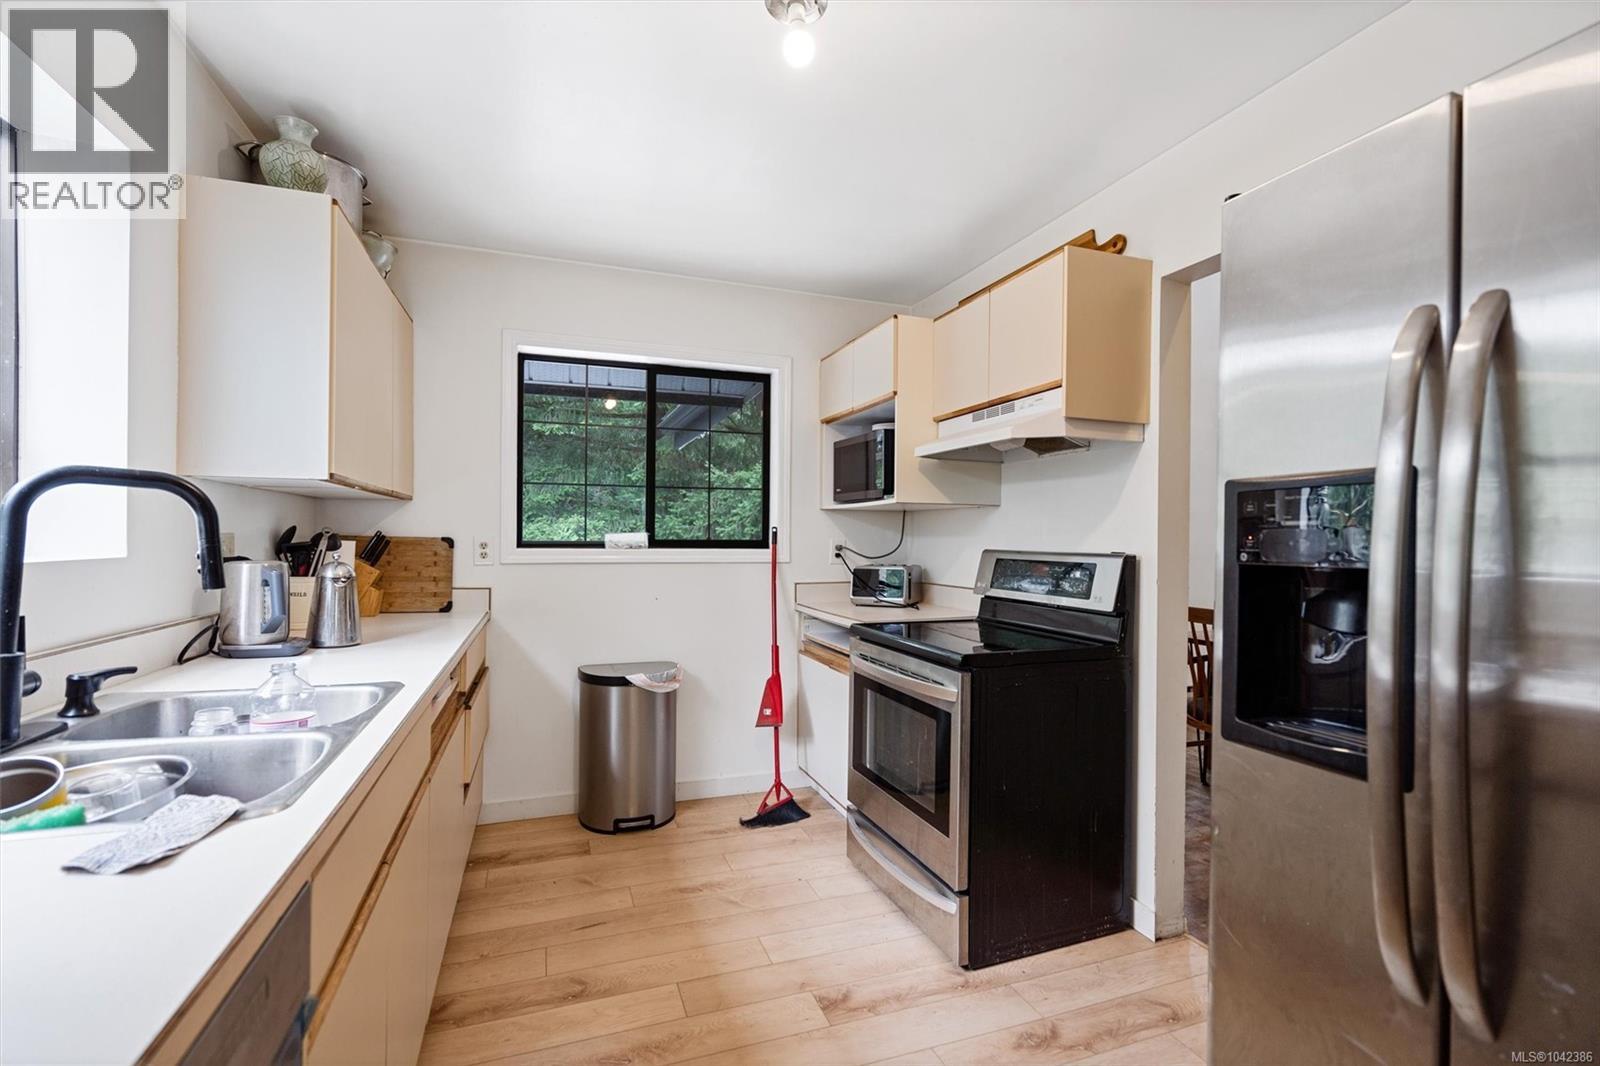
| Kitchen | Main level | 12' x 9' |
| Dining room | Main level | 10' x 10' |
| Living room | Main level | 14' x 21' |
| Ensuite | Main level | 3-Piece |
| Primary Bedroom | Main level | 14' x 117' |
Location
Similar Properties
For Sale
$ 3,400,000 $ 2,071 / Sq. Ft.
- 1031682 ©MLS
- 3 Bedroom
- 2 Bathroom
For Sale
$ 1,100,000 $ 723 / Sq. Ft.
- 1036632 ©MLS
- 3 Bedroom
- 2 Bathroom
For Sale
$ 874,900 $ 366 / Sq. Ft.
- 1040420 ©MLS
- 3 Bedroom
- 3 Bathroom
This REALTOR.ca listing content is owned and licensed by REALTOR® members of The Canadian Real Estate Association
Data provided by: Victoria Real Estate Board