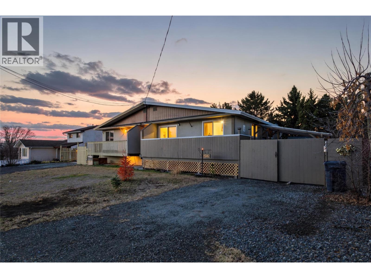
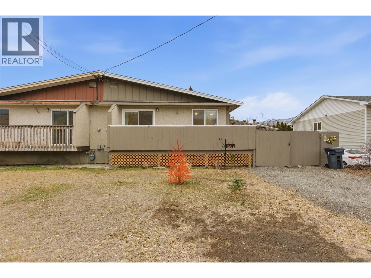
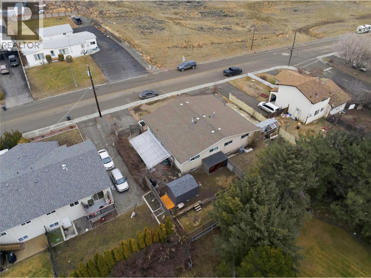
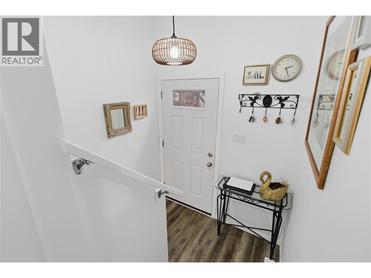
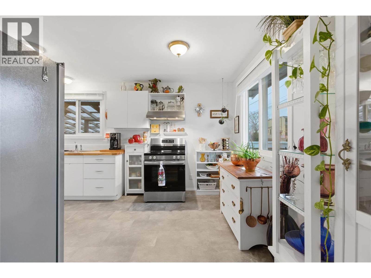
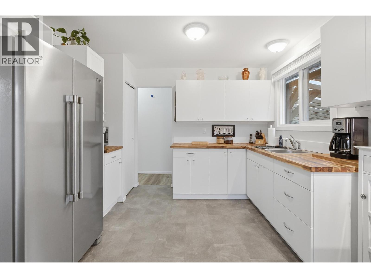
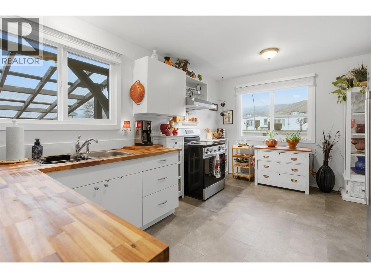
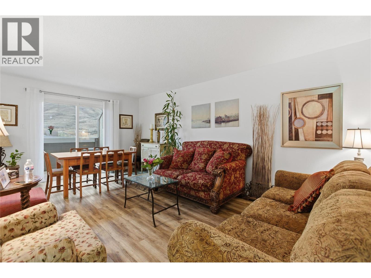
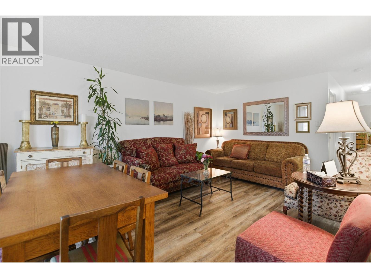
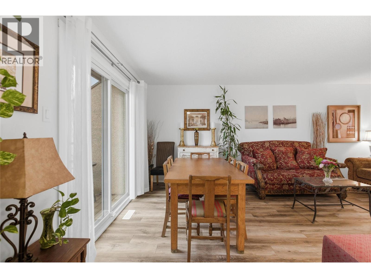
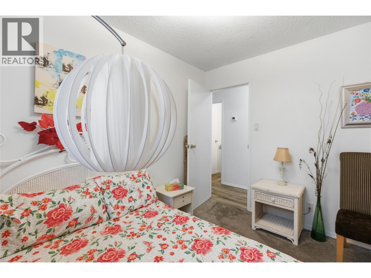
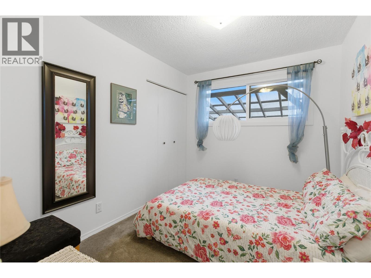
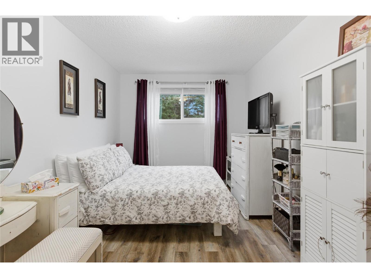
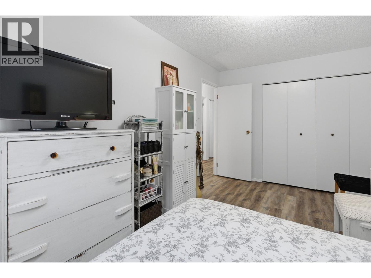
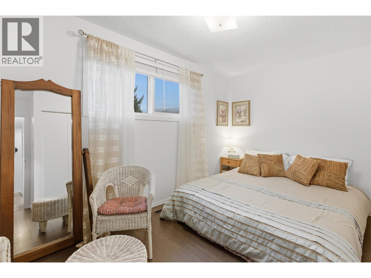
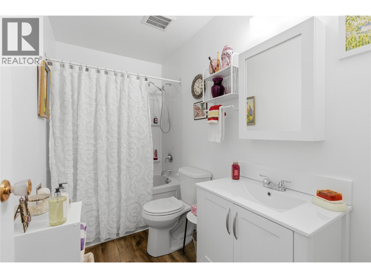
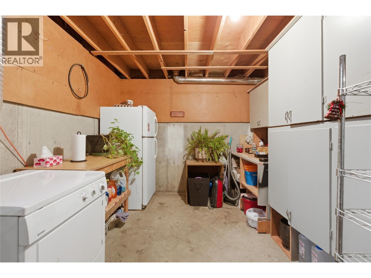
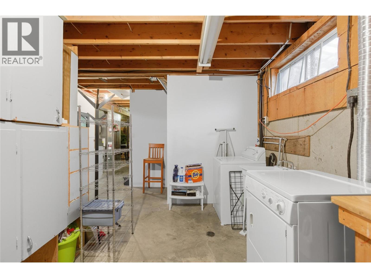
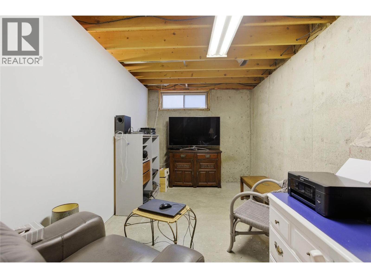
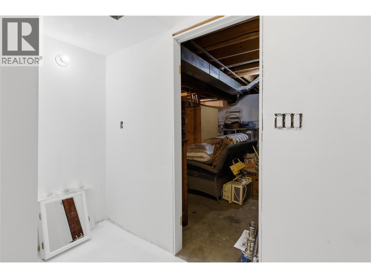
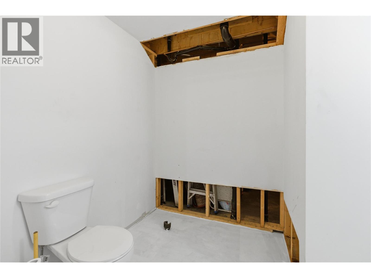
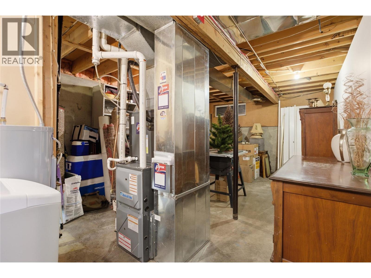
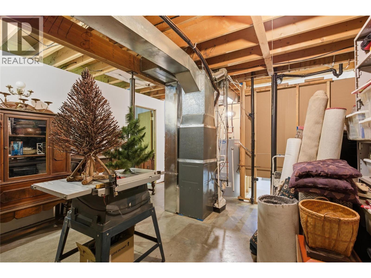
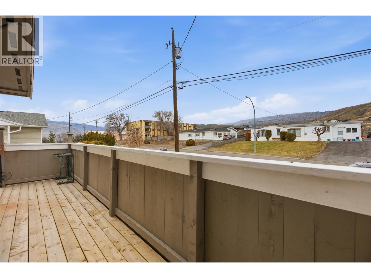
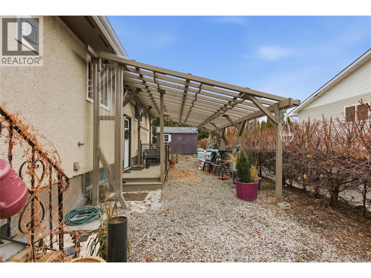
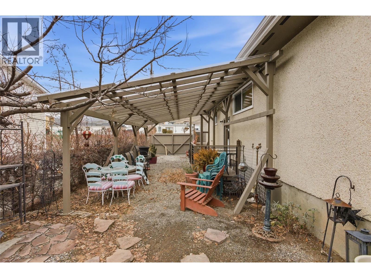
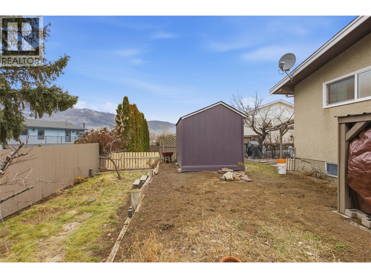
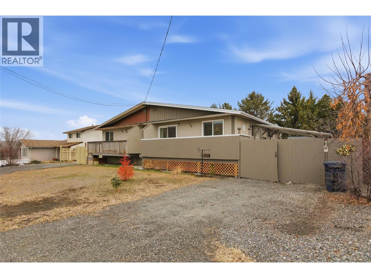
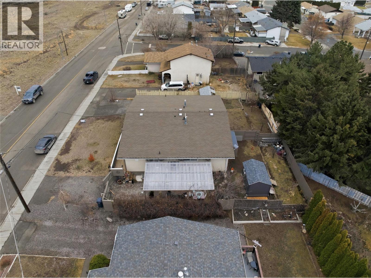
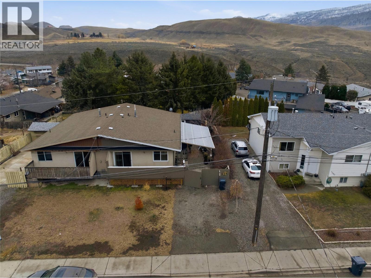
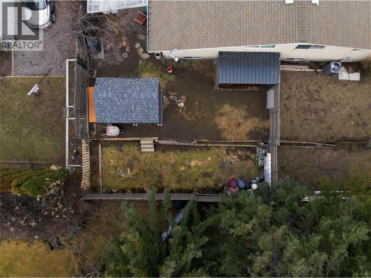
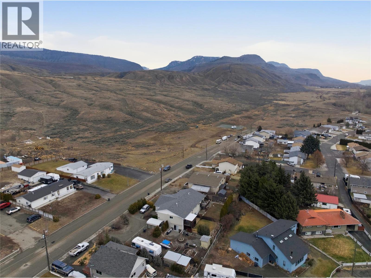
Welcome to 1582 Stage Road in the beautiful community of Cache Creek. This well-maintained home offers approximately 1,900 sq. ft. of comfortable living space with a functional and inviting layout. The main level features an updated kitchen with a natural flow into the living areas, along with three bedrooms and one full bathroom, making it ideal for families or those seeking main-floor living. The lower level includes an additional bedroom and a roughed-in bathroom, offering excellent potential for further development, guest space, or added value. Outside, the property boasts a landscaped and fully fenced yard that is private and welcoming, perfect for relaxing or entertaining. Enjoy the updated covered patio, an updated deck off the kitchen, and a large new shed for extra storage. There is ample parking for vehicles, RVs, and recreational toys, adding to the home’s versatility. Numerous updates have been completed throughout the home and property, including air conditioning, hot water tank, water softener, furnace providing comfort and peace of mind. This solid and well-cared-for property offers a great combination of space, upgrades, and future potential in a very desirable Cache Creek location close to walking trails. (id:48970)
Show More