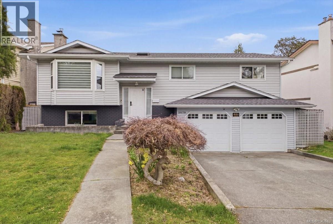
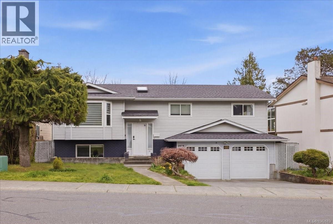
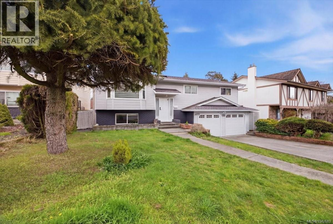
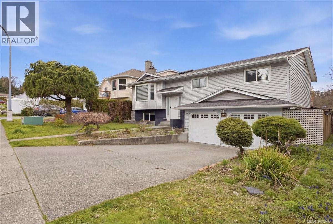
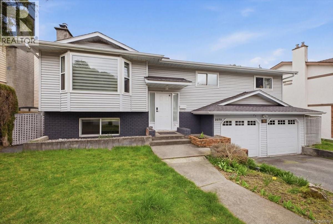
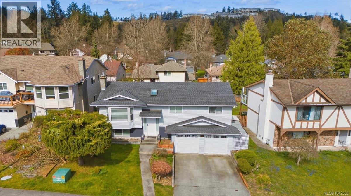
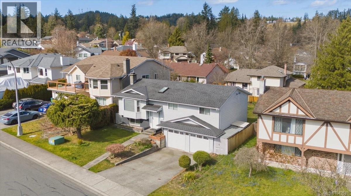
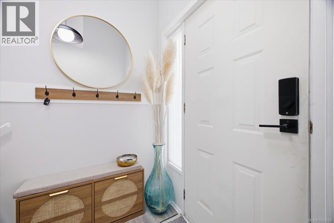
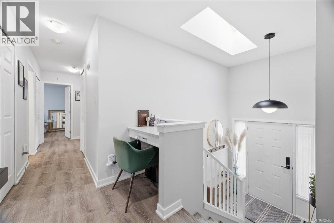
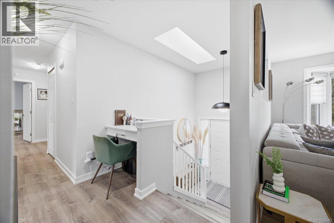
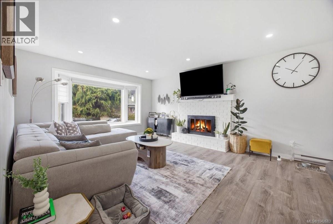
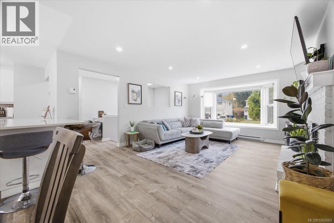
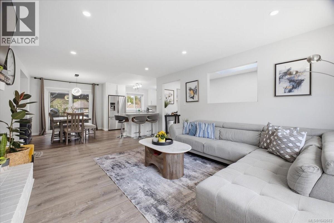
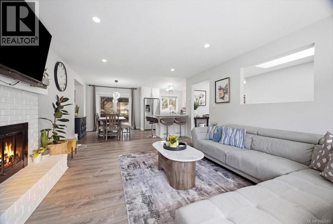
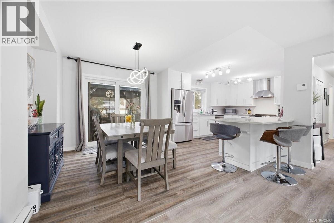
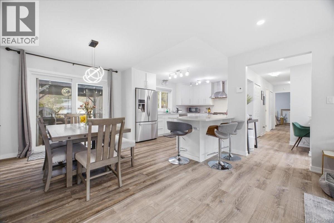
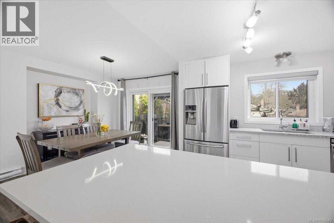
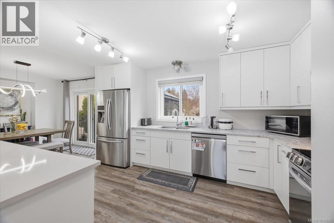
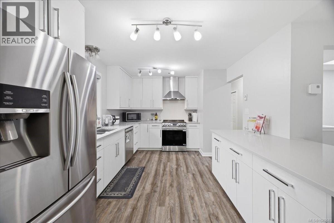
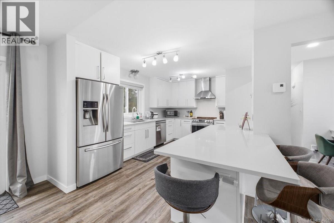
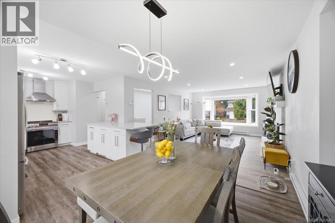
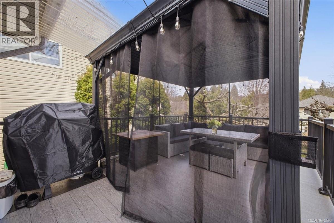
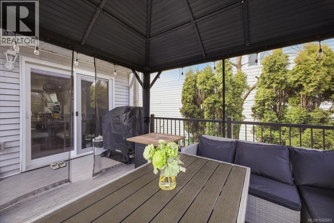
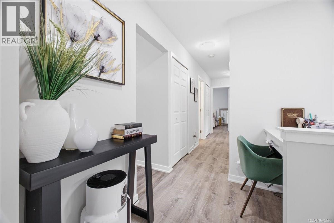
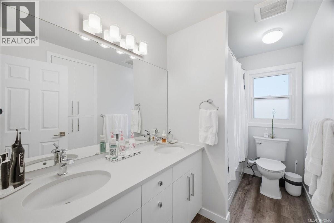
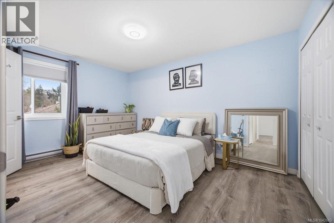
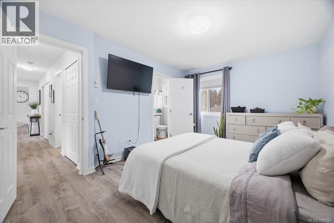
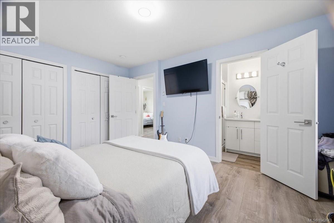
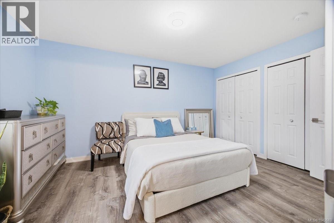
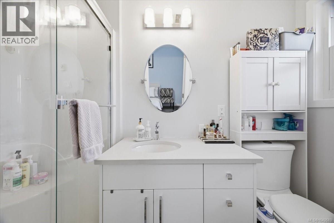
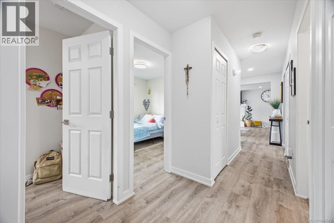
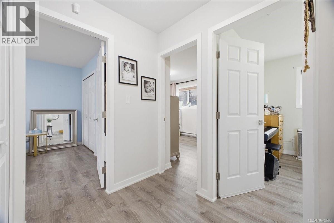
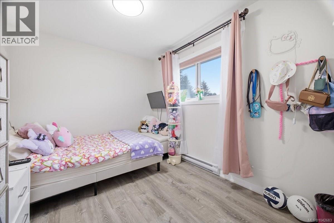
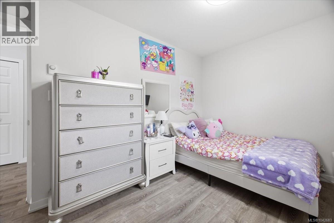
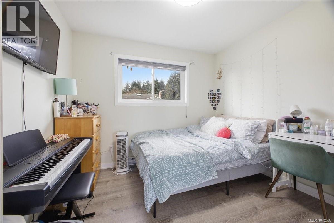
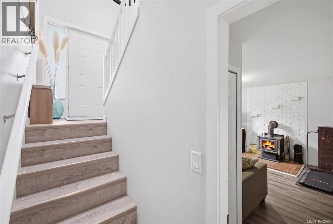
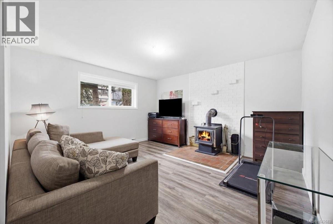
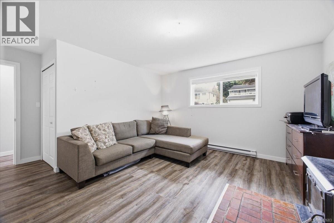
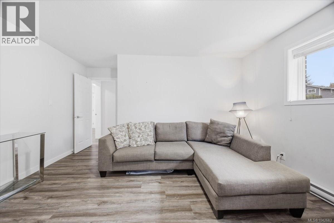
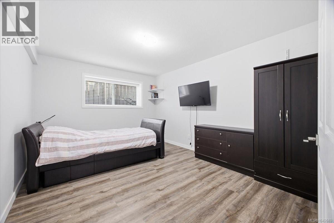
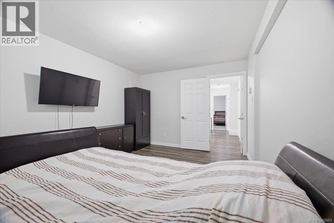
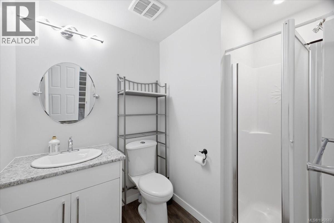
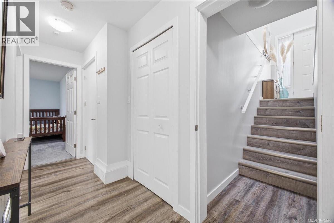
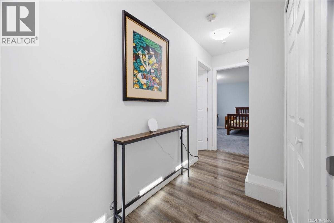
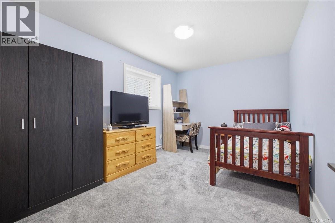
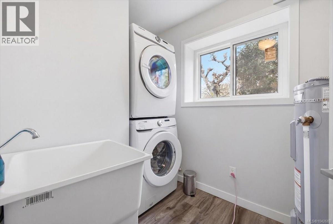
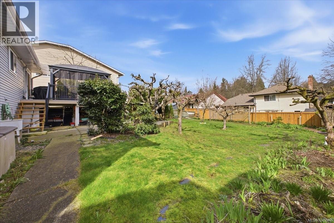
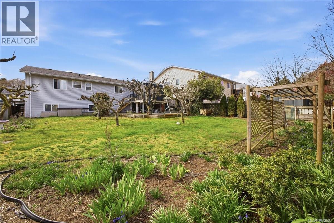
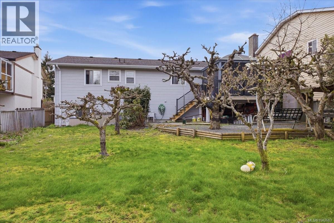
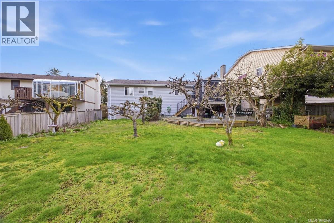
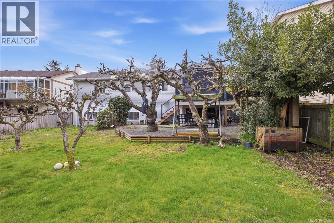
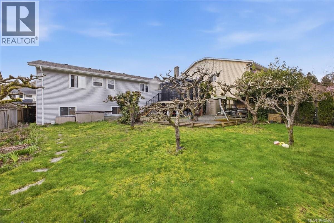
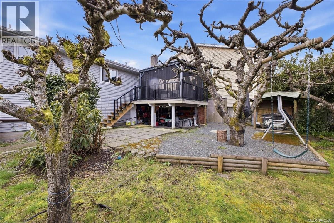
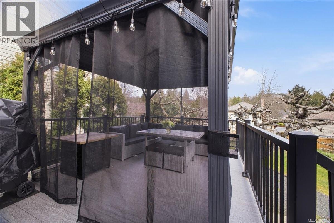
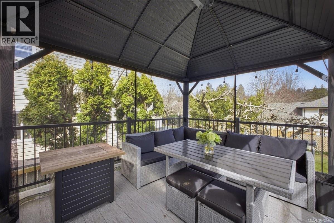
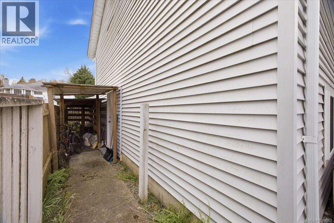
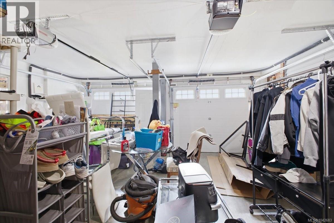
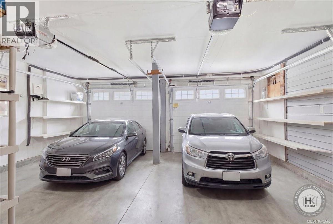
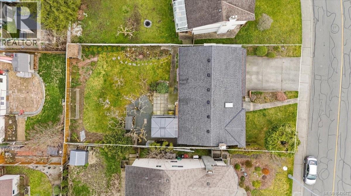
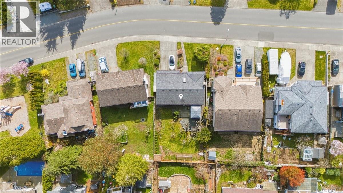
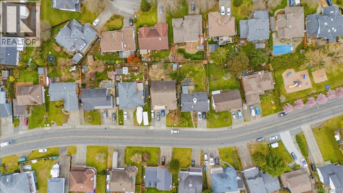
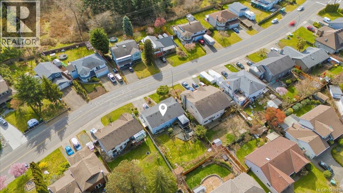
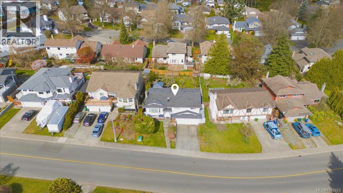
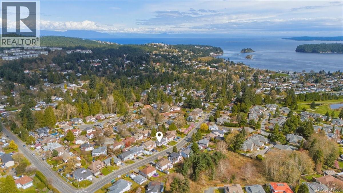
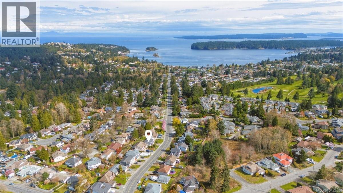
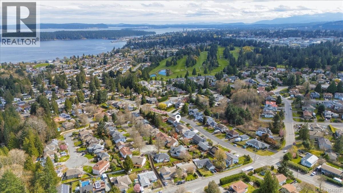
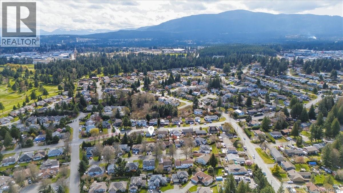
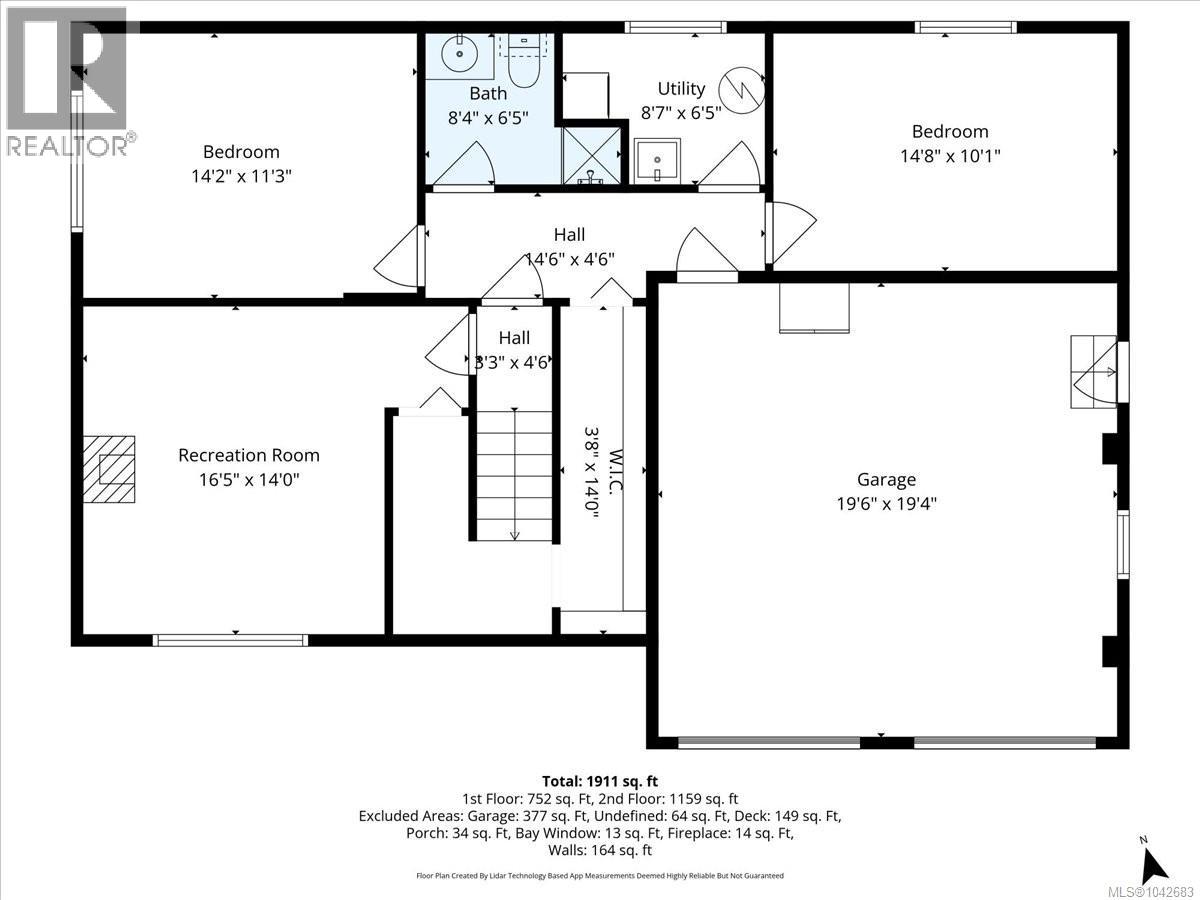
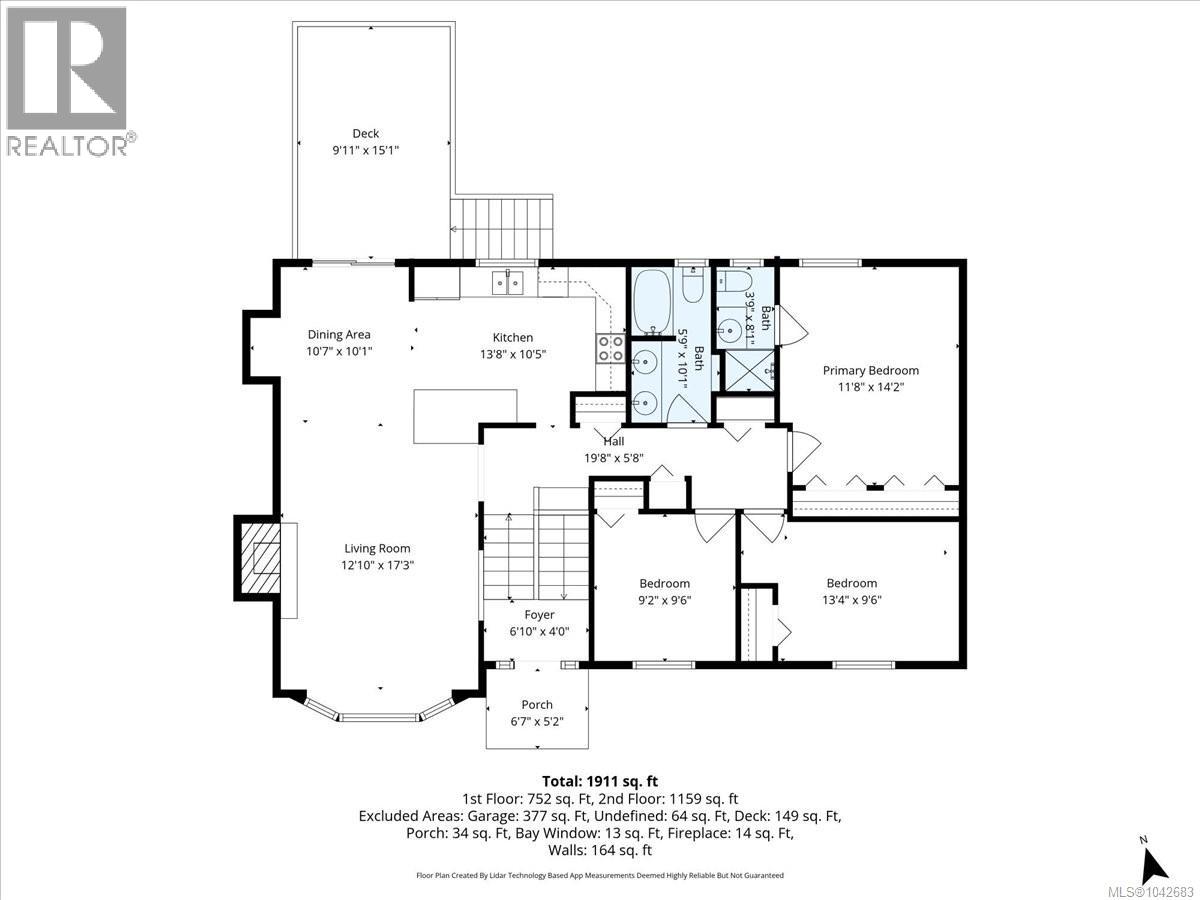
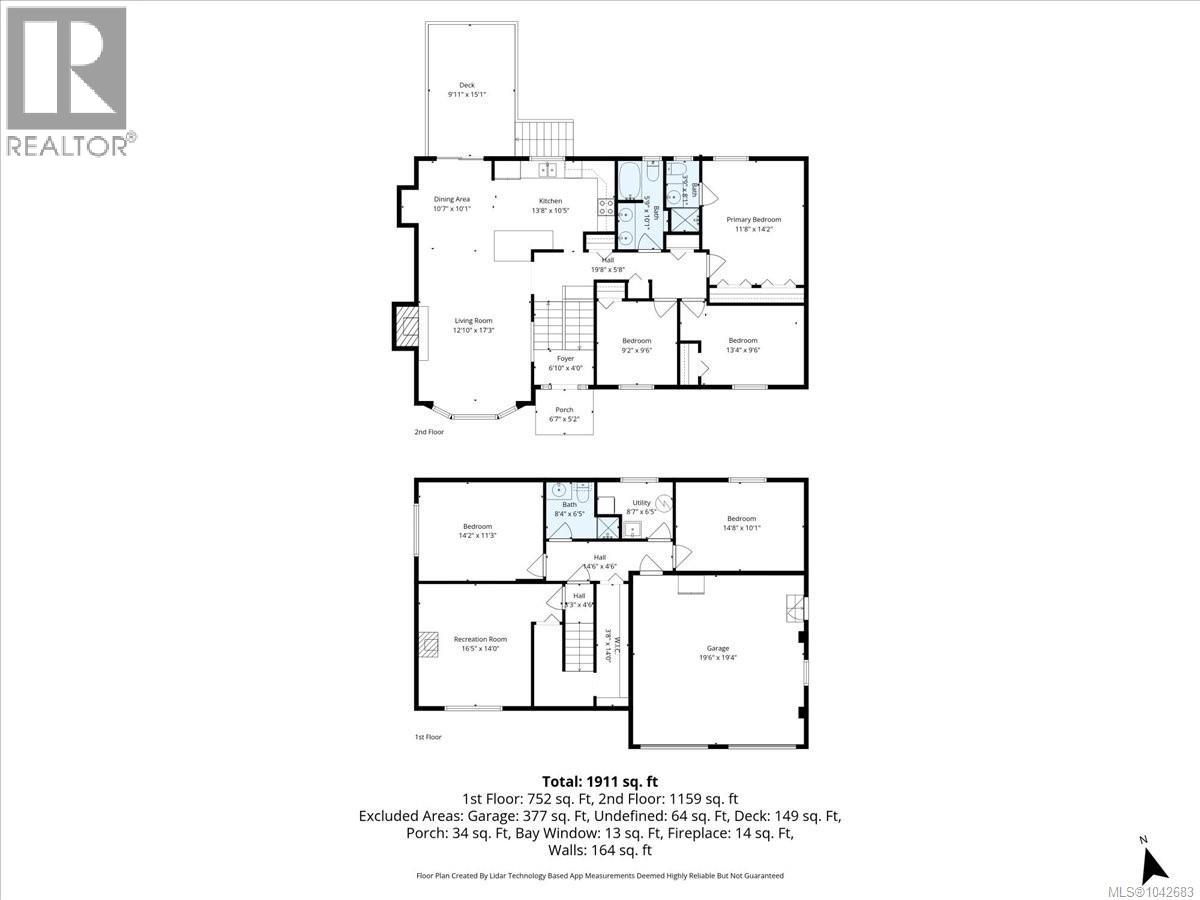
Bright, extensively updated, and ideally located in Departure Bay, this 5 bedroom, 3 bathroom home offers a great balance of space, functionality, and lifestyle. Renovated in 2018, the home features a clean, modern interior with an open concept main living area that connects the kitchen, dining, and living spaces—perfect for everyday living and hosting. The kitchen is well-appointed with updated cabinetry, stone countertops, stainless steel appliances, and modern lighting, creating a polished and cohesive feel throughout the main floor. Large windows bring in plenty of natural light, adding to the home’s bright and welcoming atmosphere. The lower level provides additional flexibility with a spacious family room, fourth bedroom, laundry area, and plenty of storage, along with convenient access to the garage—ideal for families needing extra room or separation of space. The windows, some flooring upstairs and the deck was updated in 2025.Outdoor living is just as appealing, with a generous, private deck off the dining area that’s perfect for relaxing or entertaining. Below, you’ll find added storage space, while the backyard features multiple fruit trees—including apple, plum, fig, and cherry—along with garden areas and plenty of usable space. Set in a highly desirable neighbourhood, this home is just a short walk to Departure Bay Beach and only minutes from parks, schools, shopping, and everyday amenities, offering a comfortable lifestyle in a well-established area. (id:48970)
Show More