- ©MLS 1042834
- Area 1640 sq ft
- Bedrooms 4
- Bathrooms 3
- Parkings 2
Description
Highlights: Huge dedicated fenced yard space, additional parking area and single car garage, air conditioning unit, EV rough in, Southern exposure and unobstructed mountain views! City dedicated green space-santuary in the rear for privacy. The inside offers 4 bedrooms--3 full bathrooms! Lovely open kitchen-dining and living room. Not your standard duplex in any regard. Quartz counter tops, Quartz island for the chef in the family & excellent morning coffee area. Patio and yard area dedicated to having individual space for privacy. Bus routes, central location, Lake & Beach walking distance from your new home. Reminder first time home buyers NO GST in this price range. (id:48970) Show More

Details
- Constructed Date: 2026
- Property Type: Single Family
- Type: Duplex
- Access Type: Road access
- Neighbourhood: Diver Lake
Features
- Pets Allowed
- Family Oriented
- Patio(s)
- Mountain view
- Dishwasher
- Dryer
- Refrigerator
- See Remarks
- Baseboard heaters
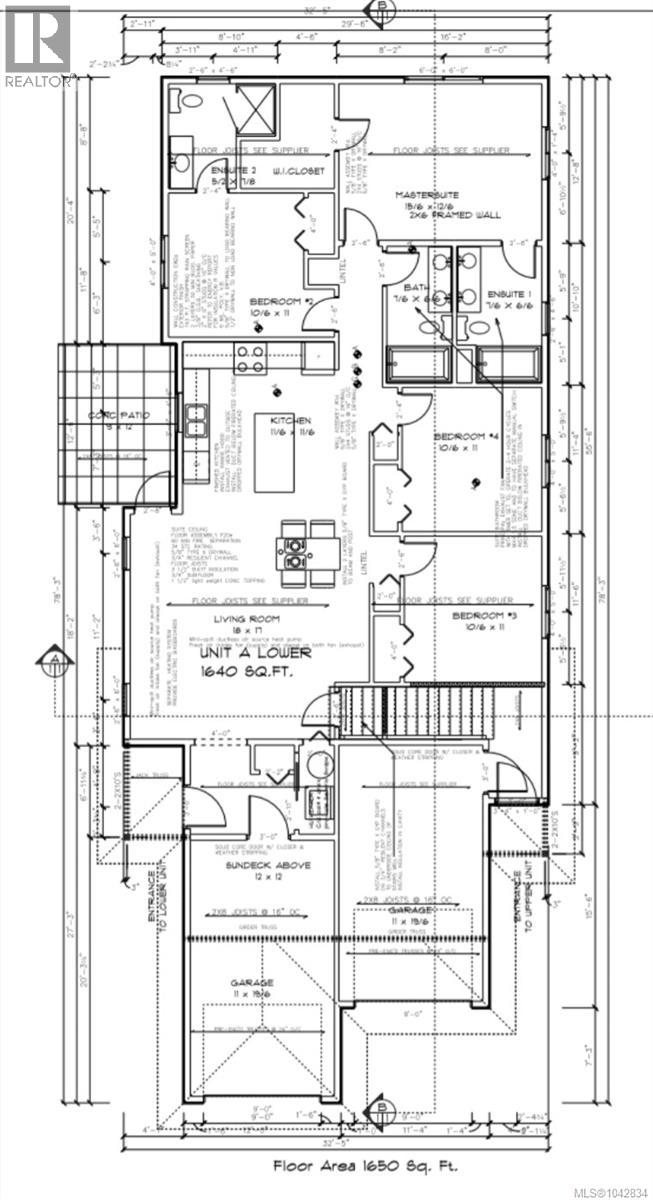
Rooms Details For 101 4213 Jingle Pot Rd
| Type | Level | Dimension |
|---|---|---|
| Patio | Main level | 9 ft x 12 ft |
| Living room/Dining room | Main level | 18 ft x 7 ft |
| Kitchen | Main level | 11'6 x 11'6 |
| Ensuite | Main level | 5'2 x 7'8 |
| Bathroom | Main level | 7'6 x 6'6 |
| Bathroom | Main level | 7'6 x 6'6 |
| Primary Bedroom | Main level | 15'6 x 12'6 |
| Bedroom | Main level | Measurements not available x 11 ft |
| Bedroom | Main level | Measurements not available x 11 ft |
| Bedroom | Main level | Measurements not available x 11 ft |
Location
This REALTOR.ca listing content is owned and licensed by REALTOR® members of The Canadian Real Estate Association
Data provided by: Vancouver Island Real Estate Board