- ©MLS 10391708
- Area 2817 sq ft
- Bedrooms 3
- Bathrooms 3
- Parkings 12
Description
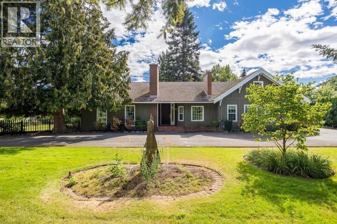
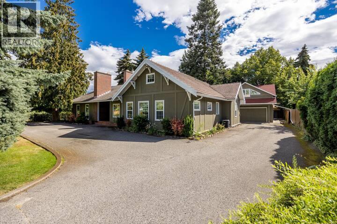
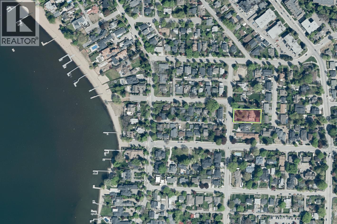
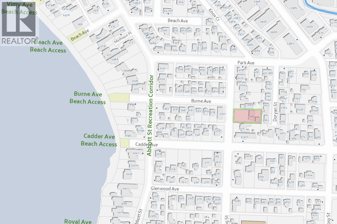
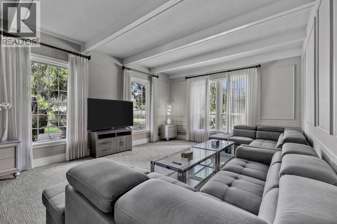
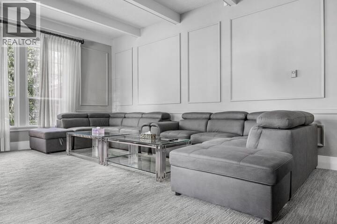
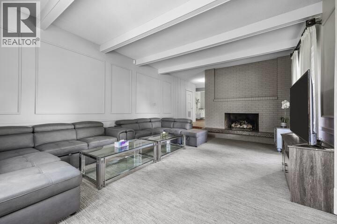
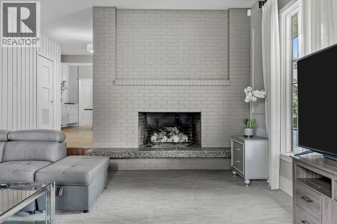
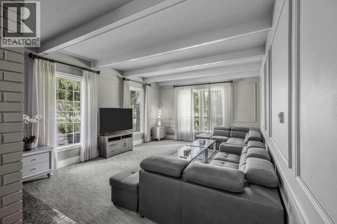
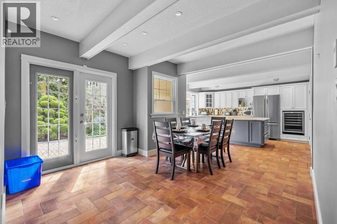
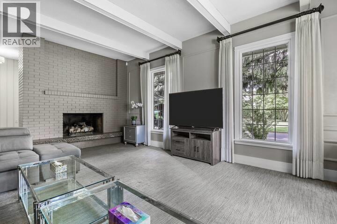
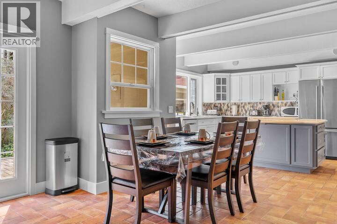
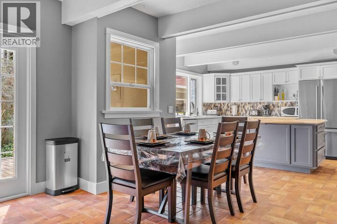
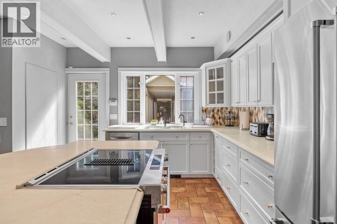
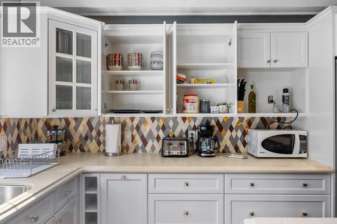
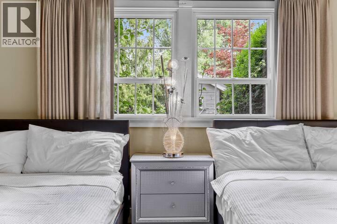
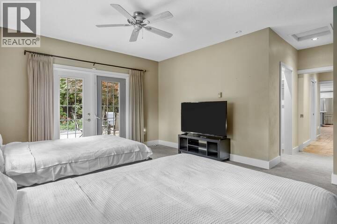
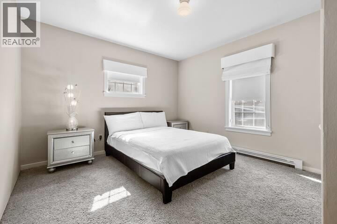
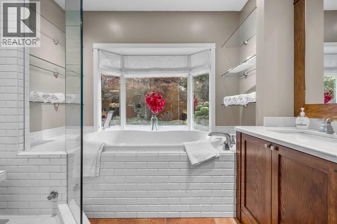
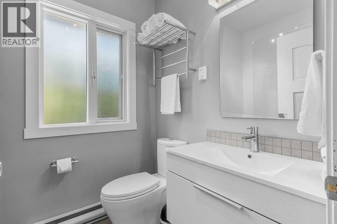
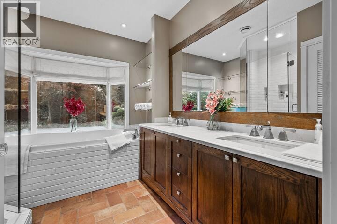
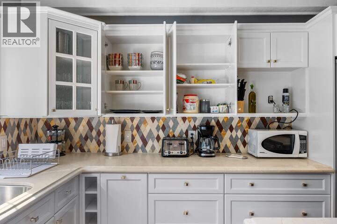
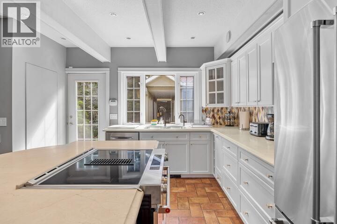
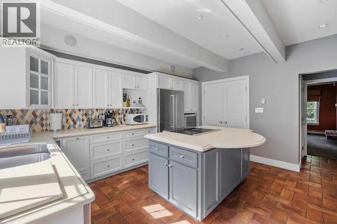
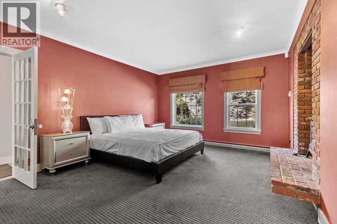
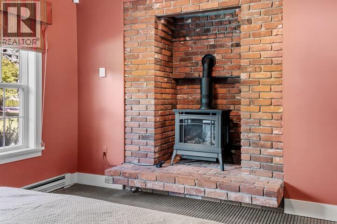
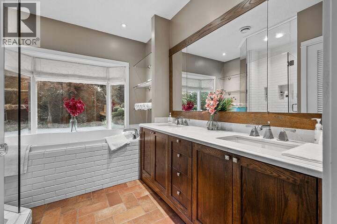
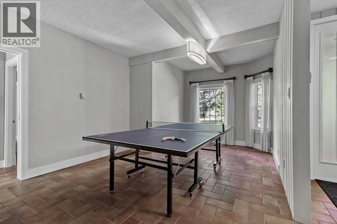
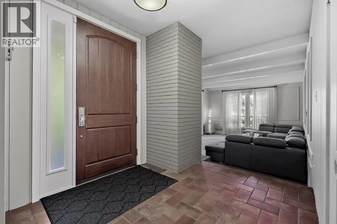
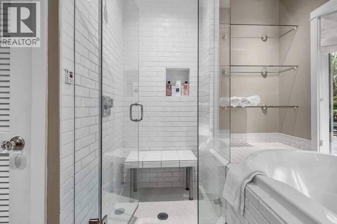
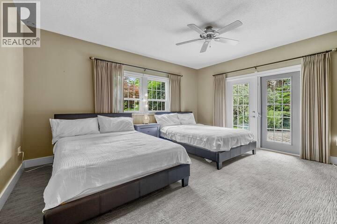
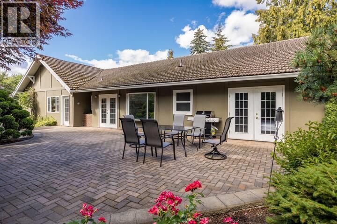
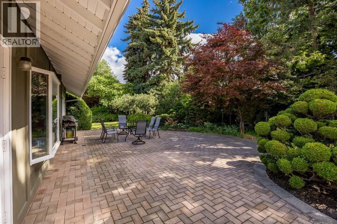
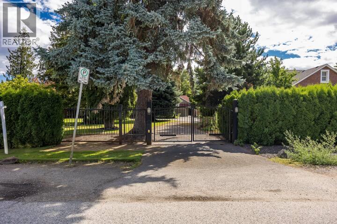
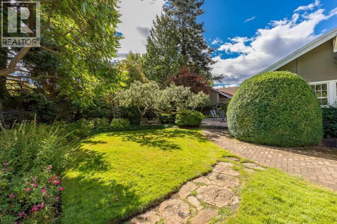
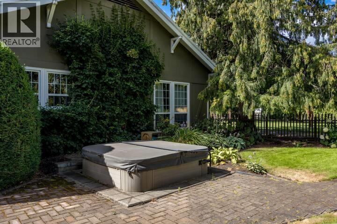
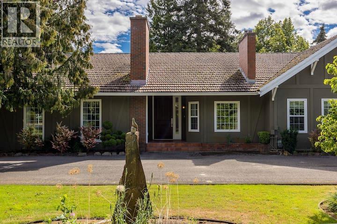
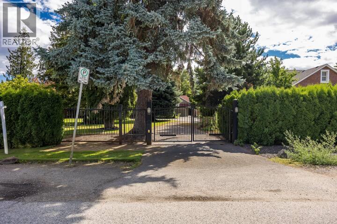
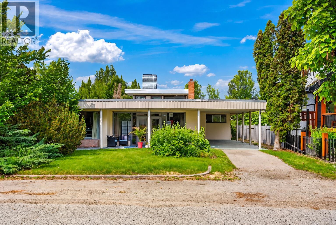
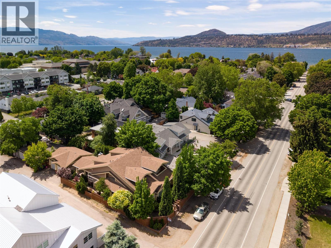
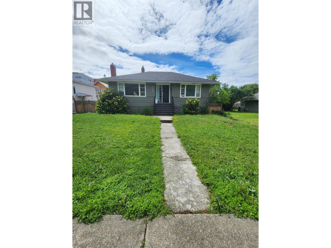
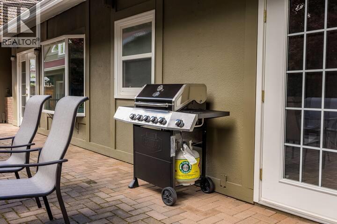
Welcome to 2065 Long Street, a rare estate property in Kelowna’s highly sought-after Pandosy–Abbott corridor, just steps from the lake. This well-maintained rancher offers 3 bedrooms and 2 bathrooms, featuring a formal living area, family room, kitchen, and dining space. The family room includes built-in cabinetry and can easily function as an additional bedroom if needed. A double detached garage includes a studio above, ideal for extended family, guests, or a mortgage helper. The property also features a substantial 28’ x 24’ detached workshop/garage with a wash sink and a fully finished second level offering a bonus room, full bathroom, and cabinetry with kitchen sink—perfect for home-based business, hobbies, or additional accommodation. Beautifully landscaped and fully fenced with private gated access, the front and backyard spaces are ideal for entertaining and enjoying Okanagan summers. The home is conveniently located within walking distance to the lake and Kelowna General Hospital. Zoned MF4, this property offers exceptional medium- to high-density redevelopment potential, including the ability to develop up to 16 townhomes or a four-story apartment building with approximately 50 units, subject to City approvals. There is also potential to subdivide into two single-family lots, providing multiple development and investment strategies. An outstanding opportunity combining lifestyle, holding value, and development potential in one of Kelowna’s premier locations. (id:48970) Show More

Details
- Constructed Date: 1924
- Property Type: Single Family
- Type: House
- Access Type: Easy access
- Architectural Style: Ranch
- Neighbourhood: Kelowna South
Ammenities + Nearby
- Park
- Recreation
- Schools
- Shopping
- Park
- Recreation
- Schools
- Shopping
Features
- Level lot
- Private setting
- Central island
- Family Oriented
- Refrigerator
- Dishwasher
- Dryer
- Range - Electric
- Washer
- Central air conditioning
- Security system
- Baseboard heaters
- See remarks
Rooms Details For 2065 Long Street
| Type | Level | Dimension |
|---|---|---|
| Games room | Second level | 7'0'' x 15'0'' |
| Recreation room | Second level | 30'0'' x 15'0'' |
| 3pc Bathroom | Second level | 11'1'' x 3'3'' |
| Laundry room | Main level | 7'2'' x 3'1'' |
| Foyer | Main level | 8'4'' x 9'8'' |
| Bedroom | Main level | 14'2'' x 12'3'' |
| 4pc Bathroom | Main level | 7'3'' x 5'9'' |
| Bedroom | Main level | 14'2'' x 12'3'' |
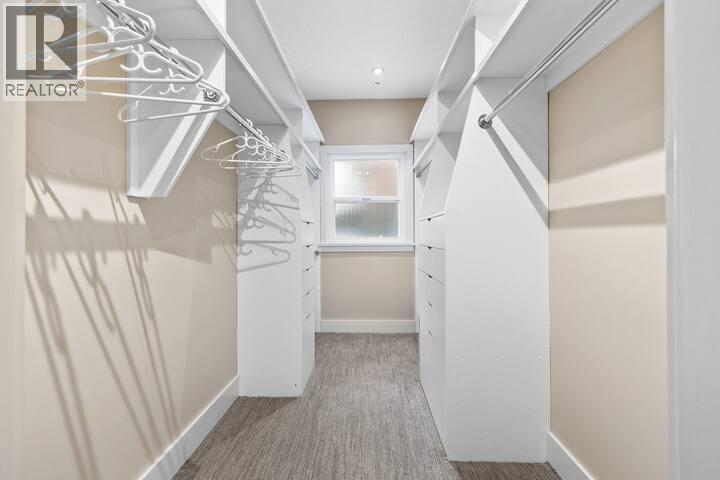
| Other | Main level | 10'2'' x 5'10'' |
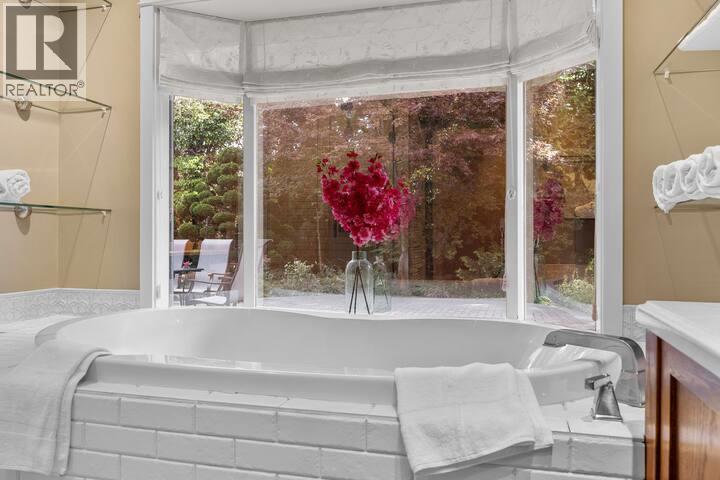
| 5pc Ensuite bath | Main level | 11'5'' x 9'6'' |
| Primary Bedroom | Main level | 15'9'' x 13'6'' |
| Dining nook | Main level | 13'5'' x 11'10'' |
| Dining room | Main level | 17'6'' x 11'8'' |
| Kitchen | Main level | 14'4'' x 10'2'' |
| Family room | Main level | 14'1'' x 13'0'' |
| Living room | Main level | 15'3'' x 20'0'' |
Location
Similar Properties
For Sale
$ 975,000 $ 661 / Sq. Ft.
- 10391202 ©MLS
- 3 Bedroom
- 1 Bathroom
For Sale
$ 1,675,000 $ 619 / Sq. Ft.
- 10383308 ©MLS
- 3 Bedroom
- 3 Bathroom
For Sale
$ 1,299,900 $ 675 / Sq. Ft.
- 10369922 ©MLS
- 3 Bedroom
- 2 Bathroom
This REALTOR.ca listing content is owned and licensed by REALTOR® members of The Canadian Real Estate Association
Data provided by: Okanagan-Mainline Real Estate Board