- ©MLS 10372446
- Area 1257 sq ft
- Bedrooms 3
- Bathrooms 1
- Parkings 25
Description
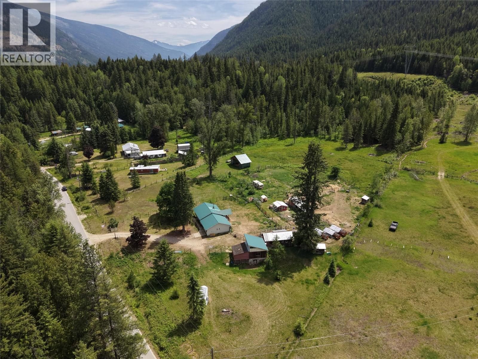
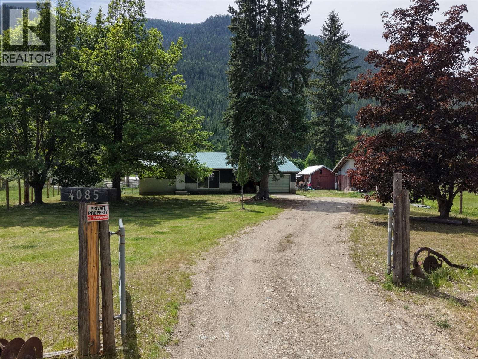
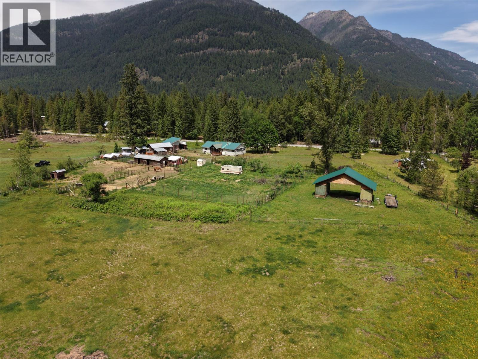
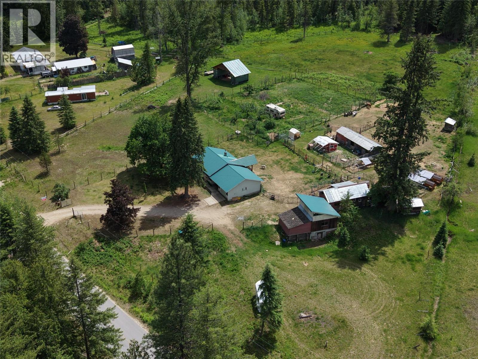
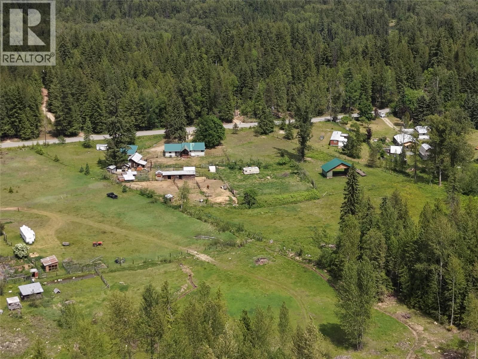
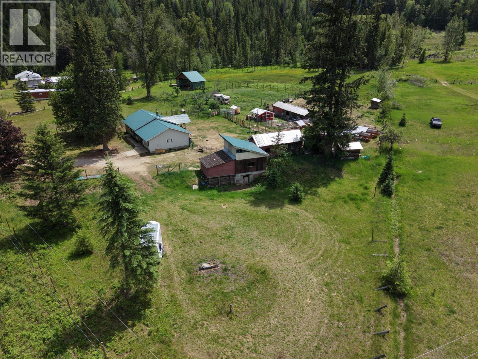
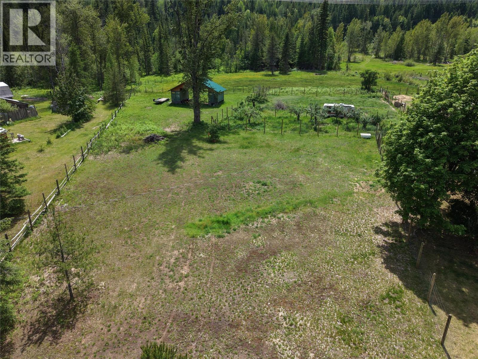
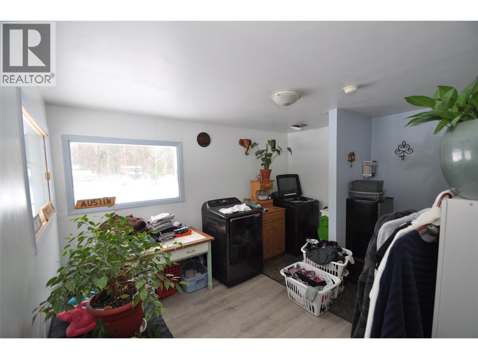
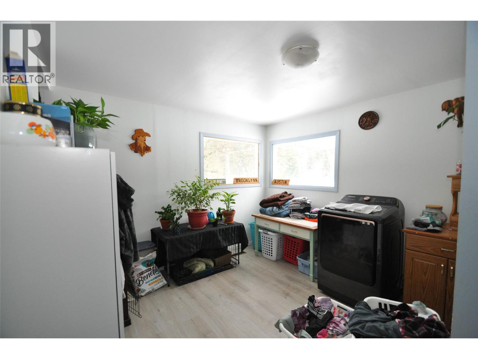
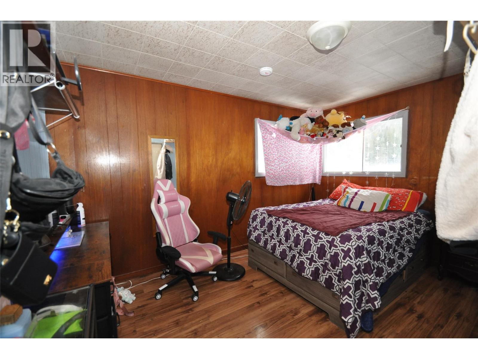
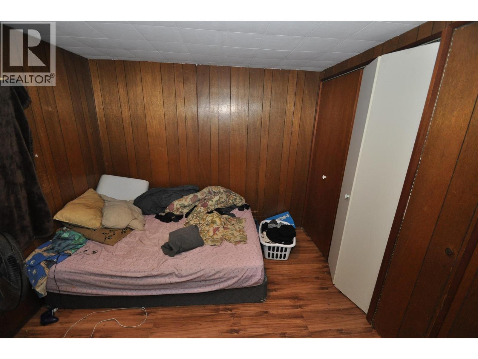
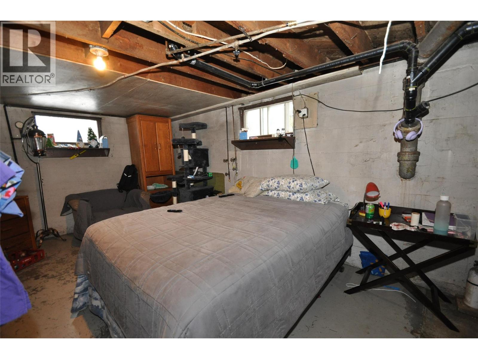
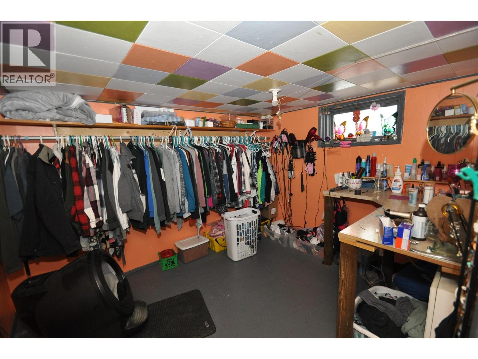
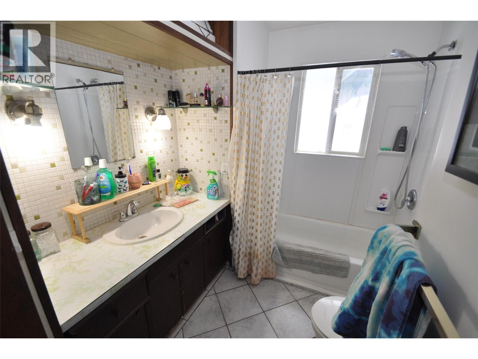
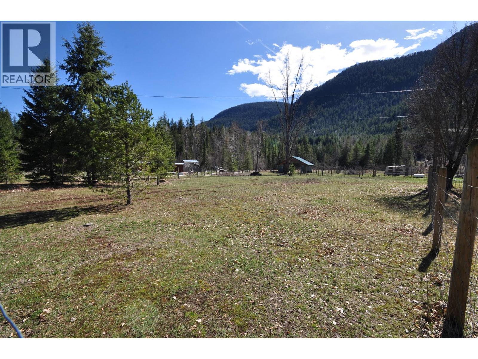
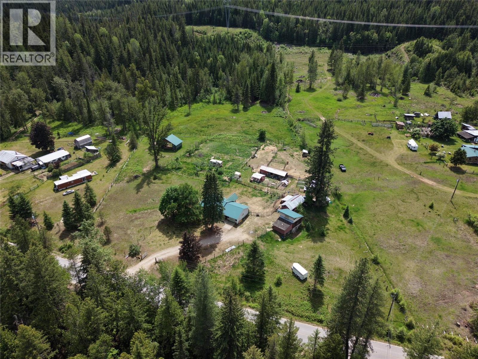
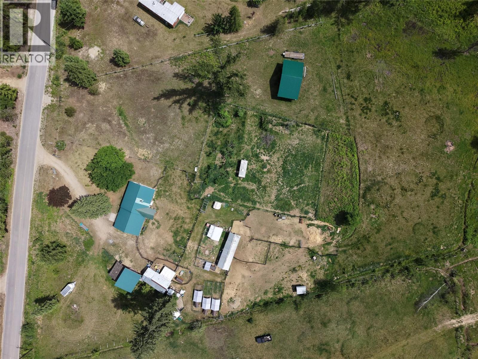
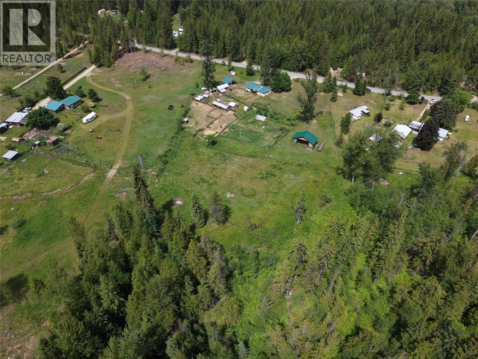
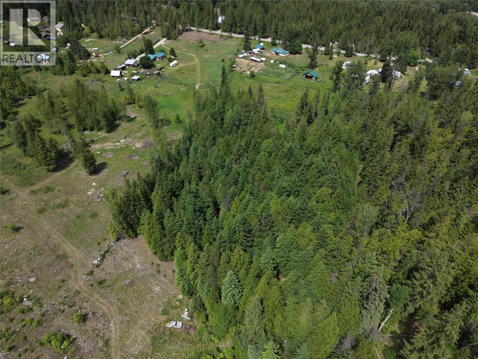
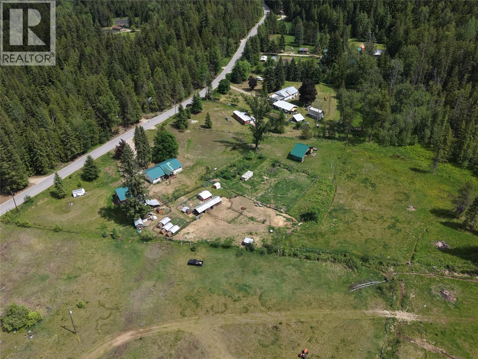
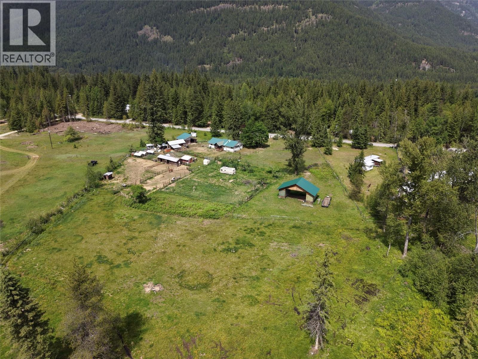
Here is a great location to create your own sustainable property. Located on the upper bench of Passmore, this 8.87 acres is mostly fenced along the boundary, offers multiple areas for various livestock, gardening and cultivation. The 3 bedroom home is modest and functional with its 2 bedroom full bath main floor and a 3rd bedroom in the basement. The main floor laundry room could easily convert back to a 3rd bedroom on the main floor which would be ideal for families. There are multiple outbuildings for use as hay storage, vehicle workshop and animal housing. This is an affordable option for those wanting to be away from City limits and want to have that country feel with easy driving to Nelson or Castlegar. Property is zoned ALR. (id:48970) Show More
Details
- Constructed Date: 1957
- Property Type: Single Family
- Type: House
- Architectural Style: Bungalow
- Neighbourhood: Passmore/Winlaw/Slocan
Features
- Pets Allowed
- Mountain view
- Oven
- Forced air
- See remarks
Rooms Details For 4085 Passmore Upper Road
| Type | Level | Dimension |
|---|---|---|
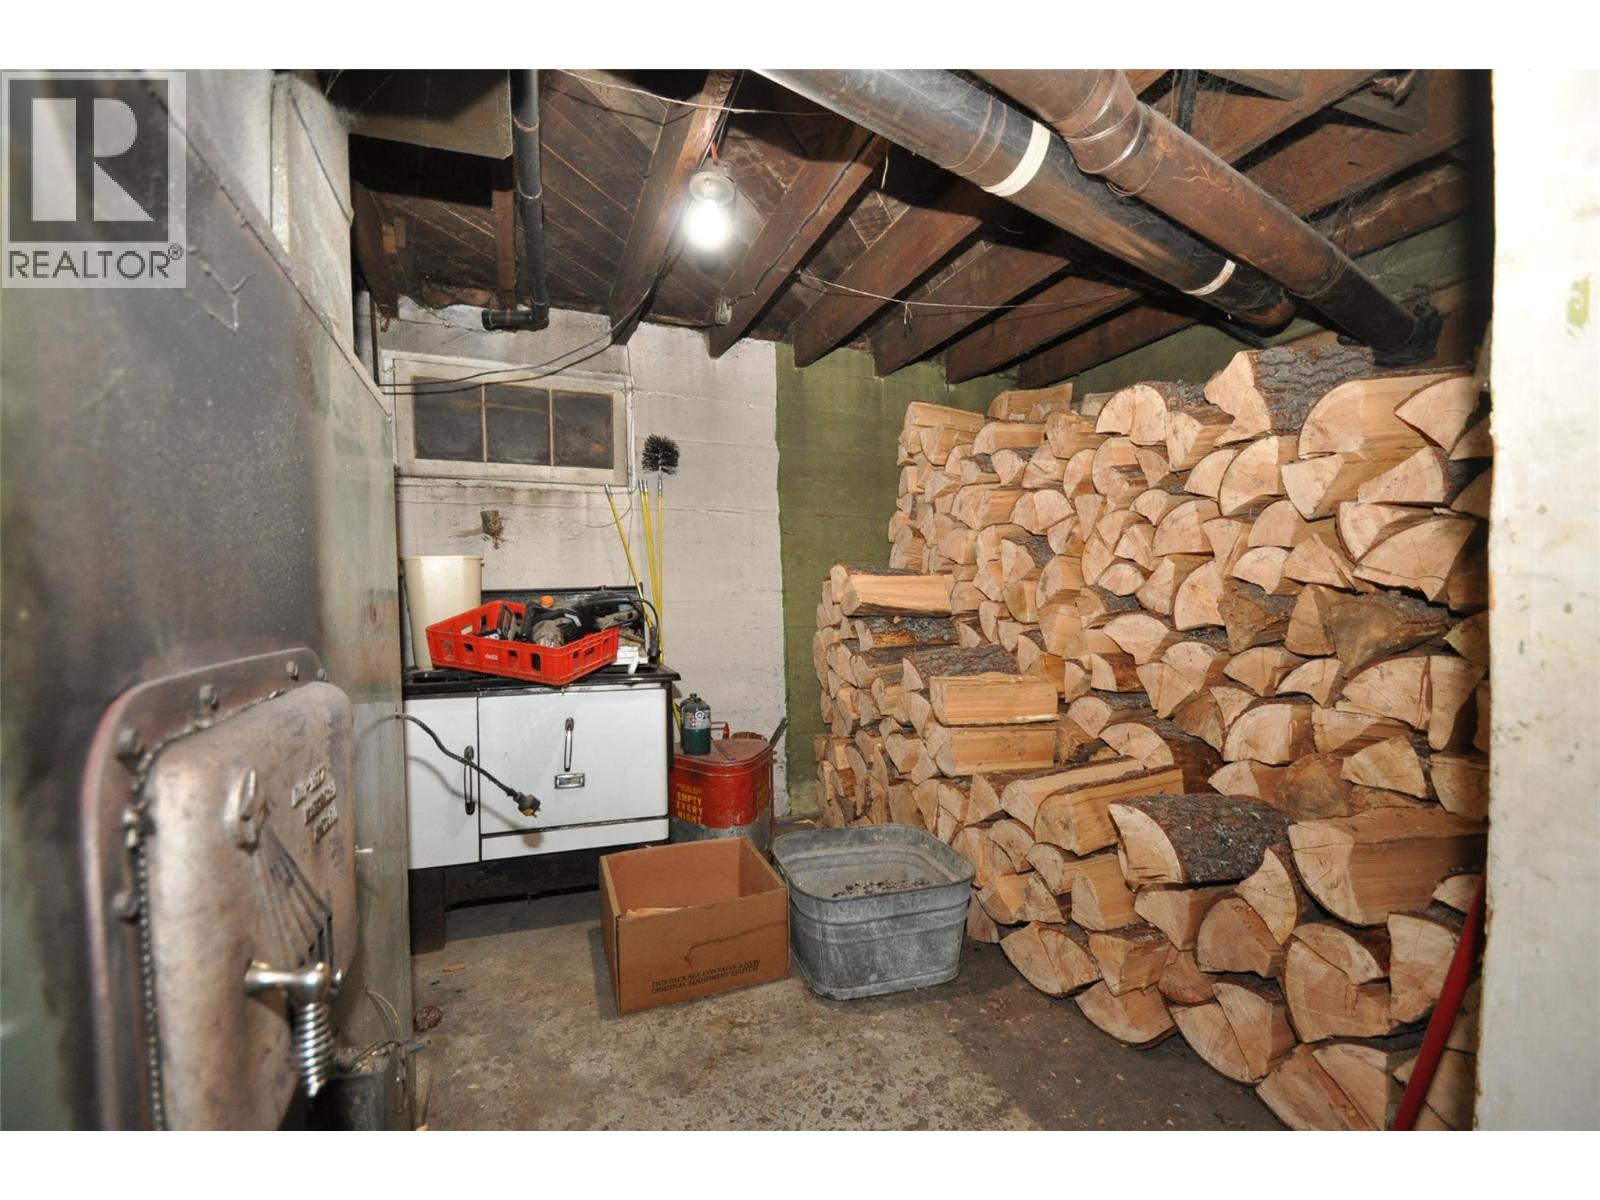
| Storage | Basement | 12'8'' x 6'11'' |
| Utility room | Basement | 15'8'' x 8'8'' |
| Other | Basement | 15'2'' x 13' |
| Bedroom | Basement | 10'8'' x 8'6'' |
| Laundry room | Main level | 13'4'' x 11' |
| Bedroom | Main level | 11' x 8'11'' |
| Primary Bedroom | Main level | 13'5'' x 11'0'' |
| 4pc Bathroom | Main level | 10'1'' x 4'10'' |
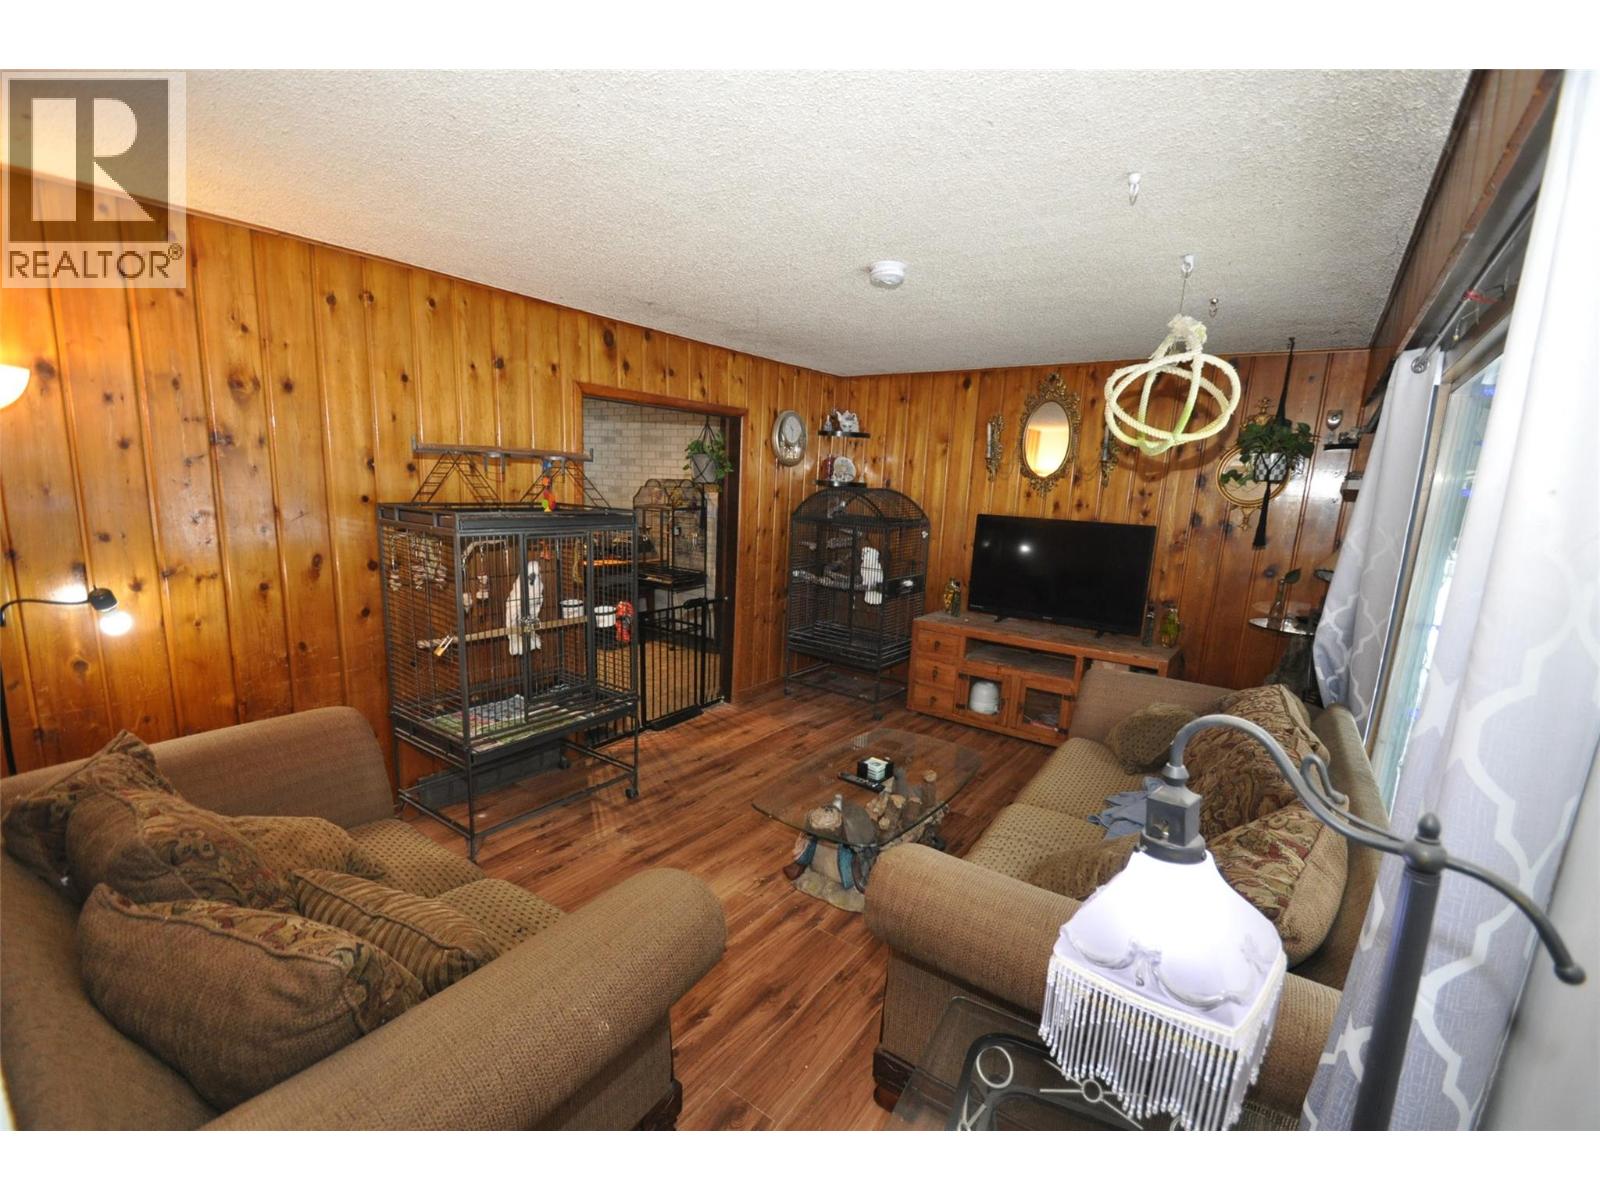
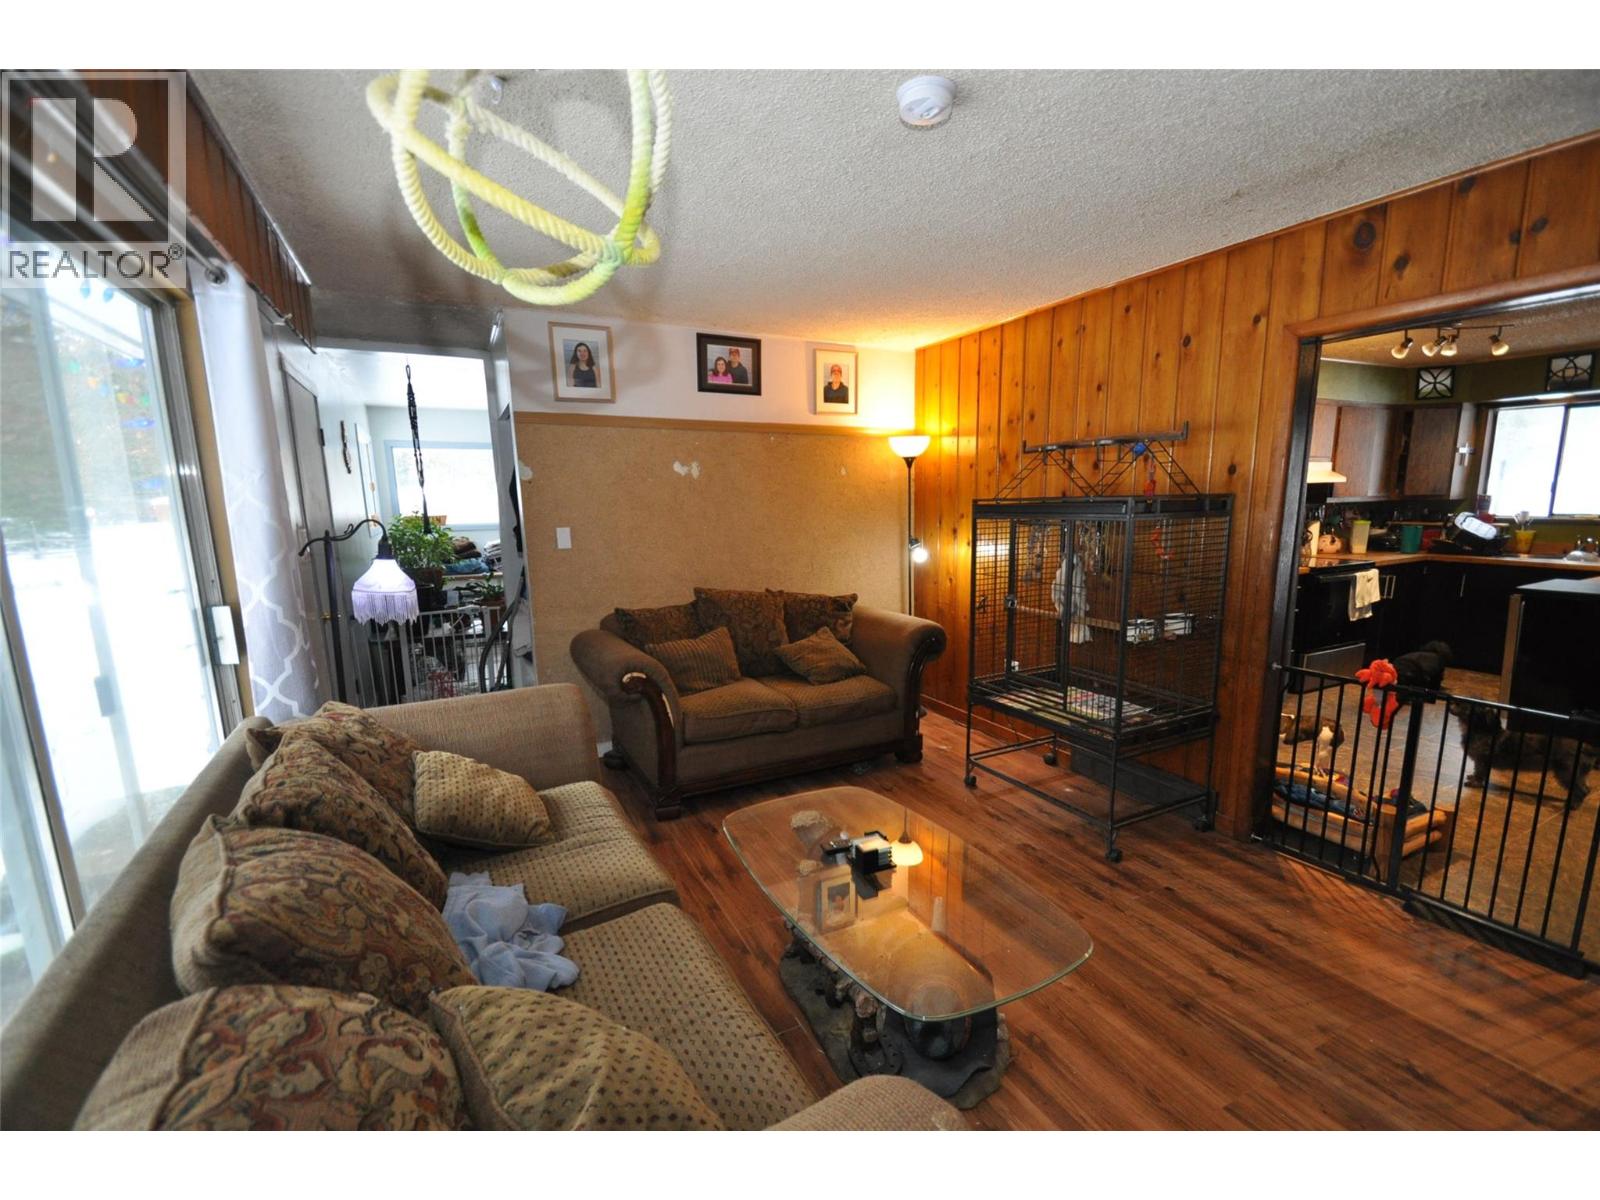
| Living room | Main level | 15'11'' x 11'4'' |
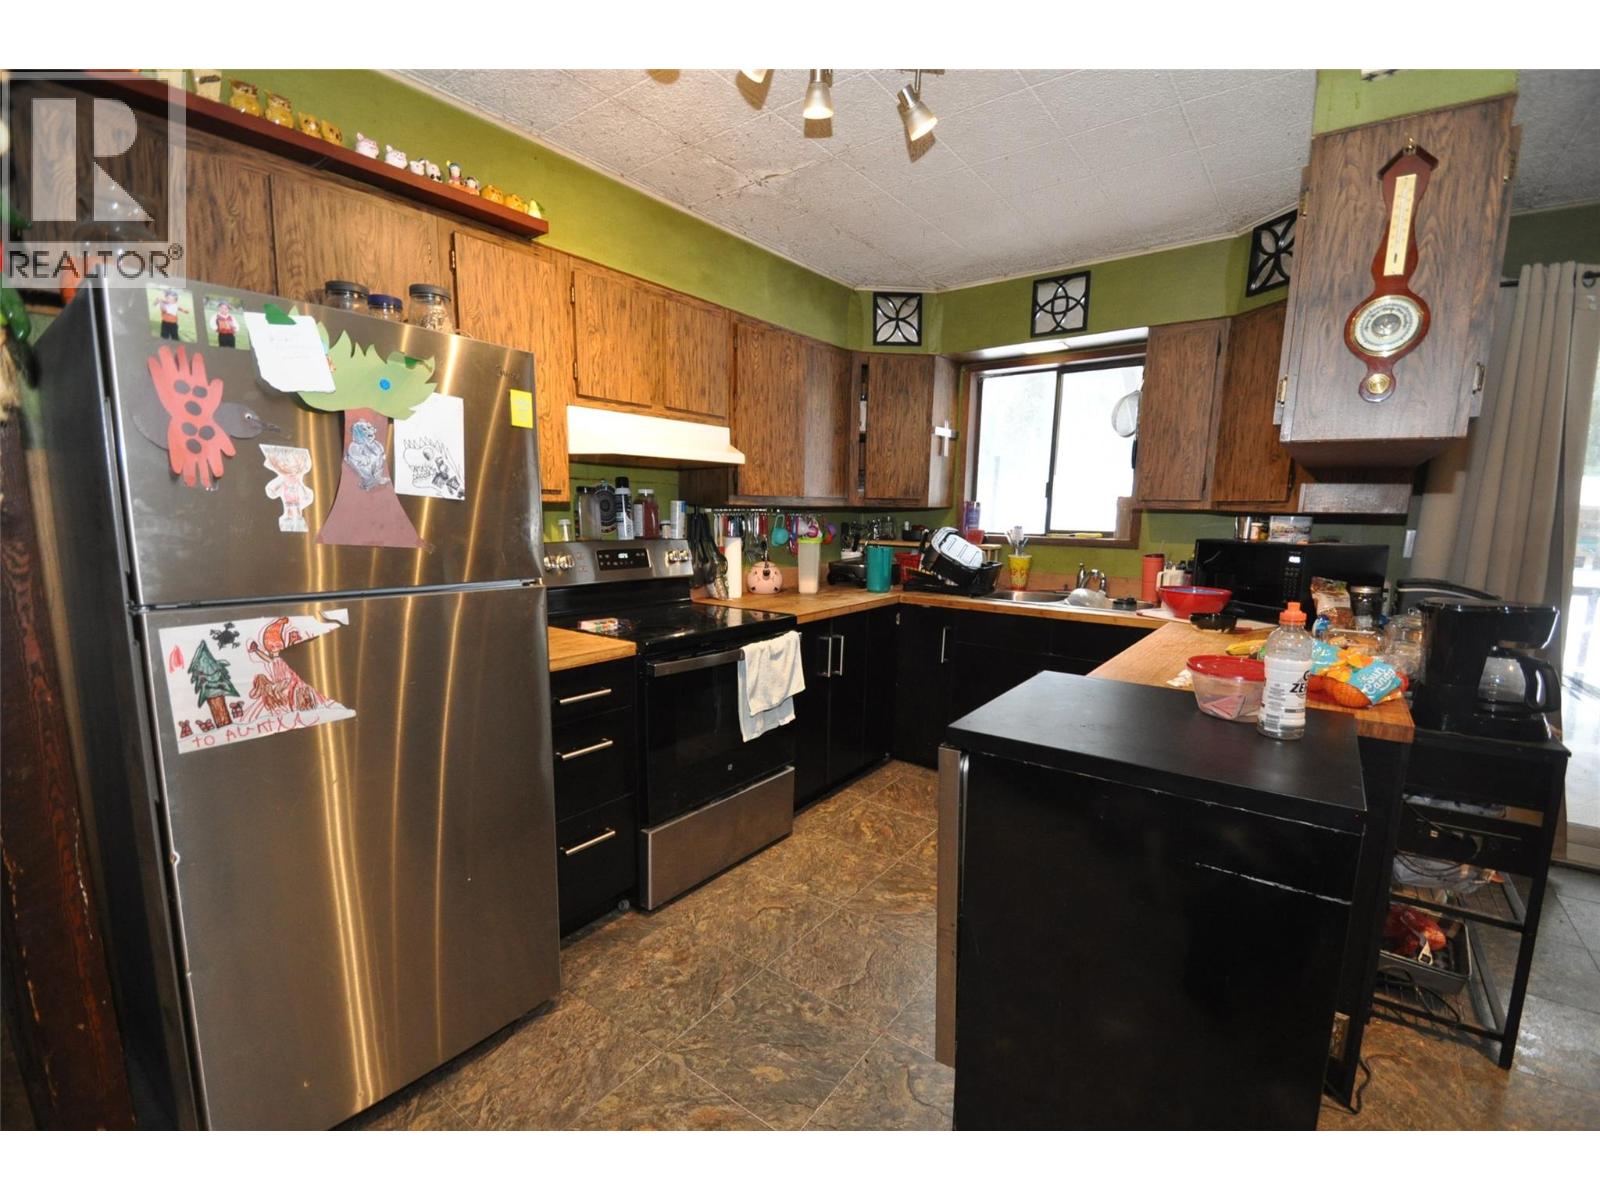
| Kitchen | Main level | 12'5'' x 12'11'' |
Location
This REALTOR.ca listing content is owned and licensed by REALTOR® members of The Canadian Real Estate Association
Data provided by: Okanagan-Mainline Real Estate Board