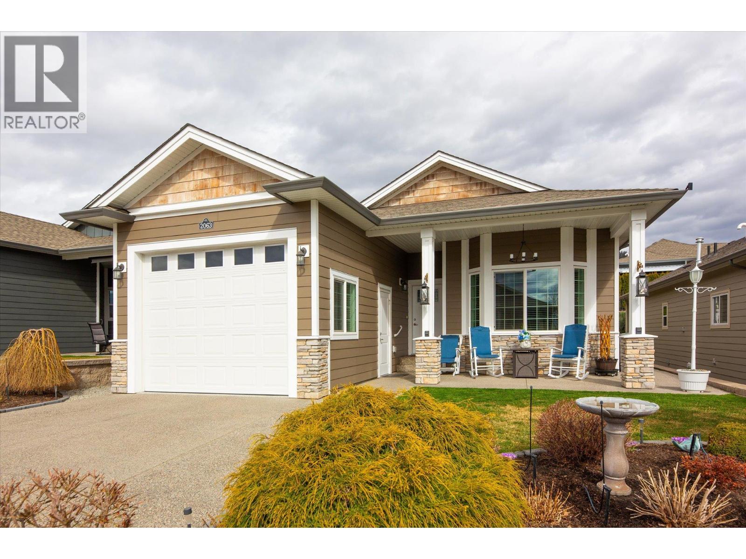
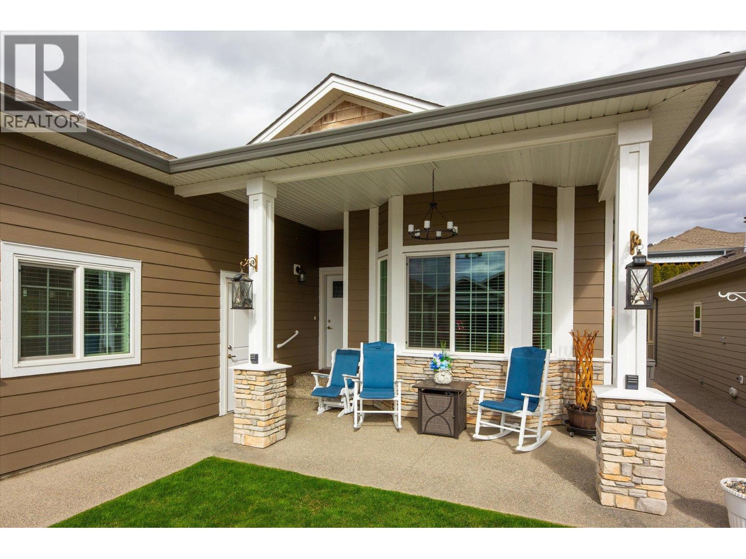
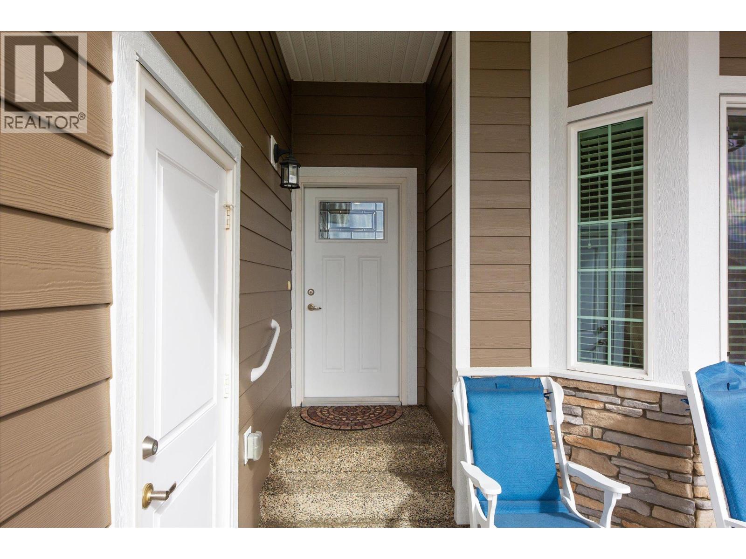
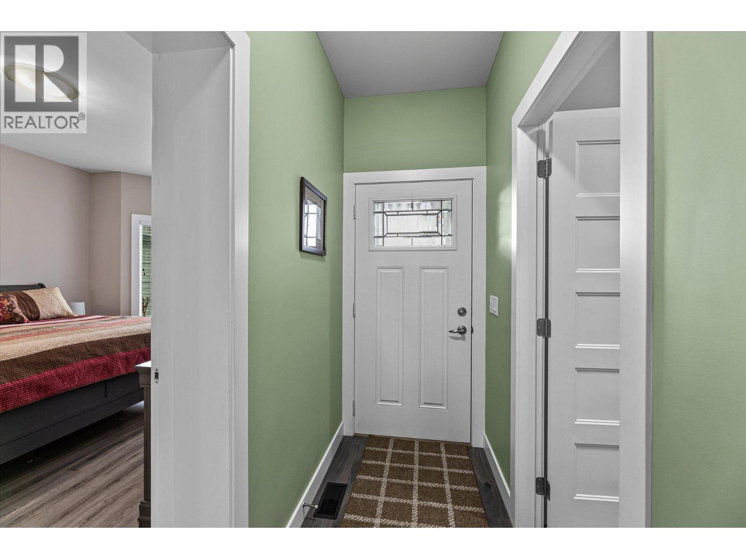
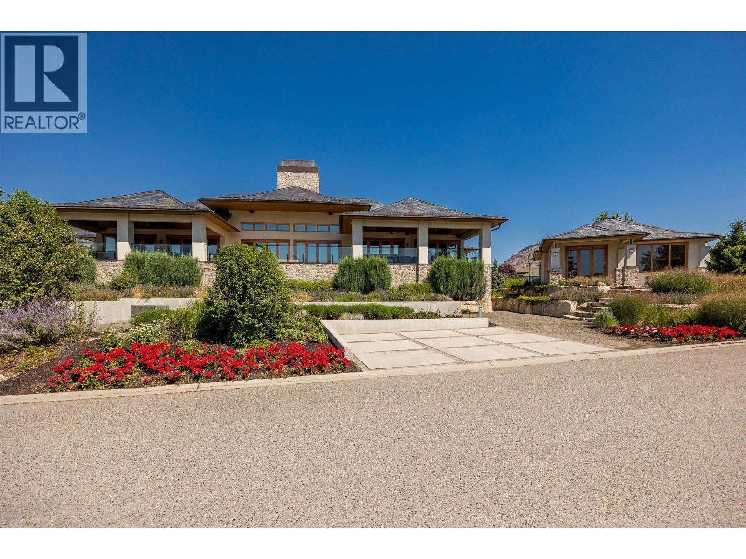
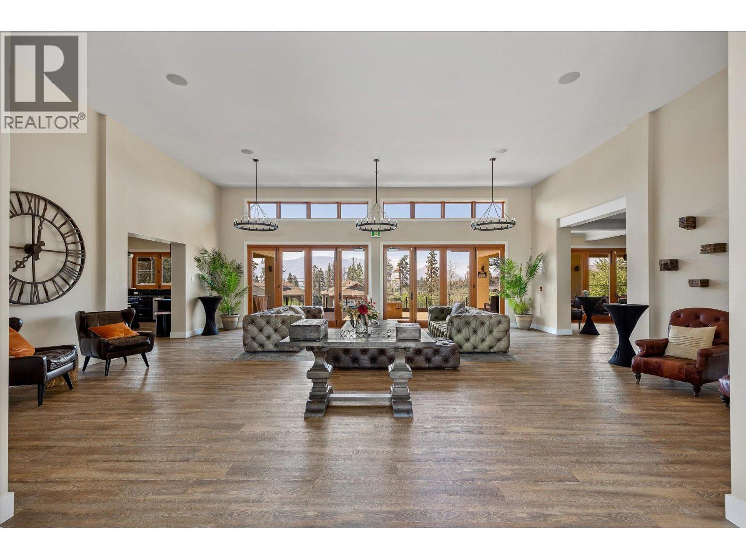
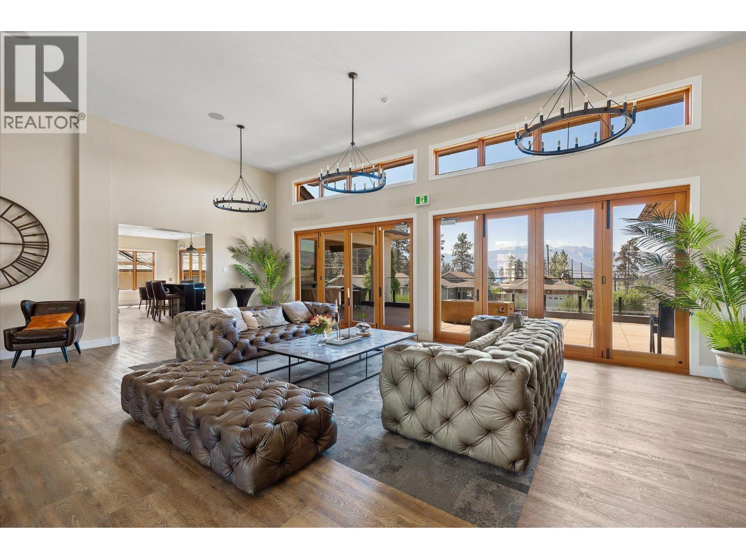
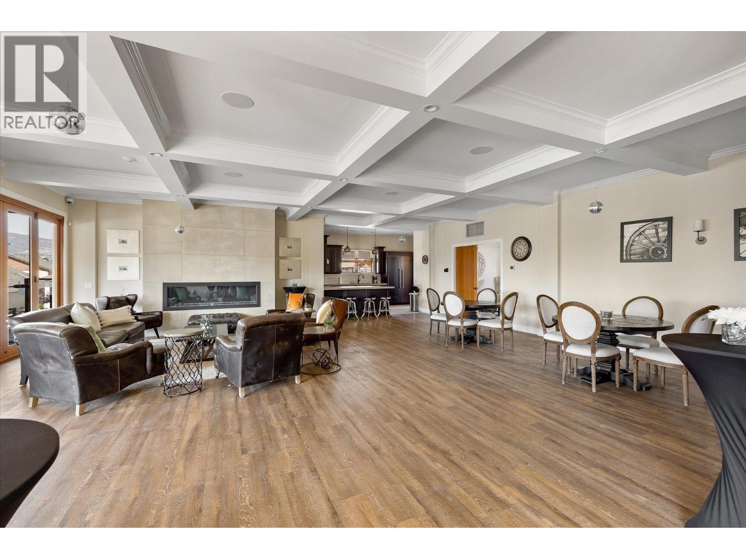
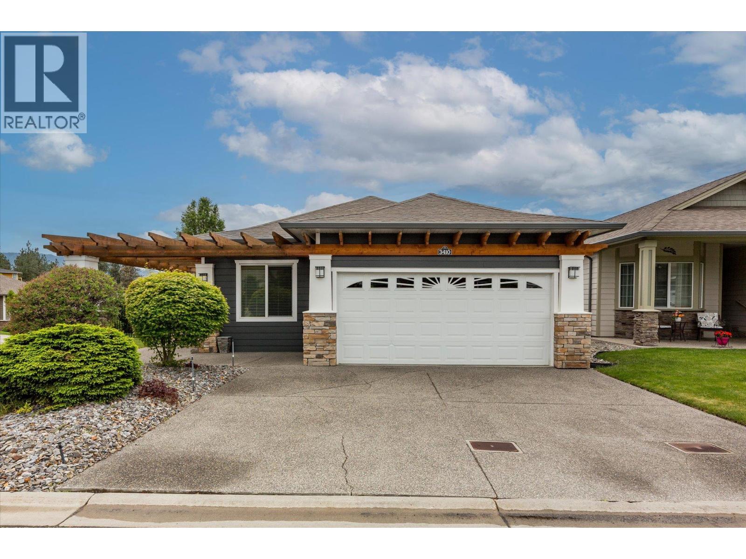
- ©MLS 10393372
- Area 1180 sq ft
- Bedrooms 2
- Bathrooms 2
- Parkings 2
Description
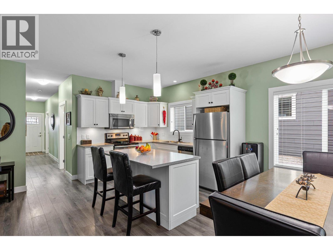
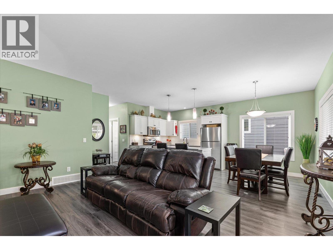
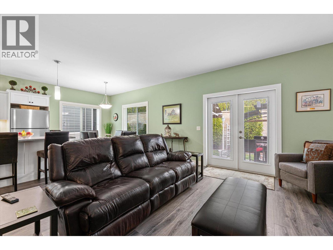
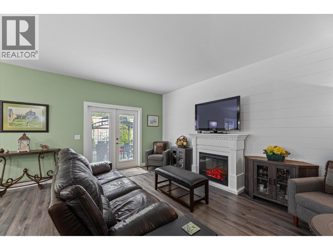
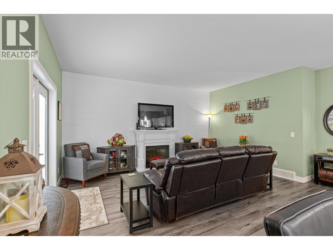
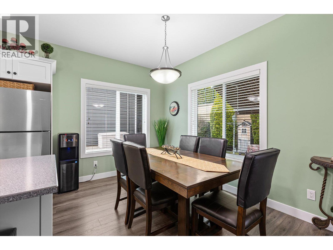
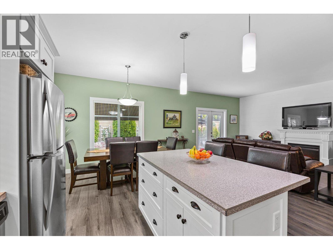
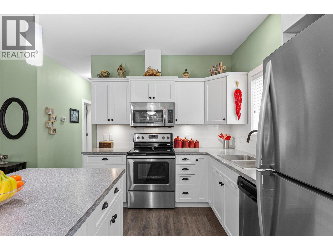
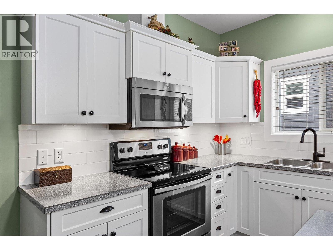
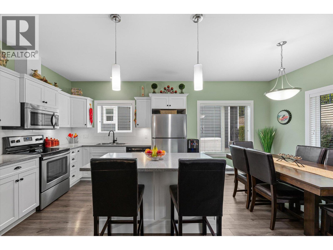
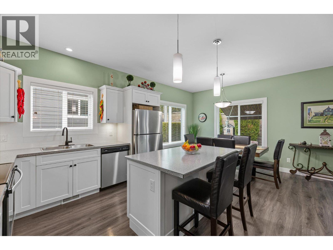
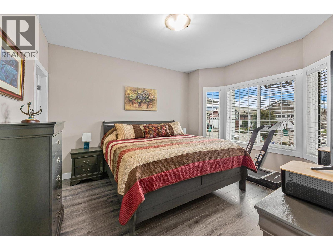
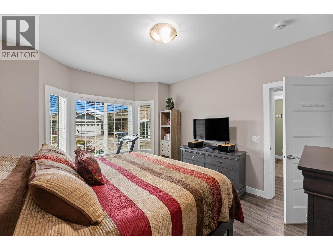
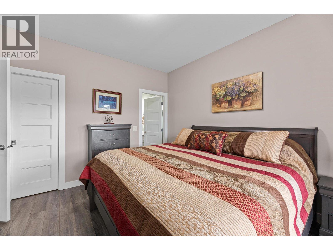
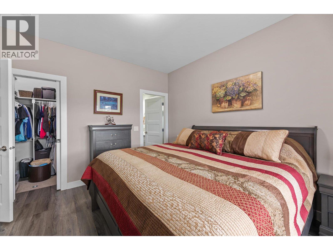
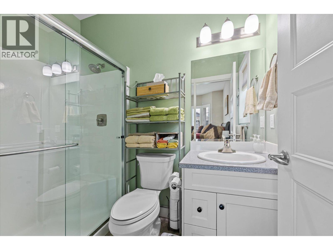
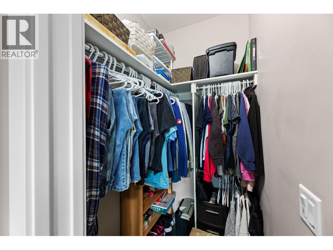
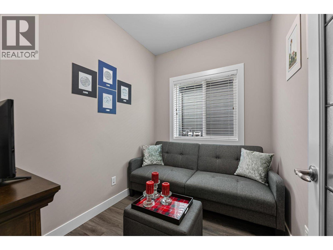
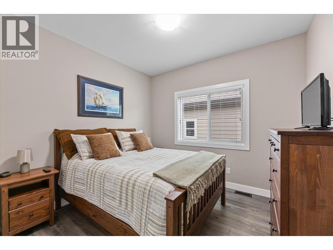
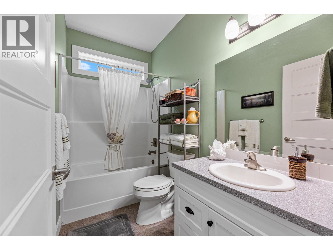
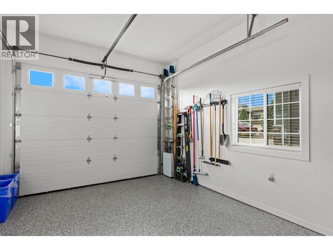
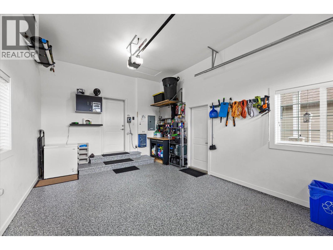
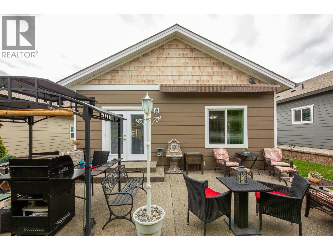
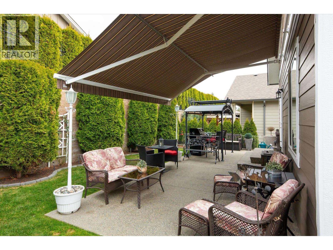
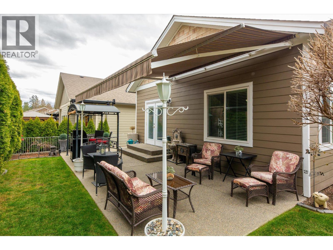
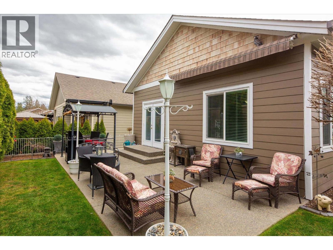
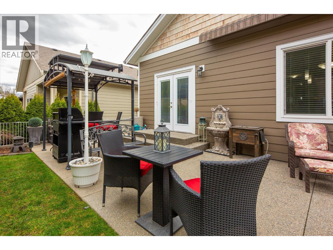
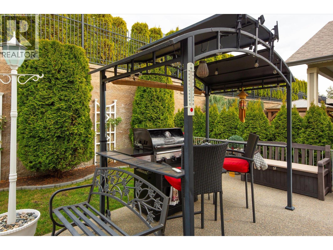
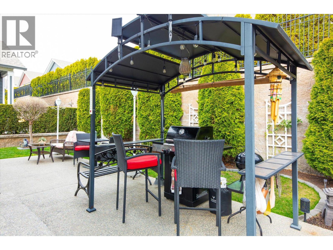
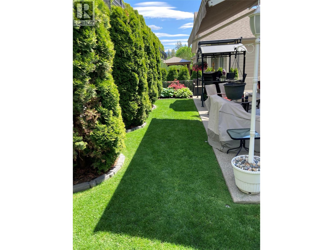
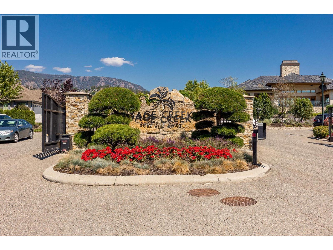
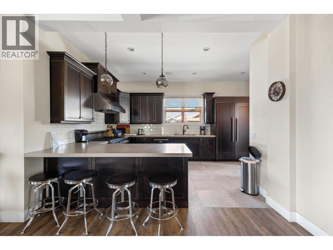
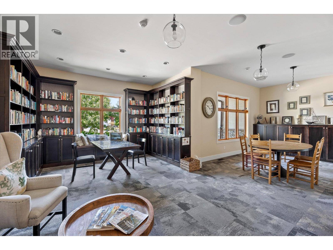
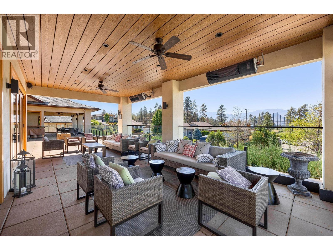
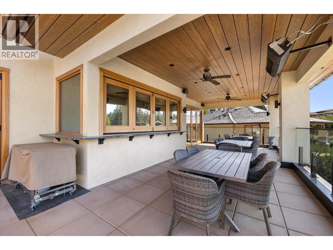
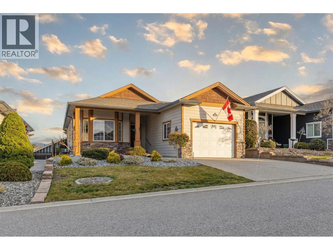
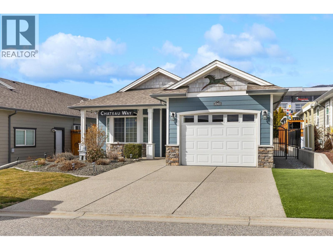
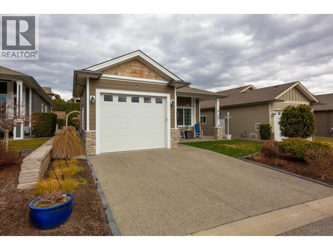
Experience the best of Sage Creek living in this immaculate 2-bedroom plus den, 2-bathroom home located in West Kelowna’s premier gated community. The bright, open-concept floor plan features 9ft ceilings throughout, adding an airy, spacious feel to the seamless flow between the kitchen, dining area, and sun-drenched living room. The versatile den provides a functional space for a home office or guest room, while the primary suite offers a private retreat with its own dedicated ensuite. Outside, the private patio is well-suited for morning coffee or alfresco dining. Complete with a single-car garage and situated just minutes from Two Eagles Golf Course, local wineries, and shopping, this home offers a practical, low-maintenance lifestyle in a prime location. (id:48970) Show More
Details
- Constructed Date: 2017
- Property Type: Single Family
- Type: House
- Architectural Style: Ranch
- Community: Sage Creek
- Neighbourhood: Westbank Centre
Features
- Seniors Oriented
- Mountain view
- Refrigerator
- Range - Electric
- Microwave
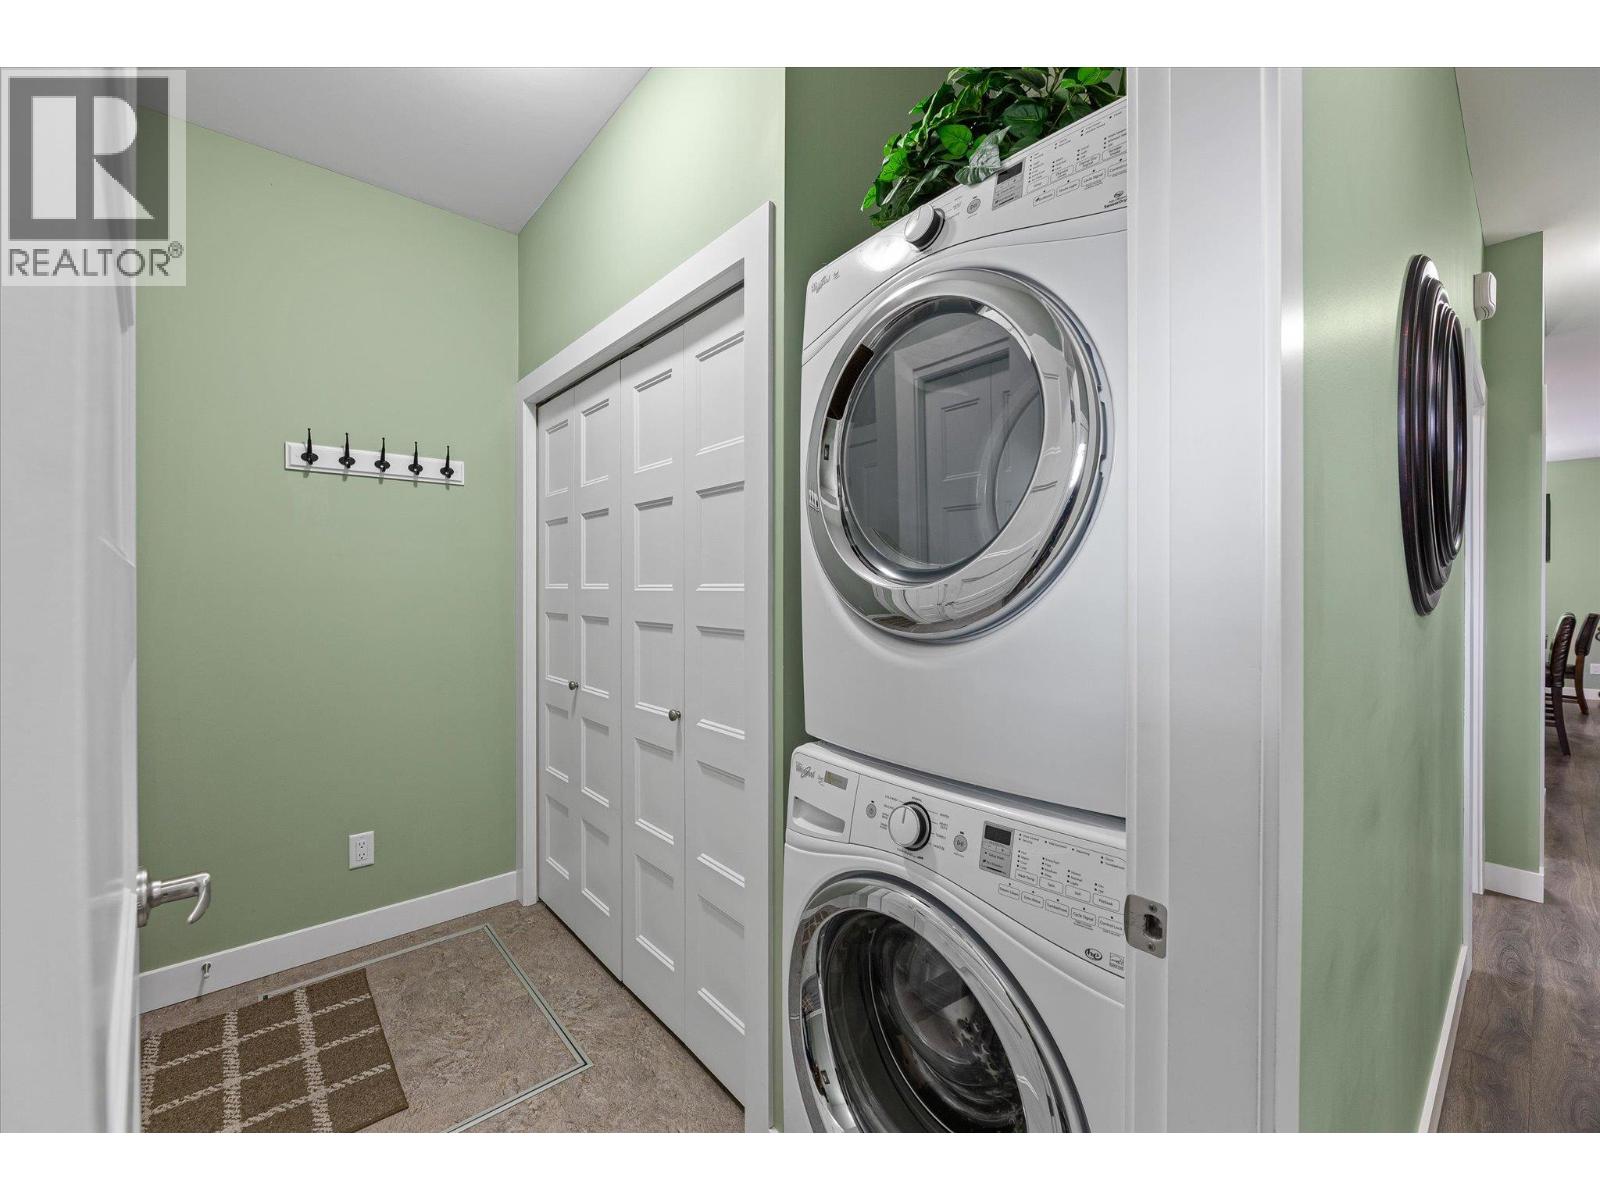
- Washer/Dryer Stack-Up
- Central air conditioning
- Forced air
Rooms Details For 2063 Aspen Drive
| Type | Level | Dimension |
|---|---|---|
| Living room | Main level | 12'11'' x 18'8'' |
| Laundry room | Main level | 8'1'' x 8'10'' |
| Kitchen | Main level | 12'2'' x 10'8'' |
| Dining room | Main level | 12'2'' x 8'7'' |
| Den | Main level | 8'3'' x 6'9'' |
| Bedroom | Main level | 12'1'' x 10'6'' |
| 4pc Bathroom | Main level | 8'7'' x 4'10'' |
| 3pc Ensuite bath | Main level | 7'10'' x 4'11'' |
| Primary Bedroom | Main level | 12' x 13'8'' |
Location
Similar Properties
For Sale
$ 565,000 $ 525 / Sq. Ft.
- 10380153 ©MLS
- 2 Bedroom
- 2 Bathroom
For Sale
$ 569,900 $ 498 / Sq. Ft.
- 10383642 ©MLS
- 2 Bedroom
- 2 Bathroom
For Sale
$ 639,900 $ 416 / Sq. Ft.
- 10389305 ©MLS
- 2 Bedroom
- 2 Bathroom
This REALTOR.ca listing content is owned and licensed by REALTOR® members of The Canadian Real Estate Association
Data provided by: Okanagan-Mainline Real Estate Board