- ©MLS 10393376
- Area 2015 sq ft
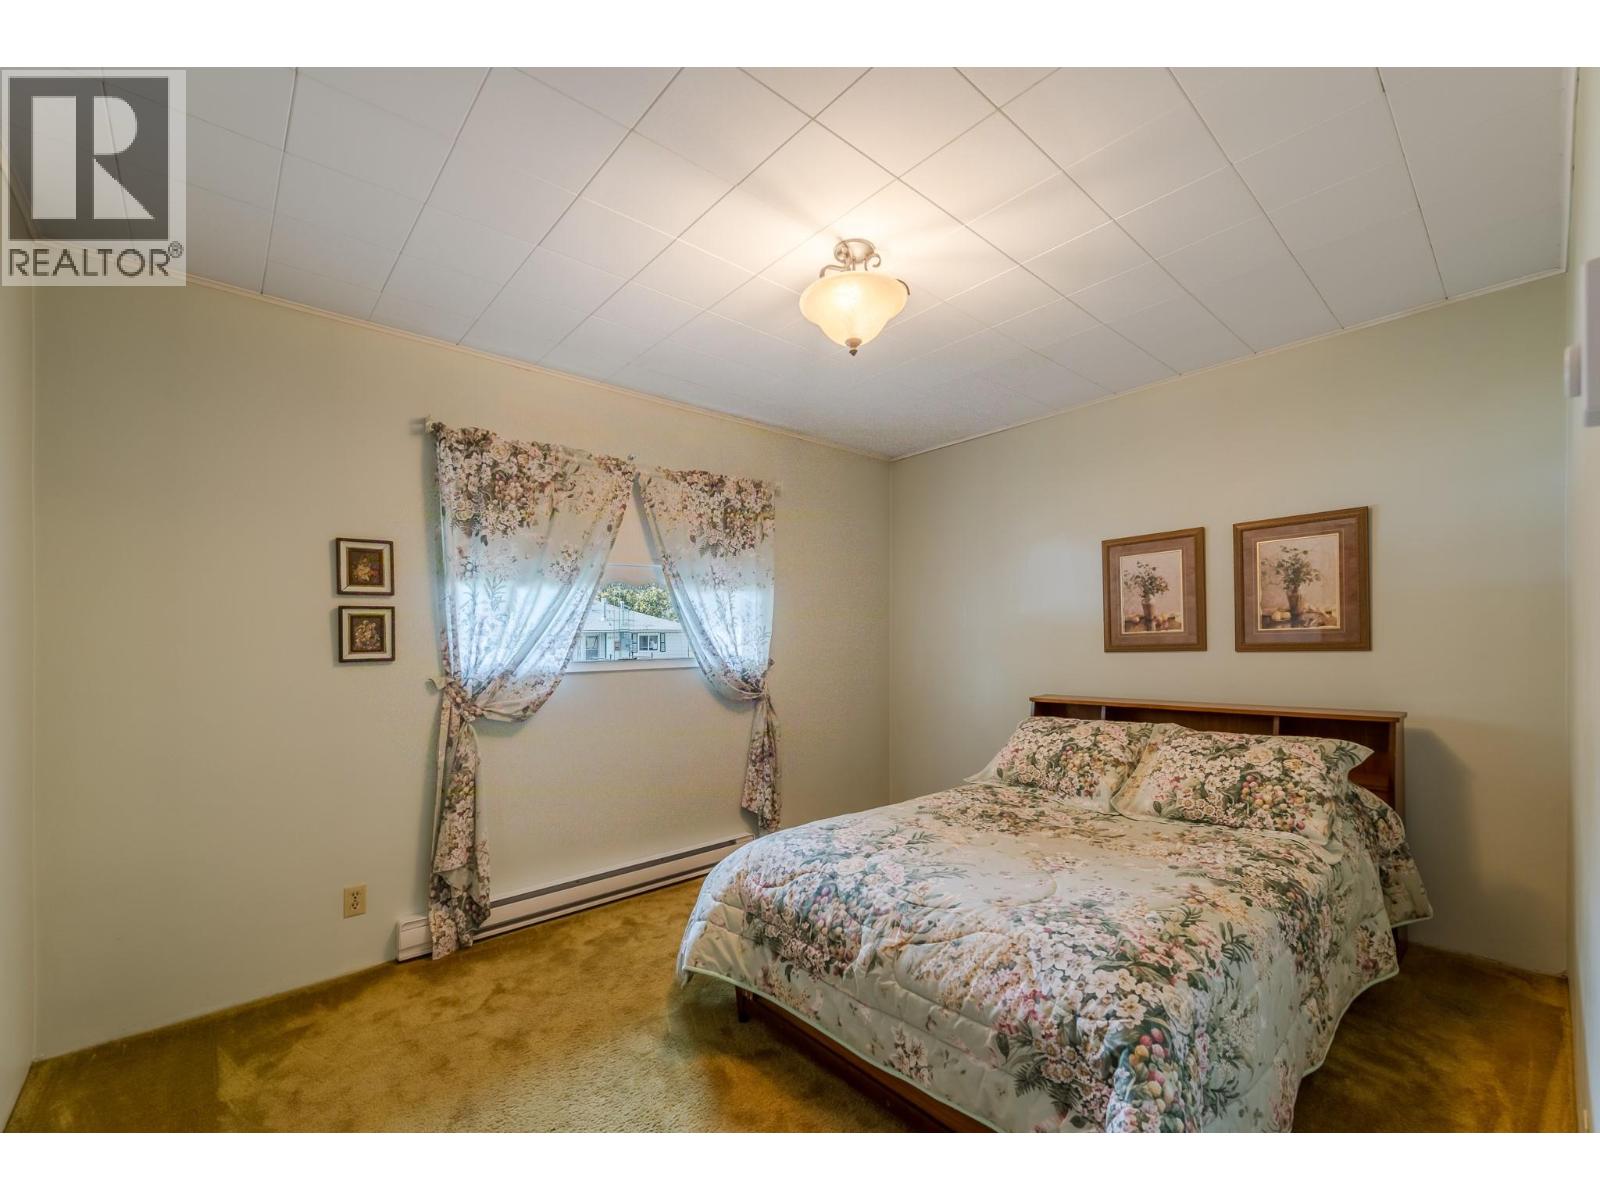
- Bedrooms 3
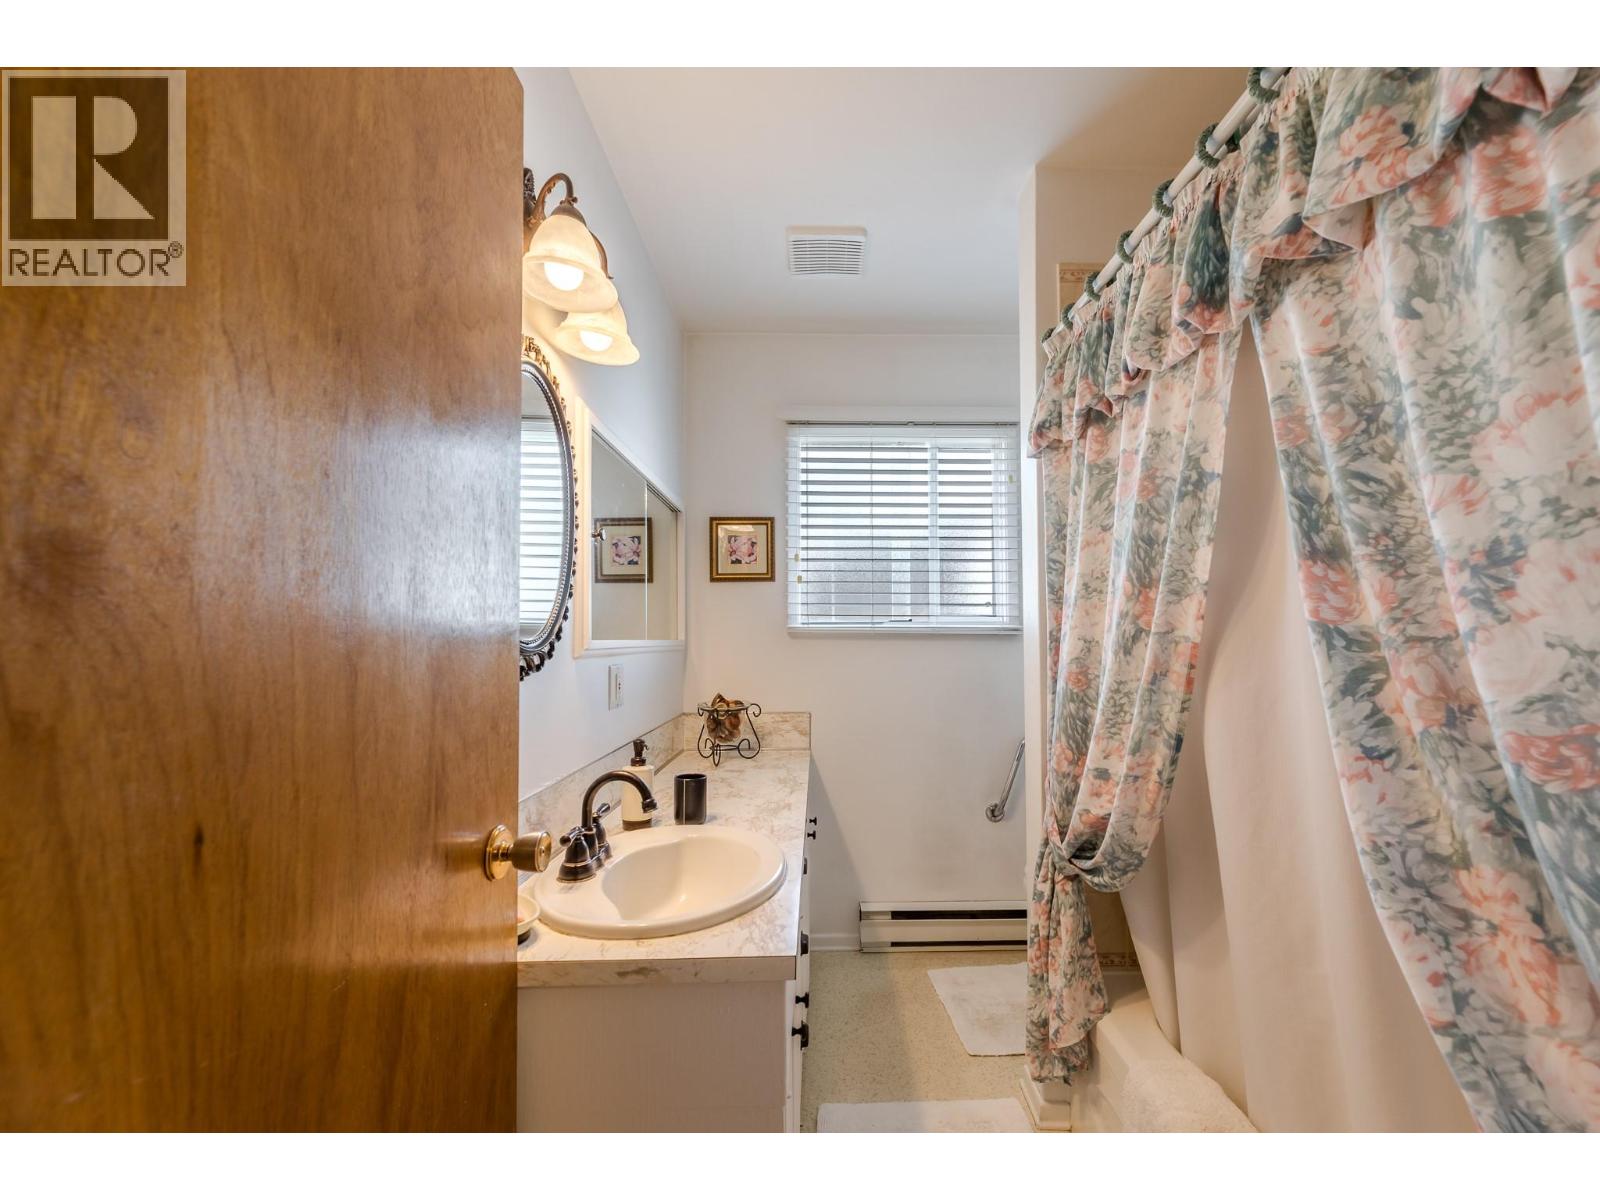
- Bathrooms 1
- Parkings 3
Description
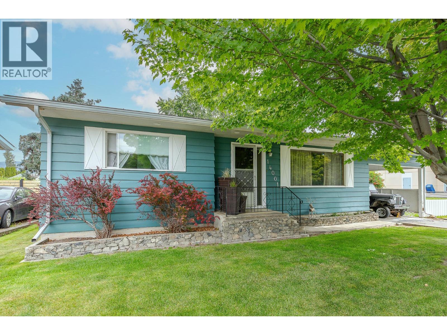
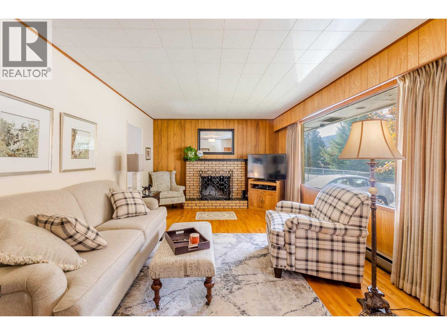
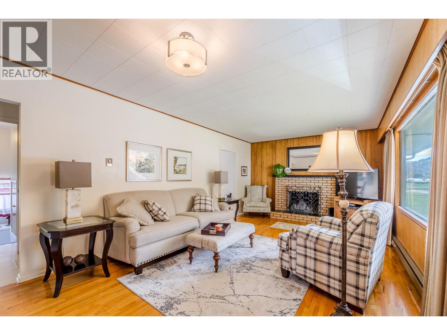
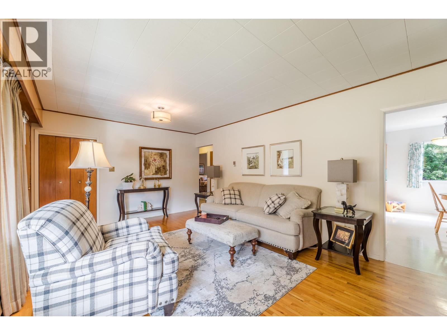
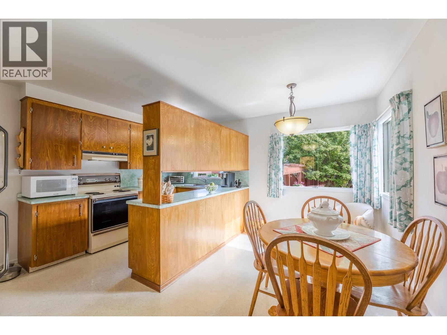
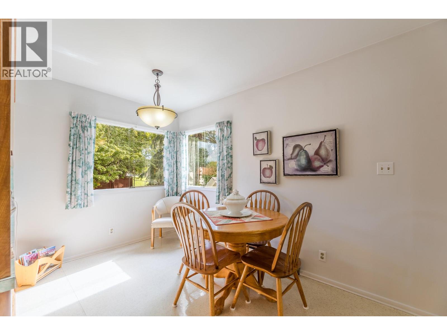
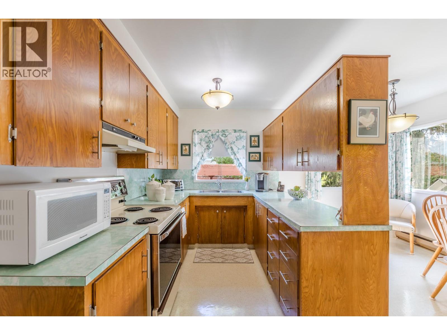
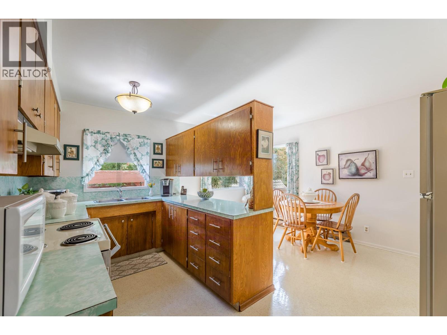
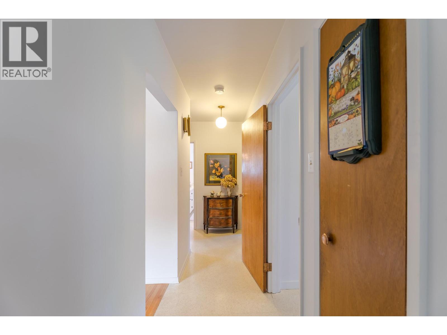
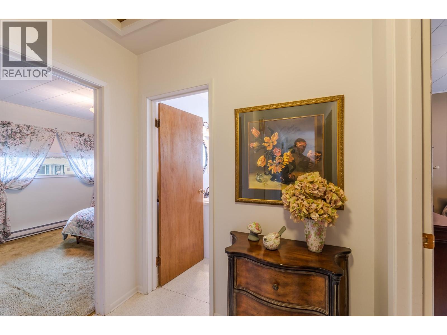
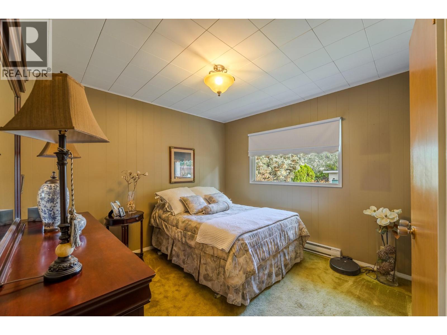
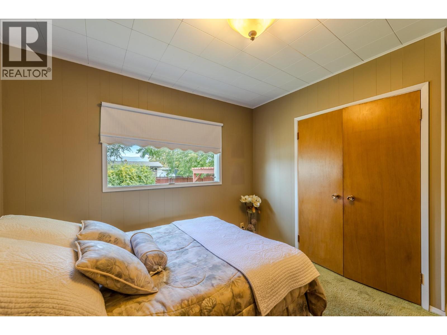
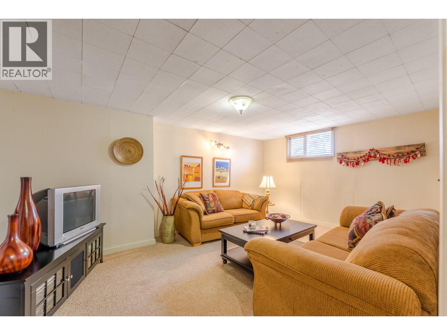
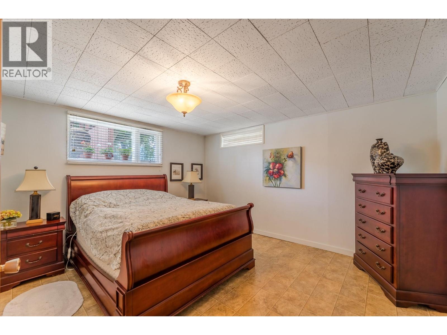
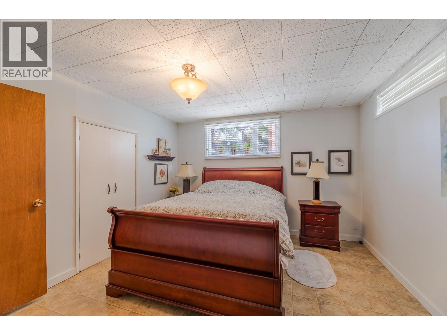
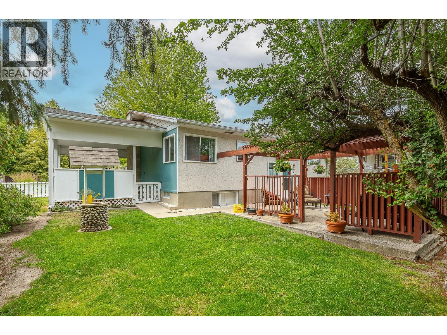
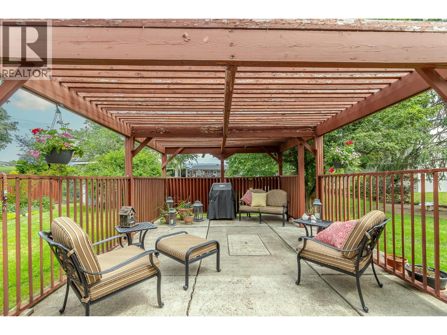
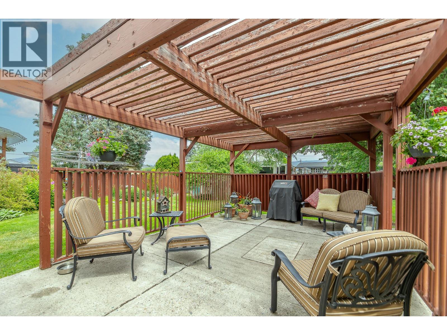
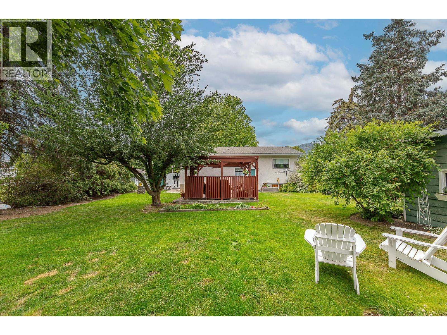
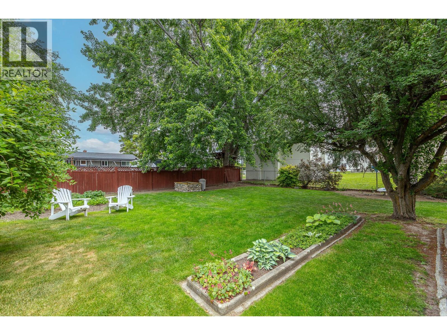
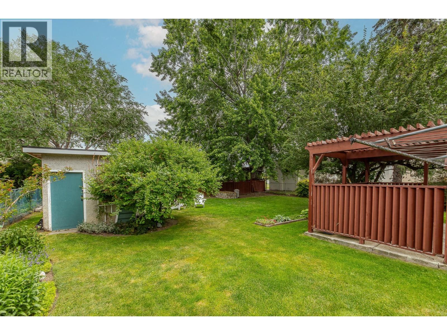
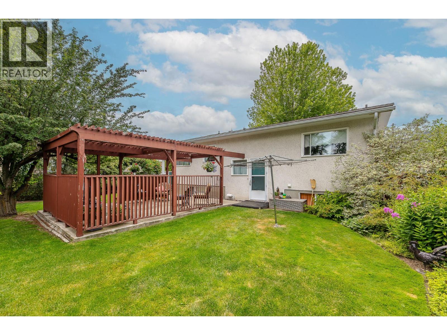
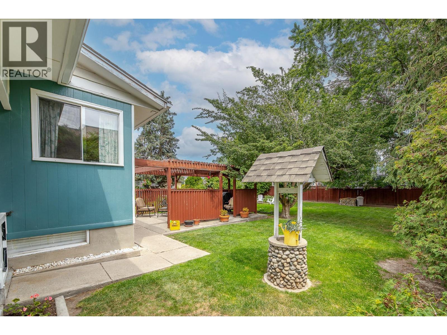
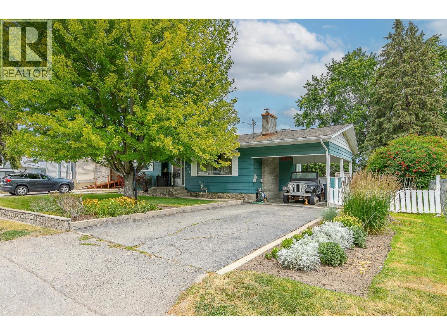
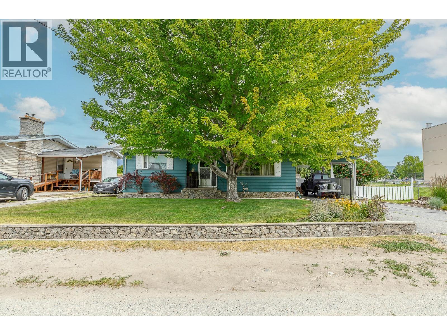
Wonderful family home in a fantastic location, walking distance to schools, recreation and downtown Summerland. Featuring a classic 3 bedroom floor plan and extremely well maintained original features including hardwood floors, conventional fireplace & wood stove, lots of closet space and room to grow in the basement. The garden is a fabulous oasis with its covered patio area, detached potting shed, perimeter landscaping and fencing. Lots of parking available with a carport, driveway and street parking. Steps to all downtown amenities! (id:48970) Show More

Details
- Constructed Date: 1966
- Property Type: Single Family
- Type: House
- Architectural Style: Ranch
- Neighbourhood: Main Town
Ammenities + Nearby
- Park
- Recreation
- Schools
- Shopping
- Park
- Recreation
- Schools
- Shopping
Features
- Level lot
- Refrigerator
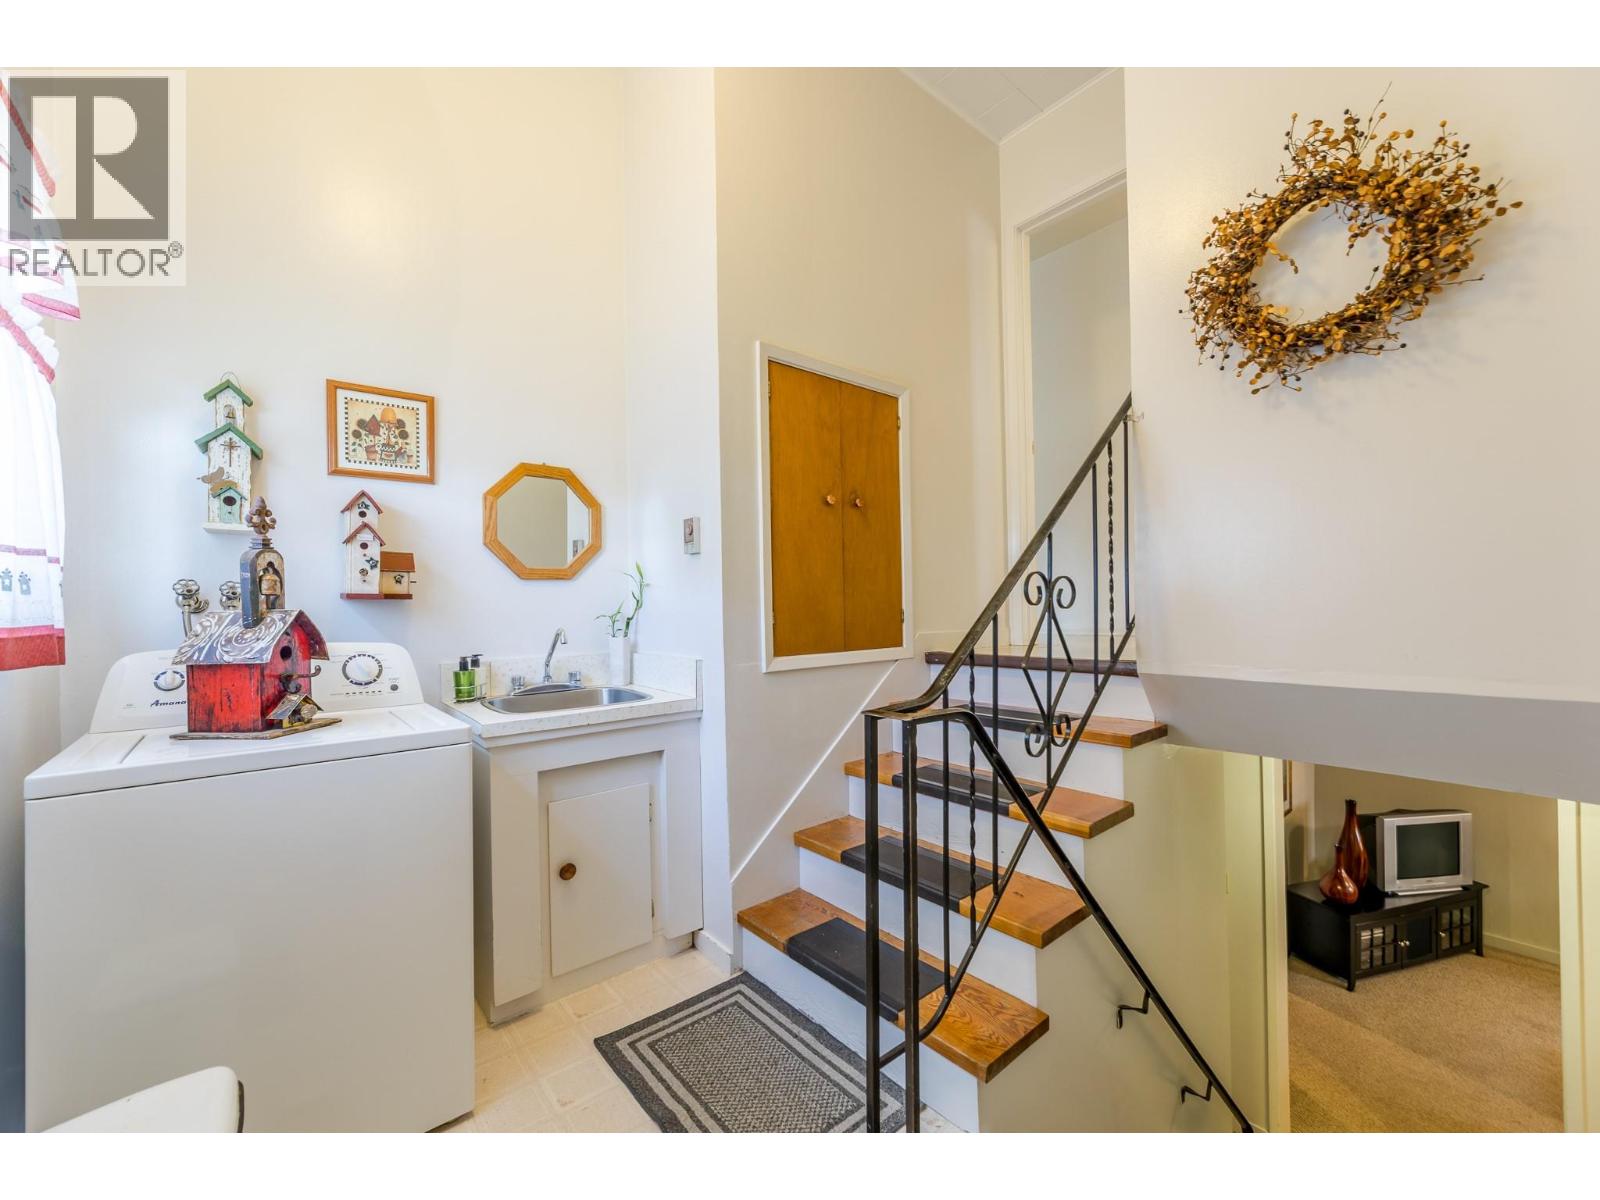
- Dryer
- Range - Electric
- Washer
- Baseboard heaters
Rooms Details For 14001 Amm Avenue
| Type | Level | Dimension |
|---|---|---|
| Storage | Basement | 17'4'' x 11'5'' |
| Recreation room | Basement | 17'9'' x 12'5'' |
| Laundry room | Basement | 13'9'' x 12' |
| Bedroom | Basement | 13'8'' x 11'10'' |
| 4pc Bathroom | Main level | Measurements not available |
| Bedroom | Main level | 12'5'' x 9'10'' |
| Primary Bedroom | Main level | 10'4'' x 12'2'' |
| Living room | Main level | 11'10'' x 20'11'' |
| Dining room | Main level | 14'1'' x 7'4'' |
| Kitchen | Main level | 14'1'' x 7'4'' |
Location
This REALTOR.ca listing content is owned and licensed by REALTOR® members of The Canadian Real Estate Association
Data provided by: Okanagan-Mainline Real Estate Board