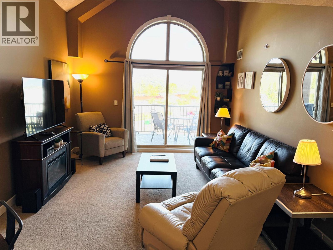
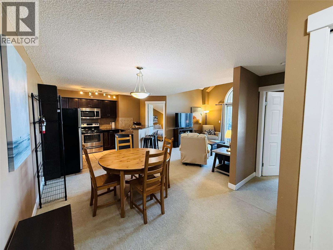
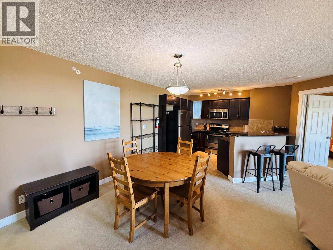
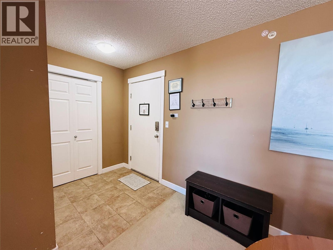
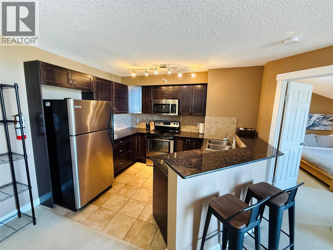
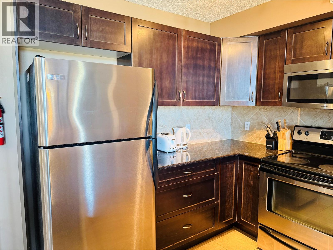
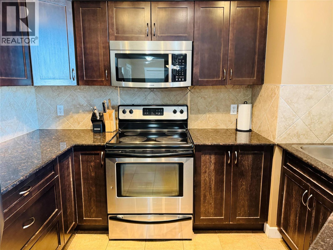
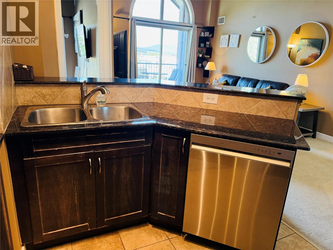
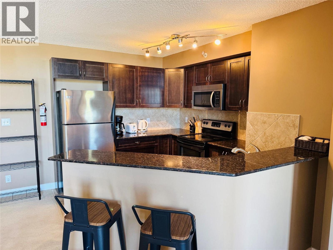
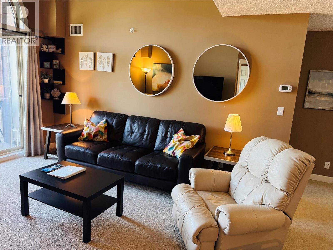
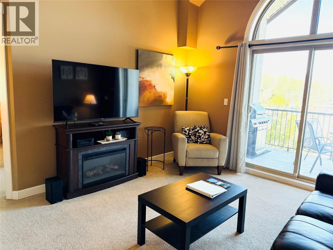
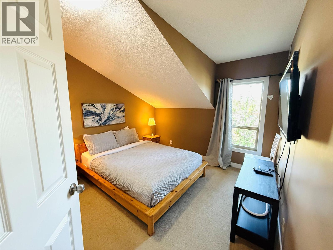
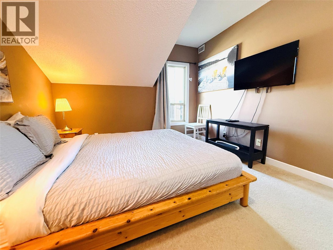
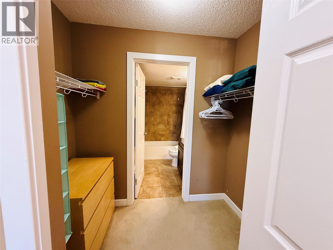
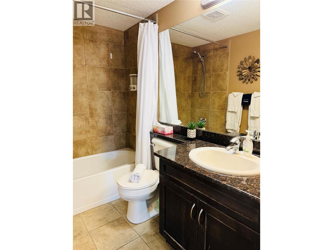
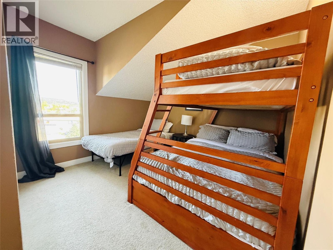
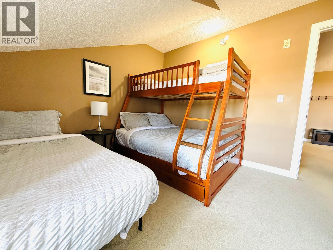
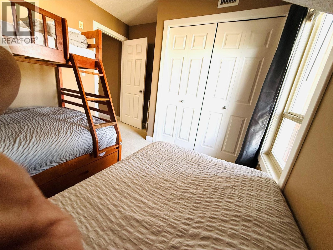
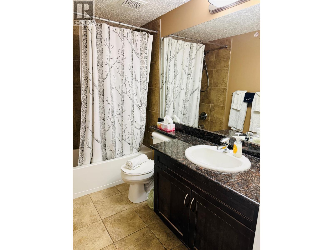
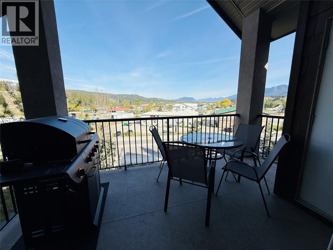
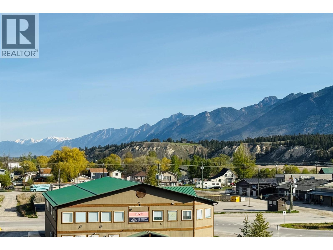
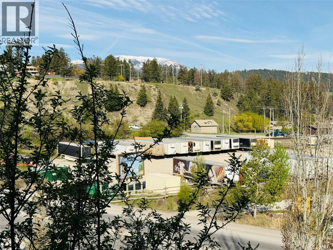
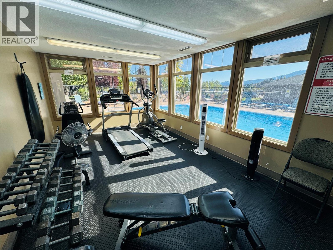
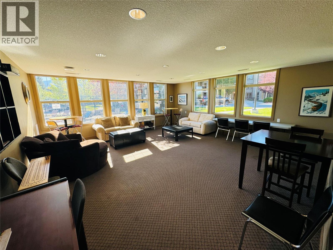
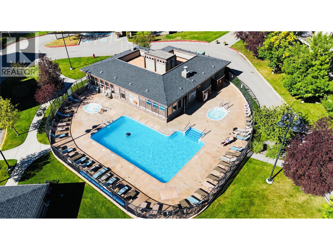
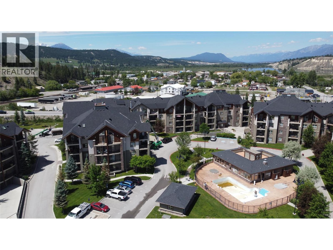
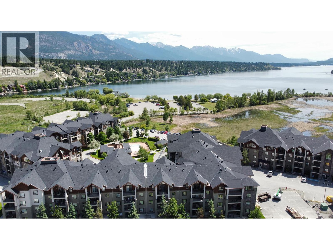
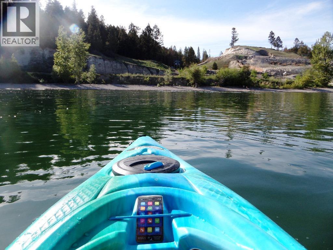
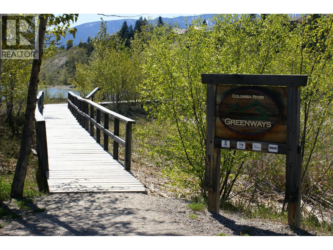
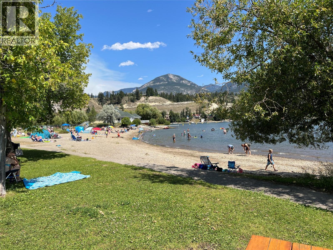
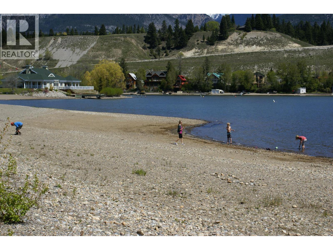
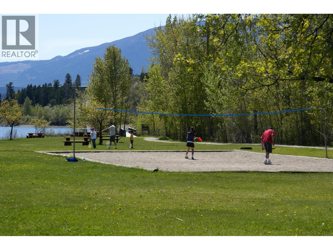
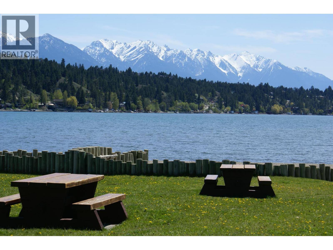
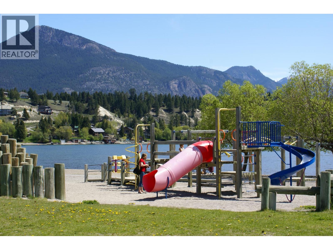
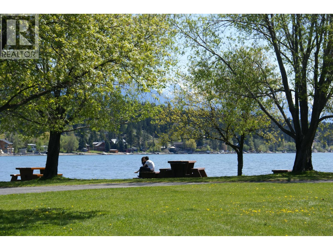
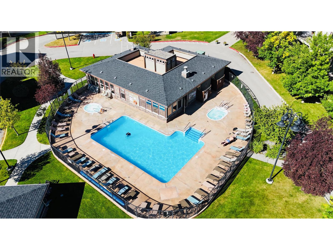
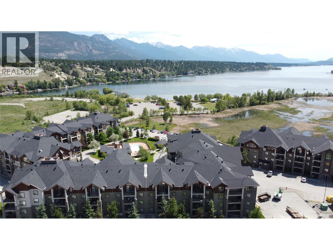
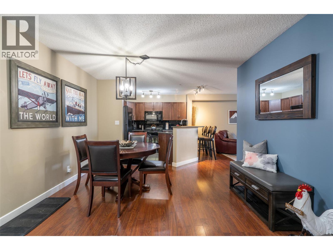
Discover the ultimate blend of lifestyle, location, and investment potential with this turn key top floor condo in the heart of Invermere. Whether you're a first time buyer looking for an easy entry into the market or an investor searching for a strong short or long term rental opportunity, this property checks every box. Move in ready and meticulously maintained, it offers immediate enjoyment with minimal upfront costs. Inside, the functional two-bedroom, two-bathroom layout is highlighted by modern finishes, granite countertops, and an open concept design built for comfort and convenience. As a top-floor unit, enjoy added privacy and elevated views that set this condo apart. The resort-style amenities include an outdoor pool, hot tub, fitness facility, and owners' lounge, creating the perfect year-round getaway or full-time residence. Location is everything, and this one delivers. Just one block from the beach and shores of James Chabot Provincial Park and walking distance to downtown Invermere’s shops, restaurants, and cafes, you are perfectly positioned to enjoy the best of the Columbia Valley. Only a short drive to Panorama Mountain Resort for skiing, biking, and mountain adventures, this is a four-season property with unbeatable appeal. (id:48970)
Show More