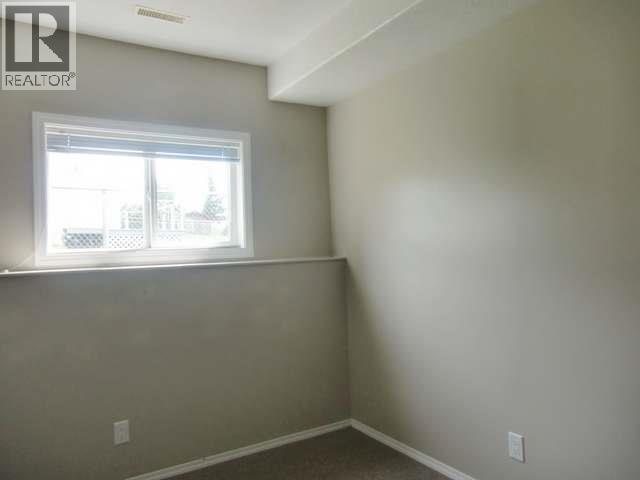
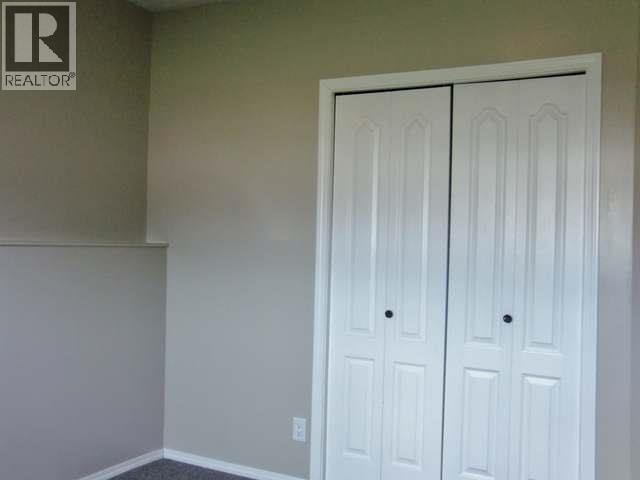
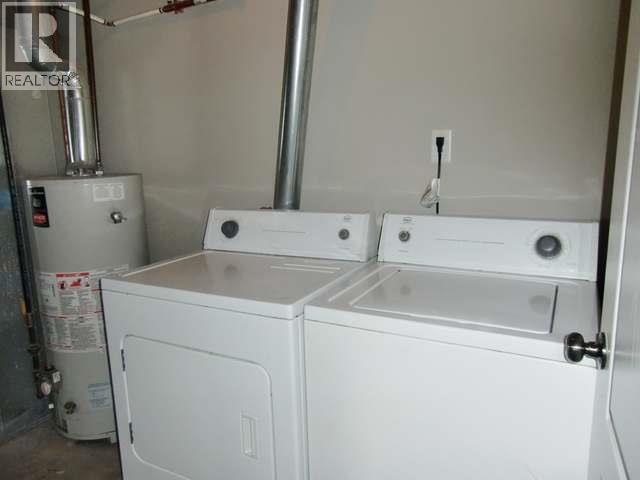
- ©MLS 10387002
- Area 2640 sq ft
- Bedrooms 6
- Bathrooms 4
Description
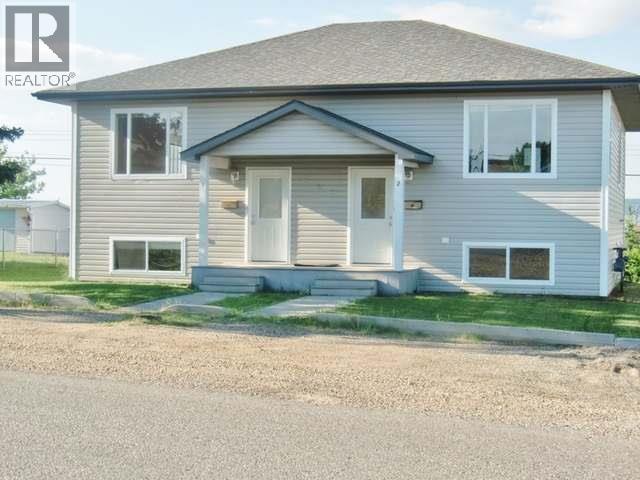
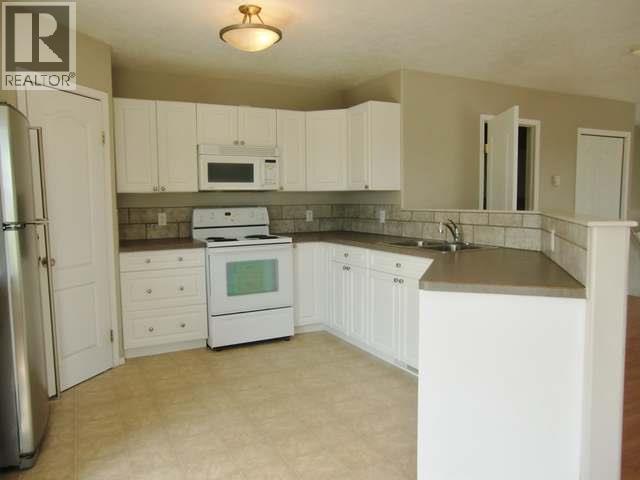
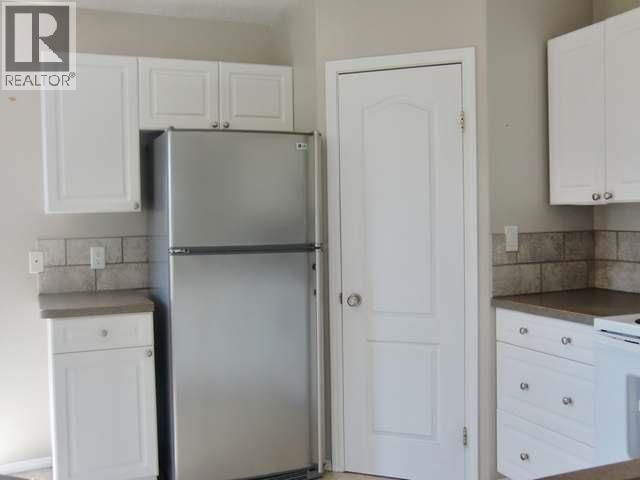
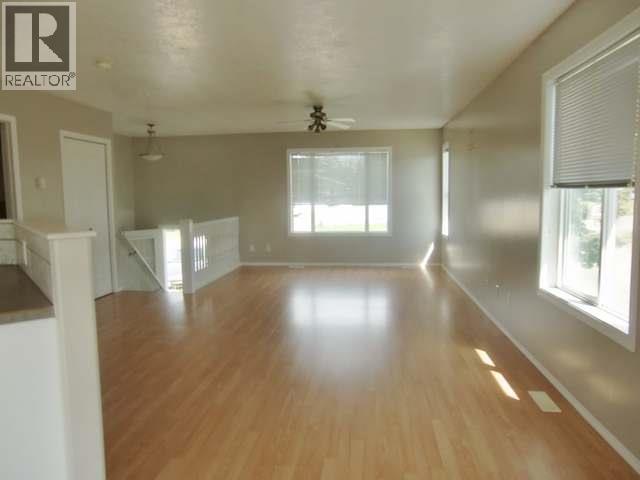
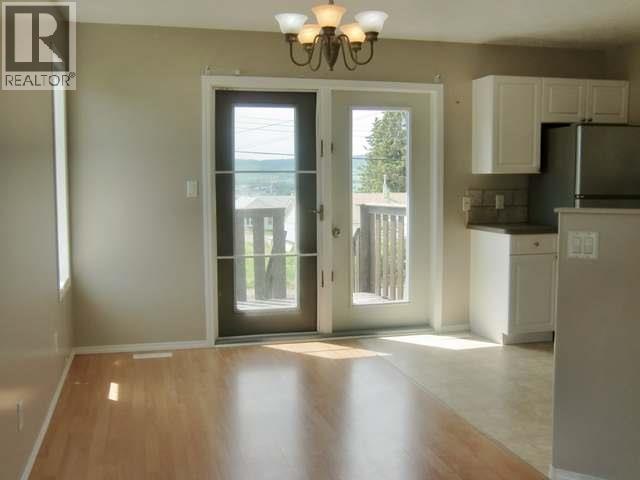
STEP INTO A GEM, a FULL duplex so FINE. Built in 2004 with space that ALIGNS. A GREAT PRICE and fantastic investment opportunity! Both sides feature 3 bedrooms, a full size bathroom , and a large open concept kitchen, living and dining room, with access to a sunny south facing back yard. Rented out on both sides, BUT one side VACANT AS OF MAY 30TH, and the other side has had the SAME great tenants for MANY years. Tenants pay all utilities, other than city. Extra wide (65') lot, with 3 bdrms . Great south facing view from the back deck. All appliances included. Low maintenance and plenty of parking space. If this sounds like it could work for you, call NOW and set up an appointment to VIEW! Self-directed property management, so easy to show. If this sounds like it could work for YOU, call NOW and set up an appointment to VIEW! (id:48970) Show More

Details
- Constructed Date: 2004
- Property Type: Single Family
- Type: Duplex
- Architectural Style: Ranch
- Neighbourhood: Dawson Creek
Features
- Refrigerator
- Dishwasher
- Dryer
- Range - Electric
- Washer
- Forced air
- See remarks
Rooms Details For 509 99 Avenue
| Type | Level | Dimension |
|---|---|---|
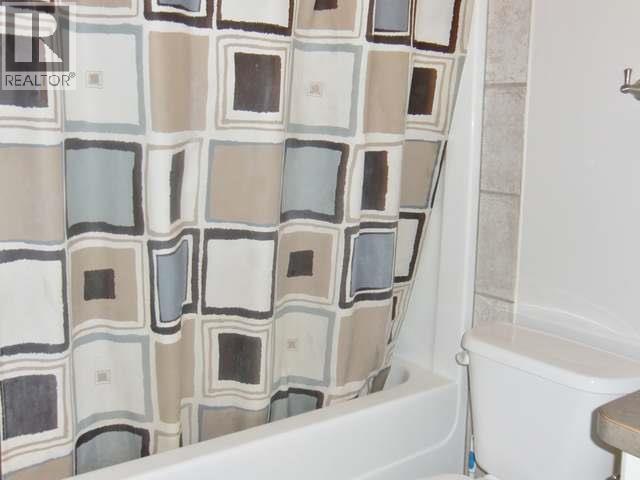
| 4pc Bathroom | Basement | Measurements not available |
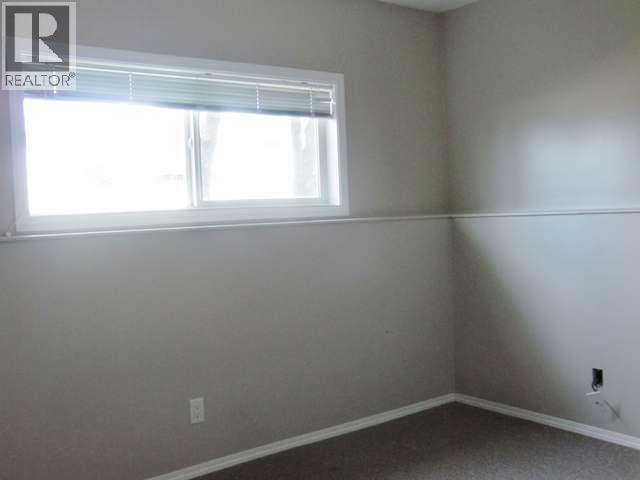
| Bedroom | Basement | 9'8'' x 8'6'' |
| Bedroom | Basement | 9'8'' x 8'8'' |
| Primary Bedroom | Basement | 11'3'' x 11'6'' |
| 4pc Bathroom | Basement | Measurements not available |
| Bedroom | Basement | 9'8'' x 8'6'' |
| Bedroom | Basement | 9'8'' x 8'8'' |
| Primary Bedroom | Basement | 11'3'' x 11'6'' |
| Kitchen | Main level | 12'0'' x 11'6'' |
| Kitchen | Main level | 12'0'' x 11'6'' |
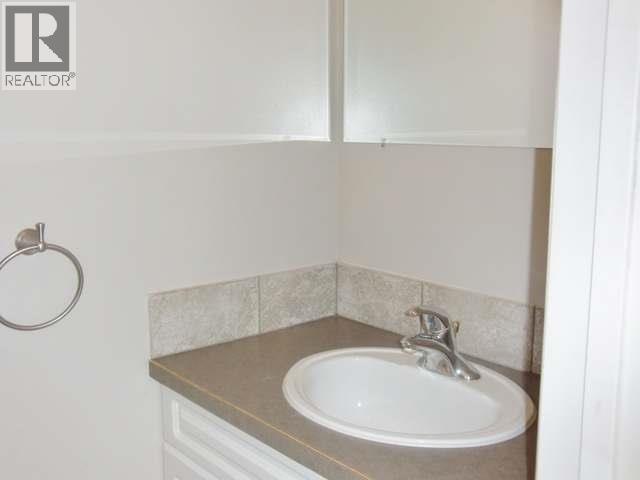
| 2pc Bathroom | Main level | Measurements not available |
| Dining room | Main level | 10'0'' x 7'4'' |
| Living room | Main level | 21'0'' x 12'0'' |
| 2pc Bathroom | Main level | Measurements not available |
| Dining room | Main level | 10'0'' x 7'4'' |
| Living room | Main level | 21'0'' x 12'0'' |
Location
This REALTOR.ca listing content is owned and licensed by REALTOR® members of The Canadian Real Estate Association
Data provided by: Okanagan-Mainline Real Estate Board