- ©MLS 10384523
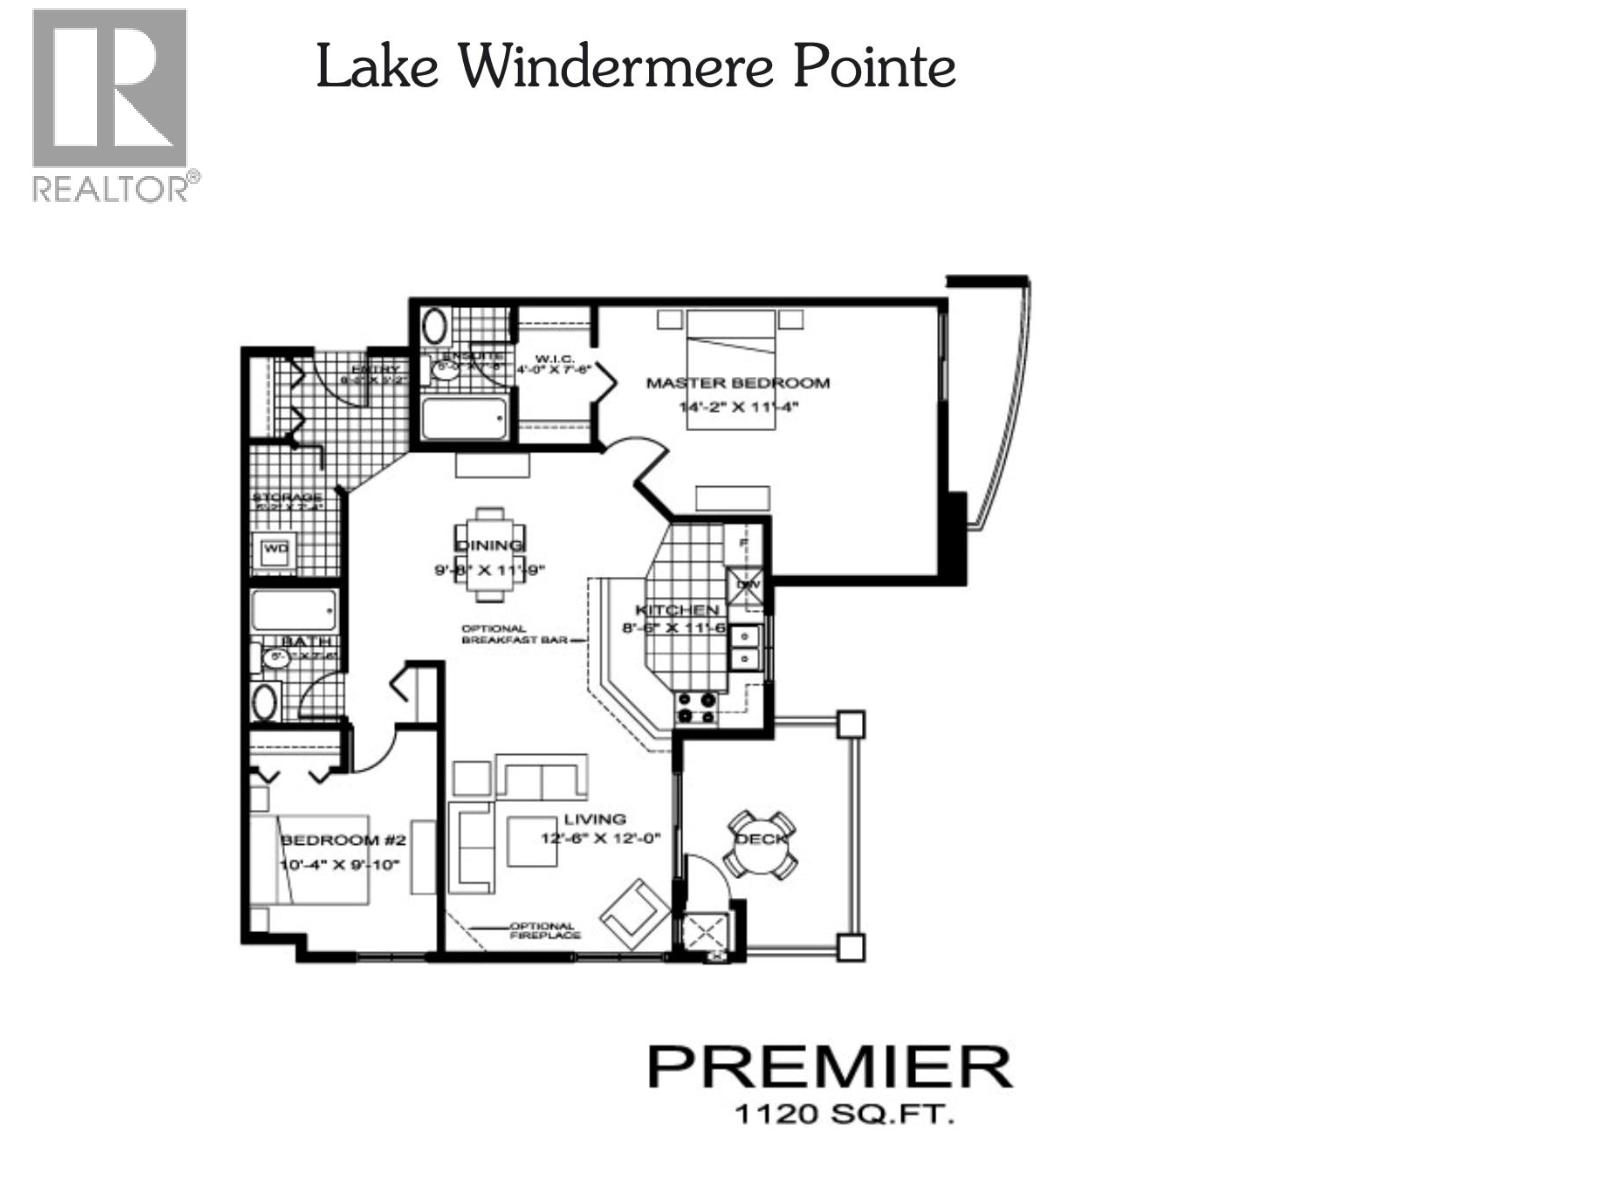
- Area 1120 sq ft
- Bedrooms 2
- Bathrooms 2
- Parkings 1
Description
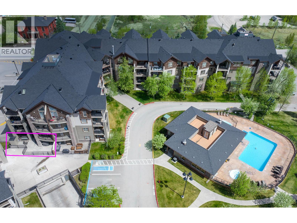
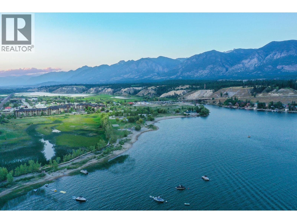
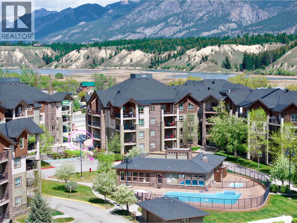
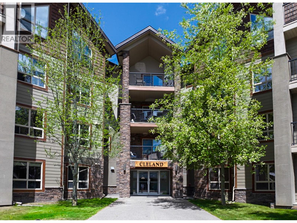
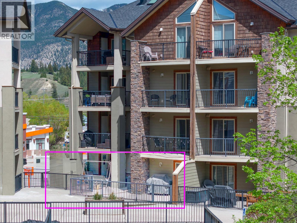
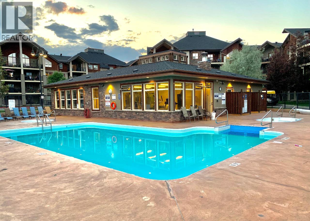
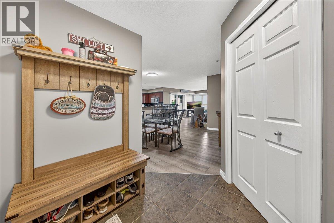
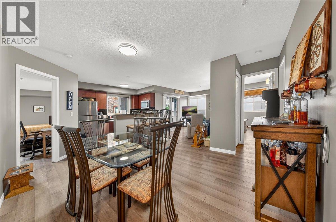
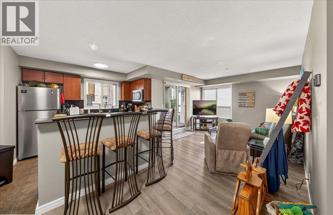
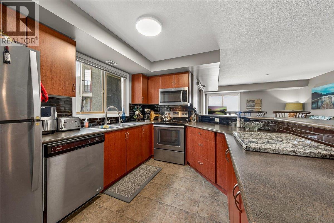
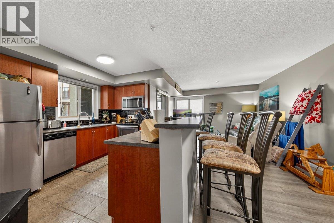
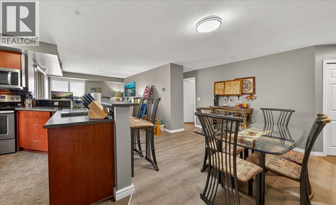
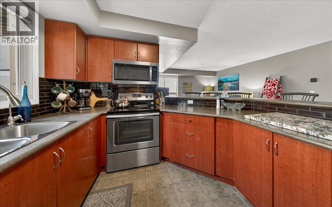
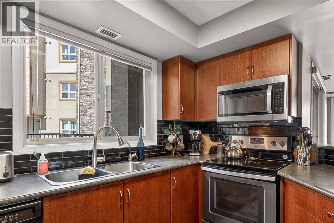
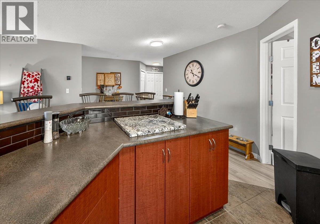
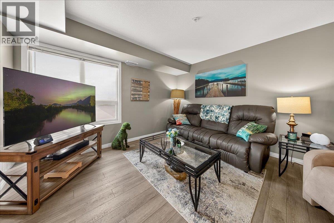
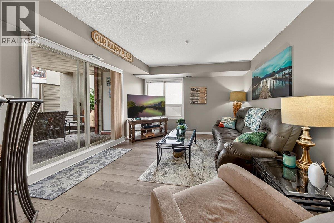
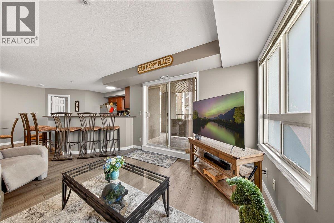
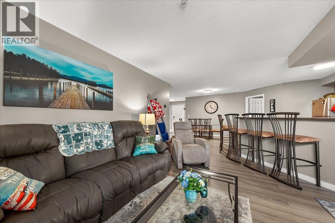
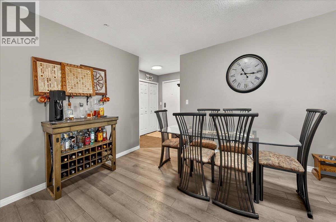
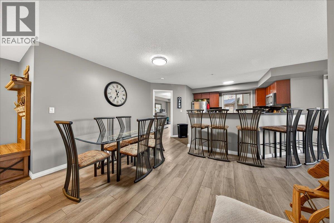
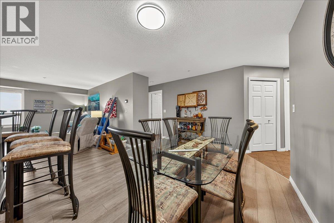
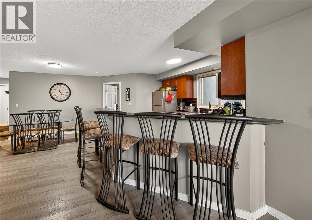
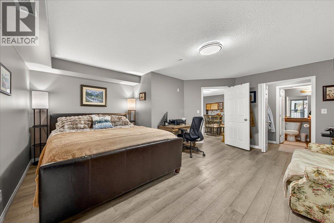
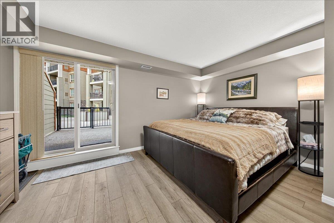
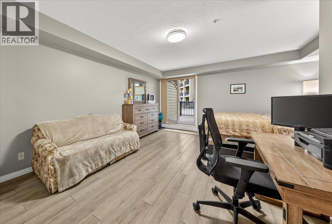
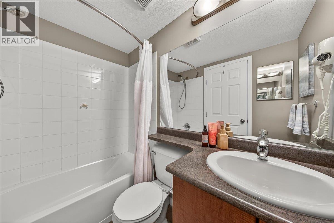
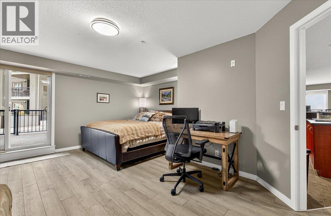
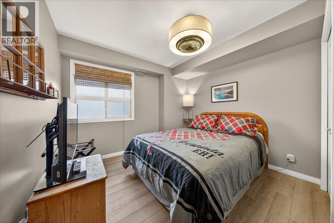
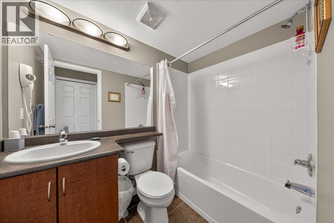
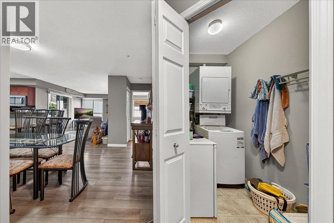
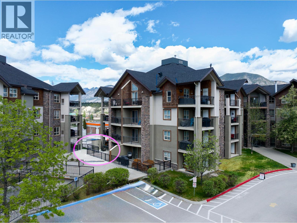
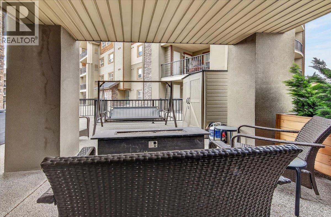
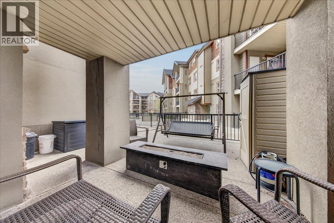
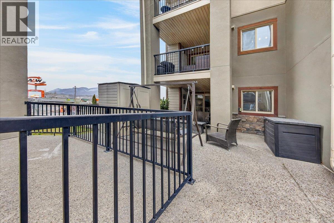
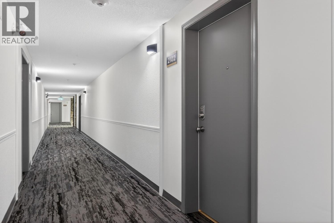
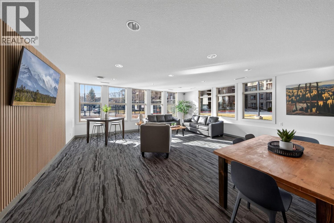
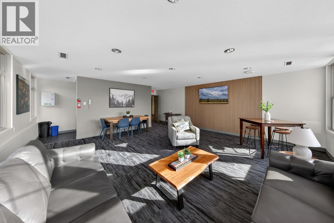
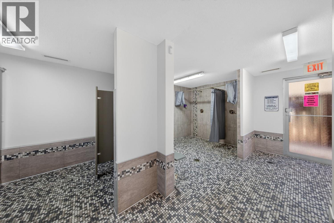
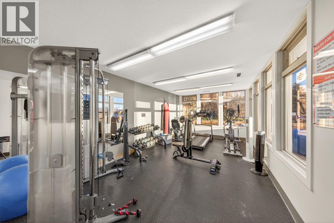
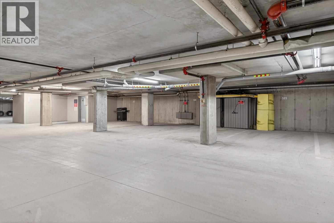
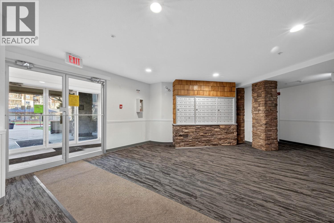
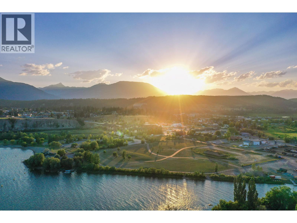
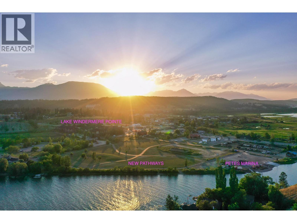
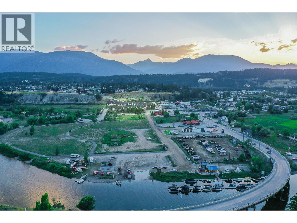
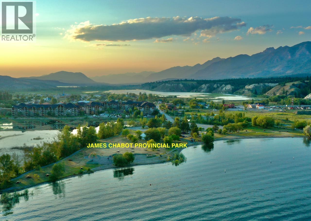
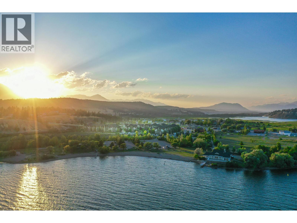
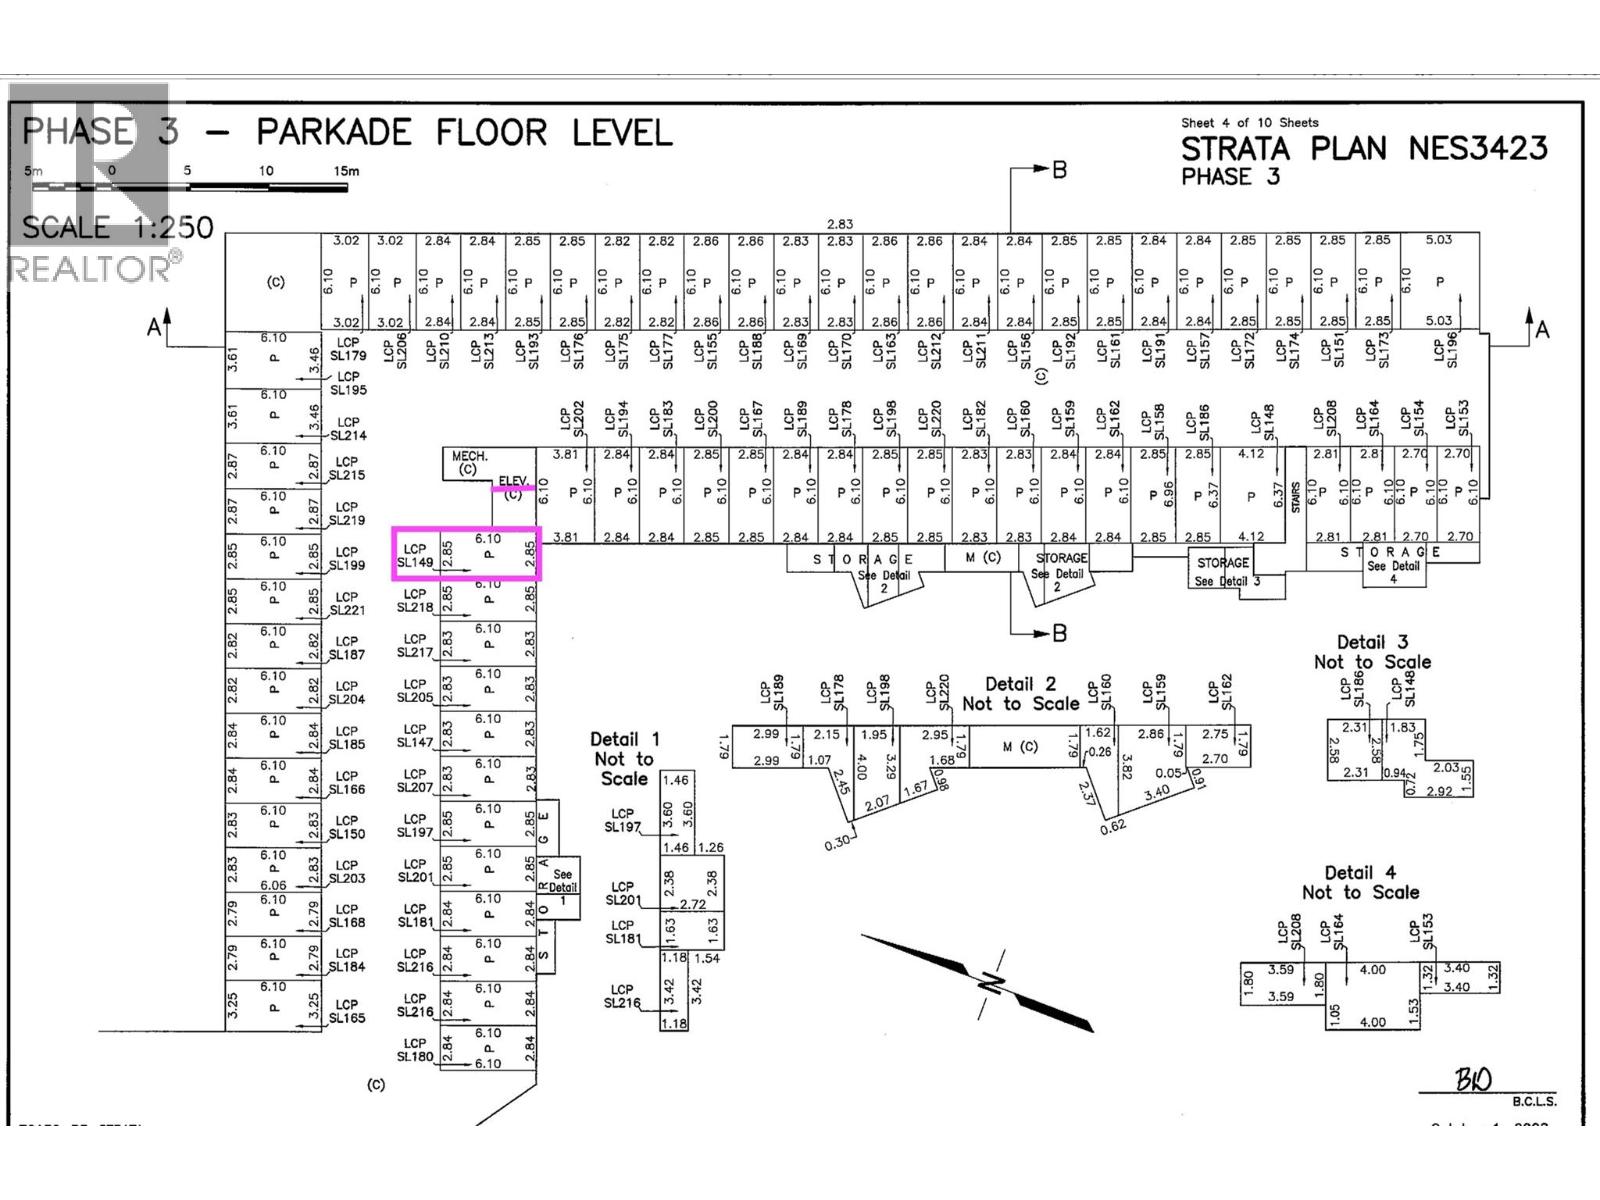
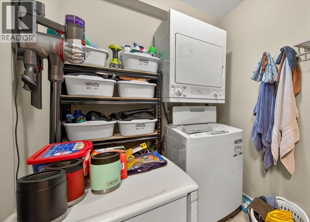
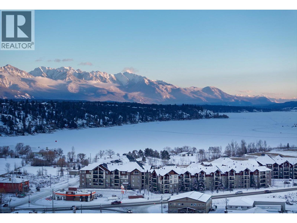
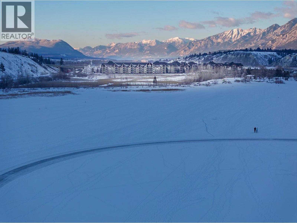
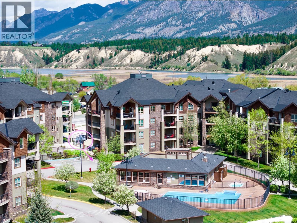
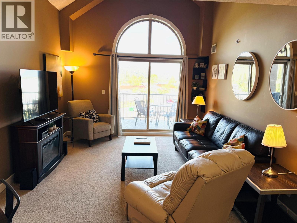
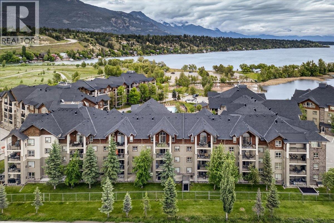
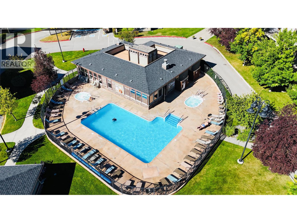
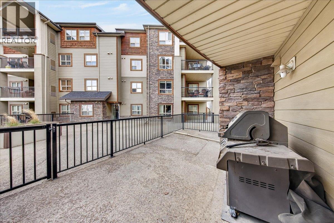
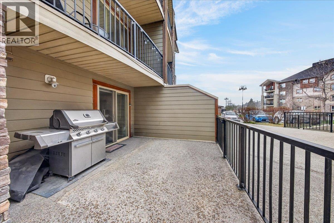
WELCOME TO LAKE WINDERMERE POINTE, THIS IS A MAIN FLOOR CORNER UNIT IN A DESIRABLE LOCATION JUST STEPS TO THE POOL HOUSE plus X-large Patio. 2Bed+2Bath - NORTH AND WEST FACING WITH MOUNTAIN VIEWS - SPACIOUS WITH OVER 1100SQFT - 2 BALCONIES - A PREMIUM UNIT WITH LARGE KITCHEN WITH A WINDOW TO ALLOW MORE NATURAL LIGHT. BEAUTIFULLY FINISHED WITH LAMINATE FLOORING THROUGHOUT AND STAINLESS STEEL APPLIANCES. MASTER BEDROOM ALLOWS ROOM FOR A KING BED, STUDY, PULLOUT SOFA OR BUNK BEDS, PRIVATE BALCONY AND FULL ENSUITE. AIR CONDITIONED AND HEATED UNDERGROUND PARKING, IN SUITE LAUNDRY. PETES MARINA NEARBY, WALKING DISTANCE TO JAMES CHABOT BEACH AND PROVINCIAL PARK, 20 MINUTES TO PANORAMA MOUNTAIN RESORT, GREAT GOLF NEARBY. PARKADE SPACE 137 NEXT TO THE ELEVATOR. NO GST. (id:48970) Show More
Details
- Constructed Date: 2008
- Property Type: Single Family
- Type: Apartment
- Architectural Style: Other
- Community: Lake Windermere Pointe
- Neighbourhood: Invermere
- Pool Type: Inground pool
- Maintenance Fee: 558.72/Monthly
Ammenities + Nearby
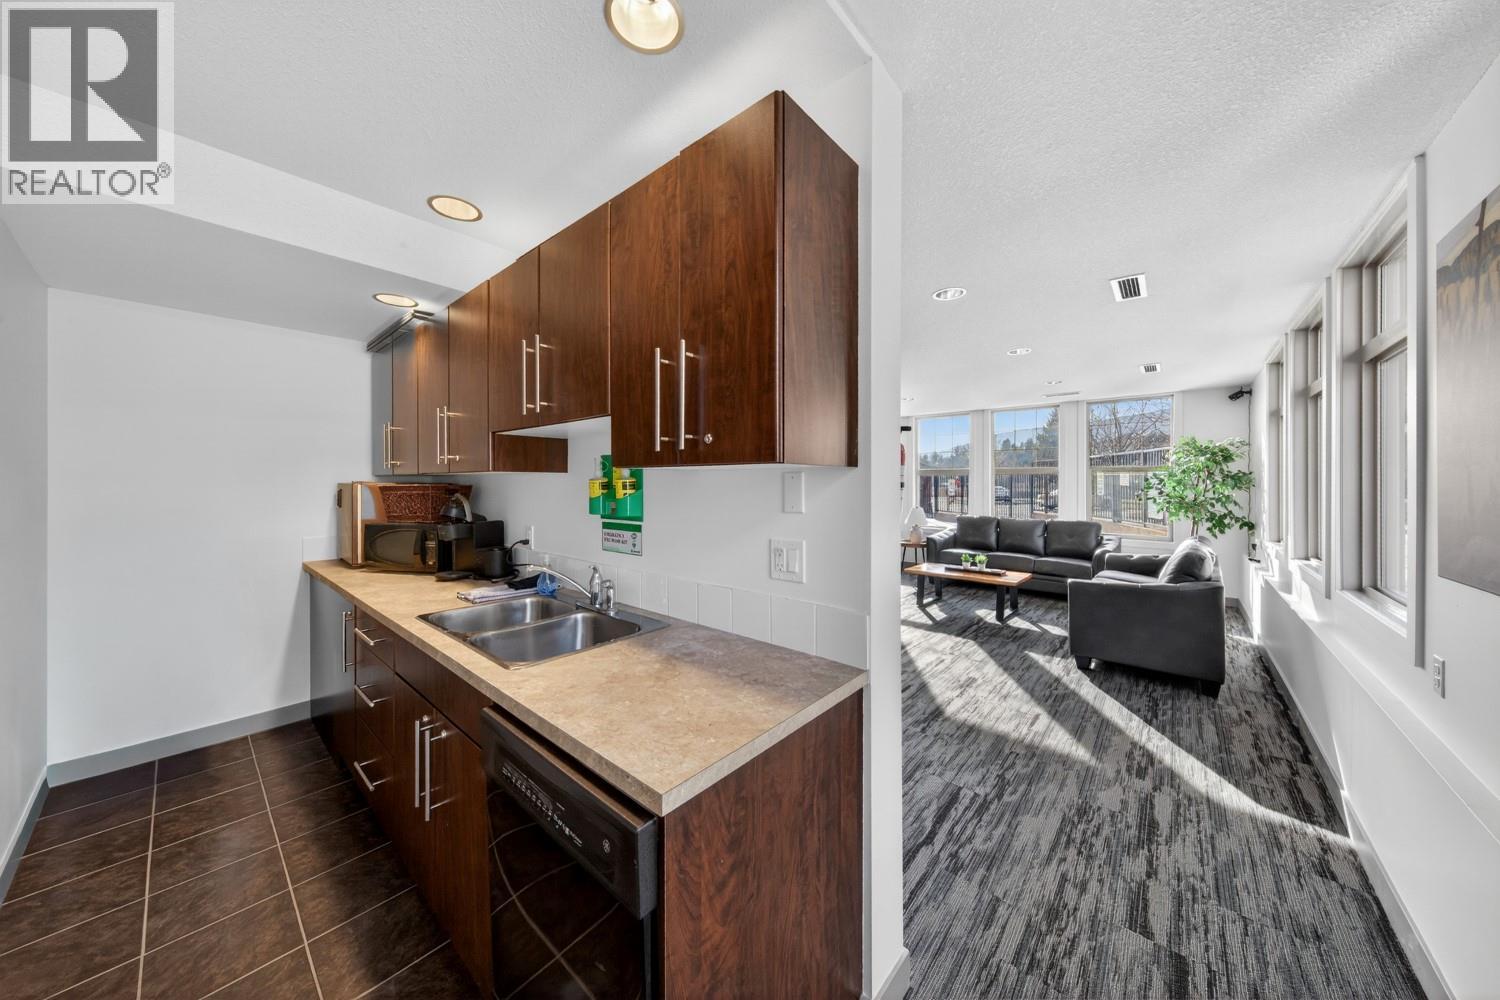
- Clubhouse
- Party Room
- Whirlpool
Features
- Balcony
- Two Balconies
- Pets Allowed
- Rentals Allowed
- Clubhouse
- Mountain view
- Refrigerator
- Dishwasher
- Dryer
- Oven - Electric
- Washer & Dryer
- Central air conditioning
- Forced air
Rooms Details For 205 Third Avenue Unit# 2104
| Type | Level | Dimension |
|---|---|---|
| Bedroom | Main level | 12' x 10' |
| Full bathroom | Main level | Measurements not available |
| Full ensuite bathroom | Main level | Measurements not available |
| Primary Bedroom | Main level | 16' x 14' |
| Living room | Main level | 11' x 15' |
| Dining room | Main level | 12'4'' x 11'4'' |
| Kitchen | Main level | 10'4'' x 11'4'' |
Location
Similar Properties
For Sale
$ 375,000 $ 421 / Sq. Ft.
- 10386725 ©MLS
- 2 Bedroom
- 2 Bathroom
For Sale
$ 424,900 $ 473 / Sq. Ft.
- 10390084 ©MLS
- 2 Bedroom
- 2 Bathroom
For Sale
$ 389,900 $ 439 / Sq. Ft.
- 10385232 ©MLS
- 2 Bedroom
- 2 Bathroom
This REALTOR.ca listing content is owned and licensed by REALTOR® members of The Canadian Real Estate Association
Data provided by: Okanagan-Mainline Real Estate Board