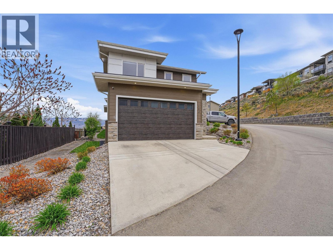
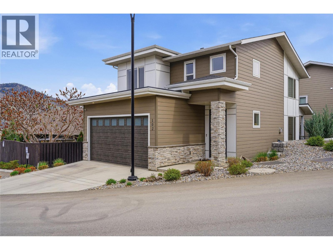
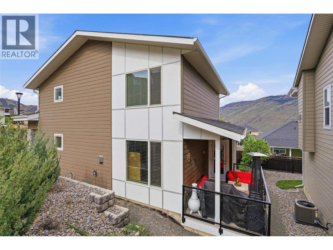
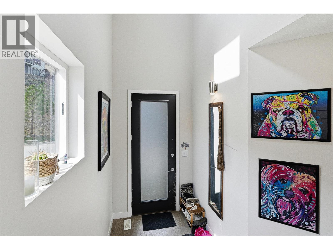
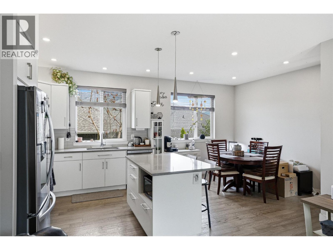
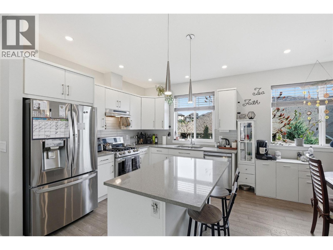
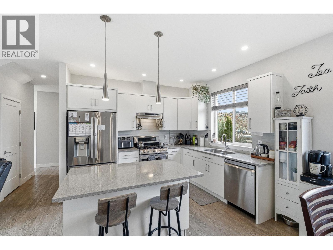
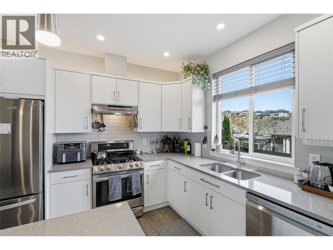
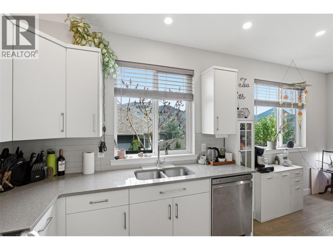
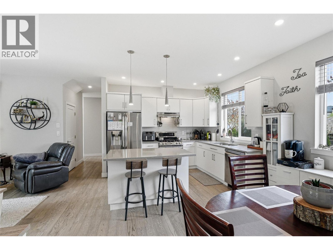
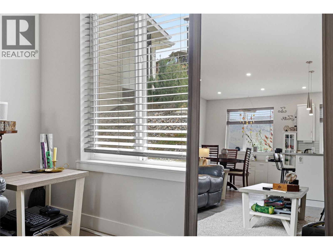
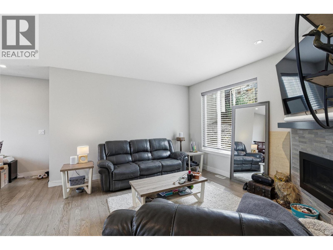
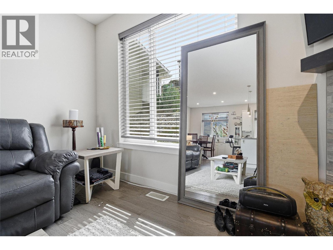
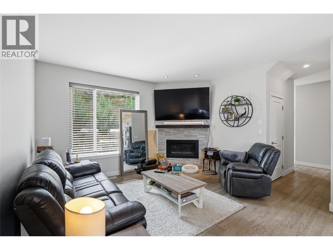
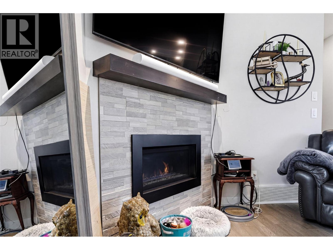
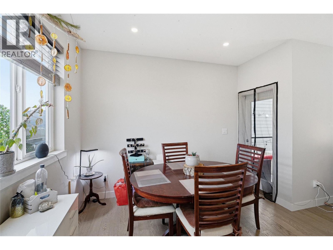
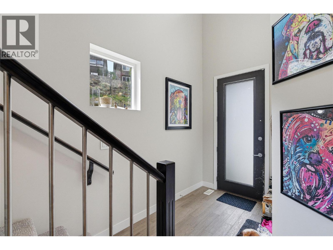
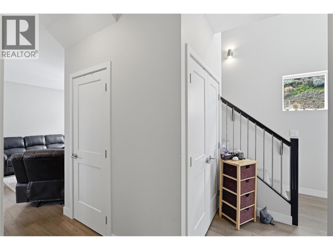
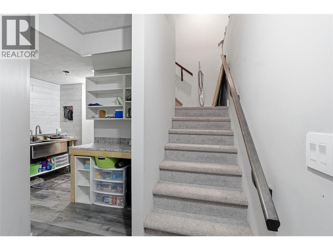
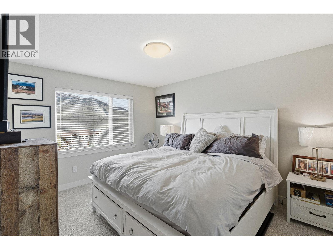
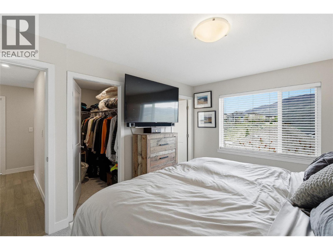
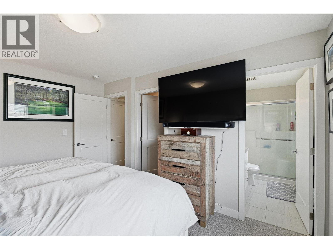
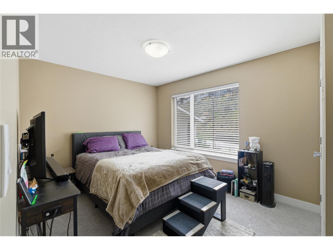
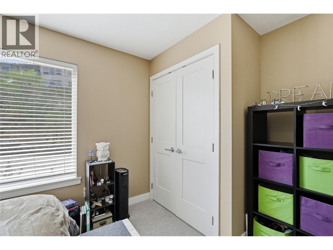
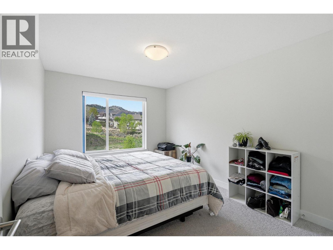
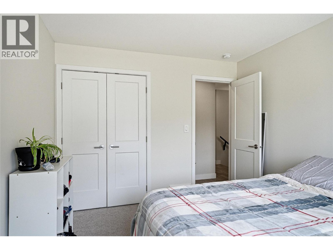
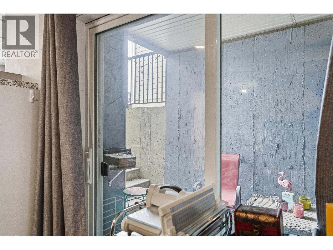
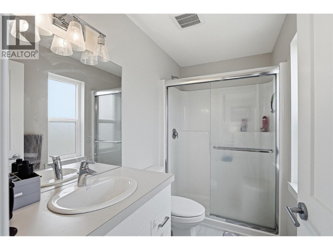
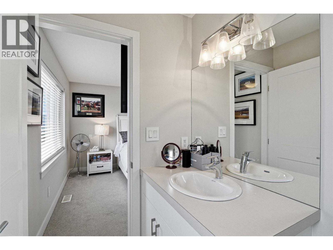
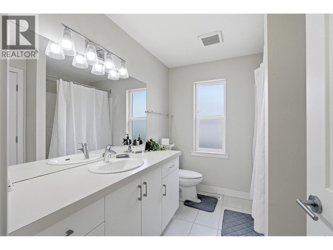
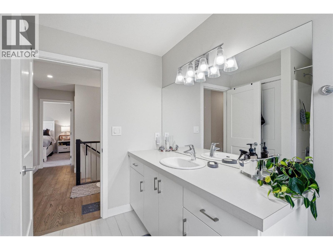

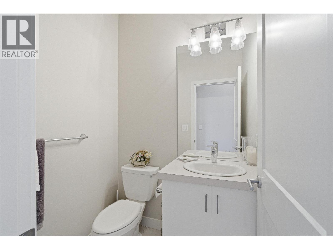
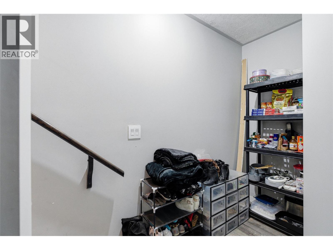
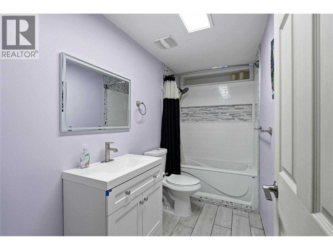
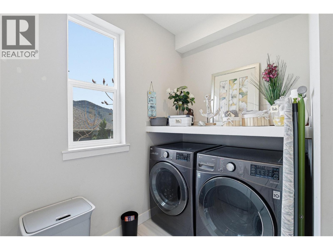
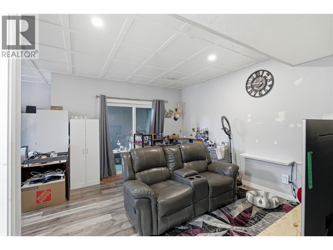
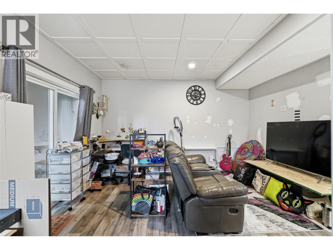
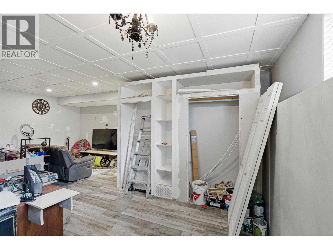
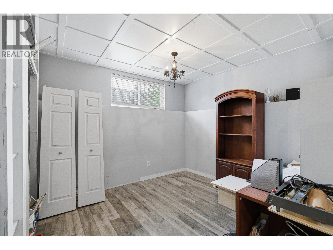
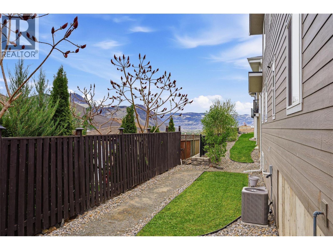
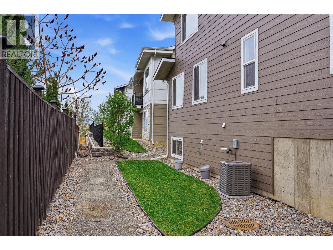
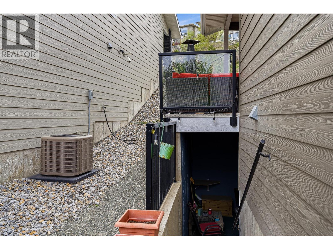
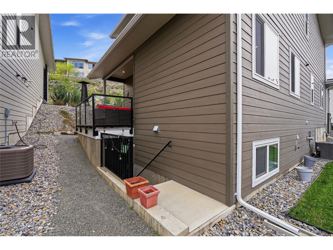
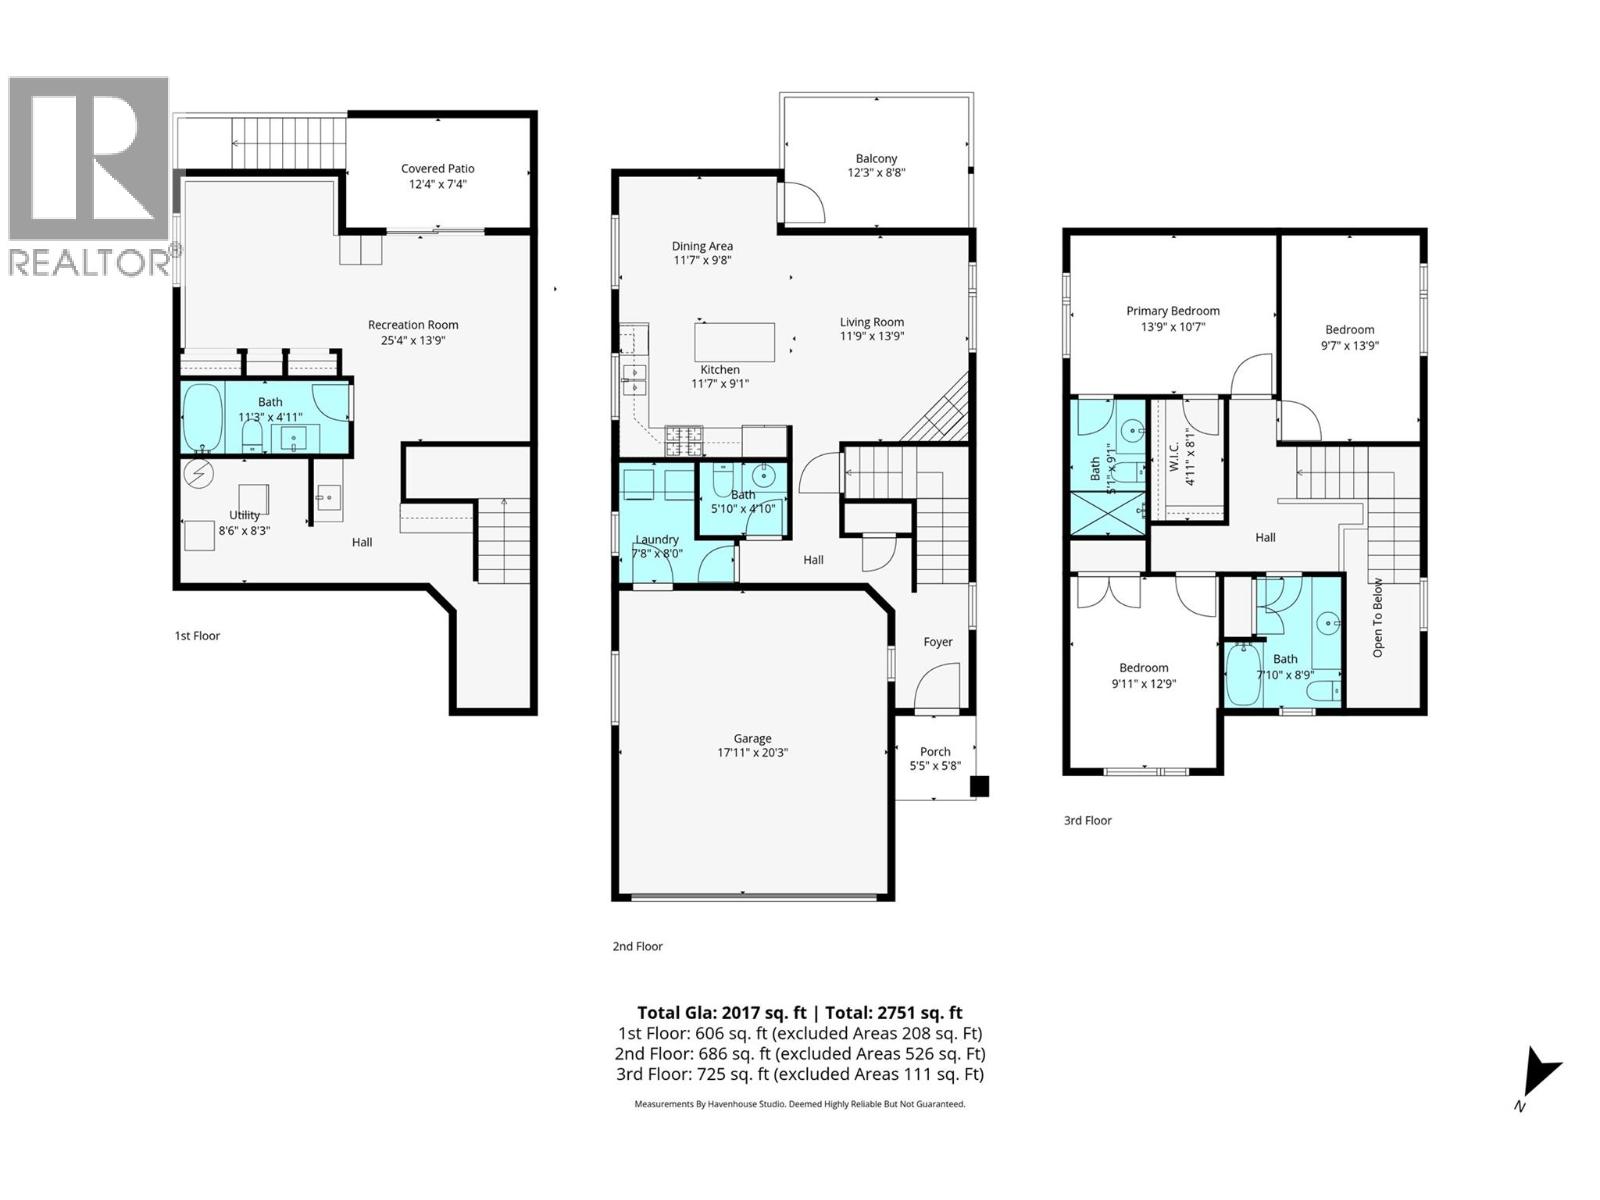
Unit 102 at Casa Landing is a rare opportunity to own one of only two stand-alone homes in this thoughtfully designed development. Offering the privacy and feel of a detached home, this modern three-level residence is ideal for those seeking both style and functionality. Inside, you’ll find a bright and open-concept layout with contemporary finishes throughout. The main living area is designed for both everyday comfort and effortless entertaining, featuring clean lines, large windows, and a seamless flow between the kitchen, dining, and living spaces. The kitchen is sleek and well-appointed, with modern cabinetry, quality appliances, and ample storage. Upstairs, the home offers three well-sized bedrooms, providing flexibility for families, guests, or a home office. The primary bedroom serves as a comfortable retreat, while the additional bedrooms are equally versatile and inviting. Thoughtful design continues across all three levels, maximizing space and natural light. With its unique stand-alone positioning, Unit 102 provides added privacy, extra light exposure, and a sense of exclusivity rarely found in multi-unit developments. Whether you’re a growing family, a professional, or an investor, this home delivers a perfect blend of modern design, convenience, and comfort—ready for you to move in and make it your own. (id:48970)
Show More