- ©MLS 10384493
- Area 2200 sq ft
- Bedrooms 4
- Bathrooms 2
- Parkings 10
Description
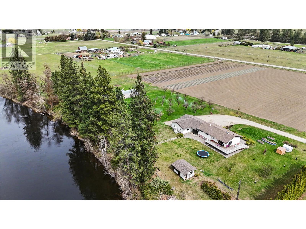
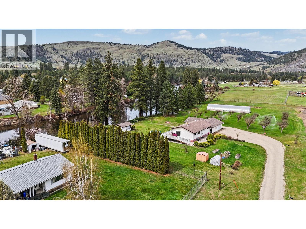
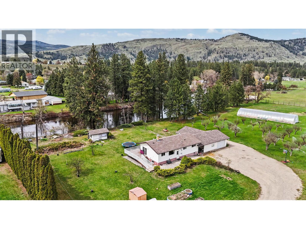
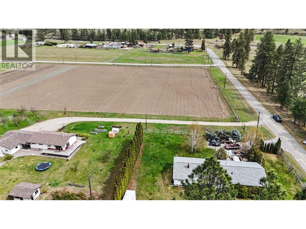
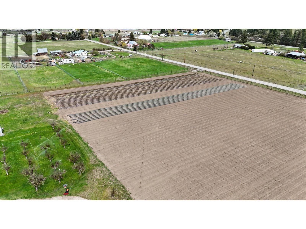
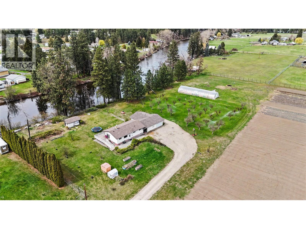
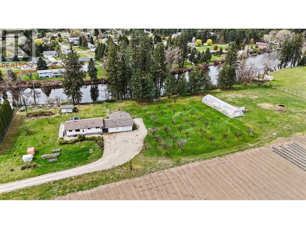
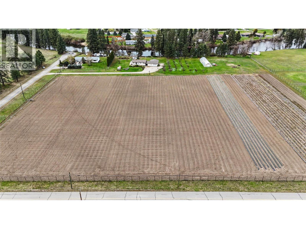
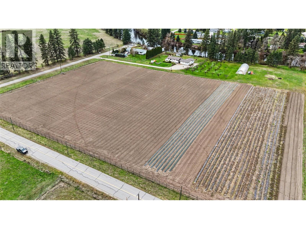
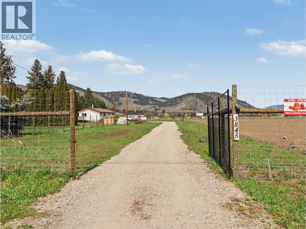

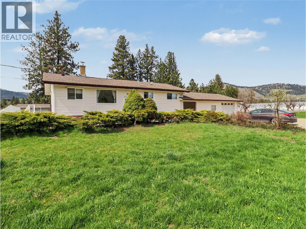
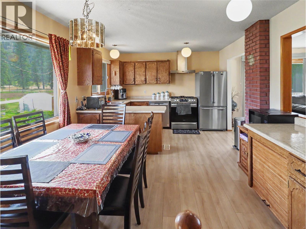
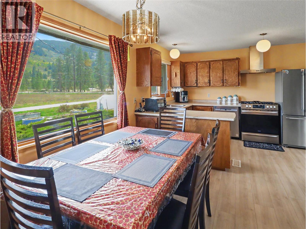
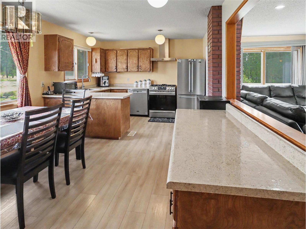
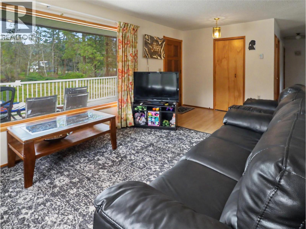
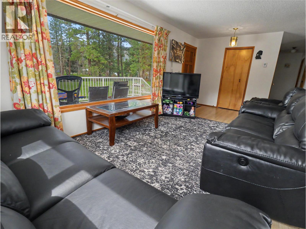
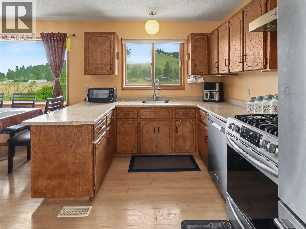
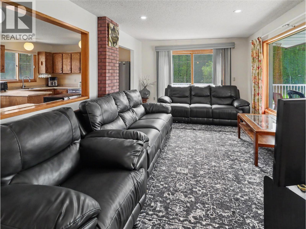
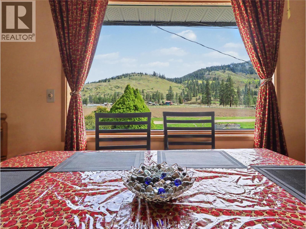
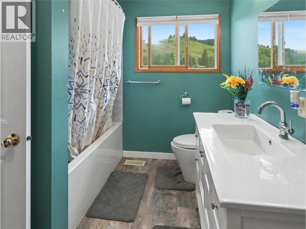
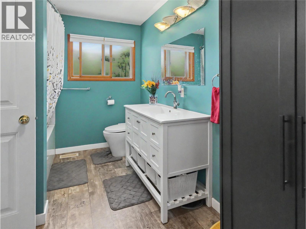
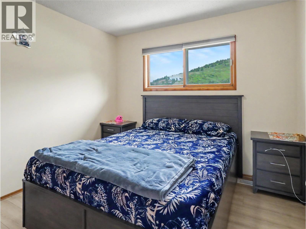
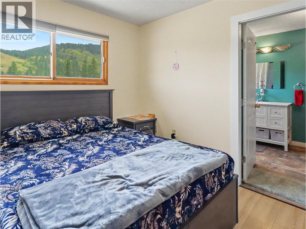
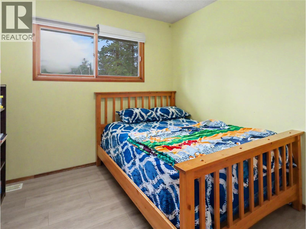
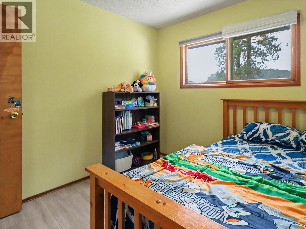
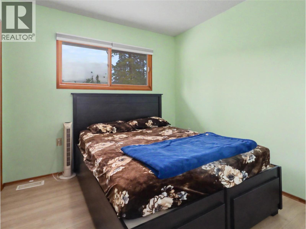
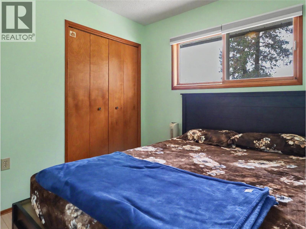
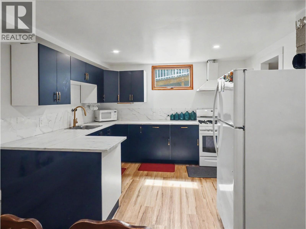
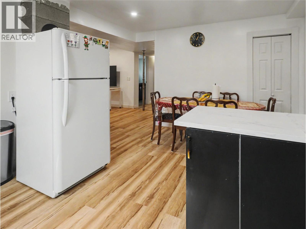
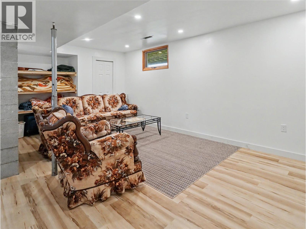
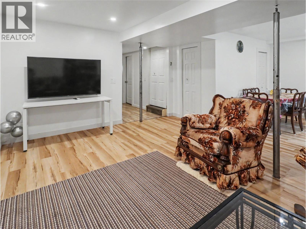
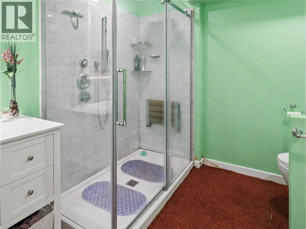
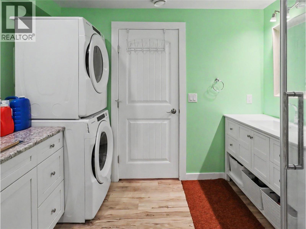
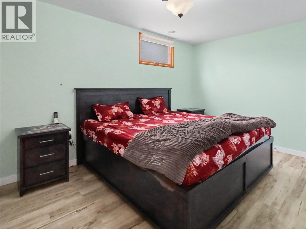
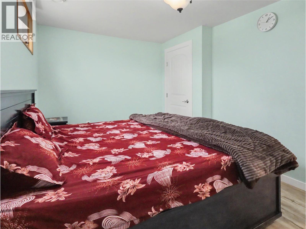
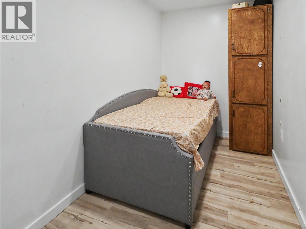
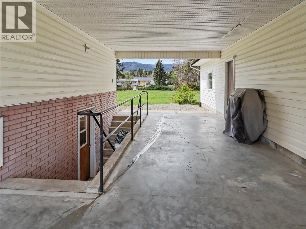
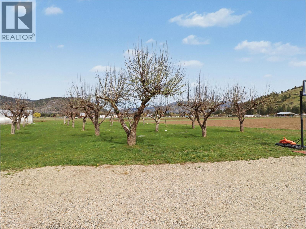
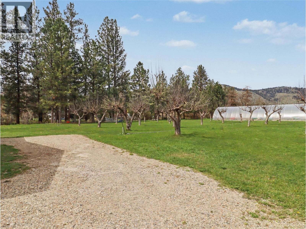
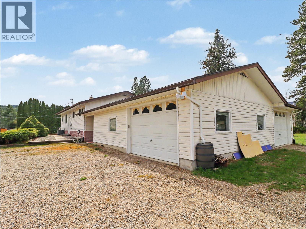
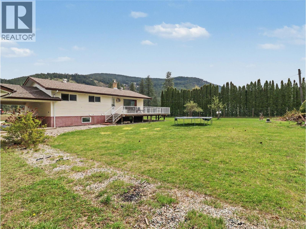
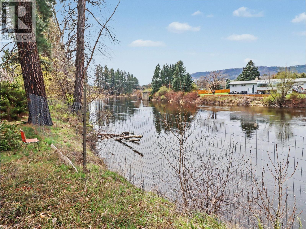
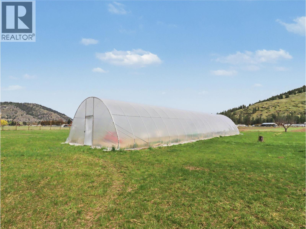
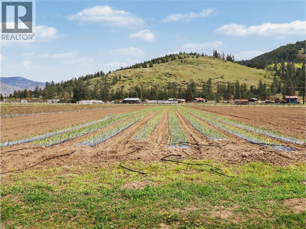
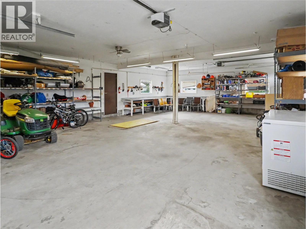
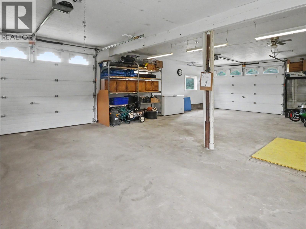
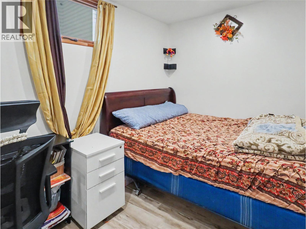
Set on 9.49 acres of prime deer-fenced farmland along the Kettle River, this productive property is ready for your growing plans. Irrigation is pumped directly from the river, providing excellent potential for a wide variety of crops. A portion of the land is already planted in garlic, strawberries, and fruit trees, and a new greenhouse is in place and ready for use. The home offers 3 bedrooms upstairs with beautiful views from every window, plus a generous deck for outdoor living. Downstairs, the basement features a second kitchen, living and dining area, 1 bedroom, bathroom with laundry, den, and mudroom. An attached oversized garage provides plenty of room for equipment, projects, or storage. A turn-key riverfront farm property with space, function, and opportunity. Call your agent to view today! (id:48970) Show More
Details
- Constructed Date: 1982
- Property Type: Single Family
- Type: House
- Access Type: Easy access
- Architectural Style: Ranch
- Neighbourhood: Grand Forks Rural
Features
- Level lot
- Rural Setting
- Range
- Refrigerator
- Dishwasher
- Dryer
- Range - Electric
- Microwave
- Washer
- Forced air
- See remarks
- Waterfront on river
Rooms Details For 3845 CARSON Road
| Type | Level | Dimension |
|---|---|---|
| Mud room | Basement | 5'9'' x 11'4'' |
| Den | Basement | 7' x 9'11'' |
| Dining room | Basement | 11'9'' x 7'3'' |
| Living room | Basement | 21'6'' x 12'11'' |
| Kitchen | Basement | 8'7'' x 11'6'' |
| Bedroom | Basement | 12'0'' x 14'6'' |
| 4pc Bathroom | Basement | Measurements not available |
| Bedroom | Main level | 9'8'' x 10'0'' |
| Bedroom | Main level | 9'10'' x 10'0'' |
| 4pc Bathroom | Main level | Measurements not available |
| Primary Bedroom | Main level | 9'6'' x 12'0'' |
| Dining room | Main level | 12'0'' x 9'6'' |
| Kitchen | Main level | 12'0'' x 9'3'' |
| Living room | Main level | 12'0'' x 22'0'' |
Location
This REALTOR.ca listing content is owned and licensed by REALTOR® members of The Canadian Real Estate Association
Data provided by: Okanagan-Mainline Real Estate Board