- ©MLS 1046999
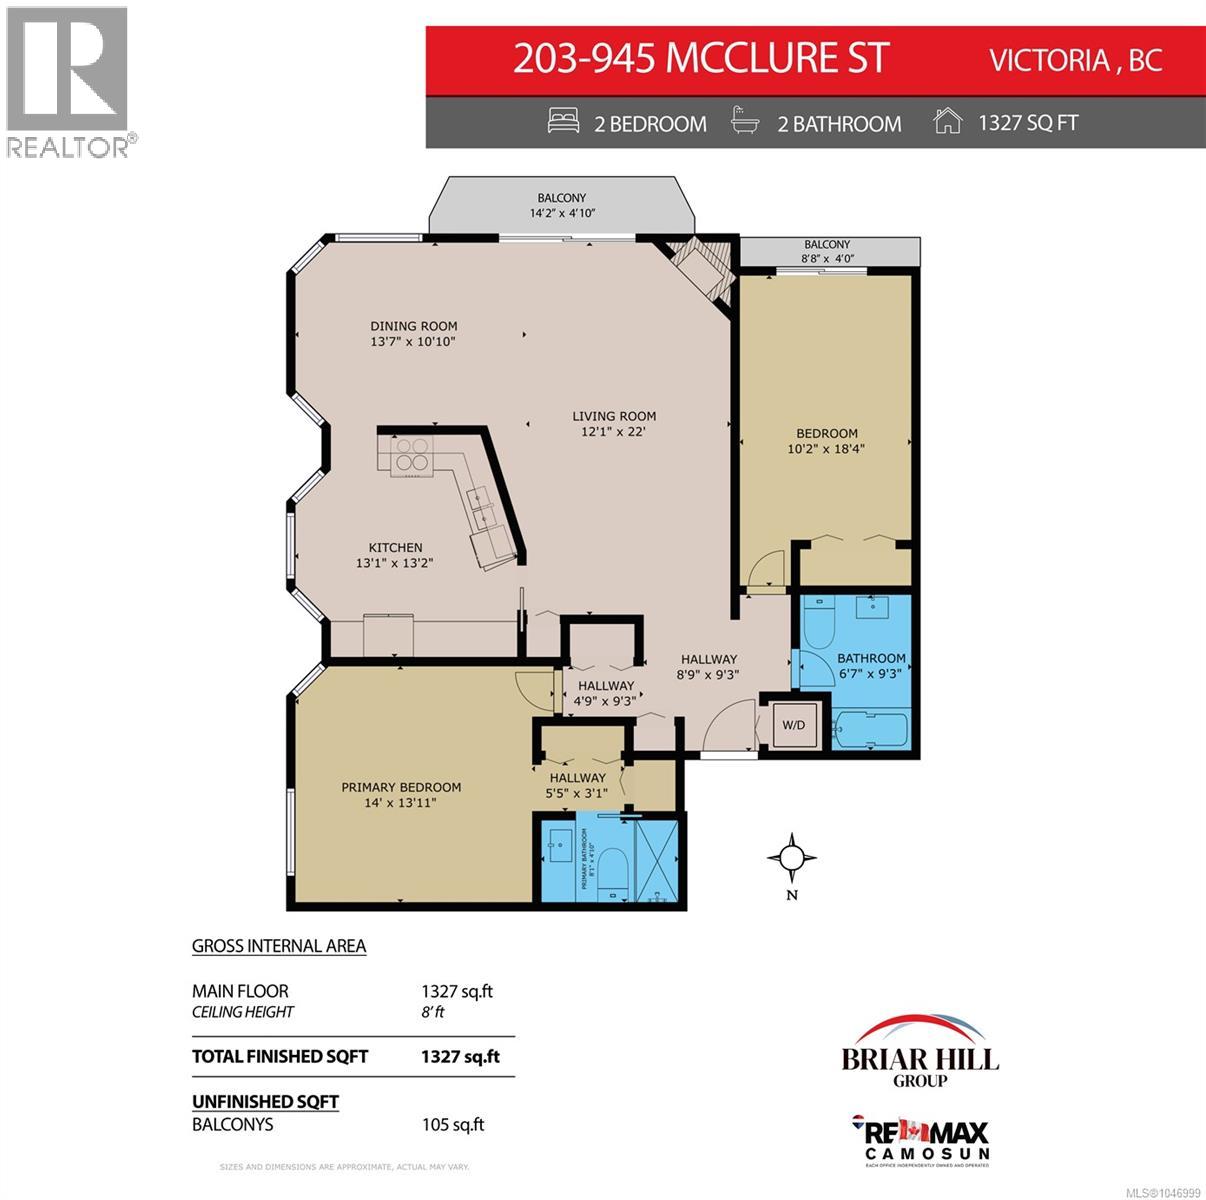
- Area 1327 sq ft
- Bedrooms 2
- Bathrooms 2
- Parkings 1
Description
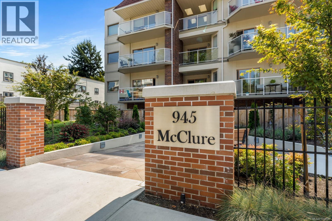
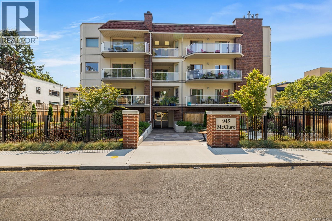
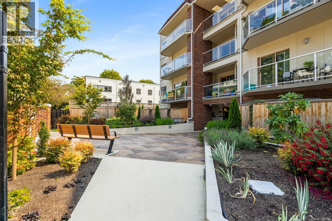
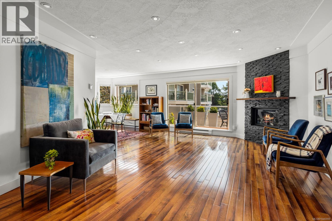
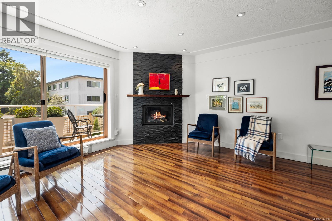
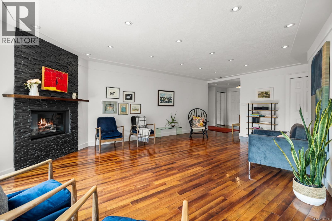
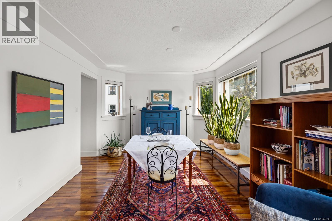
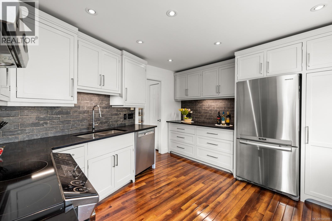
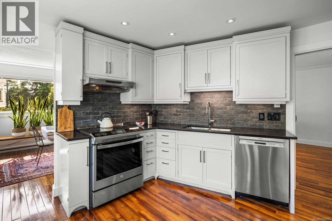
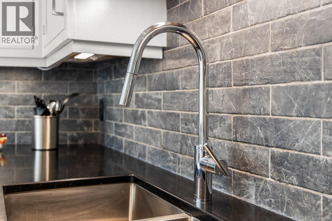
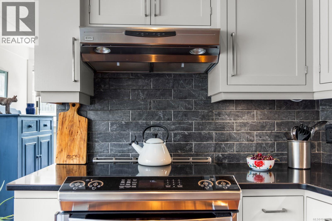
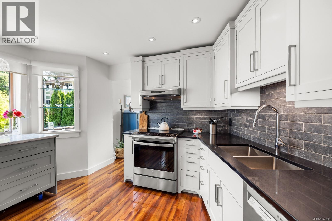
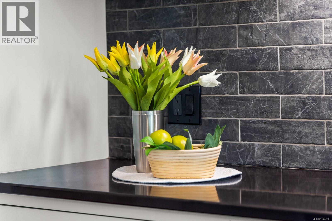
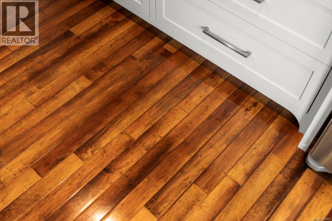
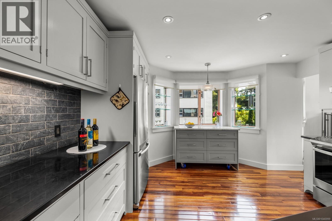
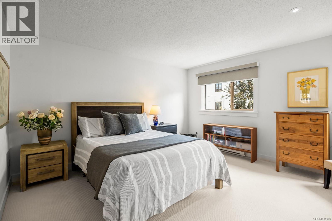
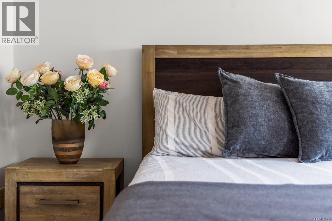
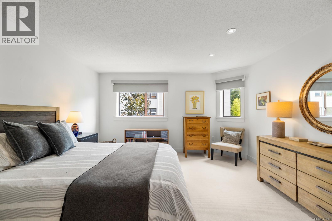
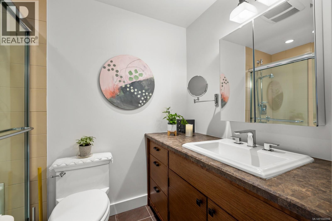
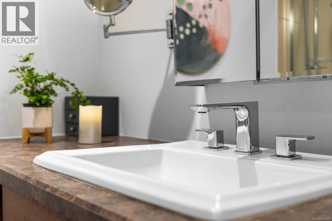
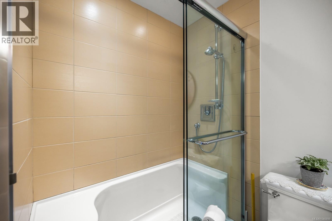
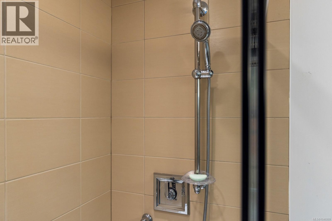
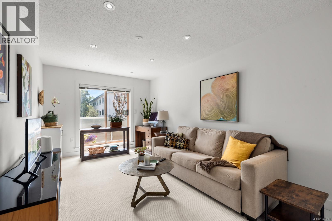
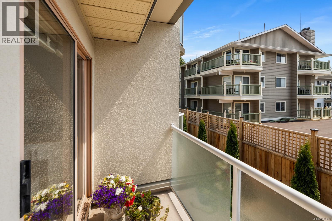
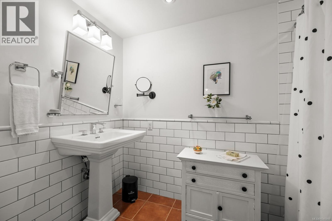
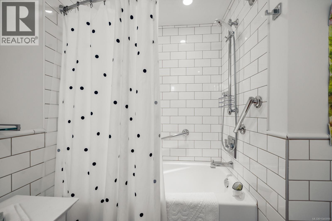
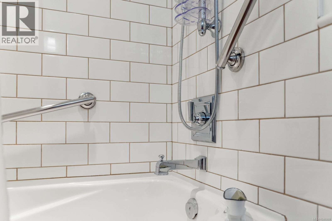
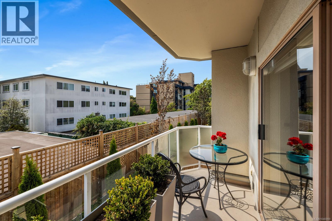
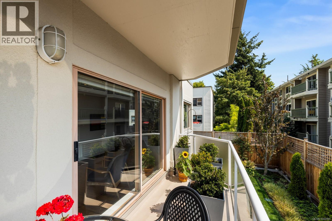
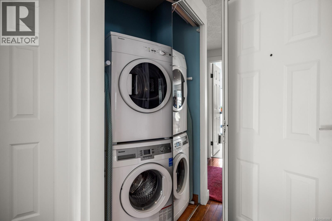
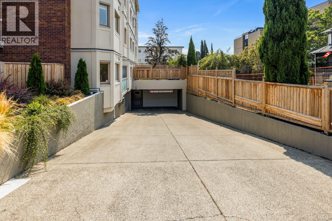
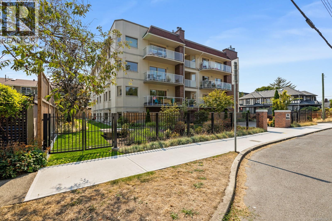
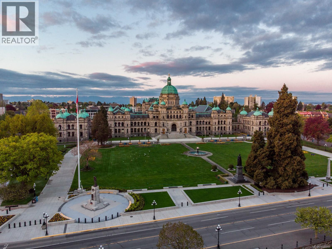
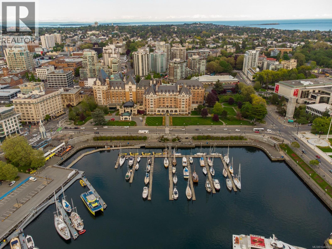
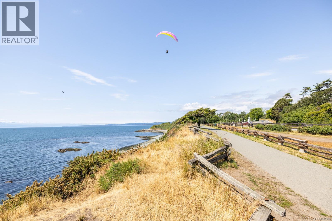
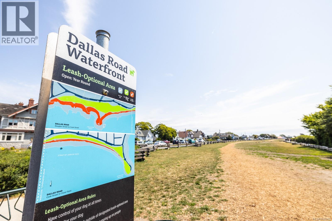
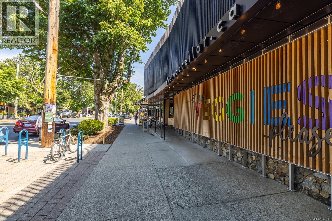
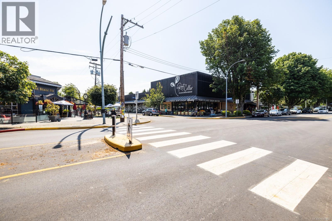
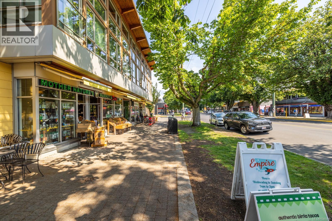
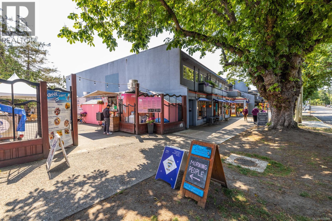
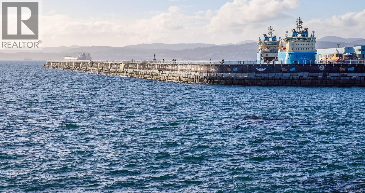
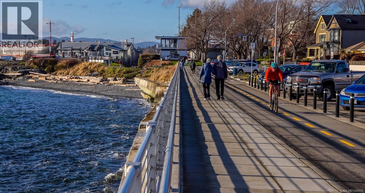
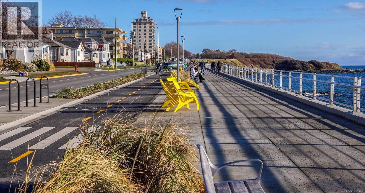
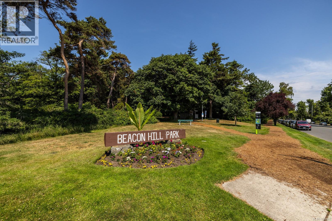
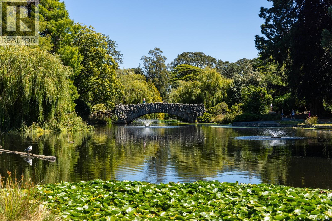
Welcome home to Unit 203 at 945 McClure — a sun-soaked, nearly 1,400 sq ft corner residence tucked on a quiet cul-de-sac just steps from Beacon Hill Park, Cook Street Village, and the Dallas Road waterfront. This split-bedroom plan is bathed in southeast light, with hardwood floors, elegant moldings, and pot lighting throughout the main living space. The updated kitchen impresses with custom cabinetry, tile backsplash, stainless steel appliances, and a thoughtfully built mobile island. Retreat to the primary suite, featuring motorized blinds, plush carpet, a private ensuite, and generous storage. The main bath offers a soaker tub for quiet indulgence, while in-suite laundry adds everyday convenience. Step outside to your south-facing balcony and soak in the sun. The well-maintained building has seen extensive recent upgrades, including new parking membrane, landscaping, and entranceway. A rare blend of charm, character, and location — this is turnkey living at one of Victoria’s most coveted addresses. (id:48970) Show More
Details
- Constructed Date: 1987
- Property Type: Single Family
- Type: Apartment
- Access Type: Road access
- Architectural Style: Other
- Community: 945 McClure Street
- Neighbourhood: Fairfield West
- Management Company: Firm Management
- Maintenance Fee: 908.00/Monthly
Features
- Central location
- Level lot
- Pets Allowed
- Family Oriented
- City view
- Dishwasher
- Dryer
- Range - Electric
- Refrigerator
- Washer
- Baseboard heaters
Rooms Details For 203 945 McClure St
| Type | Level | Dimension |
|---|---|---|
| Balcony | Main level | Measurements not available x 4 ft |
| Balcony | Main level | 14'2 x 4'10 |
| Ensuite | Main level | 3-Piece |
| Primary Bedroom | Main level | 14 ft x Measurements not available |
| Kitchen | Main level | 13'1 x 13'2 |
| Dining room | Main level | 13'7 x 10'10 |
| Living room | Main level | Measurements not available x 22 ft |
| Bathroom | Main level | 4-Piece |
| Bedroom | Main level | 10'2 x 18'4 |
| Entrance | Main level | 8'9 x 9'3 |
Location
Similar Properties
For Sale
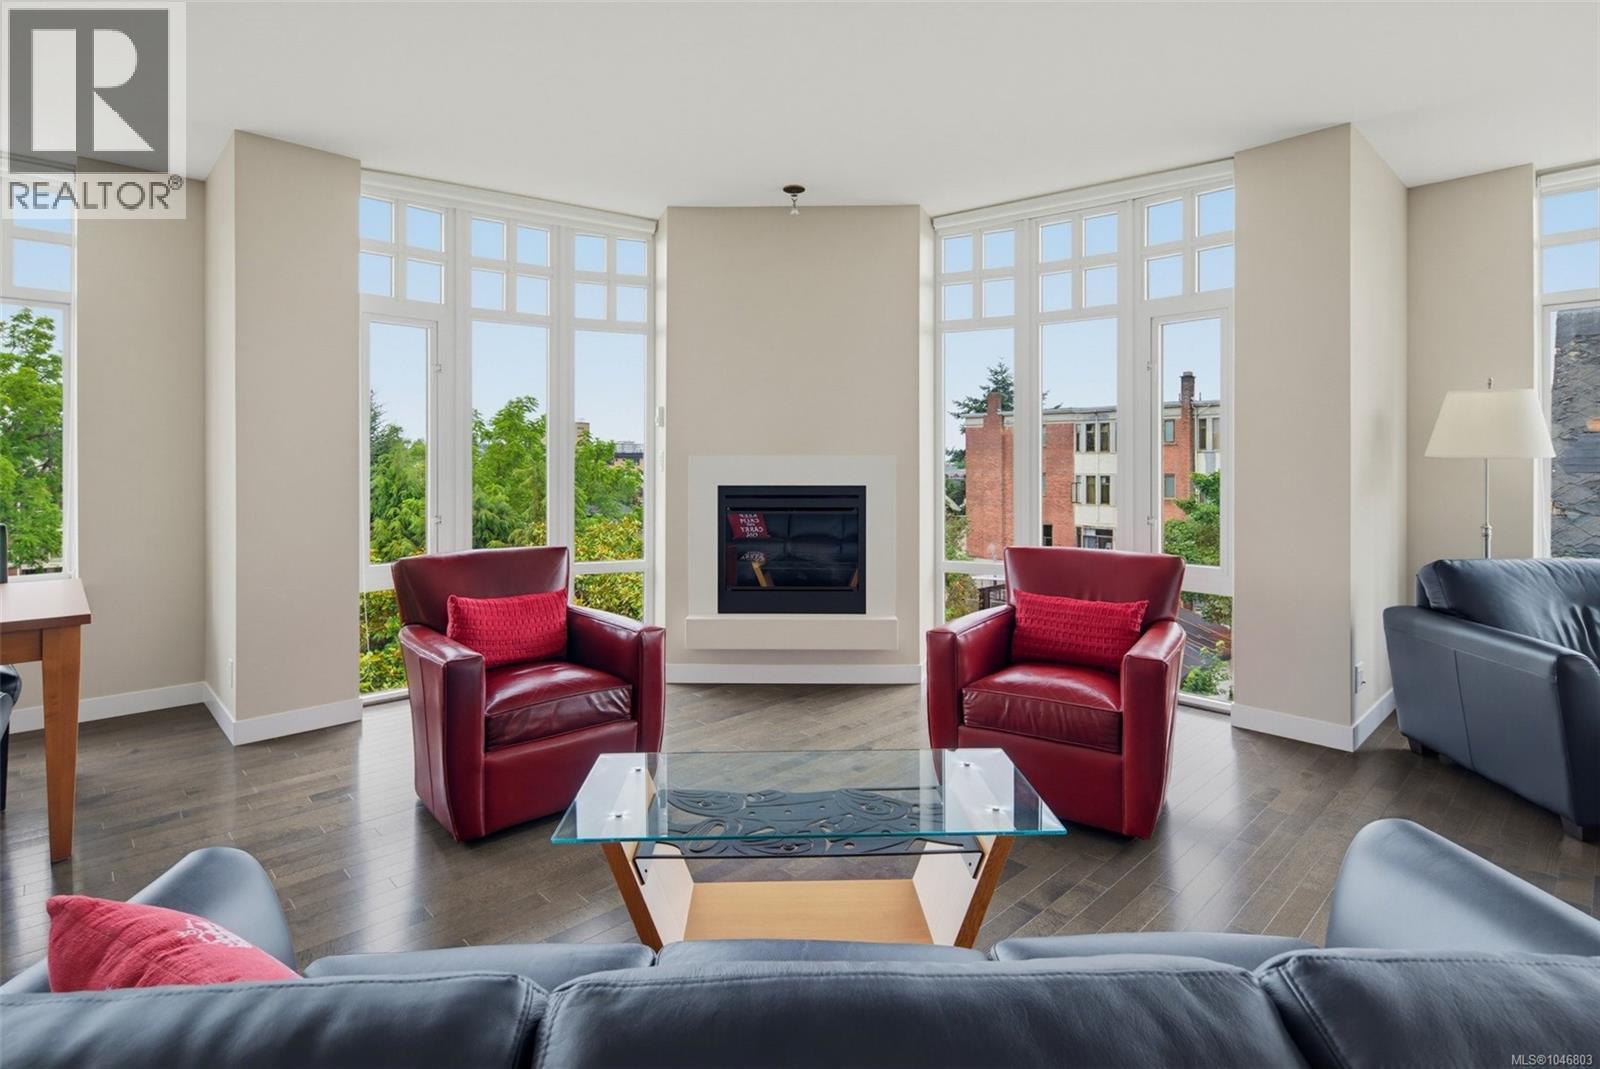
$ 1,399,000 $ 908 / Sq. Ft.
- 1046803 ©MLS
- 2 Bedroom
- 2 Bathroom
For Sale
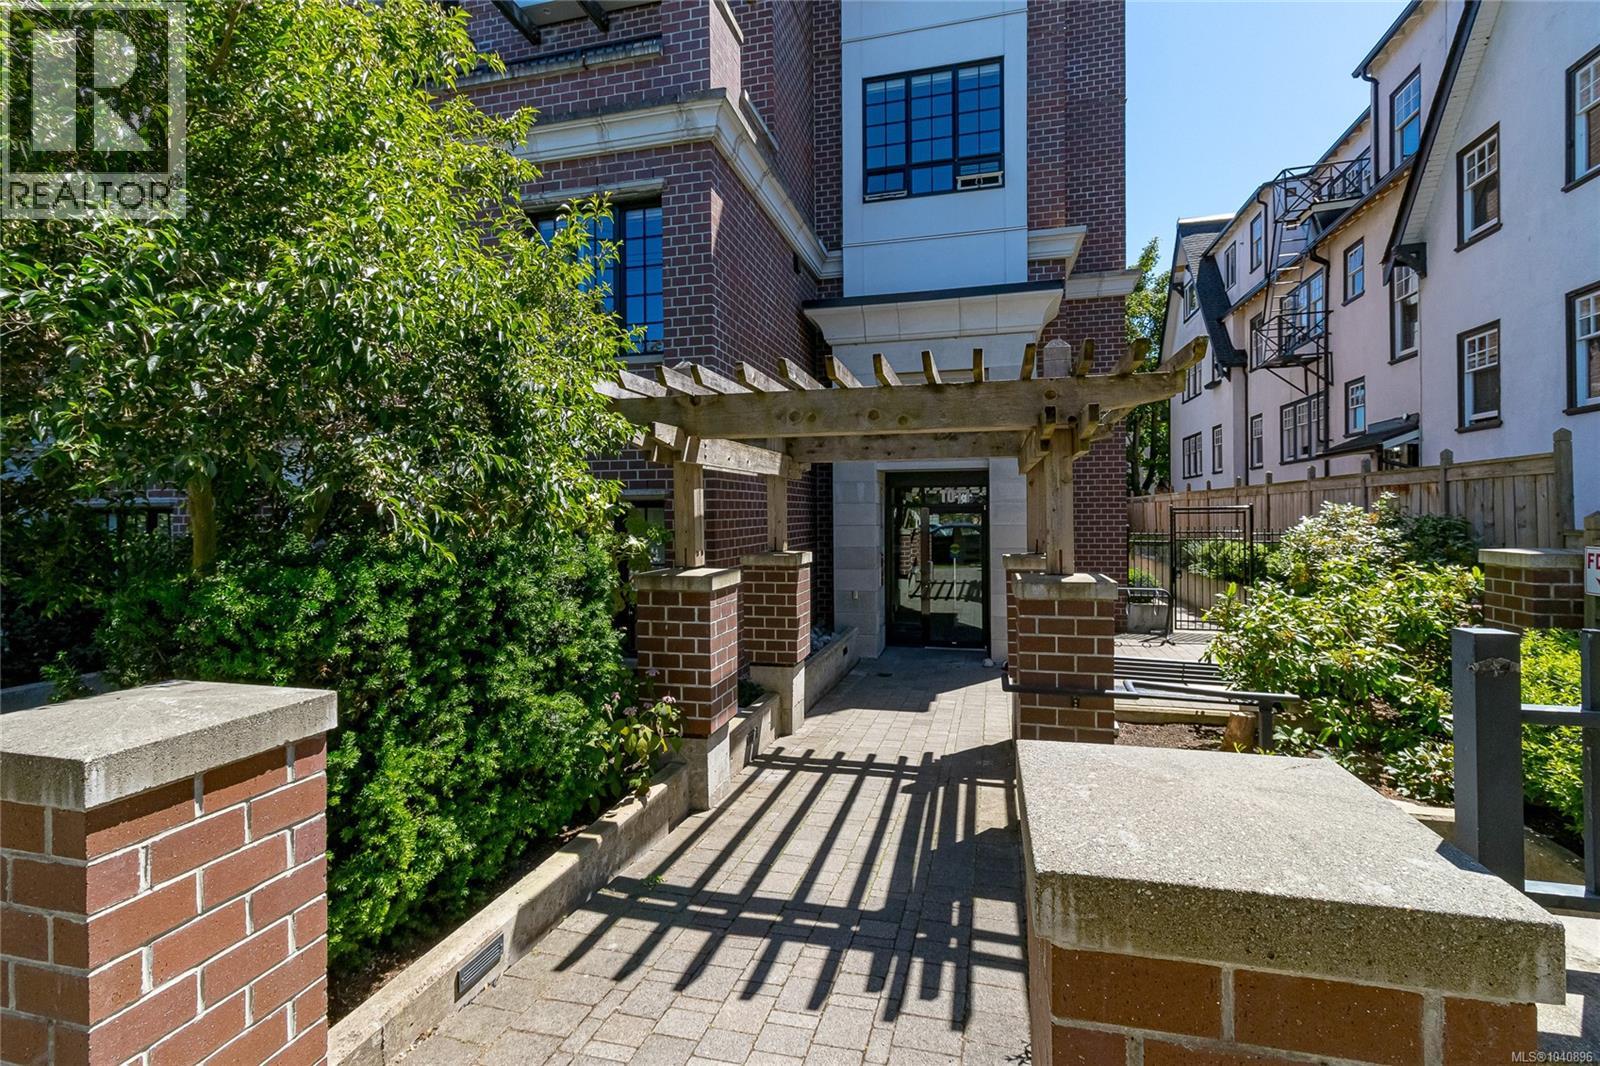
$ 849,900 $ 820 / Sq. Ft.
- 1040896 ©MLS
- 2 Bedroom
- 2 Bathroom
For Sale
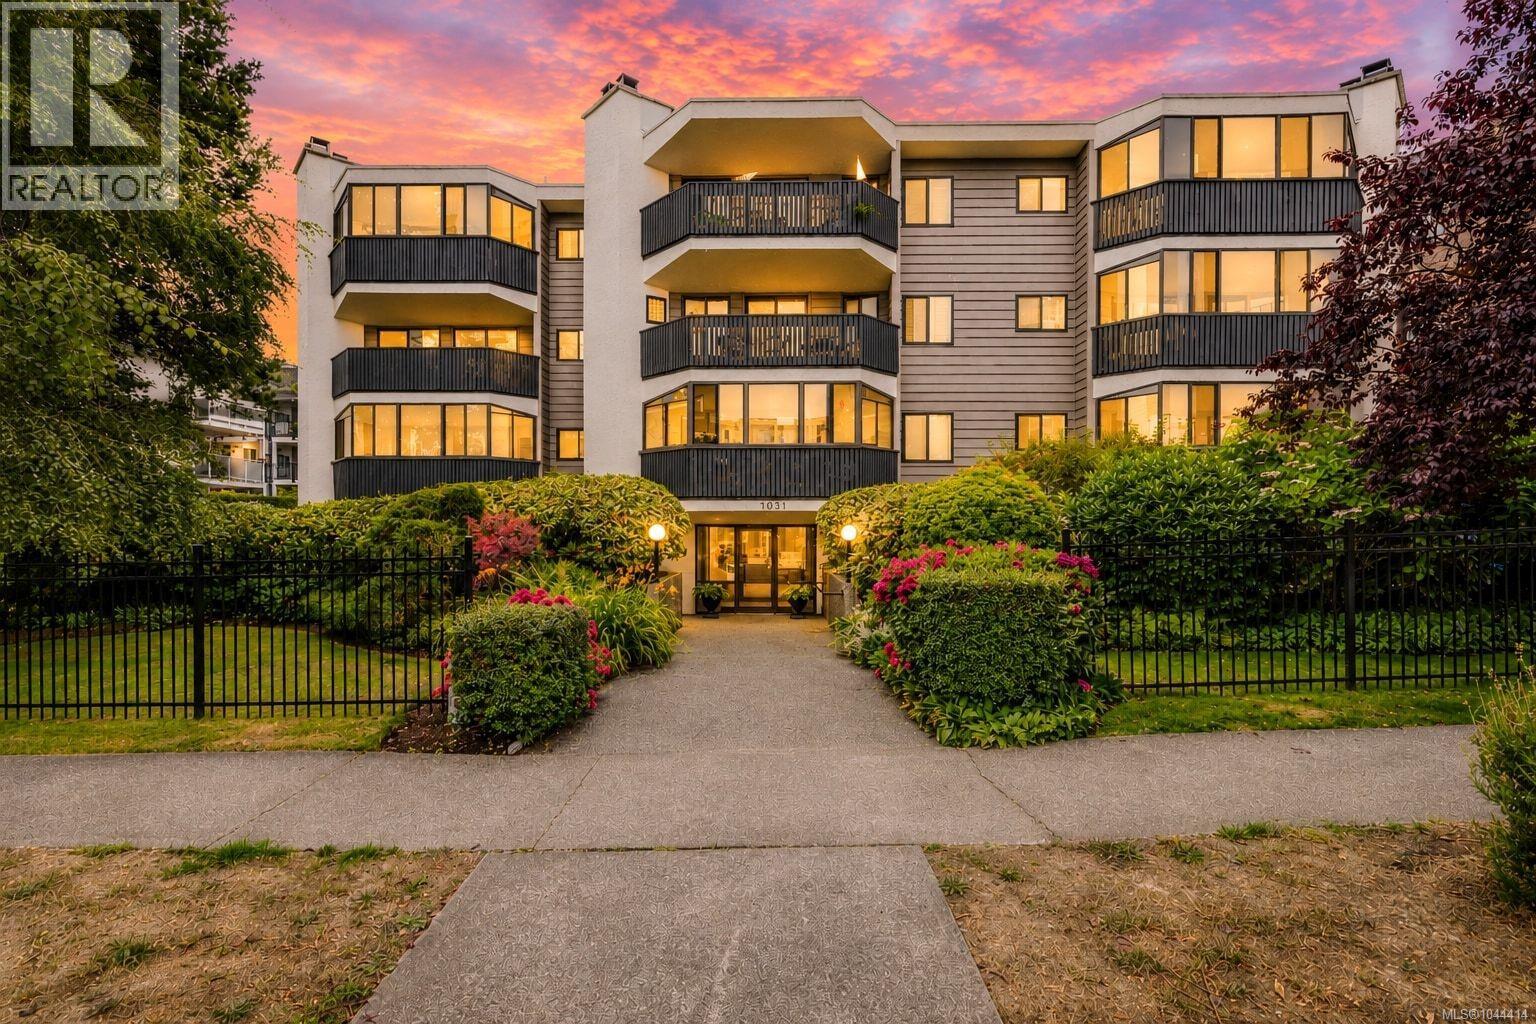
$ 579,900 $ 521 / Sq. Ft.
- 1044414 ©MLS
- 2 Bedroom
- 2 Bathroom
This REALTOR.ca listing content is owned and licensed by REALTOR® members of The Canadian Real Estate Association
Data provided by: Victoria Real Estate Board