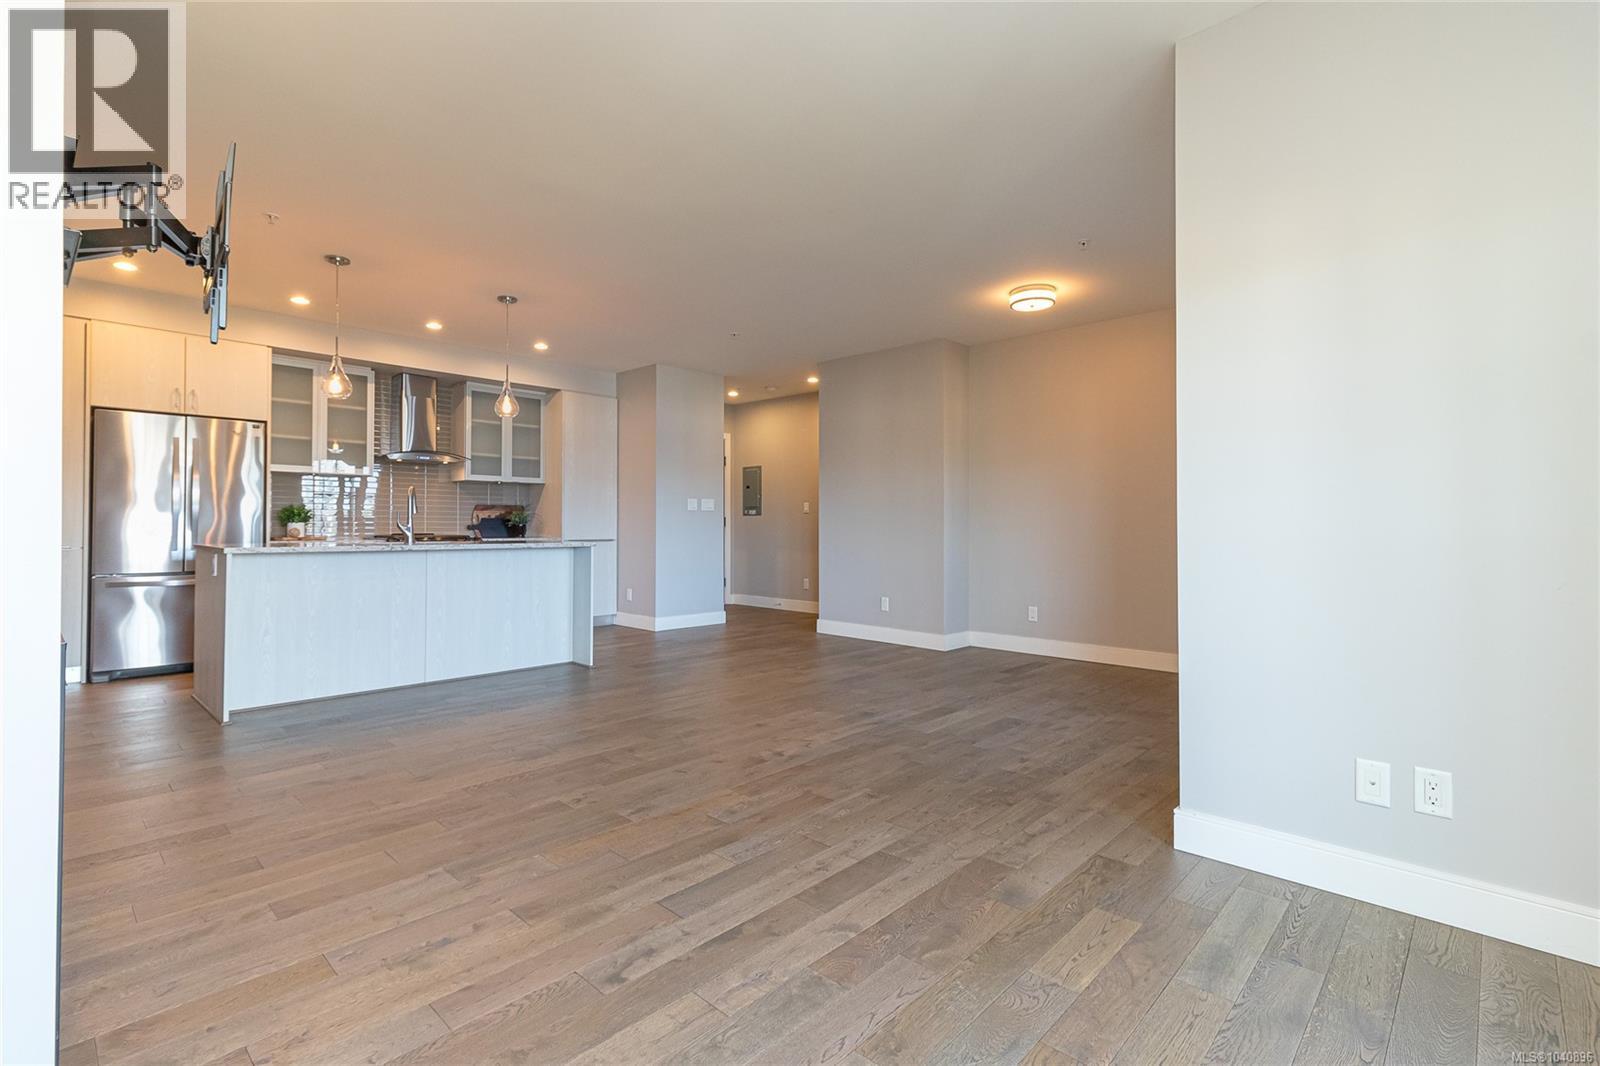
- ©MLS 1040896
- Area 1037 sq ft
- Bedrooms 2
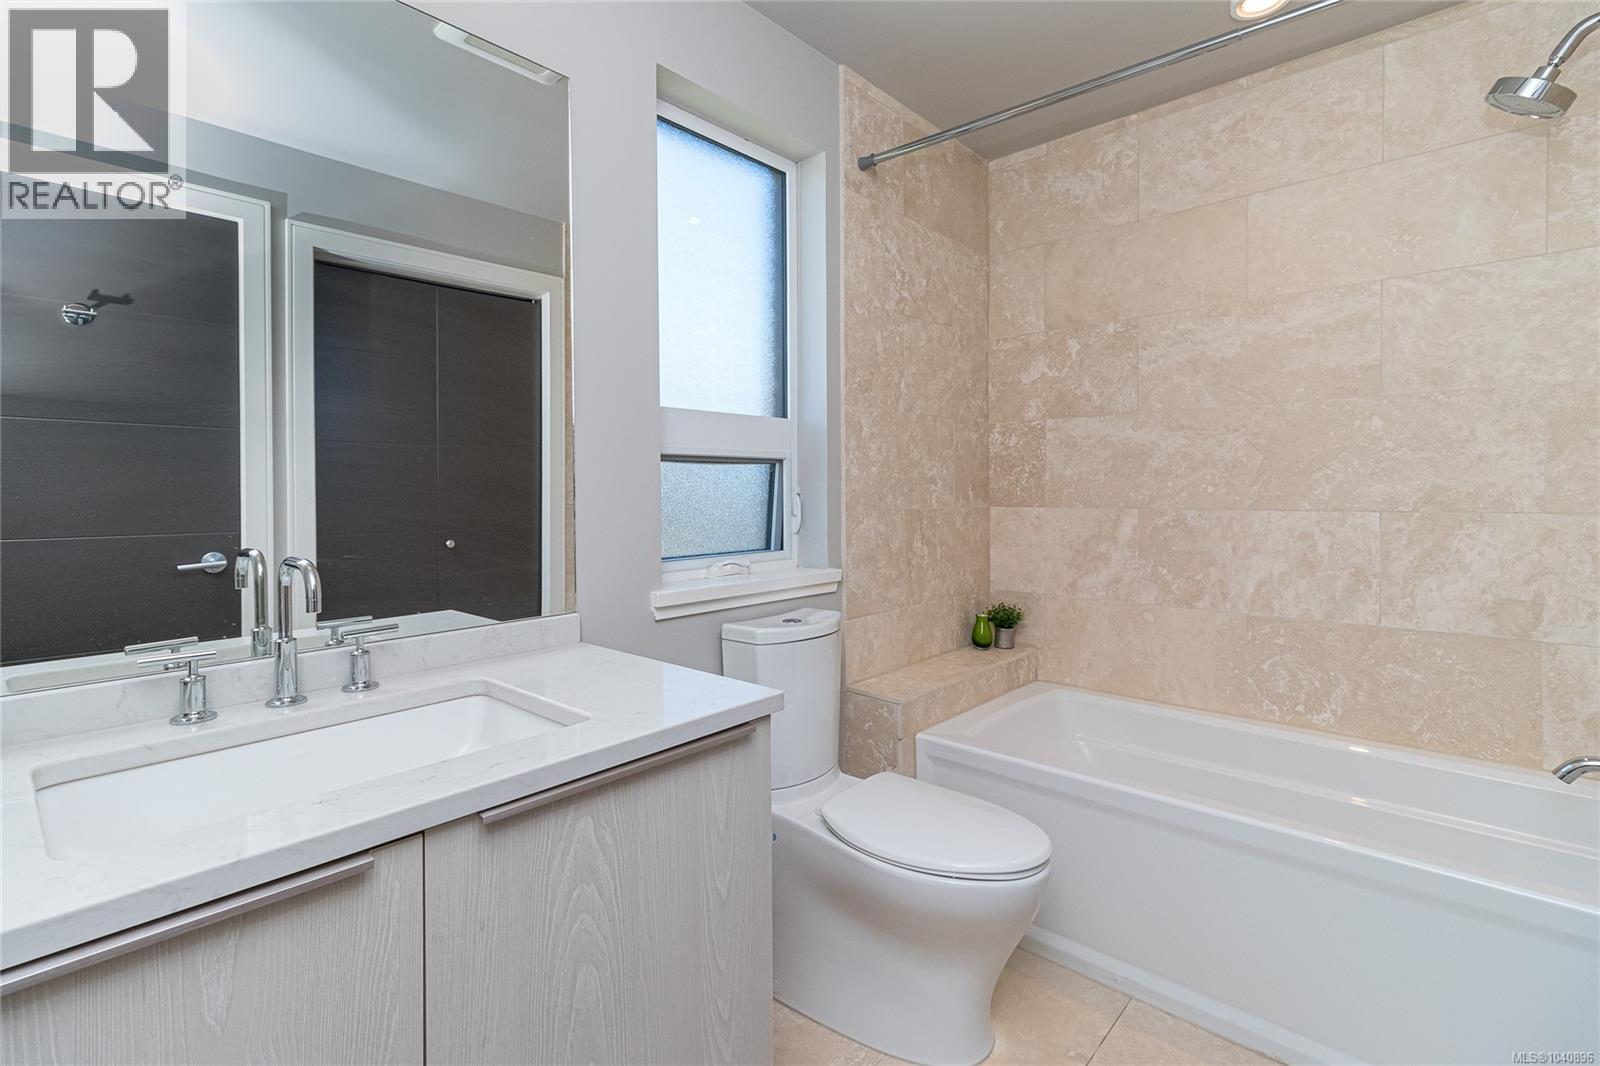
- Bathrooms 2
- Parkings 1
Description
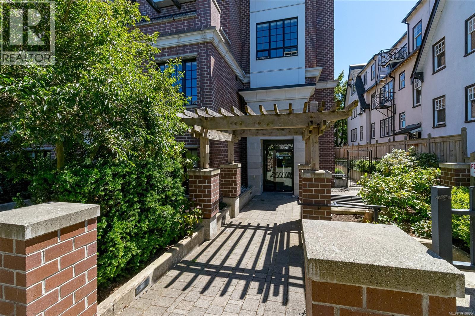
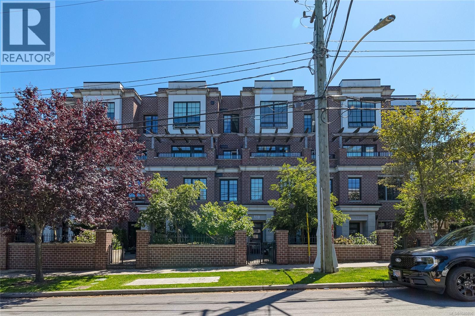
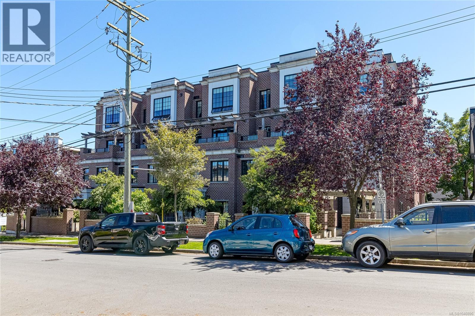
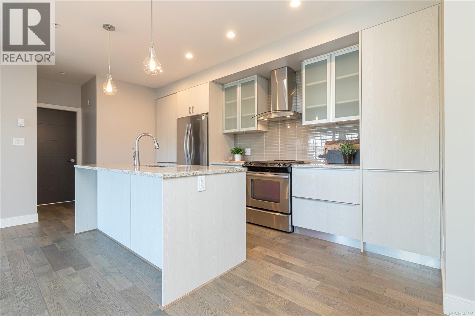
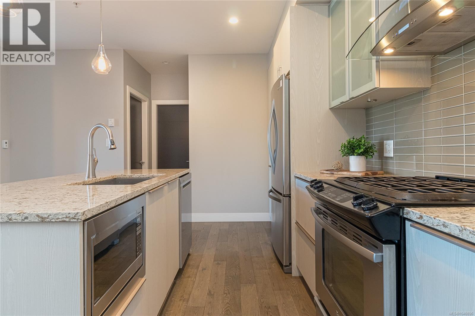
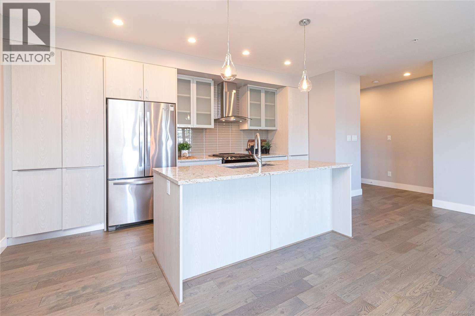
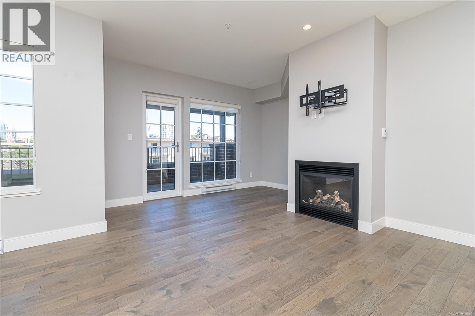
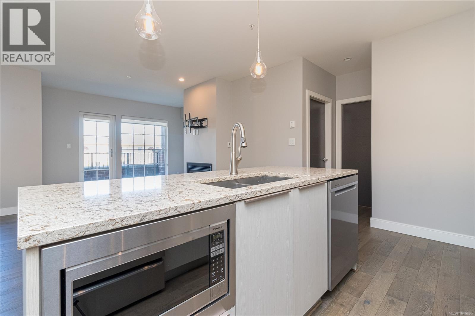
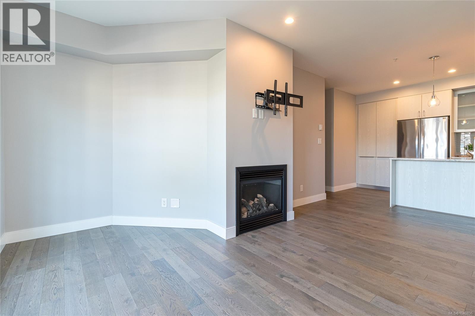
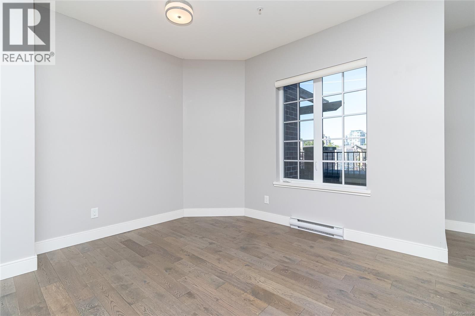
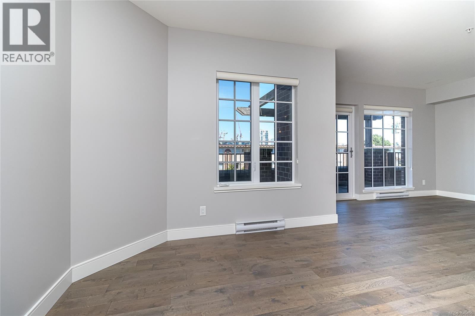
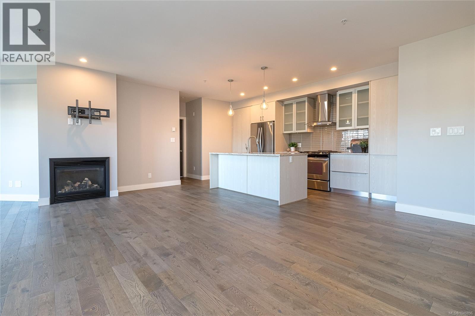
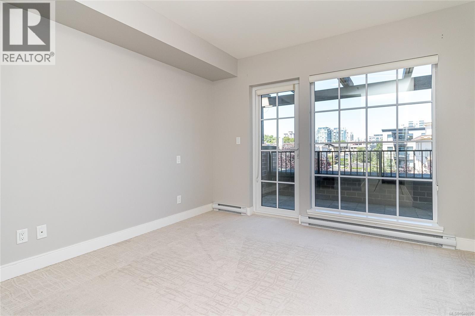
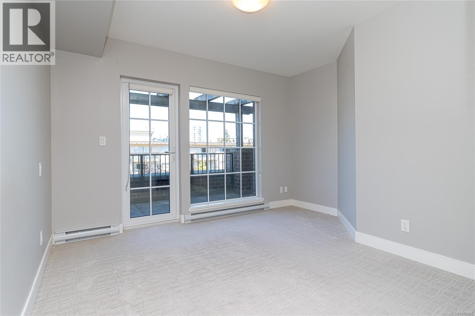
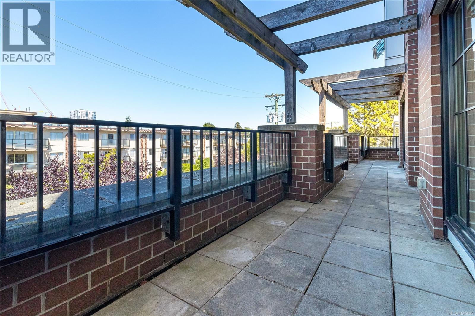
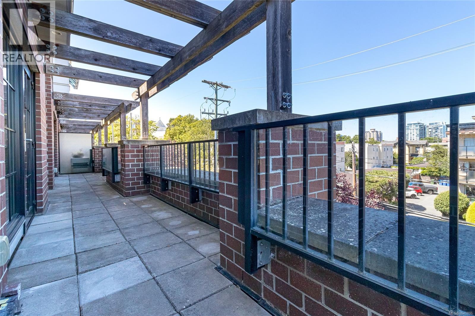
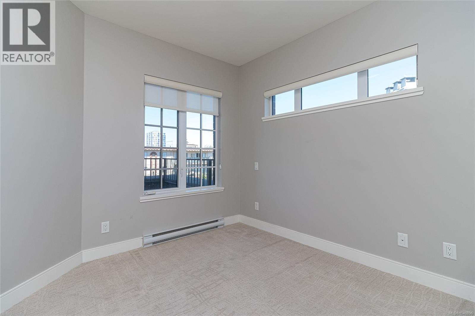
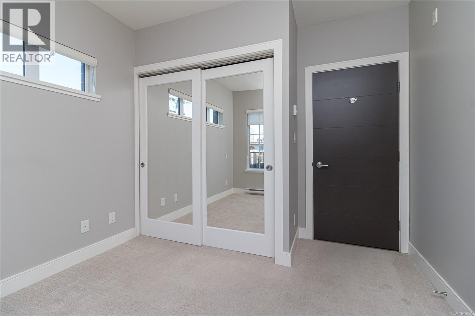
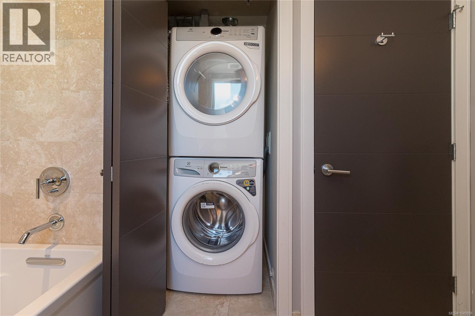
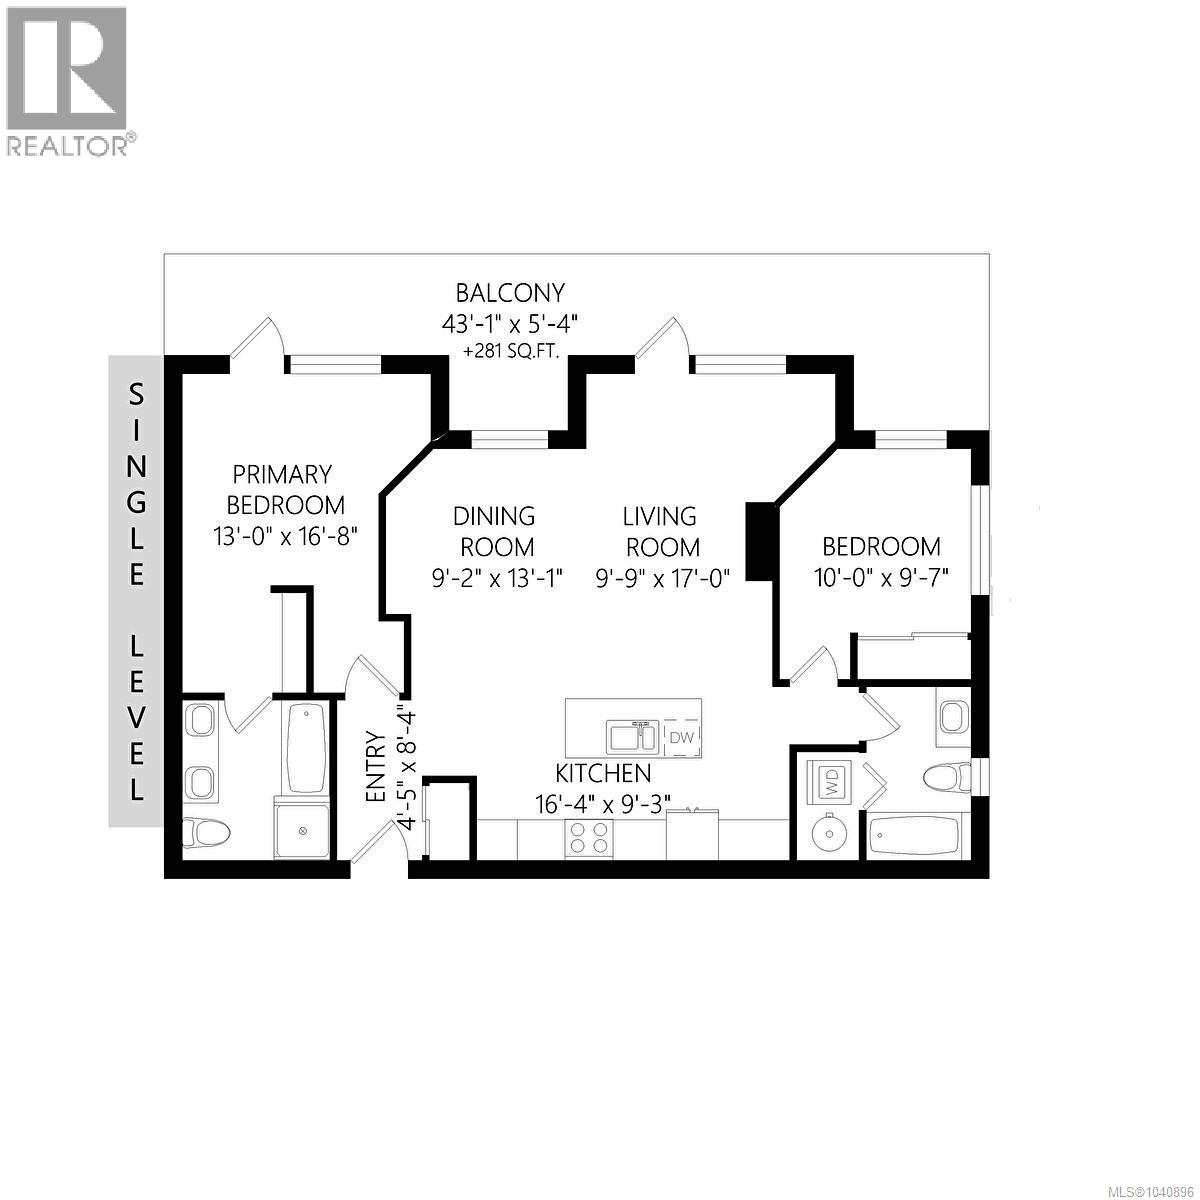
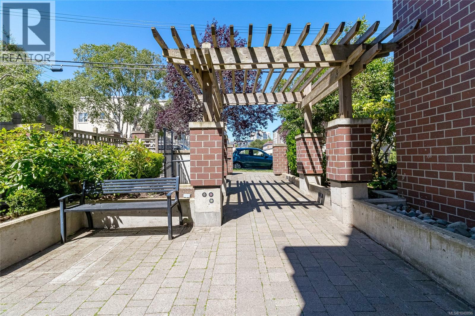
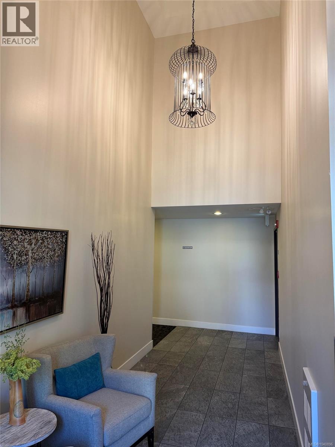
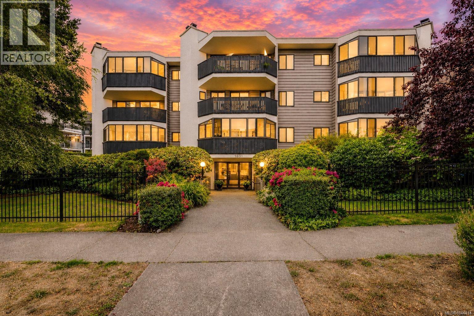
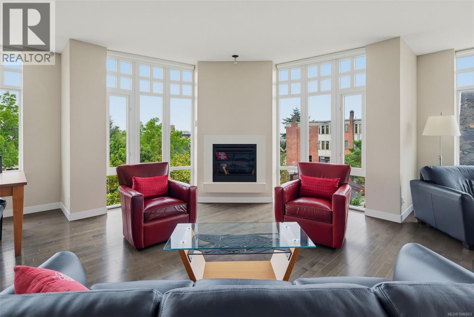
On a tree lined street, in a heritage style Brownstone, this fabulous 2 bdrm, 2 bath condo offers over a 1000 sq ft of living space. Built in 2015, this bright and spacious suite has oversized windows, engineered hardwood flooring and a well designed floor plan. Open concept living room with gas FP plus space for formal dining. The expansive 281 sq ft private patio, with gas BBQ hookup, offers an ideal space for outdoor living. Chef inspired kitchen features quartz countertops, tile backsplash, stainless appliances, large island with breakfast bar and plenty of cabinets and drawers. Secure underground parking, storage, bike room and secure guest parking. Dogs and cat’s welcome. An outstanding location, in the heart of one of Victoria's most desirable neighbourhoods, and just steps from Cook Street Village, Beacon Hill Park, Dallas Road and all the amenities of Downtown Victoria. (id:48970) Show More
Details
- Constructed Date: 2015
- Property Type: Single Family
- Type: Apartment
- Community: The 1011 Burdett
- Neighbourhood: Downtown
- Maintenance Fee: 632.00/Monthly
Features
- Irregular lot size
- Pets Allowed With Restrictions
- Family Oriented
- Baseboard heaters
Rooms Details For 308 1011 Burdett Ave
| Type | Level | Dimension |
|---|---|---|
| Balcony | Main level | 43' x 5' |
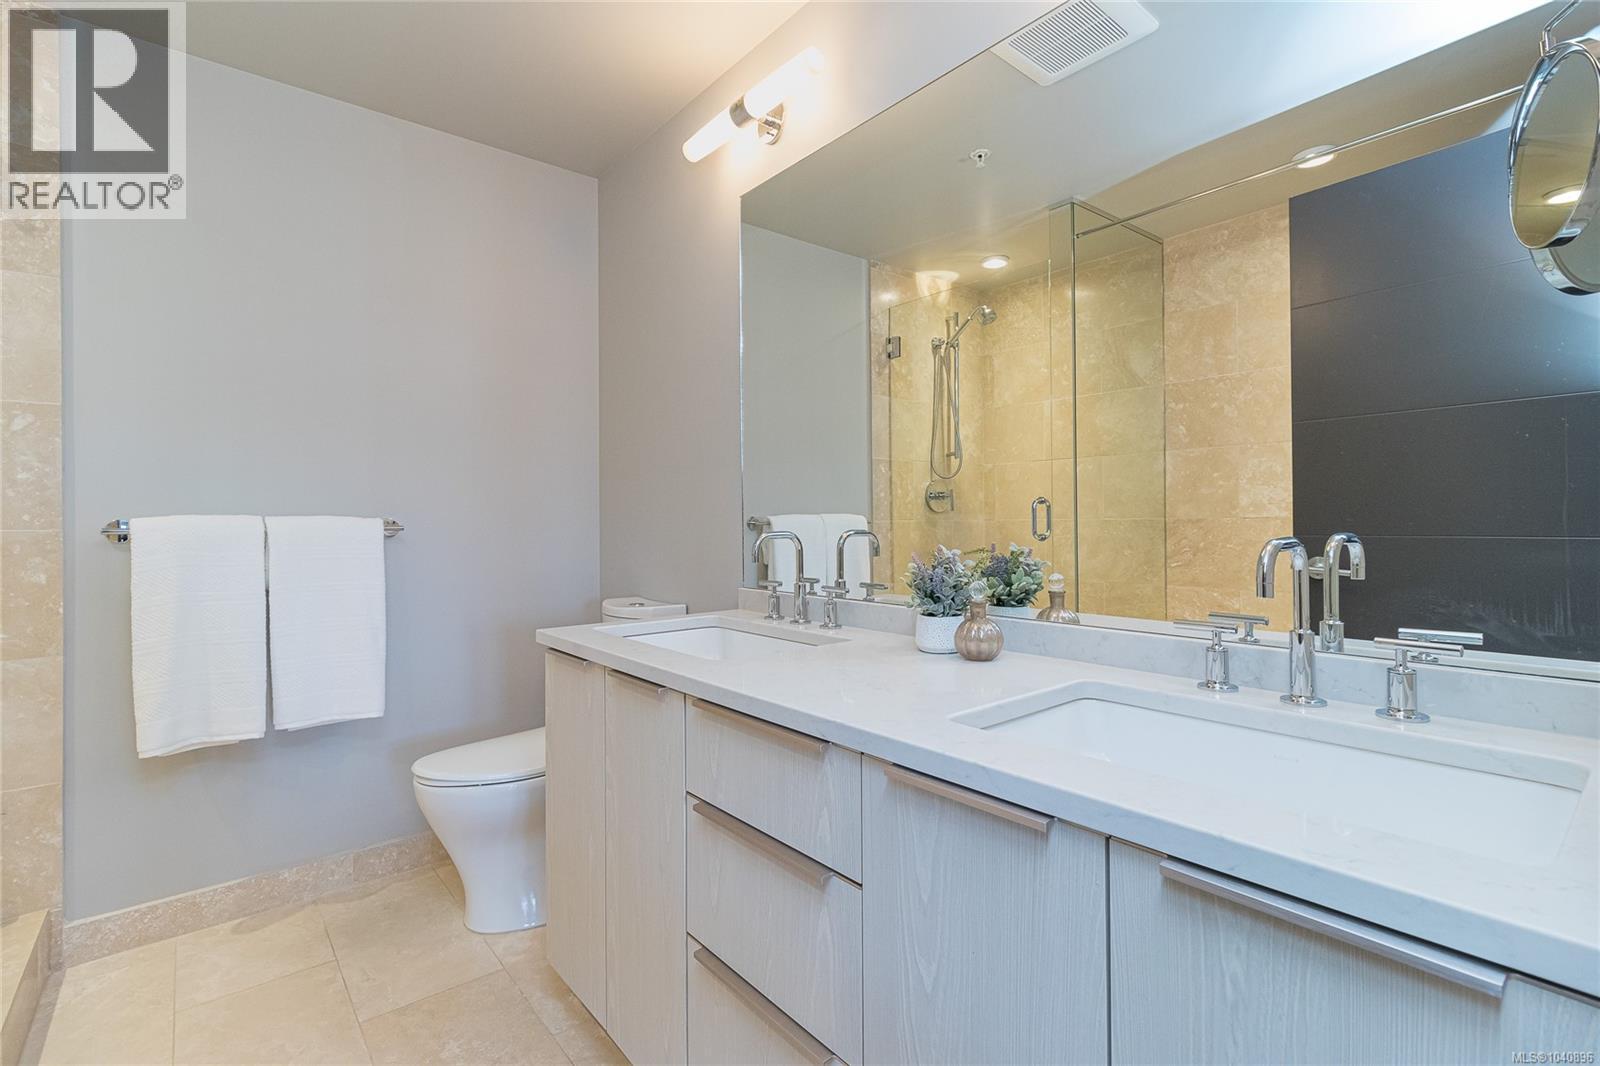
| Ensuite | Main level | 4-Piece |
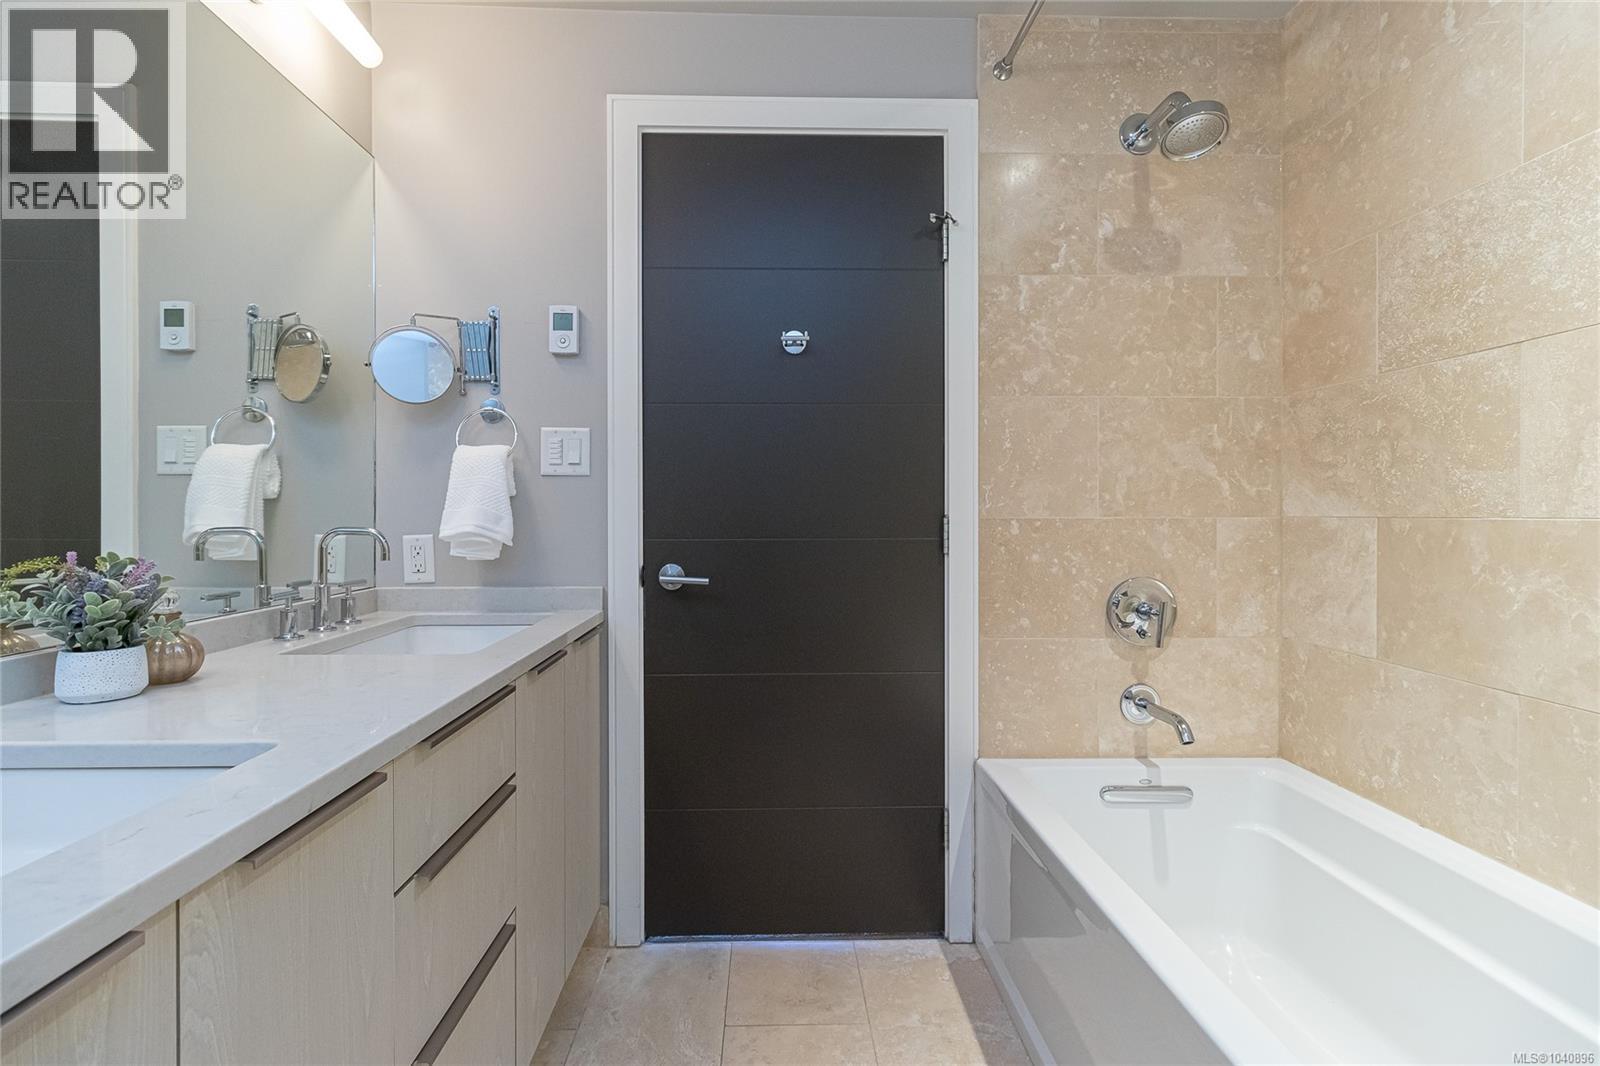
| Bathroom | Main level | 4-Piece |
| Bedroom | Main level | 10' x 10' |
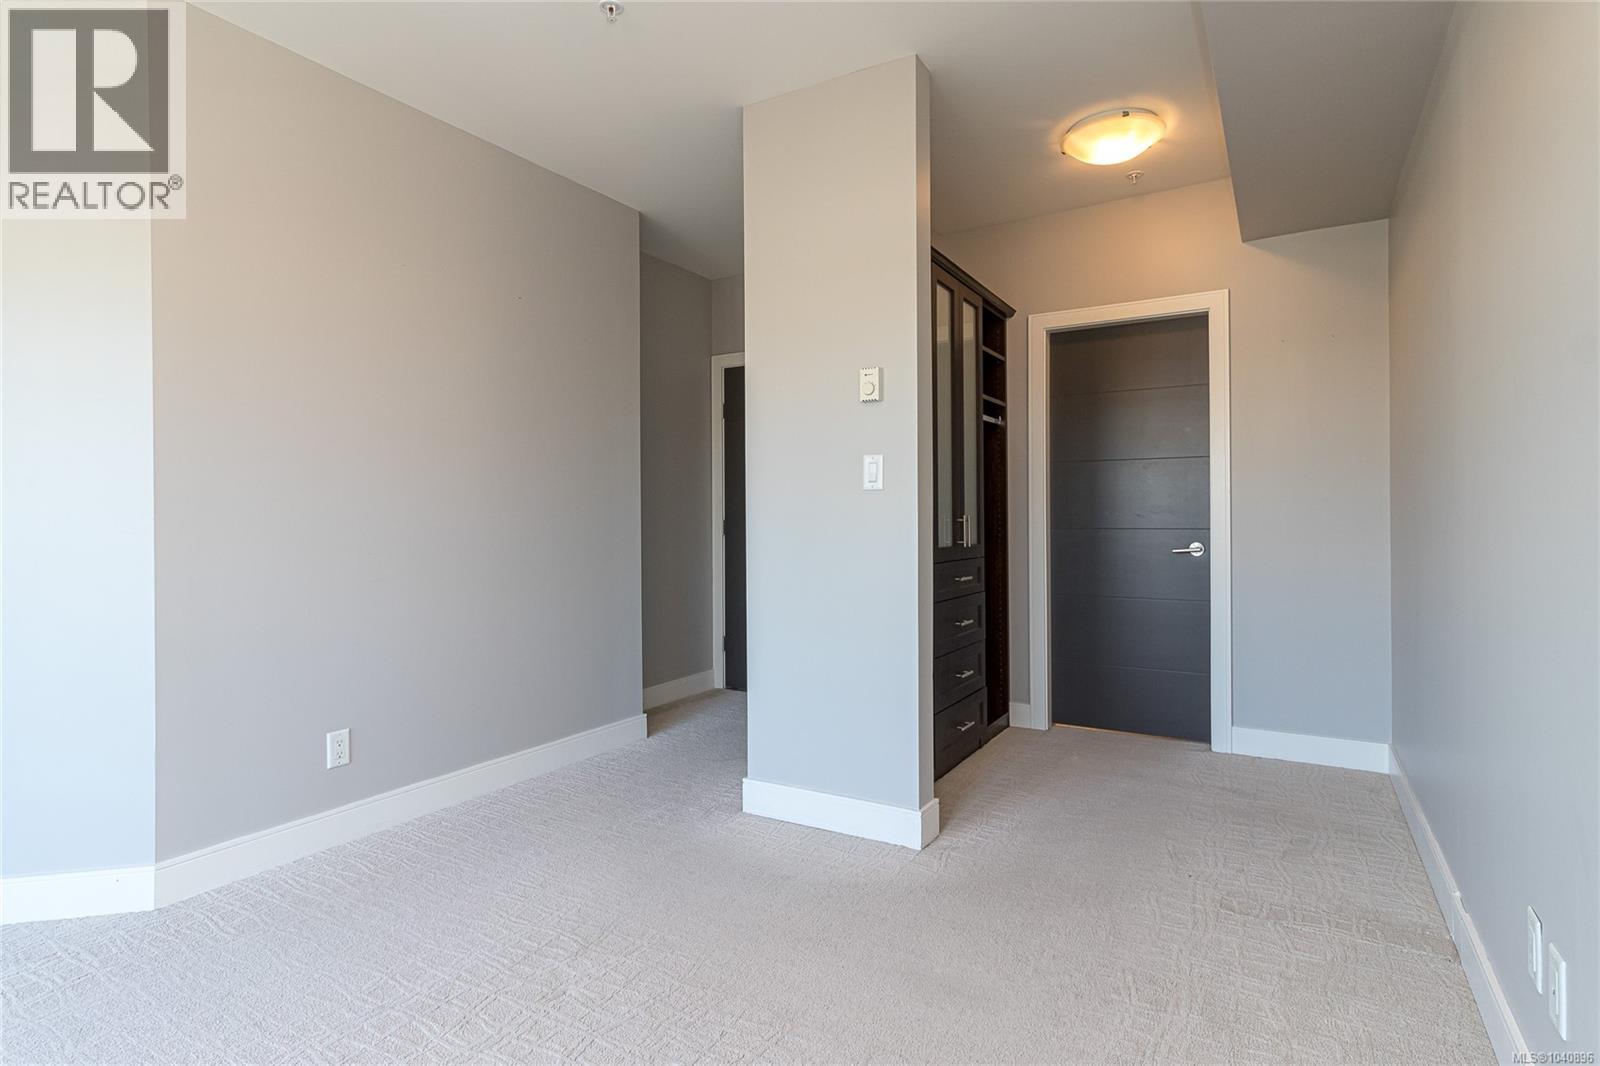
| Primary Bedroom | Main level | 17' x 13' |
| Kitchen | Main level | 16' x 9' |
| Dining room | Main level | 13' x 9' |
| Living room | Main level | 17' x 10' |
| Entrance | Main level | 8' x 4' |
Location
Similar Properties
For Sale
$ 895,000 $ 852 / Sq. Ft.
- 1043888 ©MLS
- 2 Bedroom
- 2 Bathroom
For Sale
$ 1,499,000 $ 973 / Sq. Ft.
- 1042320 ©MLS
- 2 Bedroom
- 2 Bathroom
For Sale
$ 1,295,000 $ 932 / Sq. Ft.
- 1043273 ©MLS
- 2 Bedroom
- 2 Bathroom
This REALTOR.ca listing content is owned and licensed by REALTOR® members of The Canadian Real Estate Association
Data provided by: Victoria Real Estate Board