- ©MLS R3159131
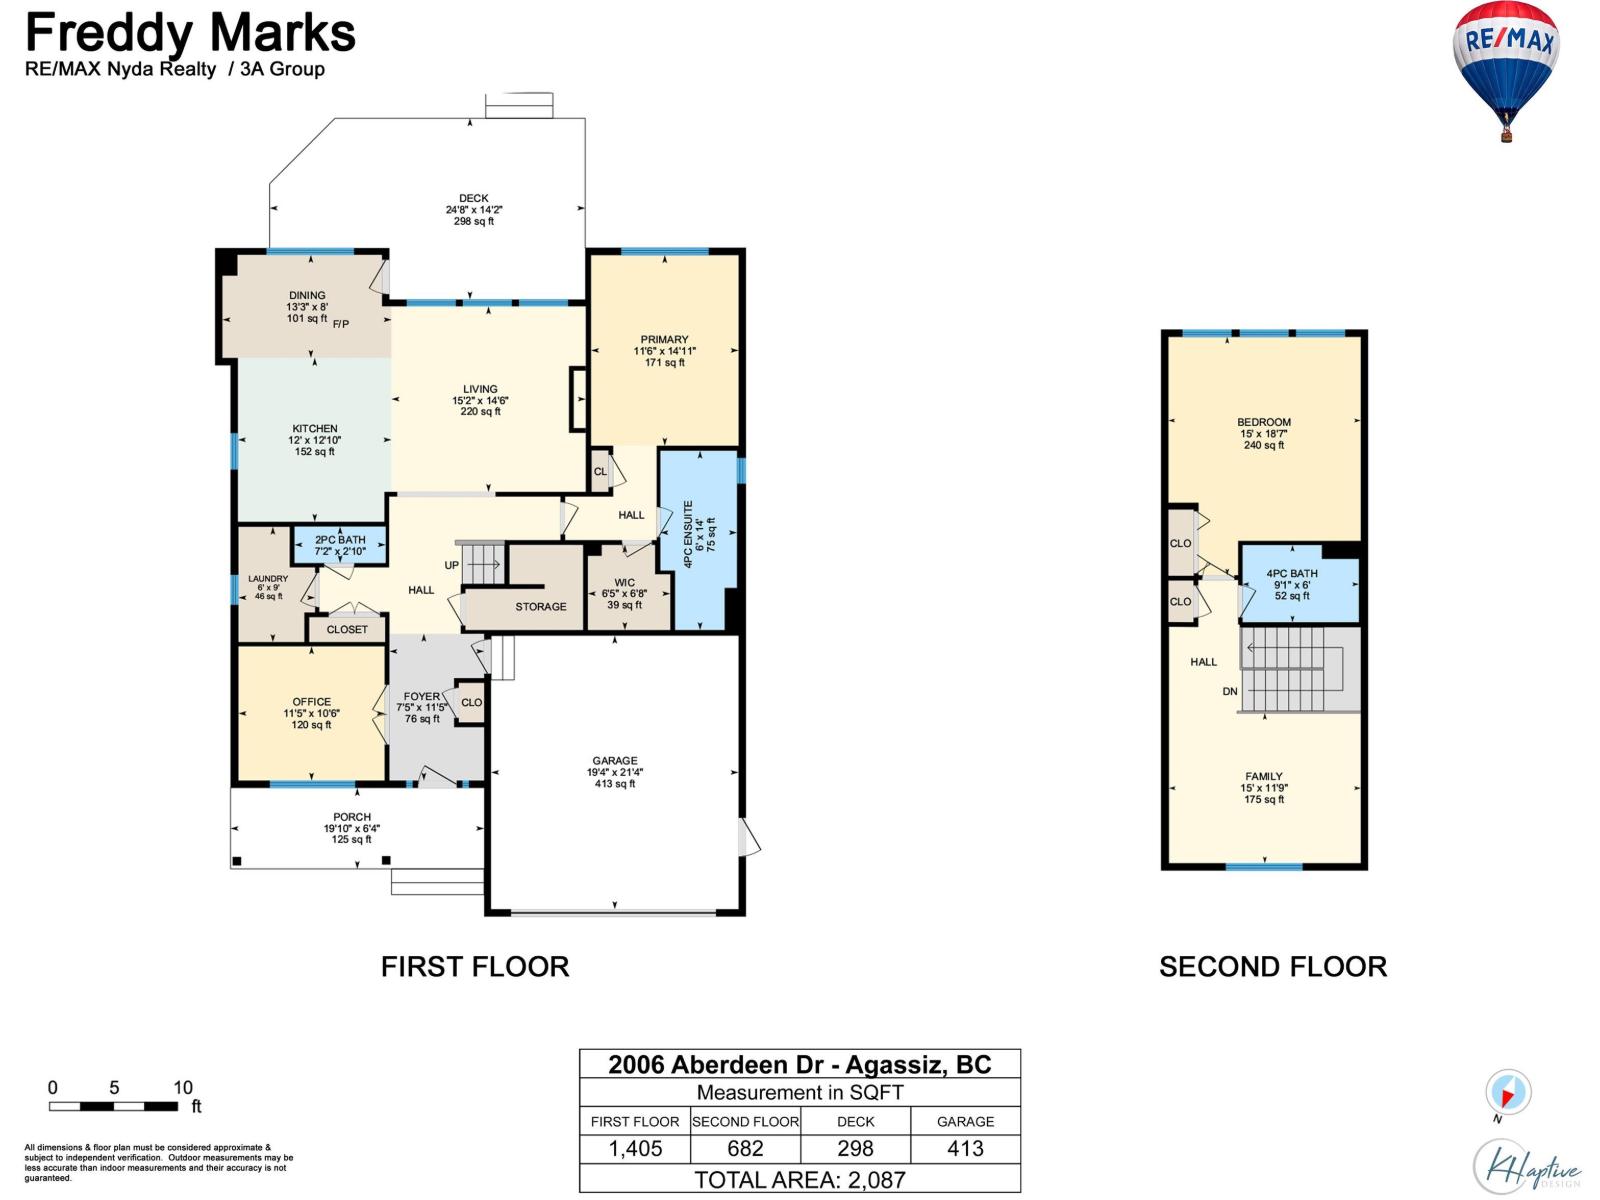
- Area 2087 sq ft
- Bedrooms 2
- Bathrooms 3
Description
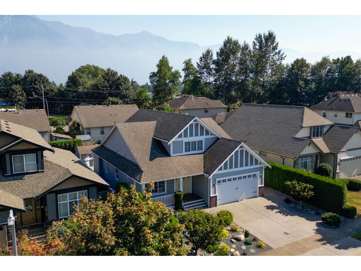
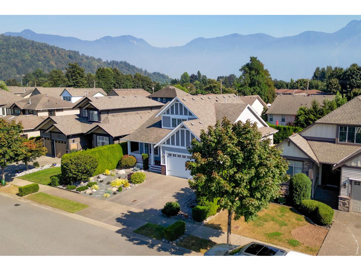
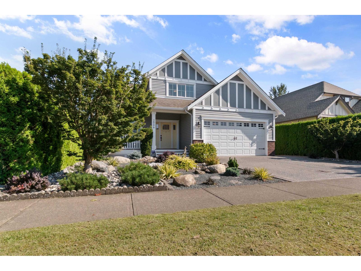
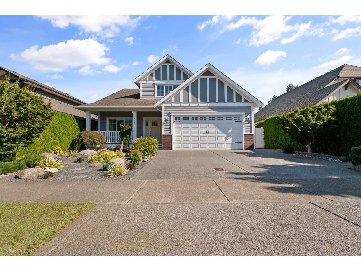

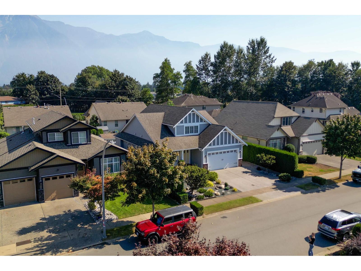
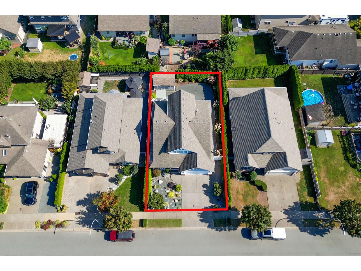
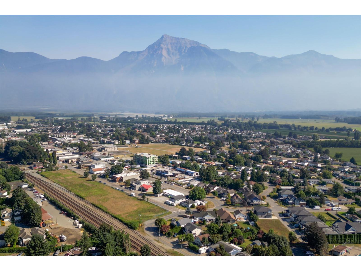
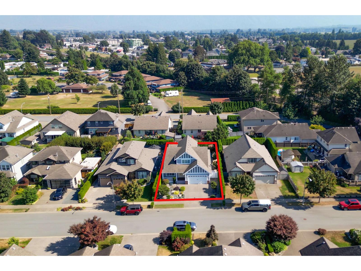
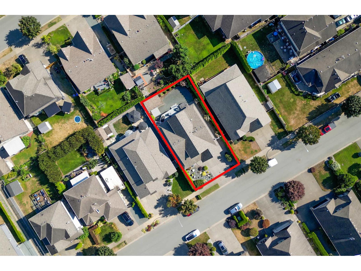
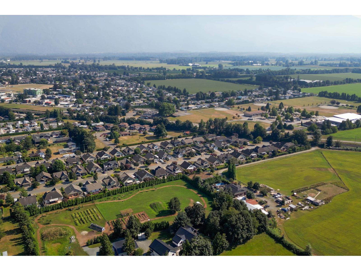

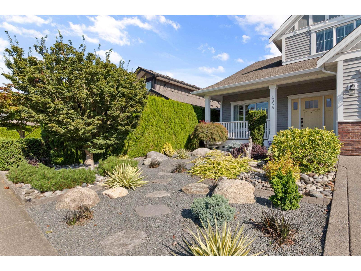
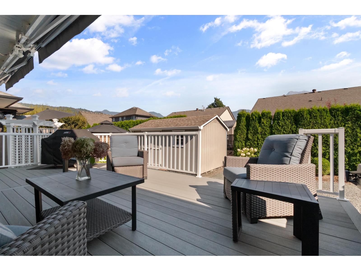
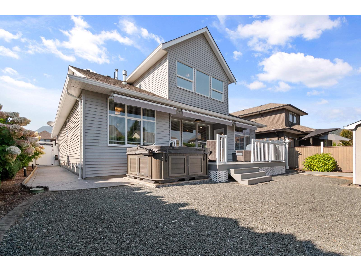
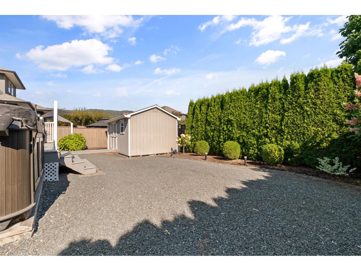
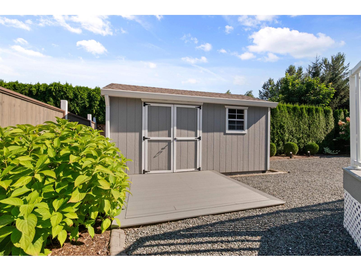
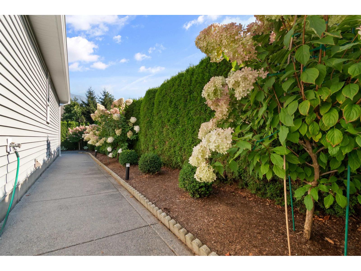
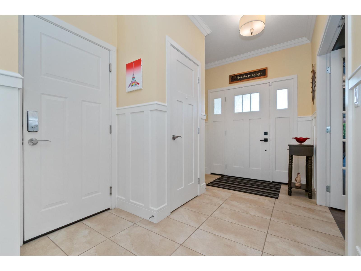
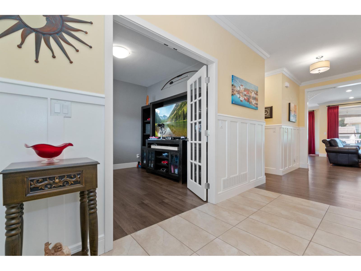
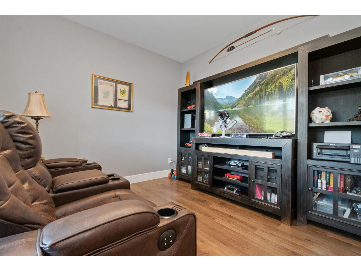
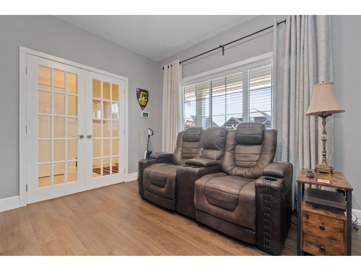
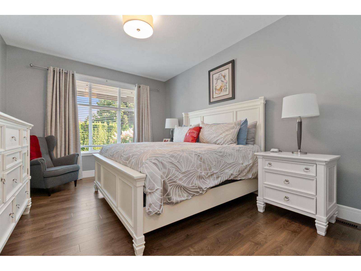
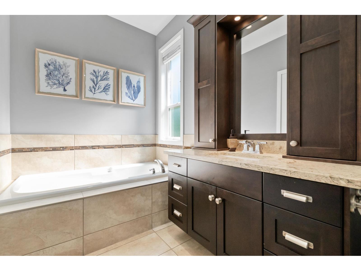
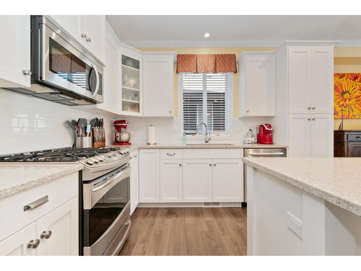
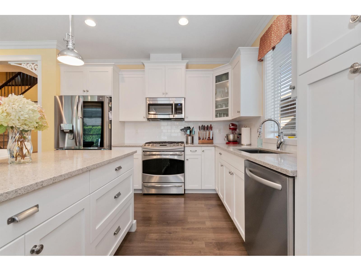
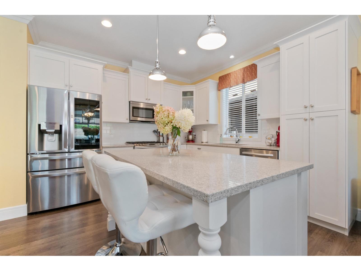
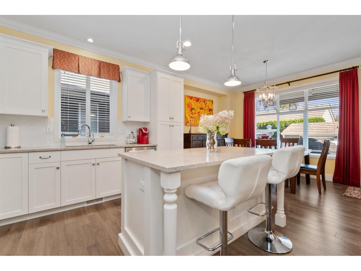
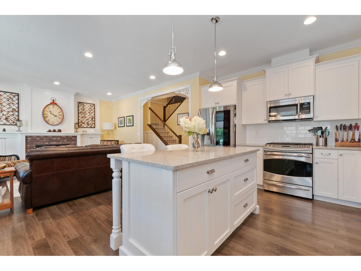
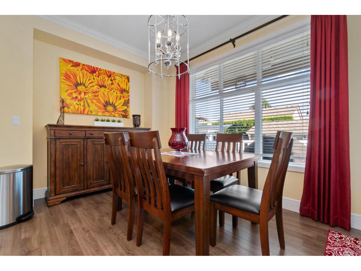
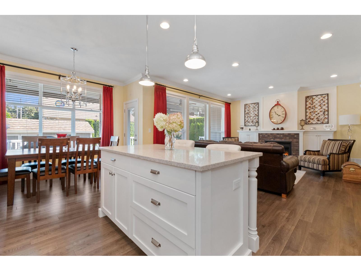
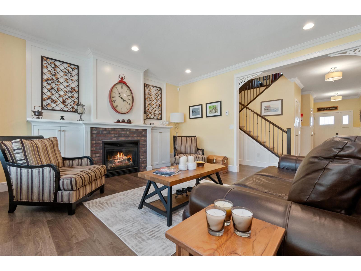
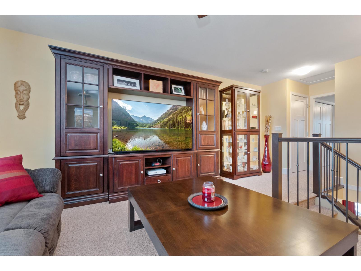
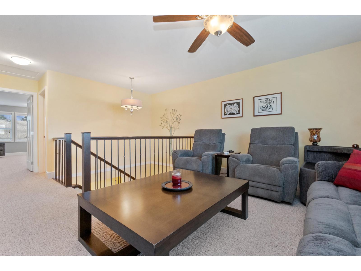
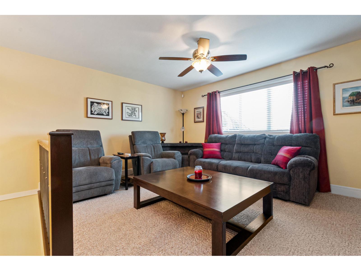
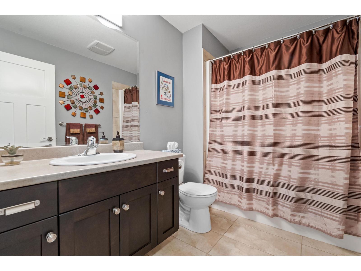
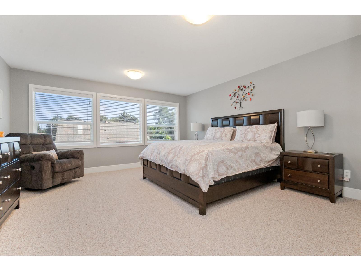
Custom-built 2,087 sq. ft. home in a desirable Agassiz neighbourhood with beautiful Mount Cheam views. Built in 2013 on a 5,926 sq. ft. lot, this exceptionally clean, move-in-ready home offers 2 bedrooms + den, open-concept living/dining/kitchen with quartz counters, and a main-floor primary bedroom with walk-in closet & 4-pc ensuite. Upstairs features a spacious guest bedroom, full bath & flexible loft. Enjoy geothermal heating/cooling ($154.48/month), 2022 gas furnace & saltwater hot tub, 2023 hot-water tank, 2024 fridge, almost-new sundeck, irrigation, 10' x 16' wired shed, spacious garage & low-maintenance landscaping. All appliances & freezer included. (id:48970) Show More
Details
- Constructed Date: 2013
- Property Type: Single Family
- Type: House
Features
- Mountain view
- Dryer
- Washer
- Dishwasher
- Refrigerator
- Stove
- Central air conditioning
- Forced air
Rooms Details For 2006 ABERDEEN DRIVE|Agassiz
| Type | Level | Dimension |
|---|---|---|
| Dining room | Main level | 13 ft ,3 in x 8 ft |
| Kitchen | Main level | 12 ft x 12 ft ,1 in |
| Living room | Main level | 15 ft ,2 in x 14 ft ,6 in |
| Bedroom 2 | Main level | 11 ft ,6 in x 14 ft ,11 in |
| Laundry room | Main level | 6 ft x 9 ft |
| Den | Main level | 11 ft ,5 in x 10 ft ,8 in |
| Foyer | Main level | 7 ft ,5 in x 11 ft ,5 in |
| Bedroom 3 | Upper Level | 15 ft x 18 ft ,7 in |
| Loft | Upper Level | 15 ft x 11 ft ,9 in |
Location
This REALTOR.ca listing content is owned and licensed by REALTOR® members of The Canadian Real Estate Association
Data provided by: Chilliwack & District Real Estate Board