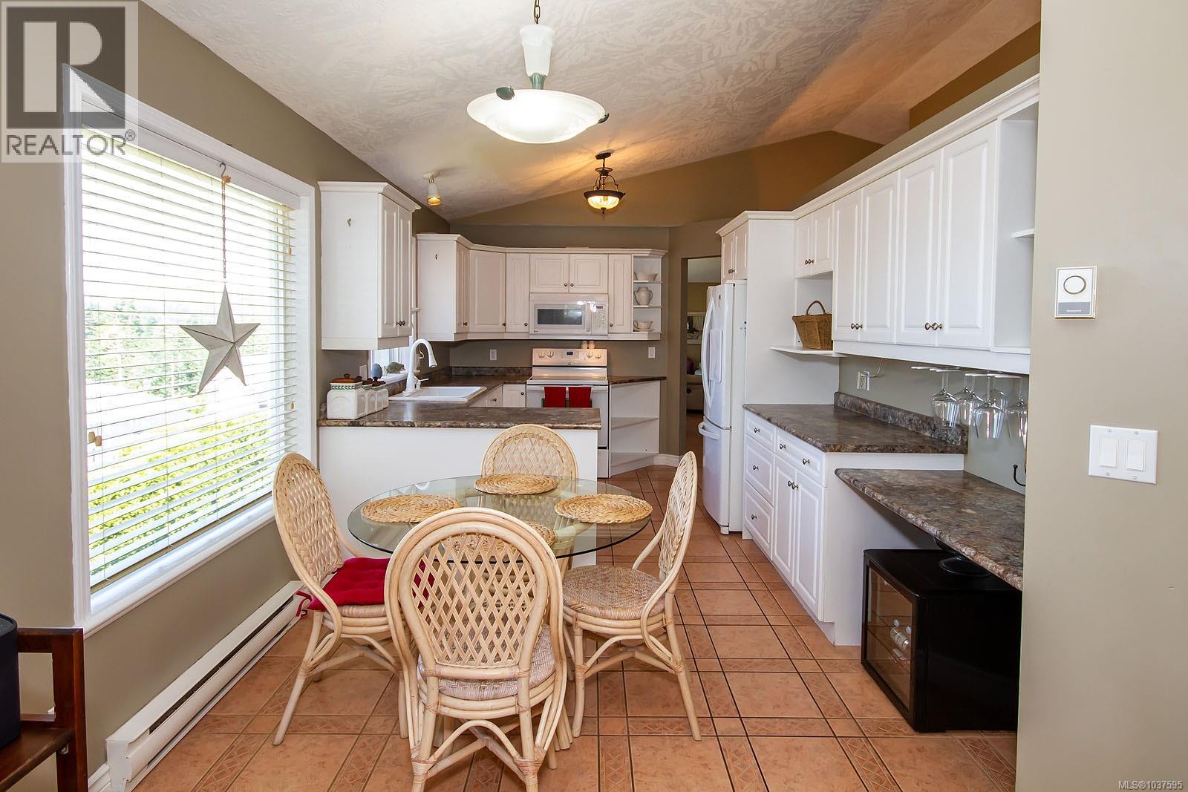
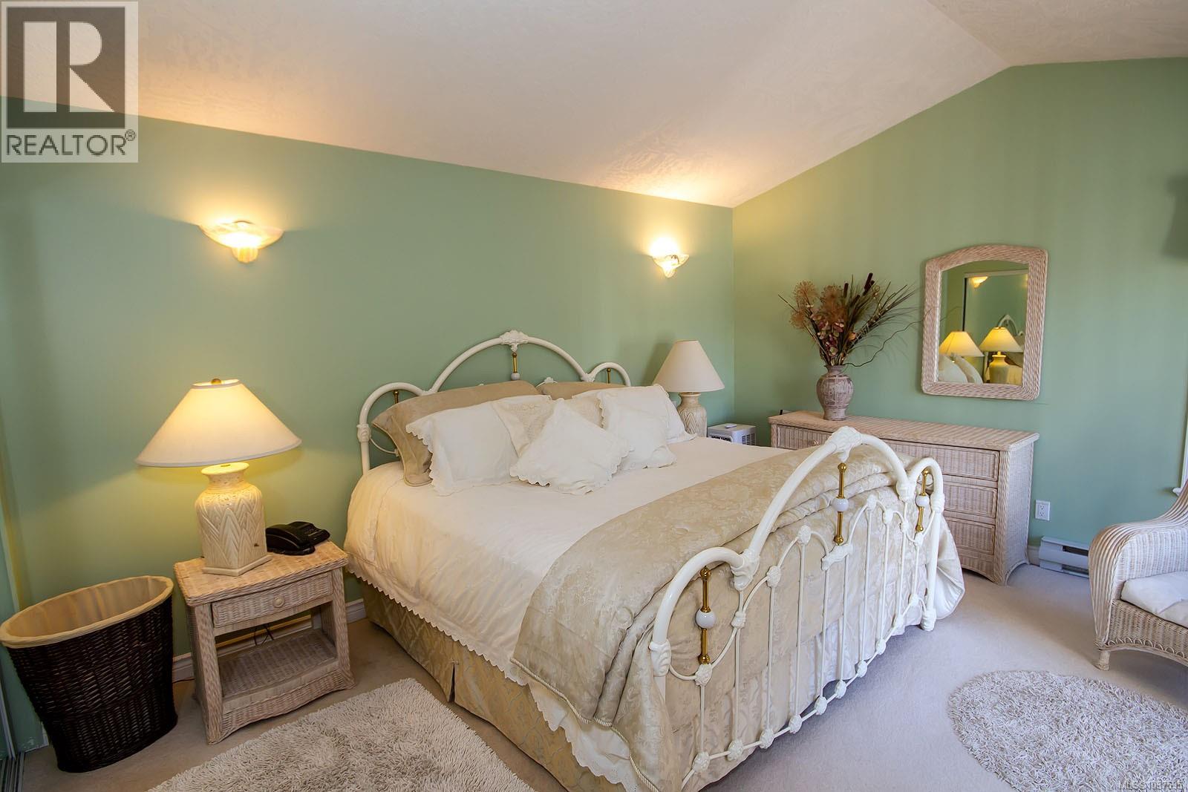
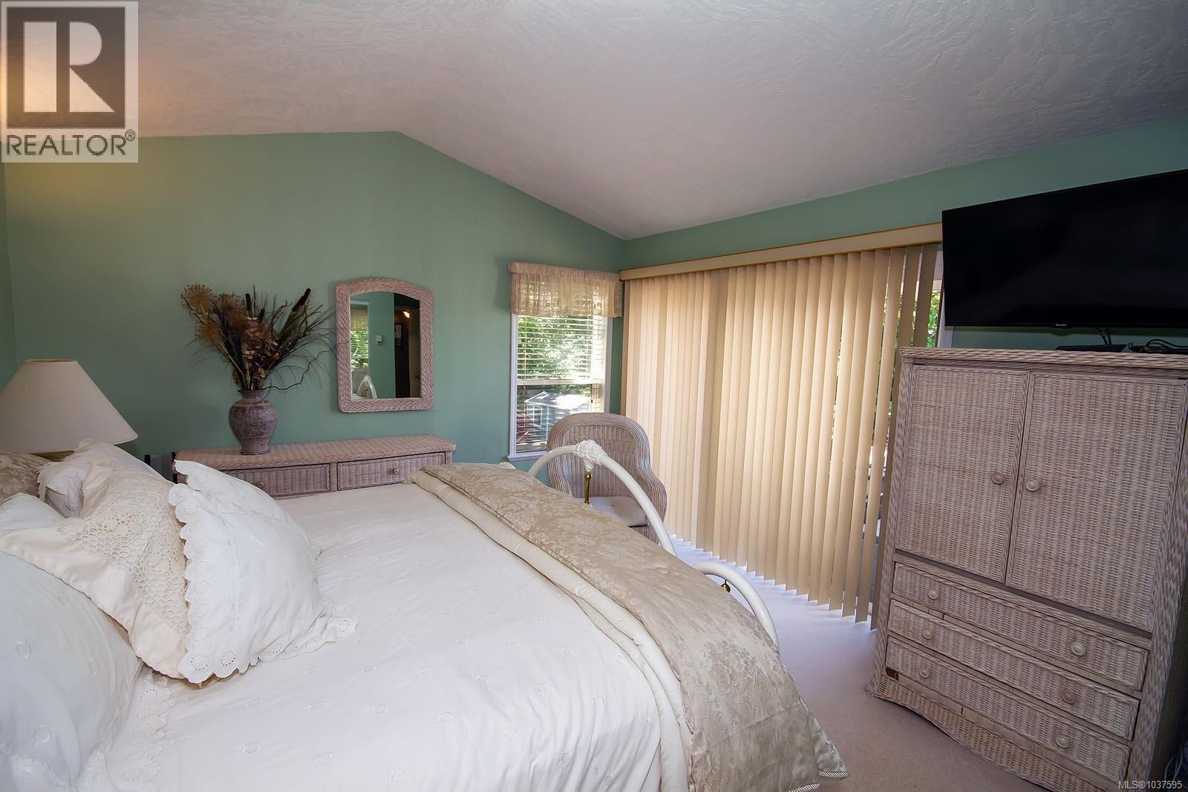
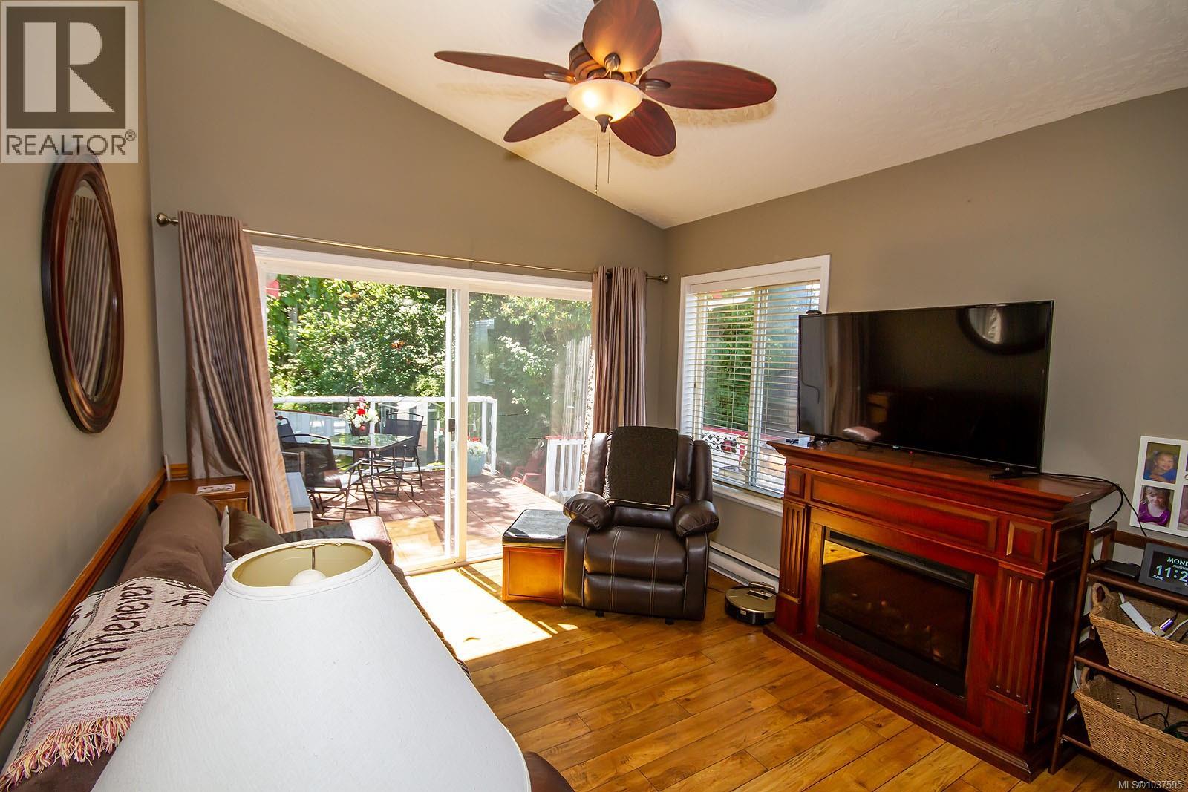
- ©MLS 1037595
- Area 1769 sq ft
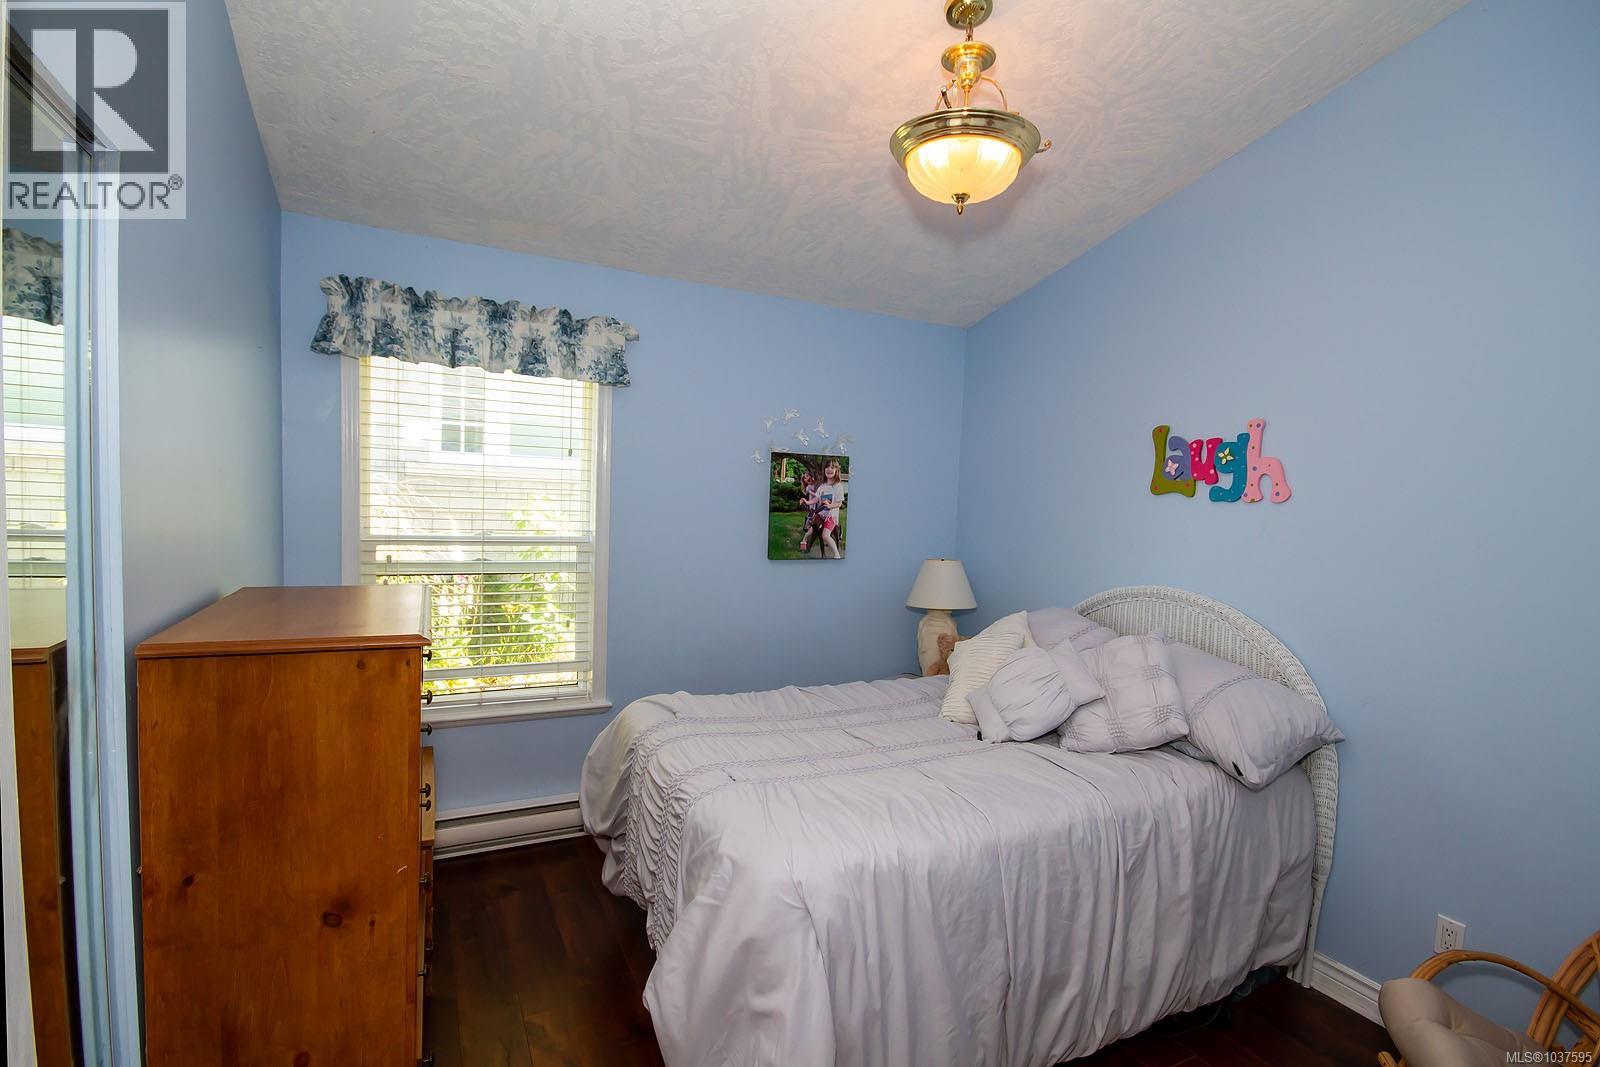
- Bedrooms 3
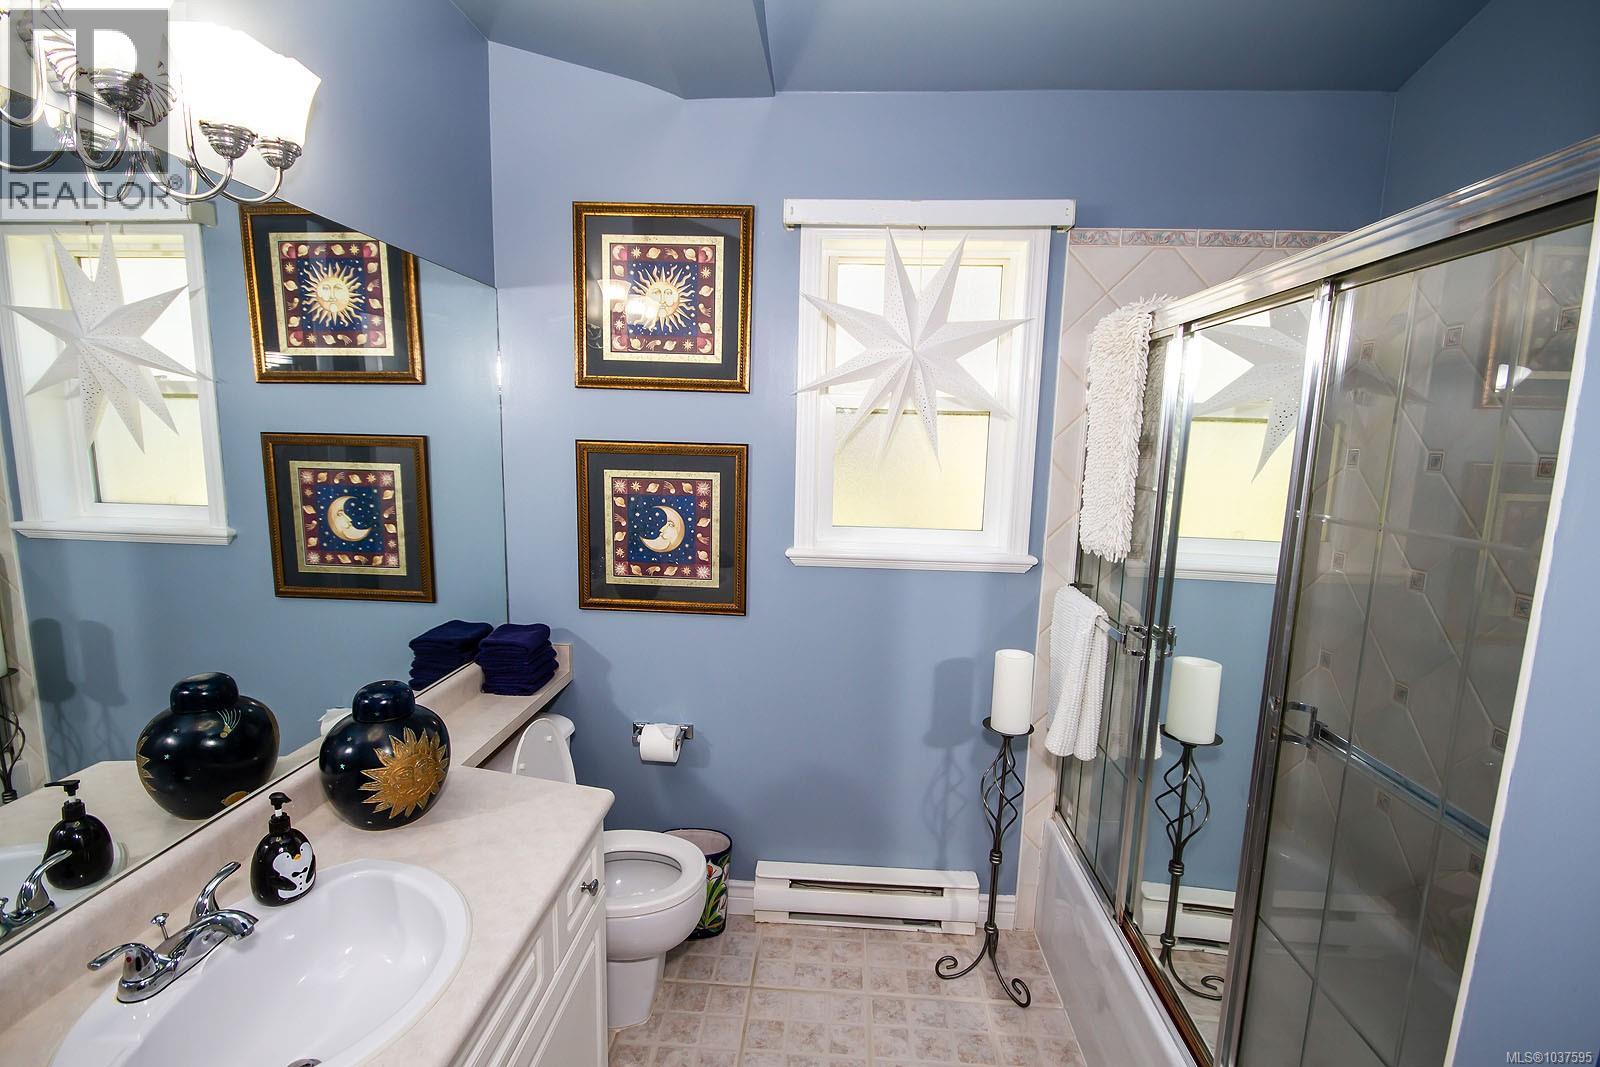
- Bathrooms 2
- Parkings 2
Description
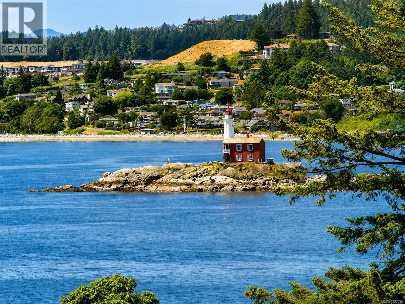
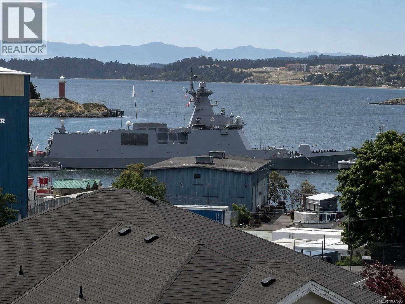
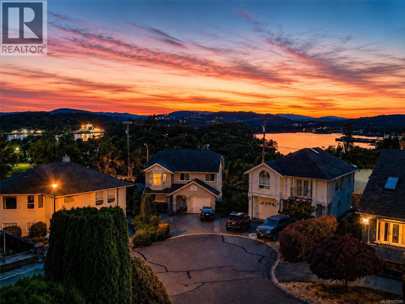
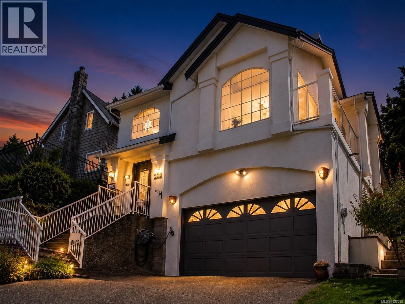
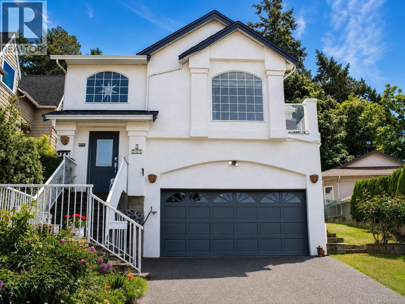
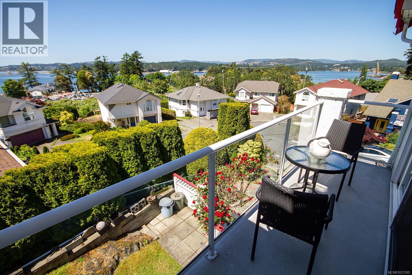
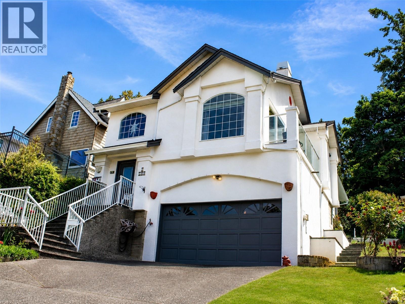
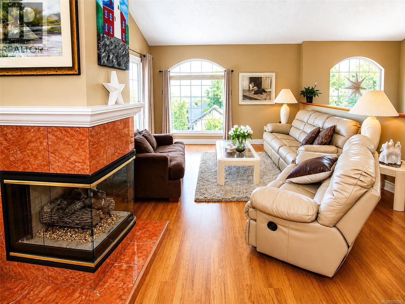
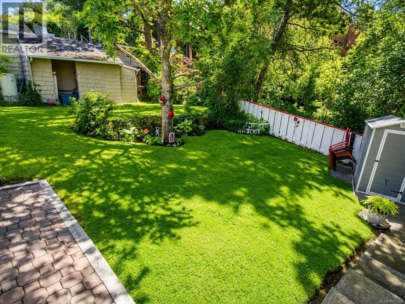
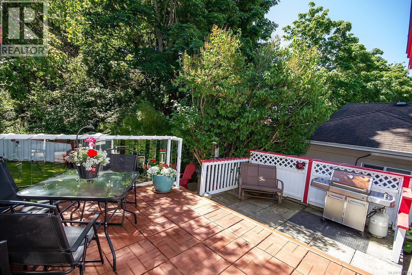
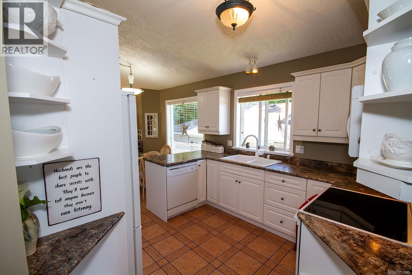
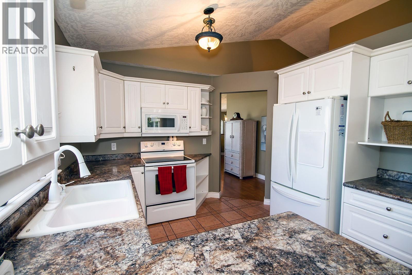
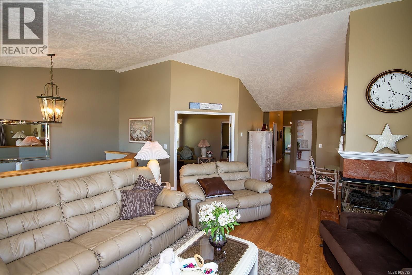
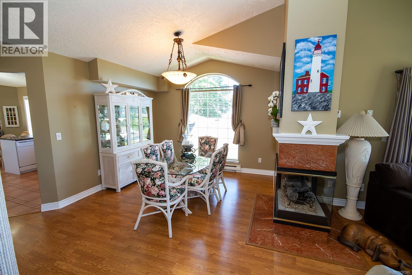
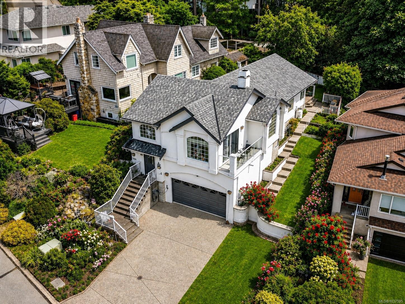
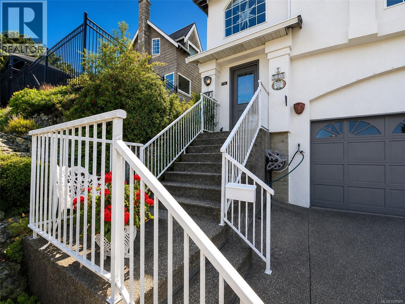
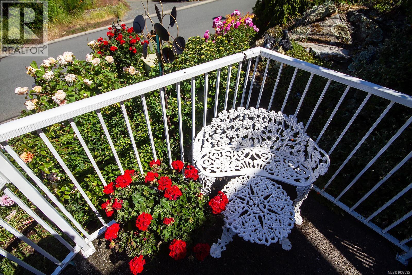
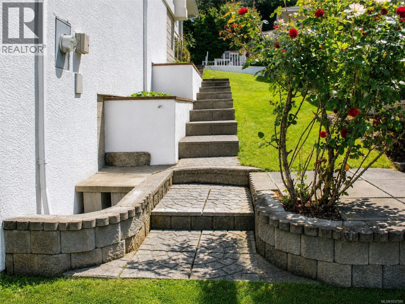
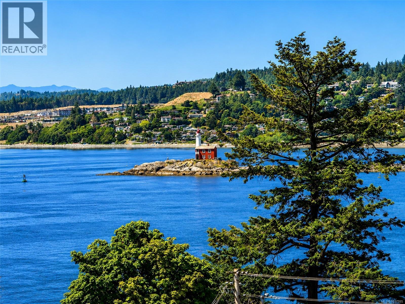
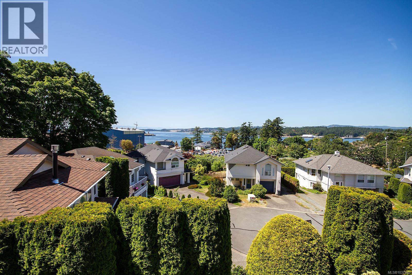
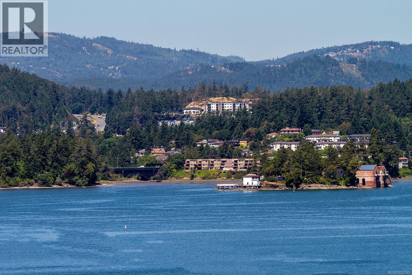
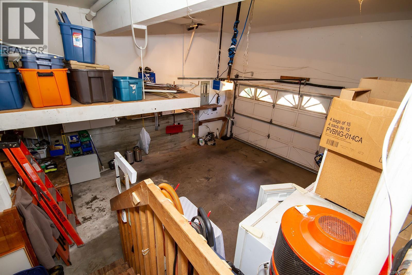
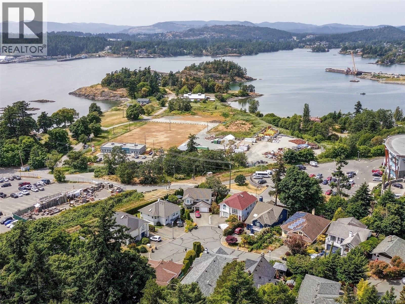
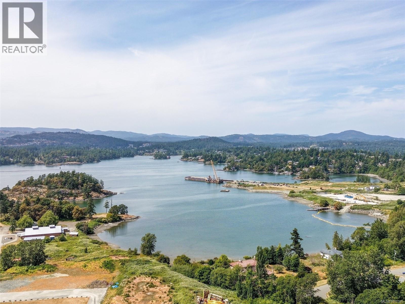
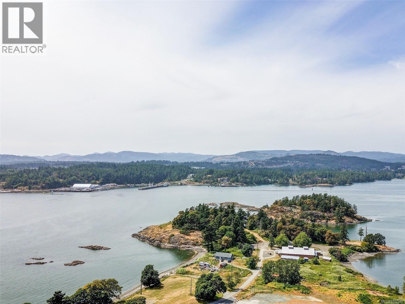
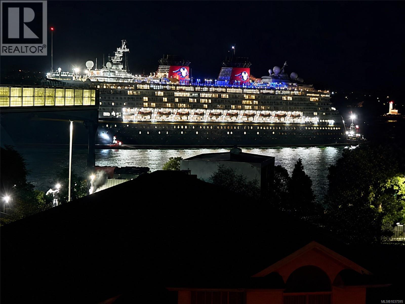
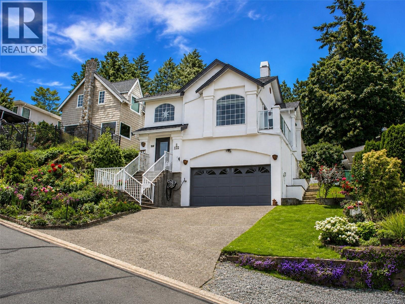
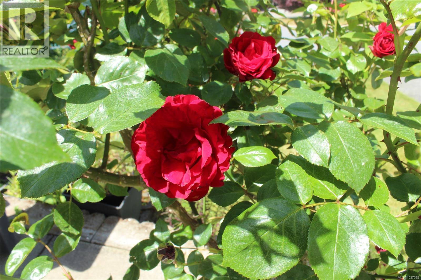
Big ocean views, beautiful sunsets, and outstanding value come together in this thoughtfully cared for Esquimalt gem. Tucked away on a quiet cul-de-sac, this inviting 3-bedroom, 2-bath home offers more than 1,700 sq. ft. of bright, functional living space designed to embrace its stunning surroundings. Oversized picture windows frame sweeping ocean panoramas and iconic views of FISGARD Lighthouse while the home is awash with natural light. The kitchen and family room flow seamlessly onto a private deck, creating the perfect setting for entertaining, summer BBQs, or relaxing evenings watching sail boats drift by. Fresh exterior paint adds to the home’s curb appeal, while vibrant gardens, and a sunny yard provide a peaceful outdoor escape. Double garage and ample storage provide everyday ease Ideally located very close to CFB Esquimalt, parks, shopping, and downtown Victoria, this home is part of a friendly self-managed strata with exceptionally low monthly fees of just $92 per month! (id:48970) Show More
Details
- Constructed Date: 1994
- Property Type: Single Family

- Type: House
- Architectural Style: Westcoast
- Neighbourhood: Esquimalt
- Management Company: Self Managed
- Maintenance Fee: 92.00/Monthly
Features
- Cul-de-sac
- Rectangular
- Pets Allowed With Restrictions
- Family Oriented
- Patio(s)
- Mountain view
- Ocean view
- Dryer
- Refrigerator
- Washer
- Baseboard heaters
Rooms Details For 2 709 Luscombe Pl
| Type | Level | Dimension |
|---|---|---|
| Laundry room | Lower level | 9' x 9' |
| Entrance | Lower level | 9' x 11' |
| Patio | Main level | 12 ft x 11 ft |
| Balcony | Main level | 15 ft x 4 ft |
| Family room | Main level | 11 ft x 11 ft |
| Eating area | Main level | 10' x 8' |
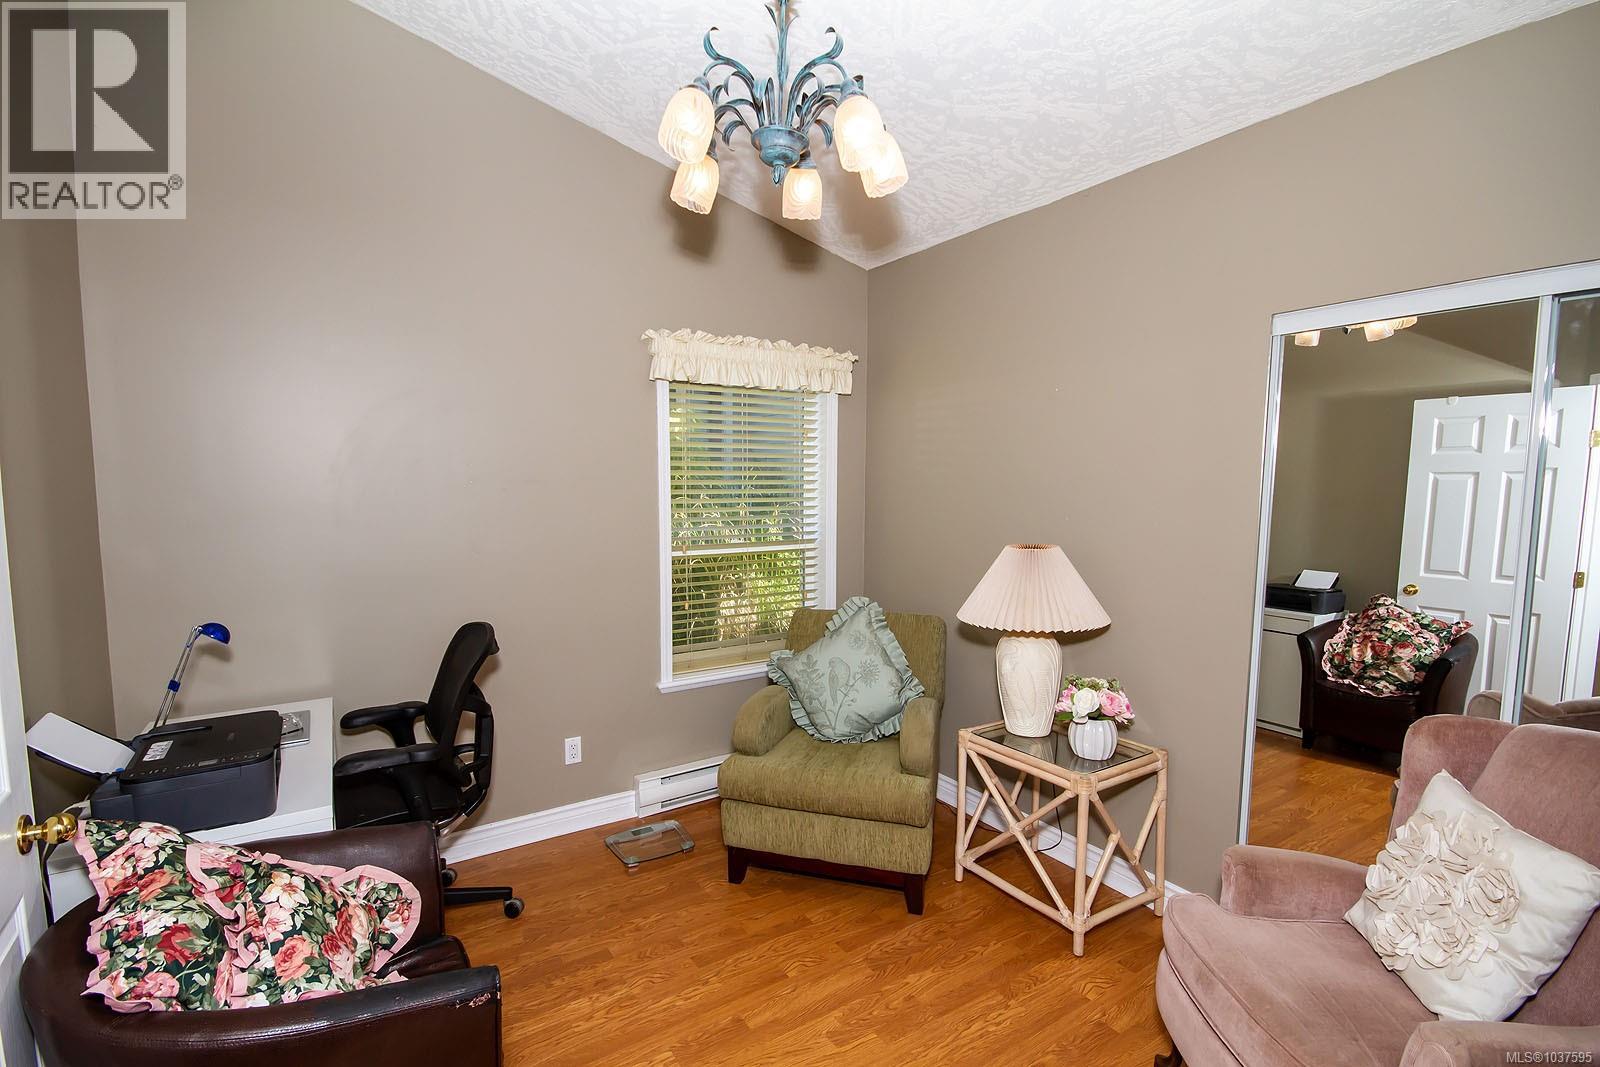
| Bedroom | Main level | 11' x 10' |
| Bedroom | Main level | 11' x 10' |
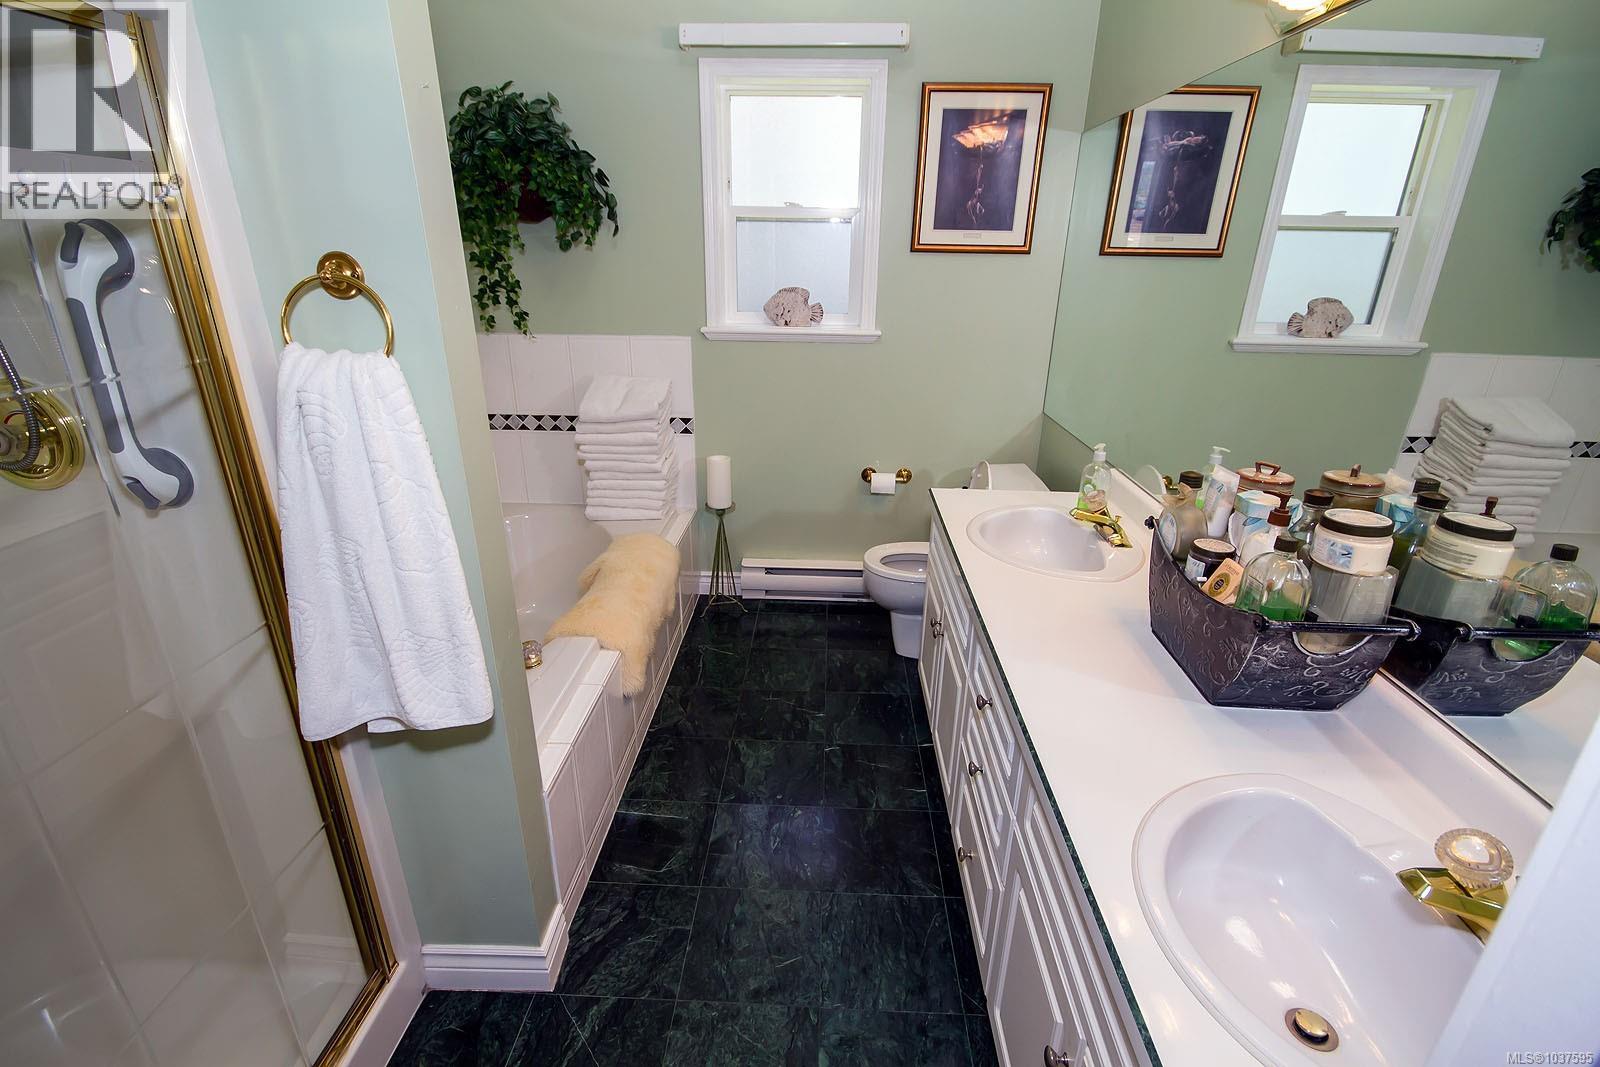
| Ensuite | Main level | 5-Piece |
| Bathroom | Main level | 4-Piece |
| Primary Bedroom | Main level | 15' x 13' |
| Kitchen | Main level | 11' x 10' |
| Dining room | Main level | 16' x 11' |
| Living room | Main level | 14' x 14' |
Location
This REALTOR.ca listing content is owned and licensed by REALTOR® members of The Canadian Real Estate Association
Data provided by: Victoria Real Estate Board