- ©MLS 1041359
- Area 1784 sq ft
- Bedrooms 3
- Bathrooms 3
- Parkings 7
Description
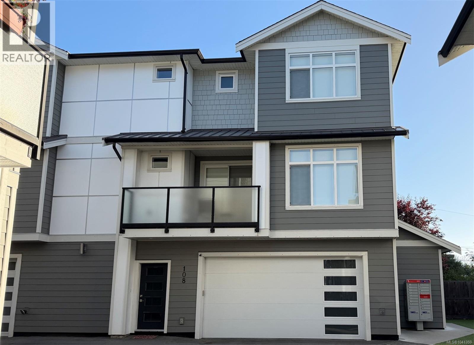
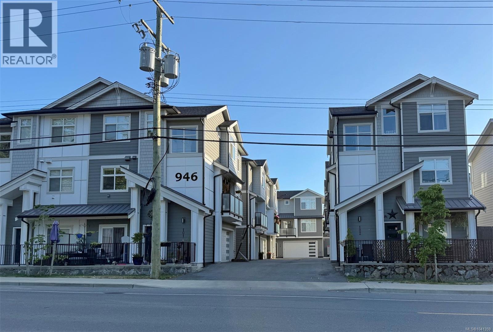
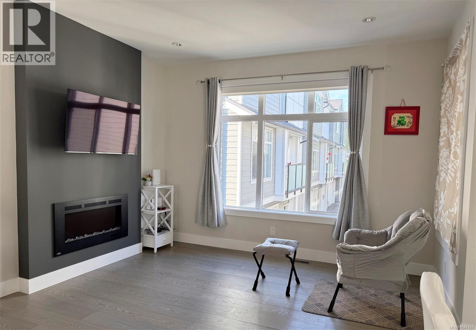
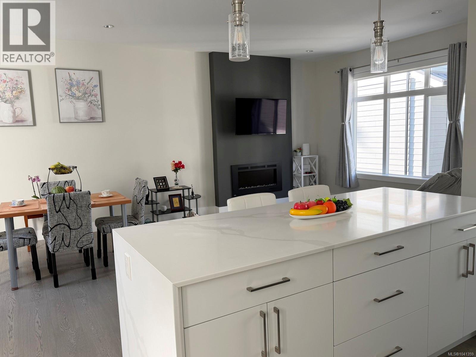
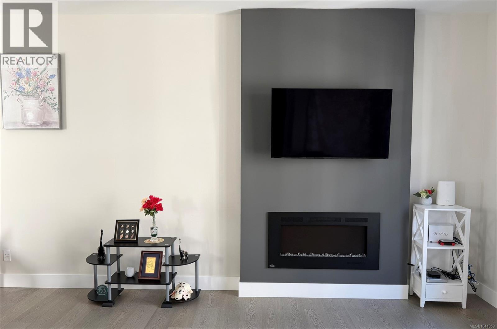
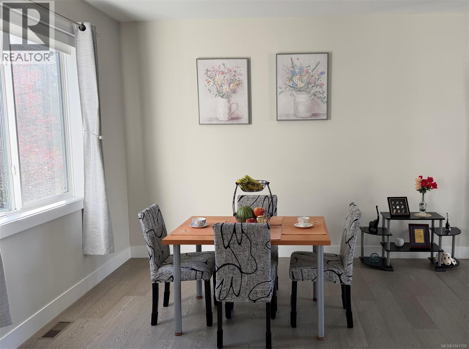
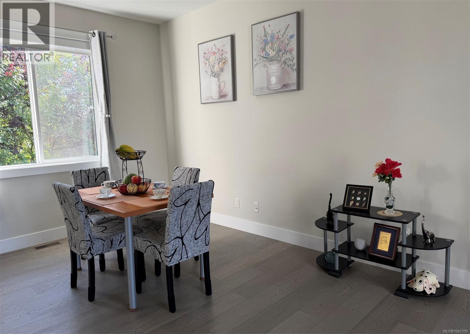
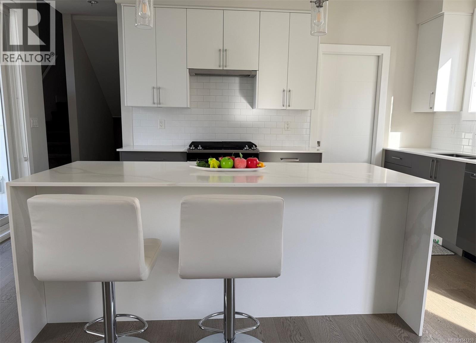
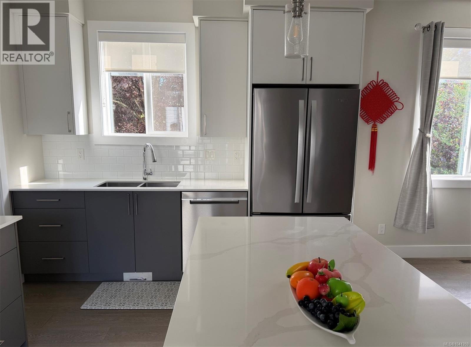
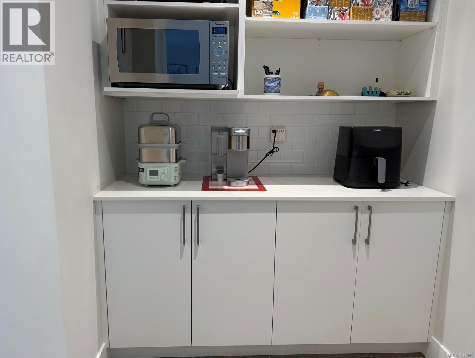
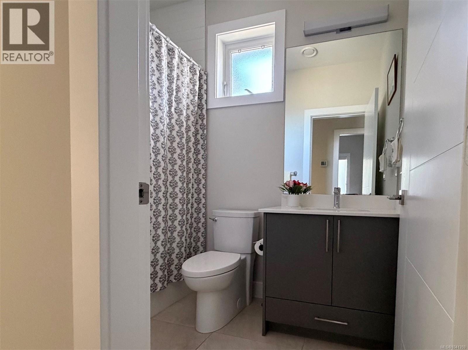
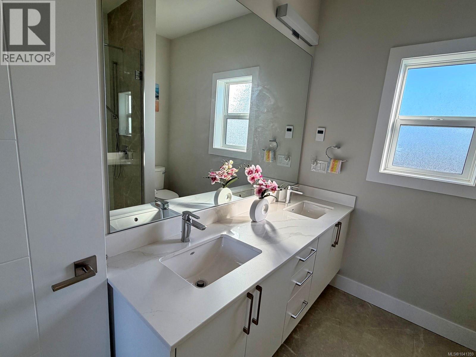
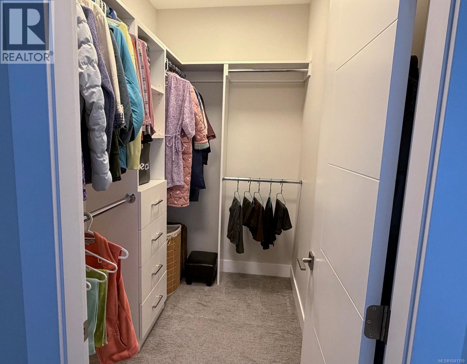
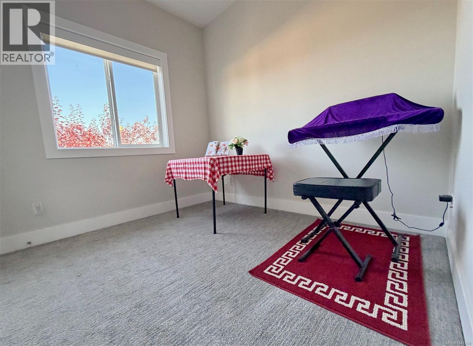
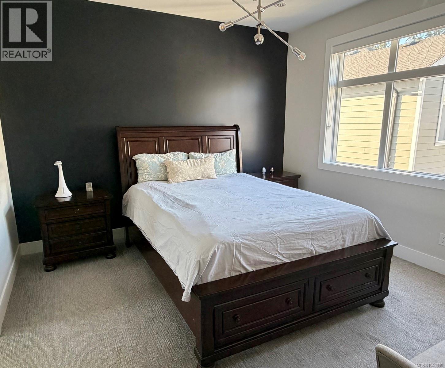
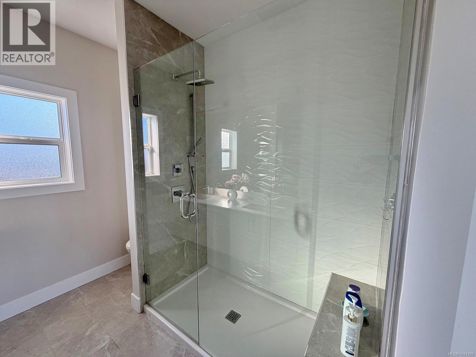
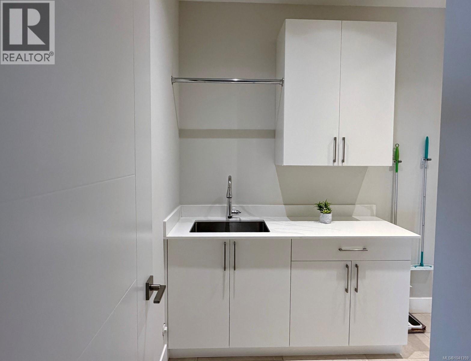
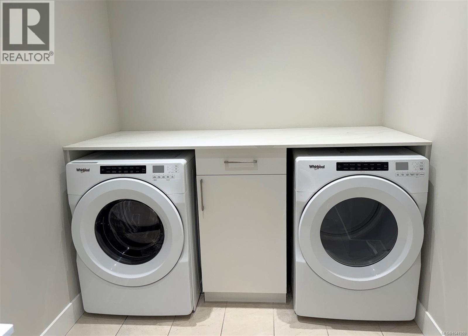
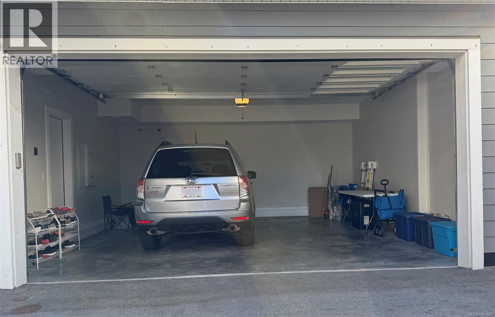
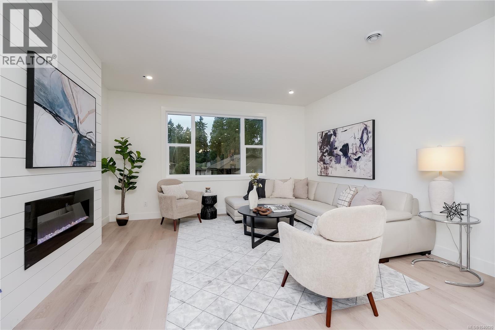
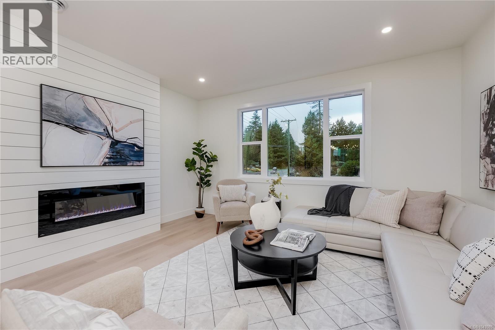
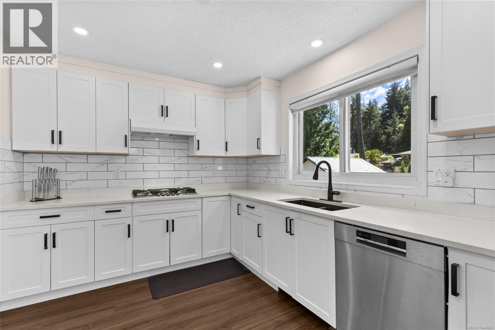
This stunning open-concept home offers 3 bedrooms, 3 bathrooms, and a versatile den, with 1,812 sq. ft. of beautifully finished living space and a full double-car garage. Thoughtfully designed with designer colours and contemporary finishes throughout, the home features hardwood flooring, quartz waterfall countertops, under-cabinet lighting, stainless steel appliances, a cozy fireplace, a spacious pantry, and 9-foot ceilings. The luxurious primary ensuite includes heated tile floors, while modern comforts such as a heat pump, on-demand gas hot water, and a gas BBQ hookup add convenience and efficiency. Built with solid ICF concrete walls, this home provides exceptional sound insulation for added peace and privacy. The impressive laundry room offers abundant space and functionality. Ideally situated in the heart of Langford, you'll enjoy walking-distance access to Westshore Town Centre, Belmont Market, restaurants, shops, schools, parks, transit, and a wide range of everyday amenities. (id:48970) Show More
Details
- Constructed Date: 2020
- Property Type: Single Family
- Type: Row / Townhouse
- Architectural Style: Westcoast
- Neighbourhood: Glen Lake
- Maintenance Fee: 376.00/Monthly
Features
- Rectangular
- Pets Allowed With Restrictions
- Family Oriented
- Patio(s)
- Dishwasher
- Dryer
- Microwave
- Refrigerator
- Washer
- Air Conditioned
- Forced air
- Heat Pump
Rooms Details For 108 946 Jenkins Ave
| Type | Level | Dimension |
|---|---|---|
| Ensuite | Second level | 4-Piece |
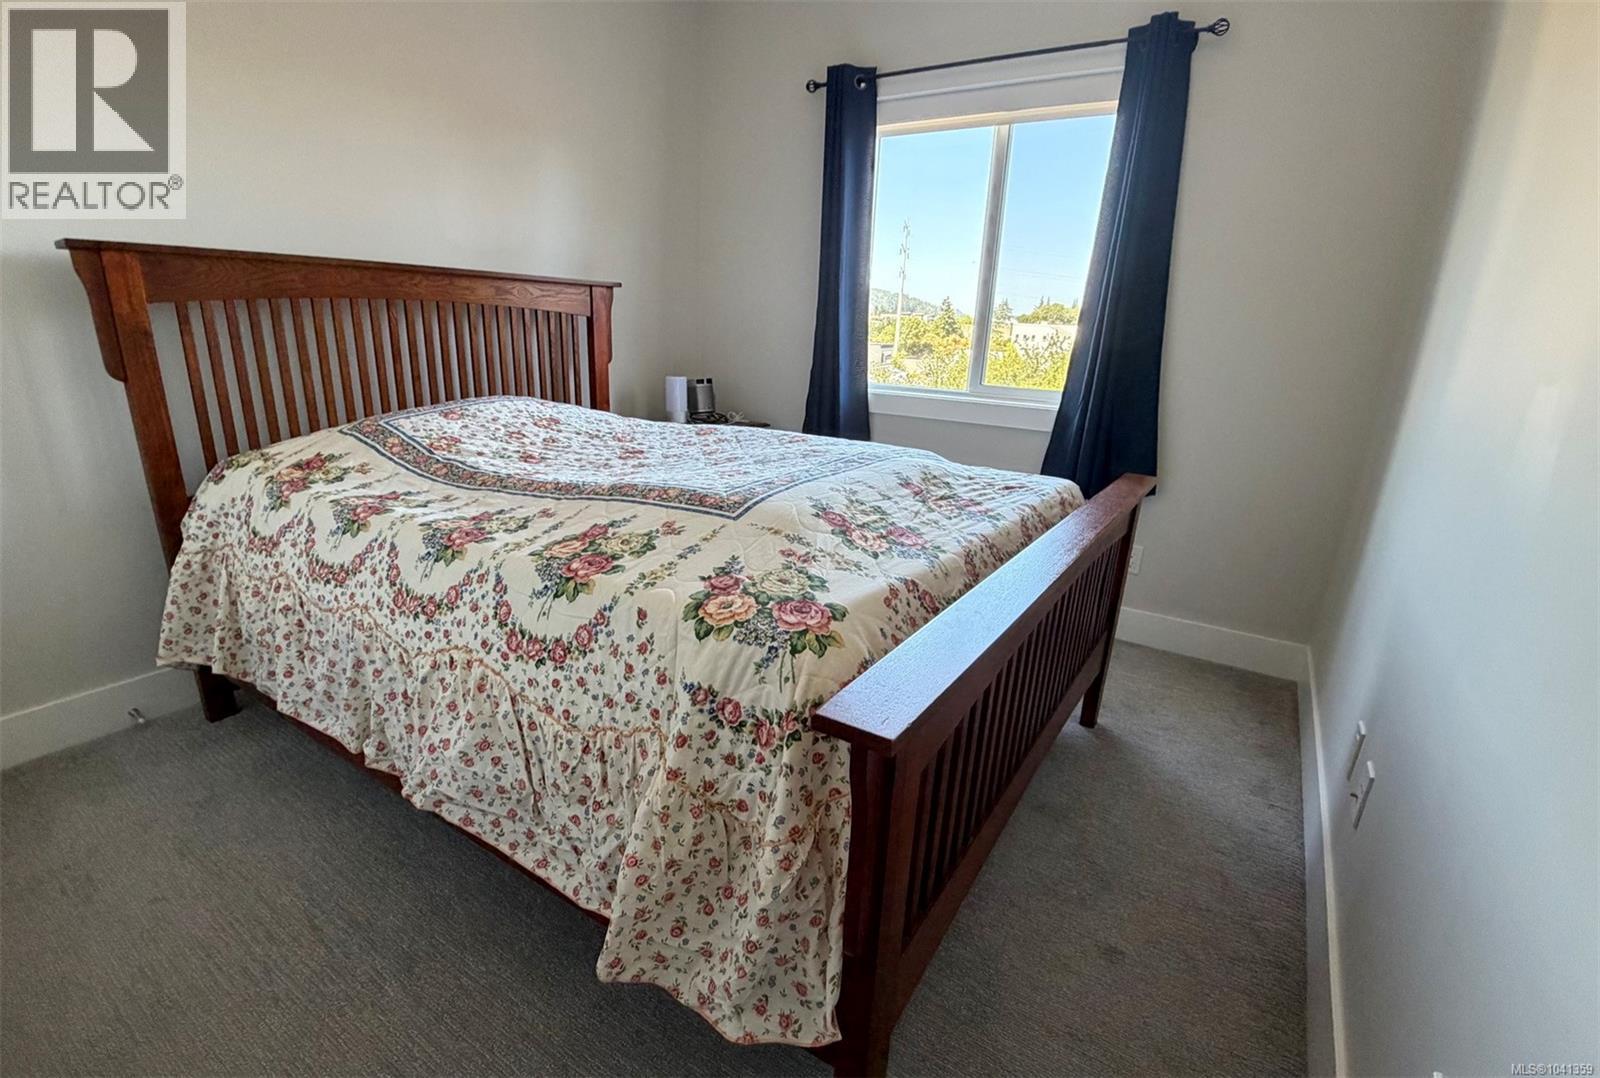
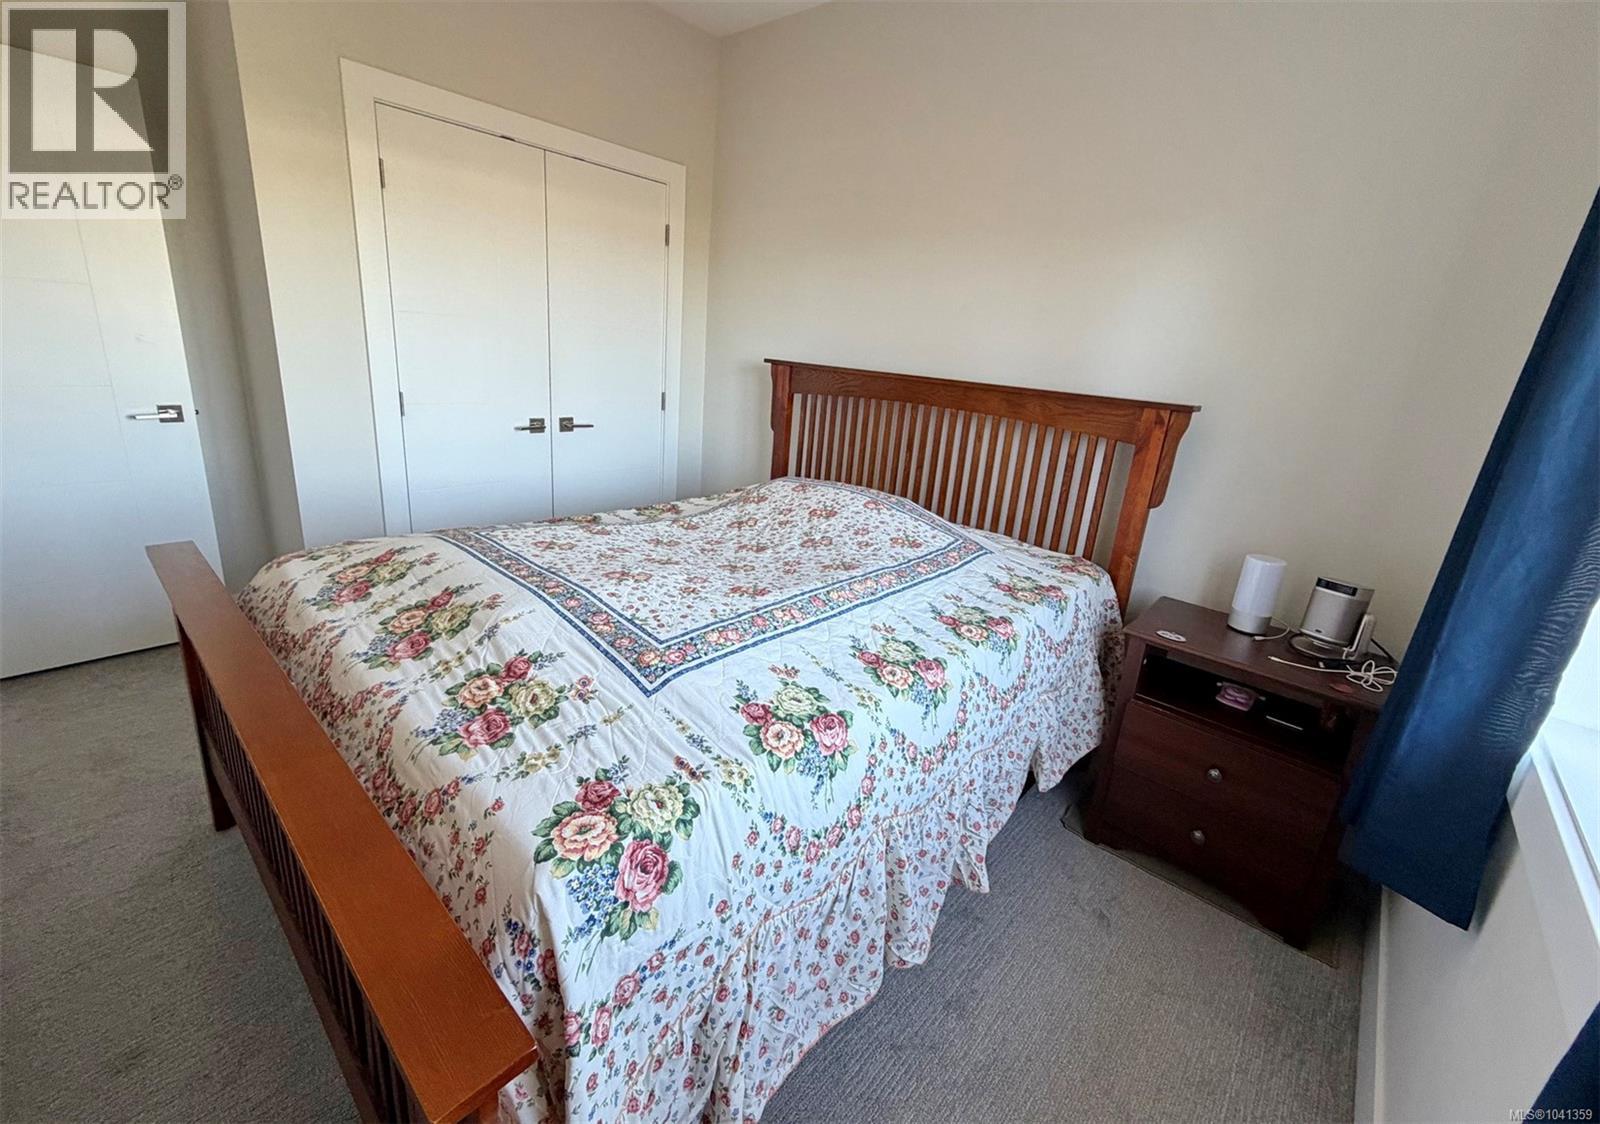
| Bedroom | Second level | 10' x 10' |
| Bedroom | Second level | 9' x 9' |
| Bathroom | Second level | 4-Piece |
| Primary Bedroom | Second level | 12' x 12' |
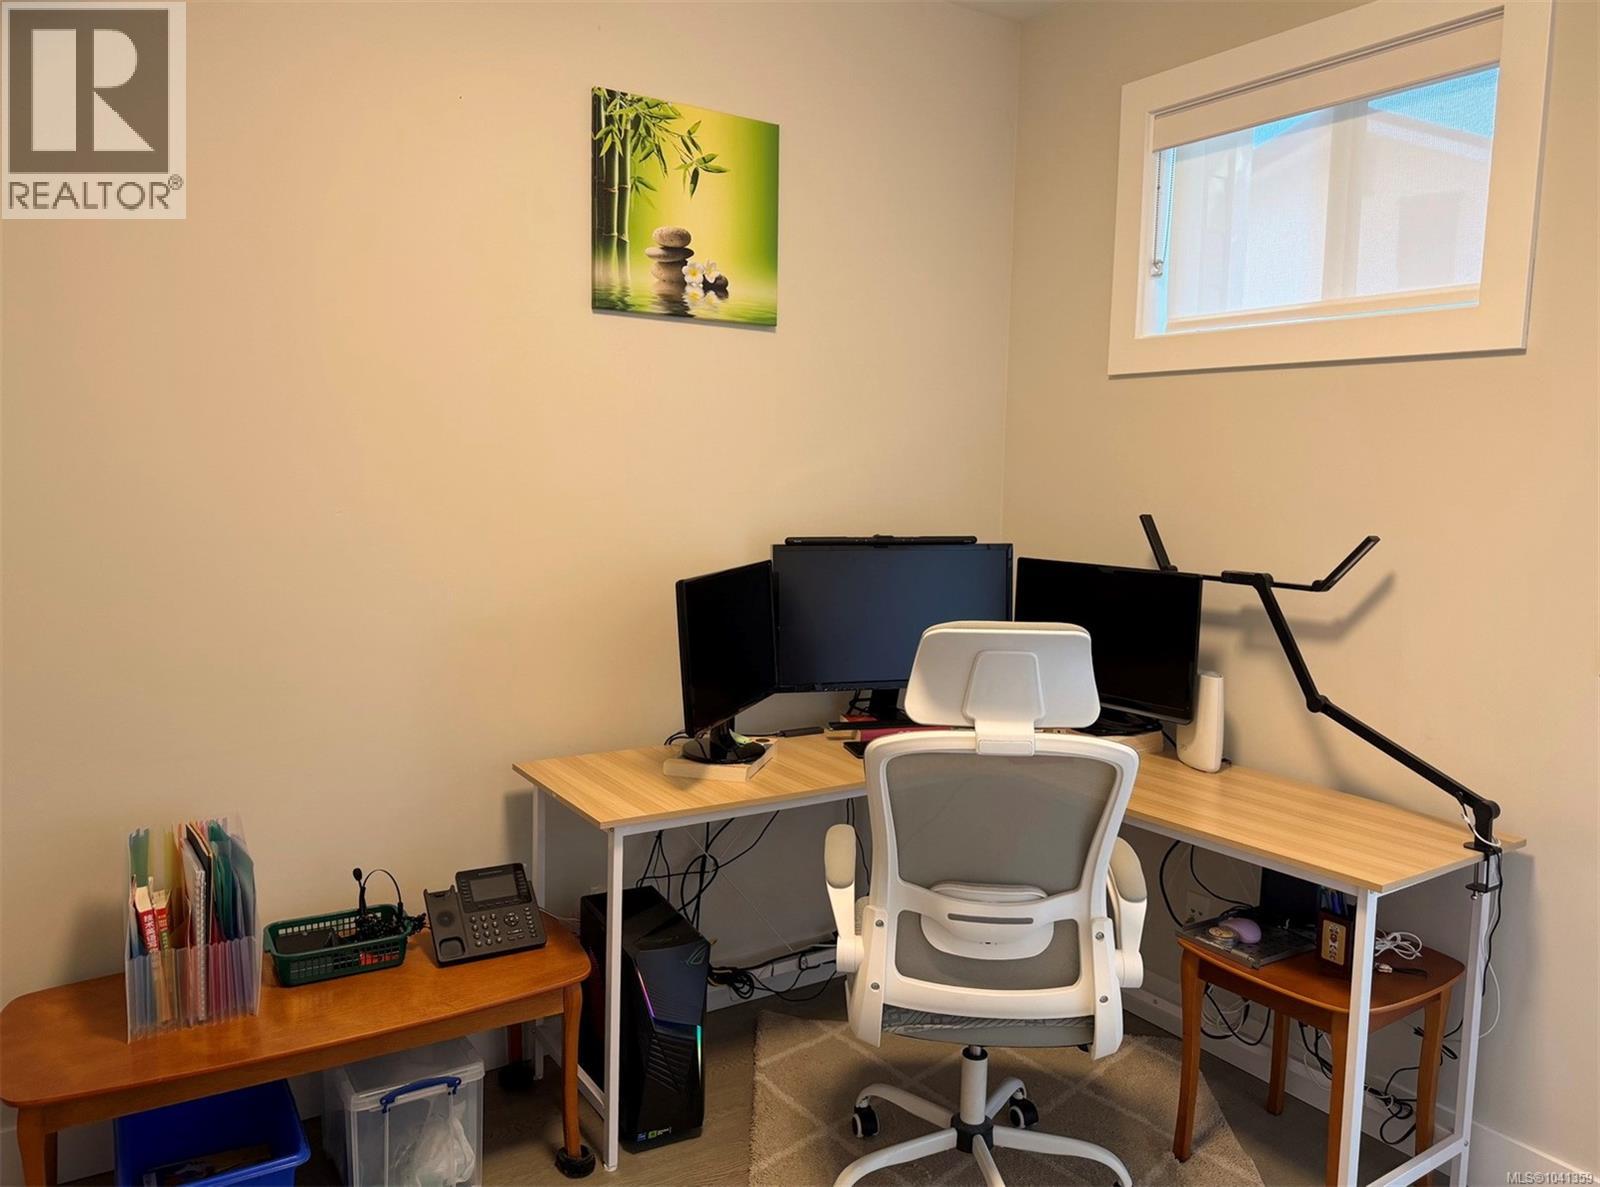
| Den | Lower level | 10' x 9' |
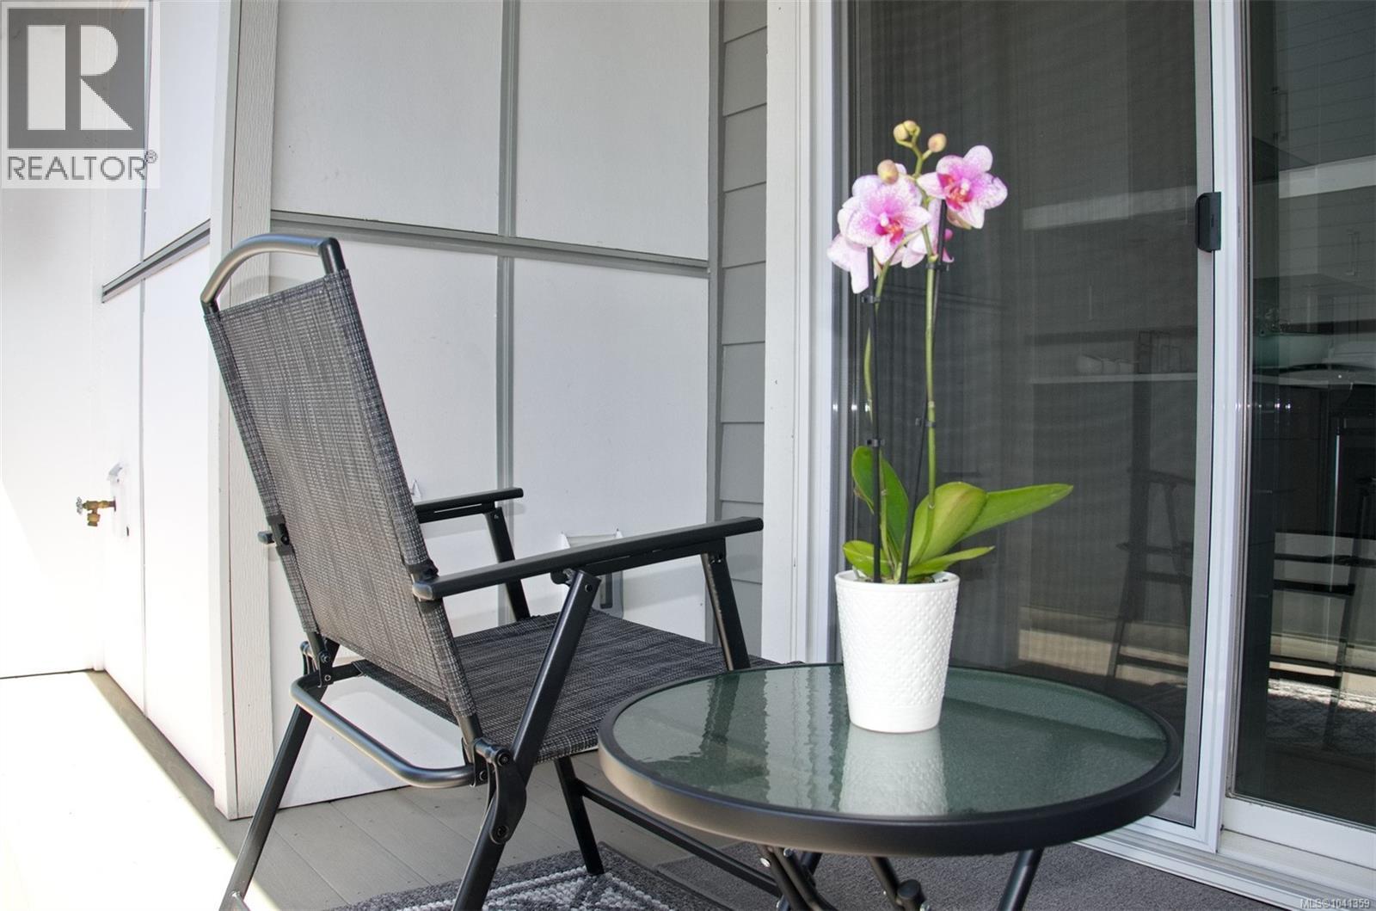
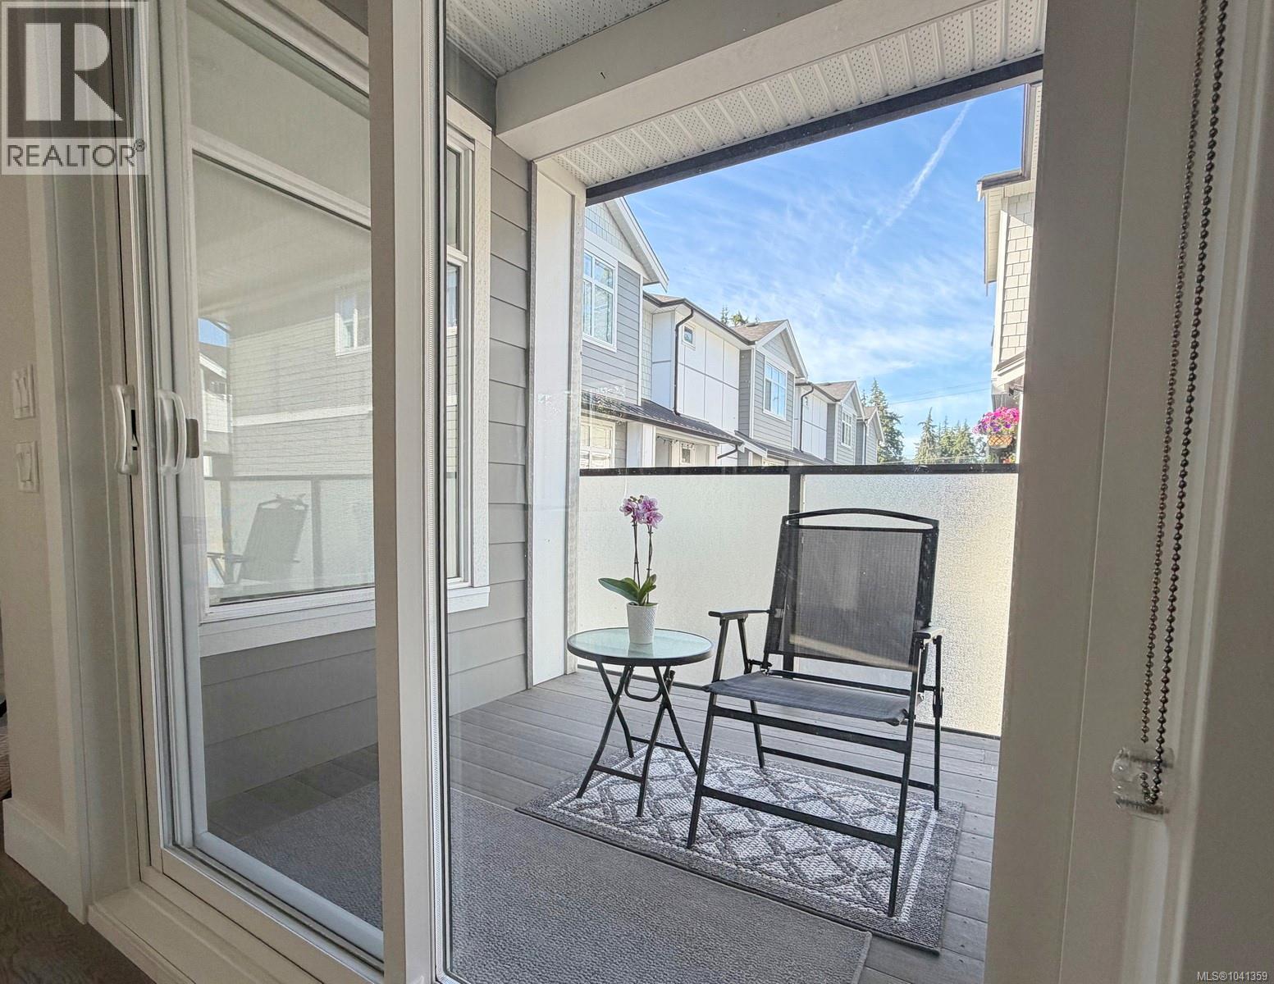
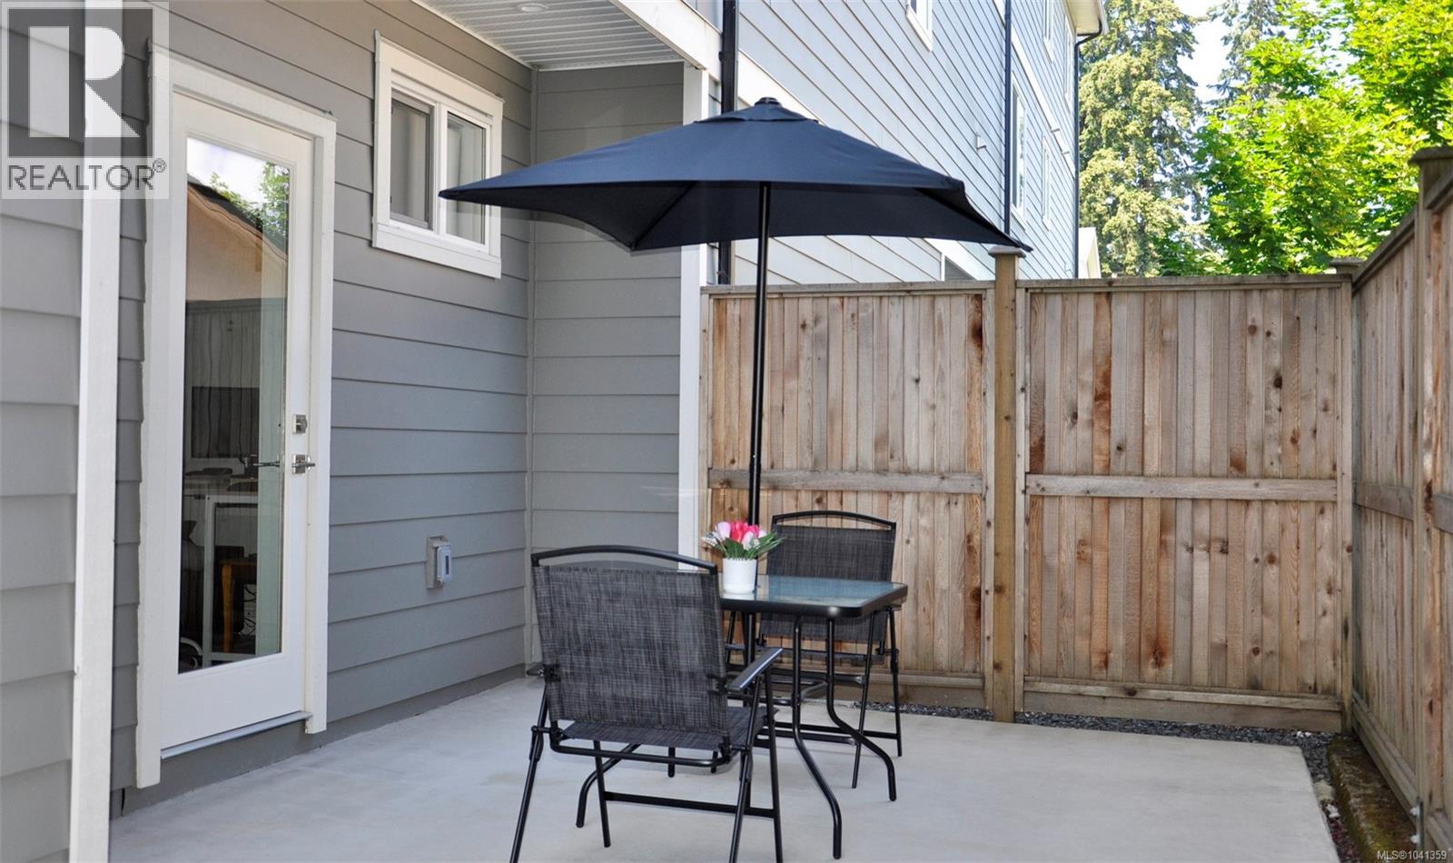
| Patio | Lower level | 13' x 7' |
| Entrance | Lower level | 11' x 4' |
| Other | Main level | 6' x 6' |
| Laundry room | Main level | 12' x 6' |
| Bathroom | Main level | 2-Piece |
| Kitchen | Main level | 16' x 9' |
| Dining room | Main level | 11' x 9' |
| Living room | Main level | 12' x 13' |
Location
Similar Properties
For Sale
$ 739,900 $ 504 / Sq. Ft.
- 1033867 ©MLS
- 3 Bedroom
- 3 Bathroom
For Sale
$ 764,900 $ 515 / Sq. Ft.
- 1026296 ©MLS
- 3 Bedroom
- 3 Bathroom
For Sale
$ 849,000 $ 462 / Sq. Ft.
- 1038755 ©MLS
- 3 Bedroom
- 3 Bathroom
This REALTOR.ca listing content is owned and licensed by REALTOR® members of The Canadian Real Estate Association
Data provided by: Victoria Real Estate Board