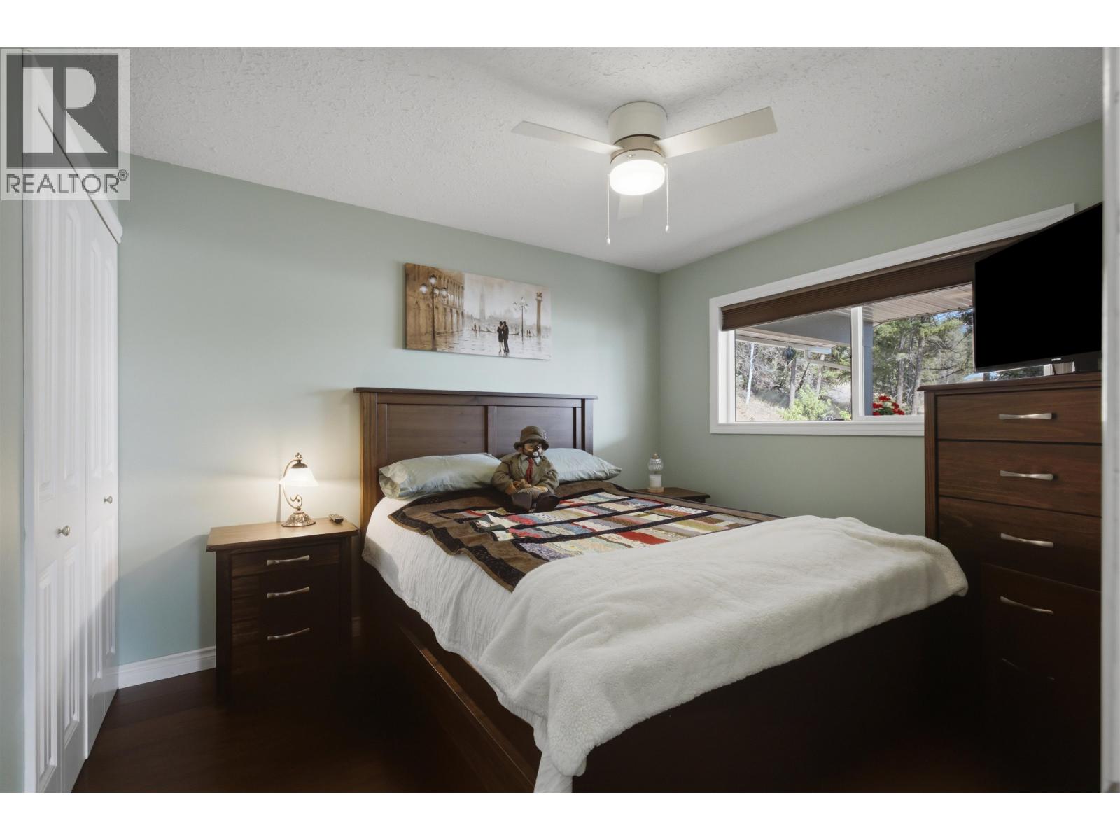
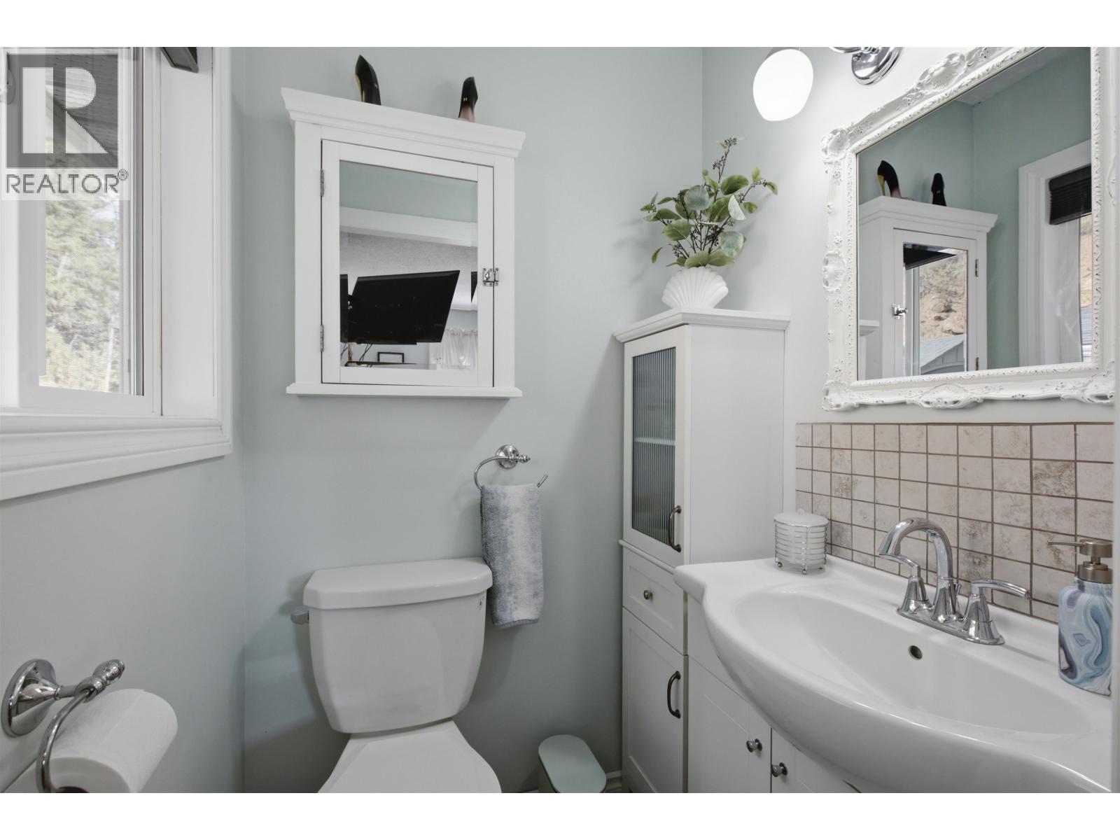
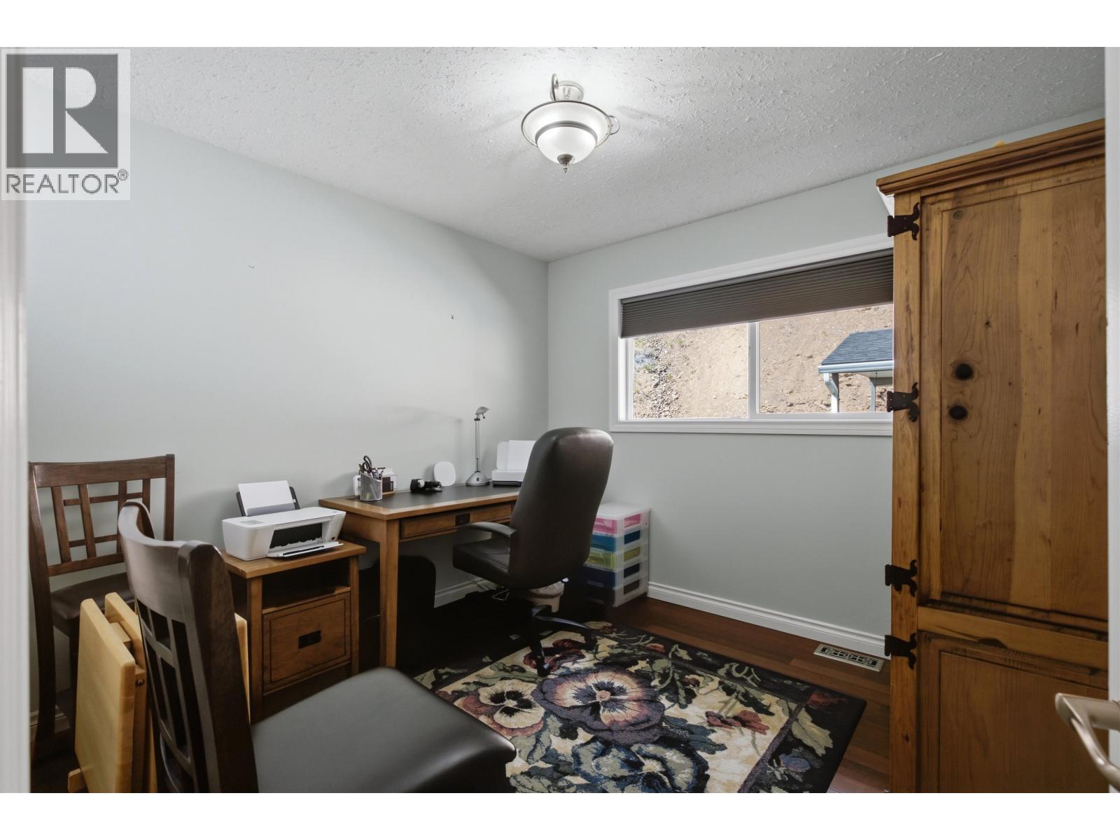
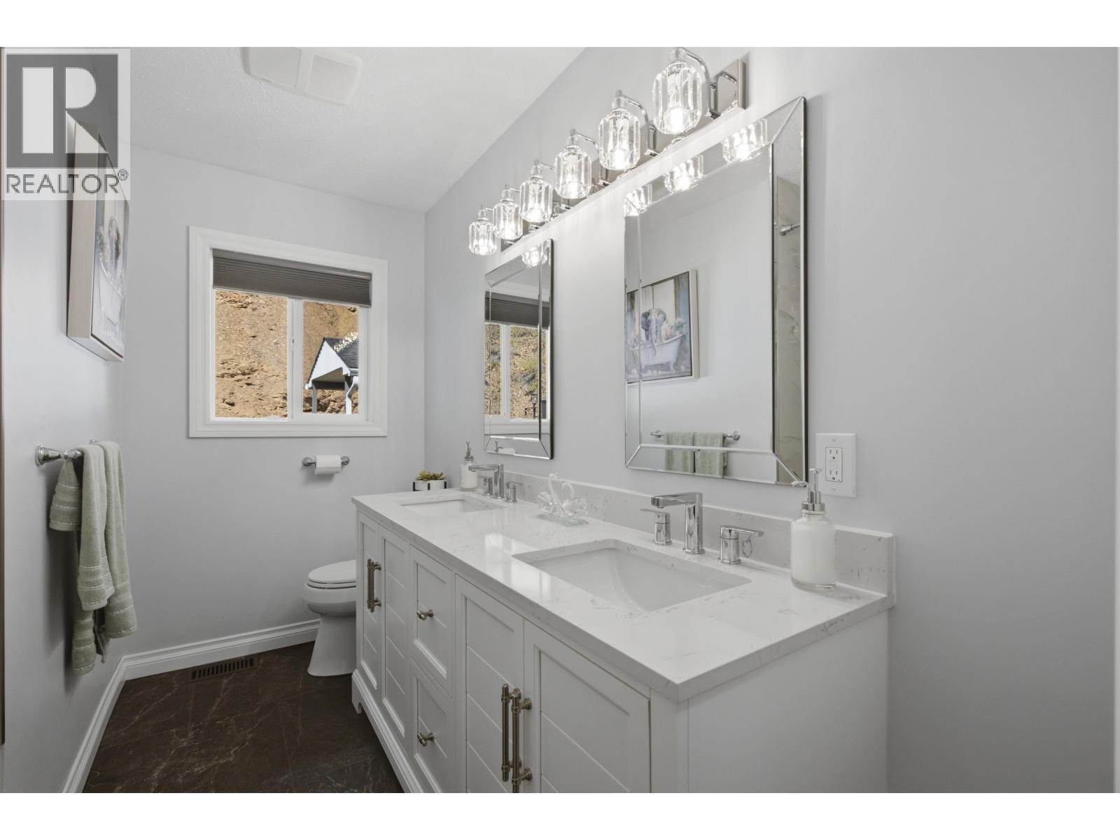
- ©MLS R3159372
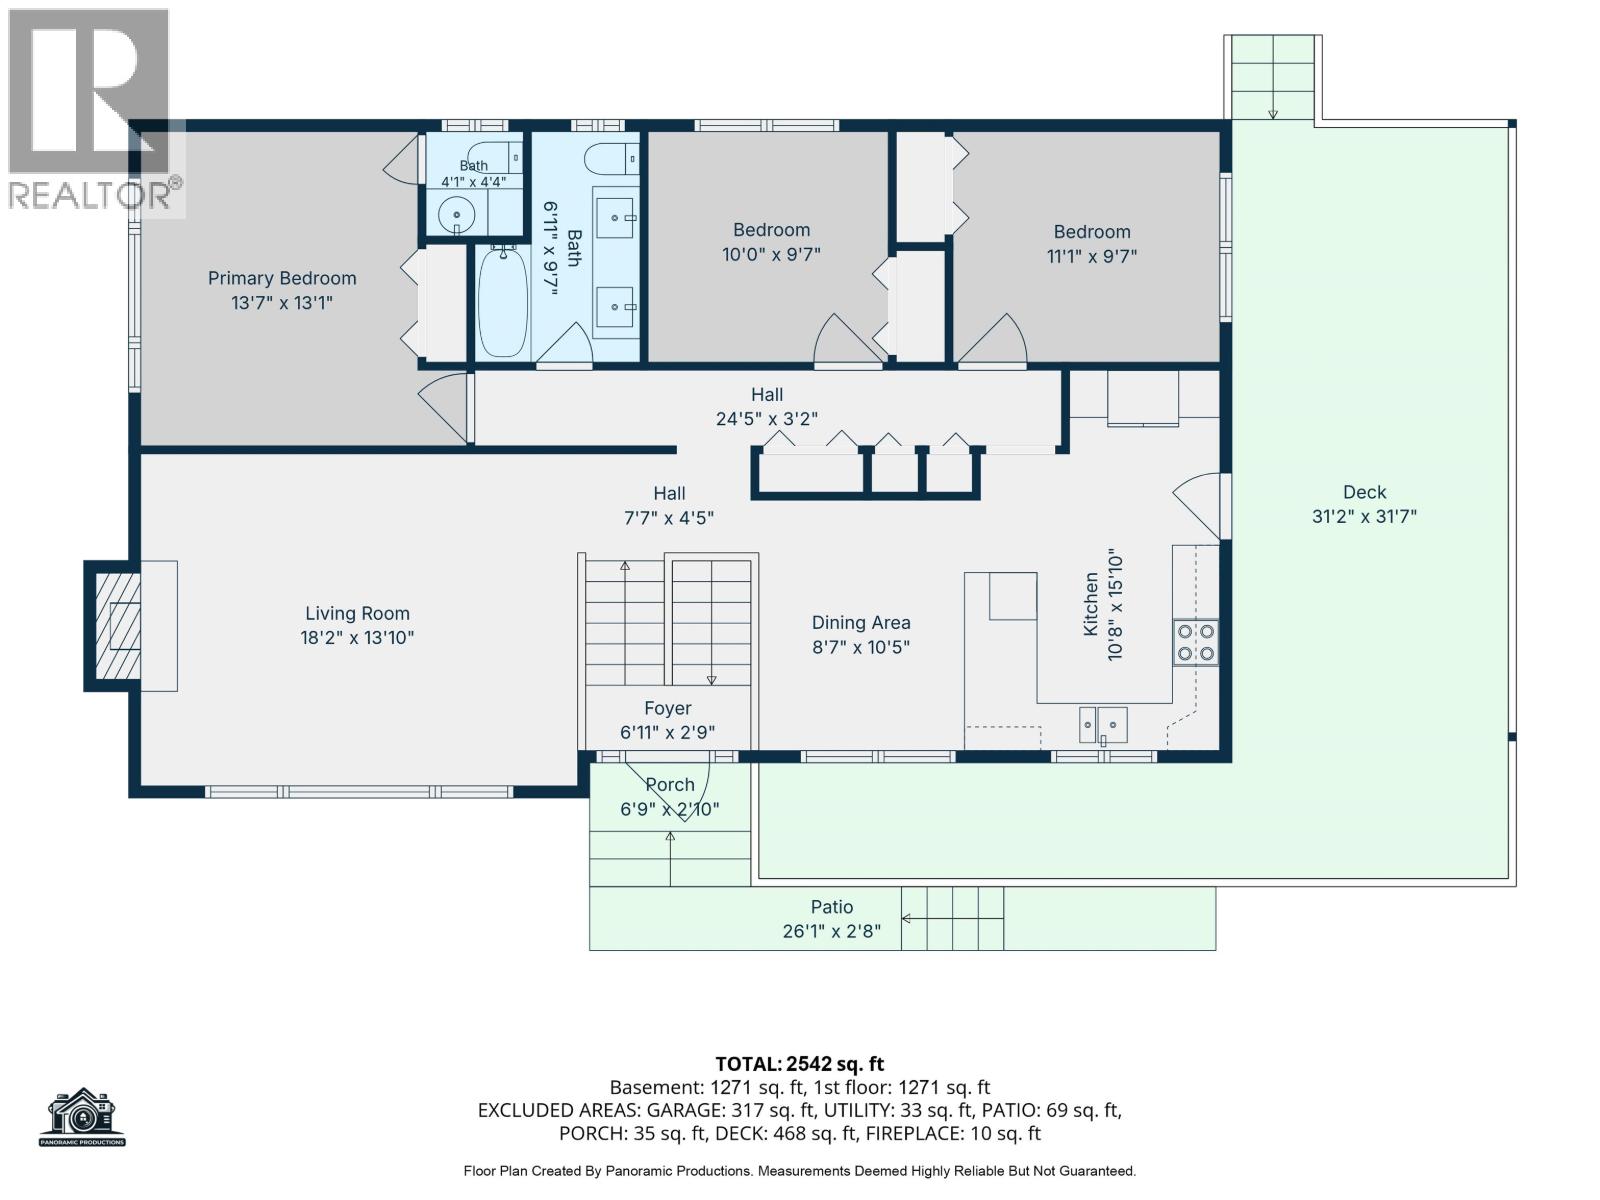
- Area 2542 sq ft
- Bedrooms 4
- Bathrooms 3
Description
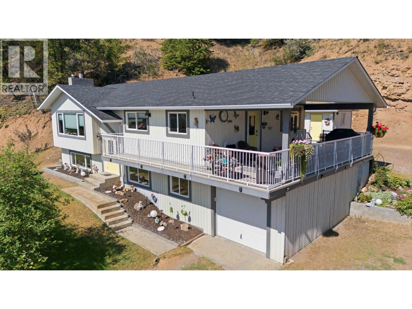
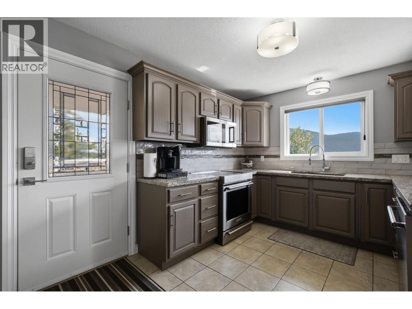
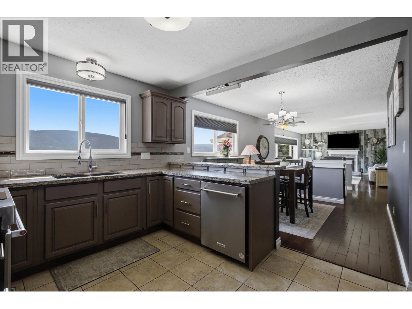
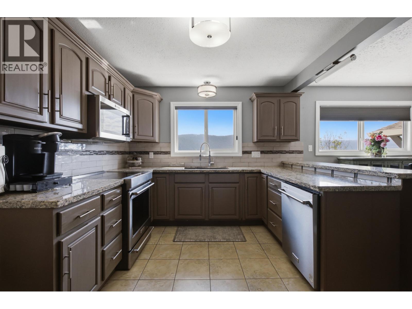
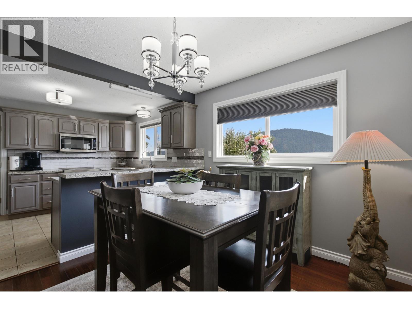
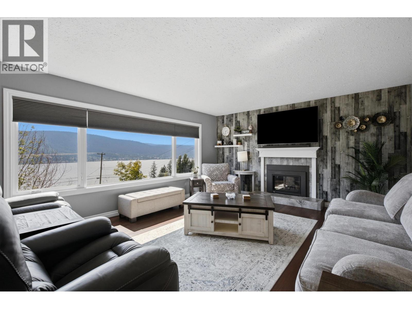
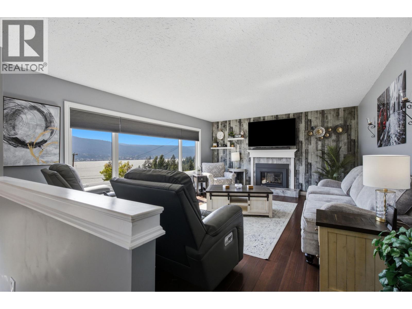
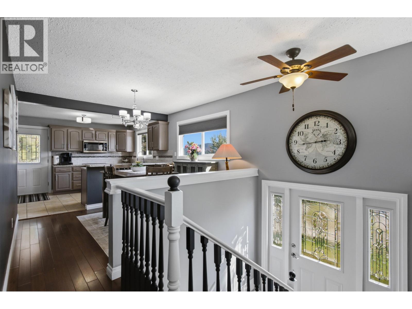
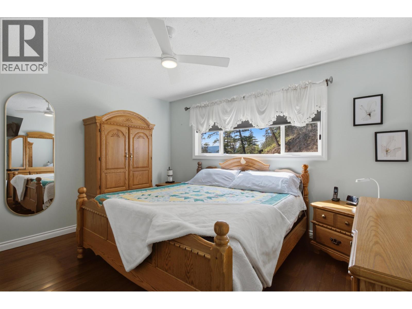
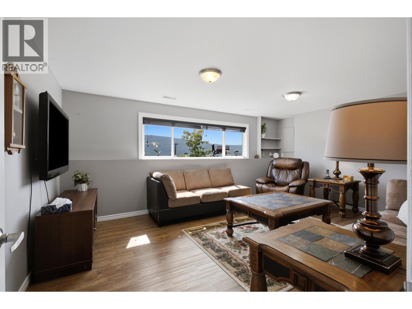
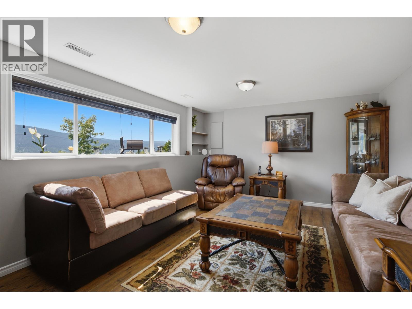
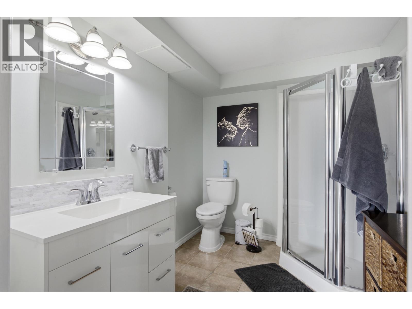
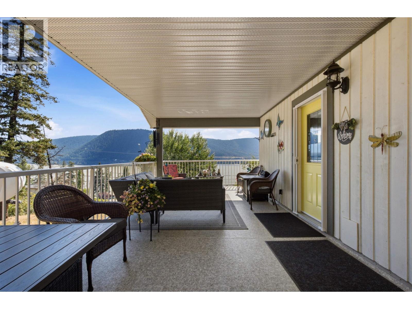
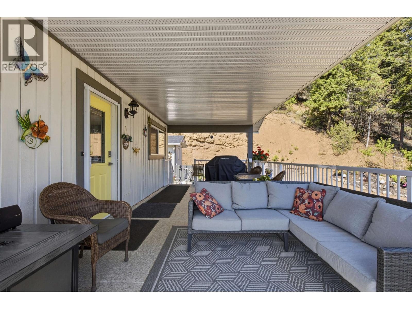
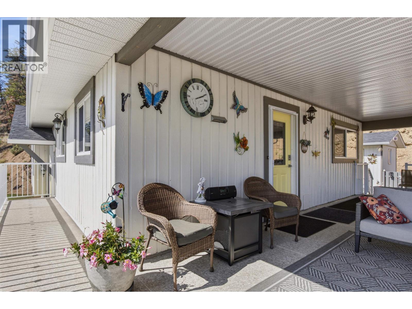
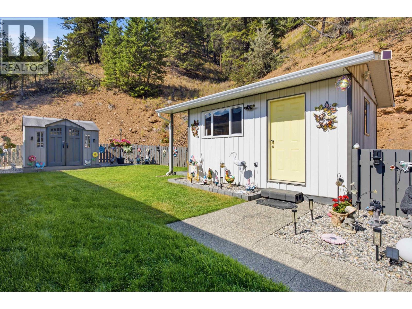
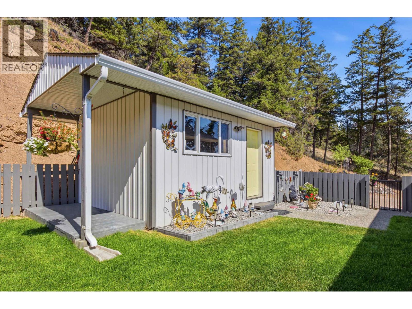
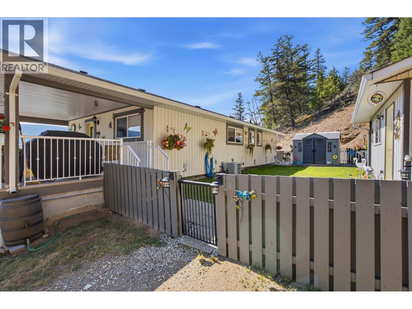
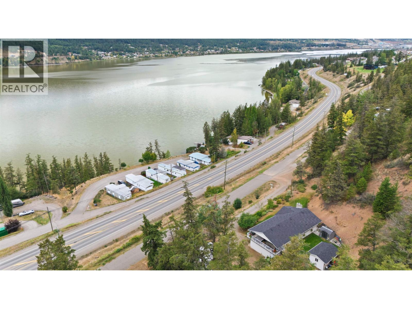
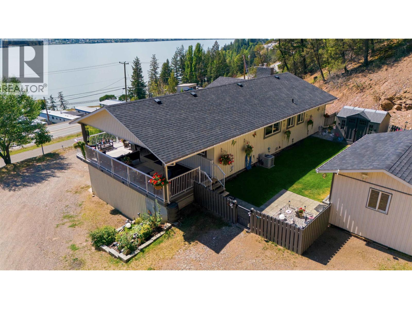
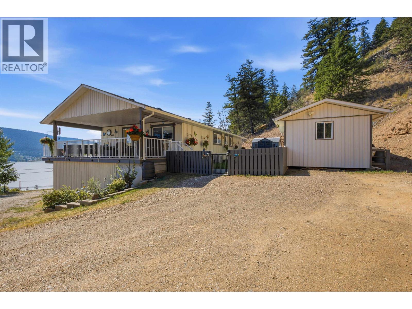
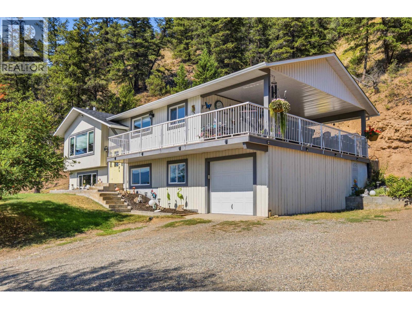
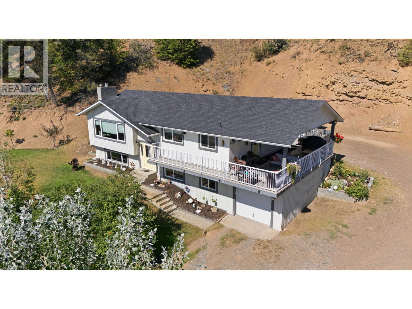
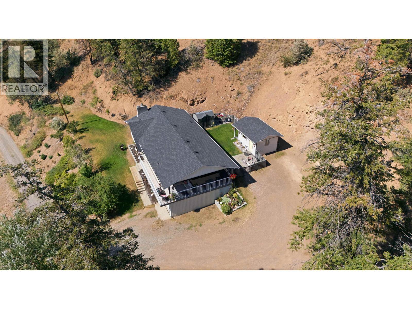
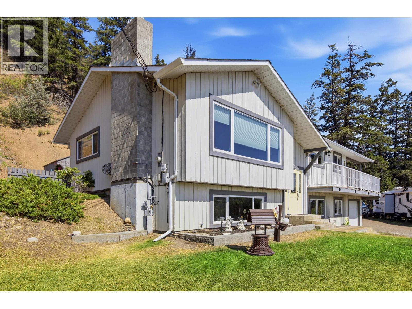
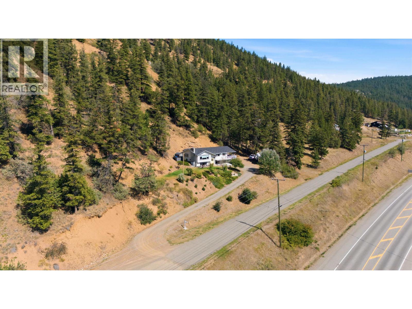
Welcome to this beautifully maintained 4-bedroom, 3-bathroom home where quality and style shine throughout. Featuring high-end finishing, an impressive kitchen with granite countertops, and spacious living areas designed for comfort and entertaining. Enjoy expansive, breathtaking lake views throughout the home and from the outdoor living spaces. Step outside to the sun deck or relax on the large covered deck overlooking the private yard. A fantastic combination of elegant finishing, incredible lake views, privacy, and exceptional outdoor living—this home is truly a must-see! (id:48970) Show More
Details
- Constructed Date: 1977
- Property Type: Single Family

- Type: House
- Total Finished Area: 2542 sqft
- Architectural Style: Split level entry
Features
- Washer
- Dryer
- Refrigerator
- Stove
- Dishwasher
- Forced air
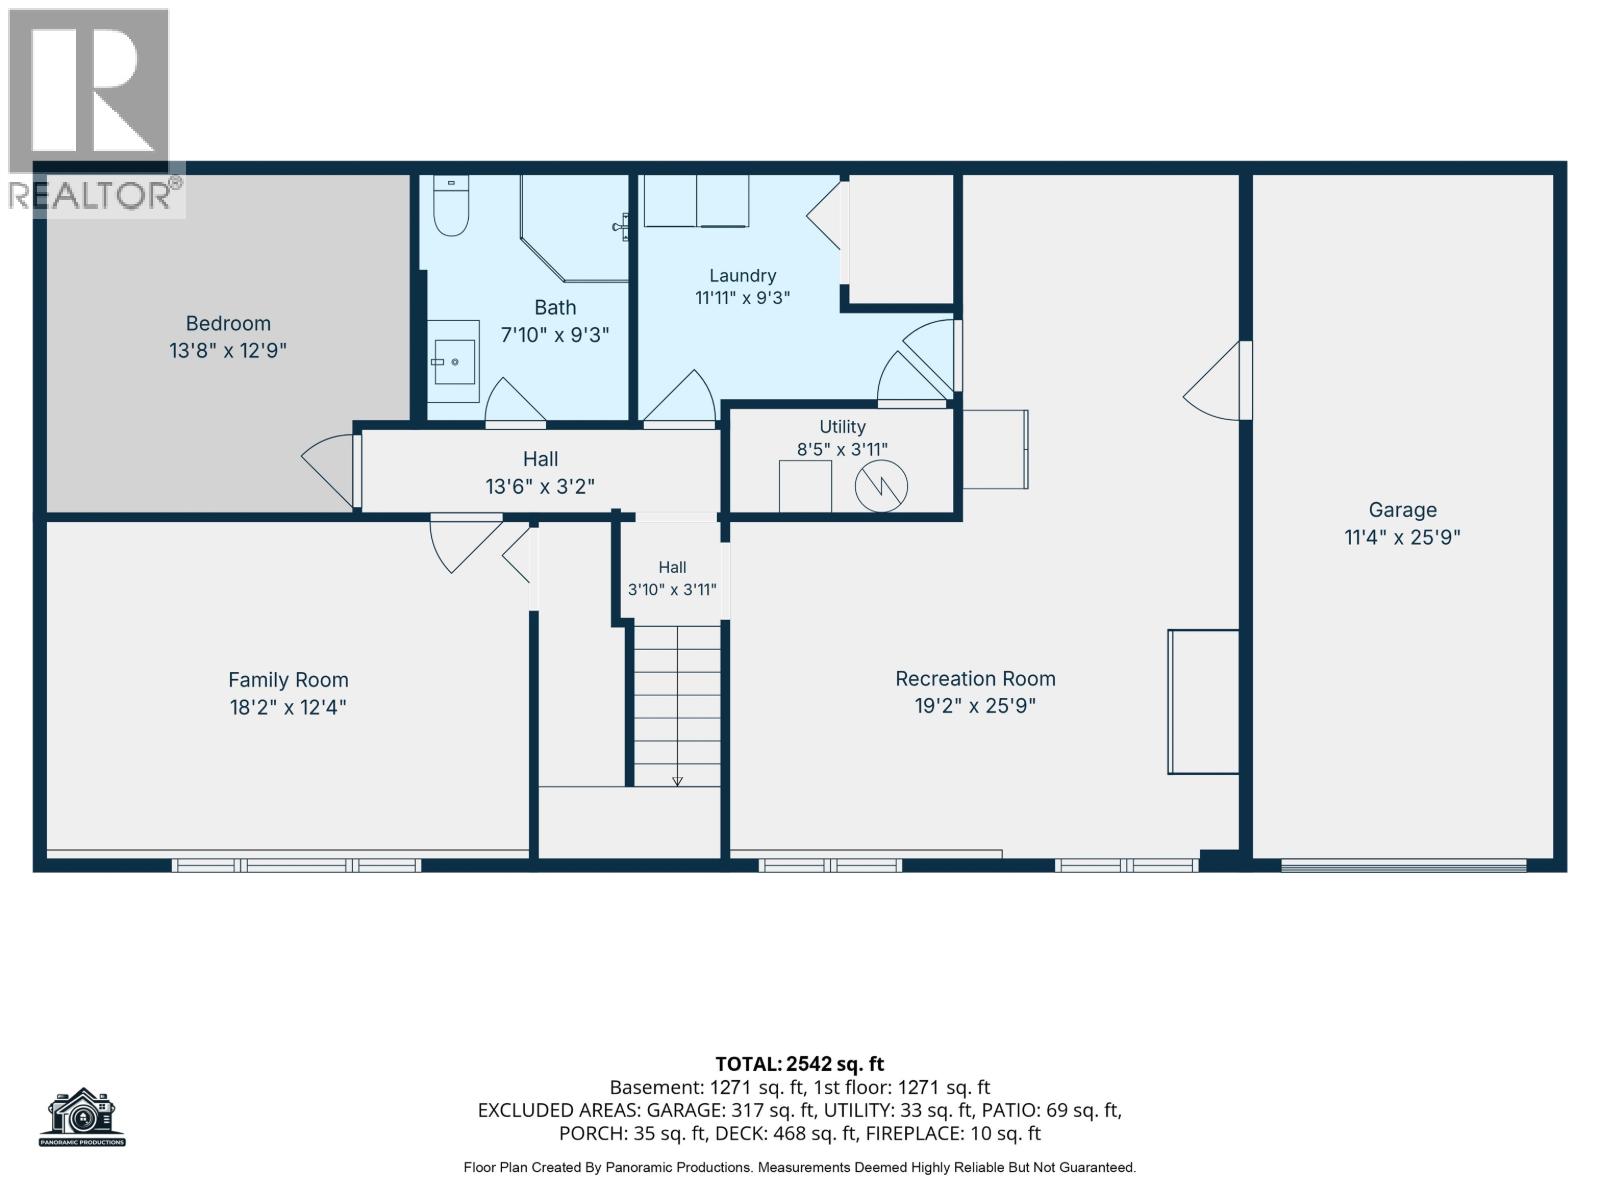
Rooms Details For 1934 WHITE ROAD
| Type | Level | Dimension |
|---|---|---|
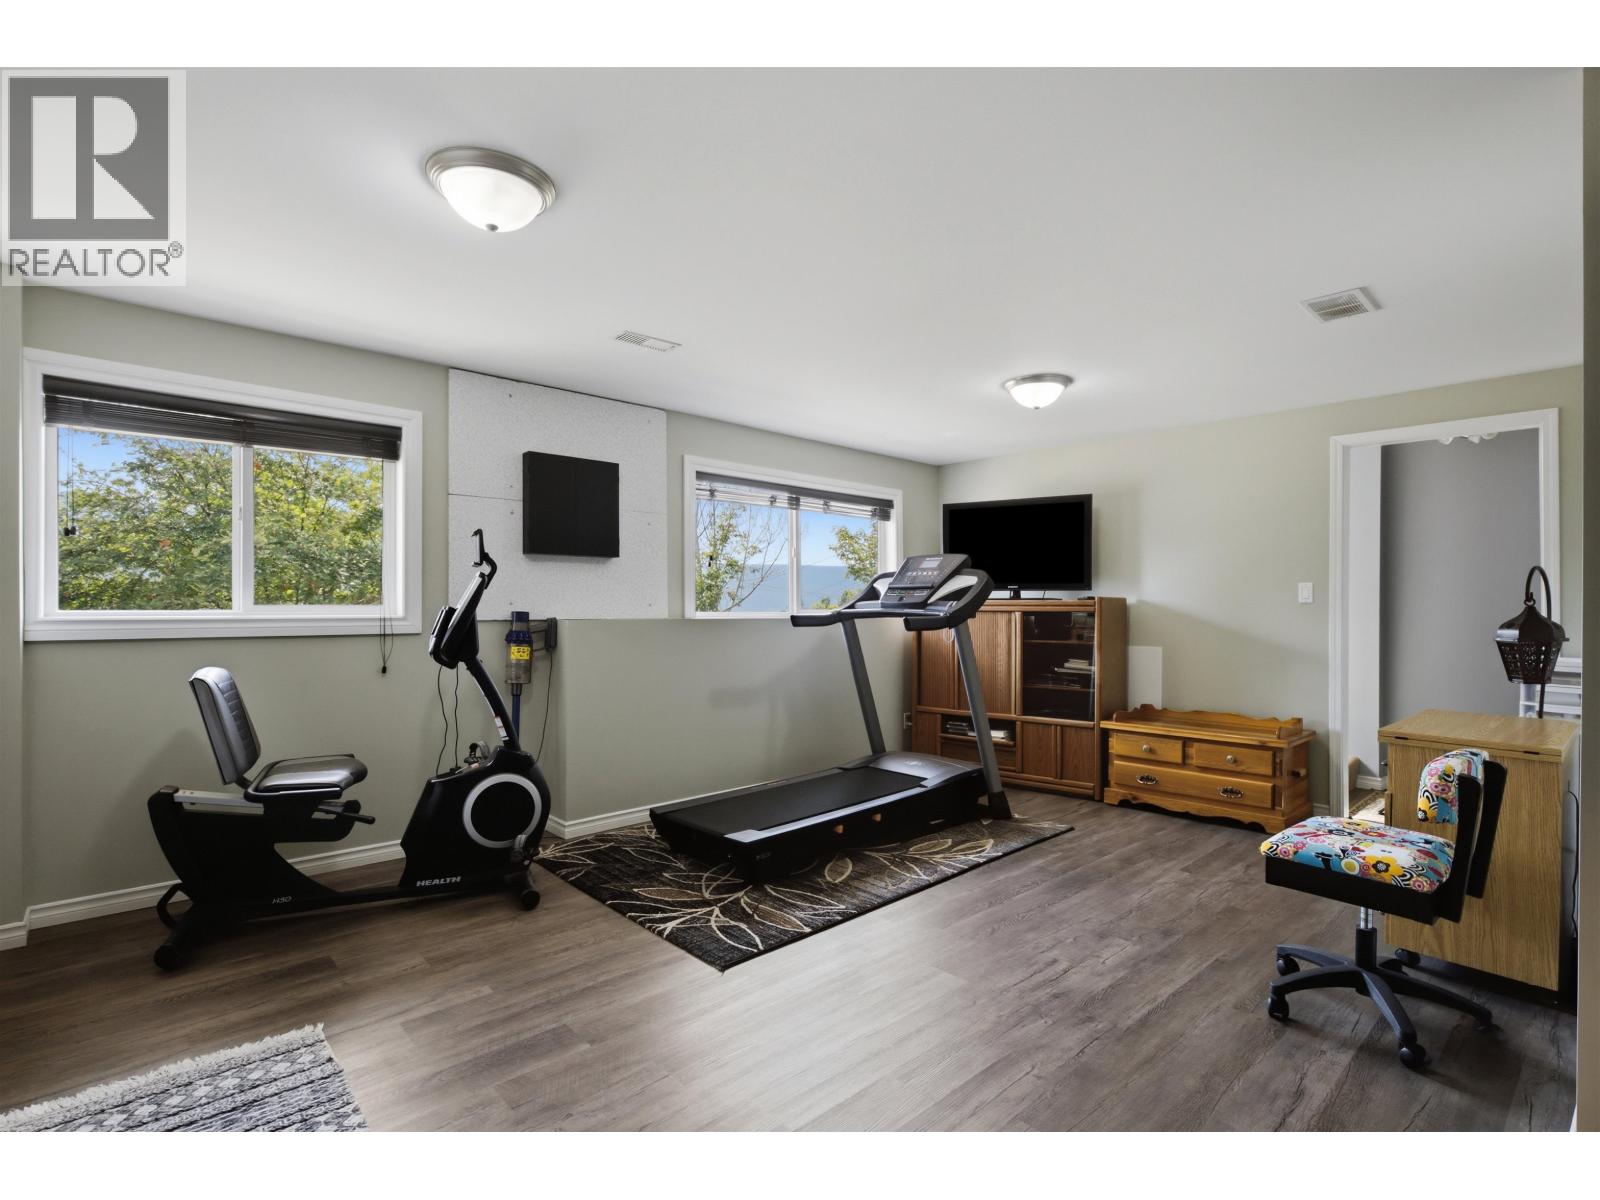
| Family room | Basement | 12 ft ,4 in x 18 ft ,2 in |
| Recreational, Games room | Basement | 25 ft ,9 in x 19 ft ,2 in |
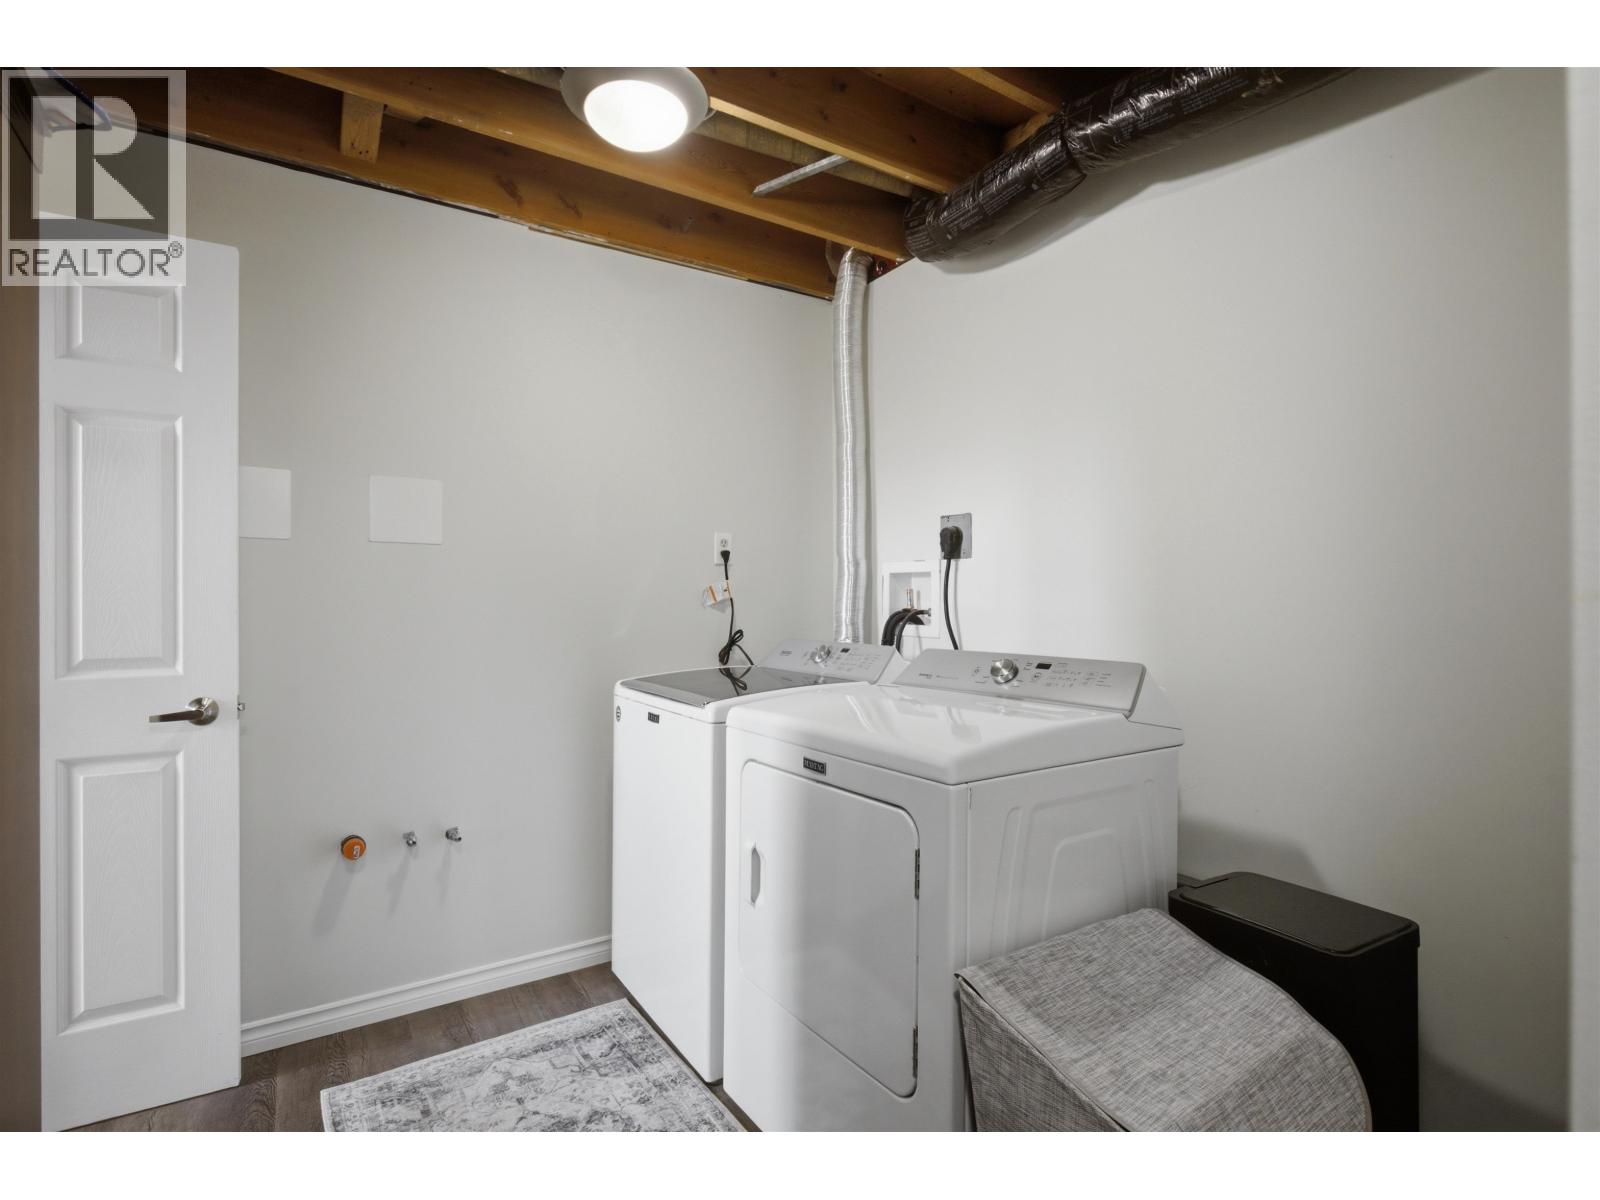
| Laundry room | Basement | 9 ft ,3 in x 11 ft ,1 in |
| Utility room | Basement | 8 ft ,5 in x 3 ft ,1 in |
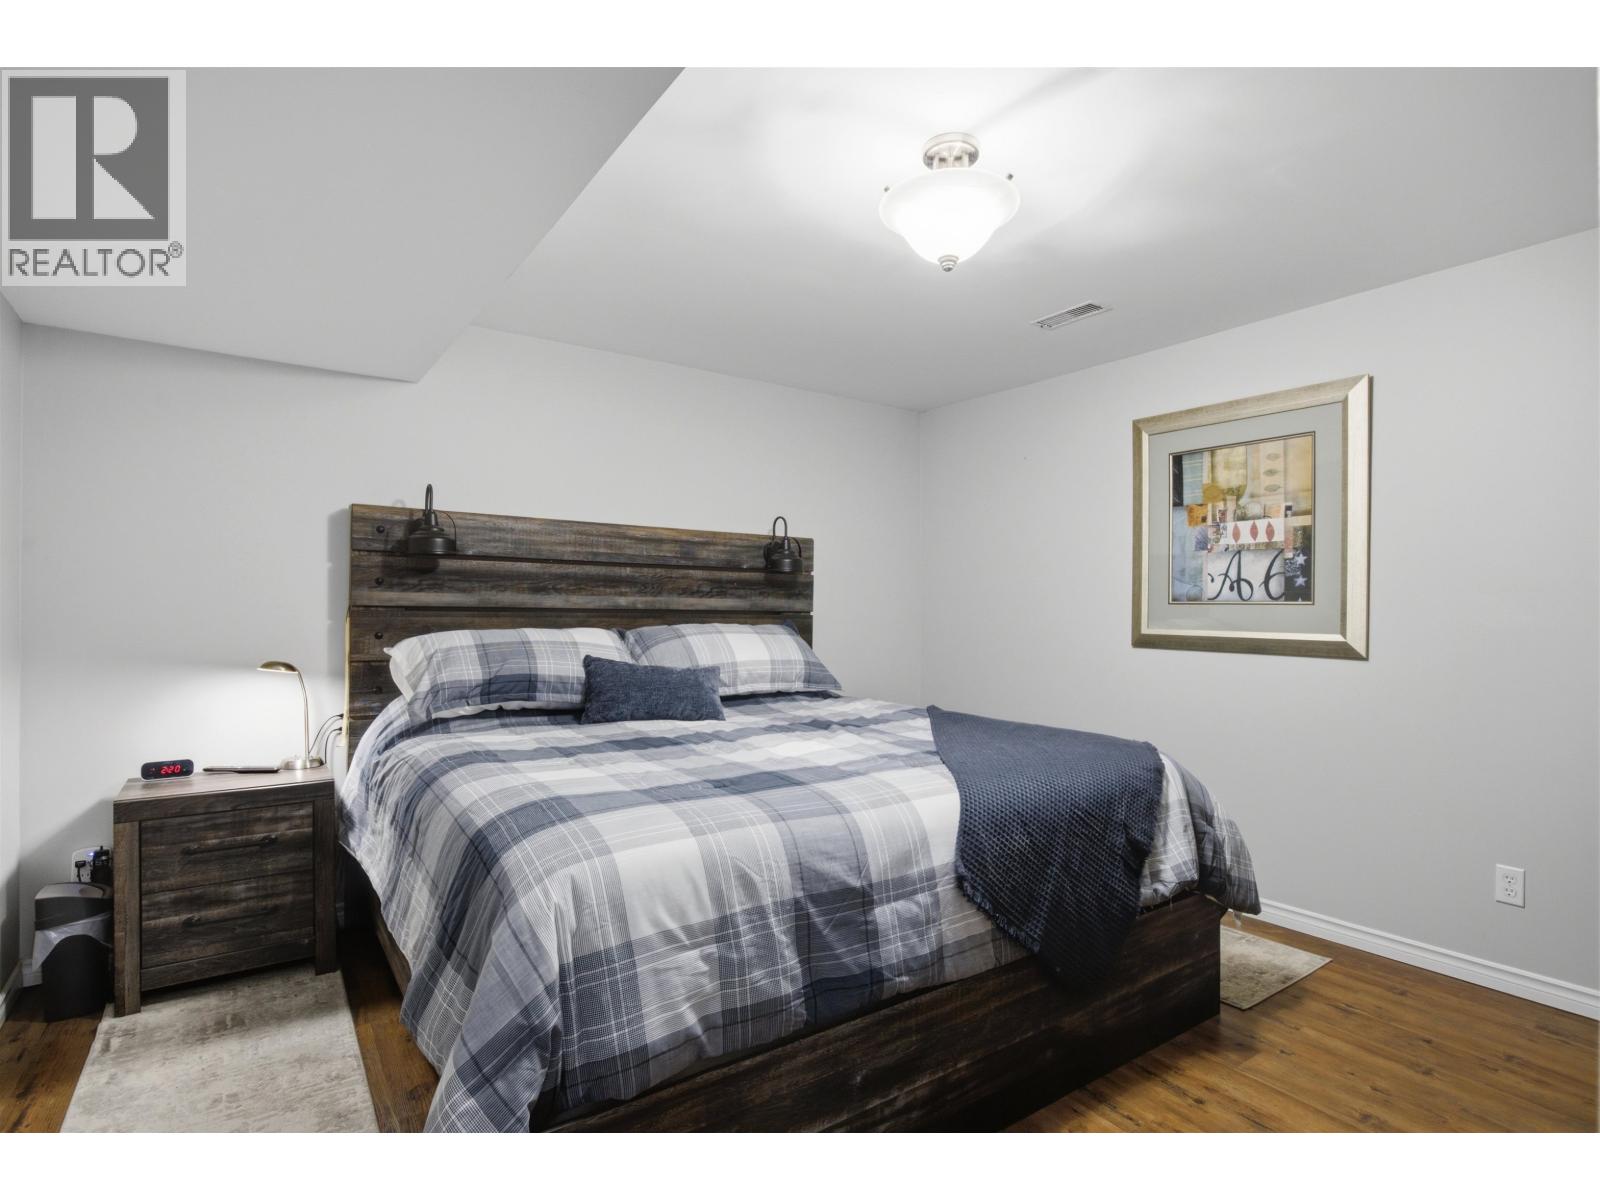
| Bedroom 4 | Basement | 13 ft ,8 in x 12 ft ,9 in |
| Kitchen | Main level | 15 ft ,1 in x 10 ft ,8 in |
| Living room | Main level | 18 ft ,2 in x 13 ft ,1 in |
| Dining room | Main level | 8 ft ,7 in x 10 ft ,5 in |
| Primary Bedroom | Main level | 13 ft ,7 in x 13 ft ,1 in |
| Bedroom 2 | Main level | 11 ft ,1 in x 9 ft ,7 in |
| Bedroom 3 | Main level | 10 ft x 9 ft ,7 in |
Location
This REALTOR.ca listing content is owned and licensed by REALTOR® members of The Canadian Real Estate Association
Data provided by: BC Northern Real Estate Board