- ©MLS R3159542
- Area 5214 sq ft
- Bedrooms 4
- Bathrooms 3
Description
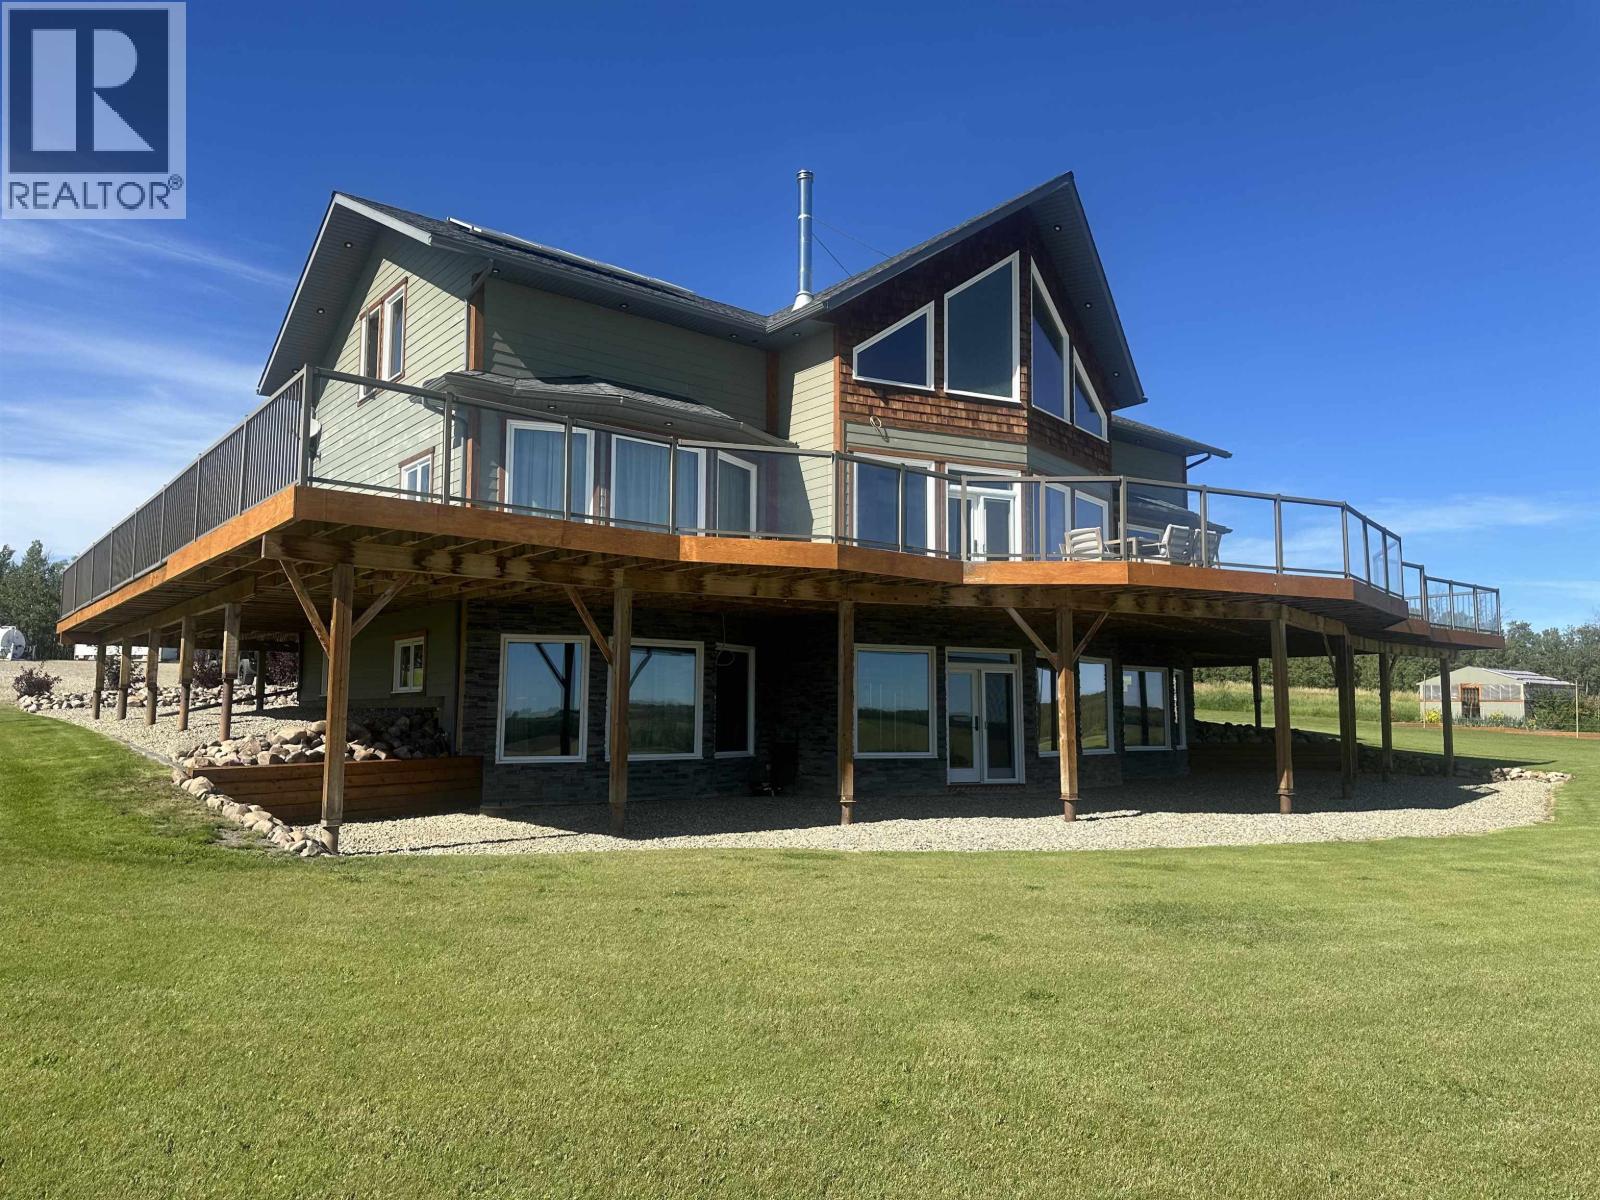
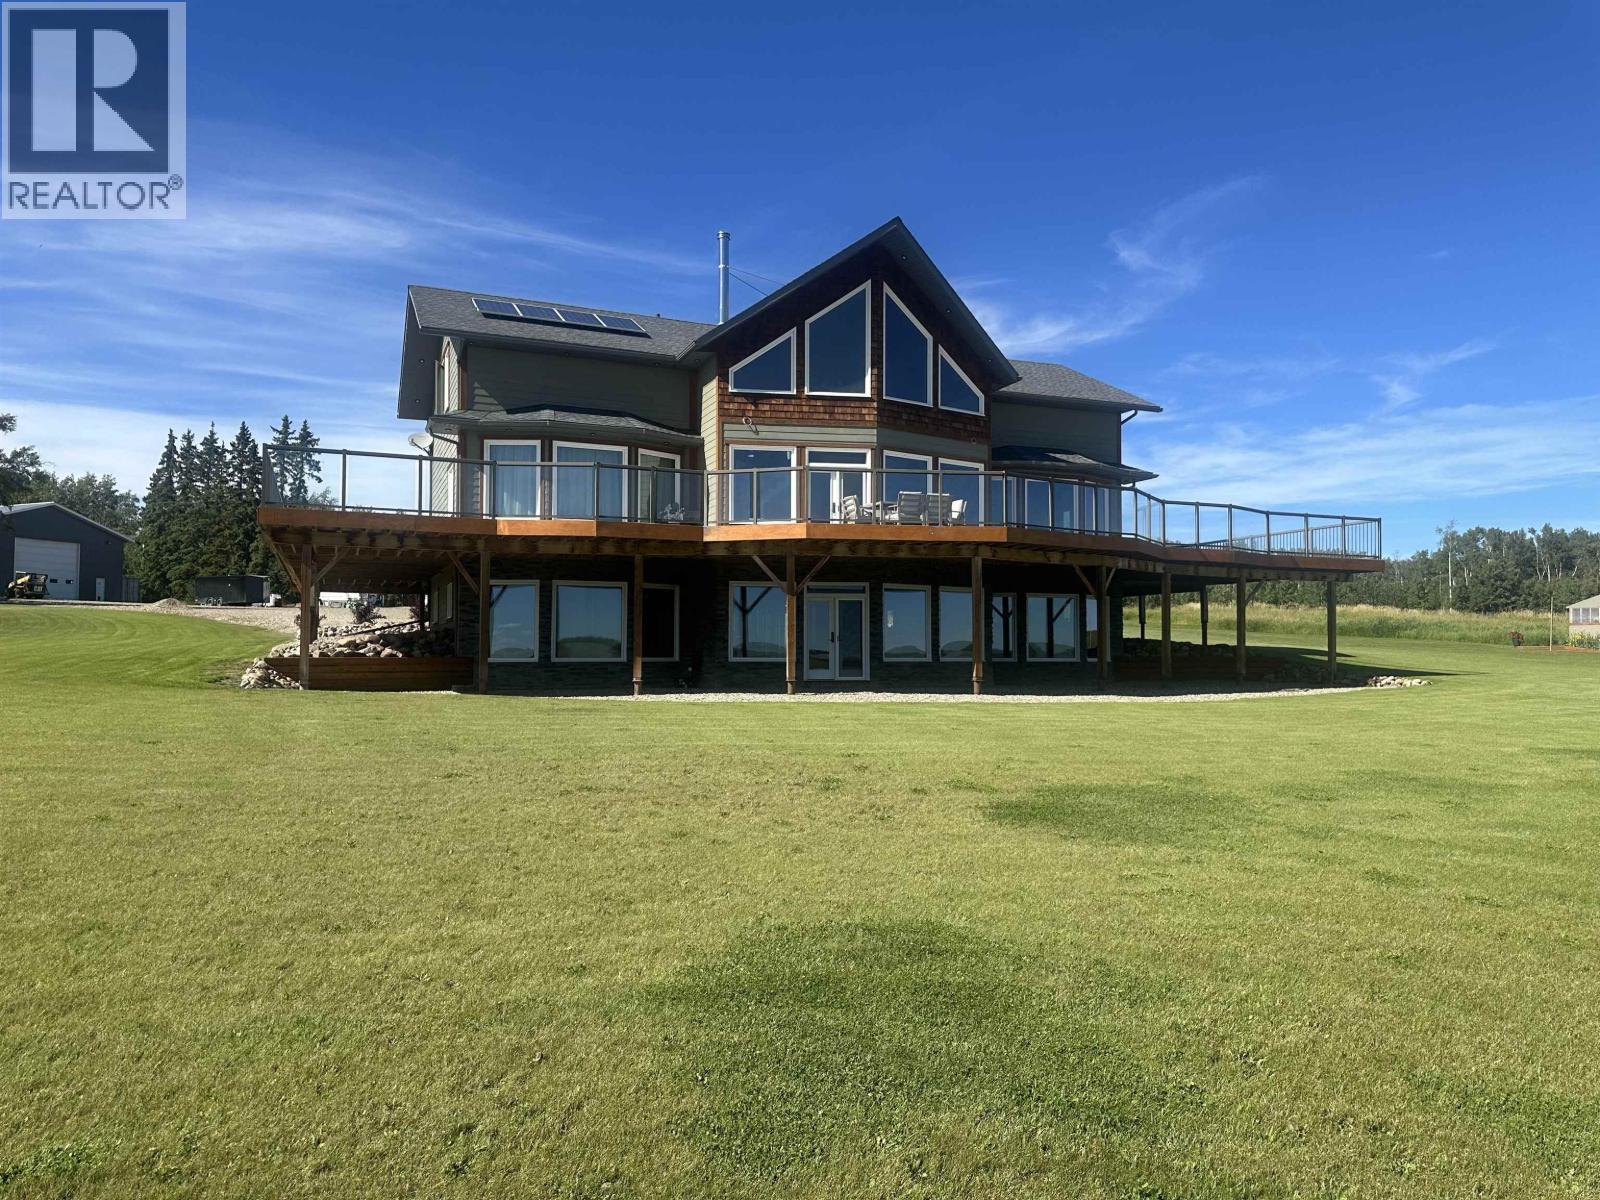
Welcome to this amazing custom built home on a 1/4 section in Montney. This 4 bdrm, 3 bath home boasts over 5200 sq ft of luxury. As you walk in you will enter the large entry way and your eyes will take you up to the 21 ft vaulted ceiling with wall to wall windows with the view of the valley. The kitchen is a chef's dream with double ovens, gas cook top, and huge pantry. In the living room relax with the heat of the wood burning fireplace with beautiful rock detailing up to the ceiling. Upstairs you will find a loft flex space, gorgeous master and a spa like bathroom. The walk out basement has 2 bdrms a bar and a gym space. The huge detached shop is 45x60, heated, with a concrete floor and a 16 ft door for all of your needs. Don't miss out! (id:48970) Show More
Details
- Constructed Date: 2016
- Property Type: Single Family
- Type: House
- Total Finished Area: 5214 sqft
Features
- Valley view
- Washer
- Dryer
- Refrigerator
- Stove
- Dishwasher
- Forced air
Rooms Details For 16767 N 277 ROAD
| Type | Level | Dimension |
|---|---|---|
| Primary Bedroom | Above | 31 ft x 17 ft ,8 in |
| Other | Above | 18 ft x 8 ft |
| Loft | Above | 23 ft x 21 ft ,1 in |
| Recreational, Games room | Basement | 22 ft ,6 in x 21 ft ,3 in |
| Gym | Basement | 17 ft ,1 in x 9 ft |
| Bedroom 3 | Basement | 13 ft ,3 in x 12 ft ,3 in |
| Bedroom 4 | Basement | 14 ft ,9 in x 12 ft ,3 in |
| Beverage room | Basement | 7 ft x 7 ft |
| Recreational, Games room | Basement | 22 ft ,6 in x 21 ft ,3 in |
| Utility room | Basement | 6 ft ,1 in x 15 ft ,7 in |
| Bedroom 2 | Main level | 31 ft x 17 ft ,8 in |
| Kitchen | Main level | 17 ft ,8 in x 13 ft |
| Foyer | Main level | 15 ft ,4 in x 12 ft ,1 in |
| Office | Main level | 7 ft ,4 in x 12 ft ,1 in |
| Pantry | Main level | 2 ft ,4 in x 6 ft ,8 in |
| Dining room | Main level | 17 ft ,8 in x 12 ft ,1 in |
Location
This REALTOR.ca listing content is owned and licensed by REALTOR® members of The Canadian Real Estate Association
Data provided by: BC Northern Real Estate Board