- ©MLS 1040588
- Area 3550 sq ft
- Bedrooms 4
- Bathrooms 4
- Parkings 4
Description
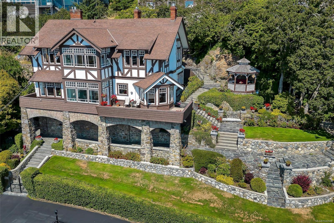
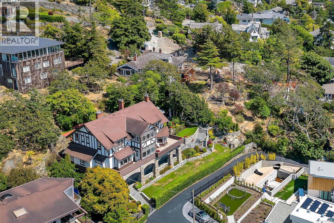
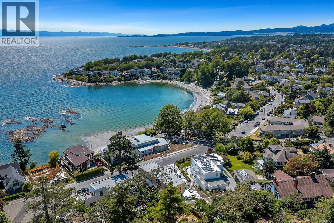
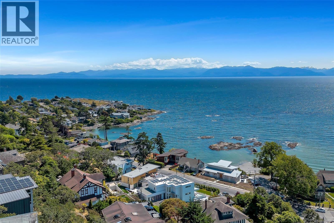
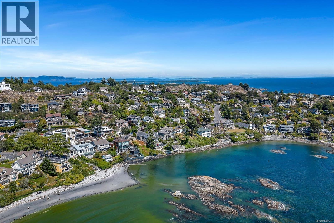
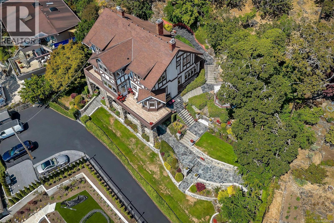
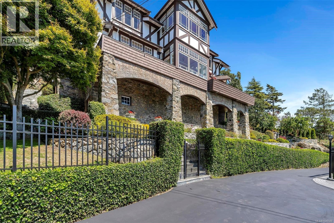
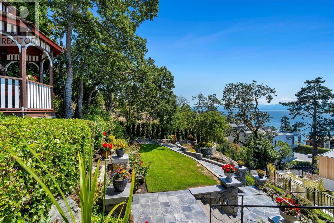
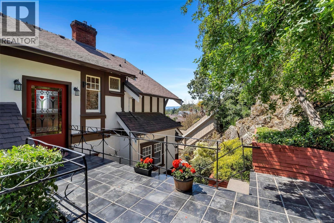
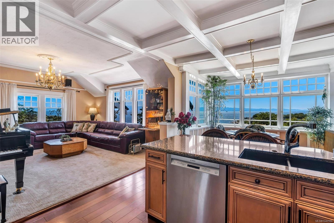
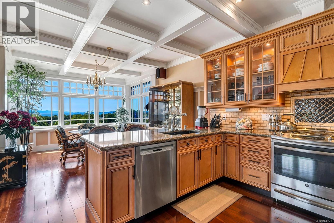
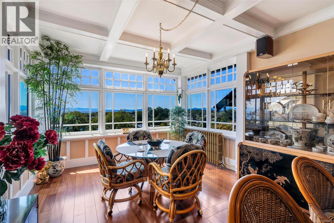
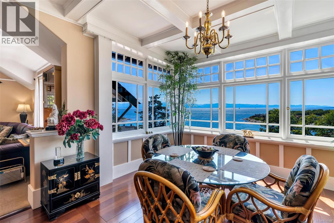
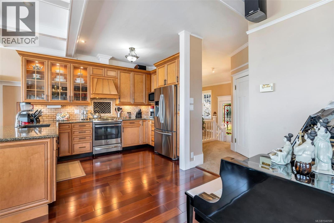
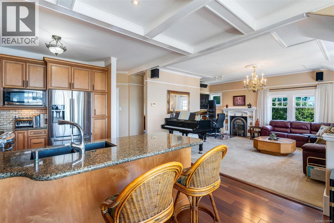
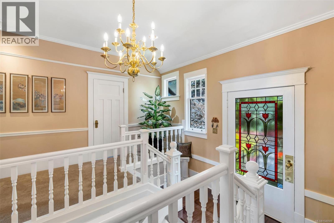
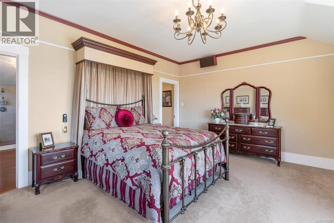
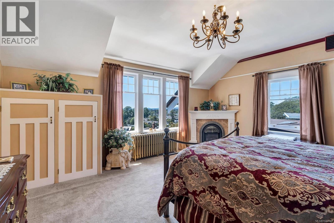
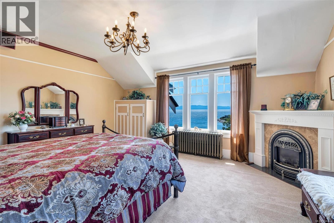
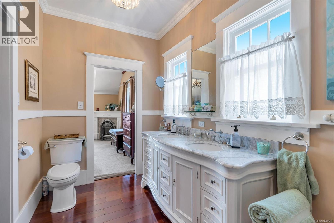
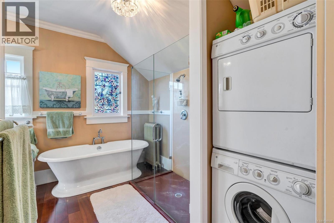
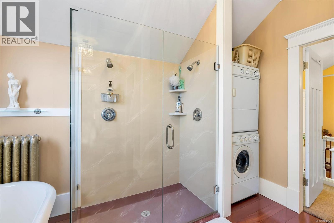
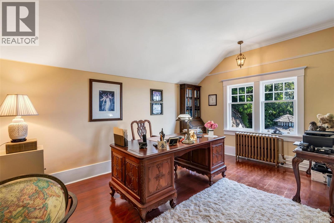
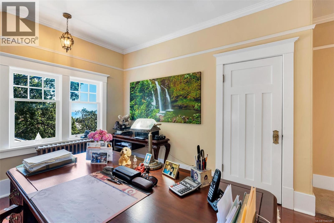
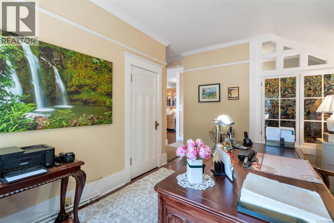
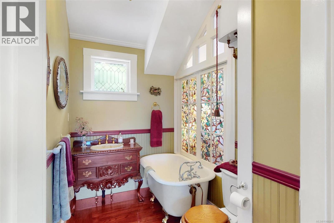
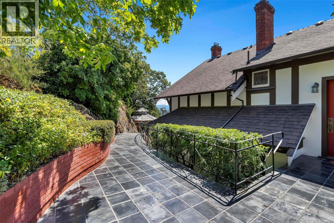
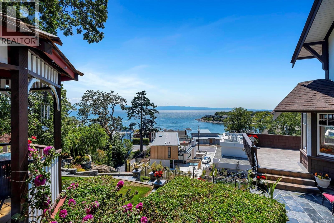
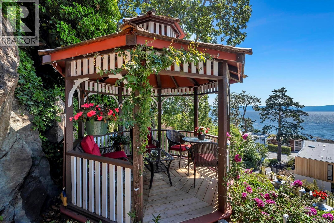
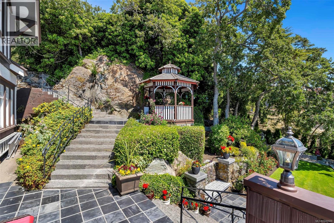
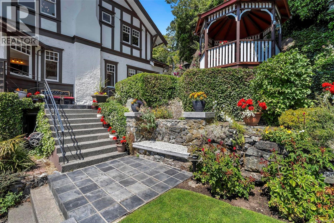
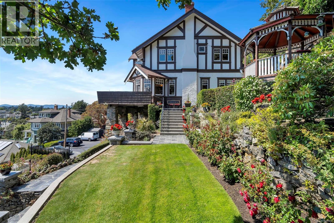
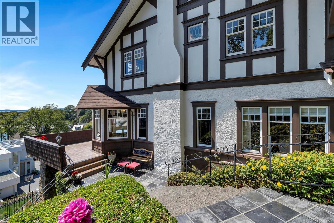
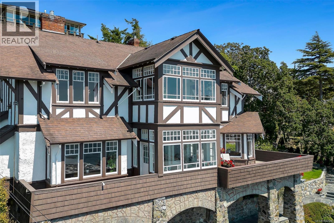
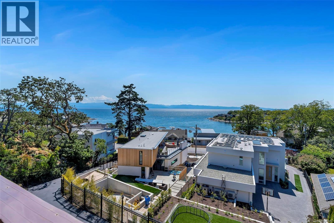
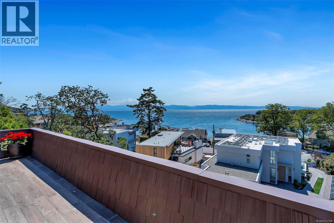
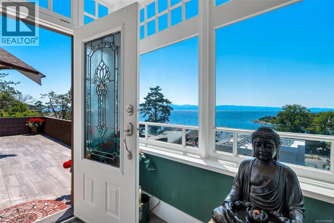
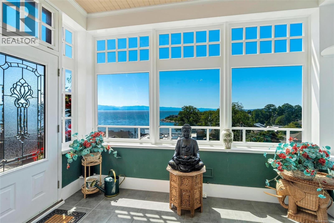
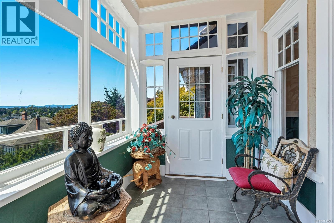
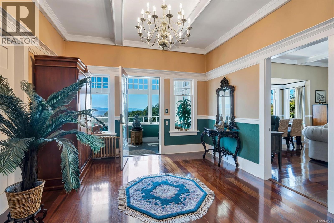
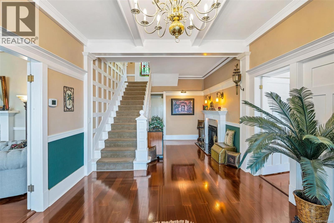
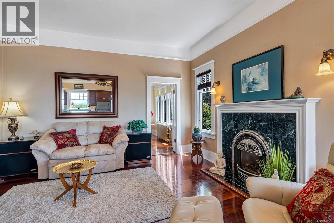
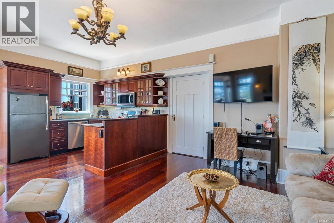
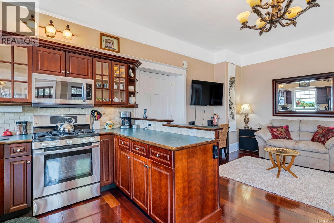
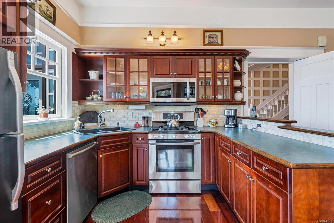
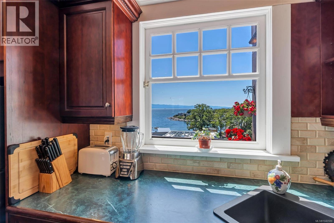
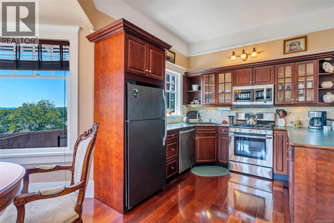
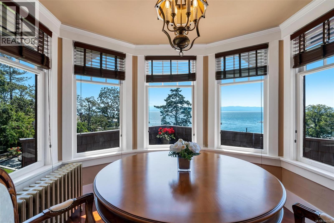
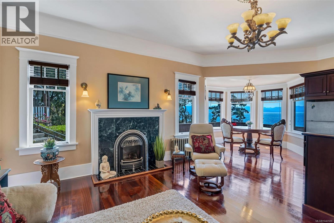
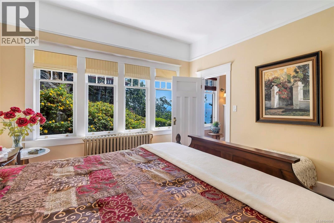
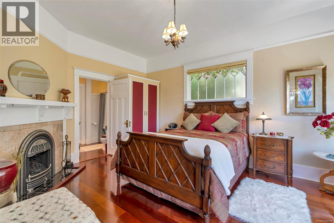
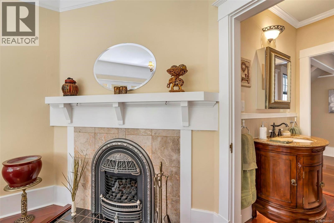
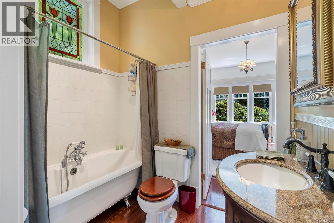
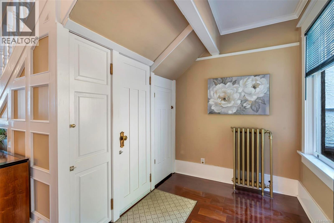
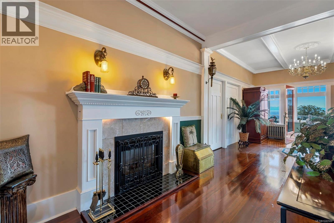
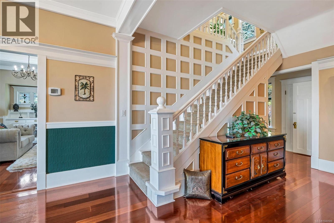
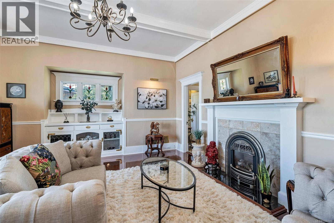
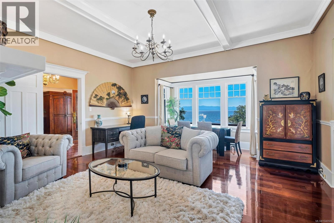
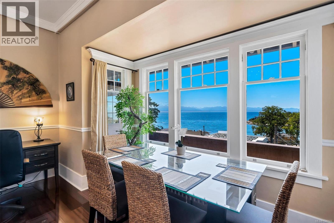
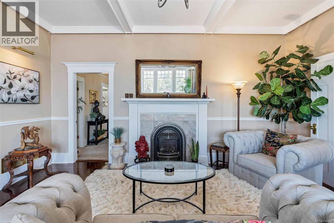
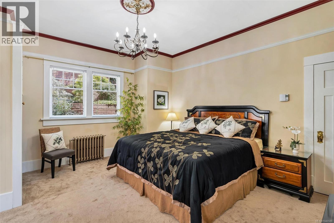
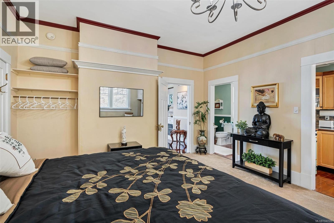
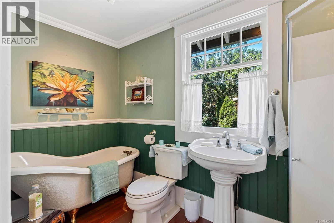
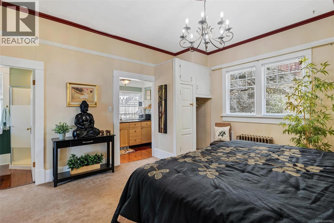
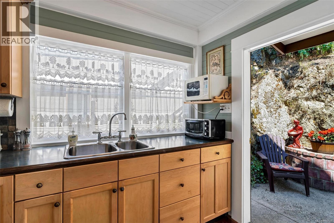
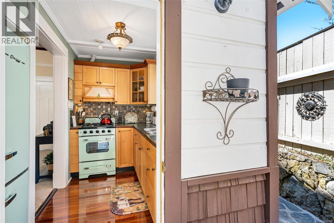
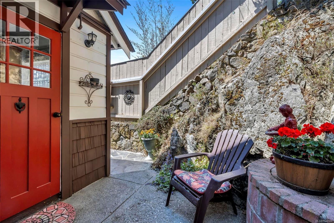
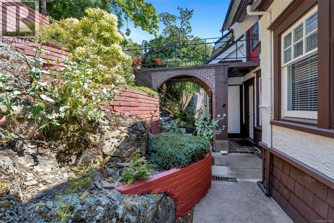
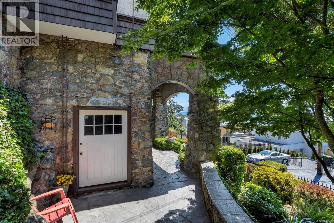
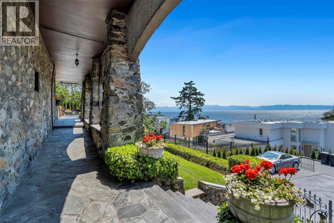
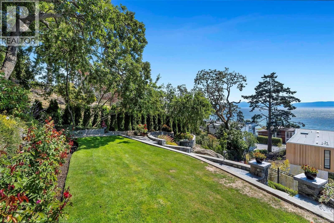
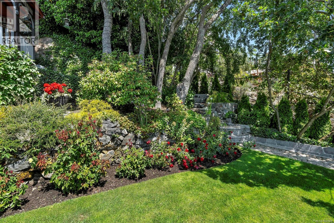
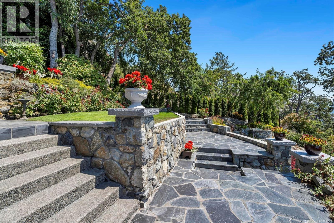
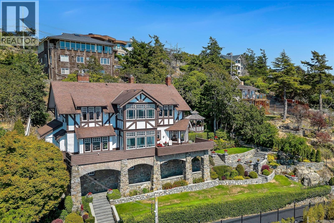
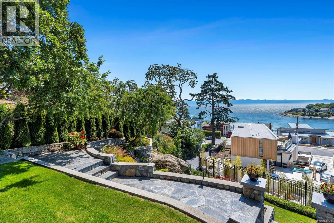
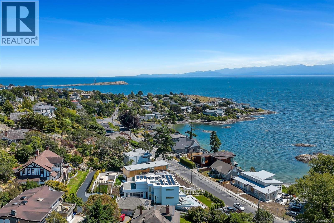
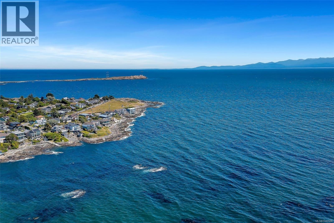
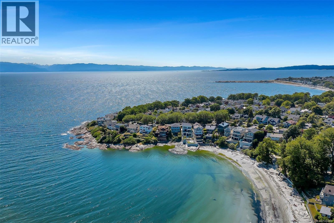
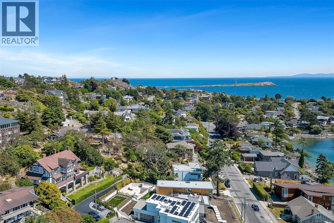
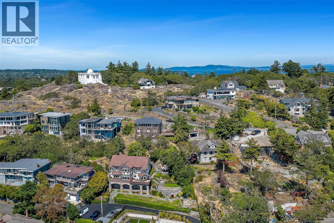
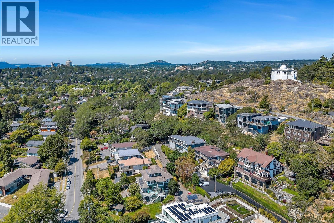
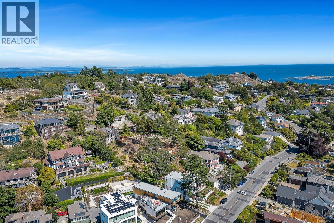
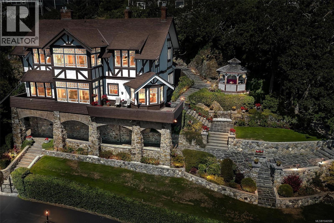
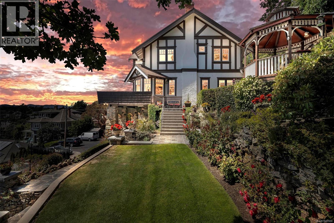
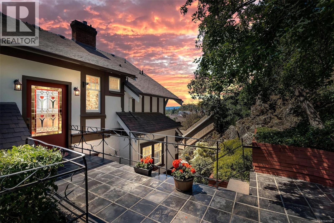
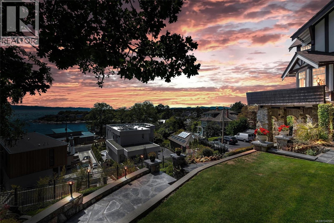
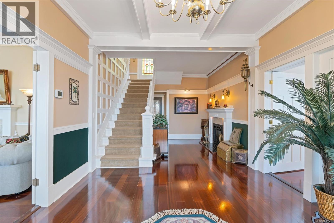
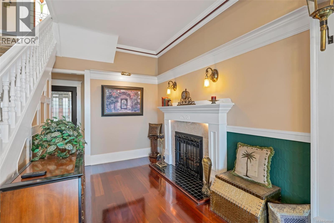
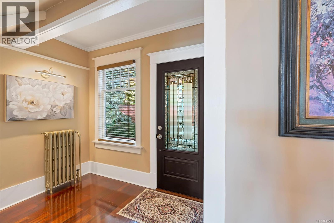
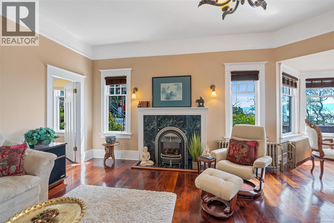
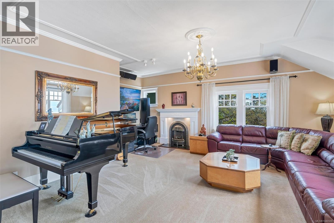
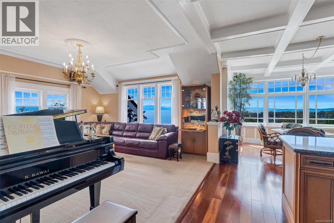
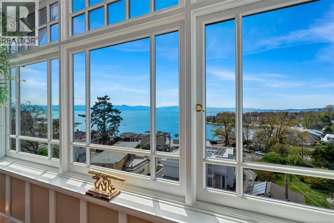
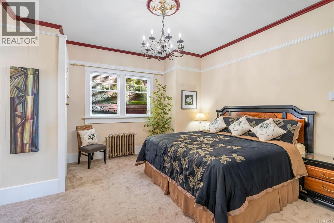
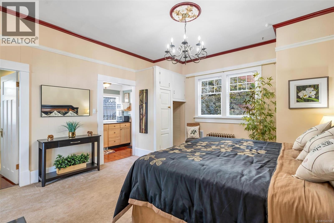
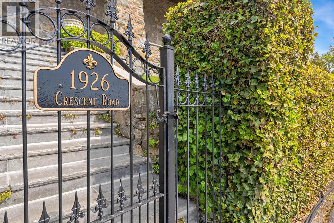
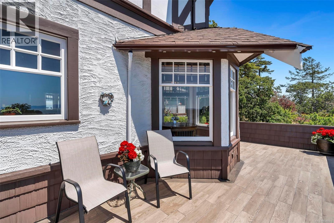
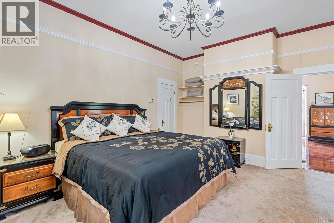
Welcome to 1926 Crescent Road - Perched atop prestigious Gonzales Hill in one of Oak Bay’s most sought-after neighbourhoods, this beautifully restored 1912 Tudor Landmark residence offers a rare combination of timeless character, modern comfort and spectacular southwest ocean views across Gonzales Bay and the Juan de Fuca Strait. Extensively updated while preserving its architectural integrity, the home features a versatile layout with three distinct living spaces ideally suited for extended family, multigenerational living, guest accommodation or supplemental revenue opportunities. Rich Jatoba hardwood flooring, a chef-inspired Tuscan kitchen, six gas fireplaces and an elegant primary retreat with spa-like ensuite highlight the quality throughout. Surrounded by mature gardens, custom stonework, slate patios and a charming gazebo, this exceptional Oak Bay property offers privacy, flexibility and effortless indoor-outdoor living in one of Victoria’s most sought-after neighbourhoods. (id:48970) Show More
Details
- Constructed Date: 1912
- Property Type: Single Family
- Type: House
- Architectural Style: Character, Tudor
- Neighbourhood: Gonzales
Features
- Private setting
- Southern exposure
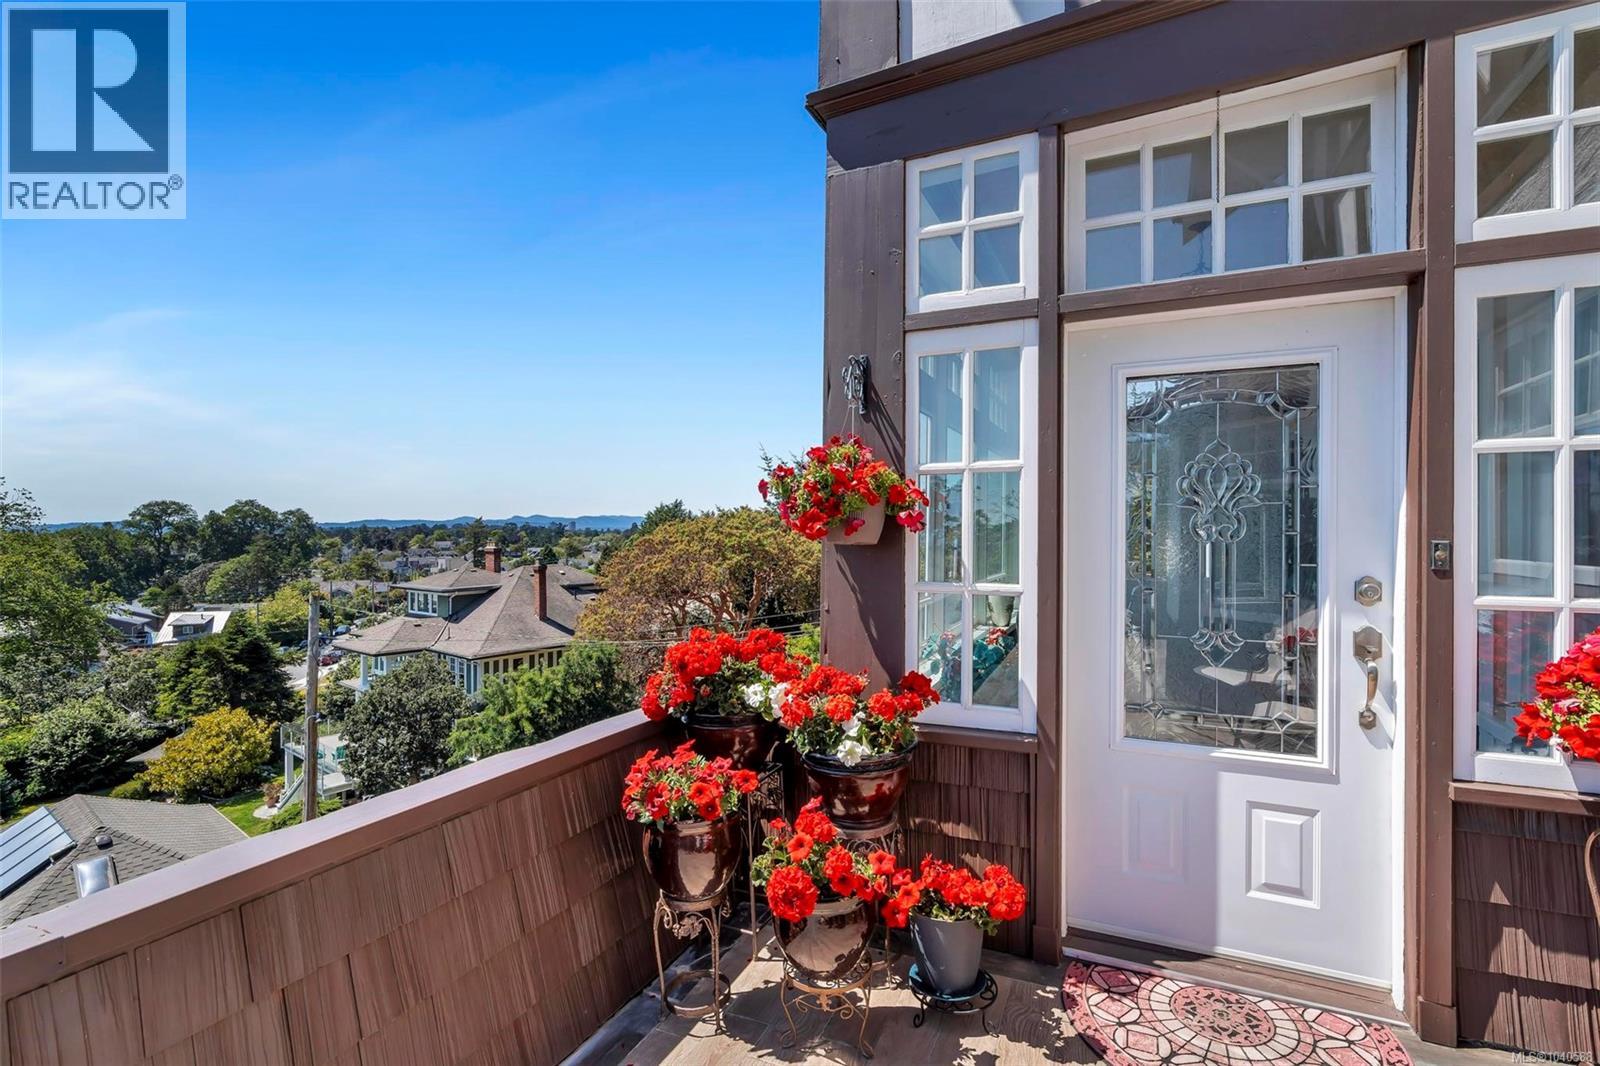
- Mountain view
- Ocean view
- Dishwasher
- Dryer
- Microwave
- Range - Gas
- Refrigerator
- Washer
- See Remarks
- Hot Water
Rooms Details For 1926 Crescent Rd
| Type | Level | Dimension |
|---|---|---|
| Bathroom | Second level | 3-Piece |
| Bedroom | Second level | 14 ft x 10 ft |
| Ensuite | Second level | 5-Piece |
| Primary Bedroom | Second level | 17 ft x 15 ft |
| Dining room | Second level | 12 ft x 14 ft |
| Kitchen | Second level | 12 ft x 13 ft |
| Living room | Second level | 16 ft x 20 ft |
| Unfinished Room | Lower level | 6 ft x 22 ft |
| Laundry room | Lower level | 18 ft x 13 ft |
| Bathroom | Main level | 3-Piece |
| Bedroom | Main level | 16 ft x 13 ft |
| Dining room | Main level | 9 ft x 7 ft |
| Kitchen | Main level | 9 ft x 10 ft |
| Living room | Main level | 16 ft x 12 ft |
| Bathroom | Main level | 4-Piece |
| Bedroom | Main level | 14 ft x 17 ft |
| Kitchen | Main level | 6 ft x 9 ft |
| Living room | Main level | 17 ft x 19 ft |
| Entrance | Main level | 12 ft x 15 ft |
| Balcony | Main level | 17 ft x 4 ft |
| Entrance | Main level | 12 ft x 7 ft |
Location
Similar Properties
For Sale
$ 2,885,000 $ 777 / Sq. Ft.
- 1026993 ©MLS
- 4 Bedroom
- 3 Bathroom
For Sale
$ 2,990,000 $ 895 / Sq. Ft.
- 1036981 ©MLS
- 4 Bedroom
- 5 Bathroom
For Sale
$ 2,175,000 $ 753 / Sq. Ft.
- 1042446 ©MLS
- 4 Bedroom
- 4 Bathroom
This REALTOR.ca listing content is owned and licensed by REALTOR® members of The Canadian Real Estate Association
Data provided by: Victoria Real Estate Board