- ©MLS 1036981
- Area 3341 sq ft
- Bedrooms 4
- Bathrooms 5
- Parkings 4
Description
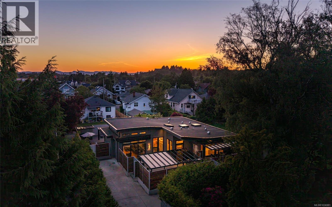
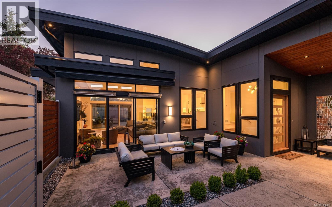
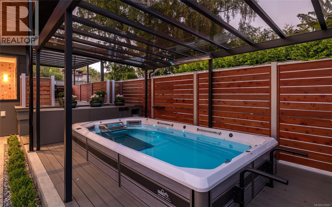
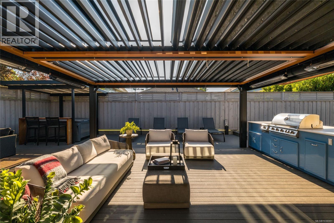
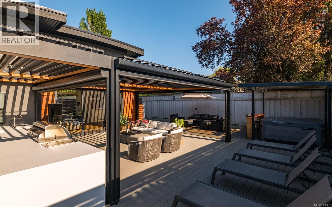
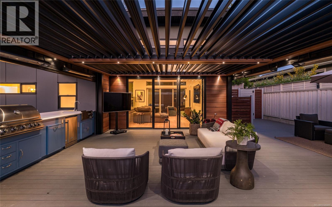
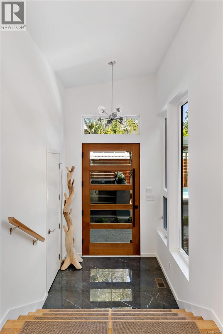
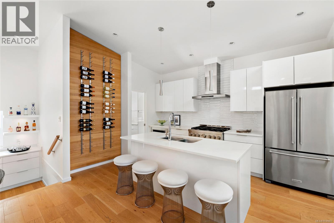
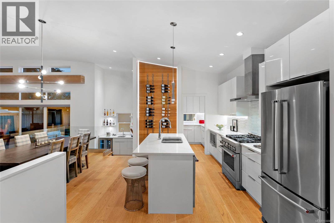
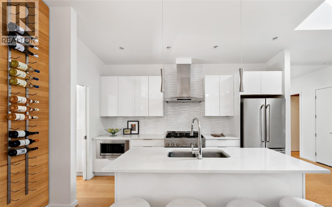
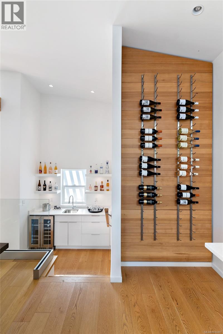
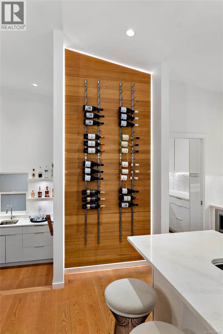
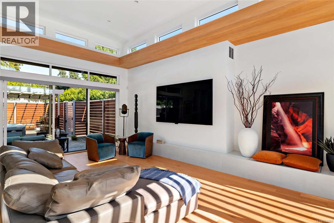
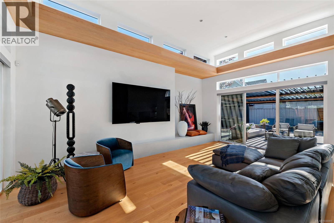
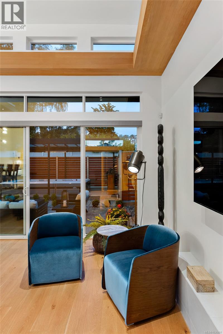
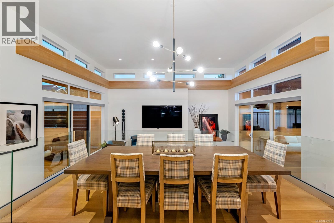
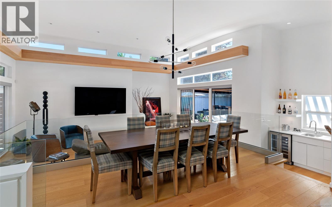
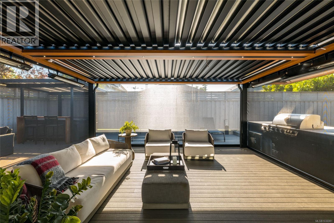
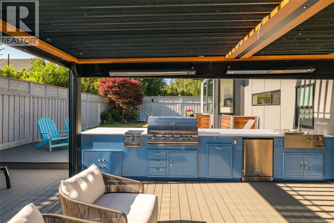
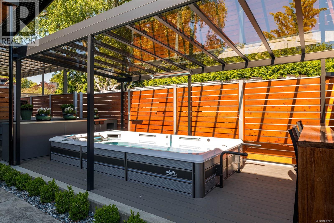
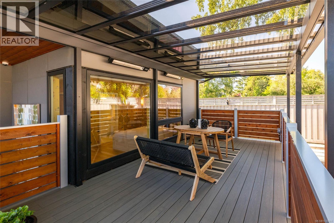
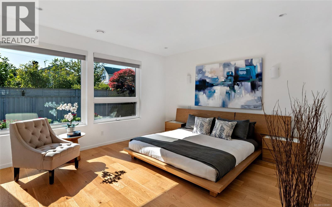
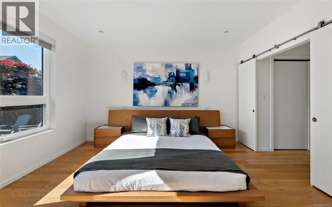
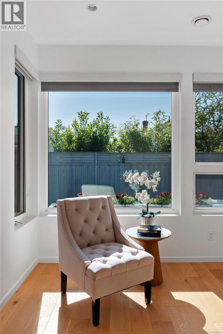
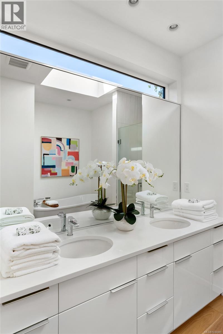
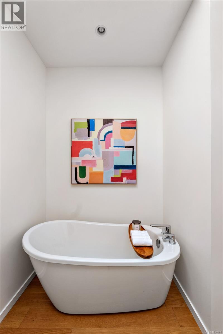
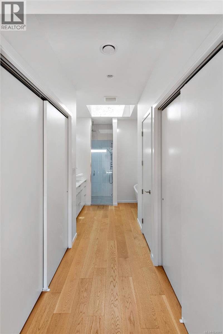
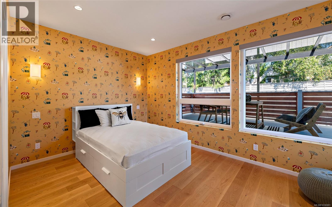
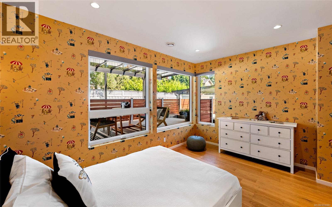
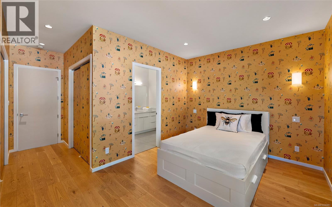
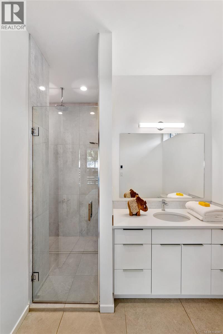
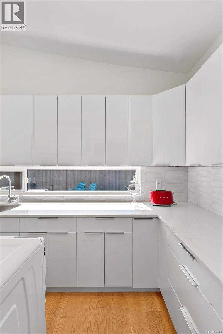
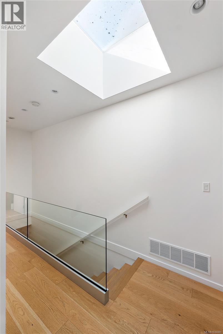
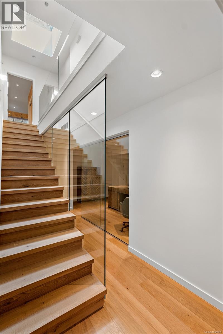
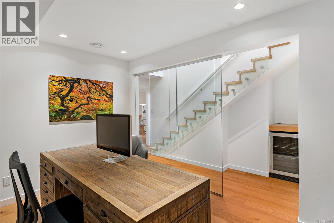
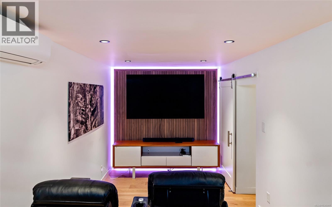
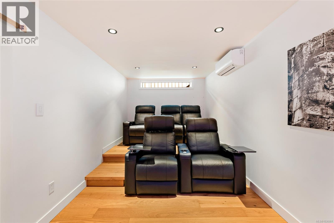
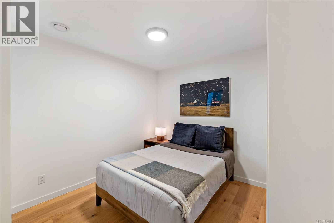
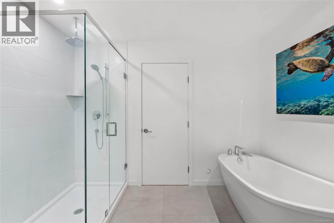
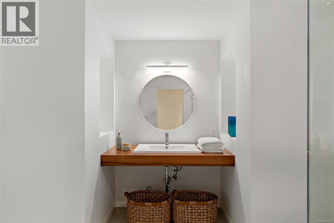
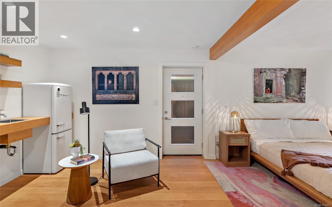
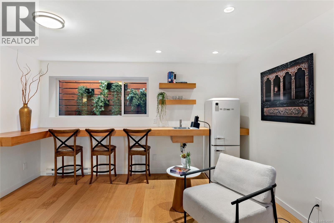
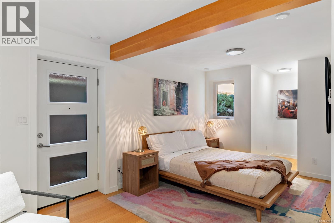
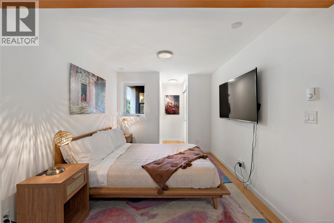
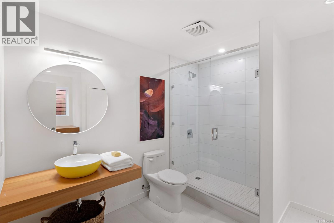
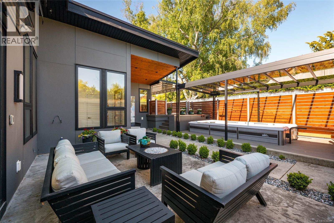
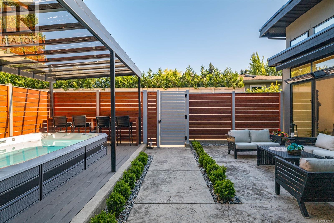
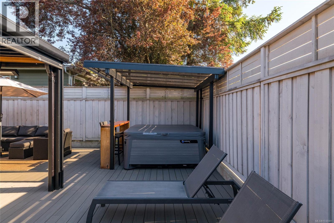
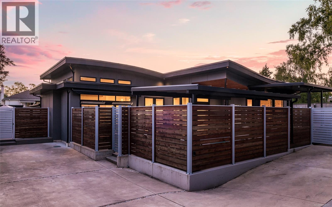
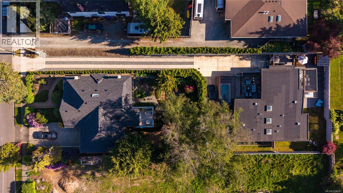
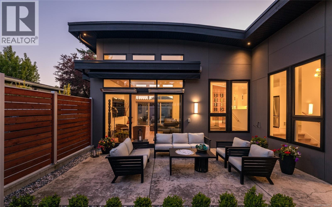
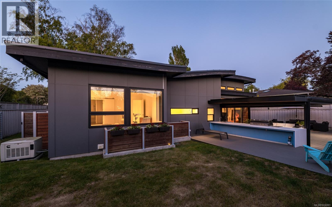
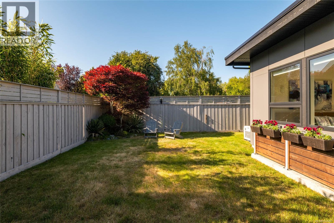
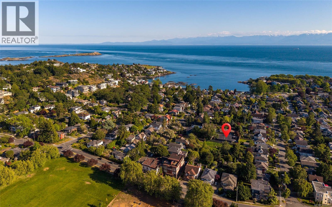
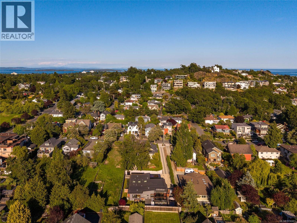
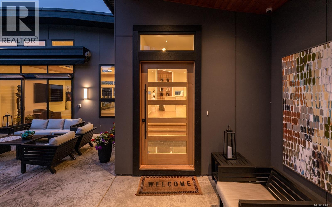
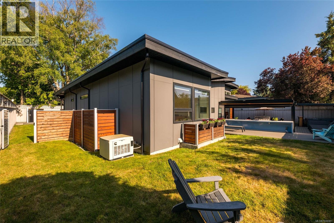
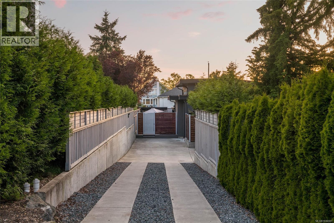
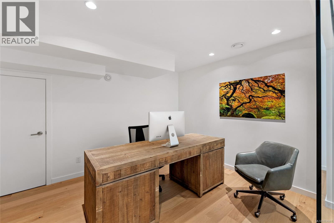
Fairfield's most private & architecturally distinctive residence, this bespoke offering delivers a level of privacy, design & lifestyle rarely found in Victoria. Originally built in 2022, the home has since undergone a remarkable transformation inspired by Mediterranean villas, creating a secluded resort-inspired sanctuary steps from the beach & top schools. Encompassing 3,341sq/ft of living space & 2,067sq/ft of outdoor living space, designed for effortless indoor-outdoor living. A private front courtyard showcases a sun-drenched terraces & elegant lounge areas, while the rear grounds feature an outdoor kitchen, multiple entertaining spaces & a custom louvered pergola. Soaring 14-foot ceilings define the dramatic great room & designer kitchen, connected by striking open glass architecture. The primary is a luxurious retreat w/5pc ensuite & a 2nd Bed w/ensuite. Down boasts a custom media room, office, 3rd bed & 4th bath w/a 1bed legal in-law suite.*Ask abt Endless Pool Swim Spa option* (id:48970) Show More
Details
- Constructed Date: 2022
- Property Type: Single Family
- Type: House
- Neighbourhood: Fairfield East
Features
- Patio(s)
- Dishwasher
- Dryer
- Range - Gas
- Refrigerator
- Washer
- Air Conditioned
- Heat Pump
Rooms Details For 330 Irving Rd
| Type | Level | Dimension |
|---|---|---|
| Utility room | Lower level | 11 ft x 9 ft |
| Media | Lower level | 19 ft x 9 ft |
| Office | Lower level | 10 ft x 14 ft |
| Bathroom | Lower level | 3-Piece |
| Bedroom | Lower level | 11 ft x 12 ft |
| Bathroom | Lower level | 4-Piece |
| Bedroom | Lower level | 9 ft x 11 ft |
| Kitchen | Lower level | 16 ft x 12 ft |
| Other | Lower level | 25 ft x 25 ft |
| Patio | Main level | 23 ft x 14 ft |
| Living room | Main level | 14 ft x 23 ft |
| Other | Main level | 9 ft x 7 ft |
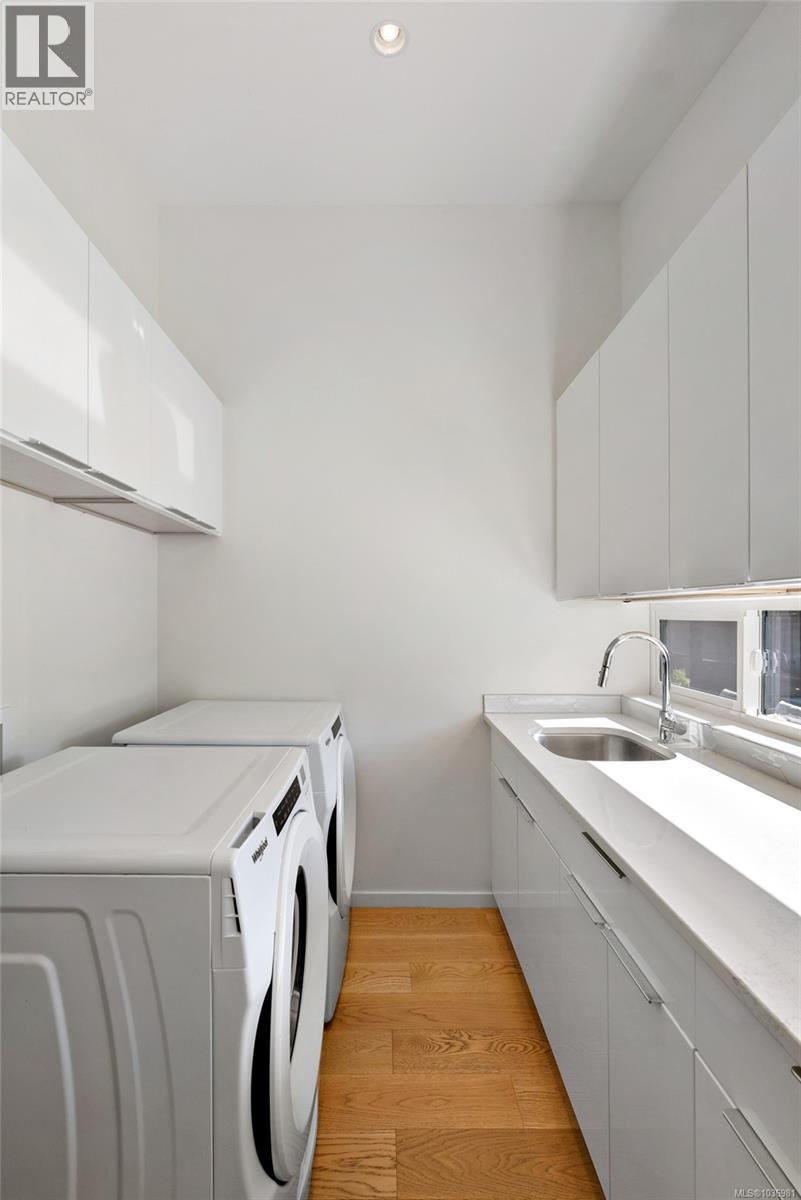
| Laundry room | Main level | 10 ft x 7 ft |
| Dining room | Main level | 11 ft x 15 ft |
| Primary Bedroom | Main level | 16 ft x 14 ft |
| Ensuite | Main level | 5-Piece |
| Kitchen | Main level | 8 ft x 14 ft |
| Ensuite | Main level | 3-Piece |
| Bedroom | Main level | 16 ft x 10 ft |
| Bathroom | Main level | 2-Piece |
| Entrance | Main level | 6 ft x 6 ft |
| Storage | Other | 5 ft x 3 ft |
Location
This REALTOR.ca listing content is owned and licensed by REALTOR® members of The Canadian Real Estate Association
Data provided by: Victoria Real Estate Board