- ©MLS 1042552
- Area 2685 sq ft
- Bedrooms 3
- Bathrooms 3
- Parkings 4
Description
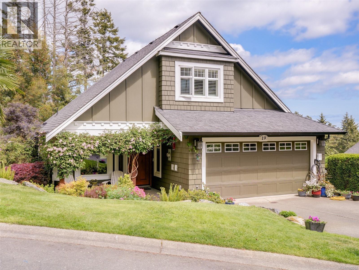
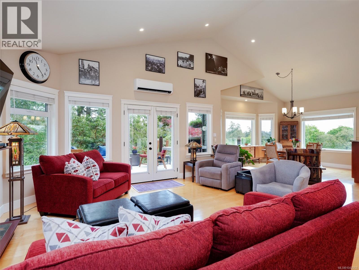
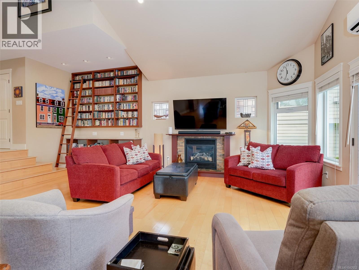
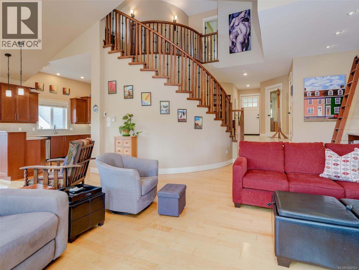
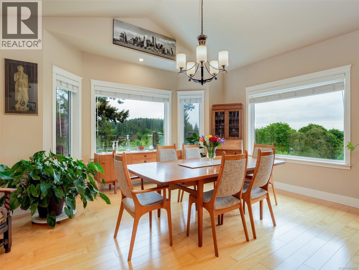
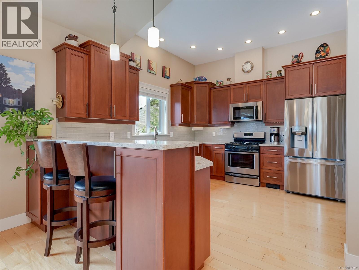
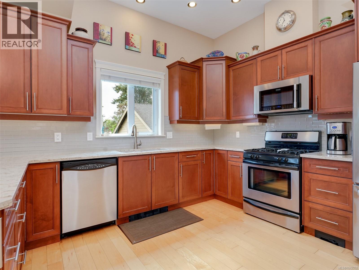
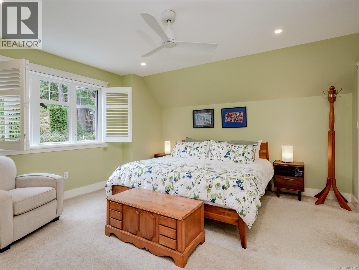
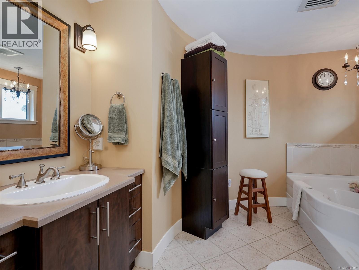
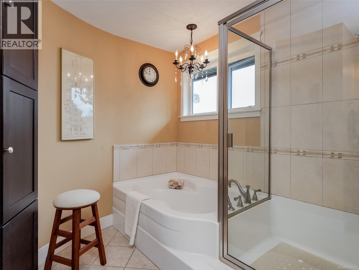
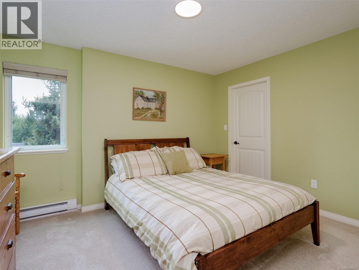
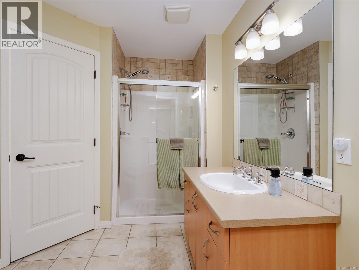
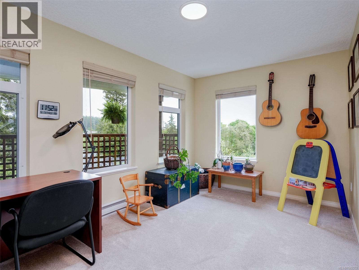
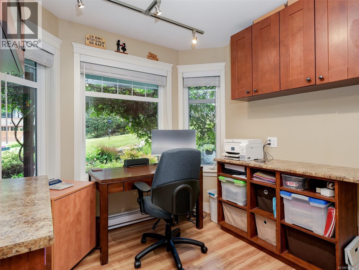
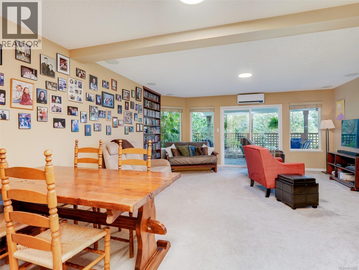
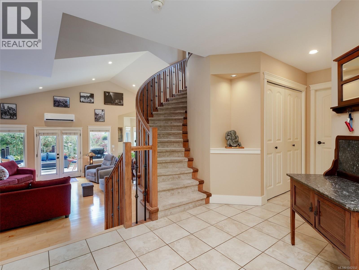
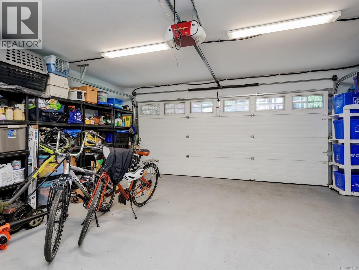
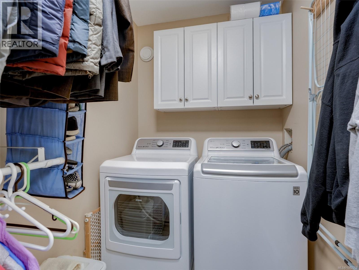
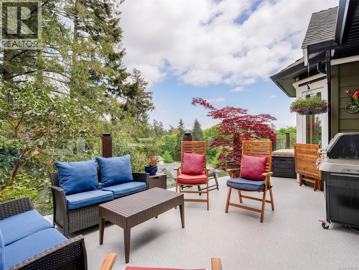
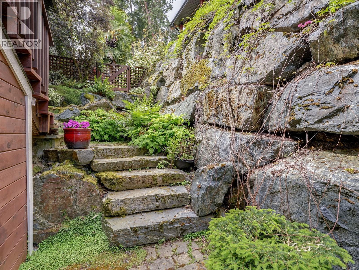
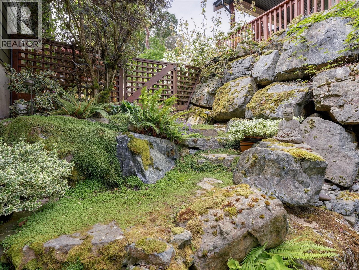
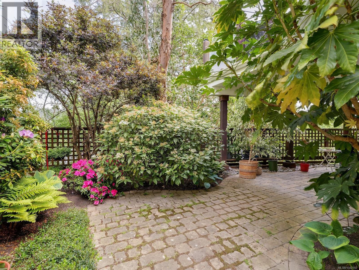
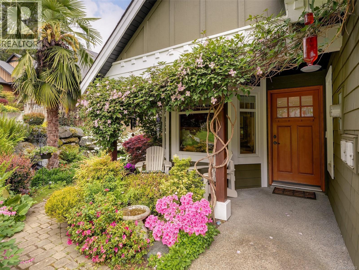
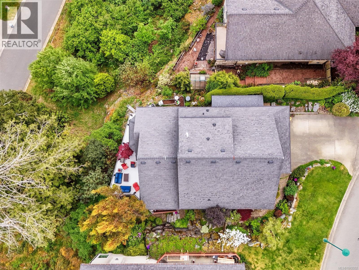
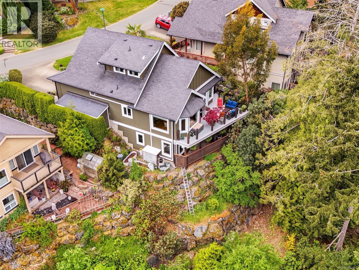
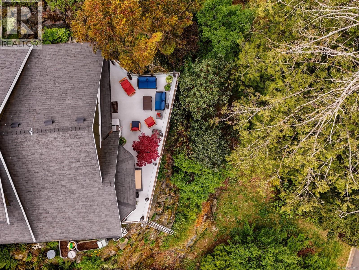
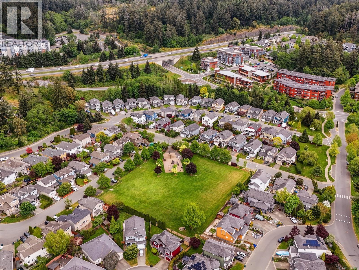
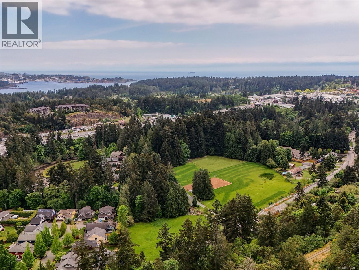
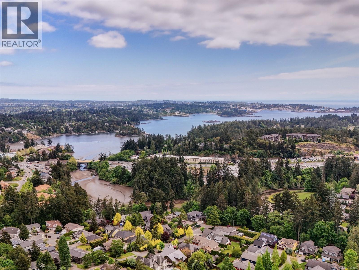
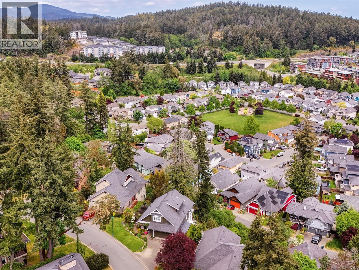
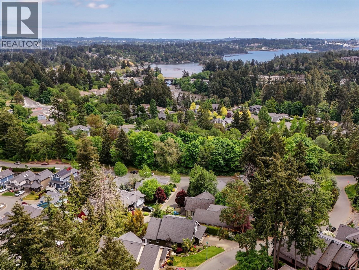
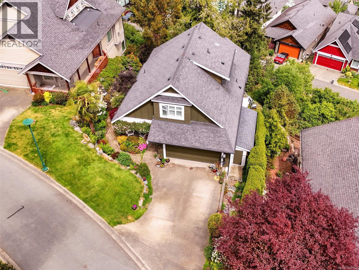
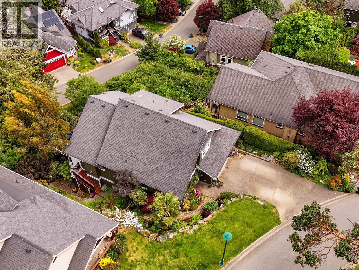
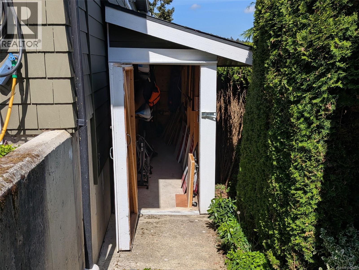
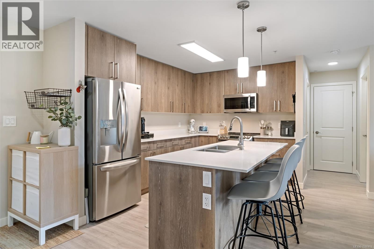
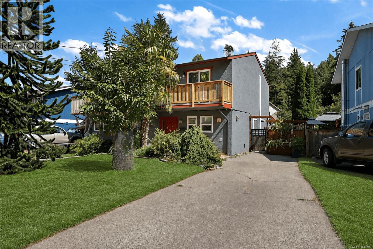
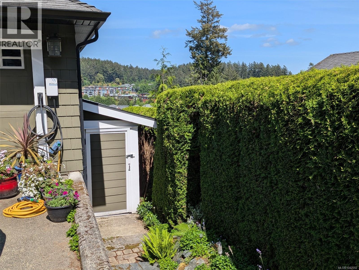
This light filled executive home offers nearly 2,700sqft of thoughtfully designed living space across three levels, perfect for entertaining. The impressive living room features soaring ceilings, maple floors, and a custom bookcase with library ladder. The updated gourmet kitchen includes a walk-in pantry, while the dining area comfortably seats 12–14 guests. Step onto the custom glass panel deck to enjoy panoramic views. The main floor also offers a home office, laundry room and double garage. Upstairs, the spacious 500sqft primary suite features a spa-inspired ensuite with soaker tub and separate shower. The lower level includes two bedrooms, full bath, family room with walkout to a beautifully landscaped fenced garden, plus ample storage. Updates include a 3-zone heat pump (2021) and Level 2 EV charger (2023). Don't let the charming East Coast Cottage exterior fool you, this spacious home is tucked away on a quiet cul-de-sac in the sought after Chilco neighbourhood near Thetis Lake. (id:48970) Show More
Details
- Constructed Date: 2006
- Property Type: Single Family
- Type: House
- Architectural Style: Other
- Neighbourhood: Six Mile
- Maintenance Fee: 25.00/Monthly
Features
- Irregular lot size
- Pets Allowed
- Family Oriented
- Patio(s)
- Mountain view
- Dishwasher
- Dryer
- Range - Gas
- Refrigerator
- Washer
- Air Conditioned
- Baseboard heaters
- Heat Pump
Rooms Details For 19 Carly Lane
| Type | Level | Dimension |
|---|---|---|
| Ensuite | Second level | 4-Piece |
| Primary Bedroom | Second level | 16'0 x 13'2 |
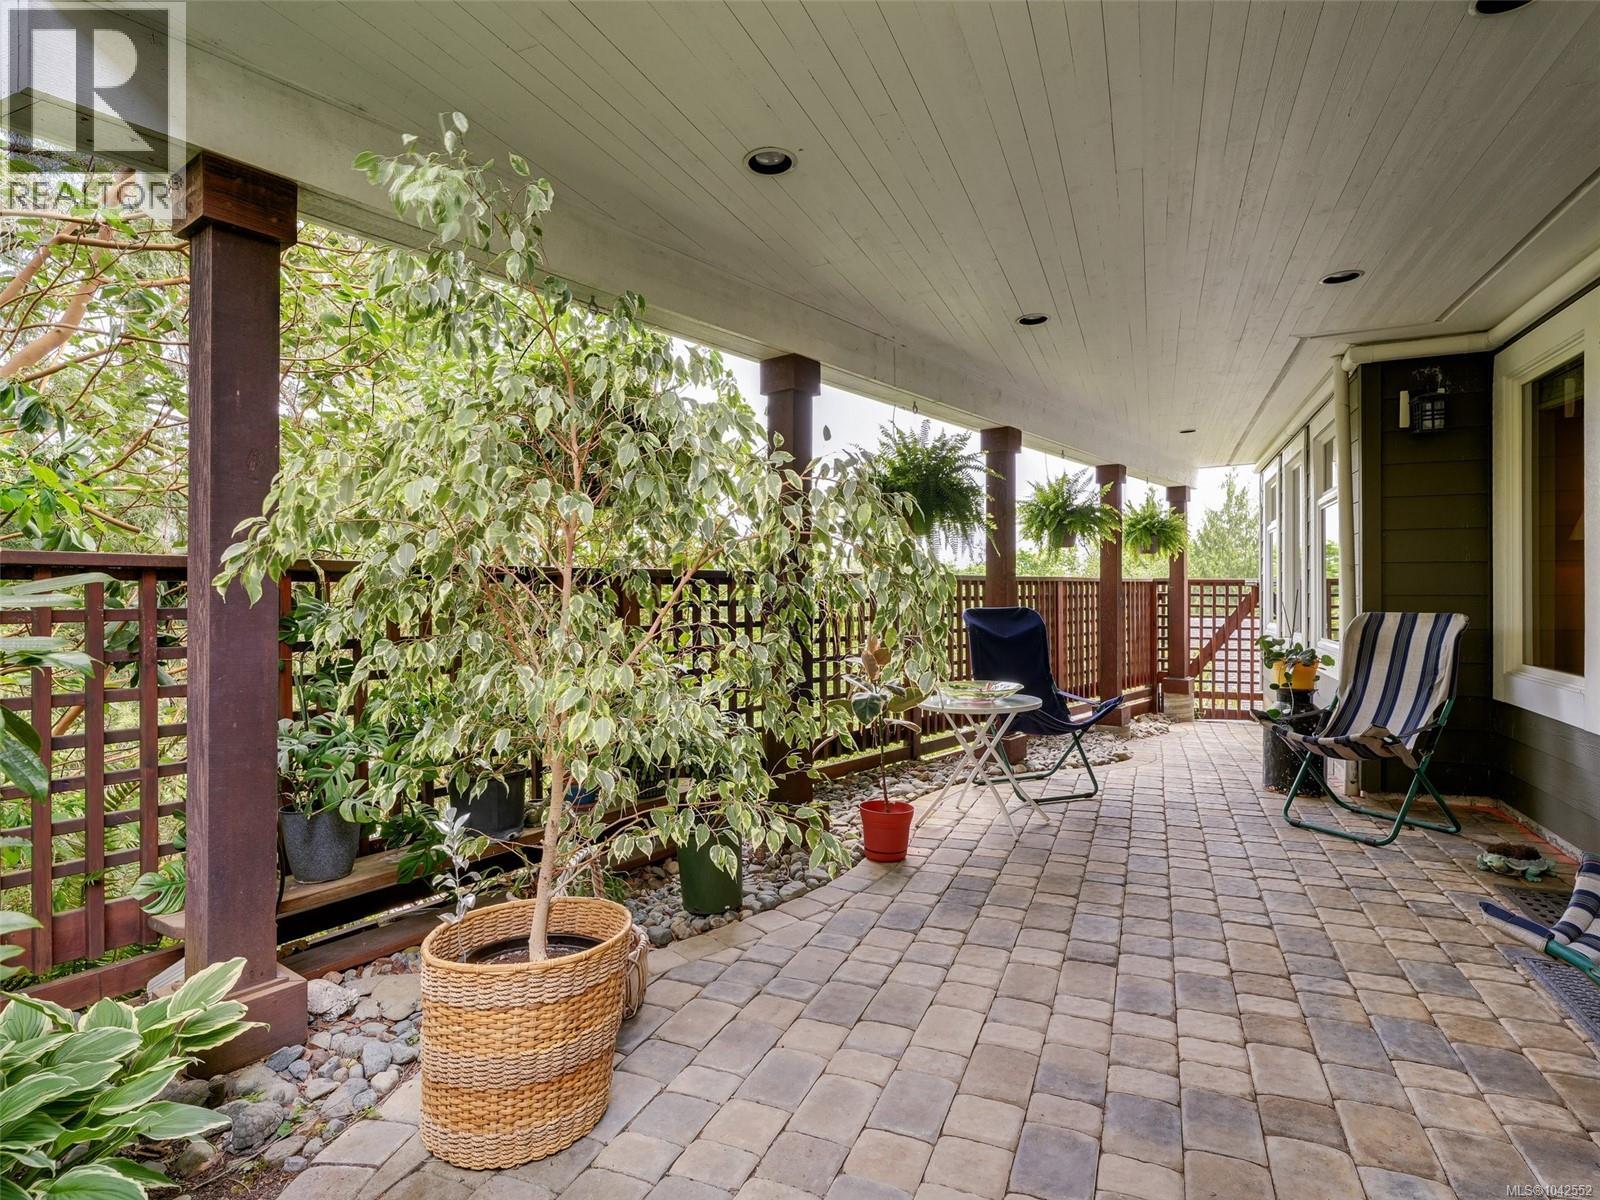
| Patio | Lower level | 41'0 x 8'0 |
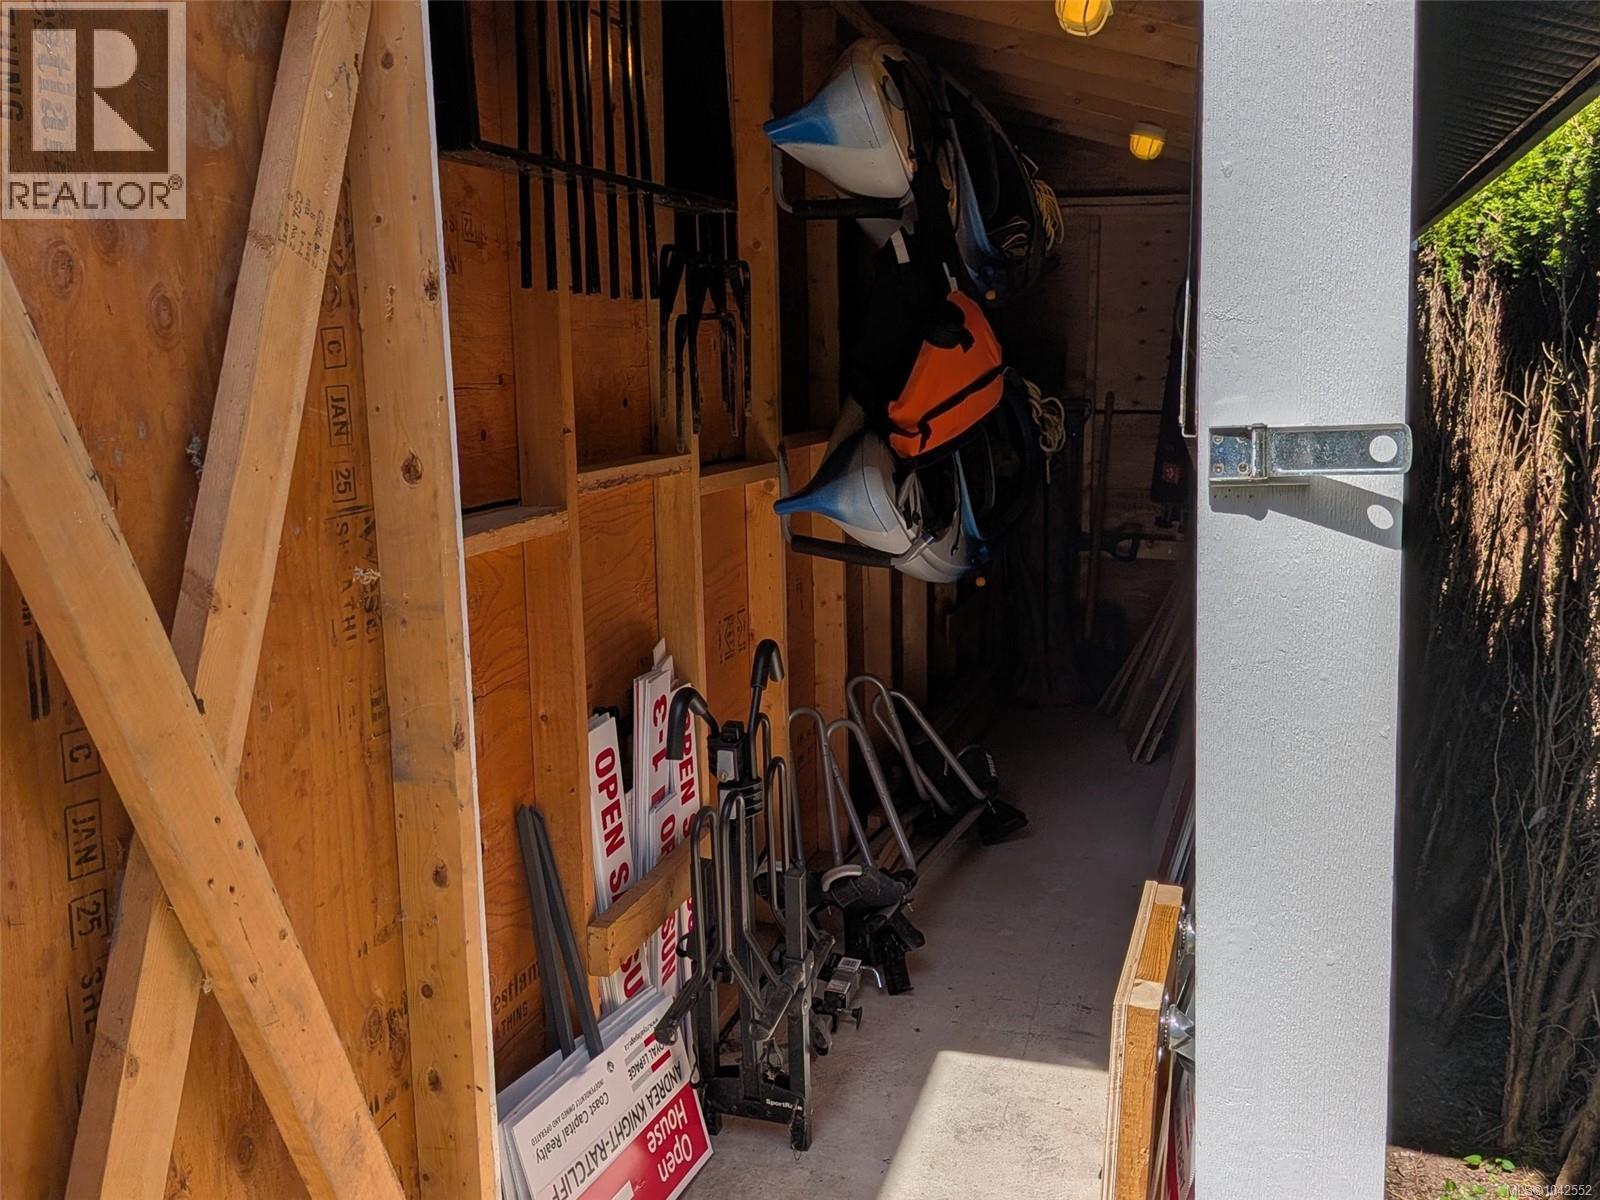
| Storage | Lower level | 6'5 x 4'7 |
| Bathroom | Lower level | 3-Piece |
| Bedroom | Lower level | 12'9 x 10'10 |
| Bedroom | Lower level | 14'9 x 9'0 |
| Recreation room | Lower level | 22'5 x 16'8 |
| Laundry room | Main level | 9'2 x 5'1 |
| Office | Main level | 9'6 x 8'7 |
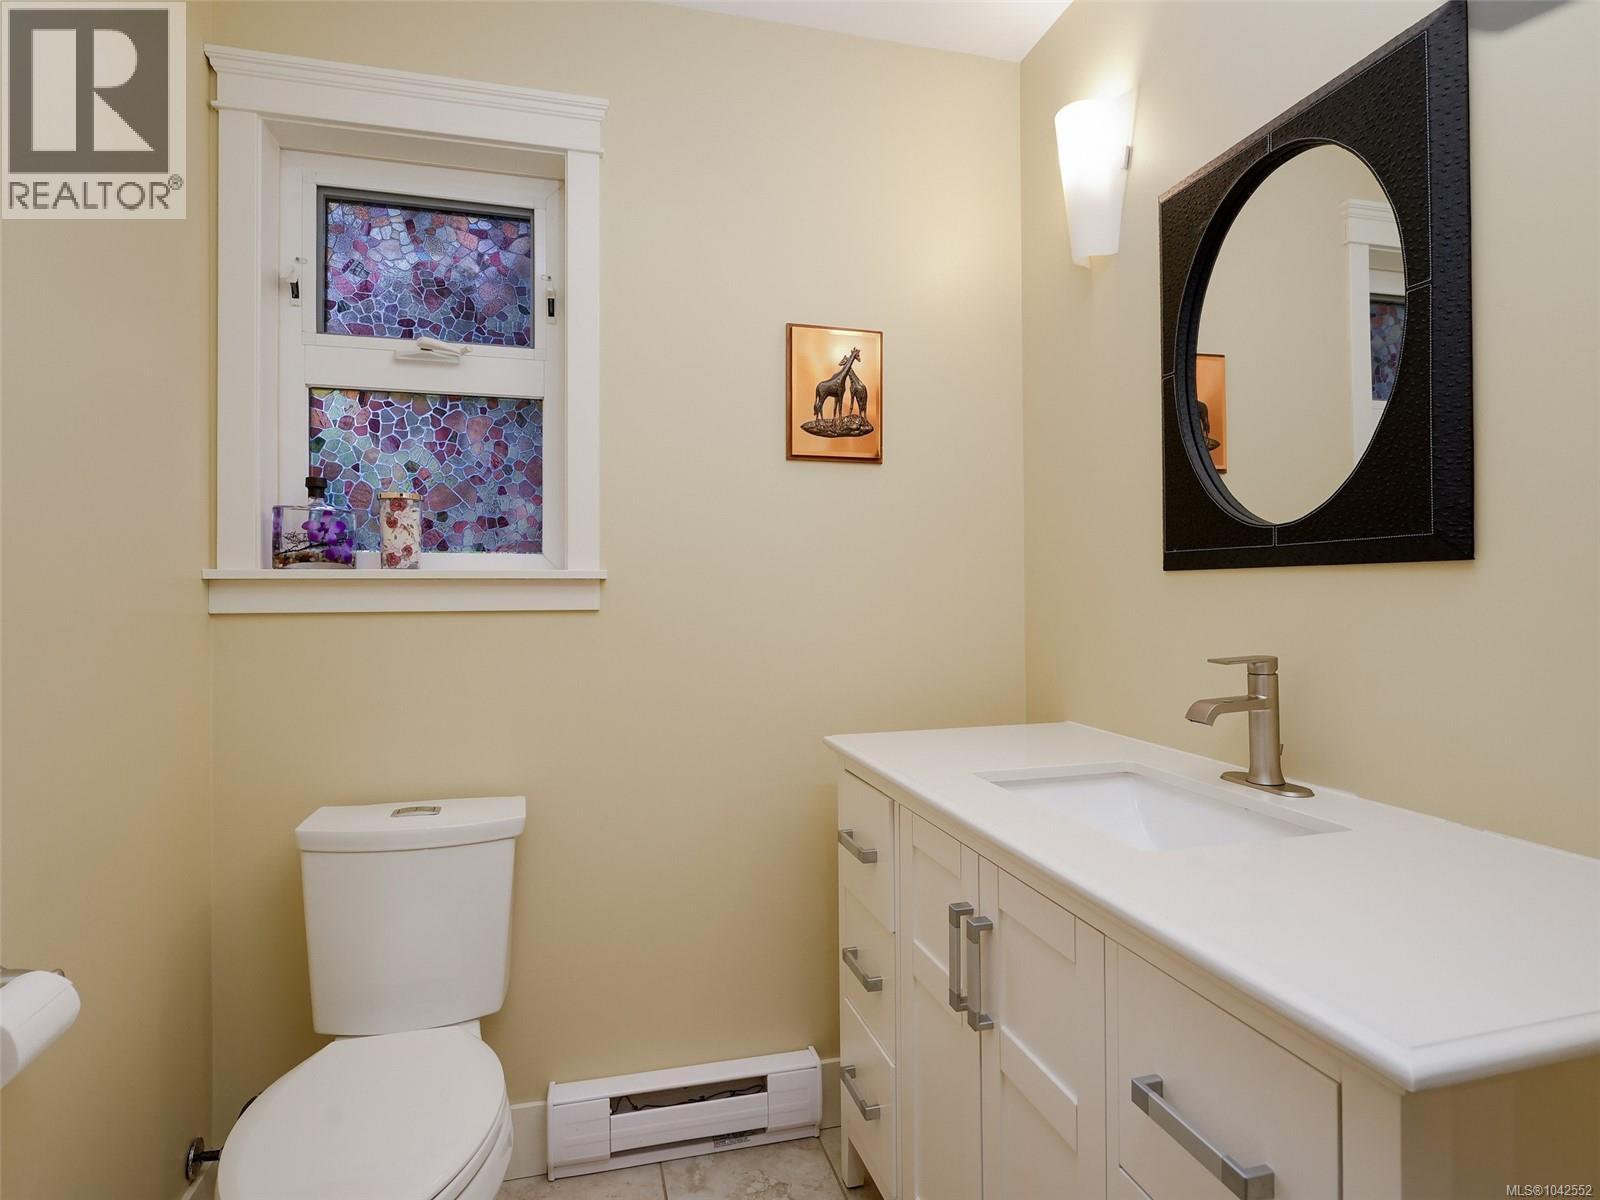
| Bathroom | Main level | 2-Piece |
| Pantry | Main level | 5'0 x 4'10 |
| Kitchen | Main level | 13'9 x 11'3 |
| Dining room | Main level | 14'8 x 12'6 |
| Living room | Main level | 19'8 x 17'8 |
| Entrance | Main level | 11'0 x 9'0 |
Location
Similar Properties
For Sale
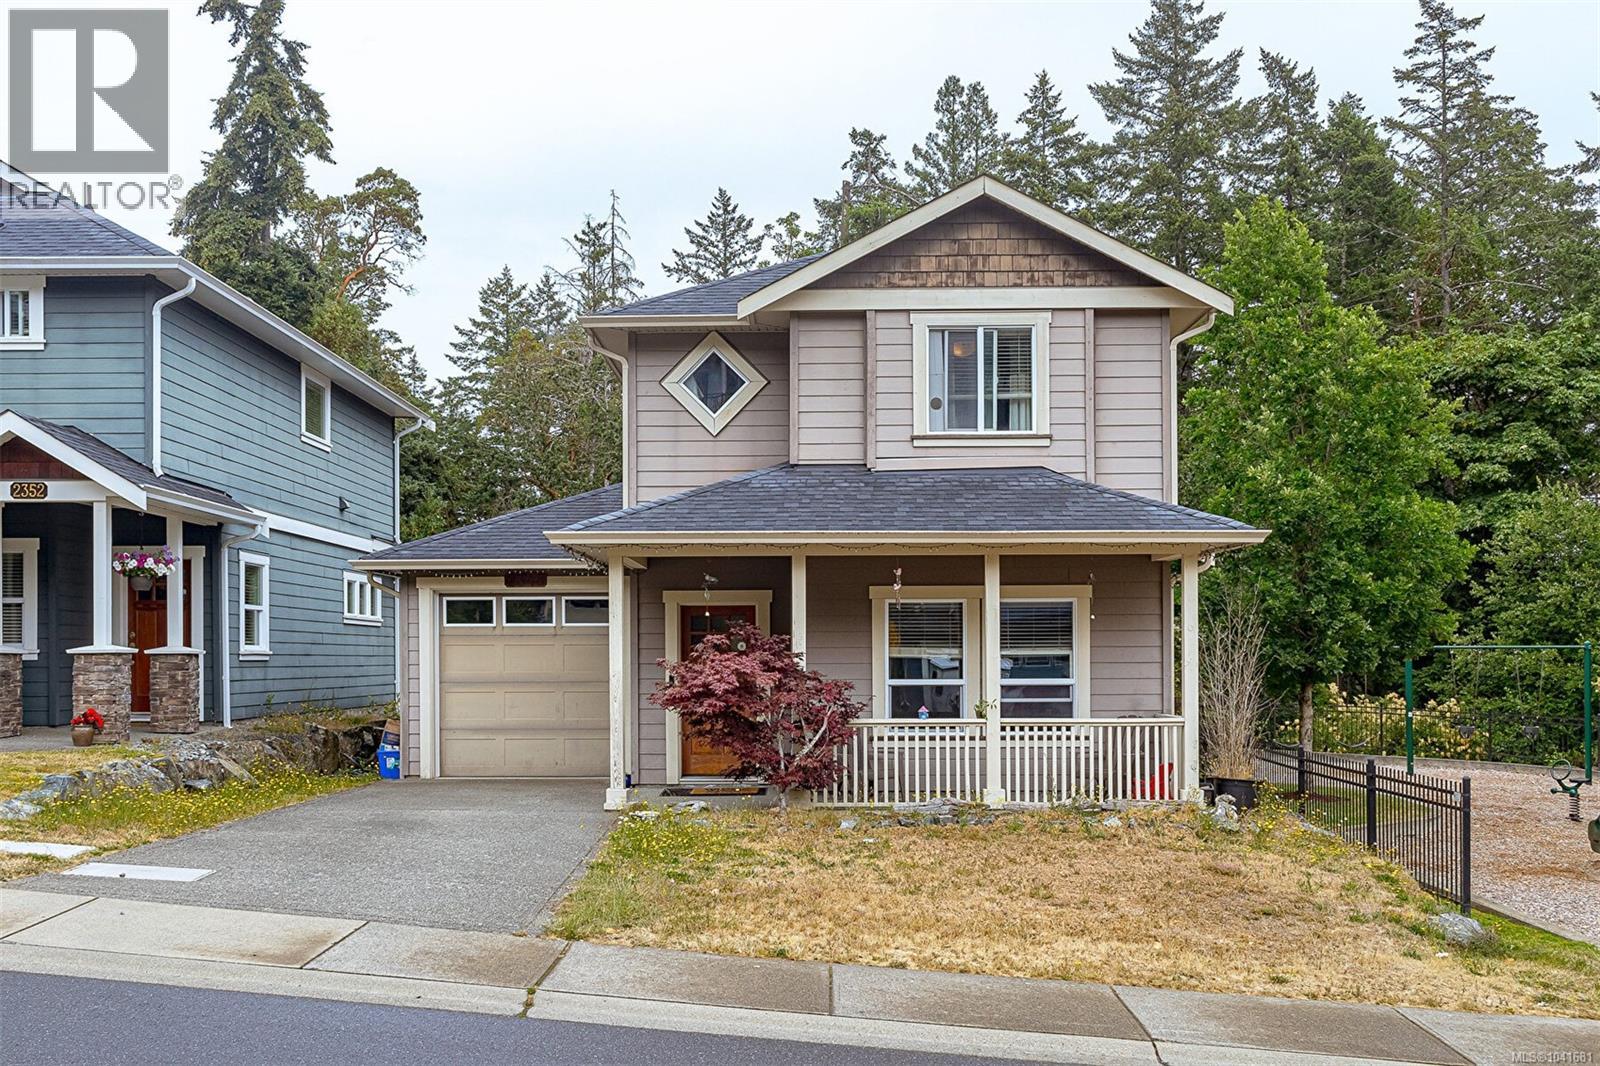
$ 1,099,900 $ 669 / Sq. Ft.
- 1041681 ©MLS
- 3 Bedroom
- 3 Bathroom
For Sale
$ 949,000 $ 400 / Sq. Ft.
- 1039858 ©MLS
- 3 Bedroom
- 4 Bathroom
For Sale
$ 688,888 $ 576 / Sq. Ft.
- 1032286 ©MLS
- 3 Bedroom
- 2 Bathroom
This REALTOR.ca listing content is owned and licensed by REALTOR® members of The Canadian Real Estate Association
Data provided by: Victoria Real Estate Board