- ©MLS 1047599
- Area 1279 sq ft
- Bedrooms 3
- Bathrooms 2
- Parkings 2
Description
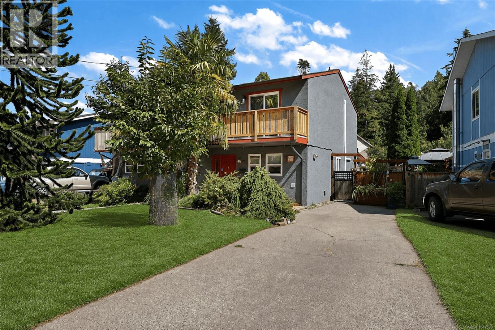
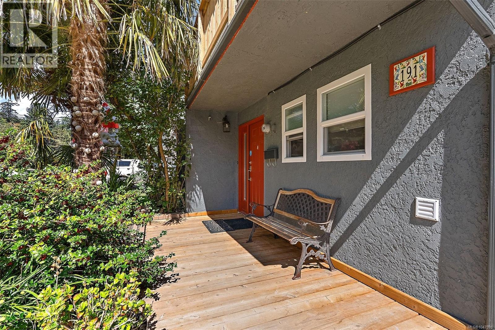
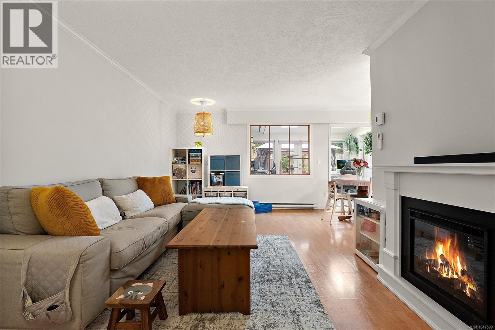
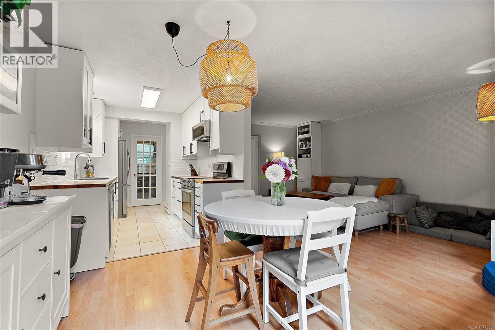
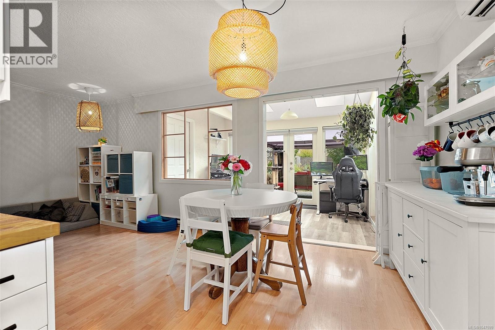
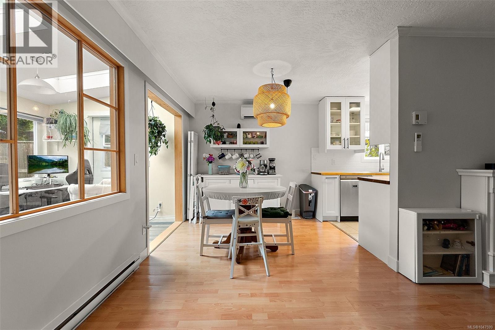
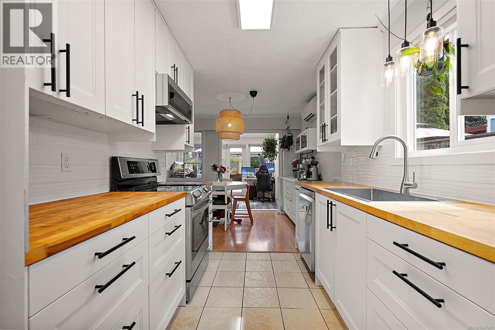
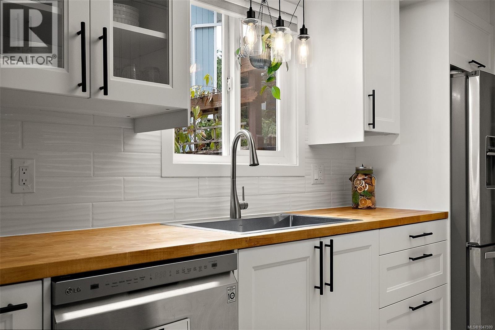
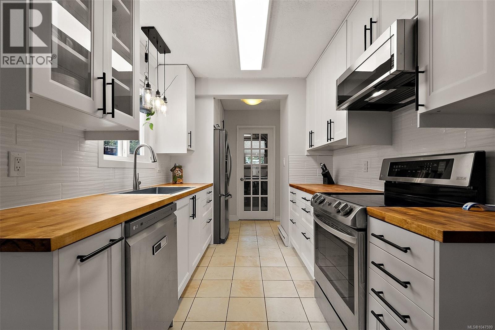
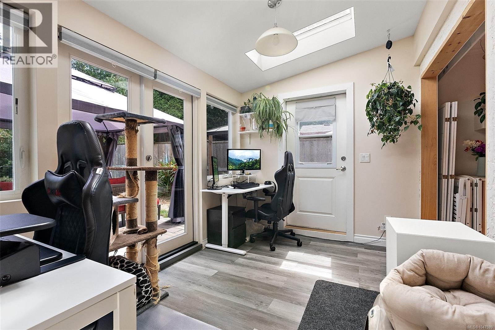
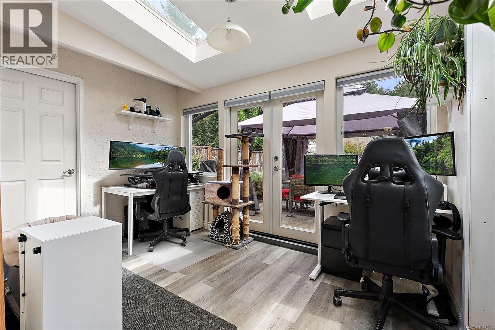
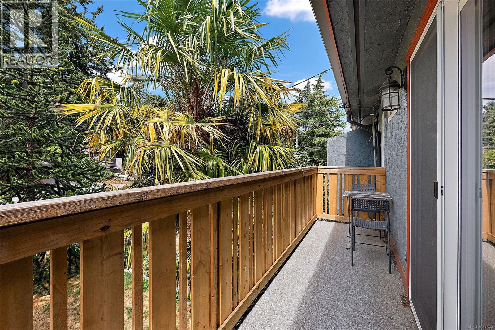
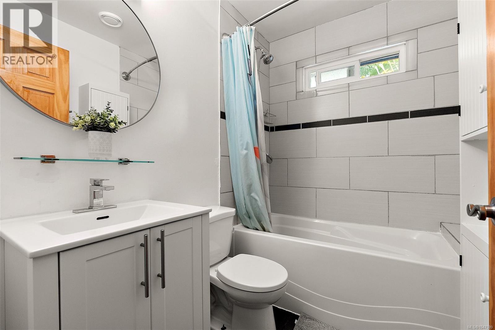
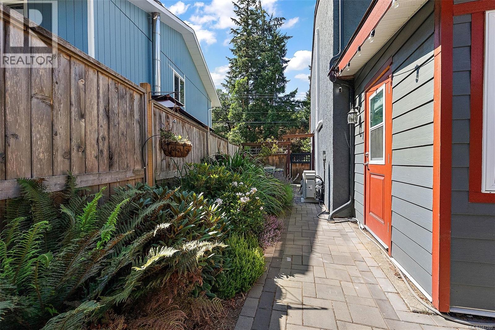
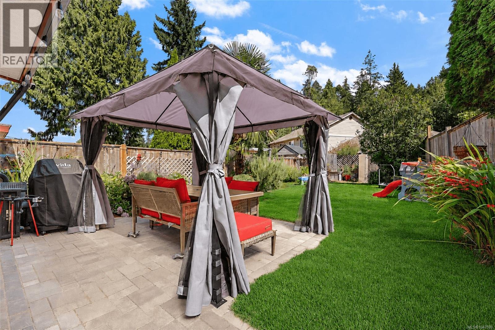
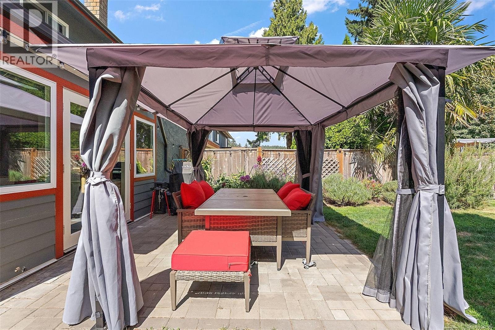
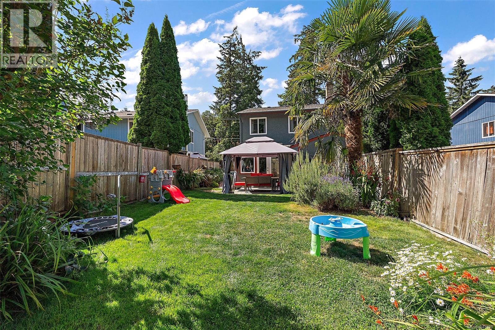
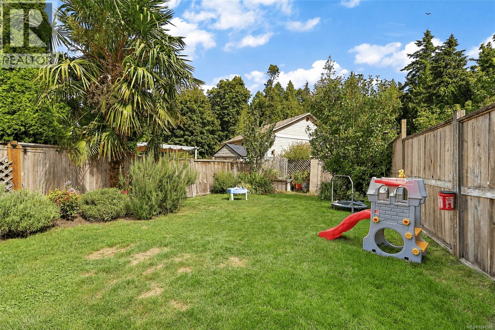
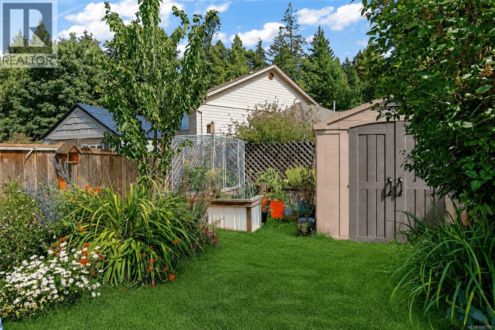
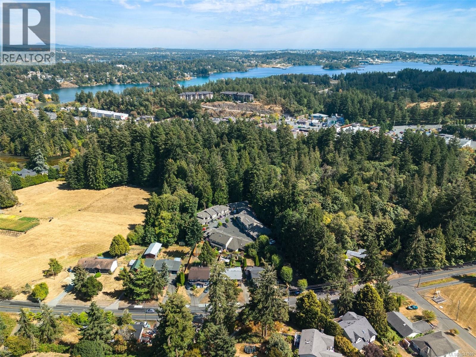
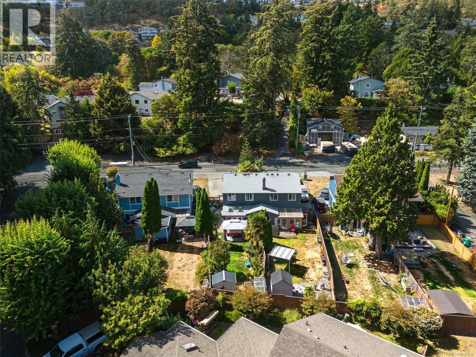
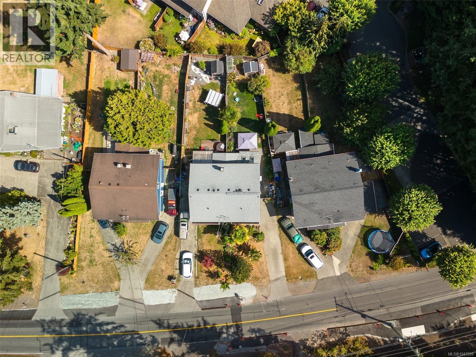
OH SUNDAY 1–3 PM! Welcome to this beautifully updated 3-bedroom, 2-bath half duplex in a fantastic View Royal location. This home has seen extensive upgrades, including a brand-new kitchen, remodeled bathrooms, plus a new heat pump for efficient heating and cooling. The home has also been expanded with a new den, offering valuable extra living space. Step outside to a beautifully landscaped and lovingly maintained garden filled with colourful flowers, creating a peaceful and inviting outdoor setting. Enjoy a fully rebuilt balcony, shed, irrigation, and newly paved patio and pathways, perfect for relaxing or entertaining. Close to Thetis Lake, the Galloping Goose Trail, parks, recreation and everyday amenities. A move-in-ready home with the big-ticket improvements already done! (id:48970) Show More
Details
- Constructed Date: 1977
- Property Type: Single Family
- Type: Duplex
- Neighbourhood: Six Mile
Features
- Level lot
- Private setting
- Pets Allowed
- Family Oriented
- Shed
- Dishwasher
- Dryer
- Microwave
- Range - Electric
- Refrigerator
- Washer
- Air Conditioned
- Baseboard heaters
- Heat Pump
Rooms Details For 191 Atkins Rd
| Type | Level | Dimension |
|---|---|---|
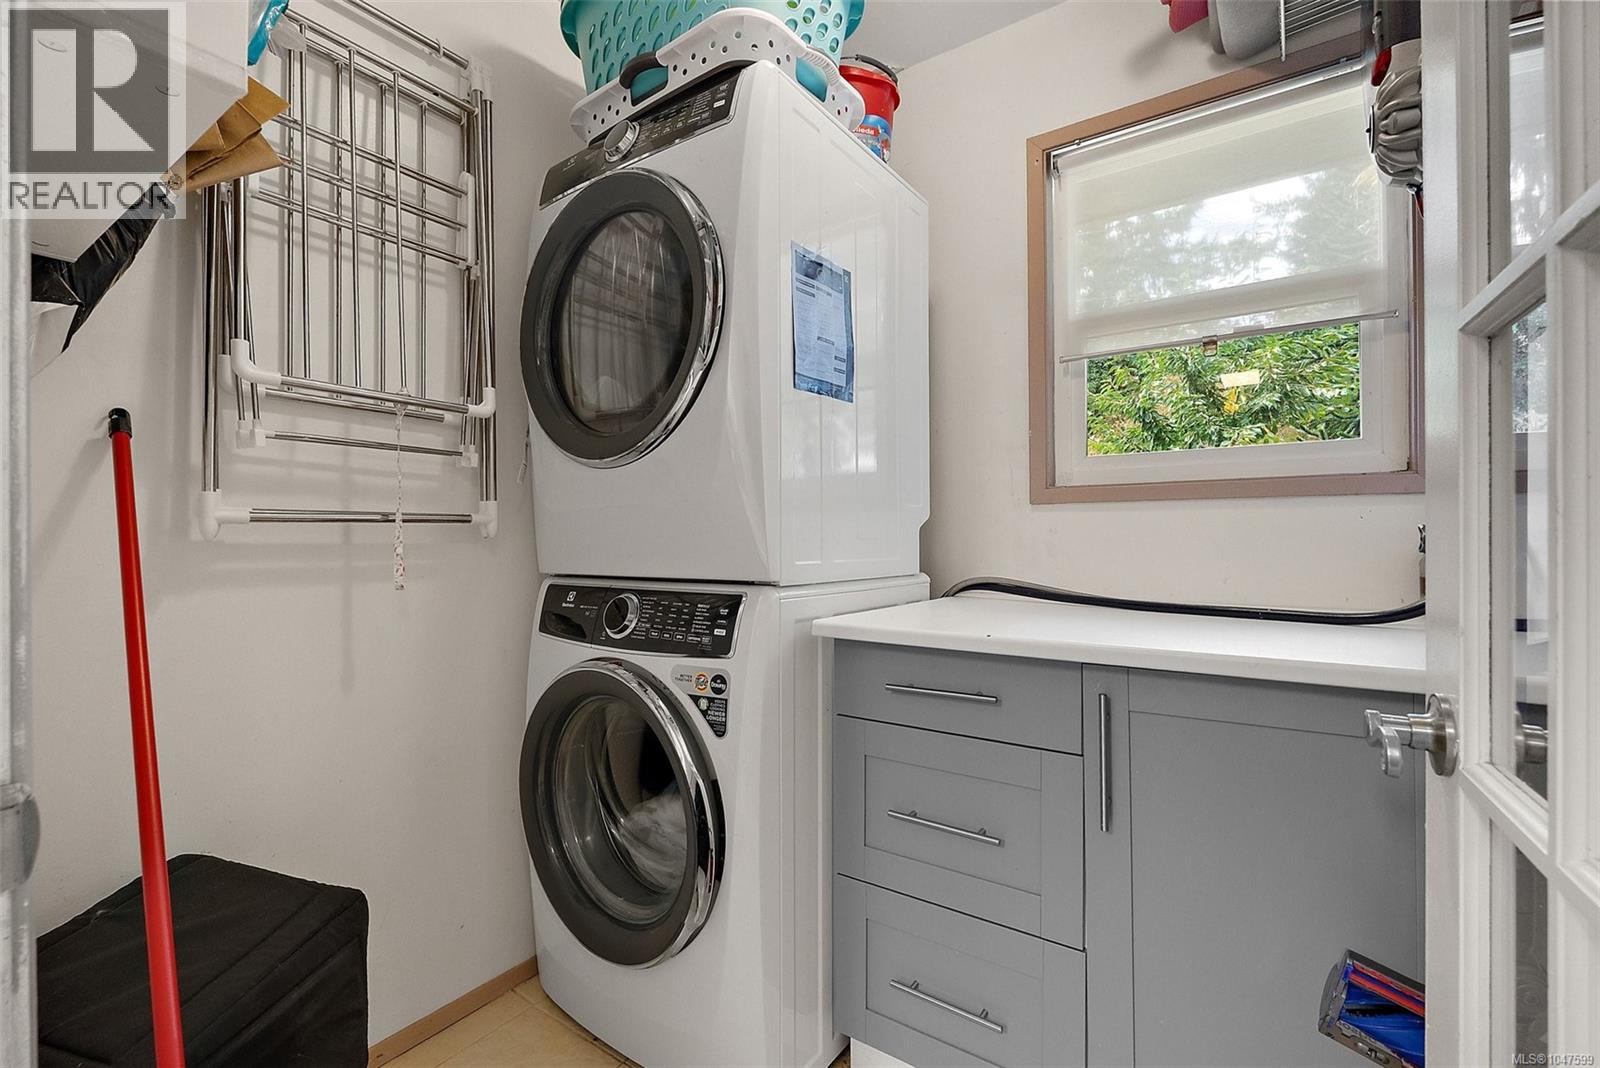
| Laundry room | Lower level | 6' x 6' |
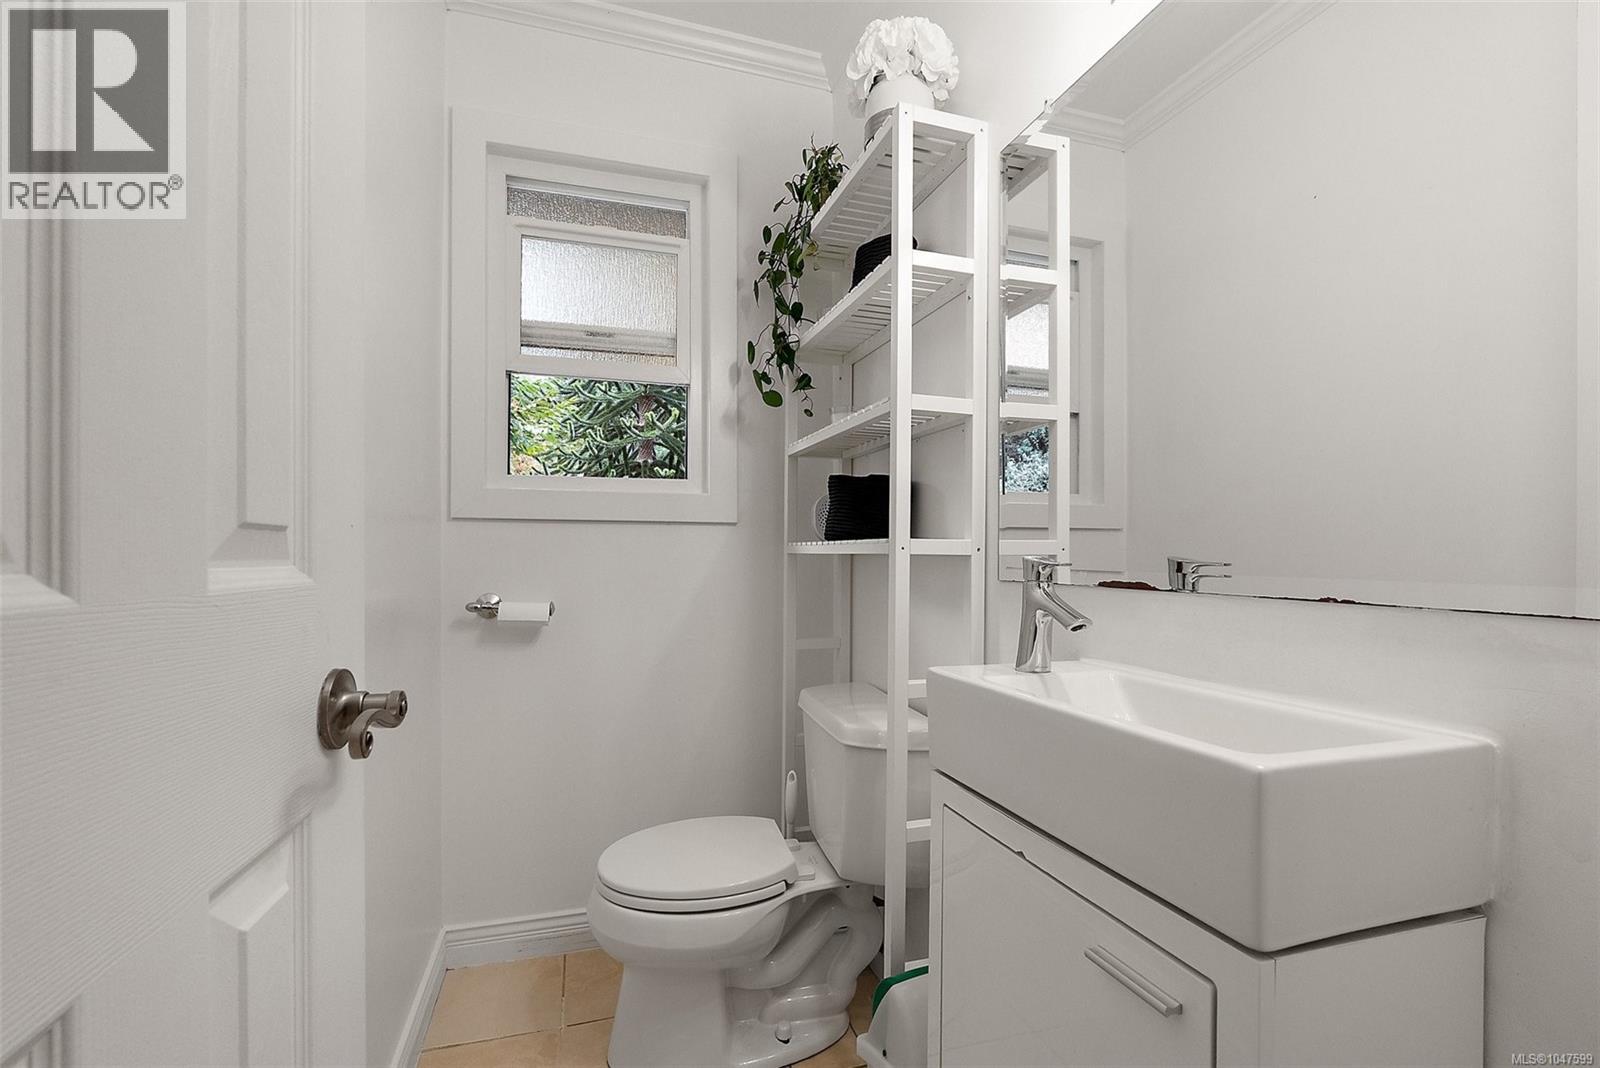
| Bathroom | Lower level | 2-Piece |
| Kitchen | Lower level | 8' x 14' |
| Dining room | Lower level | 9' x 8' |
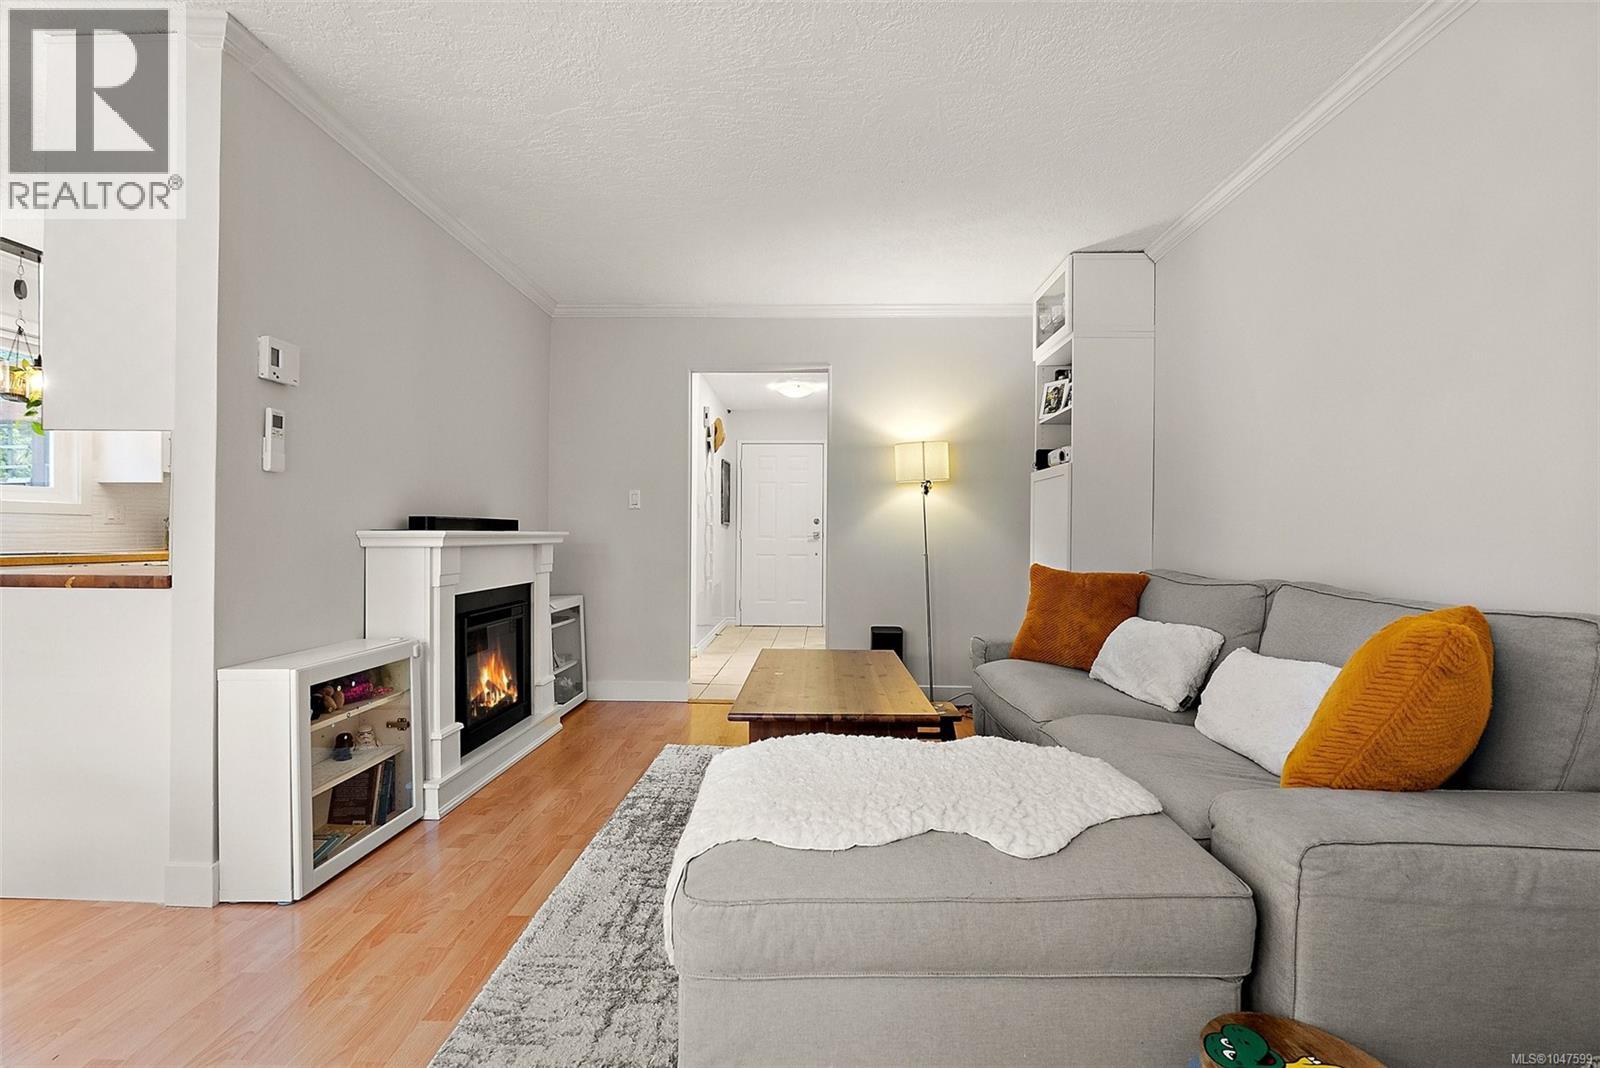
| Living room | Lower level | 12' x 17' |
| Entrance | Lower level | 12' x 6' |
| Office | Main level | 12' x 8' |
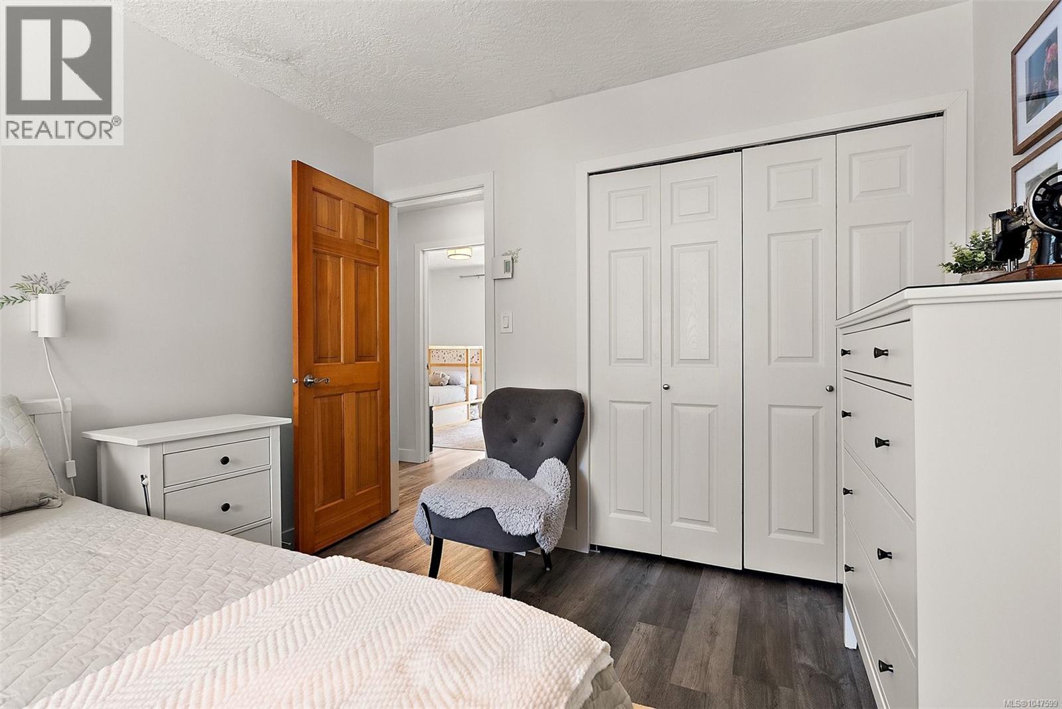
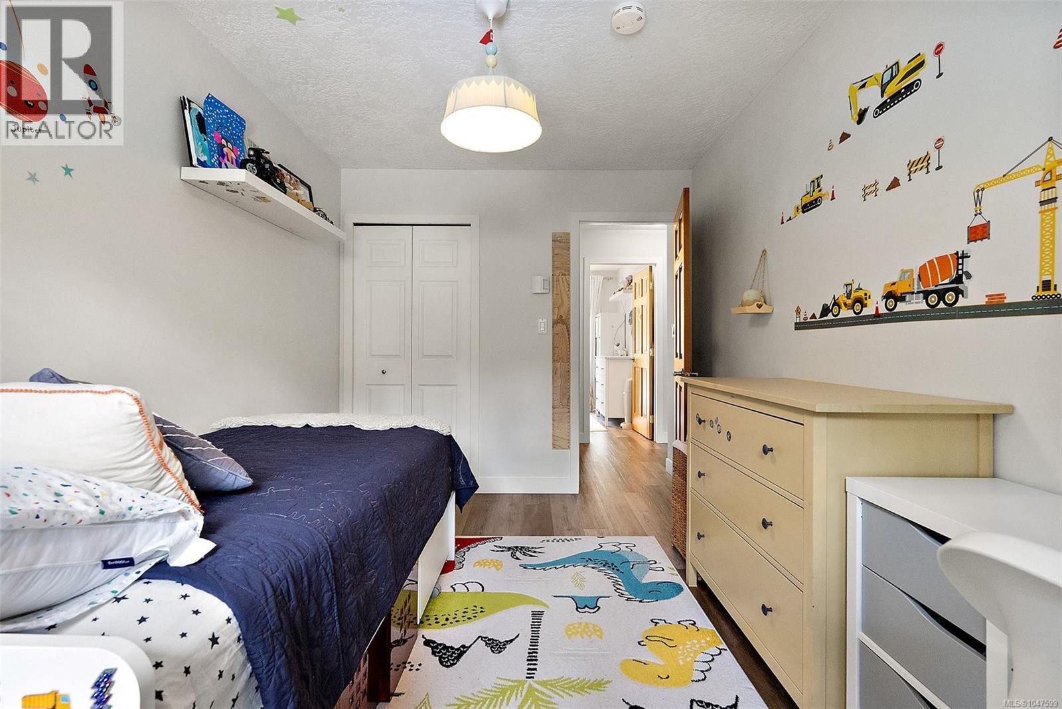
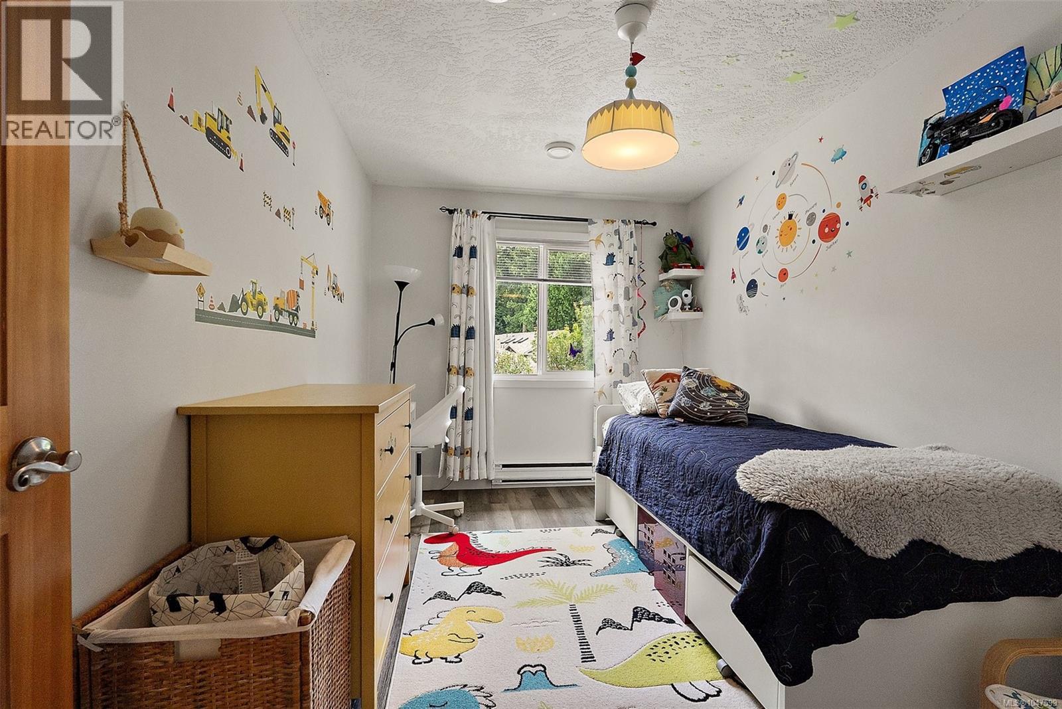
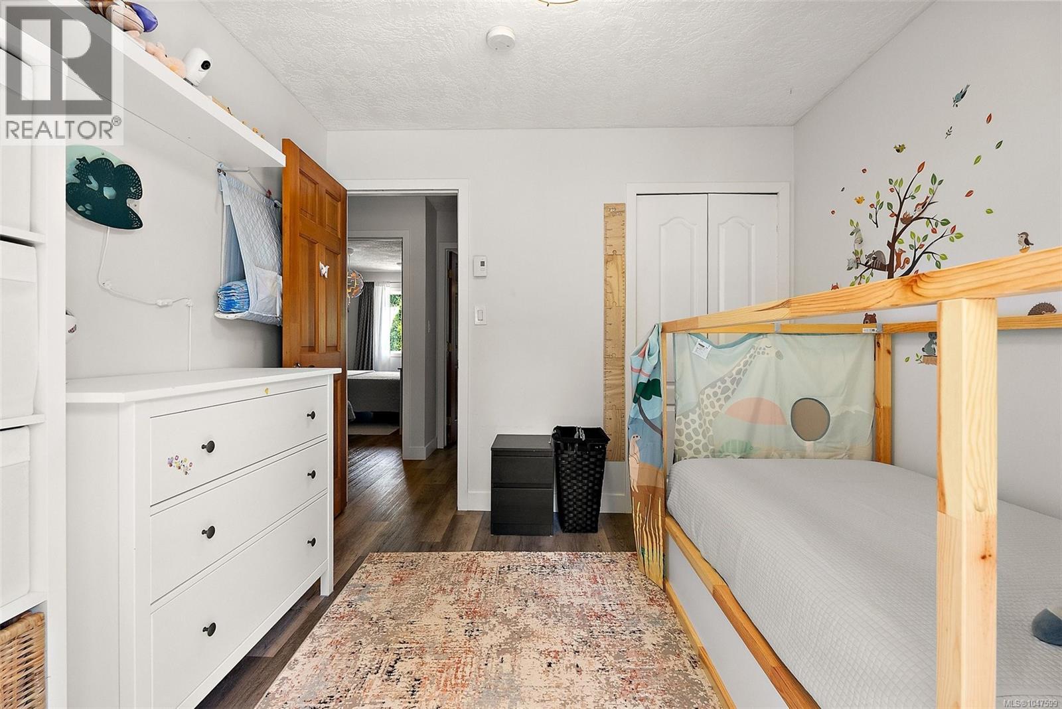
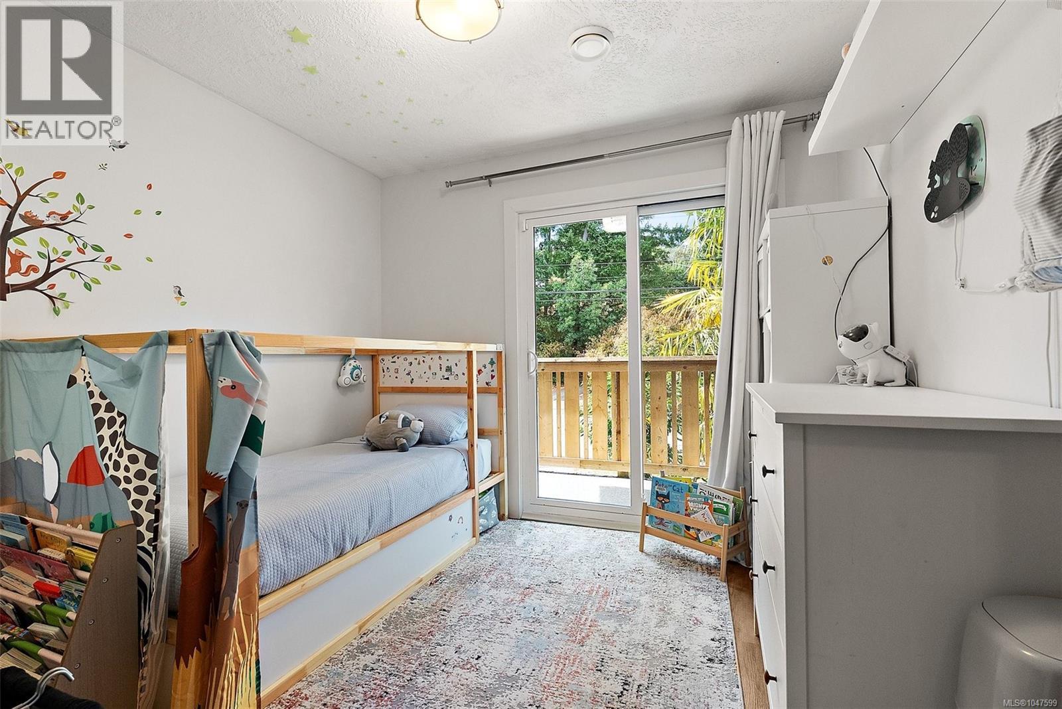
| Bedroom | Main level | 9' x 13' |
| Bedroom | Main level | 10' x 10' |
| Bathroom | Main level | 4-Piece |
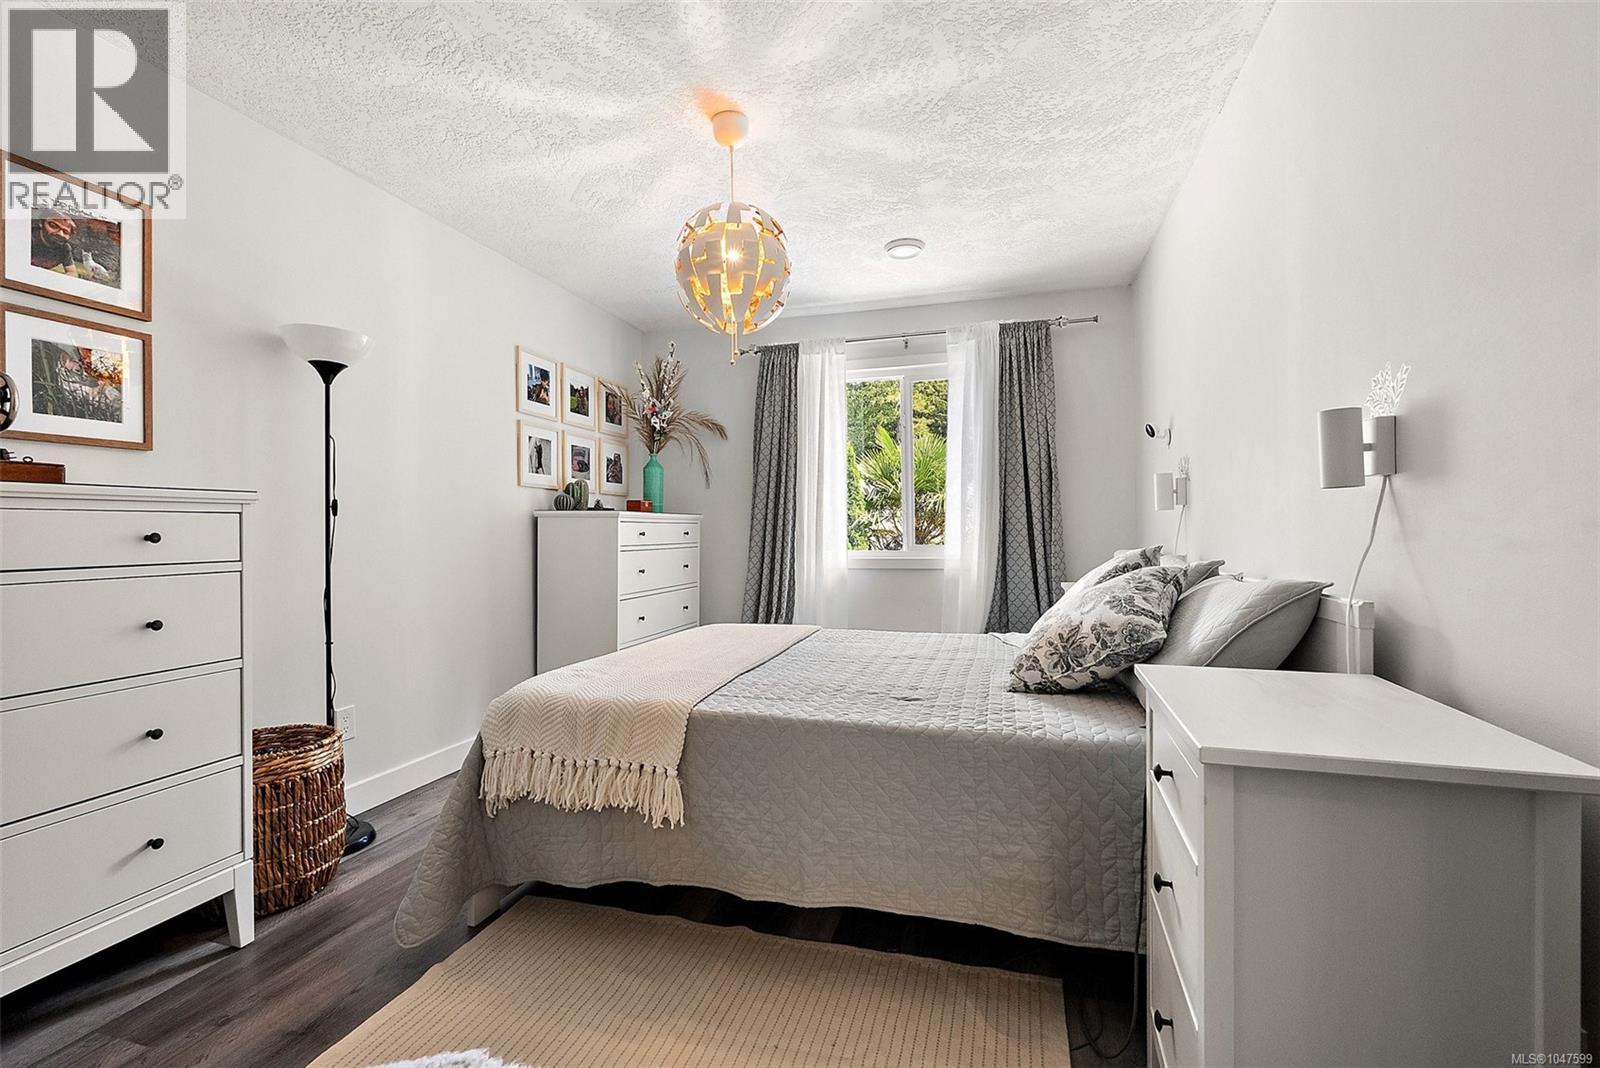
| Primary Bedroom | Main level | 10' x 15' |
Location
This REALTOR.ca listing content is owned and licensed by REALTOR® members of The Canadian Real Estate Association
Data provided by: Victoria Real Estate Board