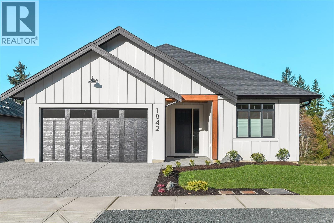
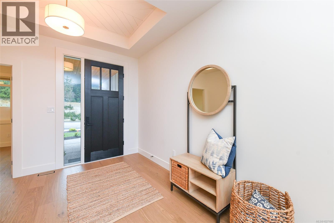
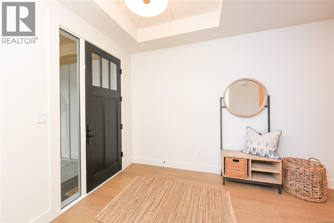
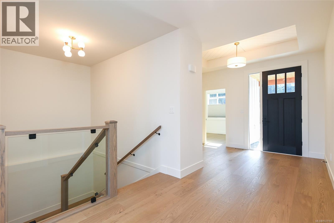
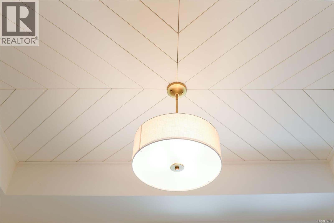
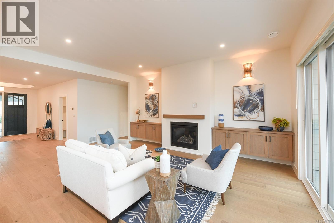
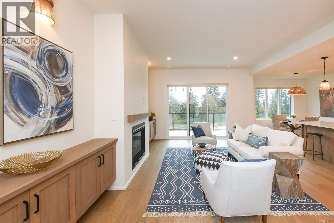
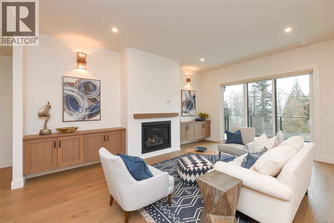
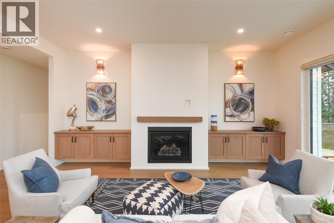
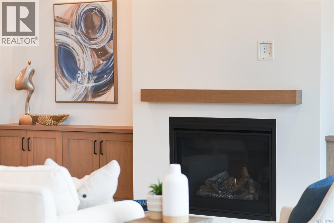
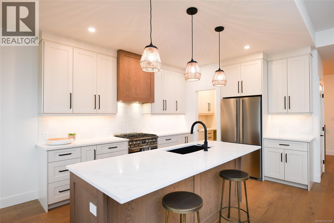
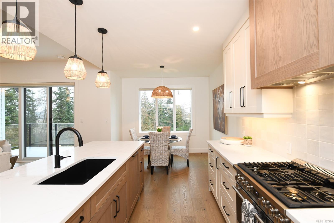
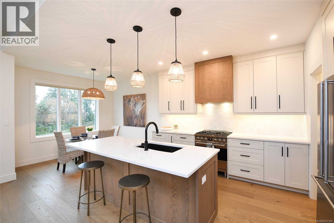
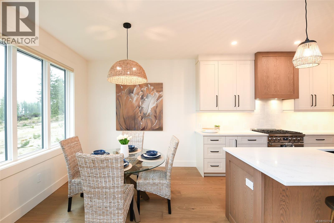
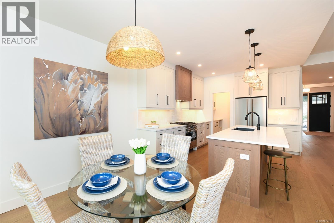
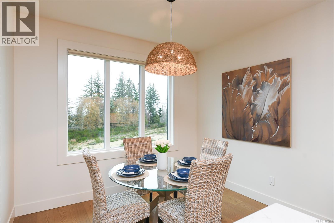
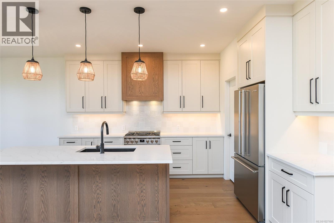
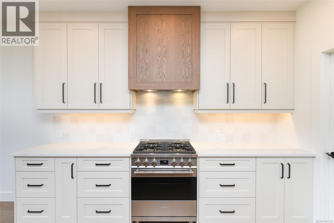
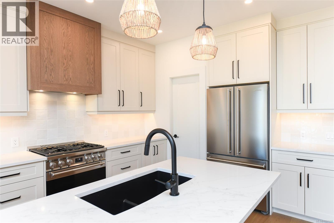
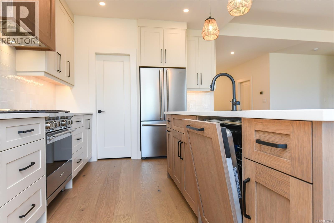
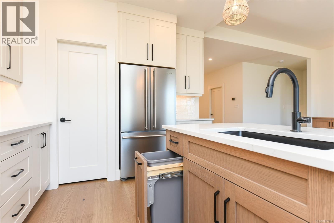
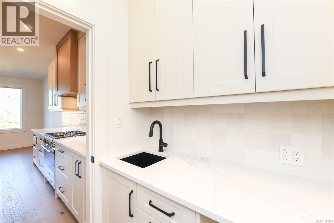
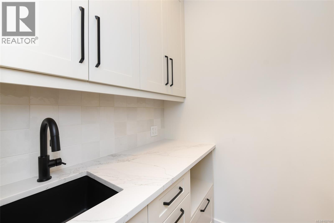
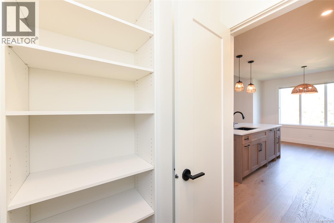
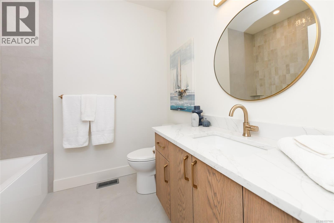
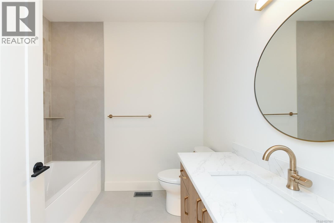
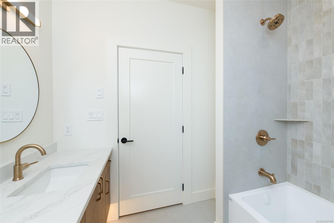
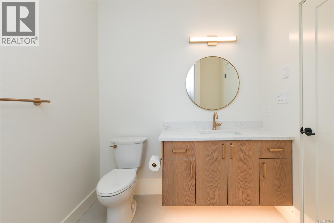
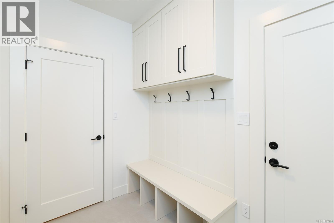
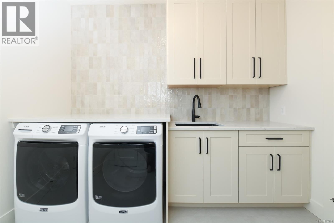
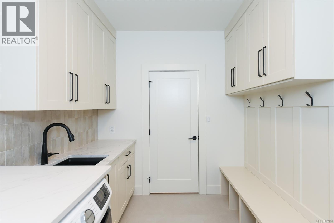
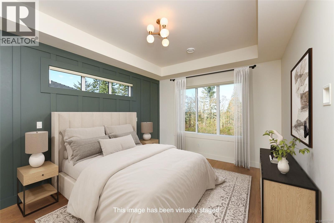
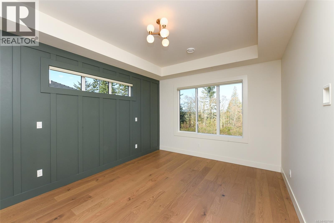
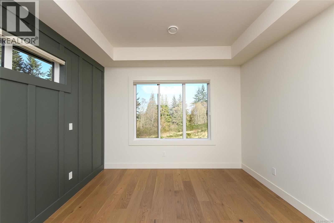
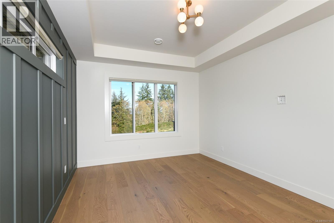
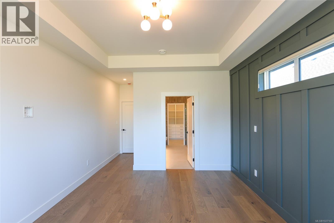
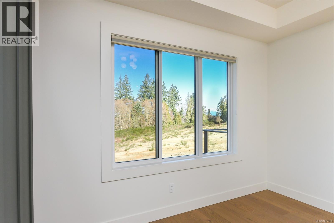
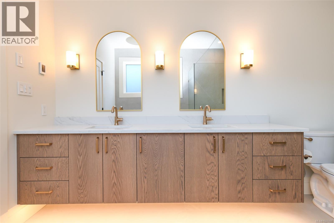
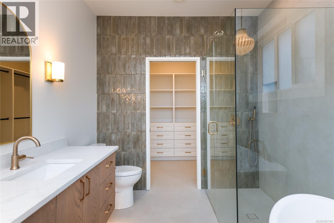
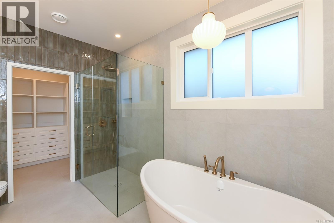
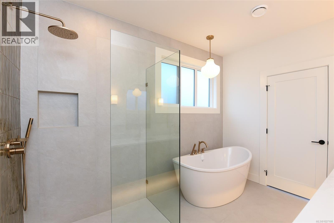
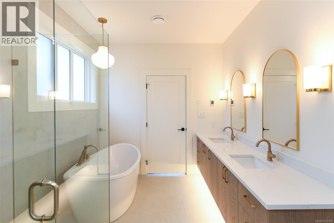
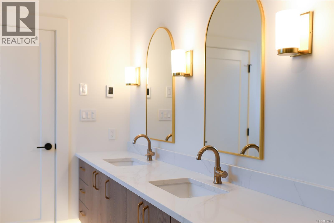
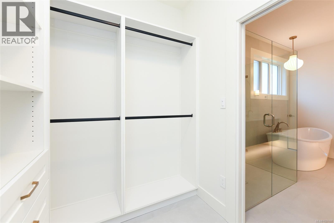
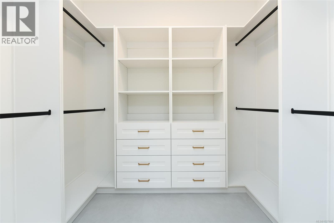
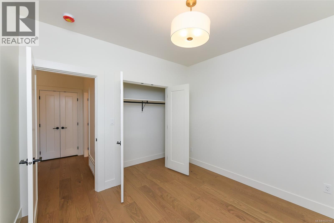
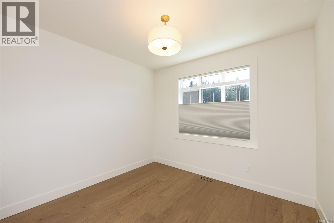
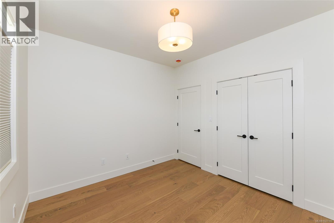
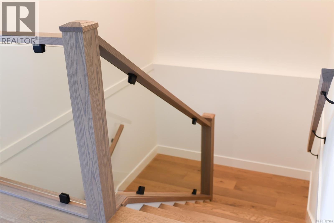
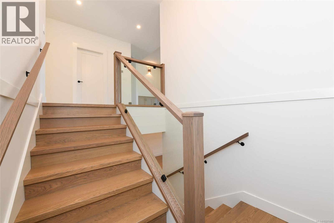
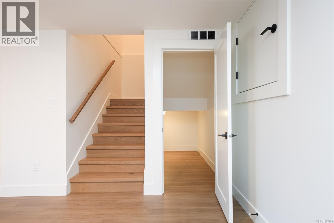
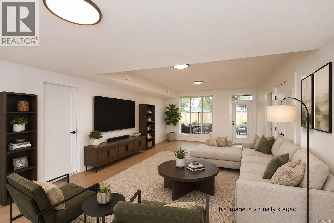
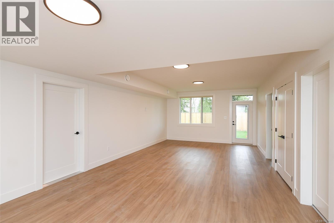
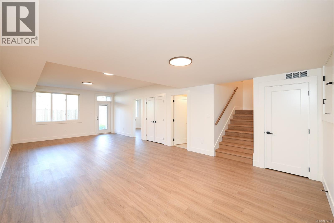
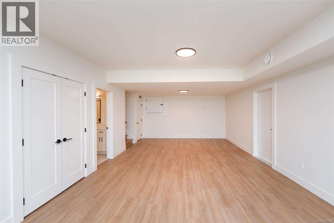
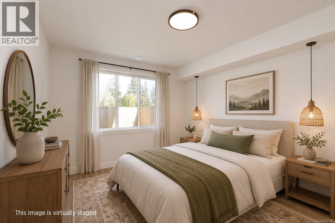
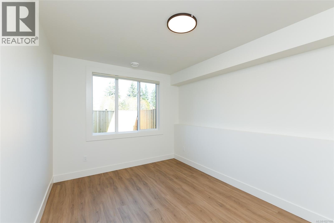
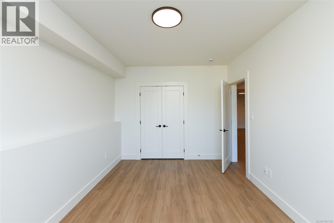
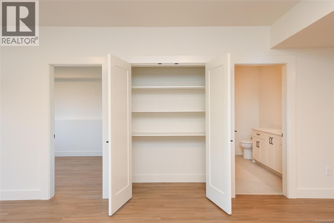
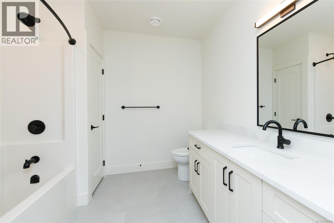
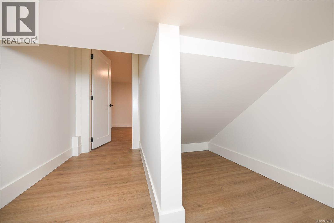
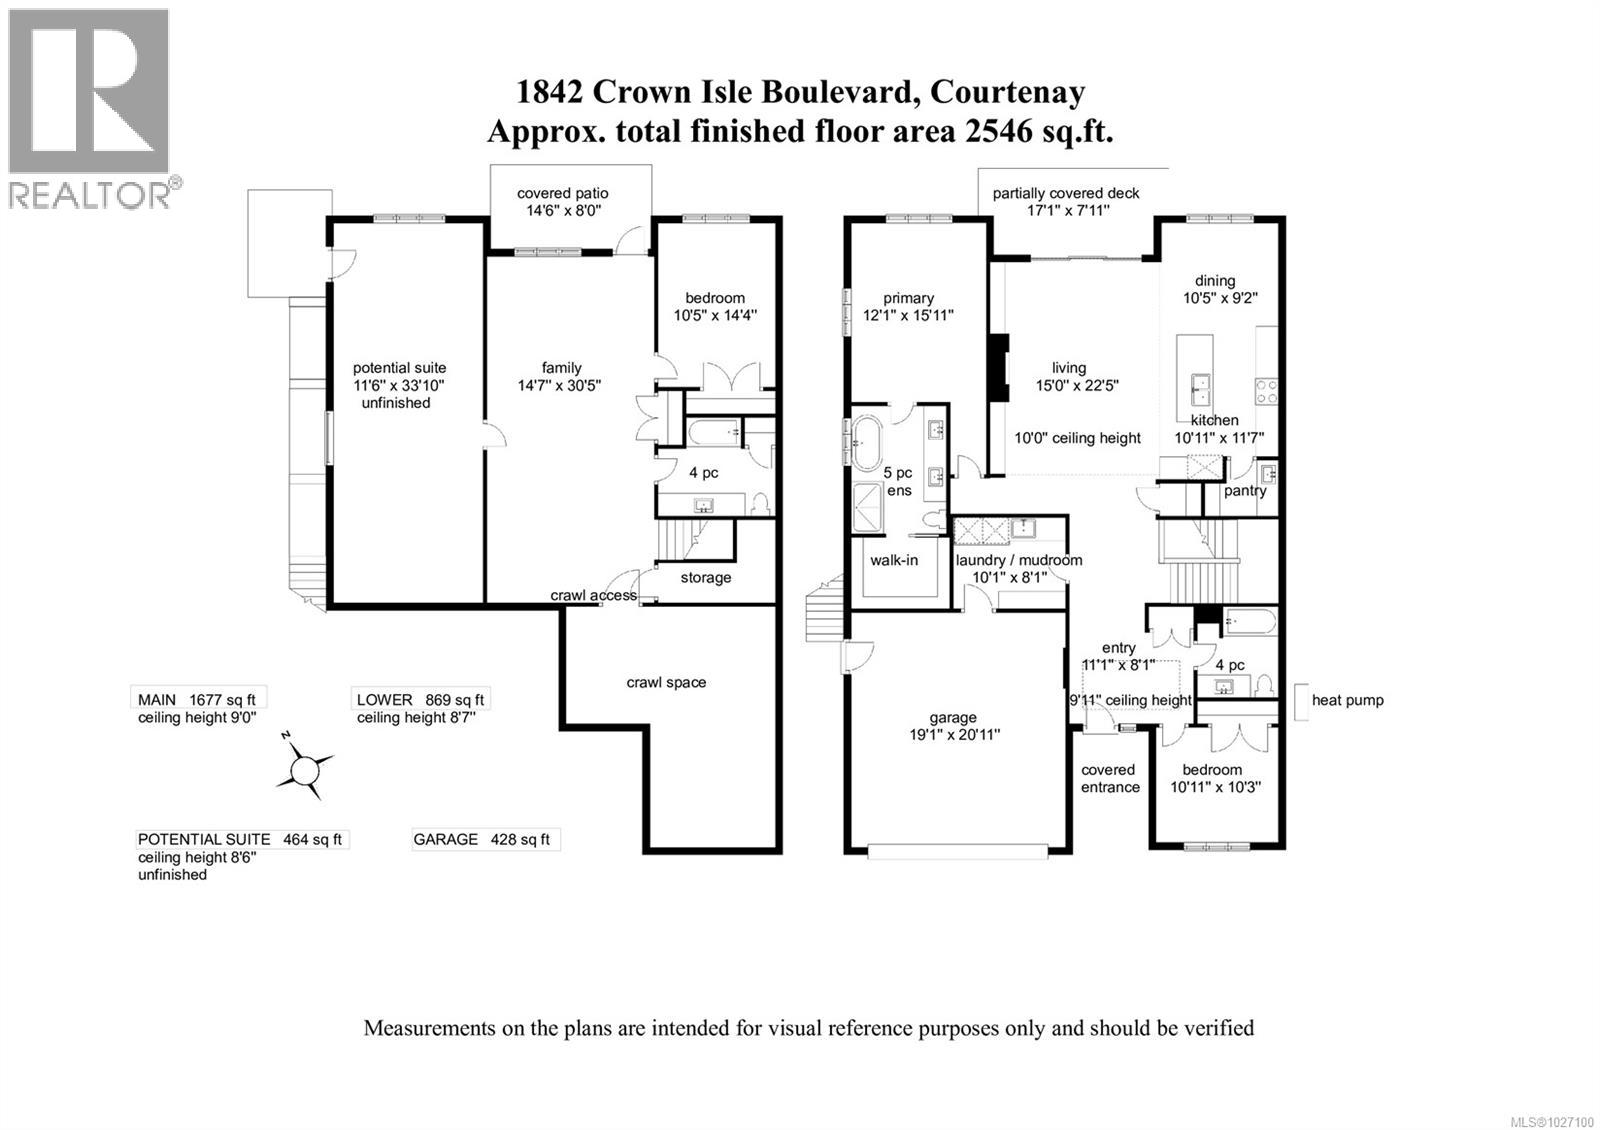
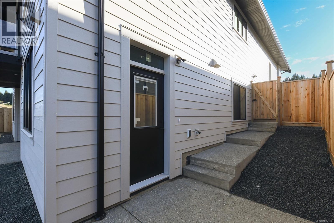
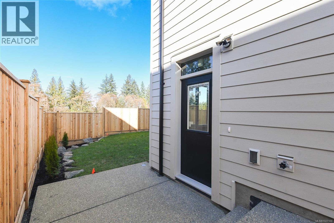
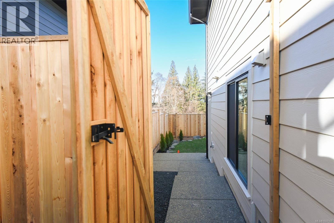
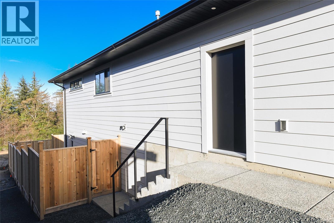
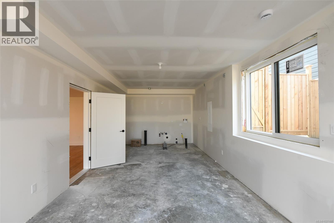
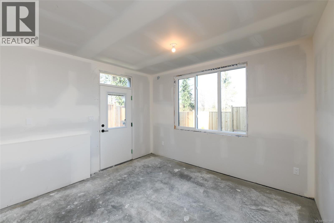
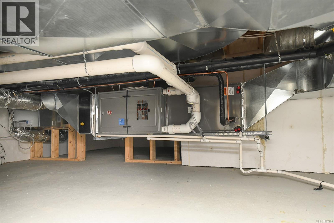
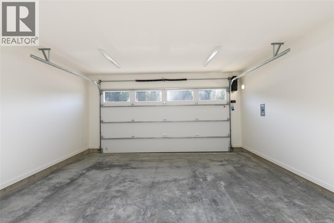
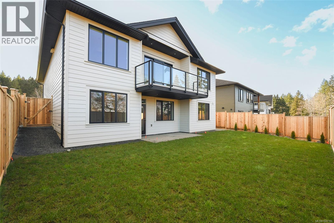
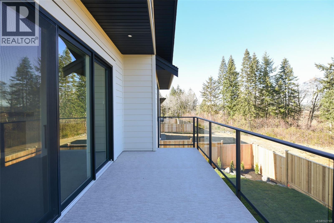
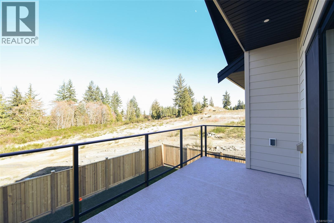
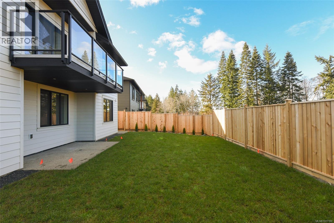
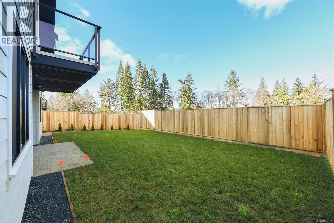
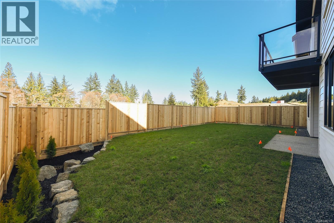
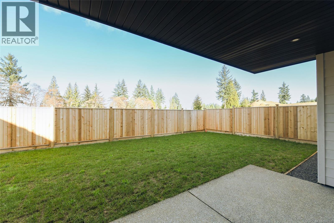
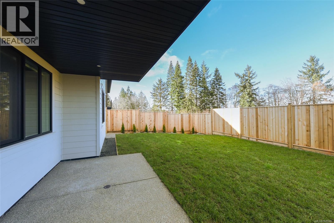
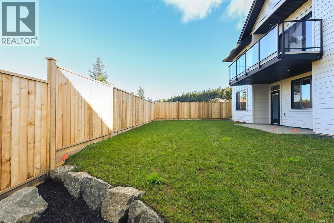
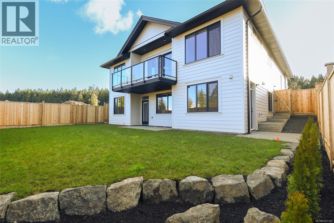
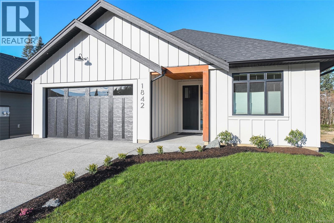
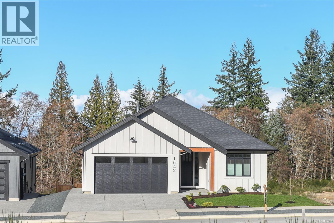
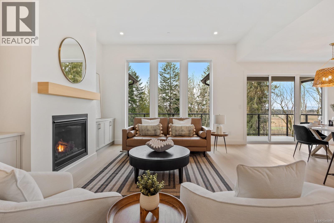
This beautifully crafted, new construction rancher with walkout basement, built by CV Premier Homes, has quality finishes & impressive modern design. Welcome inside to 2546 sqft of convenient & flexible living space! The stunning kitchen is truly the heart of the home, anchored by a large 8-foot central island. You’ll appreciate the abundance of solid wood cabinetry, quartz counters, premium SMEG appliances, including a gas cooktop & dual-fuel oven & a convenient butler’s pantry with sink. The living room is highlighted by a cozy gas fireplace with custom built-in cabinetry flanking either side & sliding glass doors open onto a partially covered deck off the dining space. Warm-toned engineered hardwood flooring flows throughout the home's main level. Retreat to the spacious primary bedroom featuring 10-foot ceilings, a walk-in closet complete with custom organizer & luxurious 5-piece ensuite. Enjoy double sinks, a curbless walk-in shower & separate soaker tub that creates a spa-like atmosphere. Downstairs, the walkout basement provides exceptional versatility. In addition to a large family room, 4-piece bathroom & 3rd bedroom, there is a soundproofed, unfinished 464 sqft space that is suite-ready with its own private entrance & separate meter. Whether you envision a mortgage helper, private guest suite, home-based business, workshop, or work from home office, this flexible area offers endless possibilities. Built to efficient Step 4 standards, this home is equipped with a heat pump, gas furnace, HRV system & Rinnai tankless hot water for energy efficiency. Additional features include a double car garage, easy-access crawlspace for ample storage, power blinds & a fully fenced, landscaped yard ready for outdoor enjoyment. Ideally located just minutes from the hospital, Costco, shopping, schools & Crown Isle Golf Course, this home offers both convenience and lifestyle in one exceptional package. (id:48970)
Show More