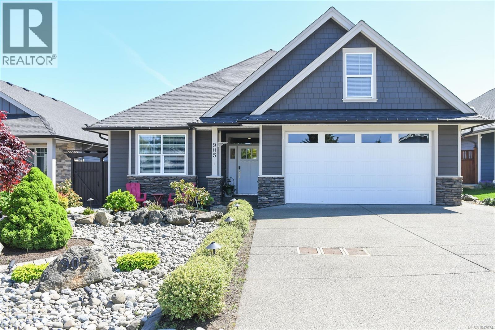
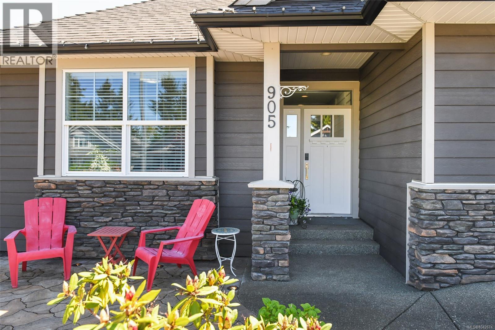
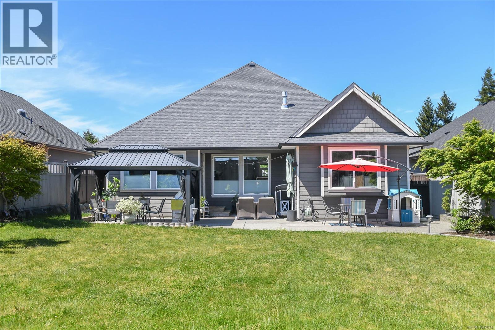
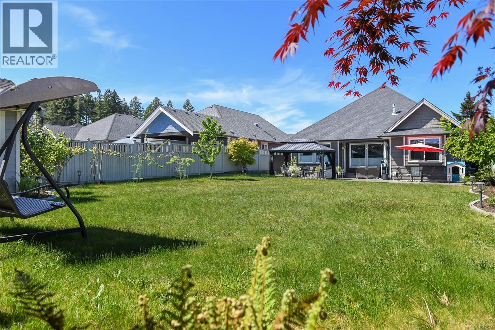
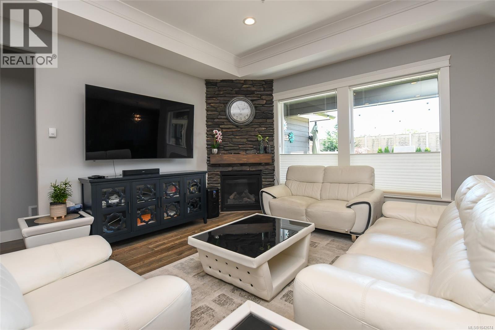
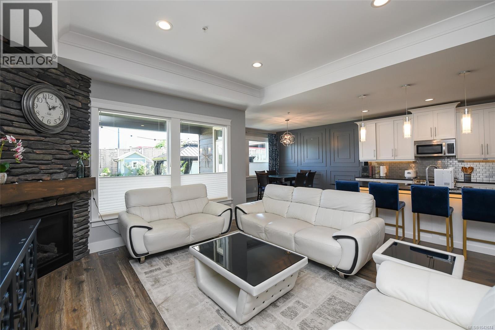
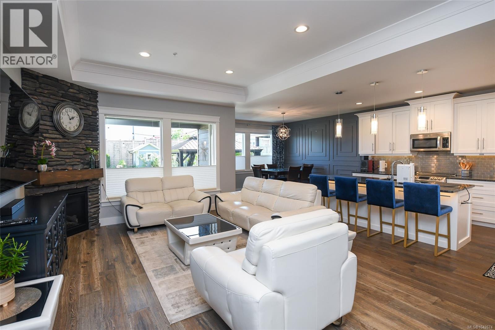
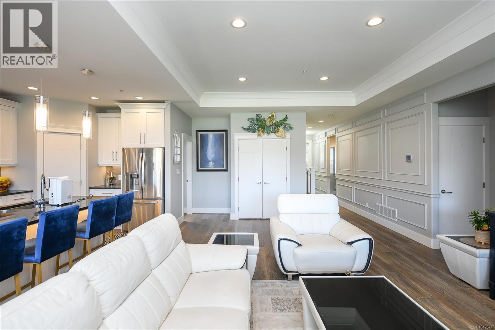
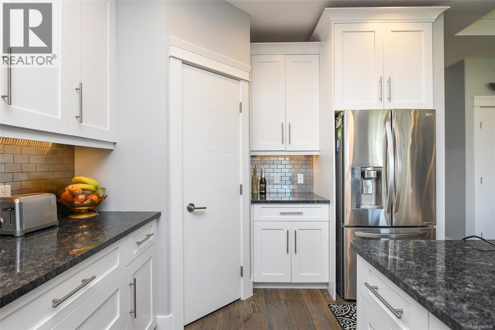
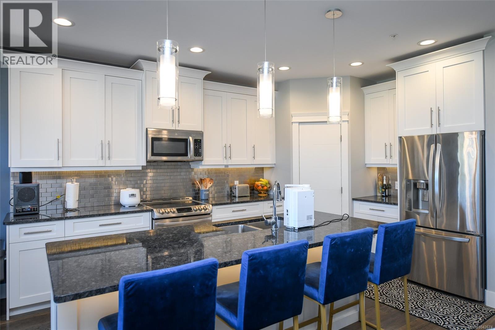
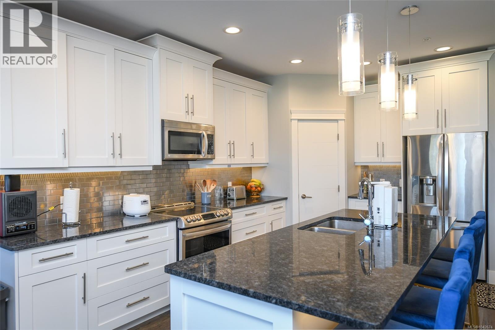
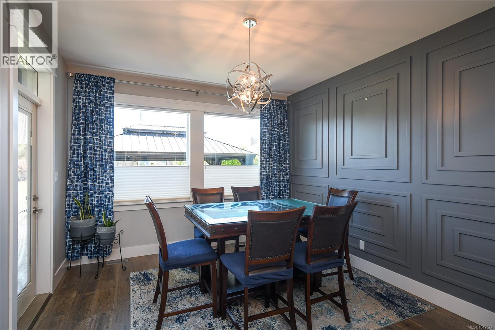
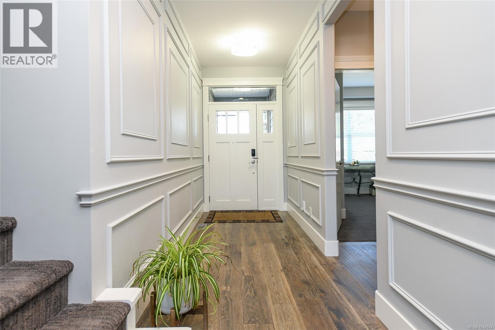
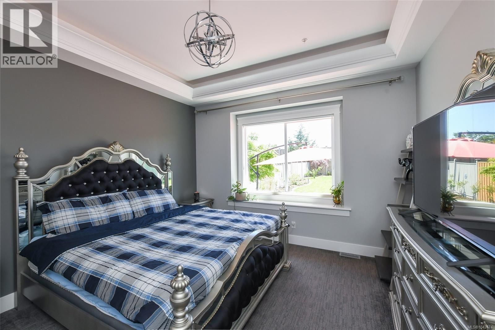
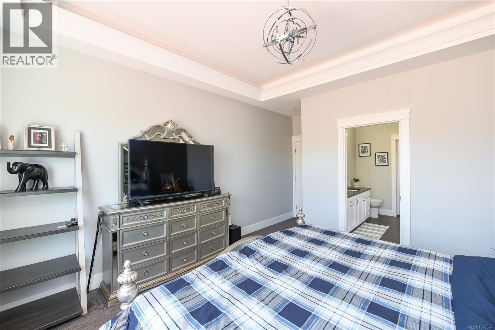
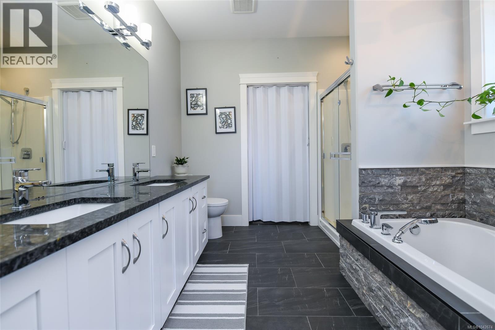
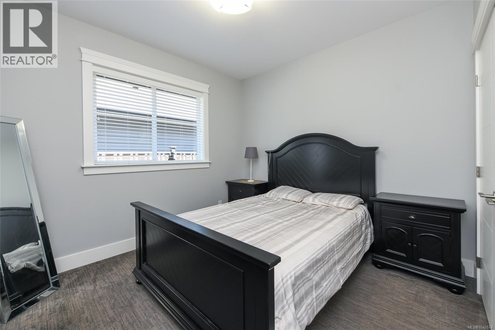
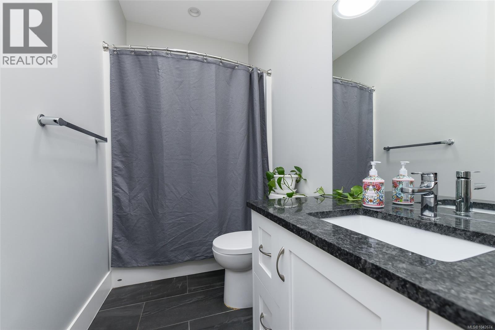
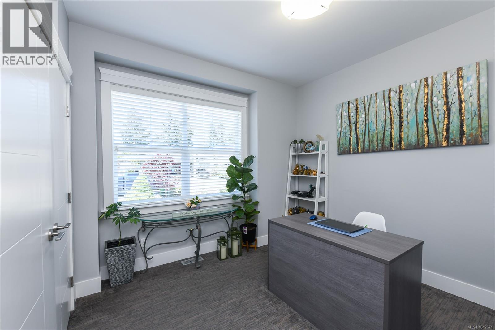
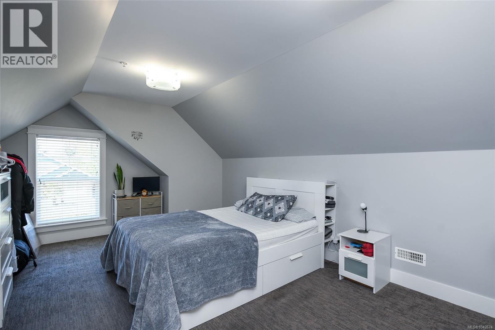
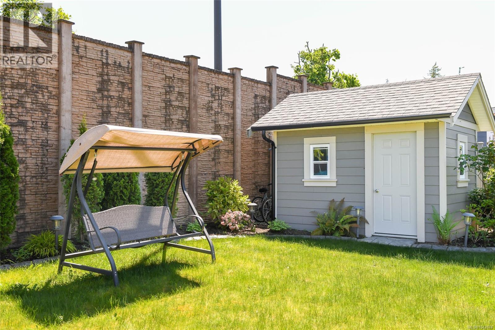
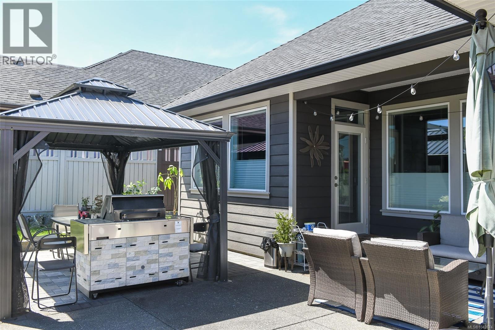
Step into refined living with this beautifully crafted 1970 sq ft rancher featuring 3 bedrooms, 2 baths, and a versatile bonus room above the garage, perfectly located in the sought-after Rise Subdivision of Crown Isle, and situated on a spacious and private 8471 square foot lot or .19 of an acre! Designed with both style and efficiency in mind, the home showcases LP SmartSide siding paired with elegant Eldorado cultured stone accents, energy-efficient Starline windows, and a high-performance heat pump with gas furnace to keep utility costs in check. Inside, the open-concept layout welcomes you with rich engineered hardwood flooring, 6-inch baseboards, and modern trim details throughout. The great room is a true showpiece, highlighted by a floor-to-ceiling Napoleon gas fireplace with stunning rock accents and a tray ceiling finished with crown molding for a touch of sophistication. The chef-inspired kitchen is as functional as it is beautiful, featuring granite countertops, an undermount sink, and custom all-wood cabinetry complete with dovetail drawers and premium hardware. Entertaining is effortless with a gas BBQ outlet and rough-in for a gas range, while the Rinnai tankless hot water system ensures comfort never runs out. Retreat to the spacious primary suite where luxury awaits in the 5-piece ensuite, offering heated tile floors, a deep soaker tub with rock accents, dual sinks, and high-end Moen fixtures. Additional bathrooms continue the upscale feel with granite surfaces, undermount sinks, and quality tile finishes. This home blends timeless design, modern upgrades, and everyday comfort into one exceptional package in a prime Crown Isle location (id:48970)
Show More