- ©MLS 10382302
- Area 2610 sq ft
- Bedrooms 4
- Bathrooms 3
- Parkings 4
Description
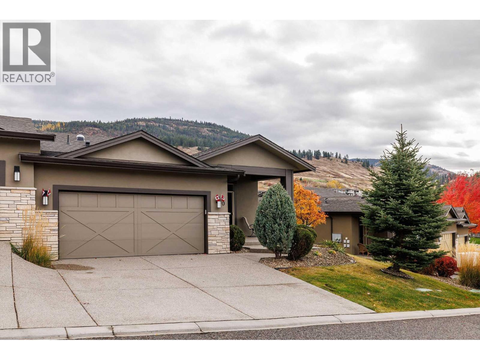
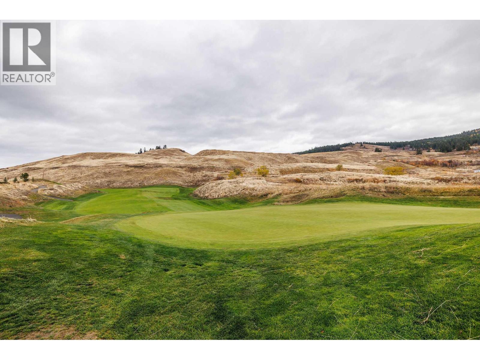
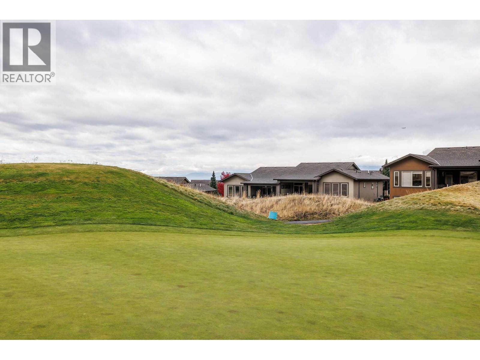
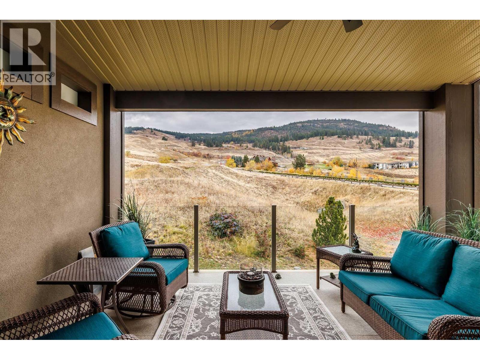
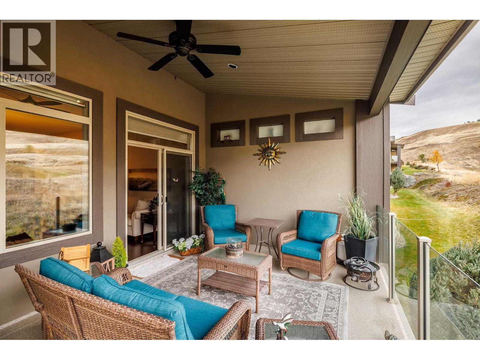
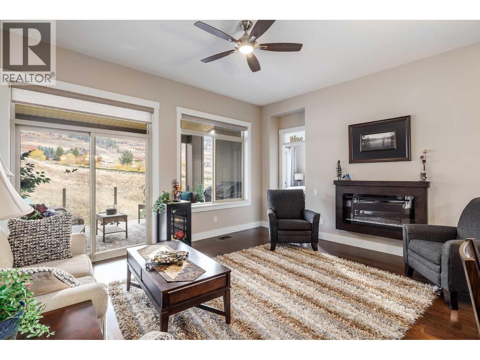
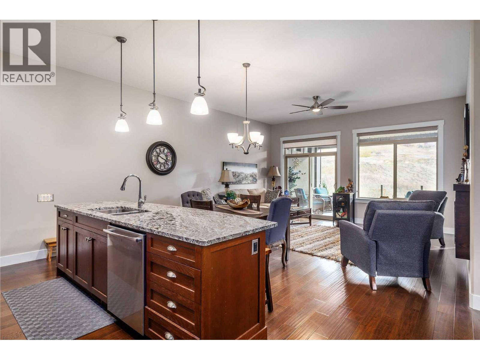
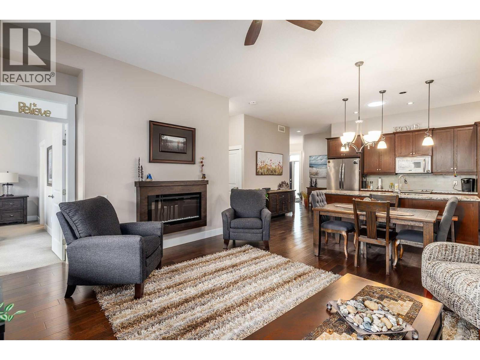
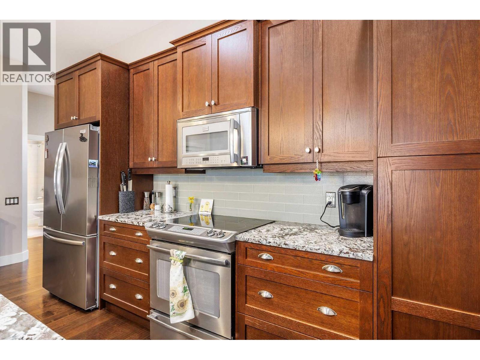
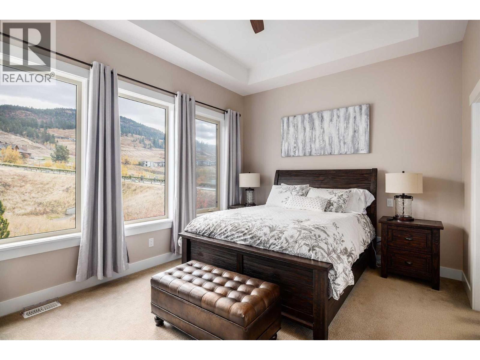
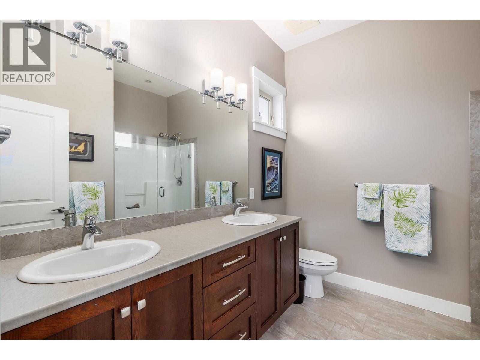
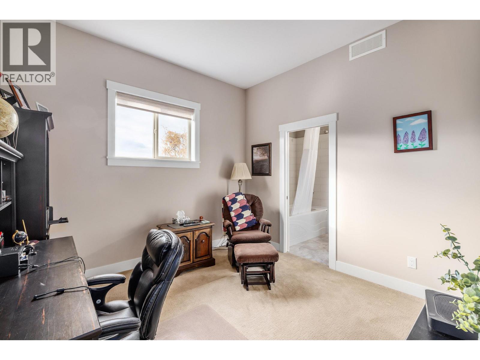
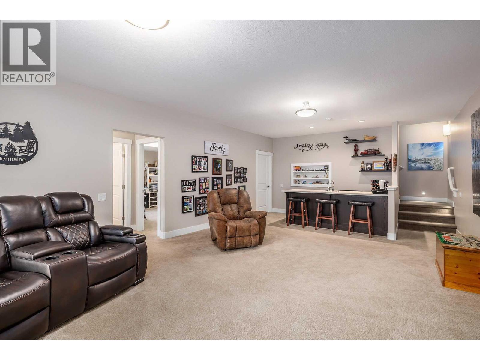
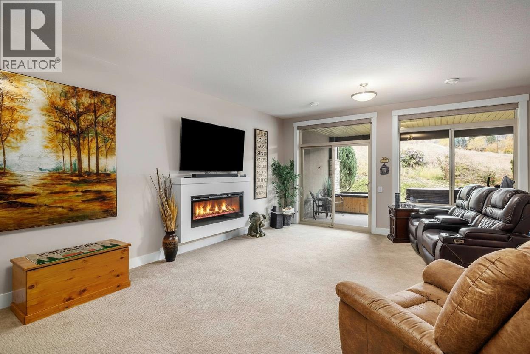
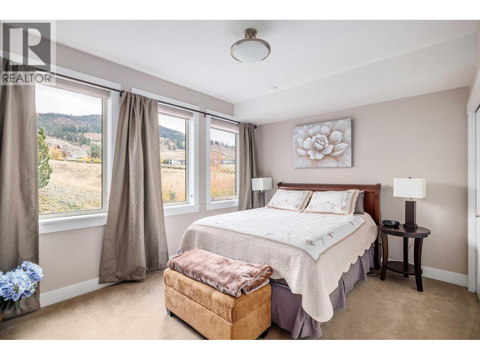
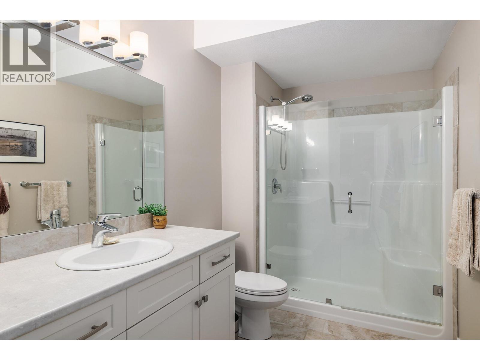
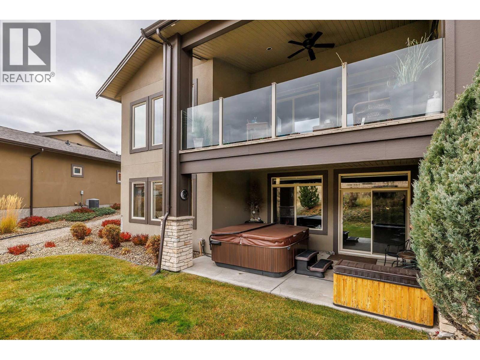
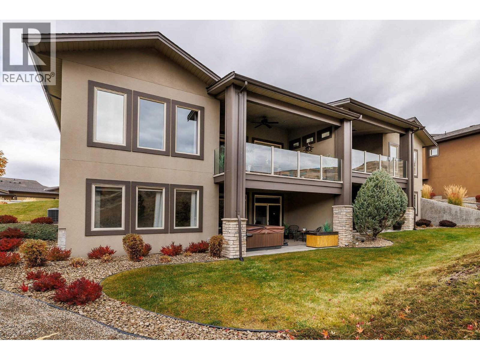
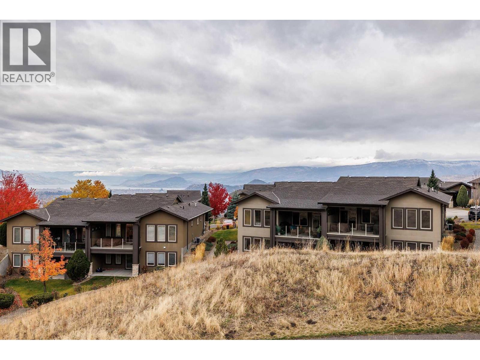
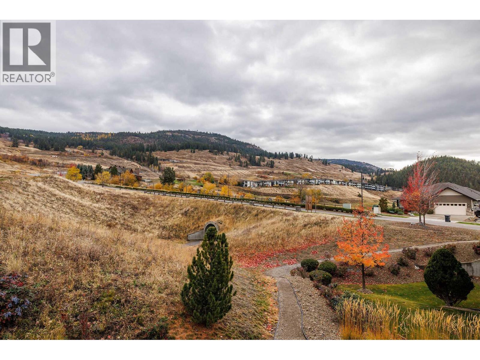
Visit REALTOR website for additional information. 4-bedroom, 3-bathroom golf course home in Kelowna, positioned on the 18th green at Tower Ranch Golf Course, recognized by SCORE Golf among Canada’s top public courses. Unit 40 at North Pointe on Eighteen offers eastern exposure across the course and semi-desert hillside with no direct rear rooftops—a positioning advantage not common within this complex. The main floor features 10' ceilings, Tuscany hand-scraped maple engineered hardwood flooring, an open-concept dining and living area with electric fireplace and access to a covered deck with glass railings and natural gas BBQ hookup. The kitchen includes Azul Aran granite countertops, large island, stainless steel appliances (refrigerator updated), and a pantry with optional main-floor laundry. The primary bedroom captures the same eastern golf course exposure and includes a walk-in closet and 4-piece ensuite with heated tile floors, dual sinks, and walk-in shower. A second bedroom connects to a full bathroom via Jack-and-Jill access. The lower level features 9' ceilings, large recreation room with wet bar and fireplace, walkout covered patio, two additional bedrooms, full bathroom, utility room, and storage. Approximately 2,600 sq ft total living space. Bare land strata include exterior maintenance, including golf ball glass breakage, plus access to clubhouse gym and meeting room. Minutes to Kelowna airport, UBCO, and amenities. (id:48970) Show More

Details
- Constructed Date: 2013
- Property Type: Single Family
- Type: Duplex
- Access Type: Easy access
- Architectural Style: Ranch
- Community: Northe Pointe On Eighteen
- Neighbourhood: Rutland North
- Maintenance Fee: 547.76/Monthly
Ammenities + Nearby
- Clubhouse
- Other
- Golf Nearby
- Airport
- Park
- Golf Nearby
- Airport
- Park
Features
- Private setting
- Central island
- Balcony
- One Balcony
- Family Oriented
- Rentals Allowed
- Clubhouse
- Mountain view
- Valley view
- View (panoramic)
- Refrigerator
- Dishwasher
- Range - Electric
- Microwave
- Washer/Dryer Stack-Up
- Wine Fridge
- Central air conditioning
- Smoke Detector Only
- Forced air
- See remarks
Rooms Details For 1836 Tower Ranch Boulevard Unit# 40
| Type | Level | Dimension |
|---|---|---|
| Storage | Basement | 8'5'' x 3'9'' |
| Utility room | Basement | 15'11'' x 15'6'' |
| Laundry room | Basement | 6'11'' x 3'9'' |
| Bedroom | Basement | 15'11'' x 10'5'' |
| 3pc Bathroom | Basement | 11'9'' x 6'1'' |
| Bedroom | Basement | 15'11'' x 10'6'' |
| Other | Basement | 17'7'' x 11'6'' |
| Other | Basement | 12'0'' x 6'1'' |
| Recreation room | Basement | 20'11'' x 16'0'' |
| 4pc Bathroom | Main level | 8'11'' x 6'0'' |
| Bedroom | Main level | 11'8'' x 11'7'' |
| 4pc Ensuite bath | Main level | 9'0'' x 8'9'' |
| Other | Main level | 10'2'' x 5'4'' |
| Primary Bedroom | Main level | 14'11'' x 11'4'' |
| Other | Main level | 17'6'' x 11'11'' |
| Living room | Main level | 17'8'' x 11'7'' |
| Dining room | Main level | 16'5'' x 5'10'' |
| Kitchen | Main level | 18'5'' x 9'8'' |
| Foyer | Main level | 10'2'' x 7'2'' |
| Other | Main level | 13'5'' x 10'3'' |
Location
This REALTOR.ca listing content is owned and licensed by REALTOR® members of The Canadian Real Estate Association
Data provided by: Okanagan-Mainline Real Estate Board