- ©MLS R3105380
- Area 4084 sq ft
- Bedrooms 5
- Bathrooms 4
Description
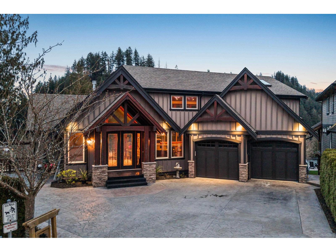
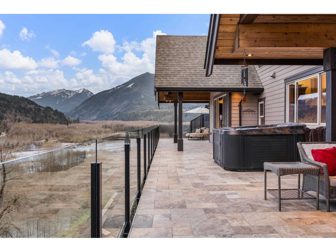
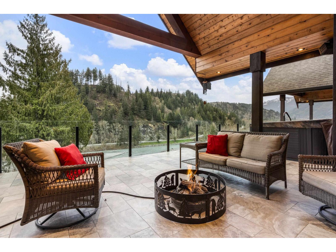
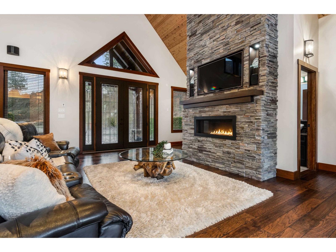
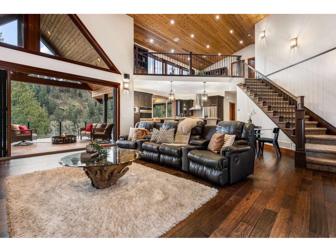
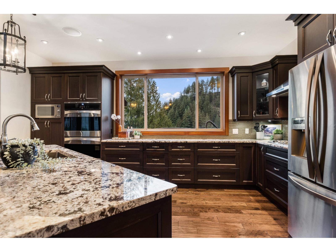
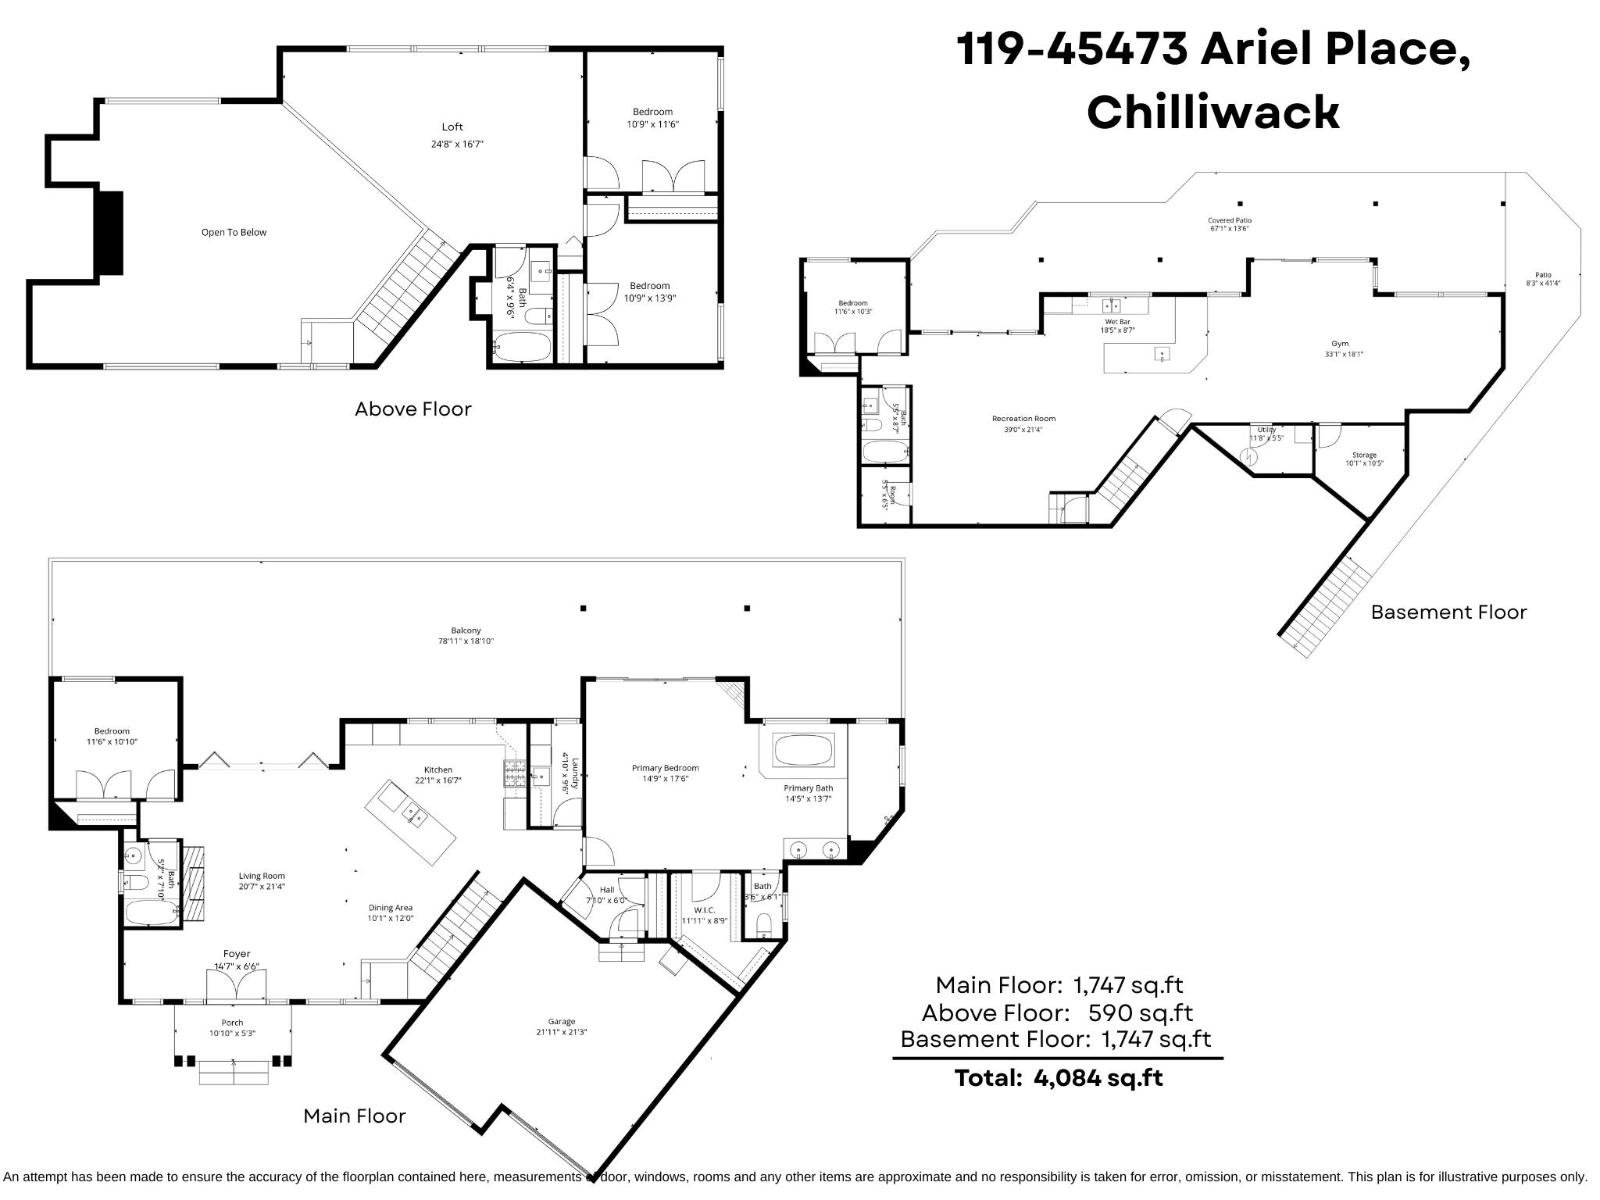
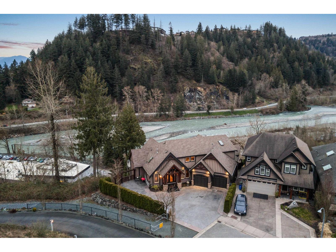
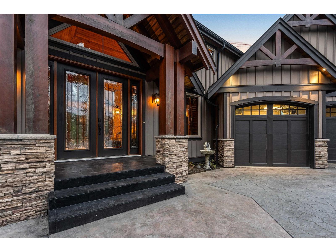
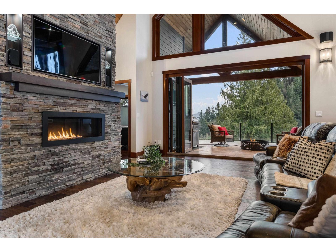
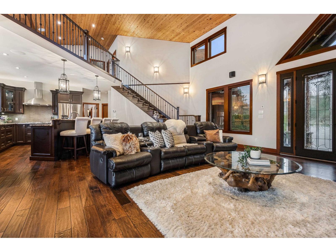
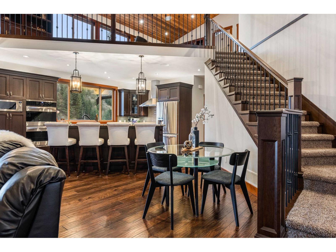
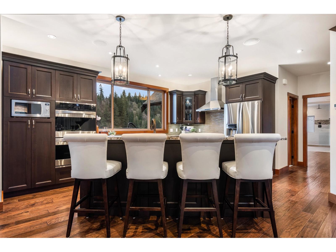
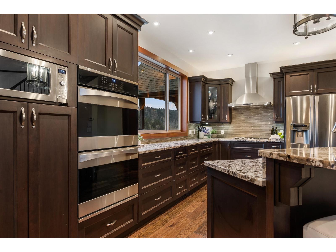
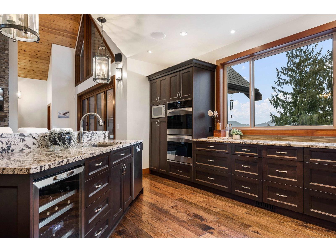
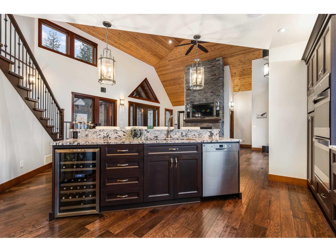
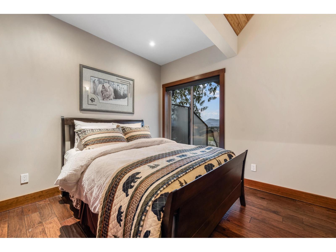
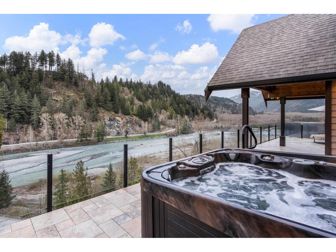
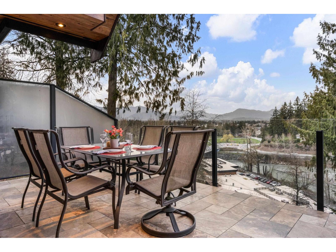
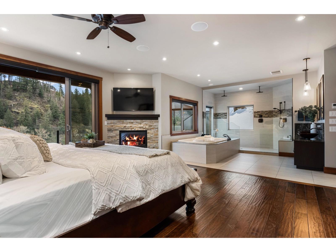
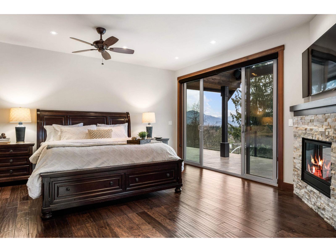
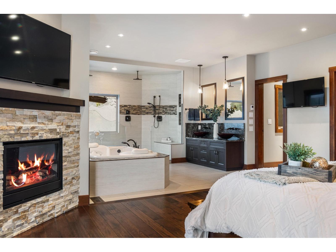
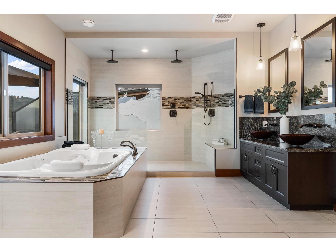
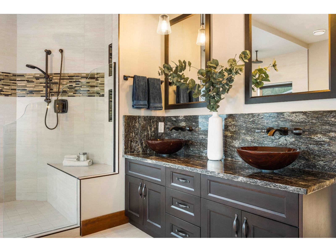
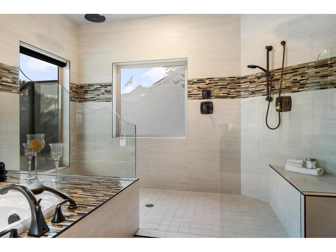
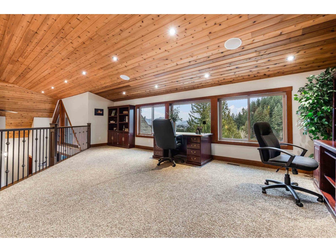
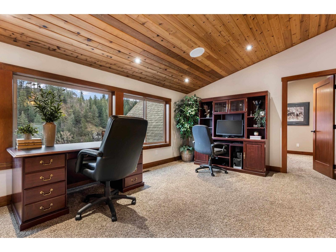
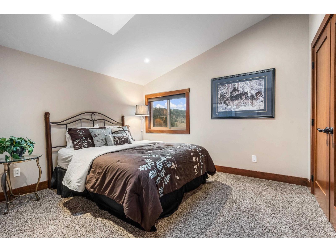
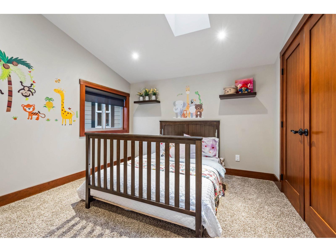
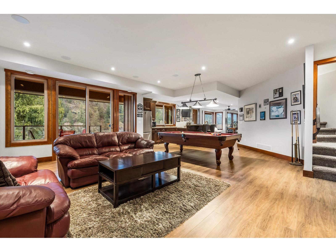
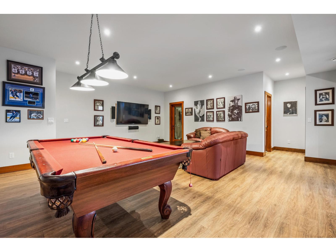
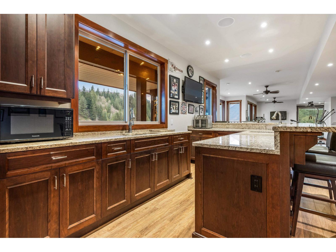
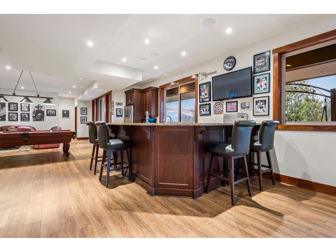
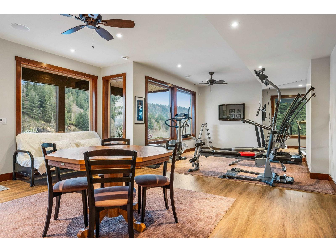
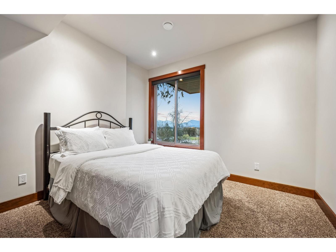
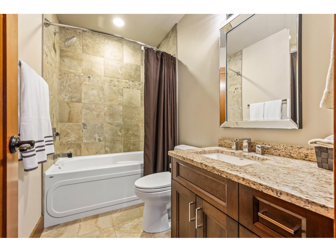
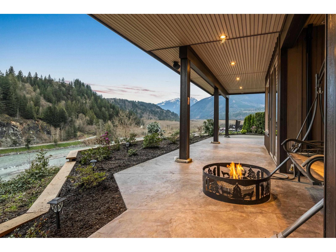
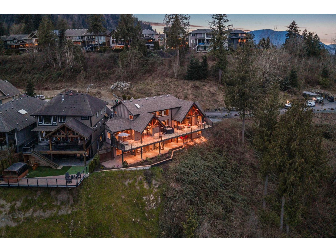
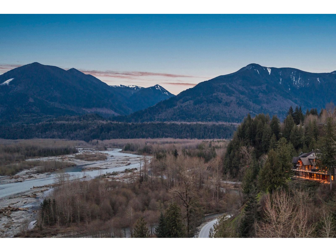
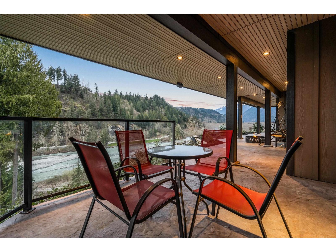
Own one of the MOST coveted homes in the area"-an EXCEPTIONAL 4,000+ sq.ft West Coast"“inspired residence with 5 beds, 4 baths, and BREATHTAKING, unobstructed views over the Vedder River, just steps to The Eddy. Bike or hike to the river, with Garrison and Cultus Lake only 5 minutes away. The main floor features soaring vaulted ceilings, a chef's kitchen, and a dramatic 16' accordion door to a MASSIVE concrete patio with hot tub and rough-in for an outdoor kitchen. The primary retreat offers a spa-like ensuite with double shower, jetted tub, custom walk-in closet, plus access to the patio. Upstairs: 2 guest rooms and lofted rec space. Walk-out BSMT w/ epic wet bar (suite potential), gym, bdrm, wine cellar- an UNMATCHED entertainment floor! RV/BOAT PARKING, A/C, Control 4 System- the WORKS! * PREC - Personal Real Estate Corporation (id:48970) Show More
Details
- Constructed Date: 2013
- Property Type: Single Family
- Type: House
Ammenities + Nearby
- Laundry - In Suite
Features
- Mountain view
- River view
- Valley view
- Washer
- Dryer
- Refrigerator
- Stove
- Dishwasher
- Hot Tub
- Range
- Central air conditioning
- Forced air
- Storage
- Waterfront
Rooms Details For 119 45473 ARIEL PLACE|Vedder Mountain
| Type | Level | Dimension |
|---|---|---|
| Loft | Above | 24 ft ,8 in x 16 ft ,7 in |
| Bedroom 3 | Above | 10 ft ,9 in x 11 ft ,6 in |
| Bedroom 4 | Above | 10 ft ,9 in x 13 ft ,9 in |
| Foyer | Main level | 14 ft ,7 in x 6 ft ,6 in |
| Living room | Main level | 20 ft ,7 in x 21 ft ,4 in |
| Bedroom 2 | Main level | 11 ft ,6 in x 10 ft ,10 in |
| Dining room | Main level | 10 ft ,1 in x 12 ft |
| Kitchen | Main level | 22 ft ,1 in x 16 ft ,7 in |
| Primary Bedroom | Main level | 14 ft ,9 in x 17 ft ,6 in |
| Other | Main level | 11 ft ,11 in x 8 ft ,9 in |
| Mud room | Main level | 7 ft ,10 in x 6 ft |
| Laundry room | Main level | 4 ft ,10 in x 9 ft ,6 in |
Location
This REALTOR.ca listing content is owned and licensed by REALTOR® members of The Canadian Real Estate Association
Data provided by: Chilliwack & District Real Estate Board