- ©MLS 1040224
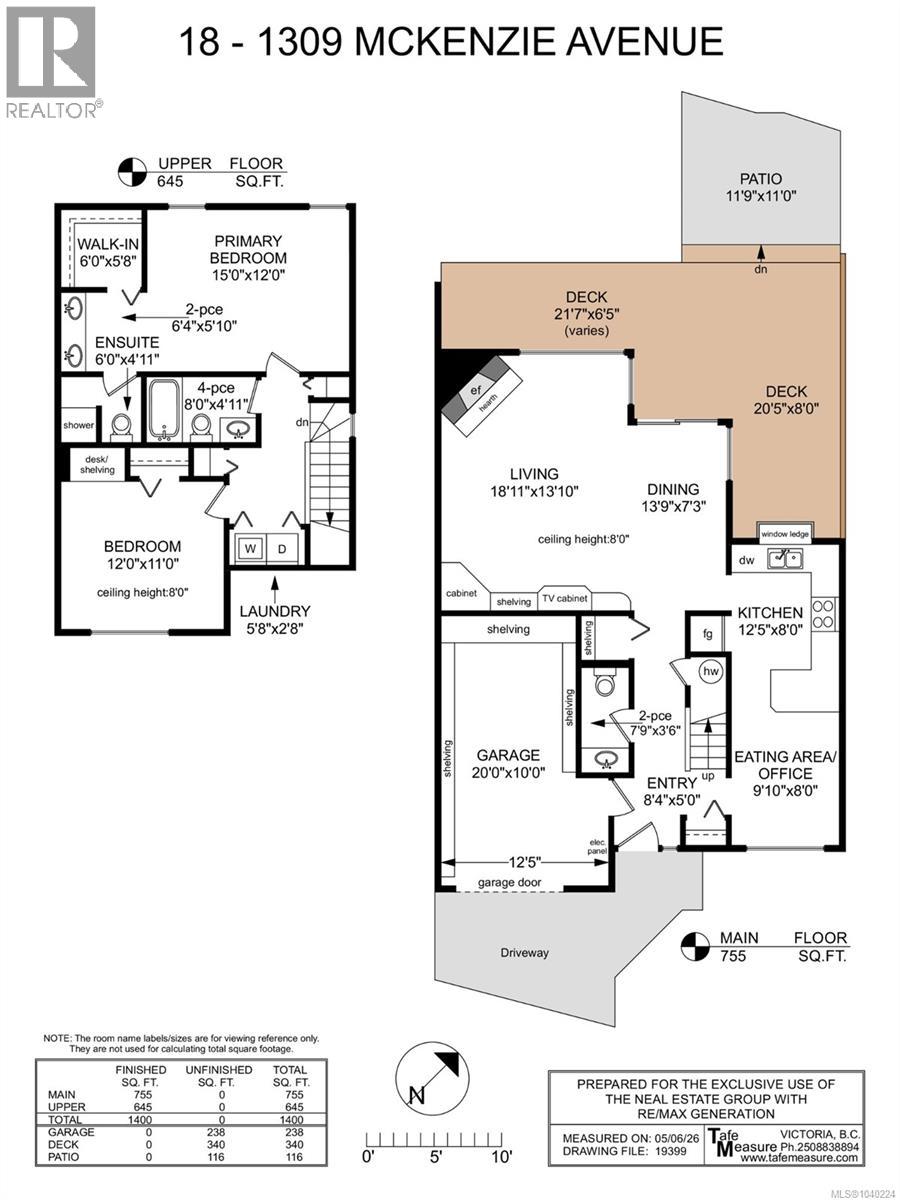
- Area 1400 sq ft
- Bedrooms 2
- Bathrooms 3
Description
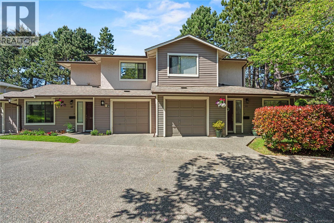
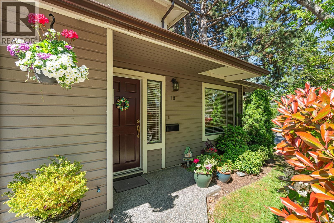
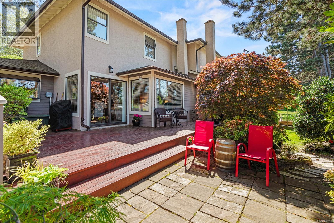
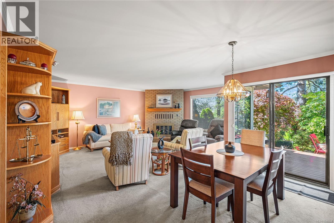
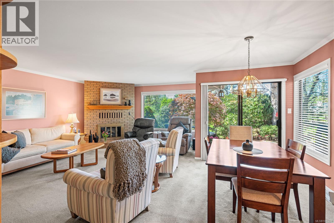
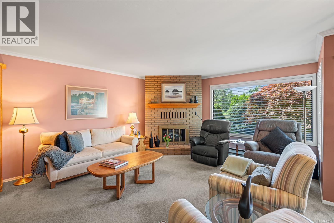
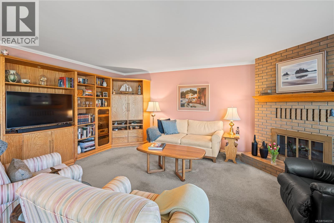
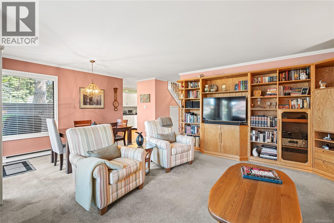
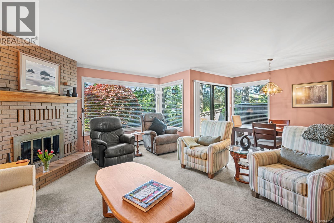
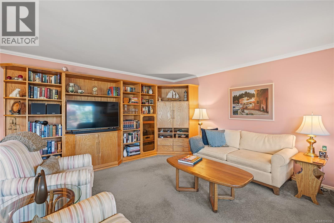
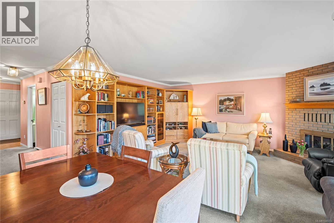
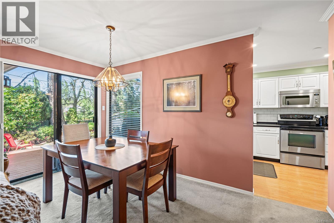
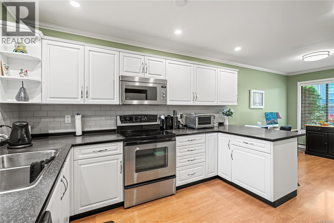
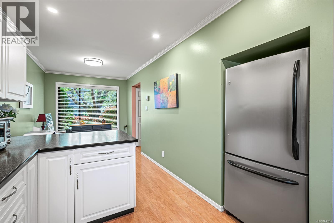
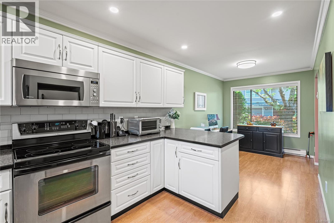
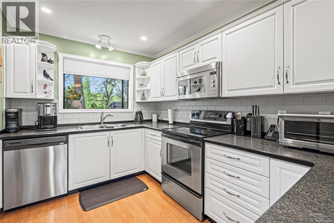
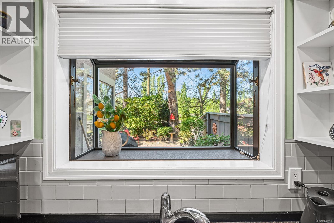
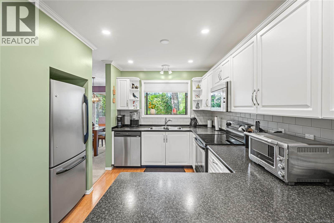
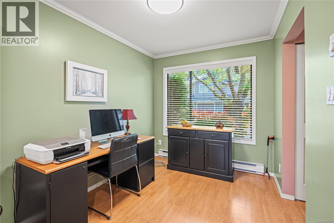
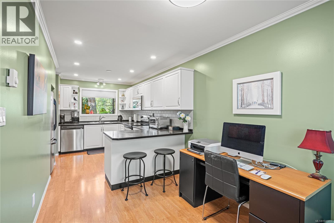
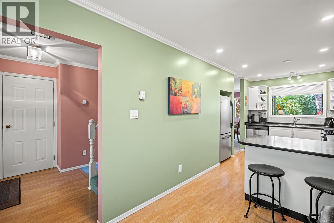
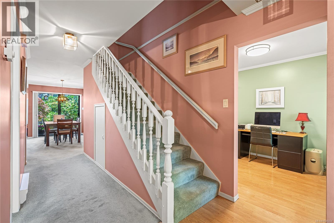
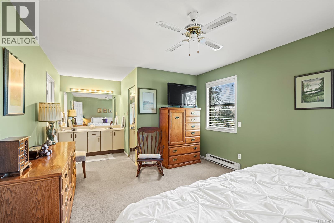
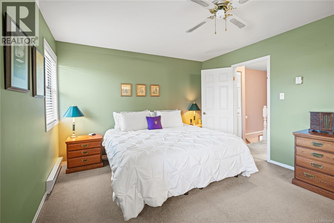
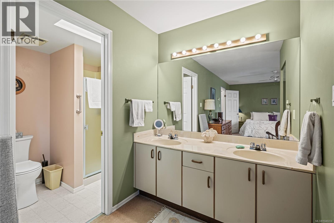
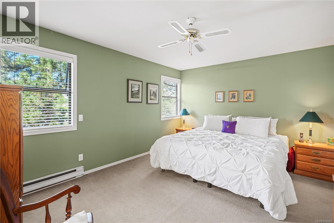
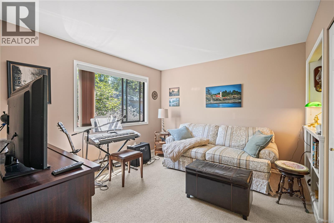
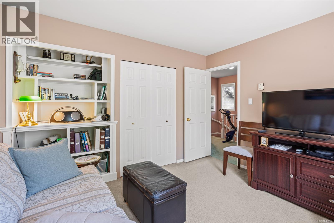
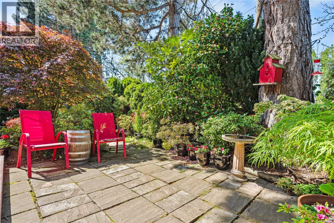
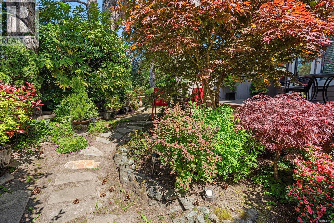
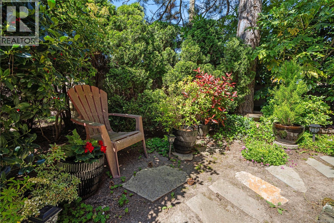
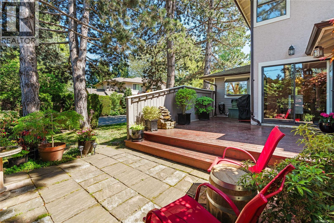
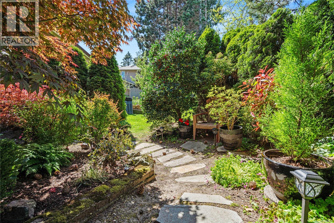
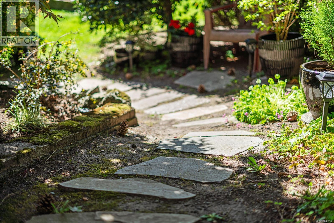
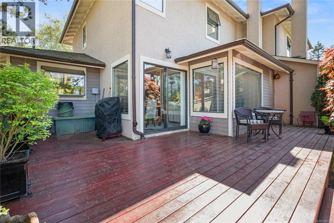
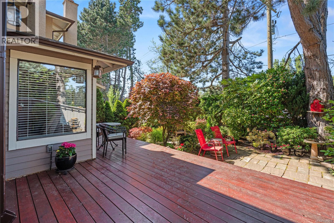
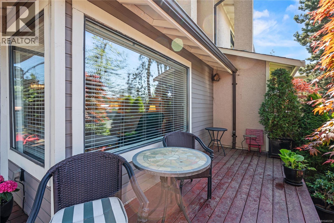
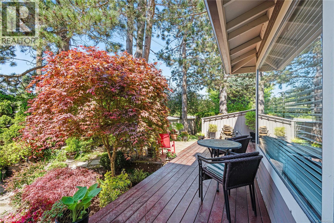
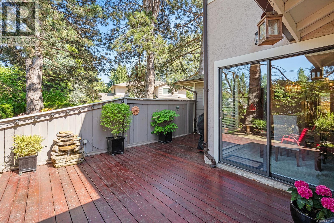
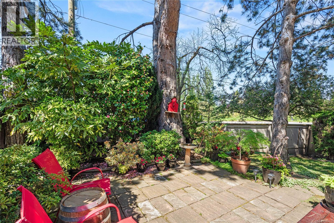
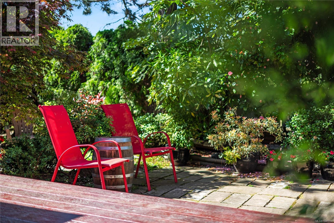
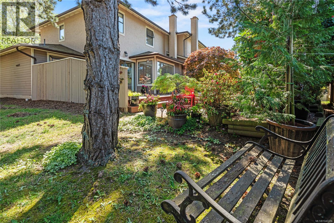
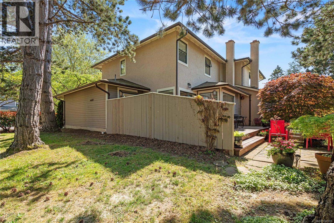
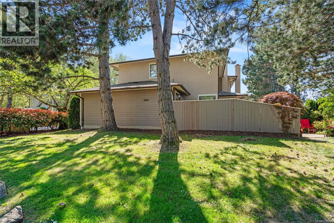
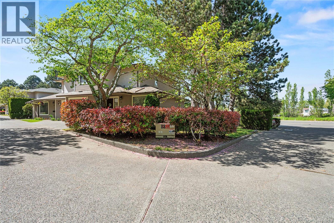
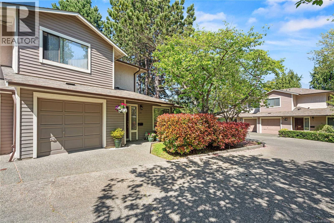
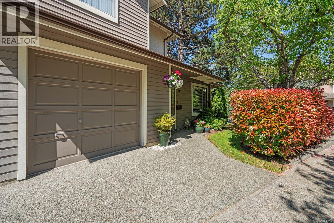
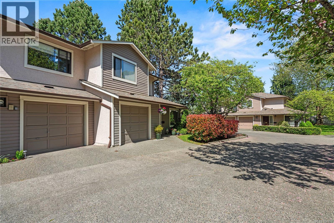
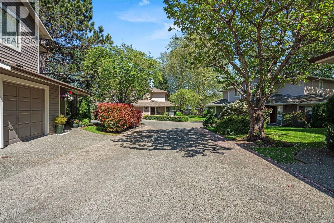
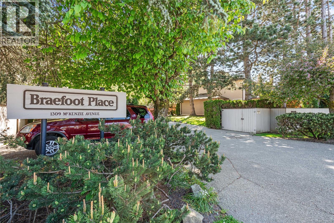
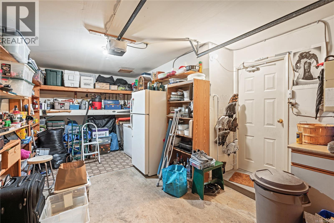
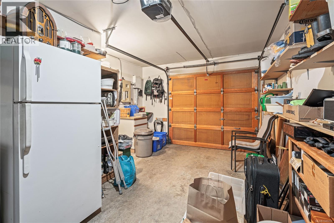
Welcome to this beautifully maintained end unit townhome at 18–1309 McKenzie Ave. Offering a functional and inviting layout, this 2-bedroom, 3-bathroom home is perfect for everyday living. The property includes two parking spaces, featuring a single car garage with extra storage. The updated eat-in kitchen provides a bright space for casual meals, with a separate dining room ideal for hosting. The living room is filled with natural light and boasts a brand new fireplace installed in May 2026. A portable air conditioner is also included for year-round comfort. Outside, a back garden and a stunning wraparound deck are perfect for entertaining or enjoying privacy. Beside Braefoot Park, across from the Root Cellar, and minutes from the University of Victoria, the location truly shines. With thoughtful updates, including a new motor for the in-house vacuum booked for May 2026, and generous living spaces, this home is a fantastic opportunity for first-time buyers, downsizers, or investors alike. (id:48970) Show More
Details
- Constructed Date: 1985
- Property Type: Single Family
- Type: Row / Townhouse
- Access Type: Road access
- Community: Braefoot
- Neighbourhood: Cedar Hill
- Maintenance Fee: 593.64/Monthly
Features
- Central location
- Curb & gutter
- Level lot
- Southern exposure
- Pets Allowed With Restrictions
- Family Oriented
- Patio(s)
- Dishwasher
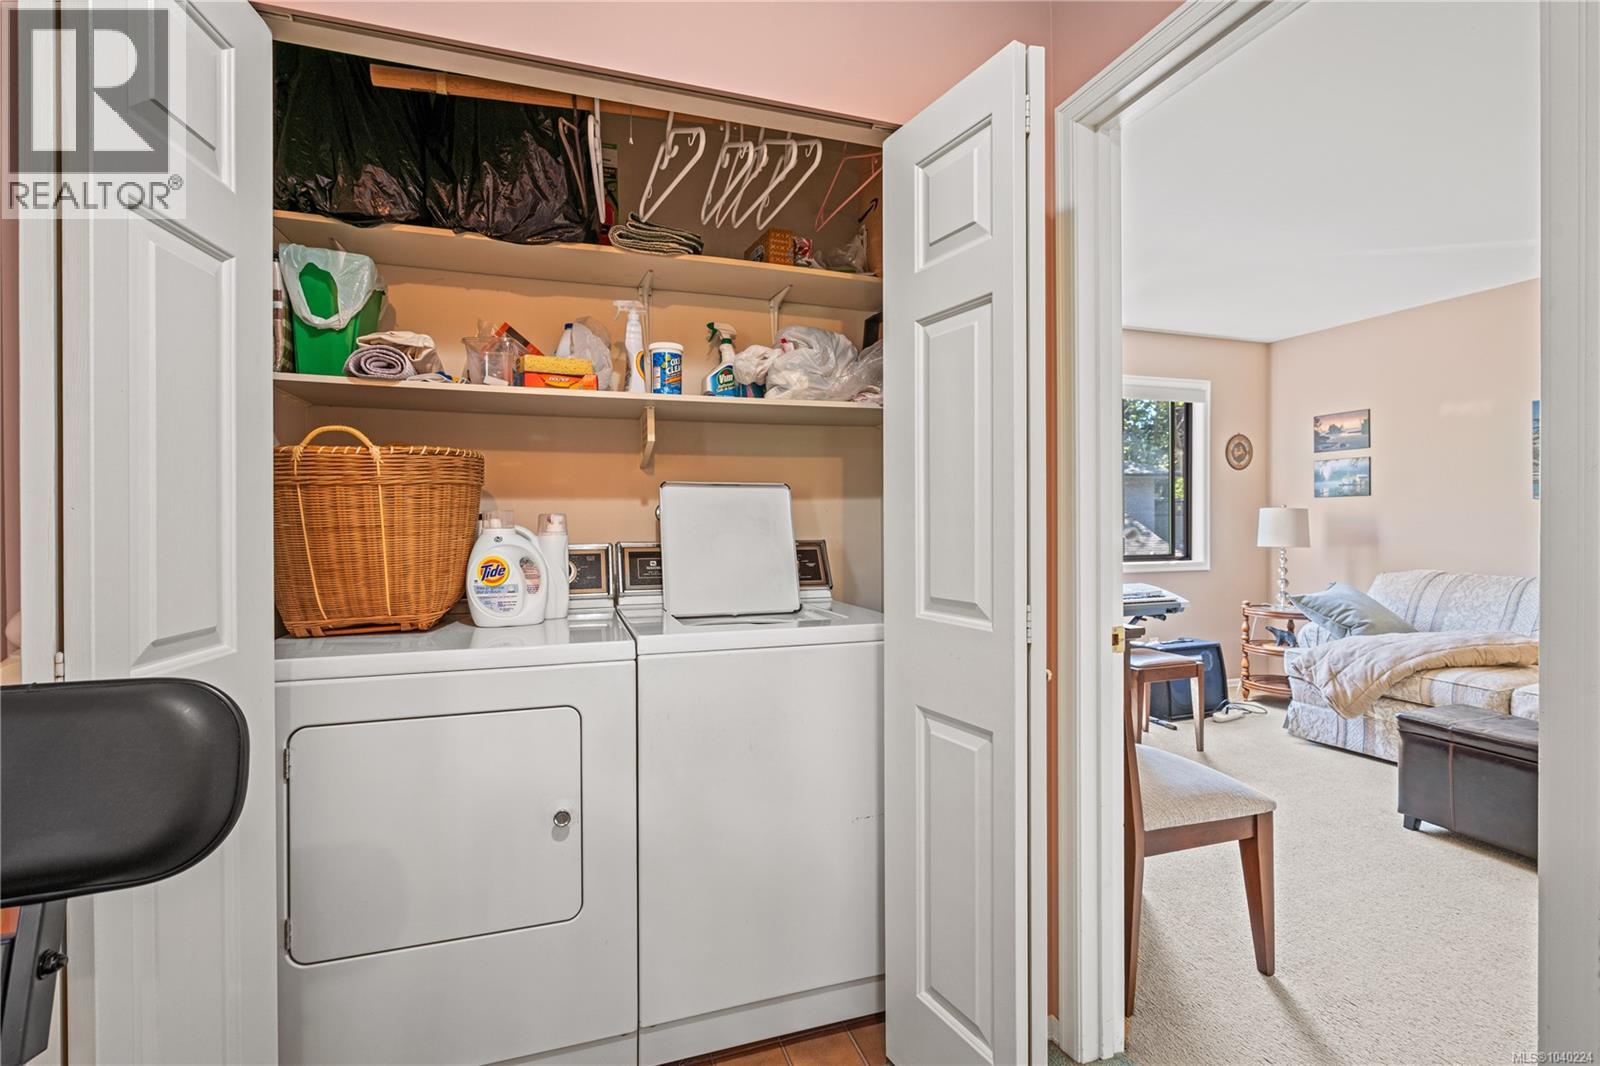
- Dryer
- Freezer
- Microwave
- Range - Electric
- Refrigerator
- Washer
- Air Conditioned
- See Remarks
- Baseboard heaters
Rooms Details For 18 1309 McKenzie Ave
| Type | Level | Dimension |
|---|---|---|
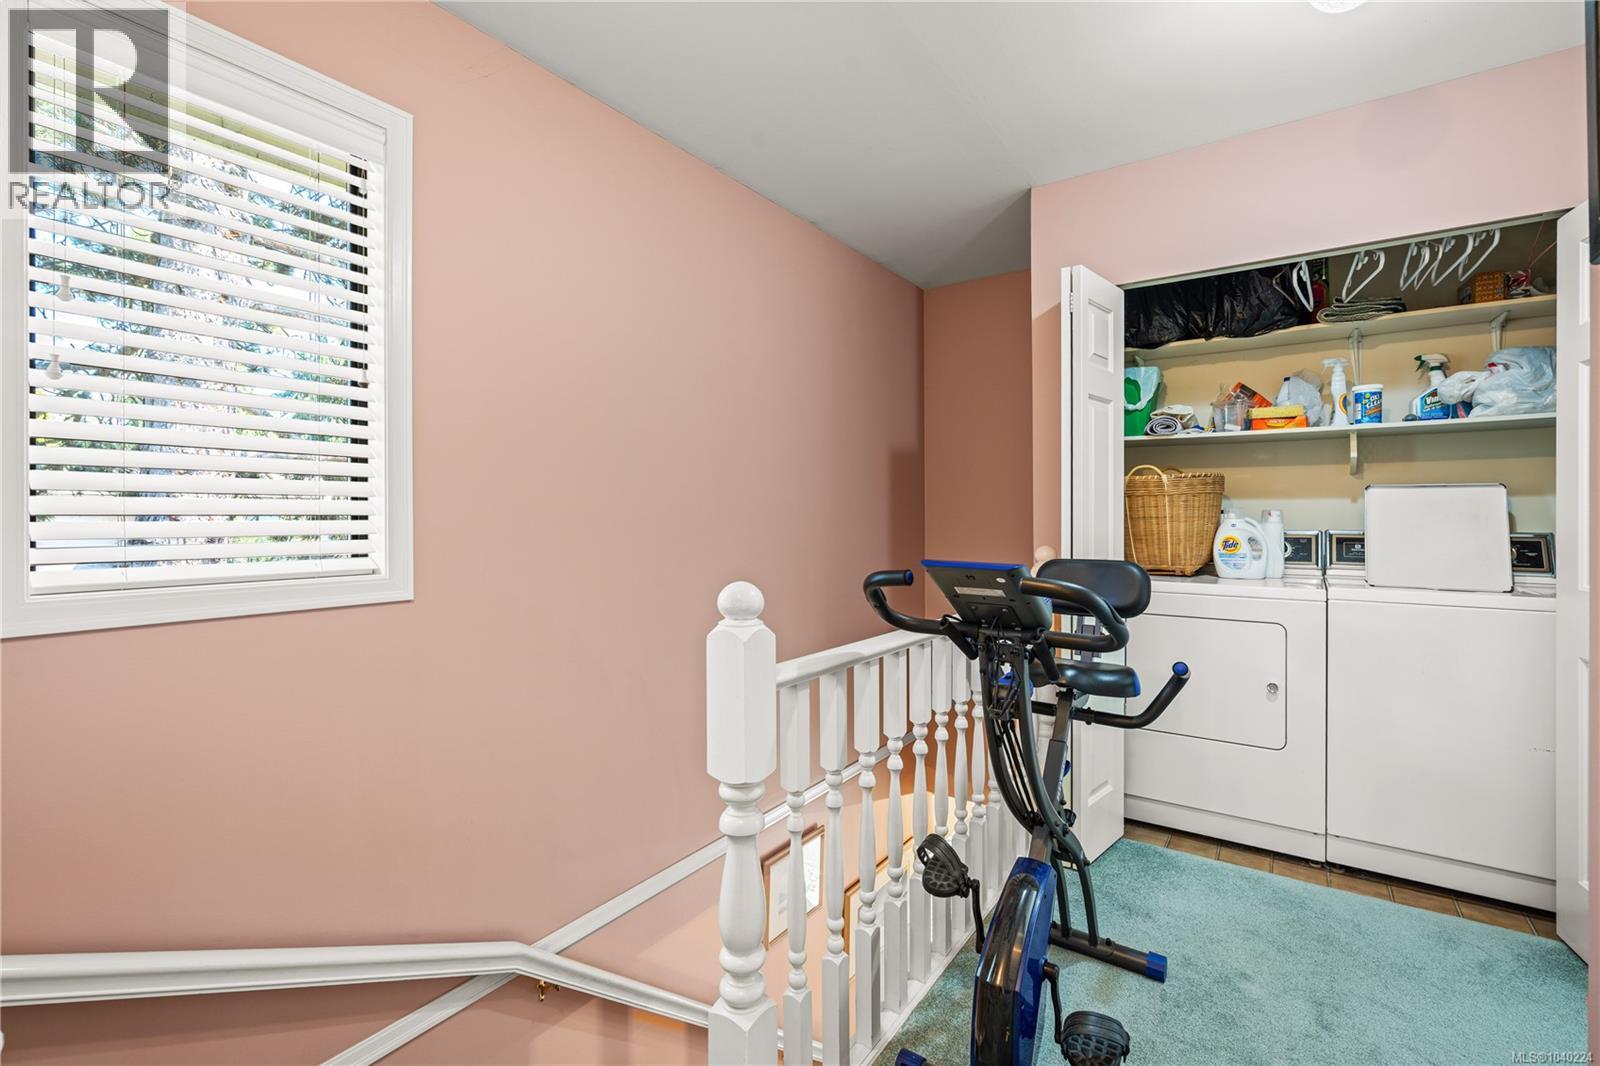
| Laundry room | Second level | 6 ft x 3 ft |
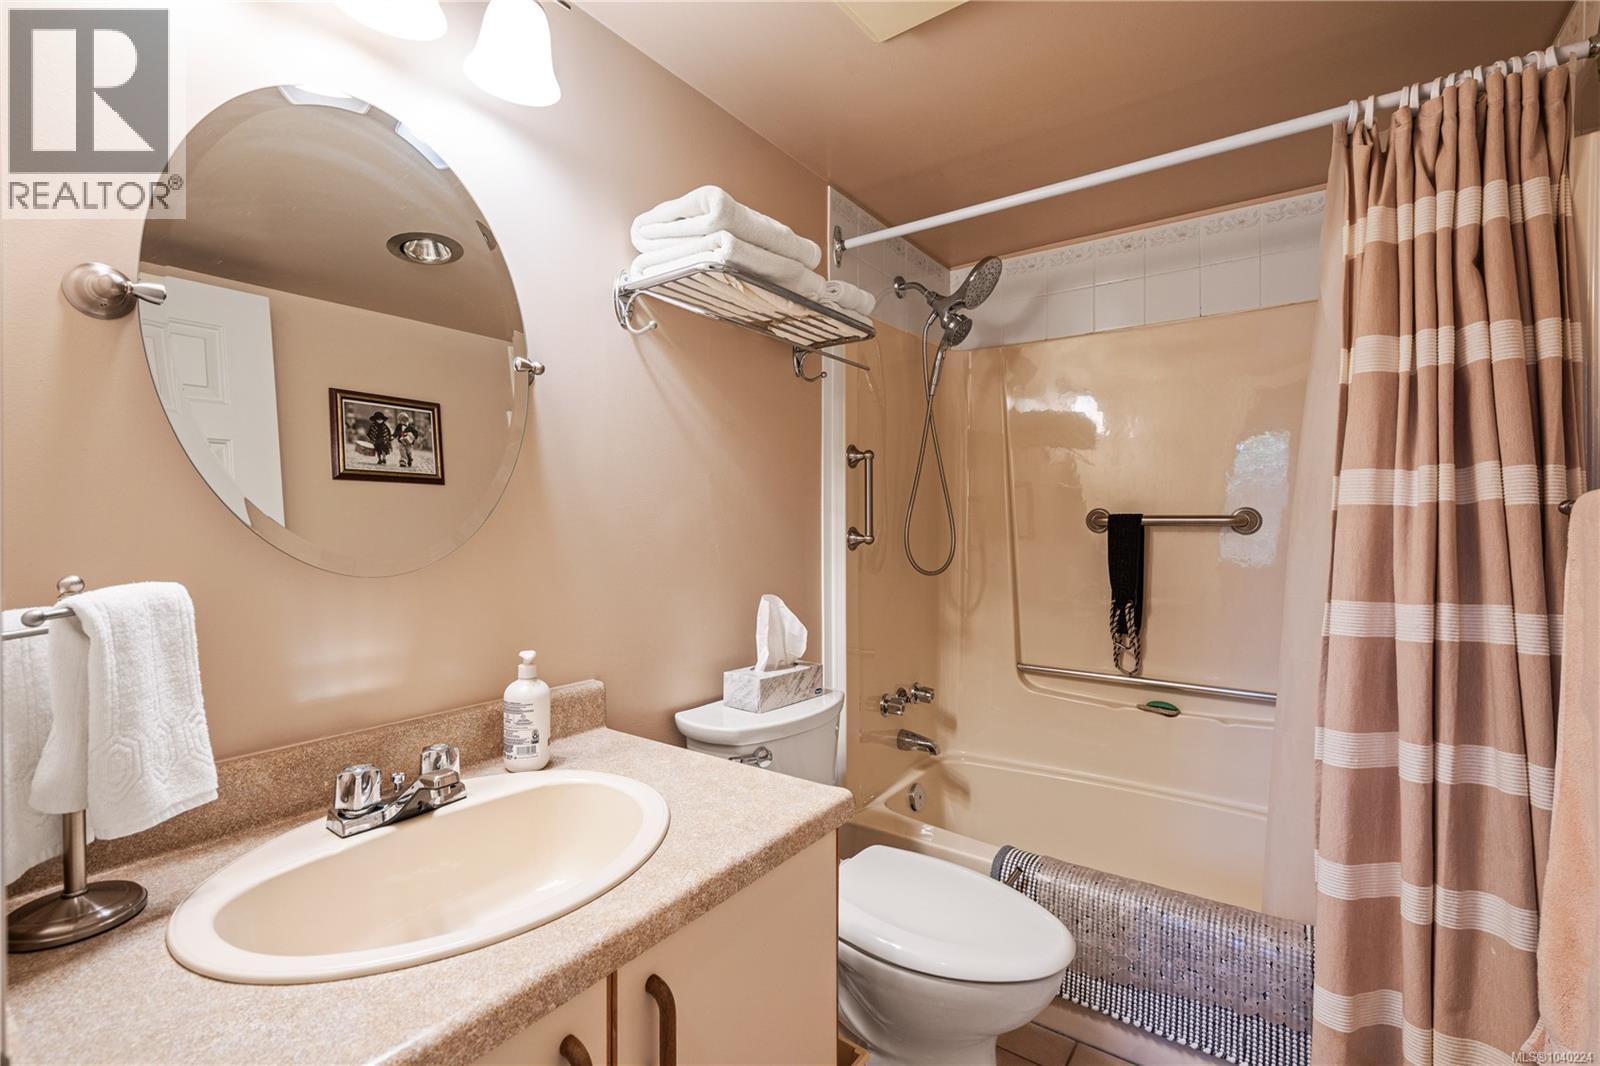
| Bathroom | Second level | 8 ft x 5 ft |
| Bedroom | Second level | 12 ft x 11 ft |
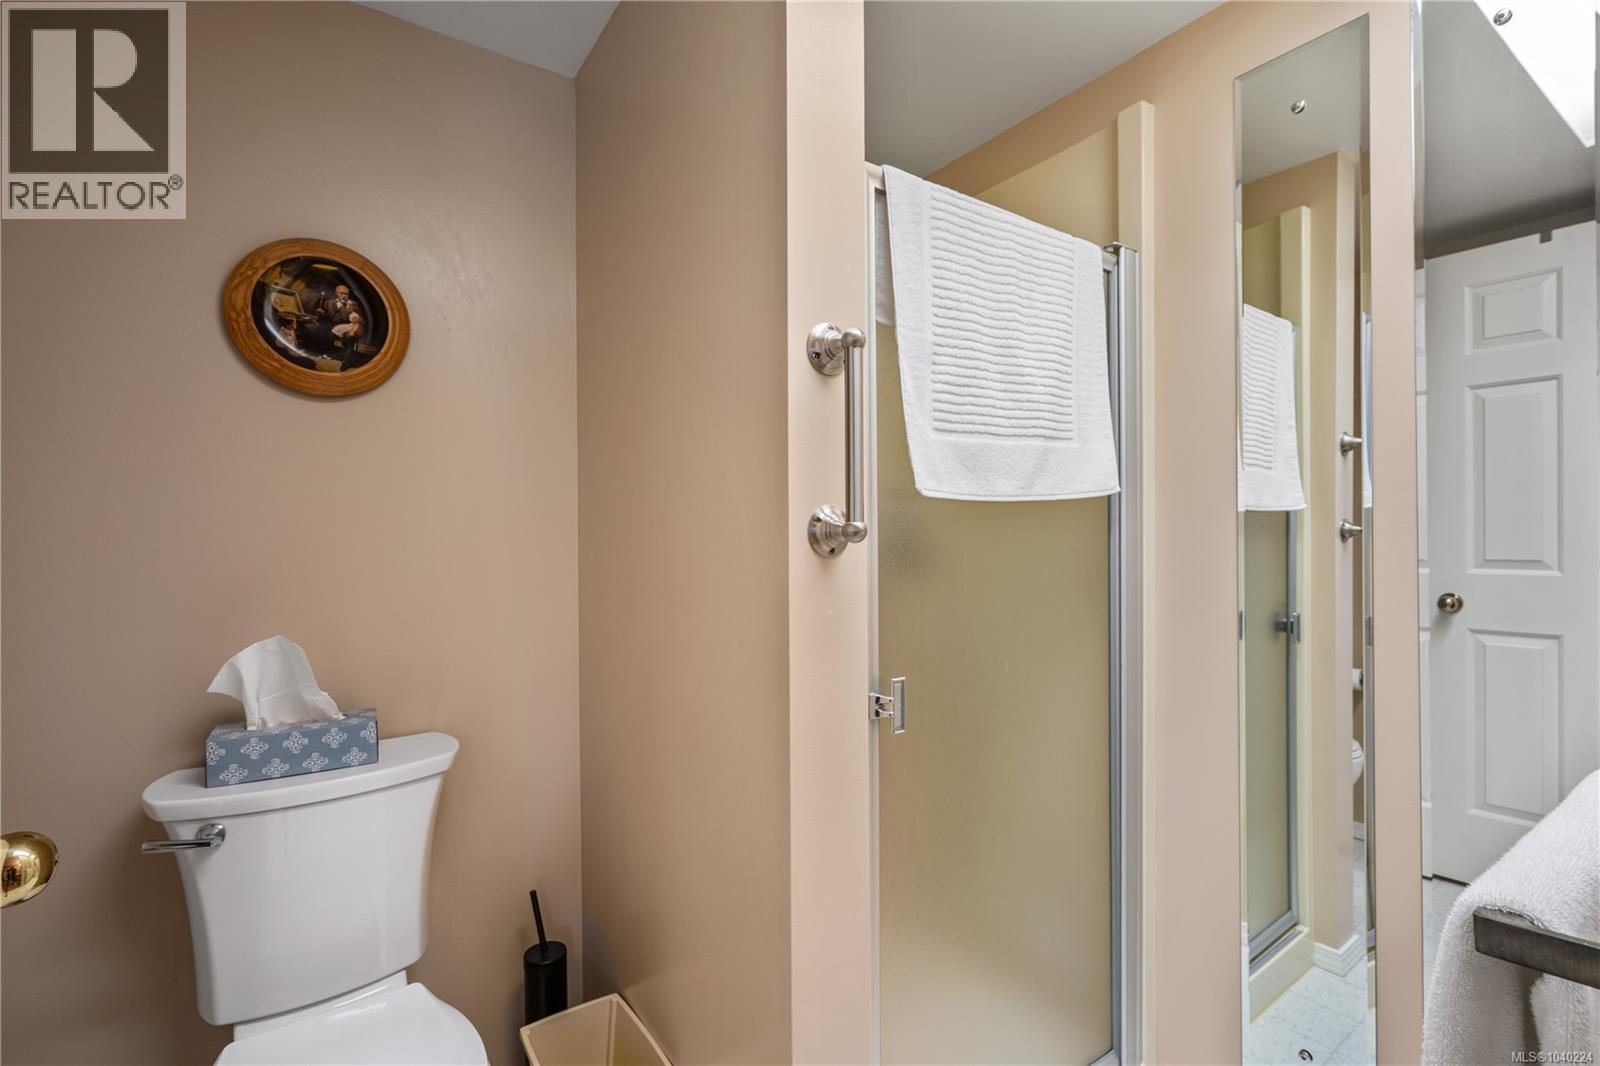
| Ensuite | Second level | 6 ft x 11 ft |
| Primary Bedroom | Second level | 15 ft x 12 ft |
| Patio | Main level | 12 ft x 11 ft |
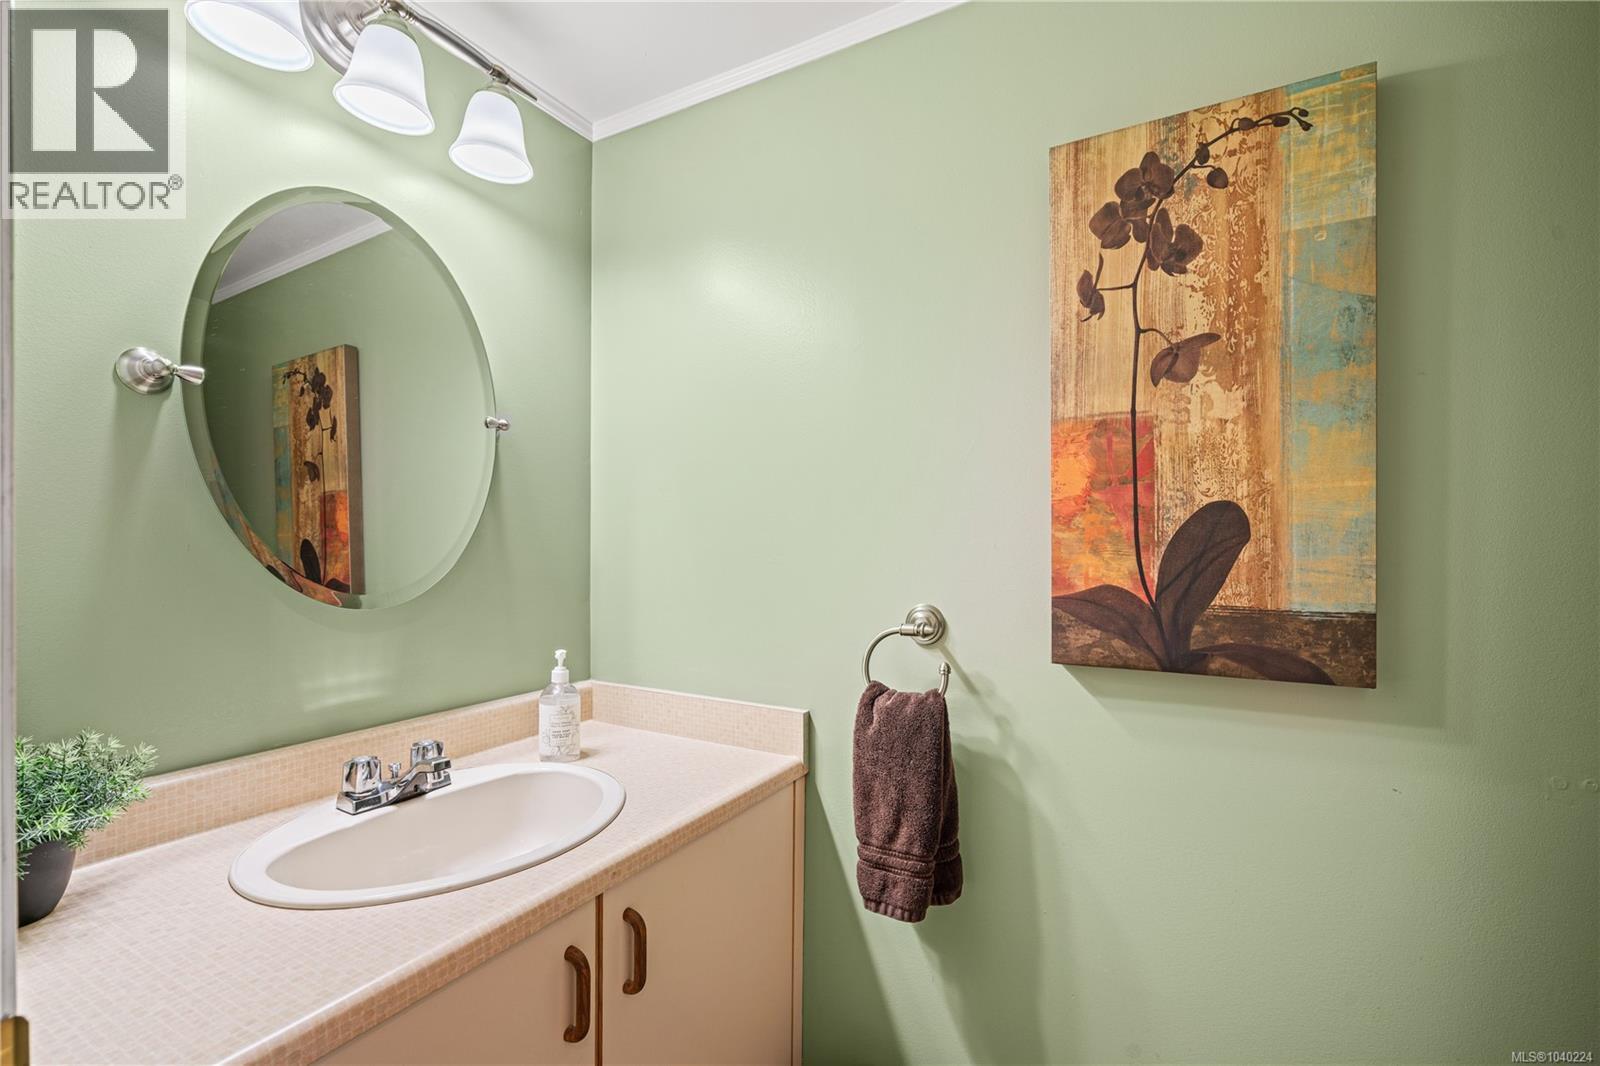
| Bathroom | Main level | 8 ft x 4 ft |
| Dining room | Main level | 14 ft x 7 ft |
| Living room | Main level | 19 ft x 14 ft |
| Eating area | Main level | 10 ft x 8 ft |
| Kitchen | Main level | 12 ft x 8 ft |
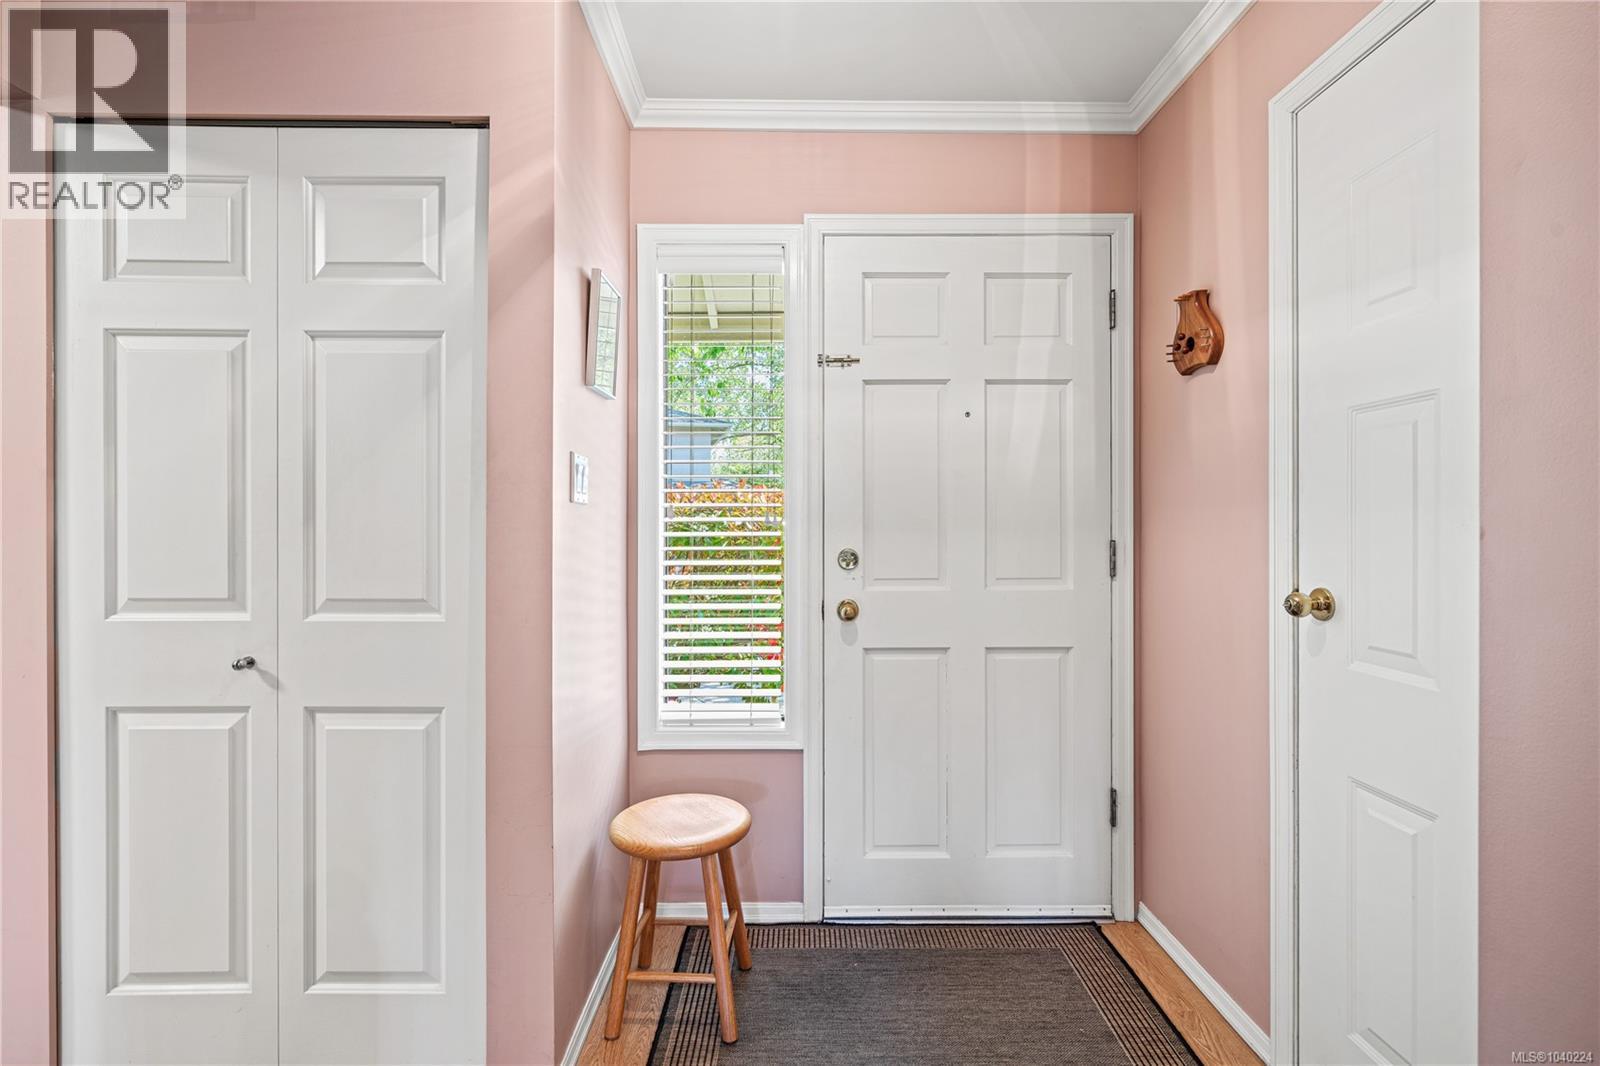
| Entrance | Main level | 8 ft x 5 ft |
Location
This REALTOR.ca listing content is owned and licensed by REALTOR® members of The Canadian Real Estate Association
Data provided by: Victoria Real Estate Board