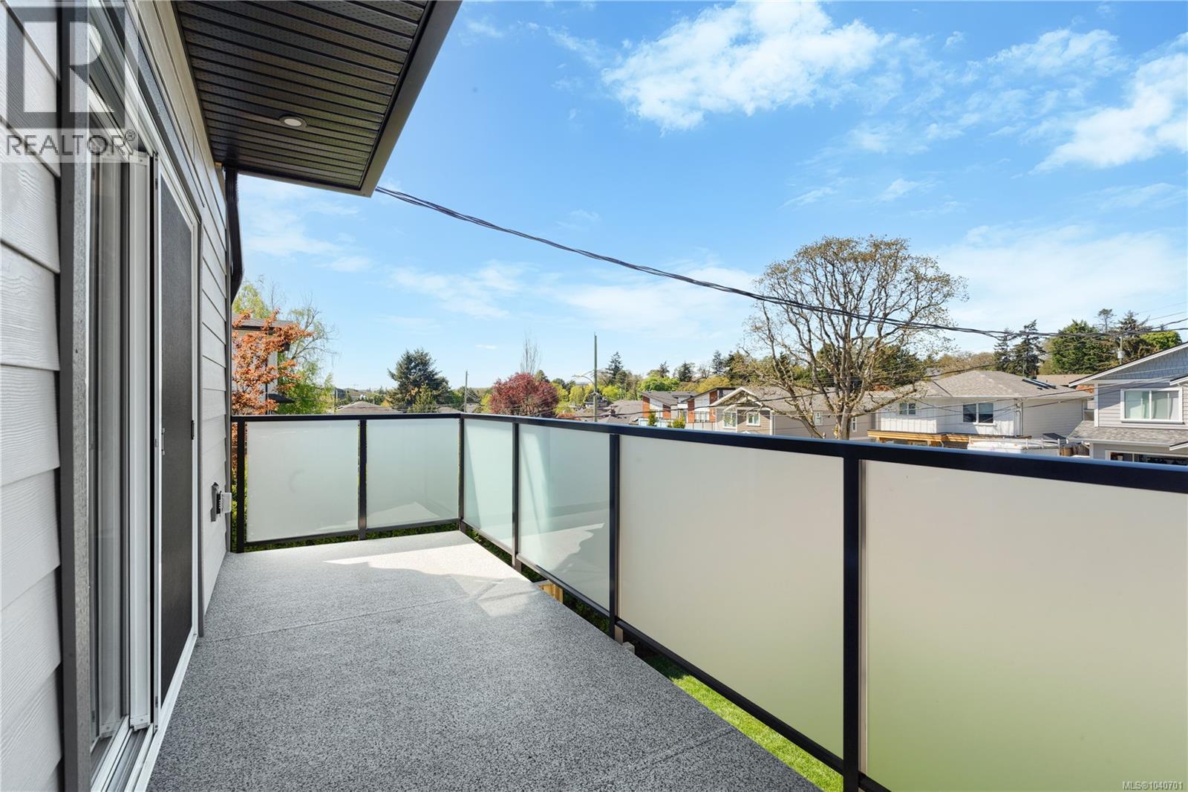
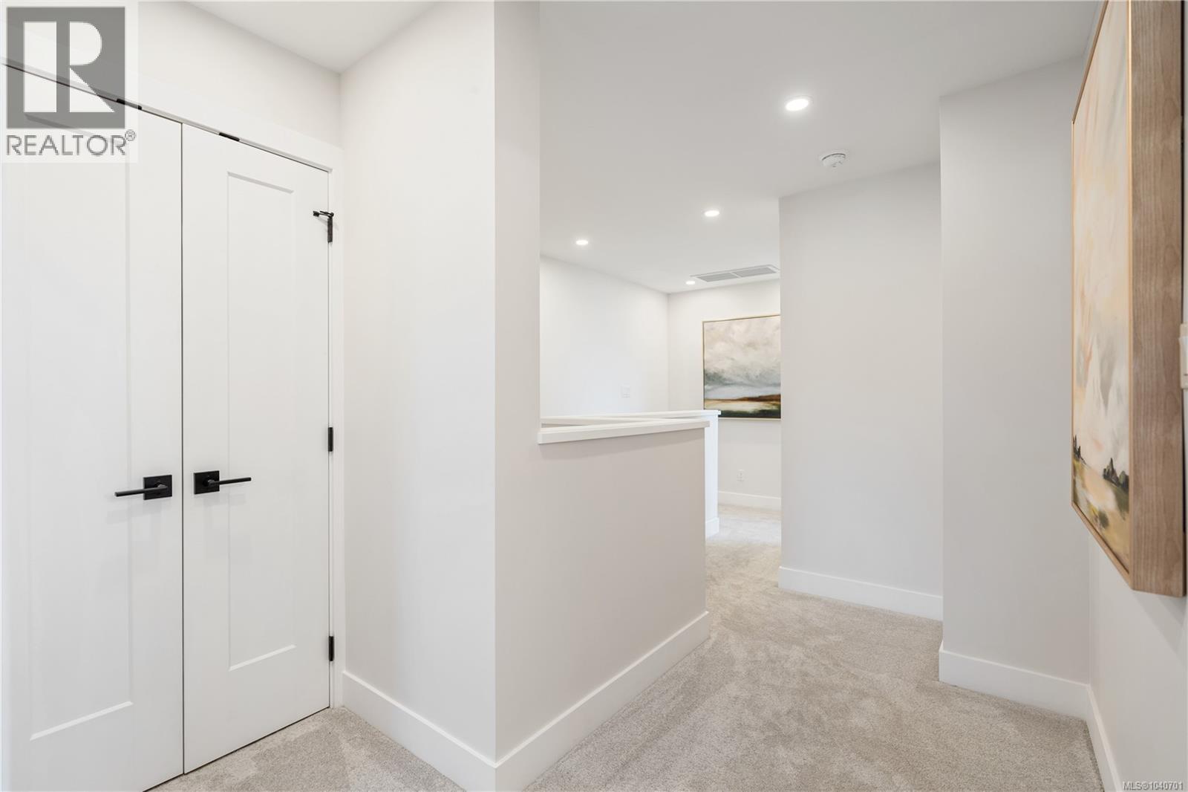
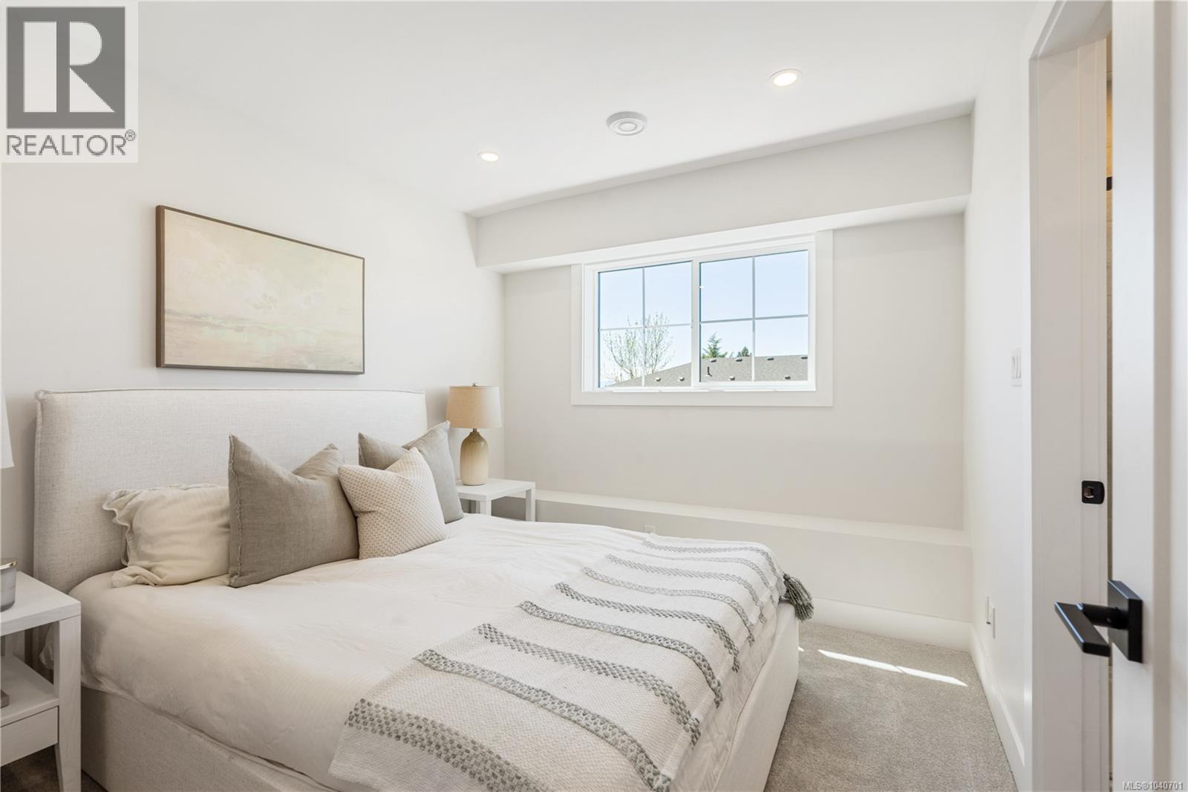
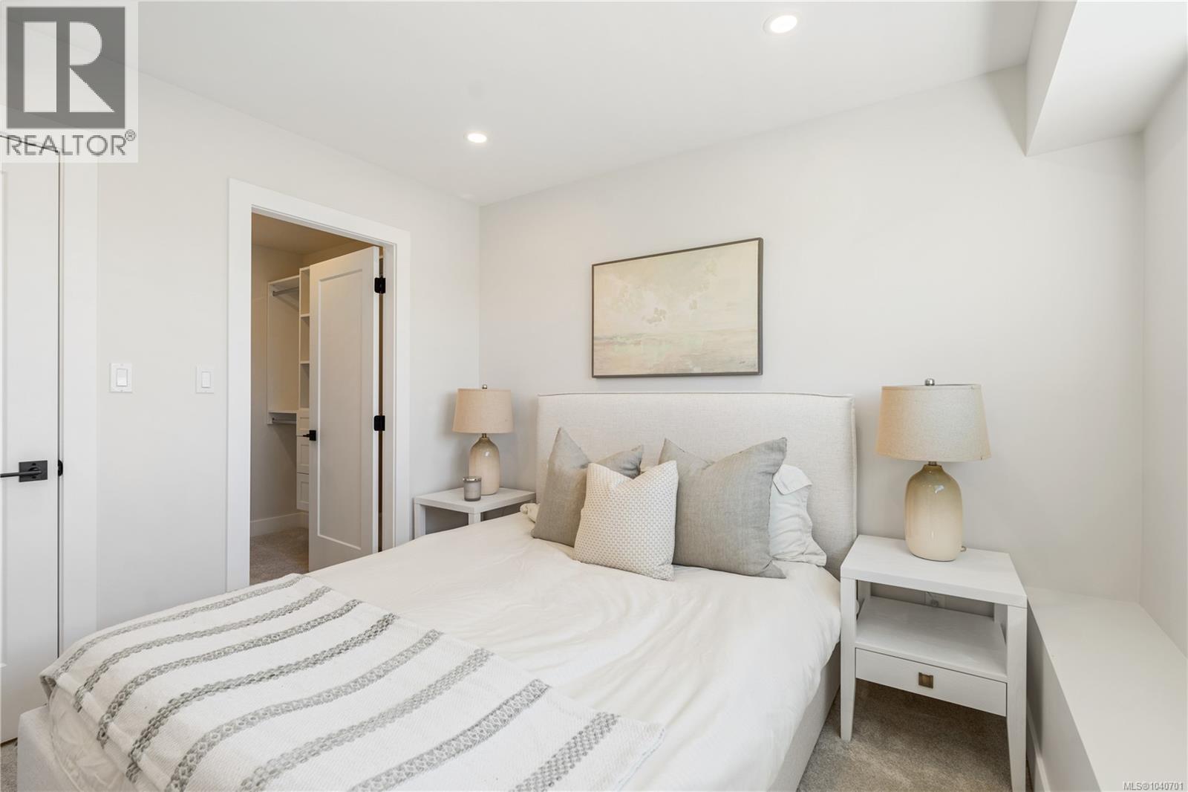
- ©MLS 1040701
- Area 1677 sq ft
- Bedrooms 4
- Bathrooms 3
Description
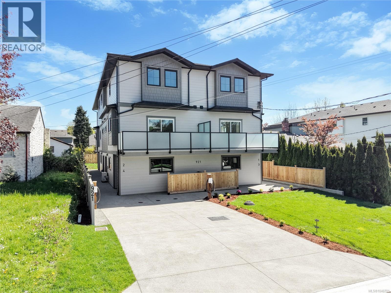
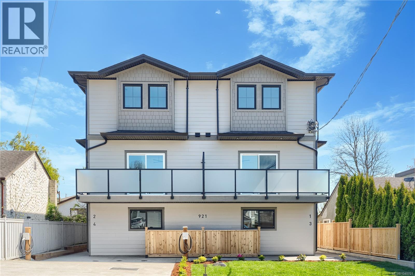
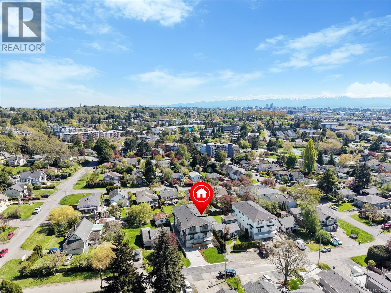
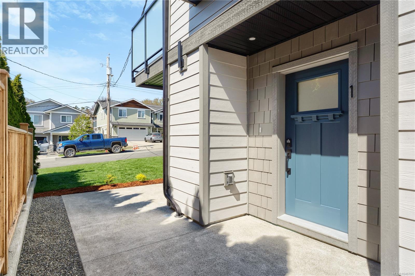
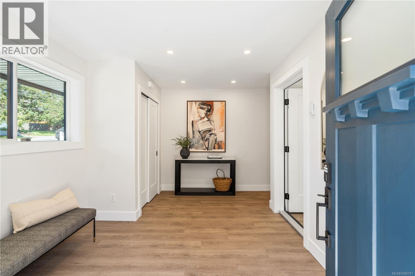
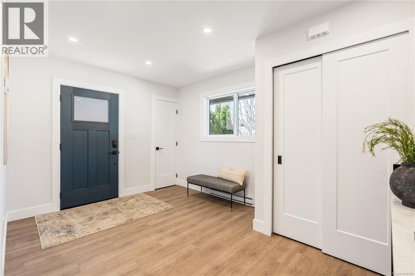
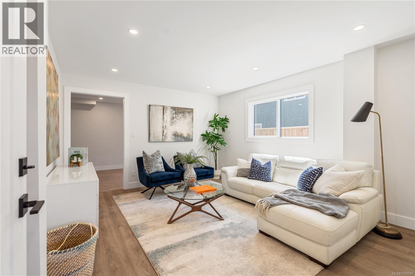
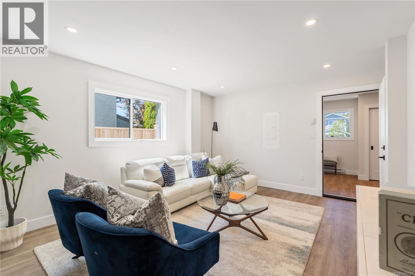
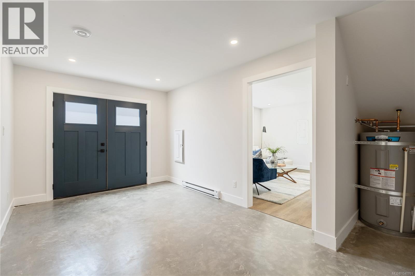
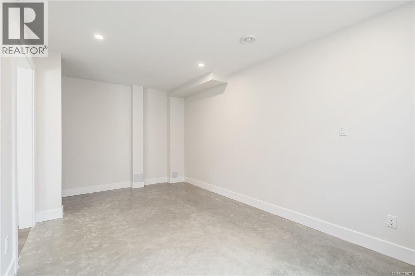
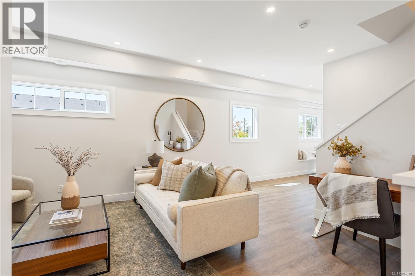
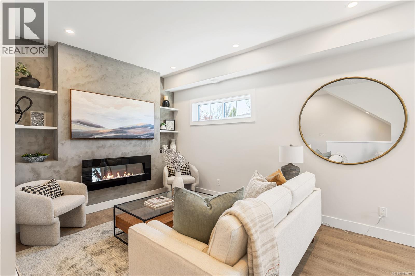
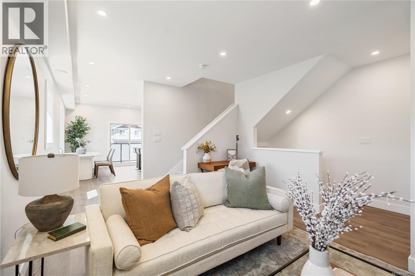
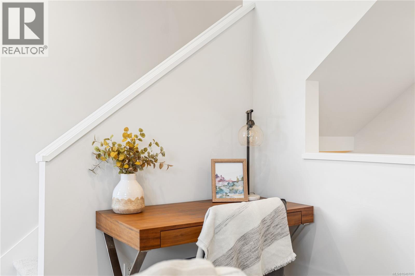
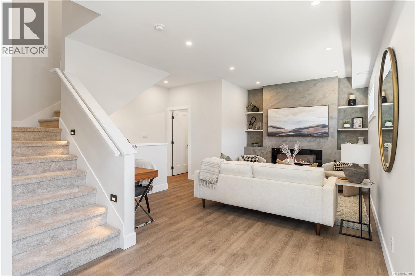
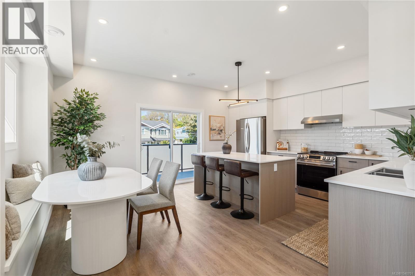
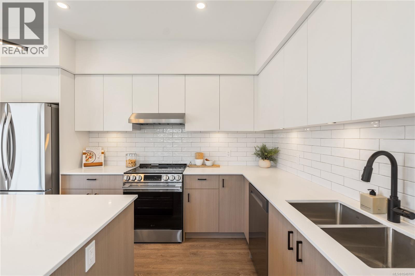
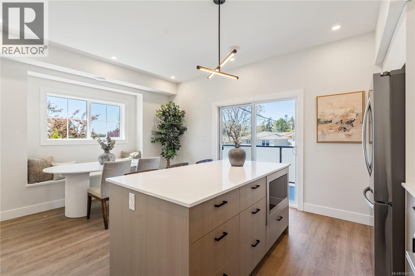
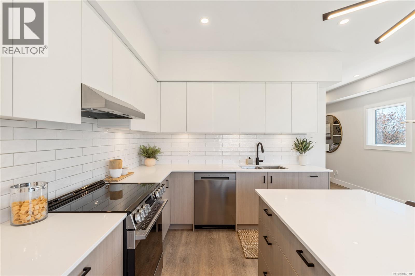
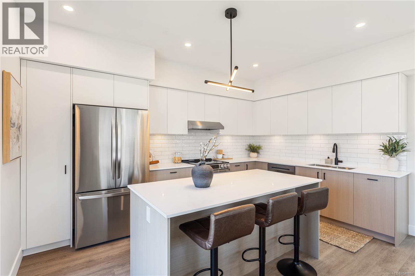
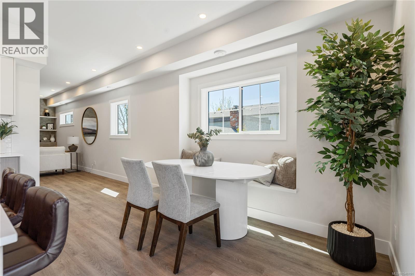
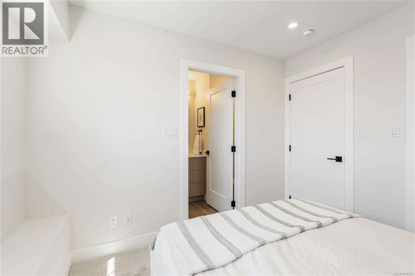
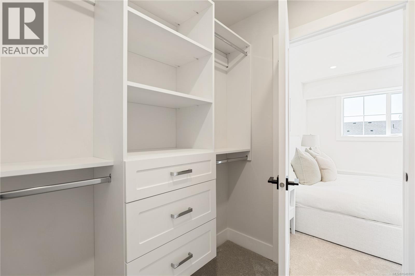
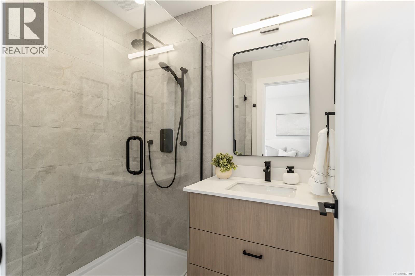
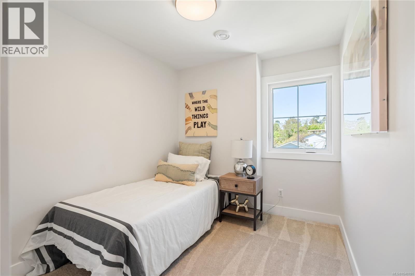
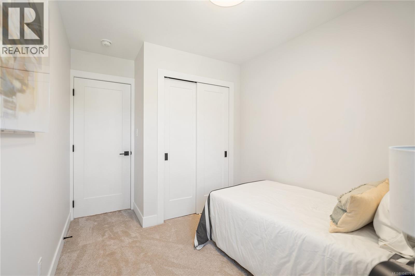
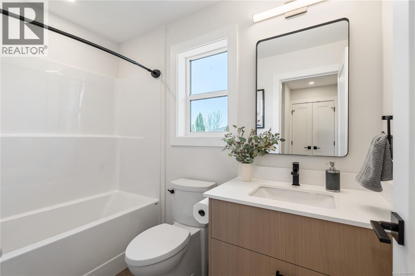
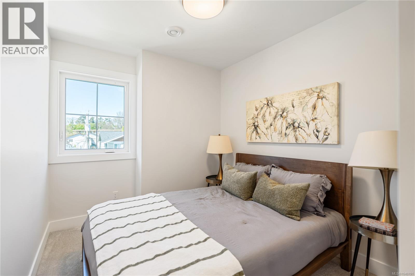
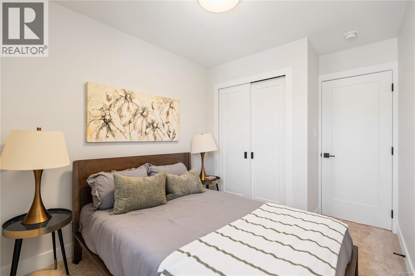
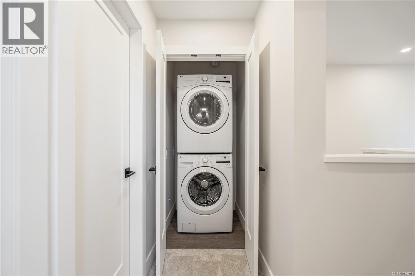
Welcome to 921 Dale St. Thoughtfully designed, this brand new 4 bedroom, 3 bathroom townhome offers style and function throughout. Enter into a spacious foyer with two closets and space for a bench for added convenience. To your left is a large versatile room ideal as a bedroom, media room, office, or flex space. Upstairs, the main living level features a bright, airy open-concept design with 9 ft ceilings flowing seamlessly into a high-end chef’s kitchen with stone countertops and a large island. The upper floor offers 3 more bedrooms plus laundry. The primary bedroom features a large walk-in closet and ensuite with frameless glass walk-in shower. Ideally located within walking distance to elementary schools, two major grocery stores, and Uptown Shopping Centre, Victoria’s premier shopping destination. GST is applicable (id:48970) Show More
Details
- Constructed Date: 2026
- Property Type: Single Family
- Type: Row / Townhouse
- Access Type: Road access
- Neighbourhood: High Quadra
- Maintenance Fee: 175.00/Monthly
Features
- Central location
- Pets Allowed
- Family Oriented
- Dishwasher
- Dryer
- Microwave
- Range - Electric
- Refrigerator
- Washer
- Air Conditioned
- Baseboard heaters
- Heat Pump
Rooms Details For 1 921 Dale St
| Type | Level | Dimension |
|---|---|---|
| Bedroom | Second level | 8'9 x 8'7 |
| Bedroom | Second level | 8'9 x 8'7 |
| Bathroom | Second level | 5'5 x 8'5 |
| Ensuite | Second level | 9'10 x 4'8 |
| Primary Bedroom | Second level | 10'8 x 9'0 |
| Storage | Lower level | 16'5 x 9'7 |
| Bedroom | Lower level | 12'10 x 14'5 |
| Entrance | Lower level | 12'11 x 9'10 |
| Dining room | Main level | 8'9 x 14'10 |
| Kitchen | Main level | 9'6 x 14'10 |
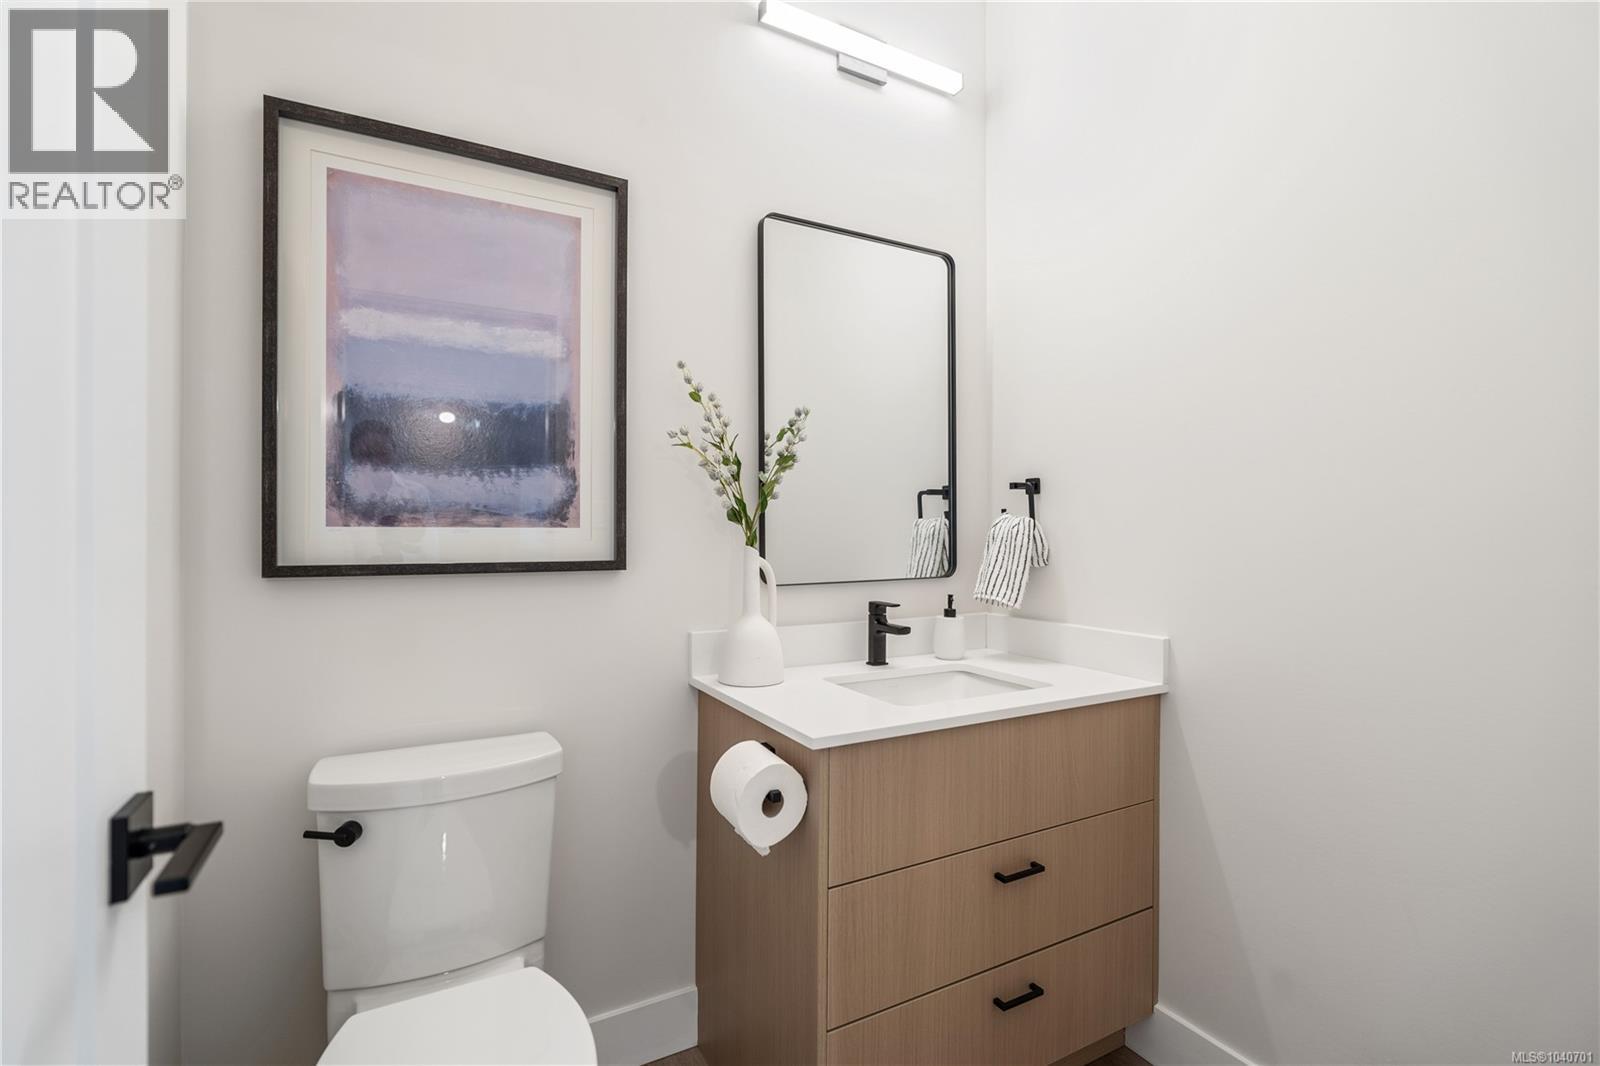
| Bathroom | Main level | 5'7 x 4'6 |
| Living room | Main level | 12'11 x 15'7 |
Location
This REALTOR.ca listing content is owned and licensed by REALTOR® members of The Canadian Real Estate Association
Data provided by: Victoria Real Estate Board