- ©MLS 10395650
- Area 2112 sq ft
- Bedrooms 4
- Bathrooms 2
- Parkings 1
Description
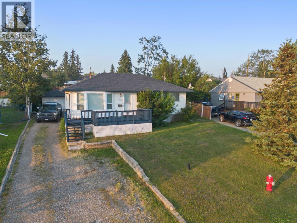
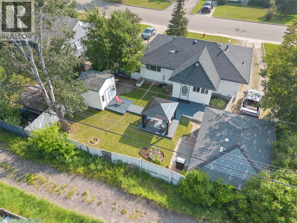
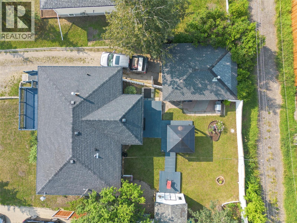
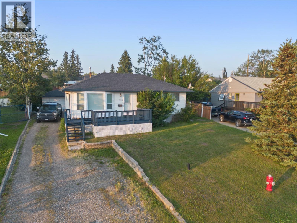
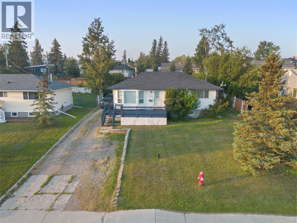
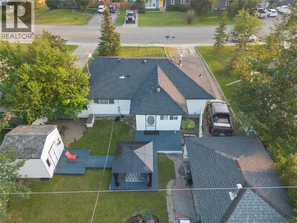
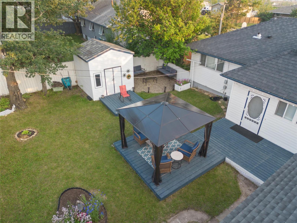
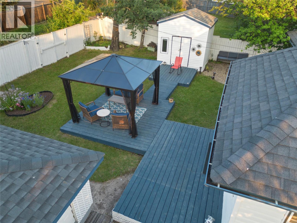
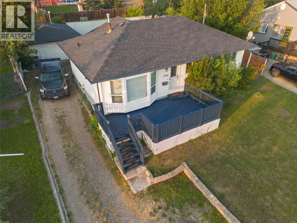
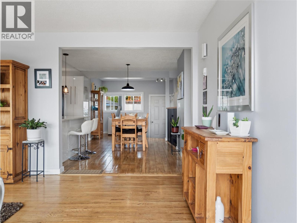
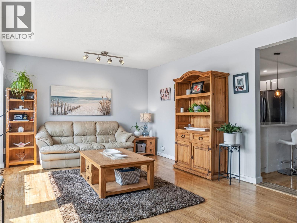
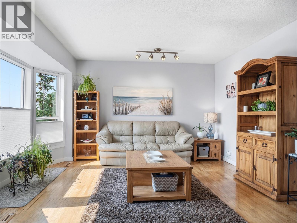
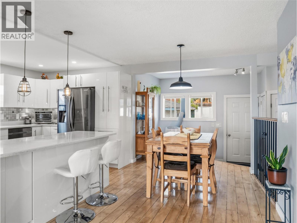
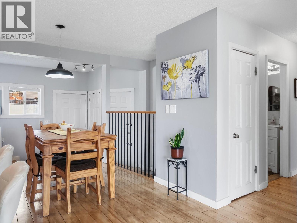
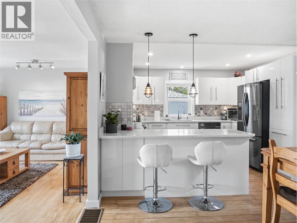
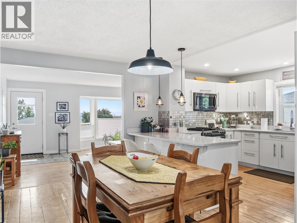
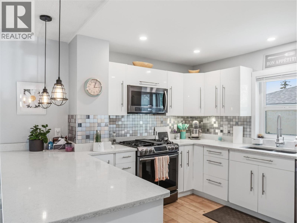
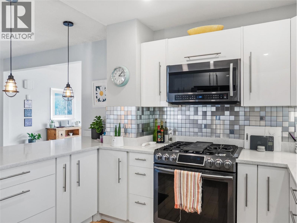
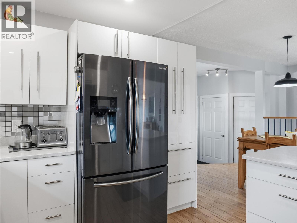
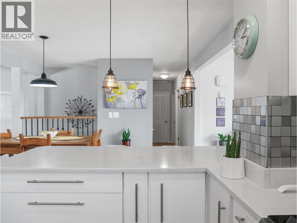
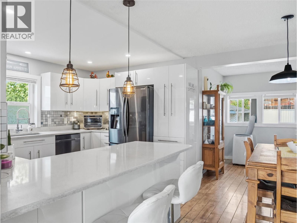
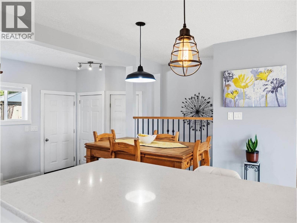
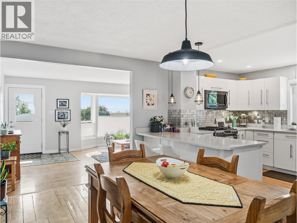
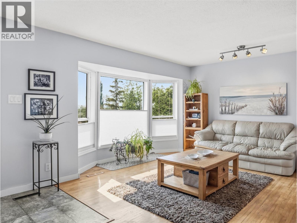
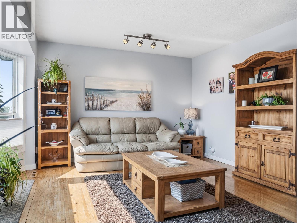
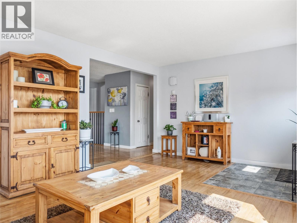
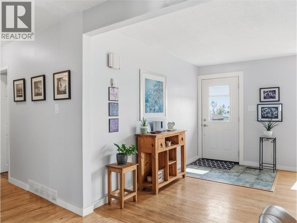
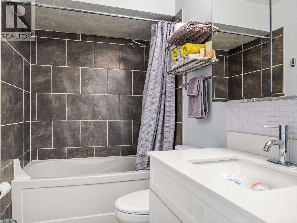
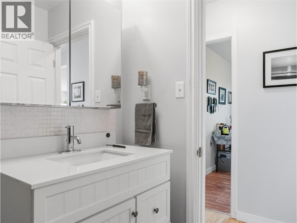
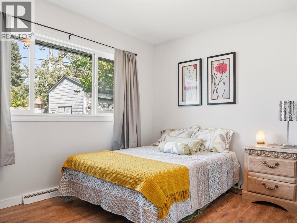
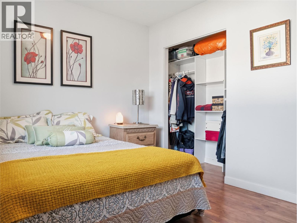
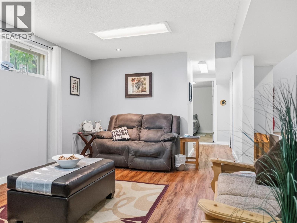
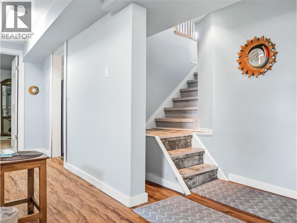
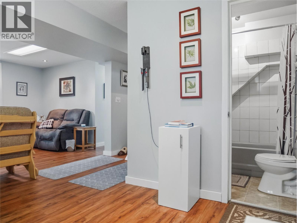
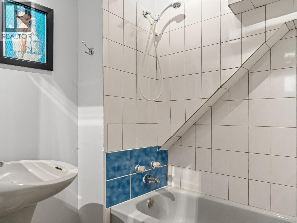
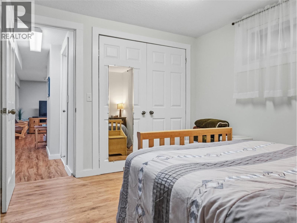
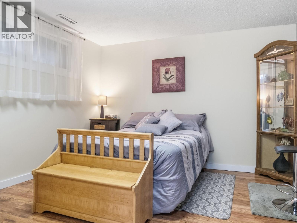
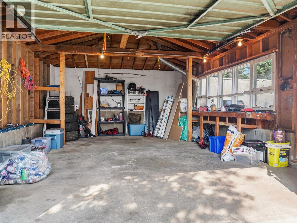
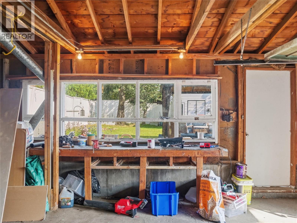
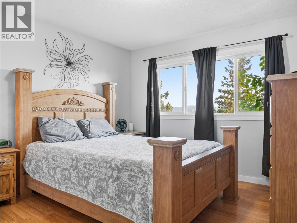
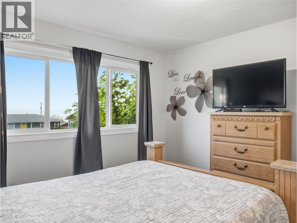
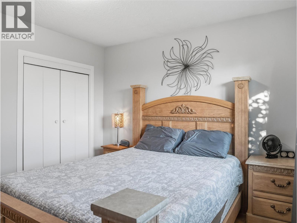
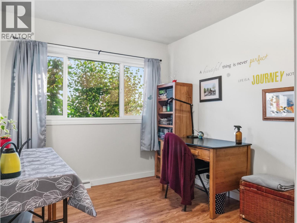
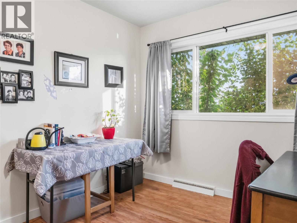
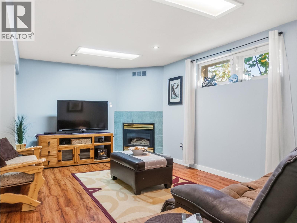
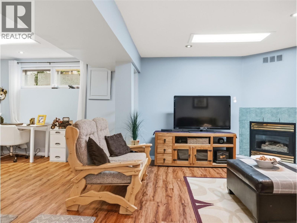
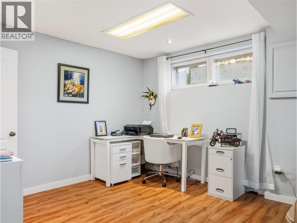
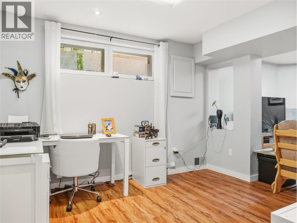
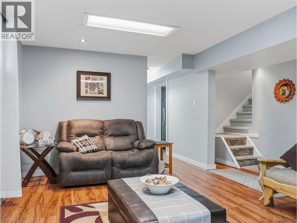
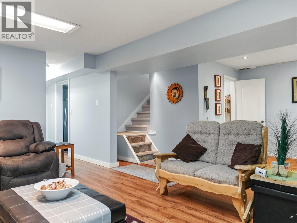
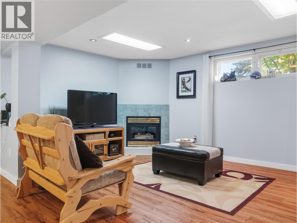
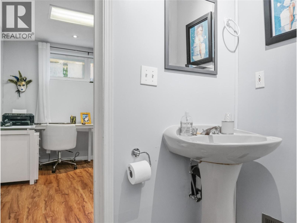
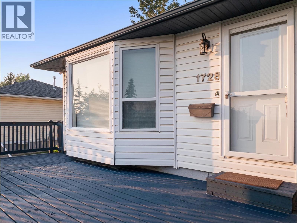
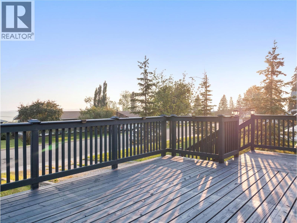
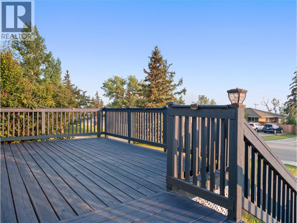
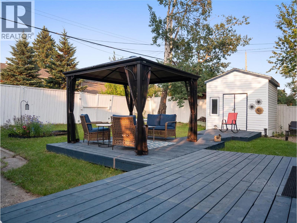
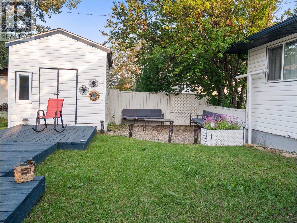
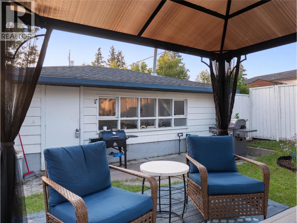
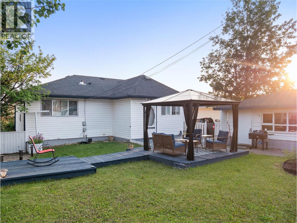
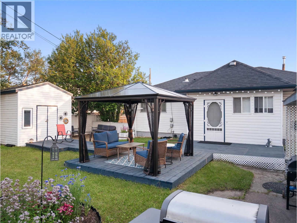
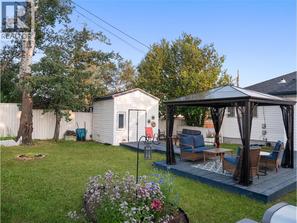
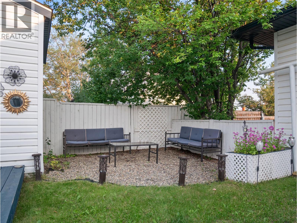
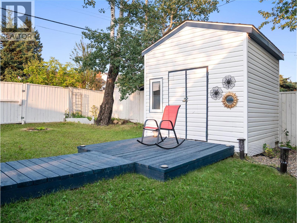
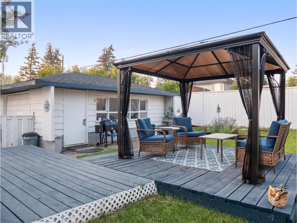
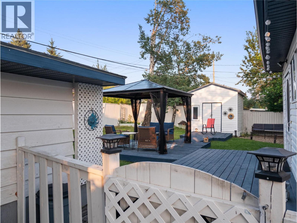
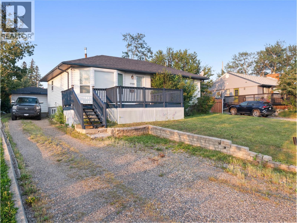
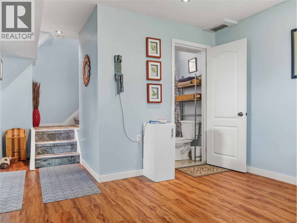
Pride of ownership is evident throughout this beautifully updated and maintained home at 1728 93 Avenue in Dawson Creek. Move-in ready and tastefully updated, this home features a stunning new kitchen complete with quartz countertops, black stainless steel appliances, a gas stove, and bright modern cabinetry. A large bay window fills the spacious living room with natural light, creating a warm and inviting atmosphere. The main floor offers three bedrooms and a beautifully renovated bathroom, while the fully finished basement includes an additional bedroom, full bathroom, and plenty of extra living space. Step outside to your private backyard oasis, perfect for relaxing summer evenings or entertaining family and friends, complete with a single detached garage and an additional storage shed. If you're looking for a home that combines modern updates, comfort, and true move-in-ready convenience, this one is not to be missed! (id:48970) Show More

Details
- Constructed Date: 1956
- Property Type: Single Family
- Type: House
- Architectural Style: Ranch
- Neighbourhood: Dawson Creek
Features
- Balcony
- Forced air
- See remarks
Rooms Details For 1728 93 Avenue
| Type | Level | Dimension |
|---|---|---|
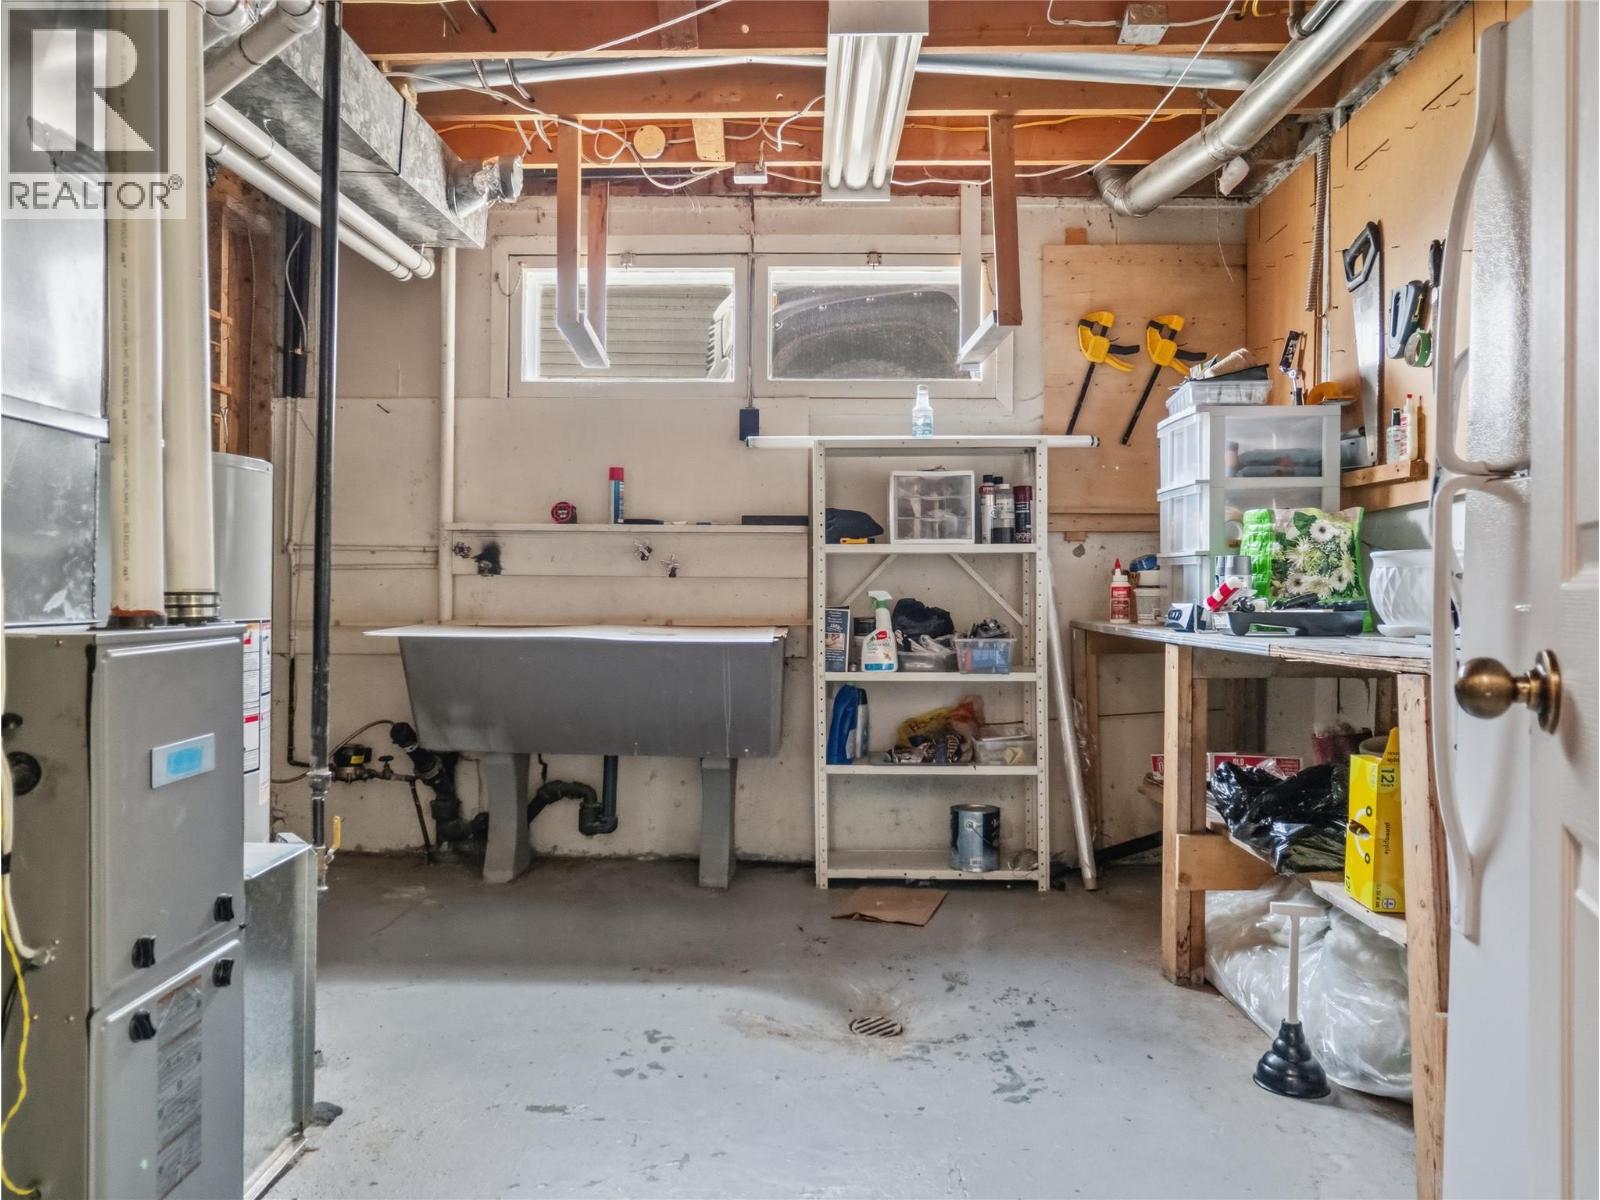
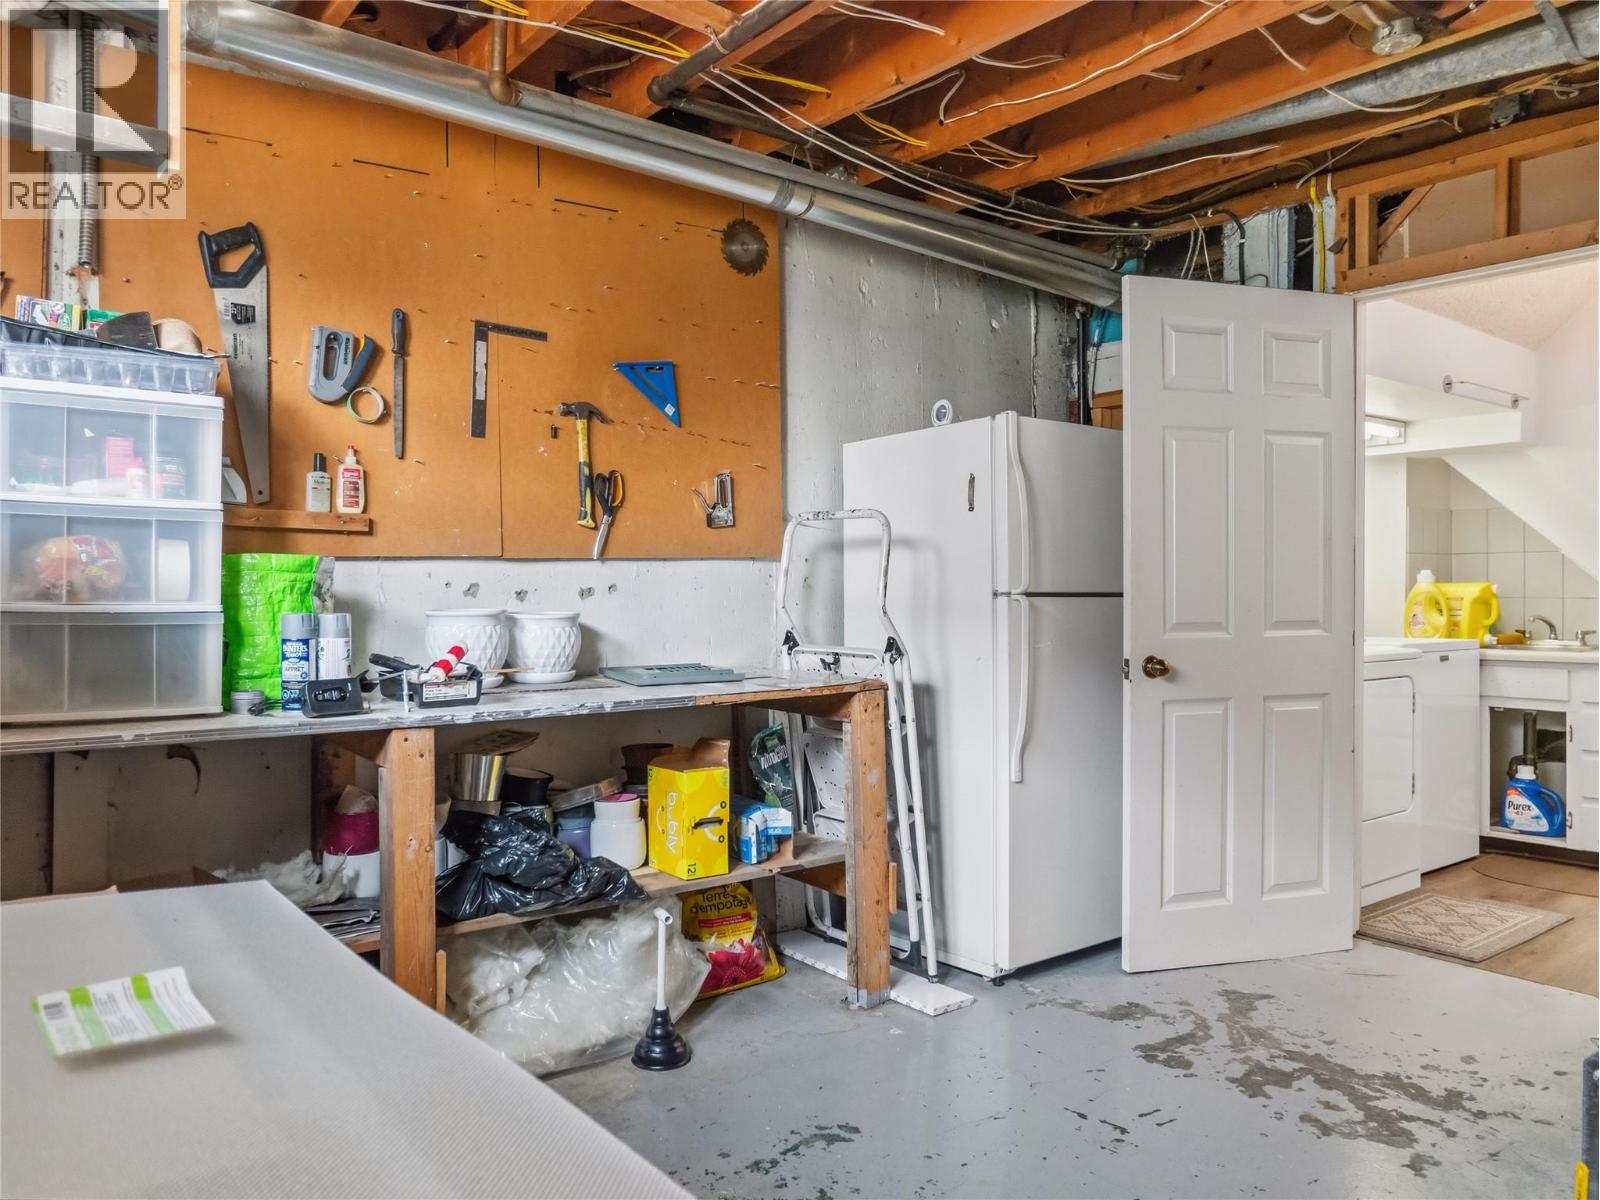
| Utility room | Basement | 11'4'' x 11'7'' |
| Recreation room | Basement | 10'6'' x 16'9'' |
| Den | Basement | 11'1'' x 10'6'' |
| 4pc Bathroom | Basement | Measurements not available |
| Bedroom | Basement | 11'0'' x 11'7'' |
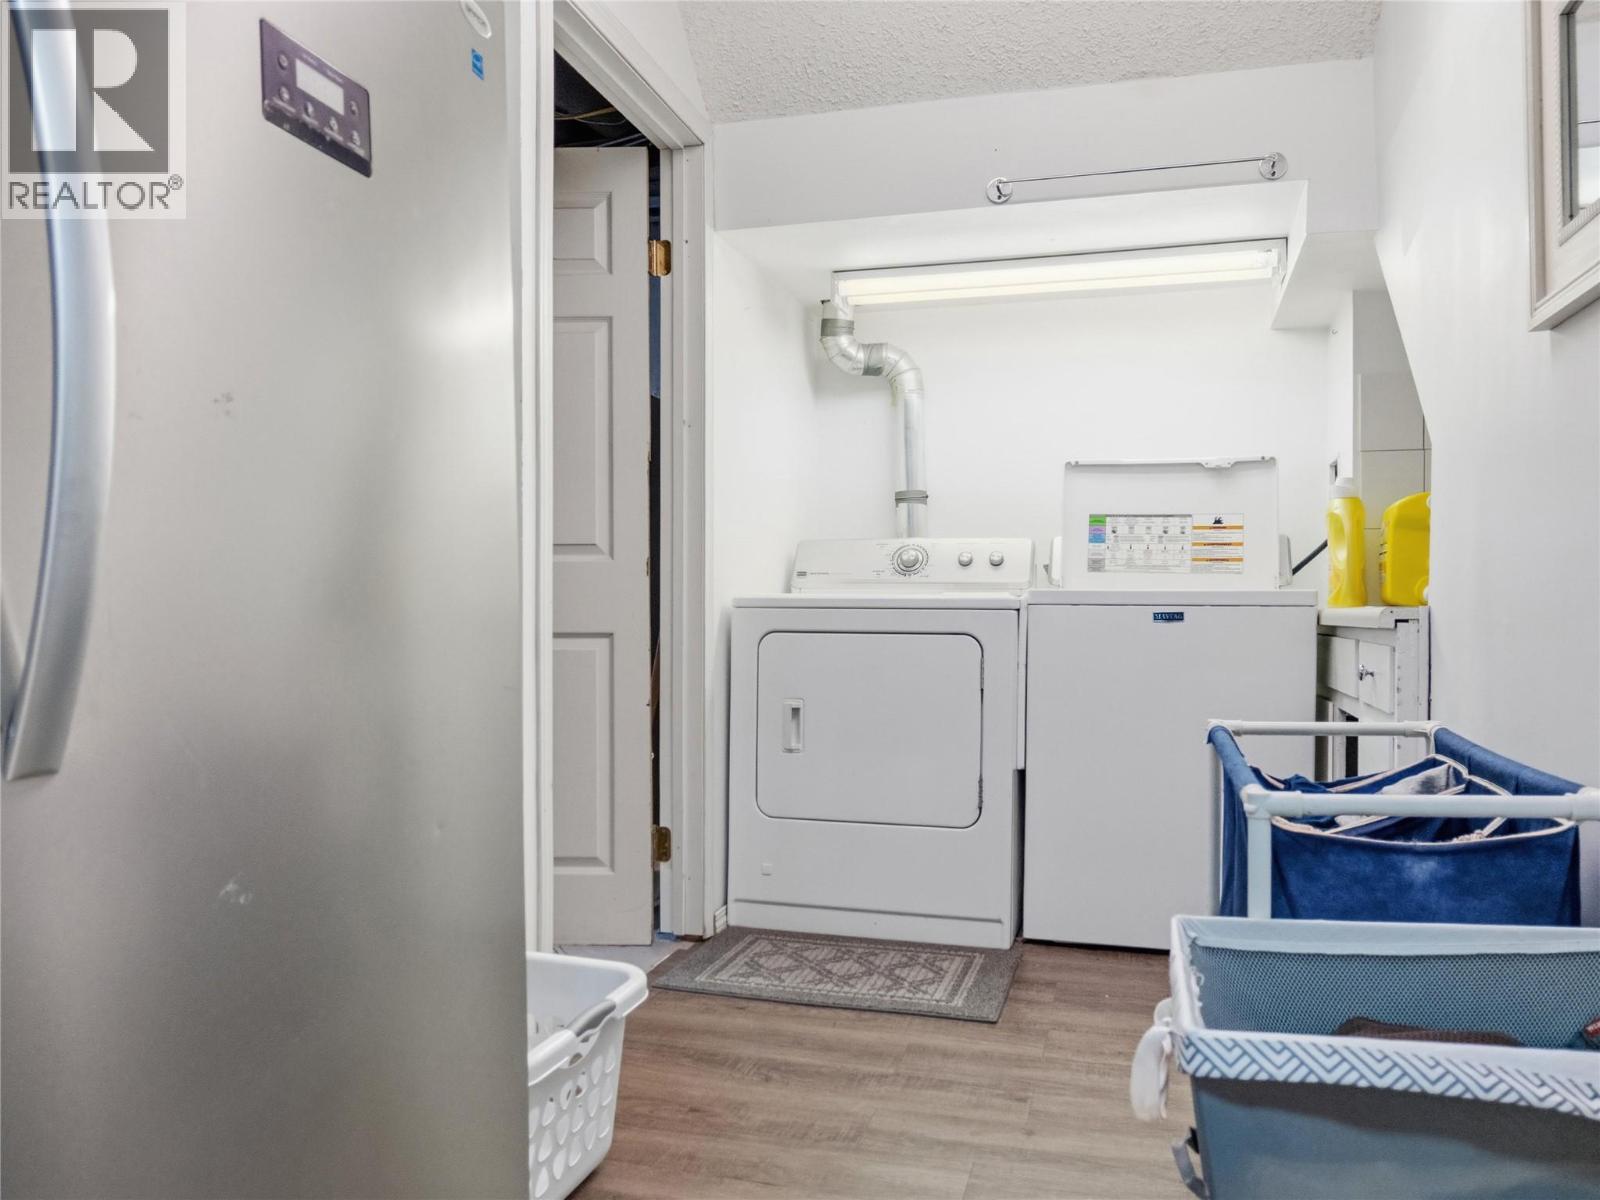
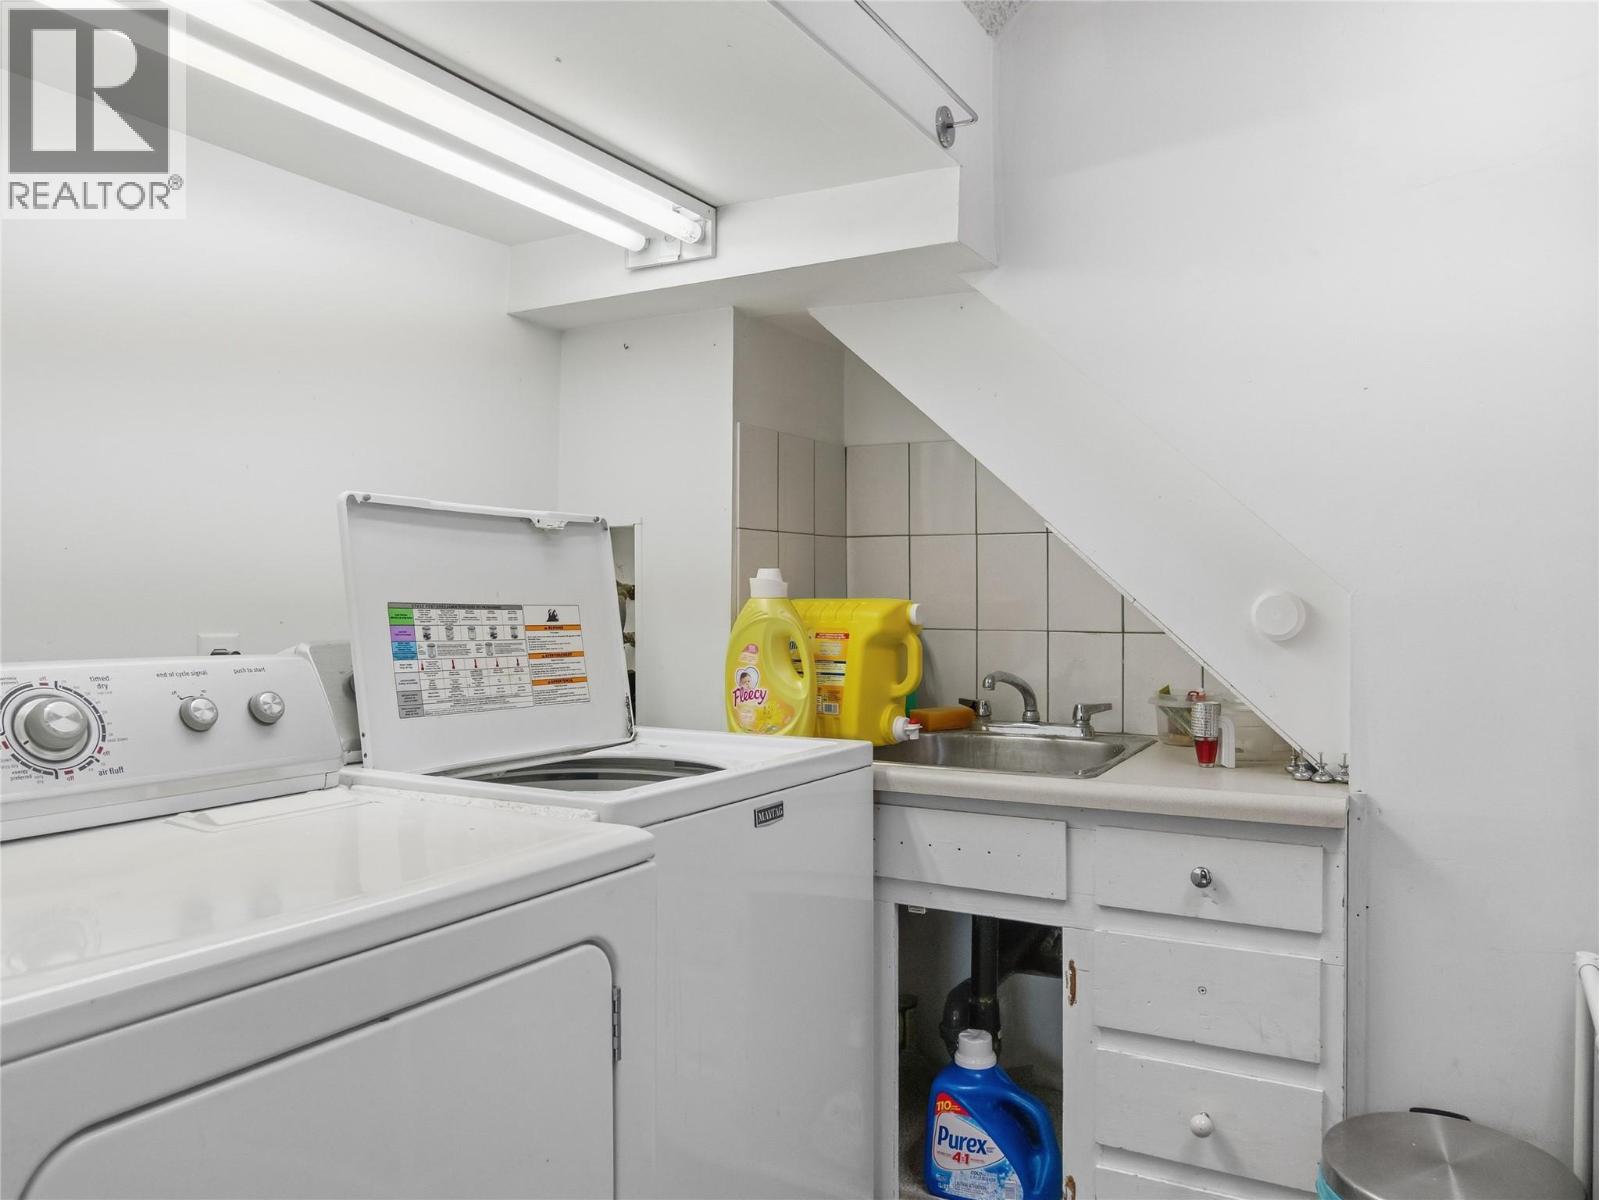
| Laundry room | Main level | 11'1'' x 5'0'' |
| 4pc Bathroom | Main level | Measurements not available |
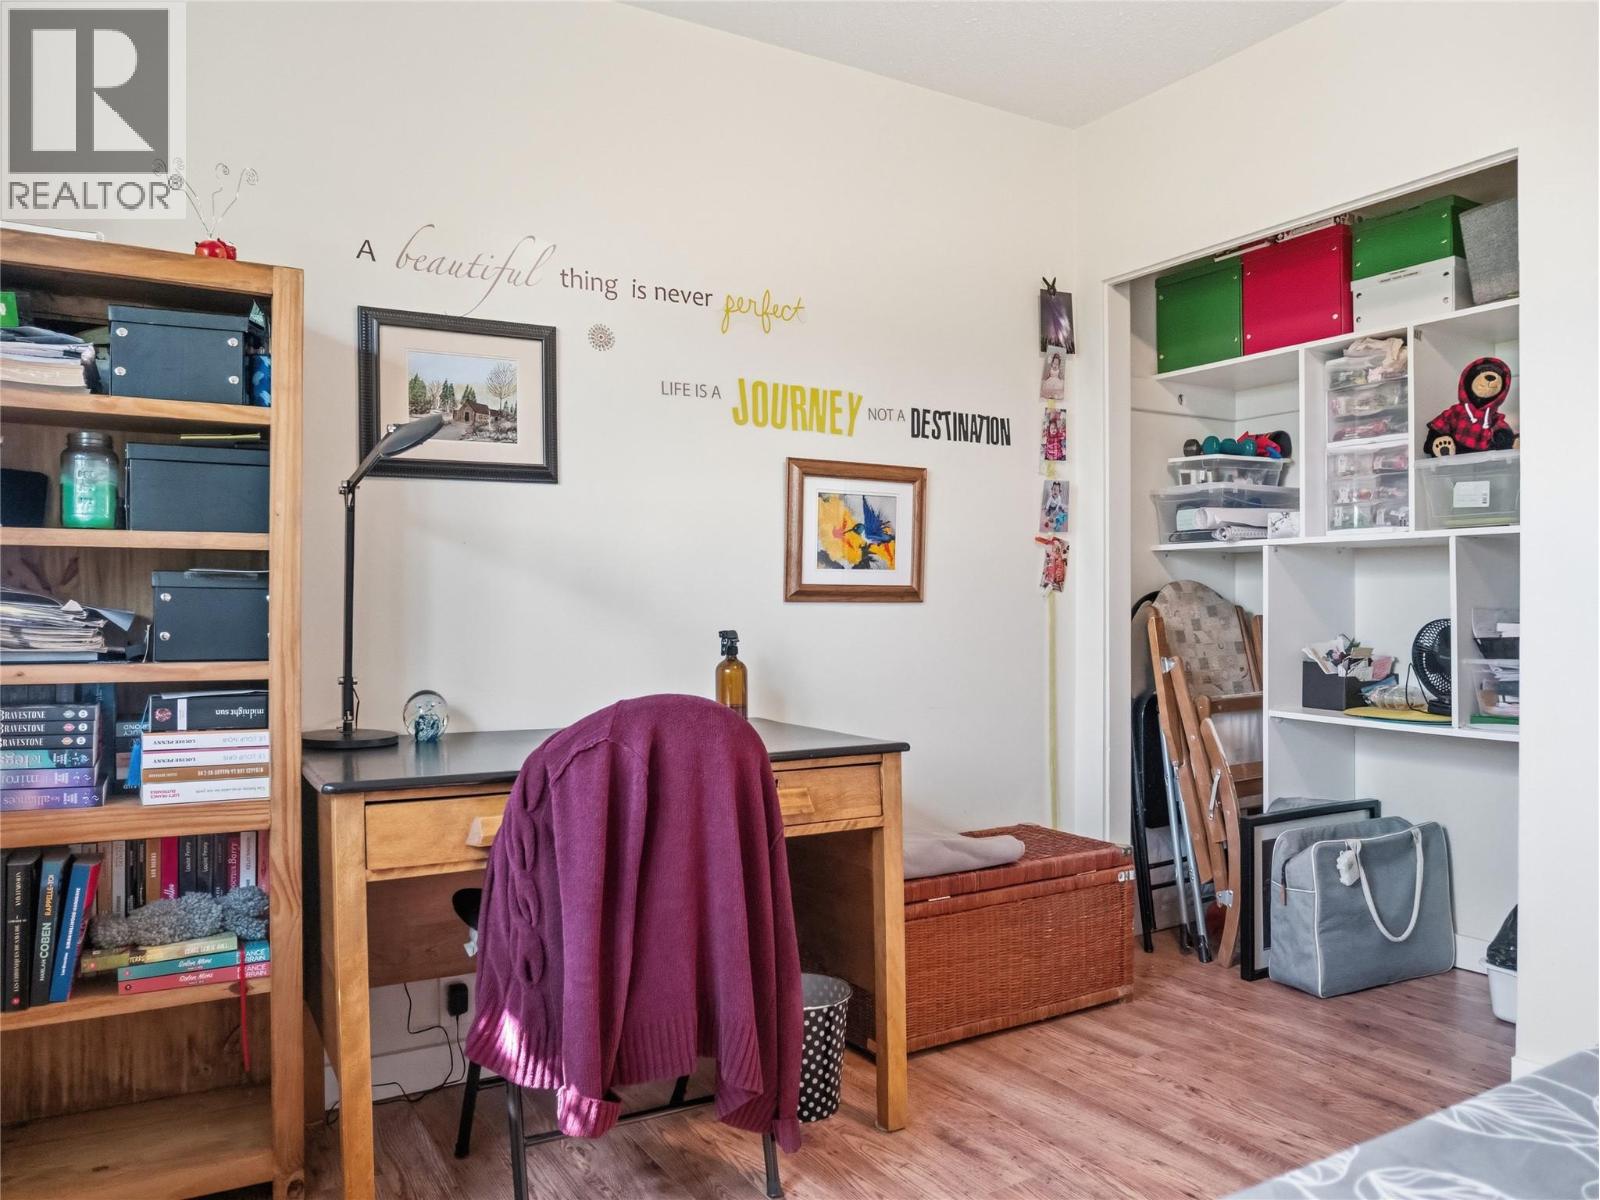
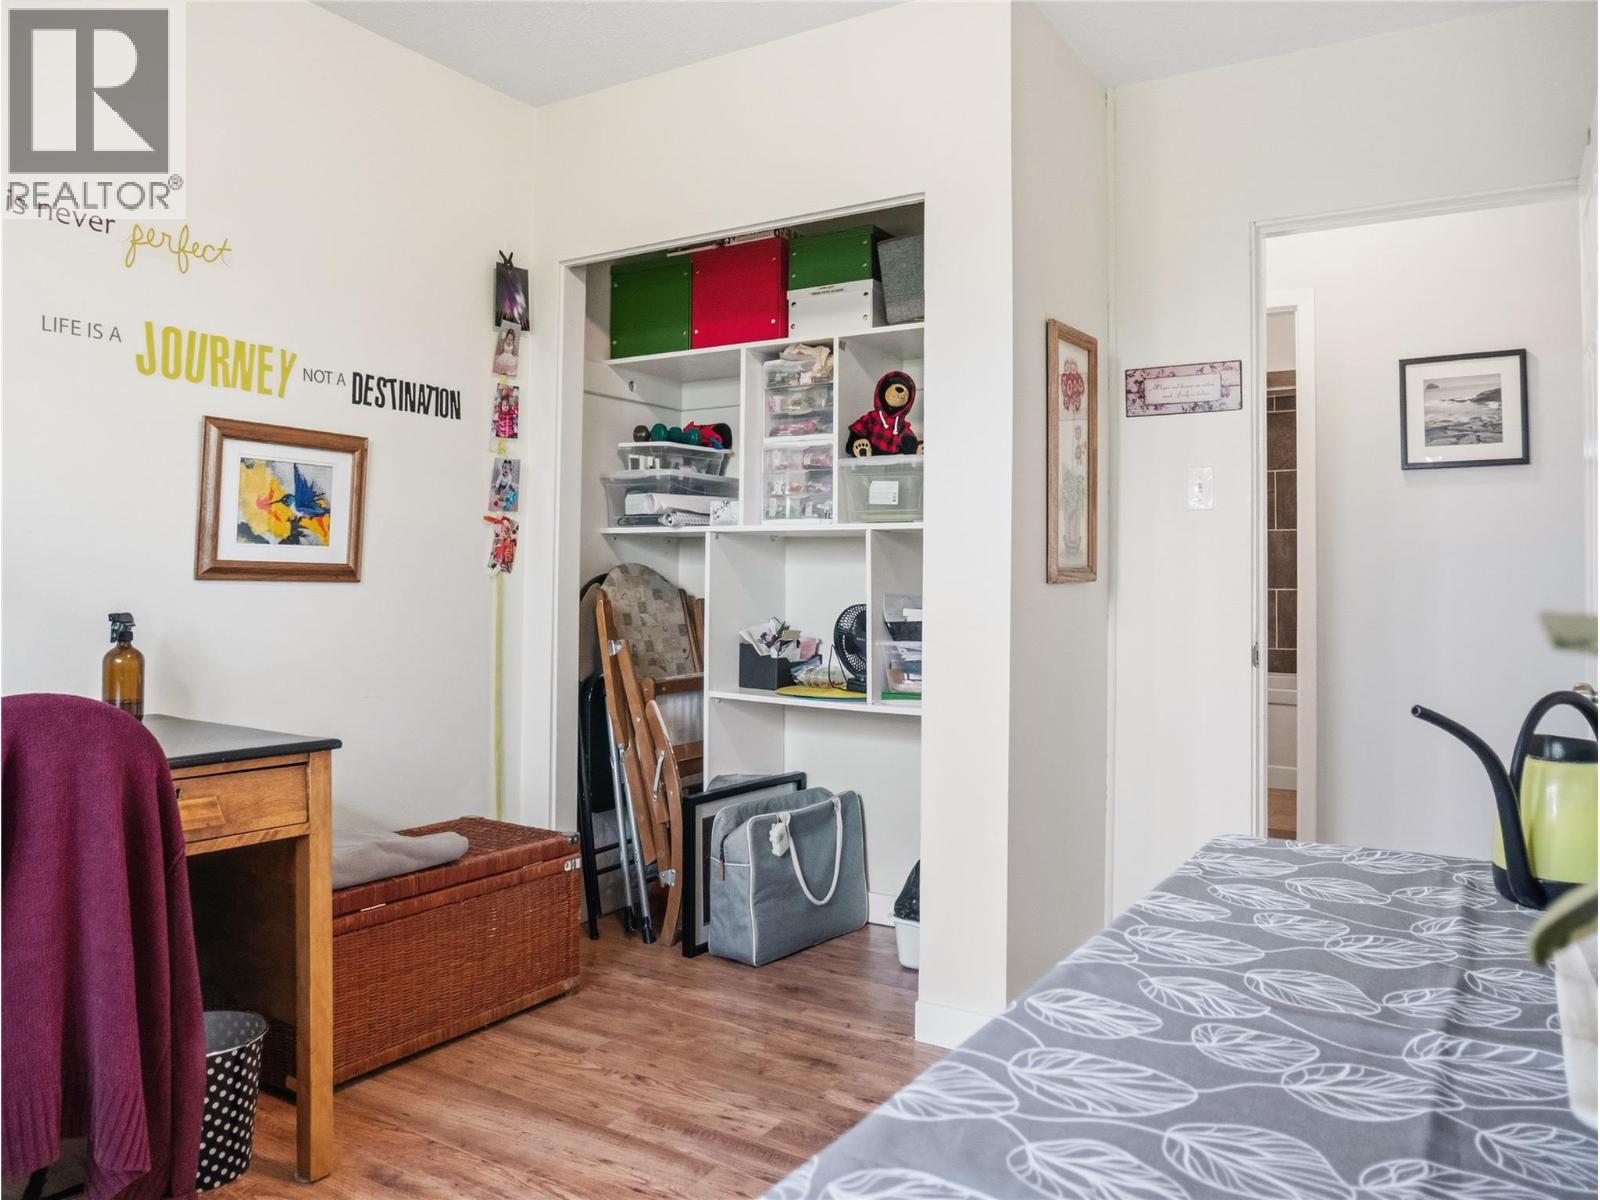
| Bedroom | Main level | 9'3'' x 8'10'' |
| Bedroom | Main level | 8'9'' x 11'4'' |
| Primary Bedroom | Main level | 10'5'' x 10'10'' |
| Dining room | Main level | 12'8'' x 8'9'' |
| Kitchen | Main level | 12'2'' x 8'2'' |
| Living room | Main level | 12'9'' x 13'0'' |
Location
This REALTOR.ca listing content is owned and licensed by REALTOR® members of The Canadian Real Estate Association
Data provided by: Okanagan-Mainline Real Estate Board