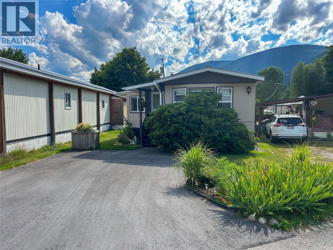
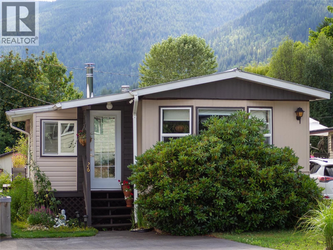
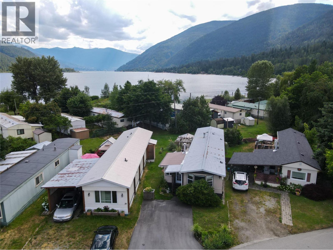
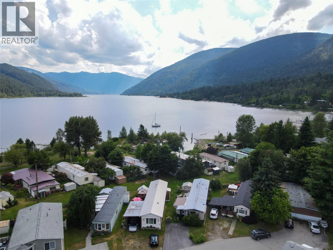
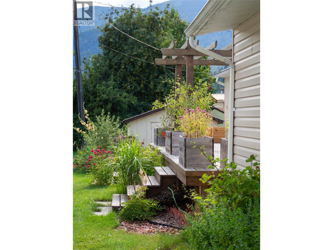
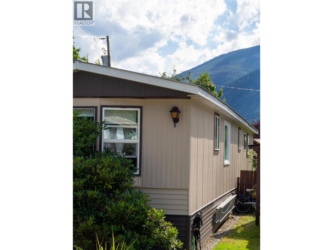
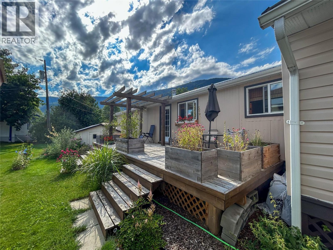
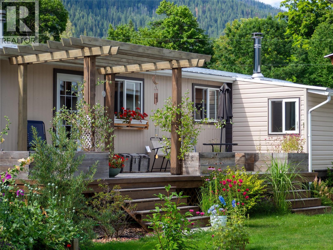
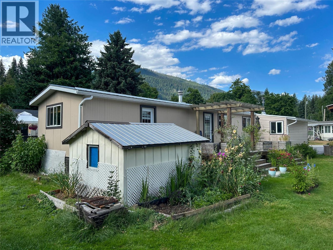
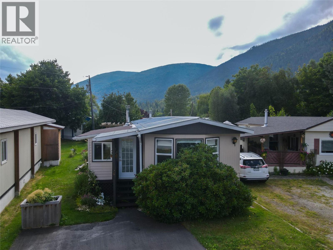
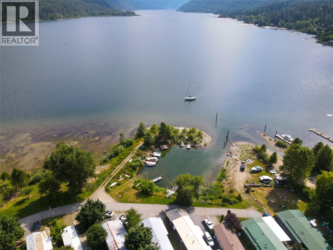
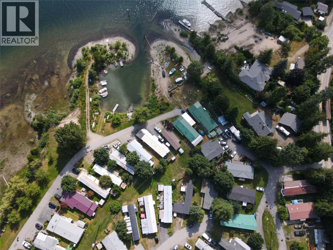
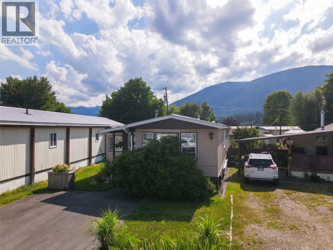
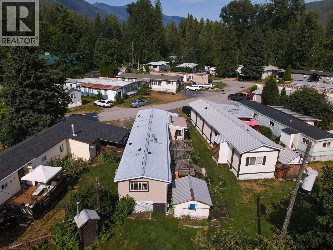
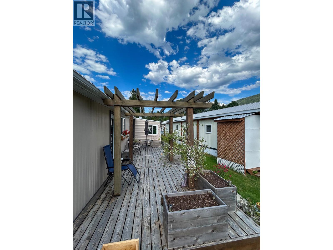
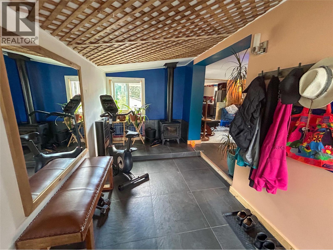
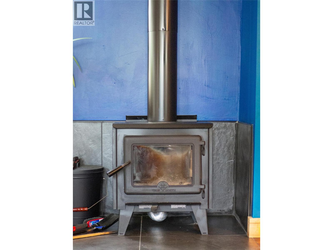
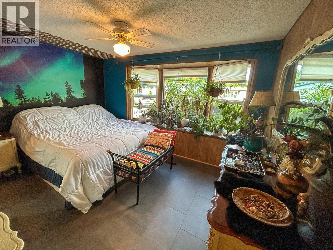
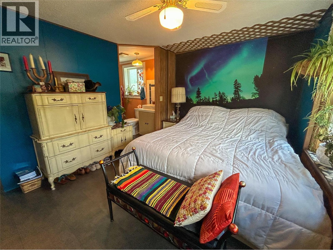
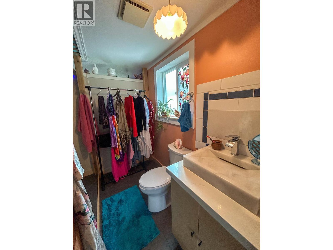
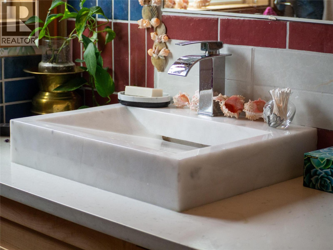
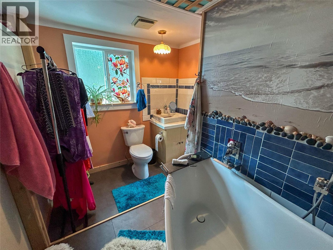
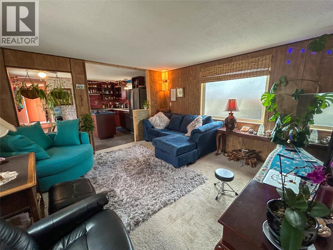
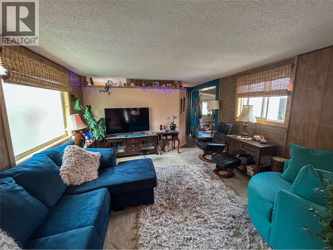
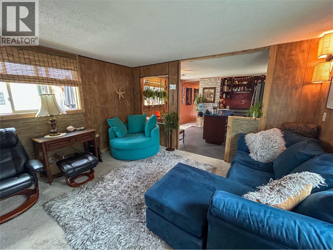
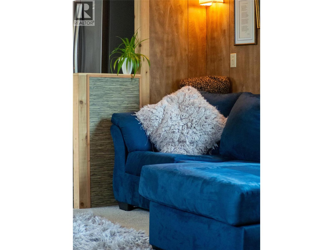
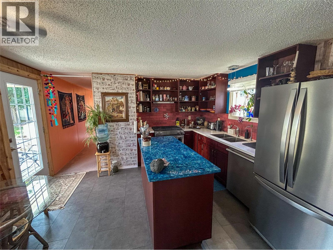
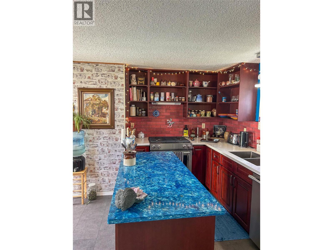
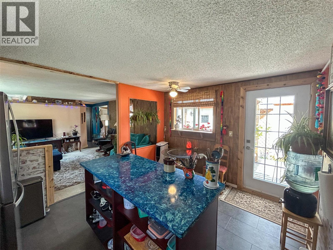
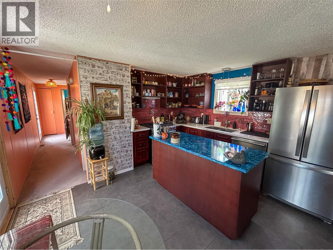
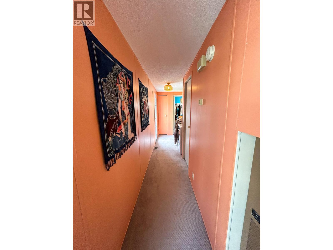
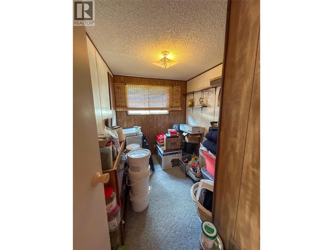
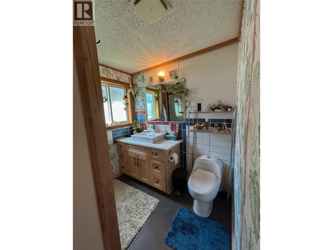
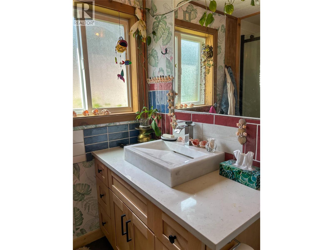
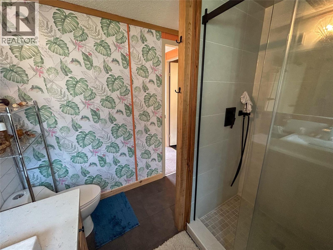
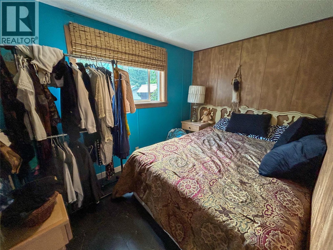
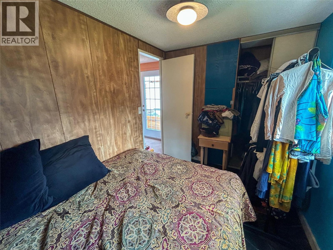
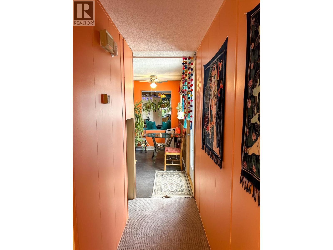
Welcome to Bonaventure Park, where peaceful lakeside living meets convenience just minutes from Nelson. This beautifully renovated 3-bedroom, 2-bathroom manufactured home offers a bright, inviting interior with modern updates throughout. The cozy living area features a WETT-certified wood-burning fireplace, providing both warmth and peace of mind, making this home truly move-in ready for its next owners. Outside, you'll find a spacious deck that's perfect for relaxing, entertaining, or enjoying your morning coffee, along with a lovely garden area. Whether you're looking to downsize, purchase your first home, or enjoy a low-maintenance lifestyle, this home offers exceptional value in a sought-after location. Bonaventure Waterfront Park is known for its stunning waterfront setting, offering residents beautiful lake views and a peaceful atmosphere just a short drive from all the amenities of Nelson. The park is also pet-friendly, allowing up to two pets, making it a great choice for animal lovers. Don't miss this opportunity to own a beautifully updated home in one of the area's most desirable manufactured home communities. (id:48970)
Show More