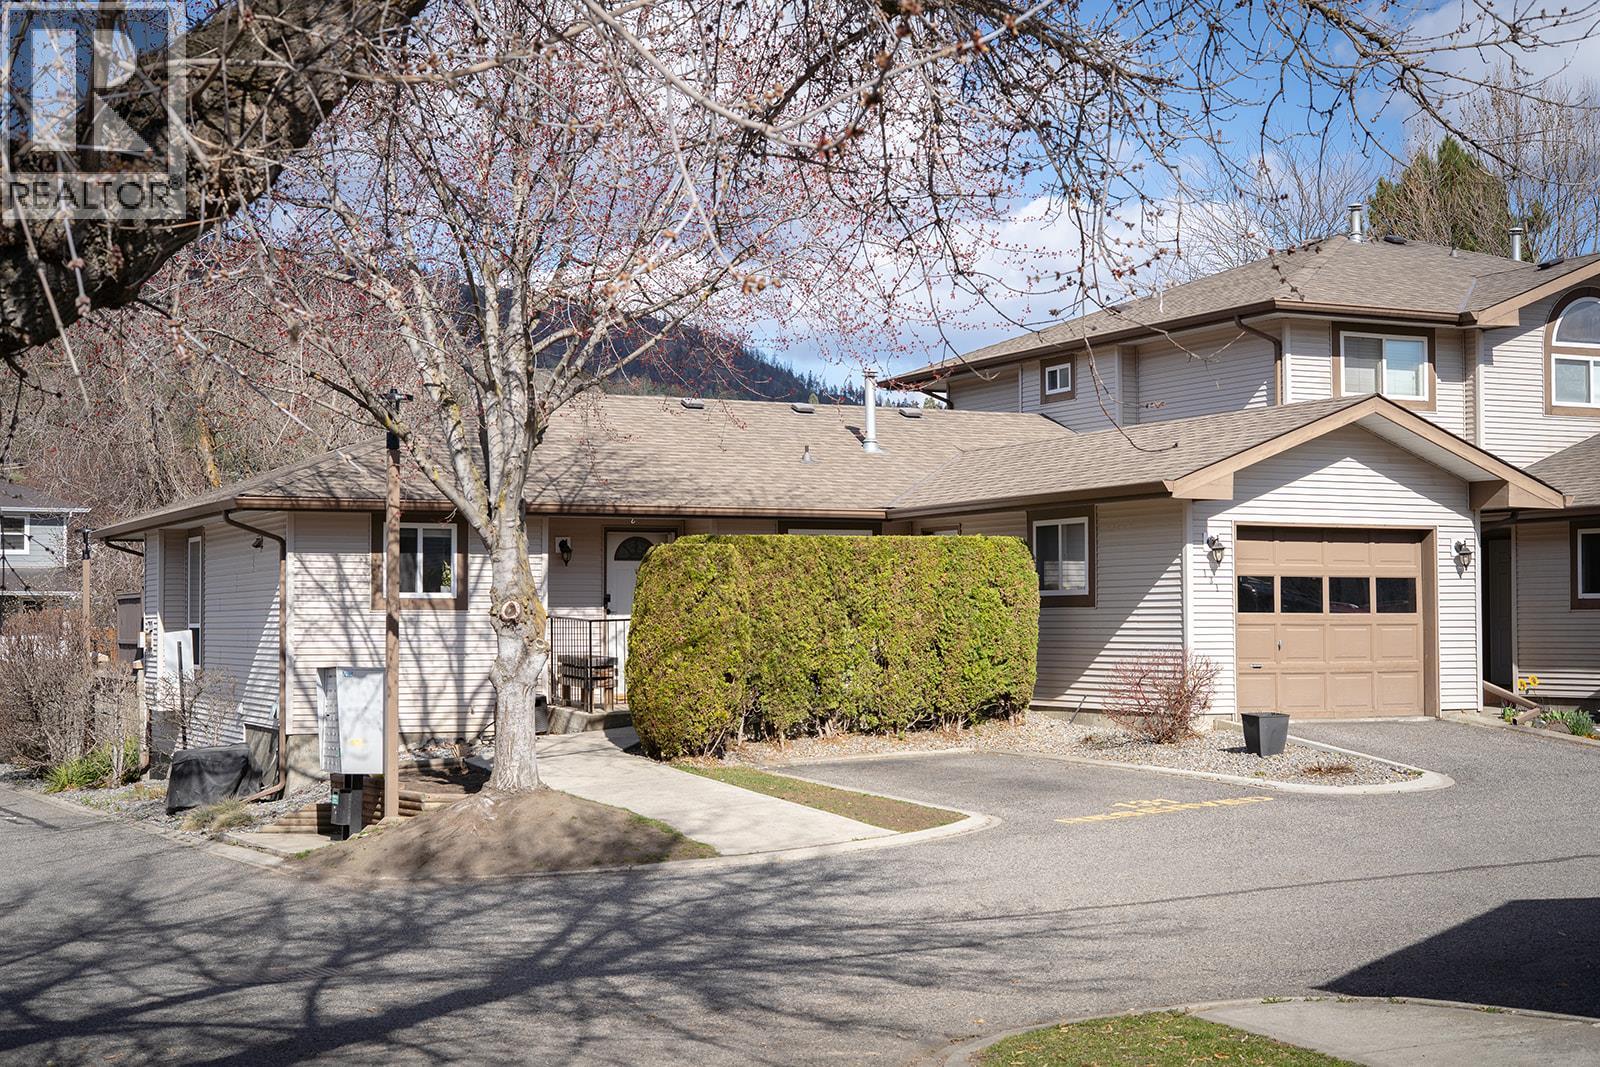
- ©MLS 10392003
- Area 1581 sq ft
- Bedrooms 3
- Bathrooms 3
- Parkings 3
Description
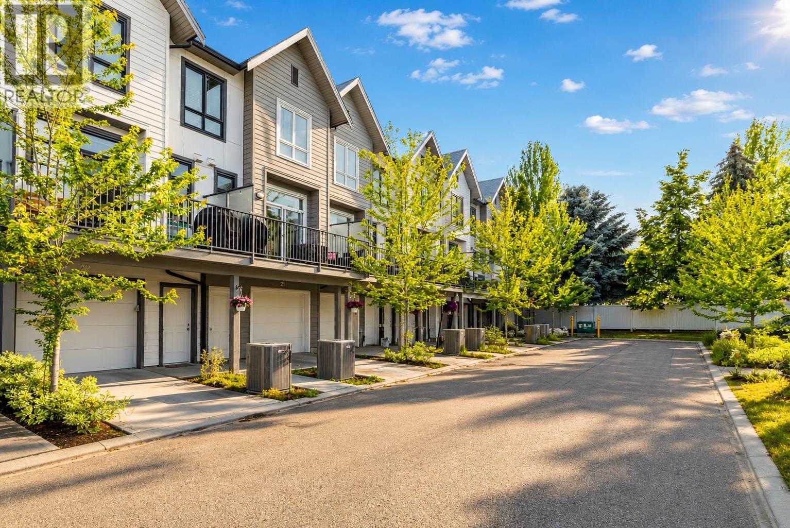
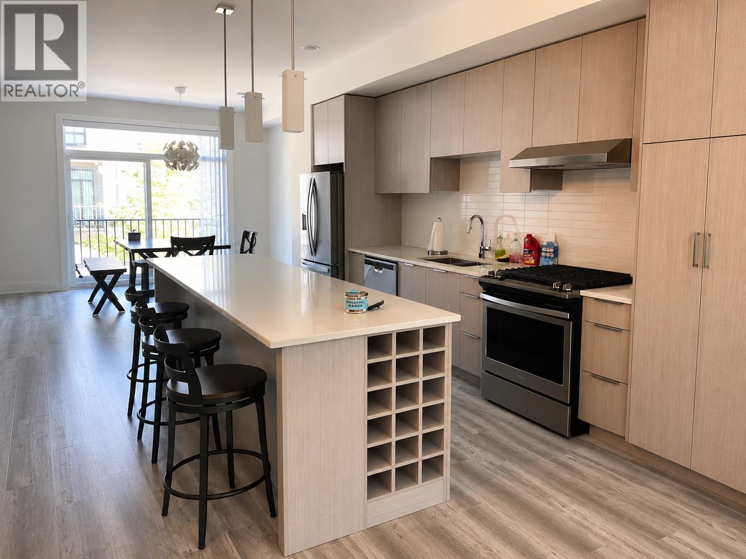
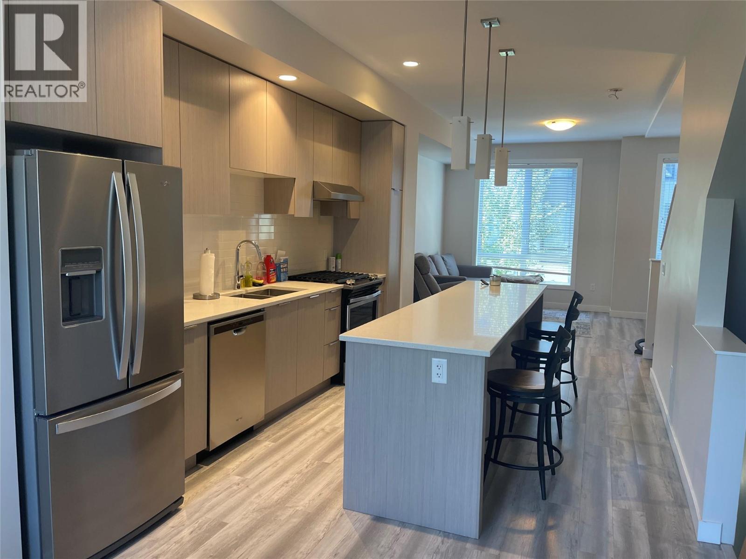
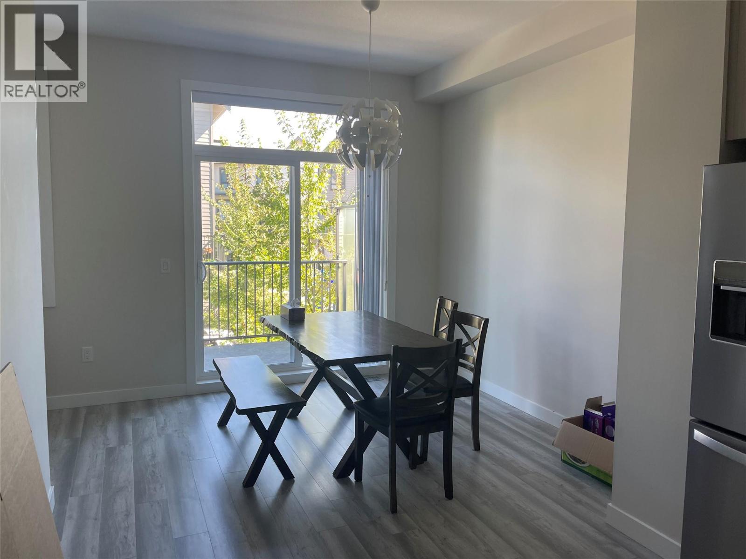
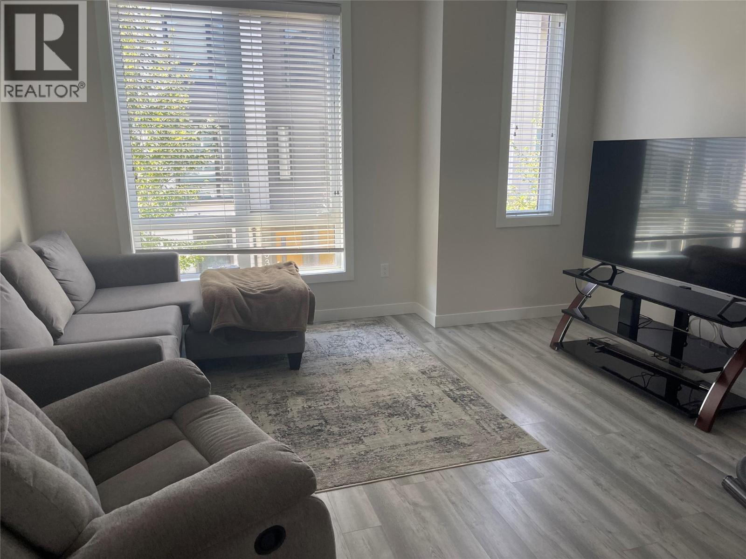
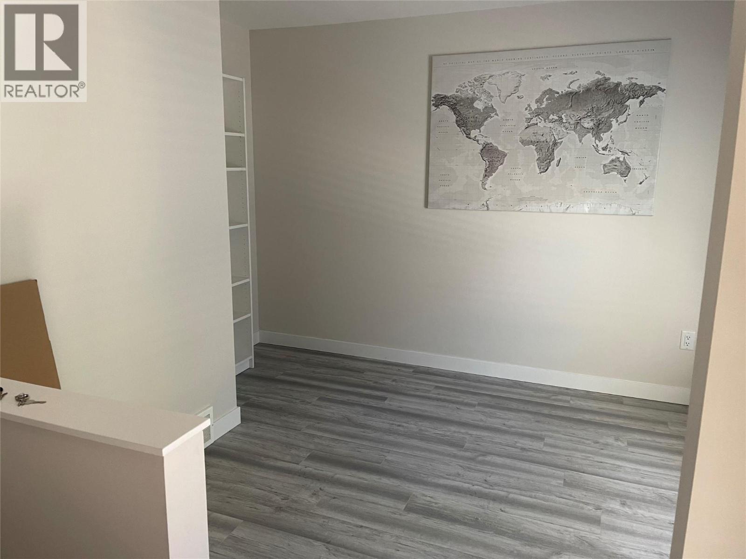
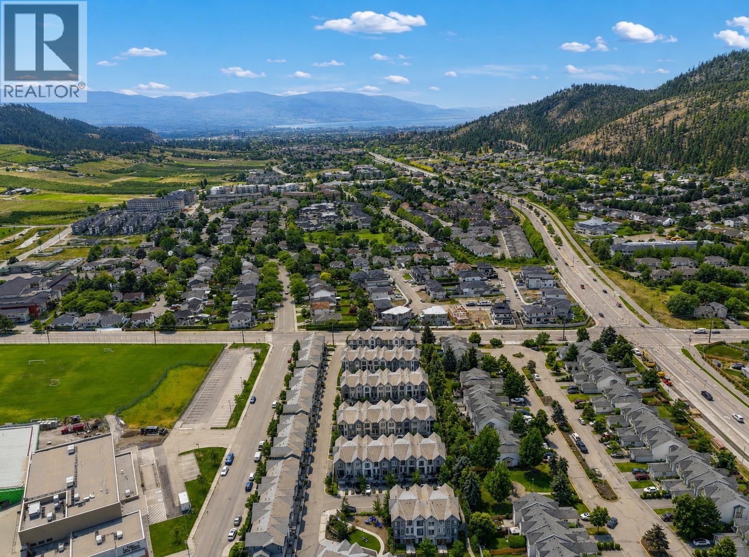
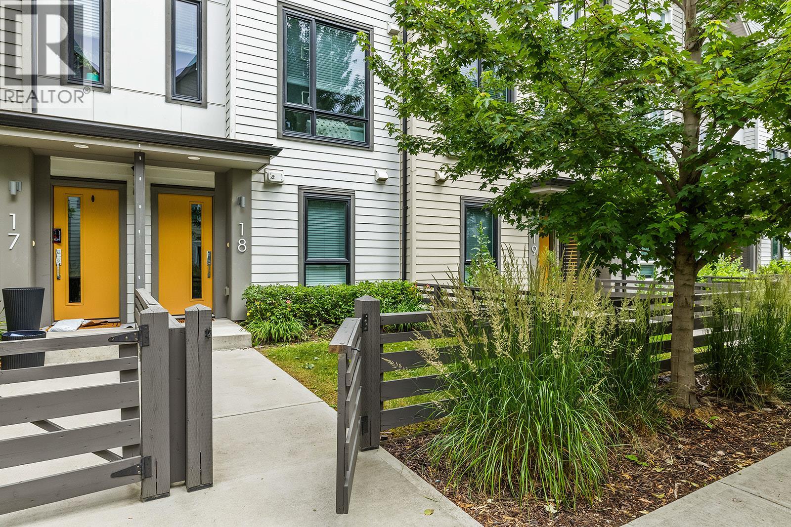
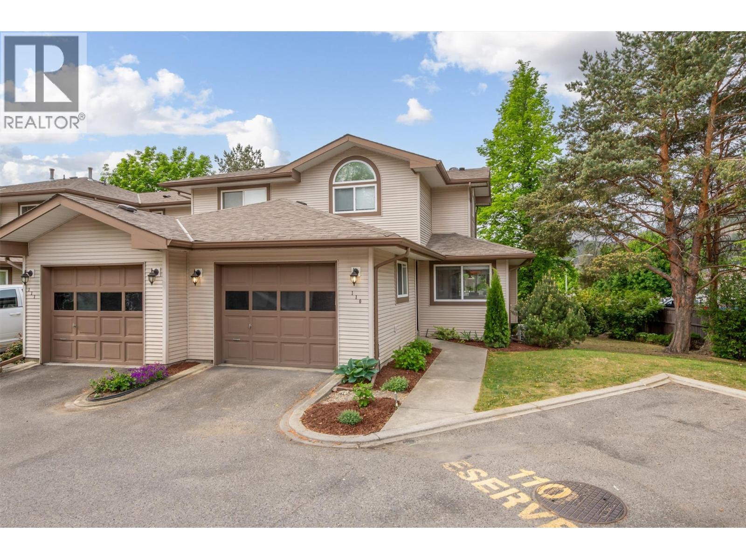
OPEN HOUSE SATURDAY 11:00 - 1:00 PM ! Welcome to this bright and spacious 3-bedroom, 2.5-bathroom townhome offering the perfect blend of comfort, style, and convenience. The open-concept main floor is designed for modern living and effortless entertaining, featuring a stunning kitchen with a large island, stainless steel appliances, a gas stove, and a built-in microwave. Expansive windows fill the home with natural light, creating a warm and inviting atmosphere throughout. Located in the highly sought-after Glenmore community, this family-friendly home is surrounded by everything you need. Excellent schools such as Dr Knox are just a short walk across the street, making daily routines a breeze. Nearby parks offer plenty of opportunities for outdoor recreation, while shopping, dining, and everyday amenities are all within easy reach. This unit offers a rare combination of outdoor living spaces, including your own yard area and a sun-filled deck conveniently located just off the kitchen. PETS ALLOWED NO SIZE RESTRICTIONS - two dogs or two cats. Parking is exceptionally well thought out with a double tandem garage offering ample storage and vehicle space, complemented by front parking that can accommodates a full-size truck. Combining modern finishes, functional living spaces, and an unbeatable location, this is an exceptional opportunity for families, first-time buyers, or investors alike. (id:48970) Show More

Details
- Constructed Date: 2018
- Property Type: Single Family
- Type: Row / Townhouse
- Access Type: Easy access
- Community: Drysdale Row
- Neighbourhood: North Glenmore
- Maintenance Fee: 205.03/Monthly
Ammenities + Nearby
- Golf Nearby
- Park
- Schools
- Shopping
- Golf Nearby
- Park
- Schools
- Shopping
Features
- Central island
- One Balcony
- Family Oriented
- Pets Allowed
- Pets Allowed With Restrictions
- Playground
- Mountain view
- Refrigerator
- Dishwasher
- Dryer
- Range - Gas
- Washer
- Central air conditioning
- Smoke Detector Only
- Forced air
- See remarks
Rooms Details For 170 Celano Crescent Unit# 20
| Type | Level | Dimension |
|---|---|---|
| Dining room | Second level | 14'2'' x 10'4'' |
| Living room | Second level | 14'2'' x 10'4'' |
| 2pc Bathroom | Second level | 3' x 6'4'' |
| Kitchen | Second level | 11' x 15'6'' |
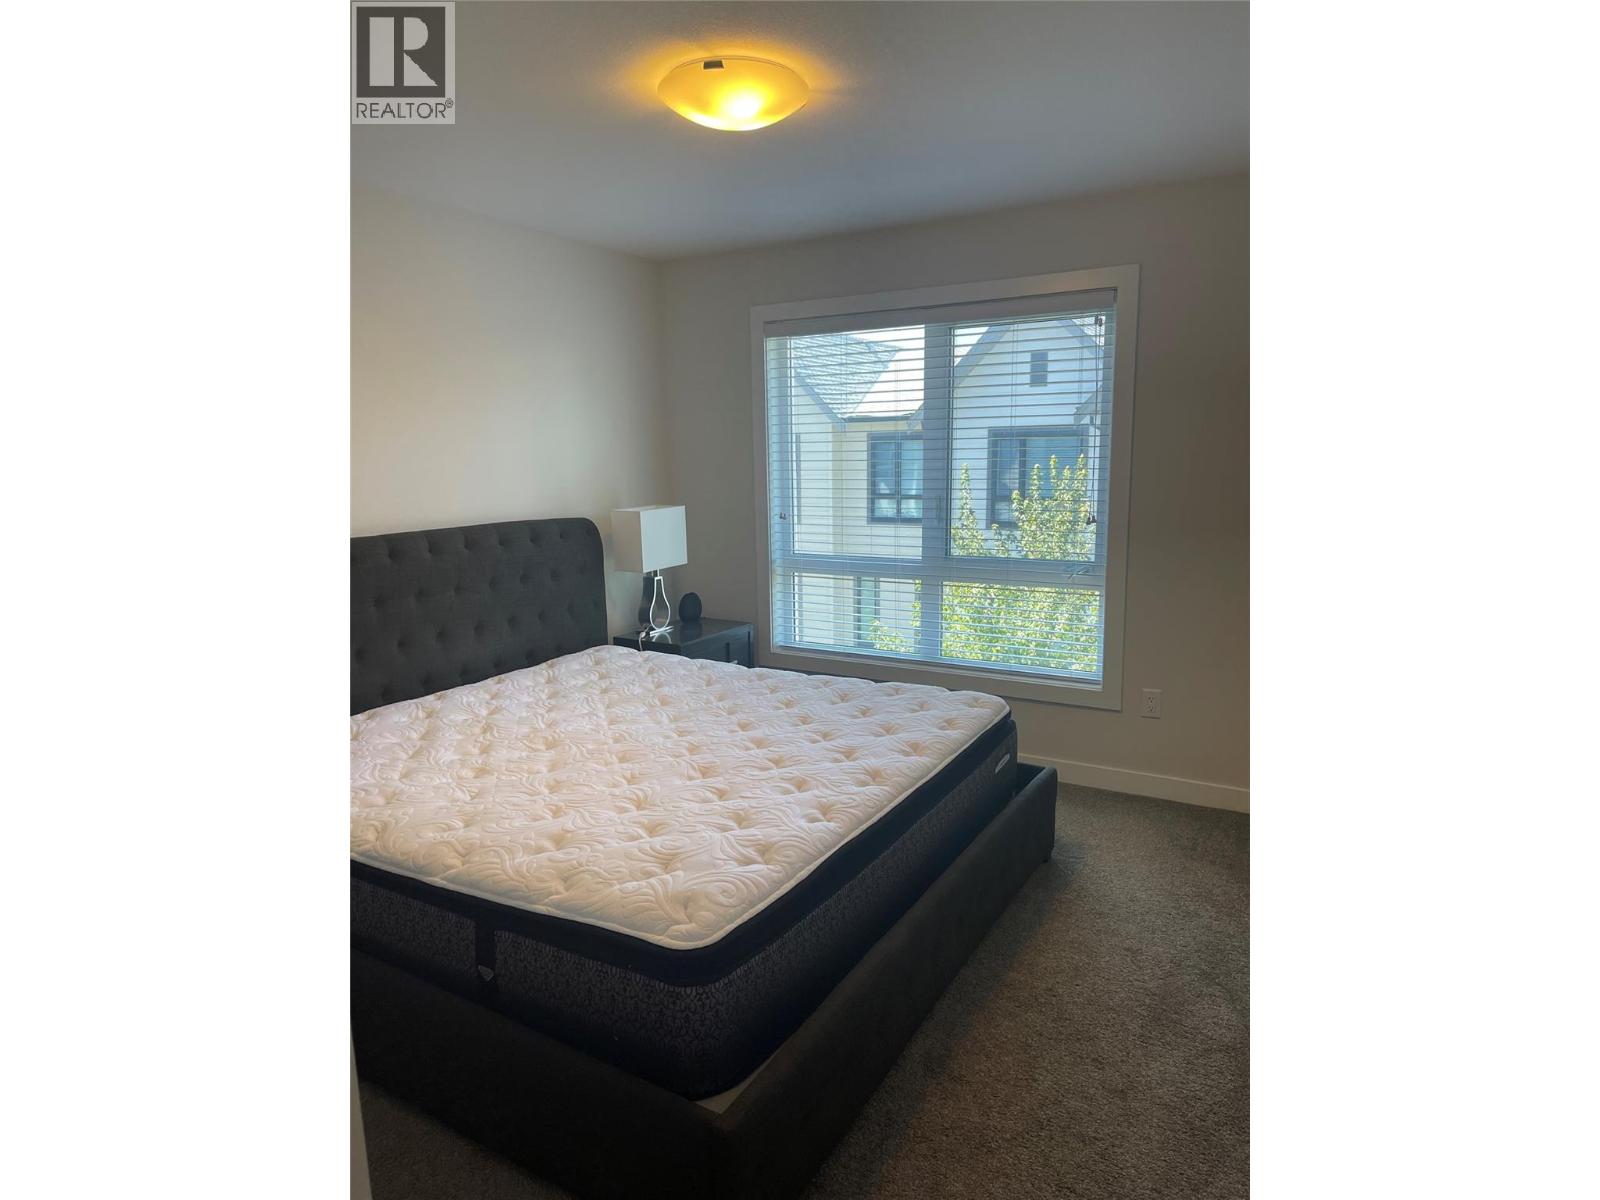
| Primary Bedroom | Third level | 10'8'' x 12'7'' |
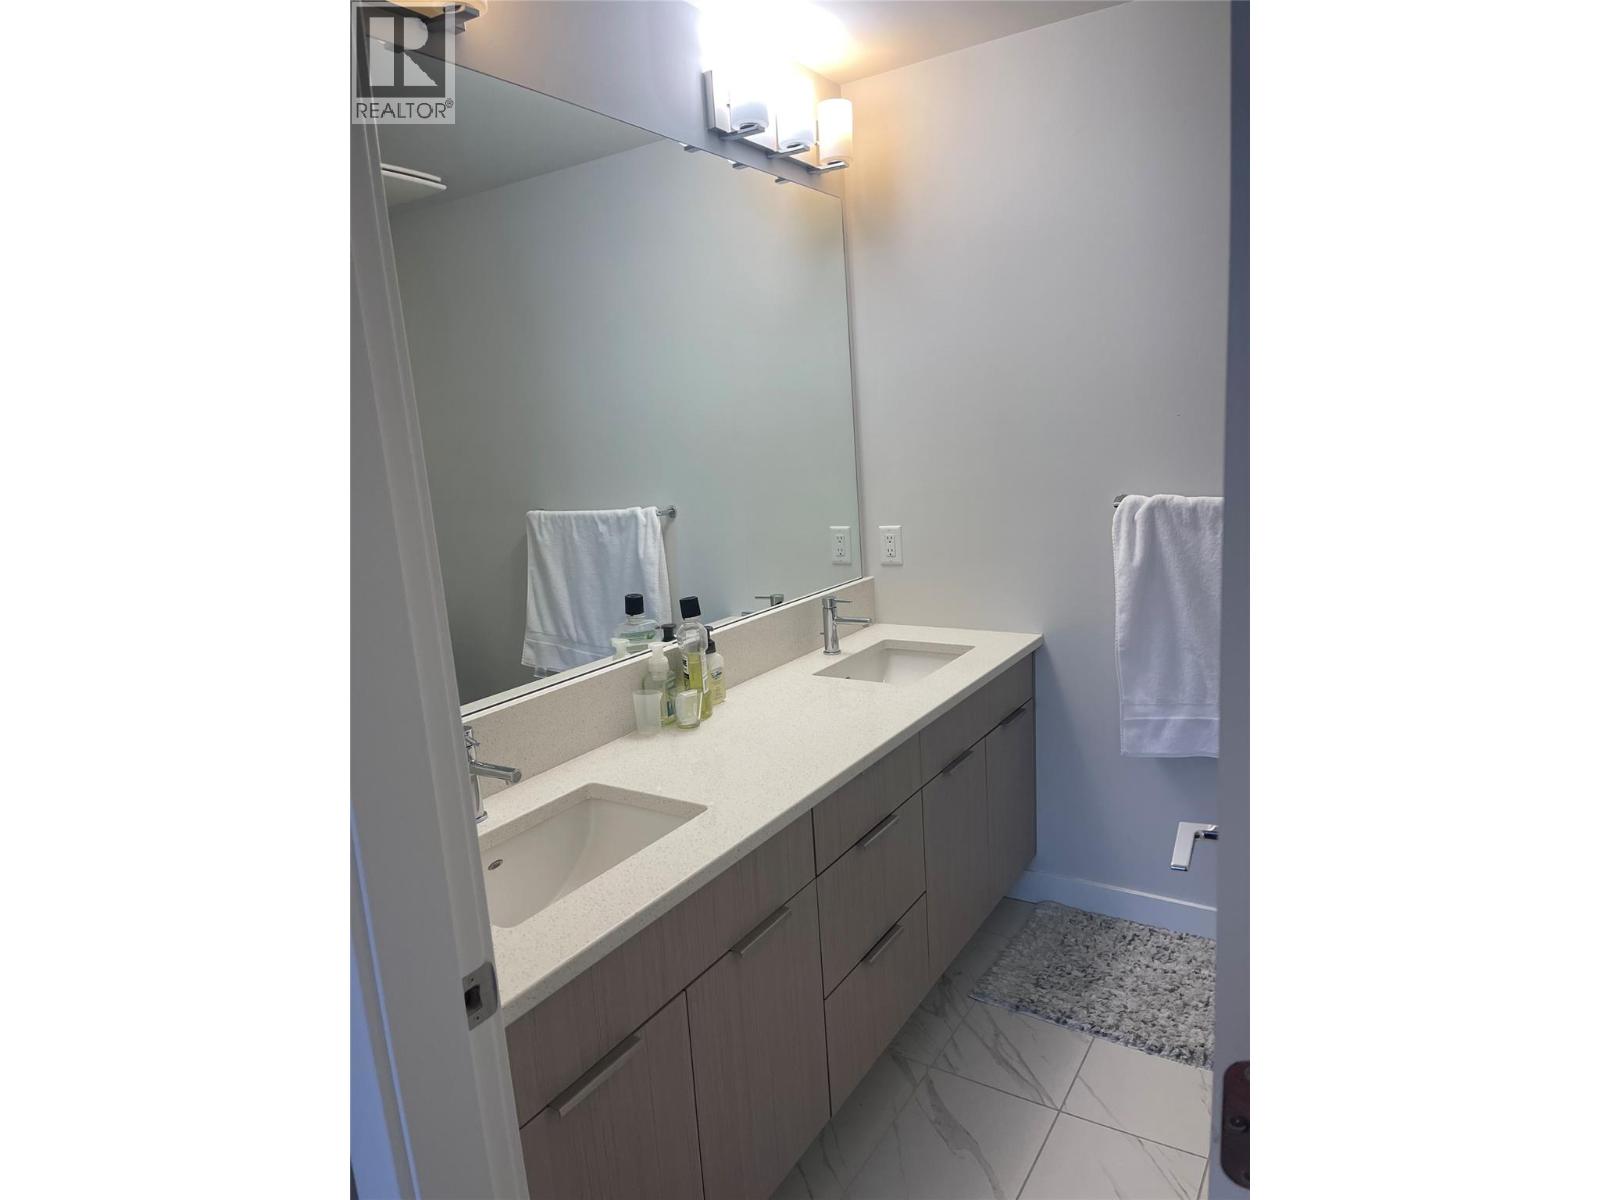
| 4pc Ensuite bath | Third level | 7'5'' x 6'6'' |
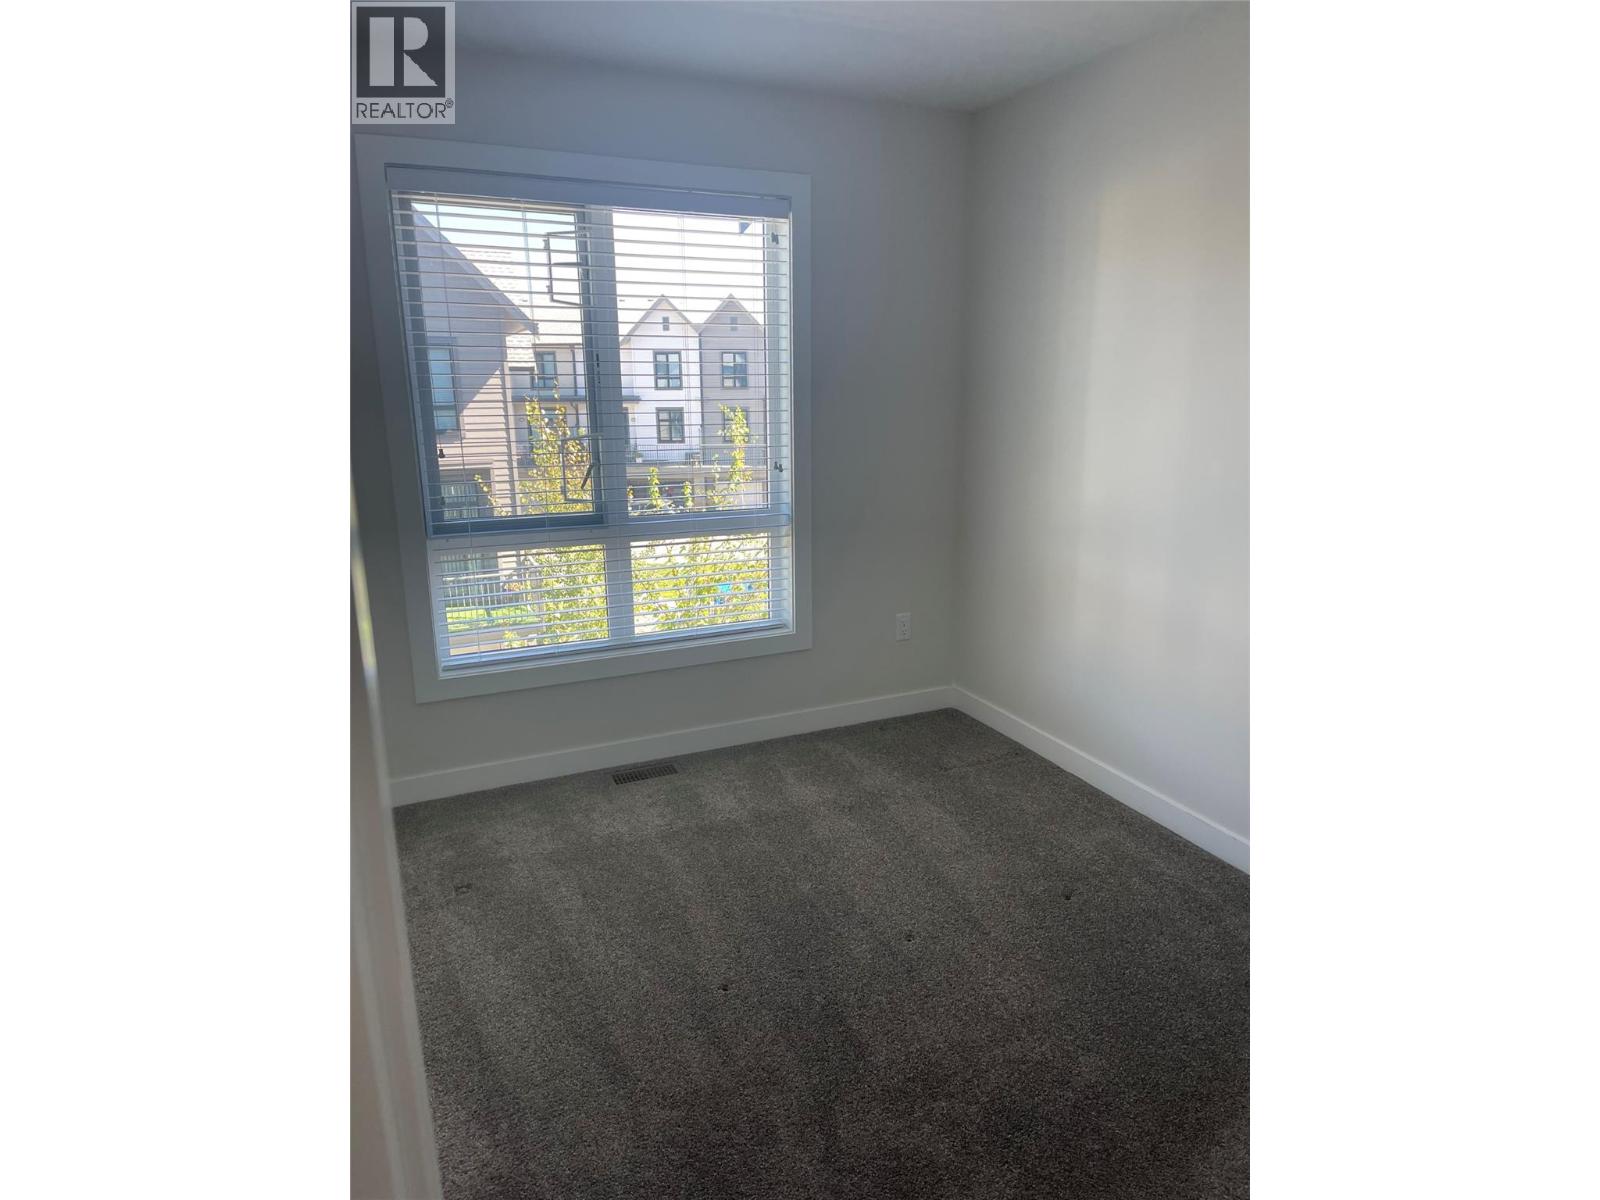
| Bedroom | Third level | 8'5'' x 10'9'' |
| 4pc Bathroom | Third level | 7'5'' x 4'9'' |
| Bedroom | Third level | 8'6'' x 12'3'' |
| Den | Basement | 9'8'' x 11'8'' |
Location
Similar Properties
For Sale
$ 669,900 $ 483 / Sq. Ft.
- 10393733 ©MLS
- 3 Bedroom
- 3 Bathroom
For Sale
$ 675,000 $ 413 / Sq. Ft.
- 10386792 ©MLS
- 3 Bedroom
- 3 Bathroom
For Sale
$ 574,950 $ 303 / Sq. Ft.
- 10380439 ©MLS
- 3 Bedroom
- 2 Bathroom
This REALTOR.ca listing content is owned and licensed by REALTOR® members of The Canadian Real Estate Association
Data provided by: Okanagan-Mainline Real Estate Board