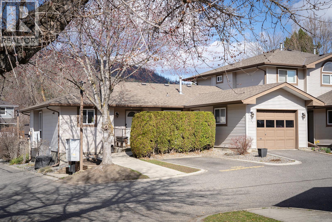
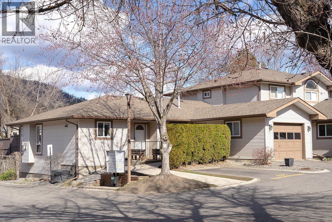
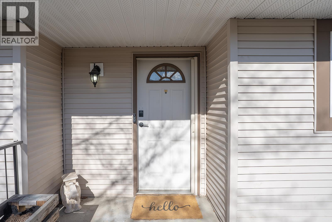
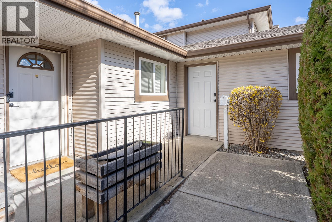
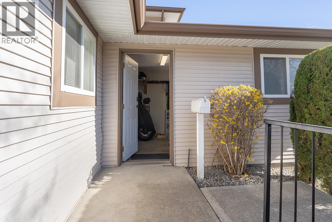
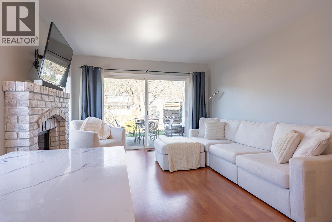
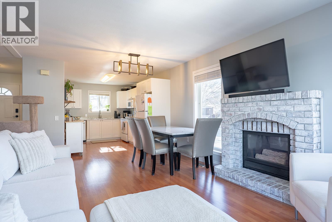
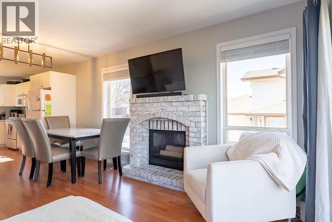

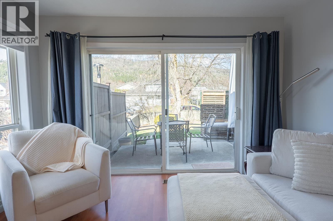
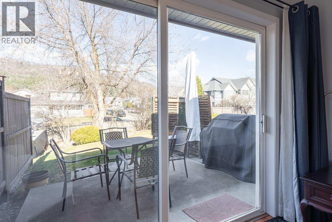
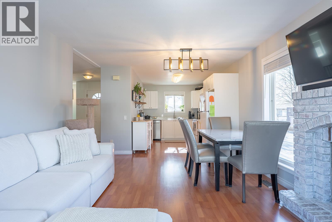
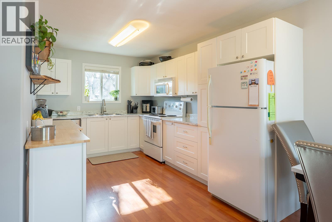

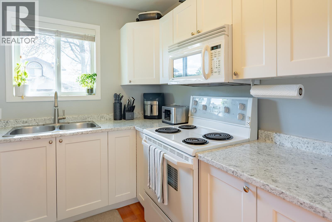
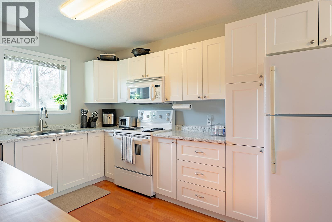

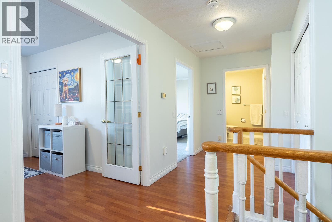
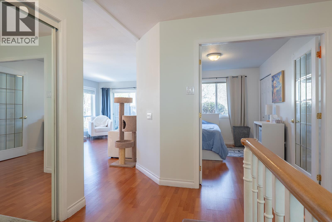
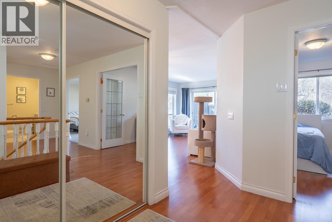
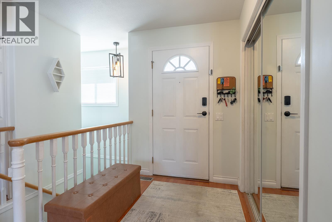
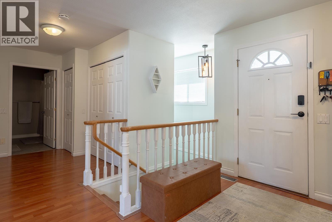

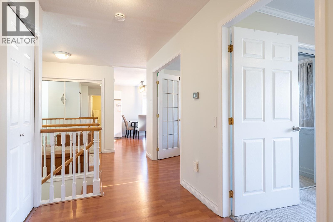
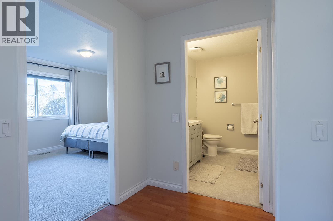
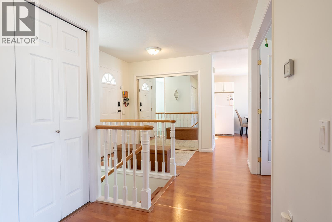
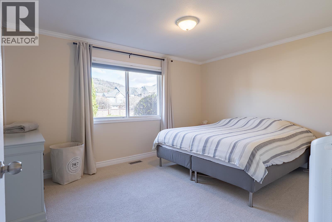
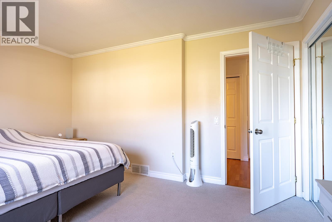
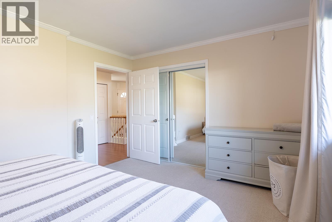
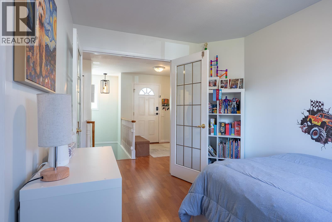
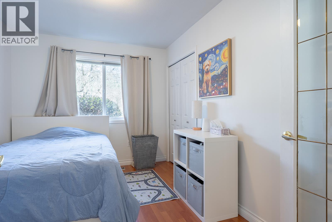
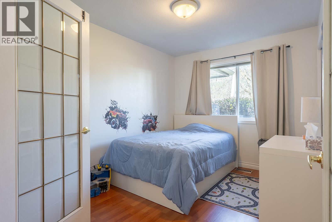

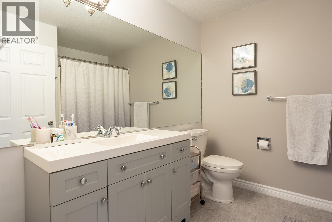
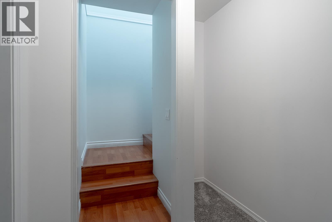
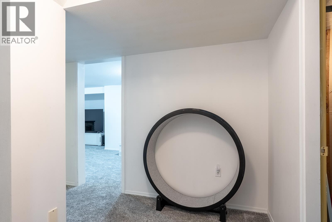
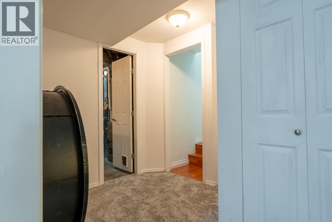



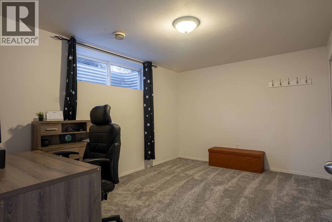
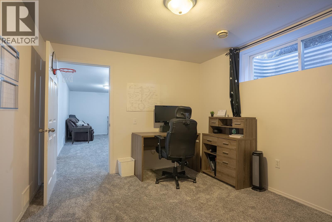
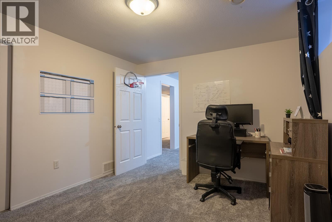

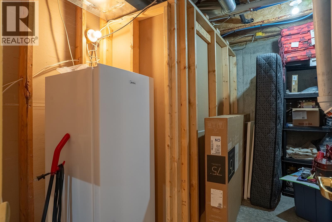
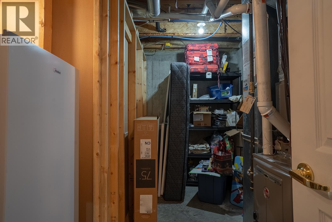
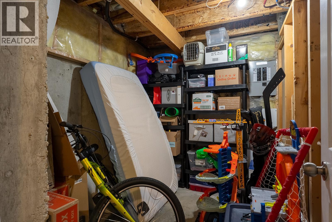
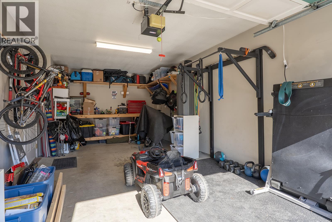
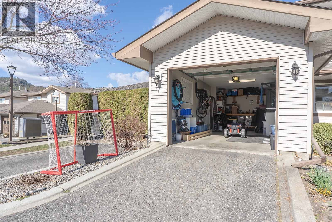
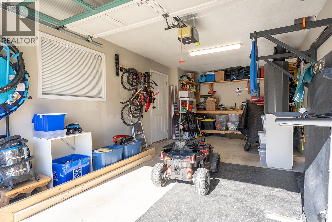
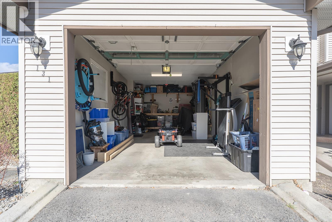
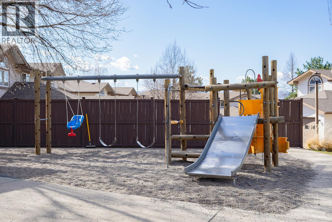
Welcome to this well-maintained corner unit in Wyndham Terrace offering exceptional space, comfort, and thoughtful updates throughout. With 1,895 sq. ft. of living space, this rancher with a fully finished basement is move-in ready, with Poly B plumbing already replaced for peace of mind. The bright main floor features an open-concept layout with large windows, two bedrooms including the primary, a cozy living area with a charming brick-surround gas fireplace, and direct access to a private patio and spacious, lush backyard—an uncommon feature for townhome living. The lower level adds versatility with new plush carpeting, a generous third bedroom, a welcoming family room, a second full bathroom, and abundant storage space. Recent updates include basement carpeting (Dec 2023), furnace and A/C (2022), kitchen cabinets and countertops (2019), hot water tank (2018), PEX plumbing upgrade (July 2024), and an updated main bathroom. As one of the largest units in the complex, it also enjoys a quiet setting that does not back onto Glenmore Rd. Includes two parking spaces. Pet rules allow two cats, with dogs permitted only for medical reasons. Rentals are allowed with no short-term rentals. Ideally located close to schools, transit, shopping, and parks, this home is perfect for first-time buyers or downsizers, with the added benefit of a wheelchair-accessible main floor. (id:48970)
Show More