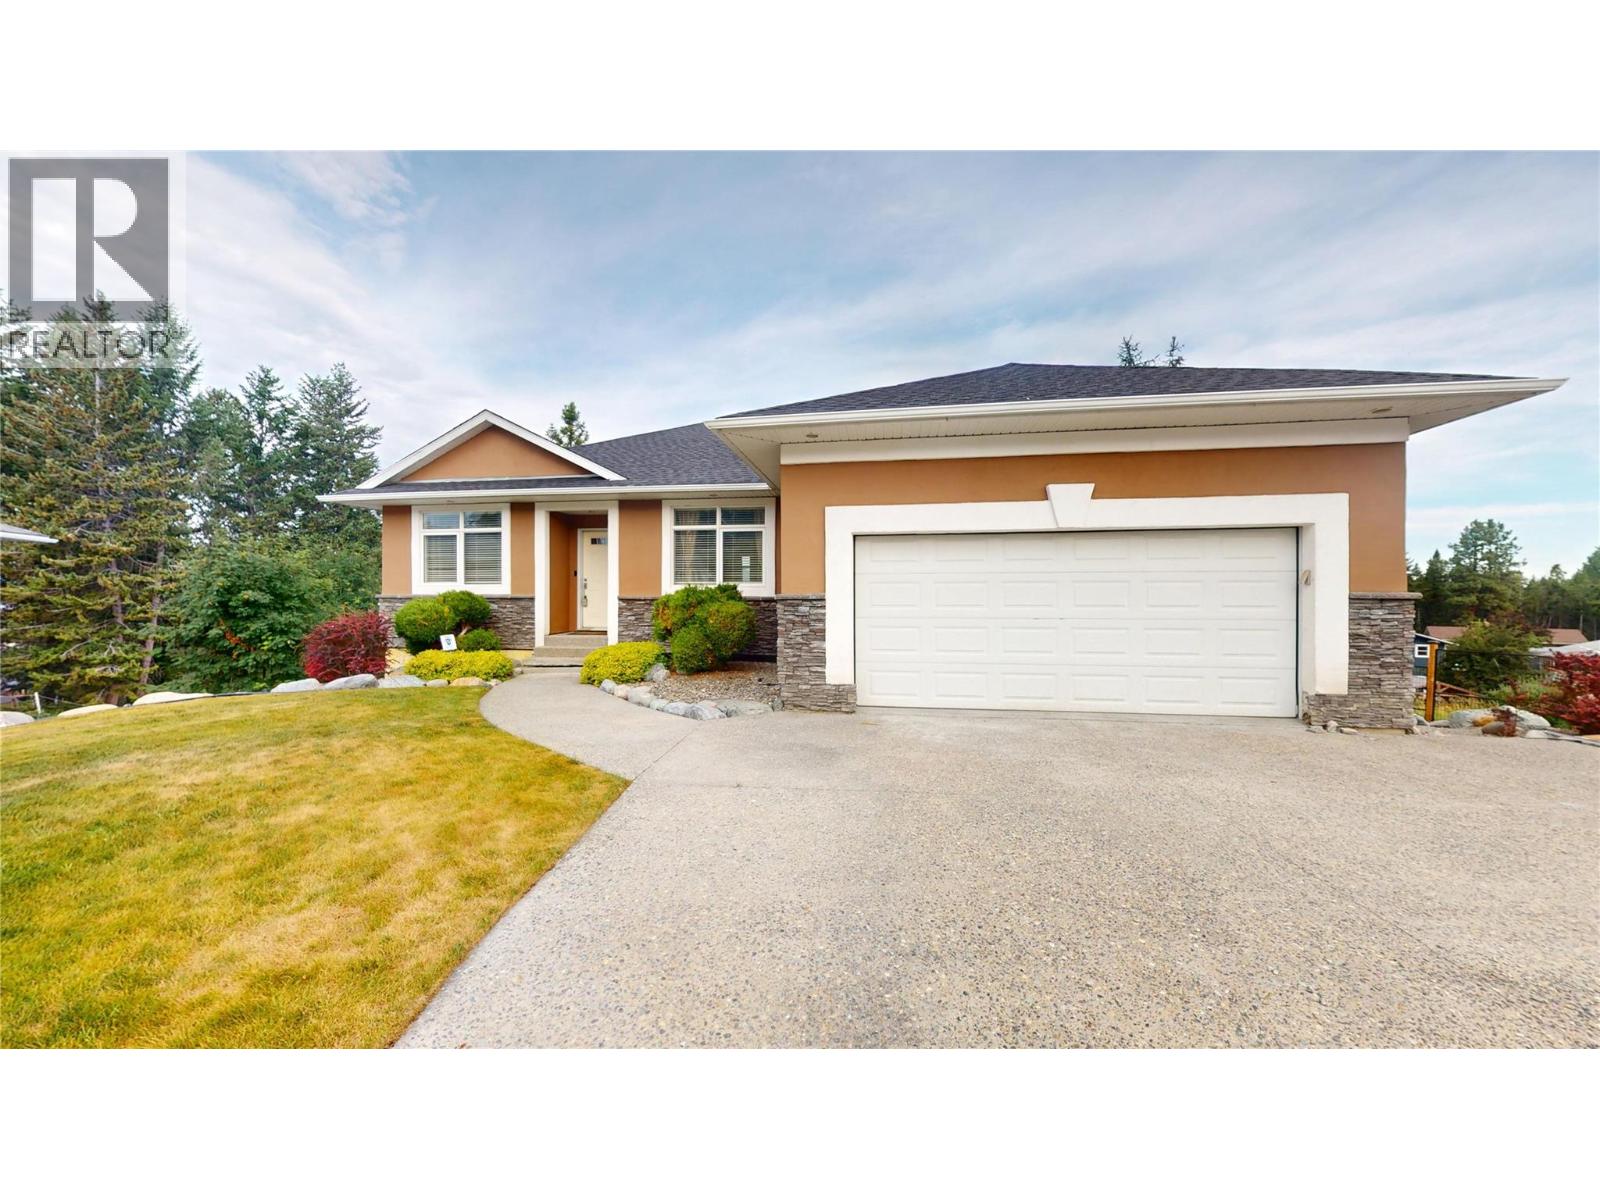
- ©MLS 10394931
- Area 2648 sq ft
- Bedrooms 5
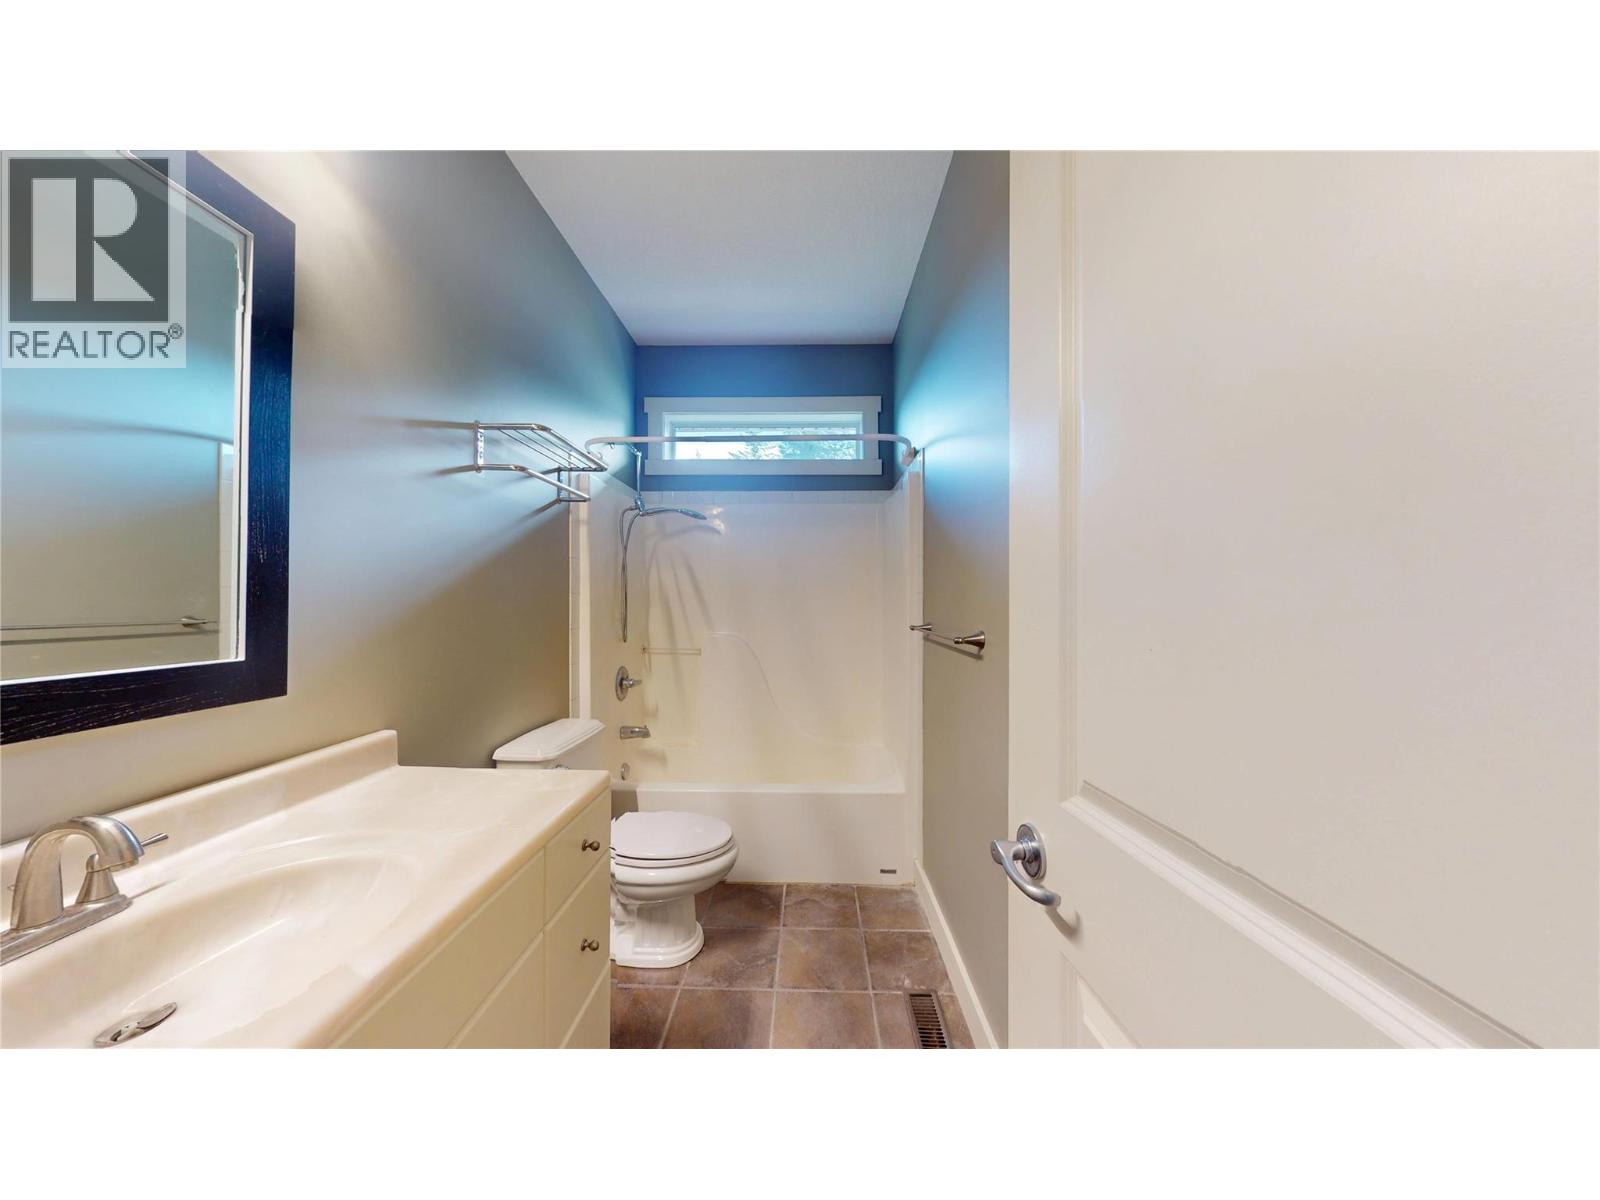
- Bathrooms 4
- Parkings 2
Description
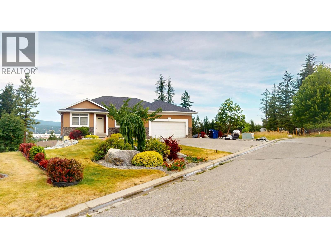
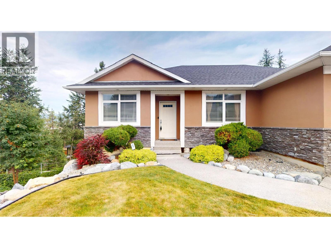
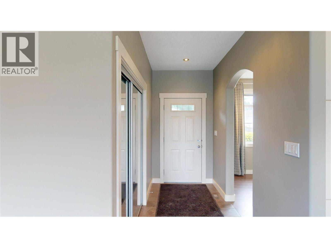
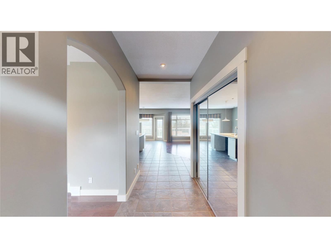
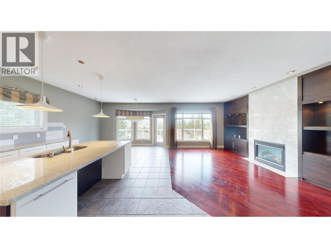
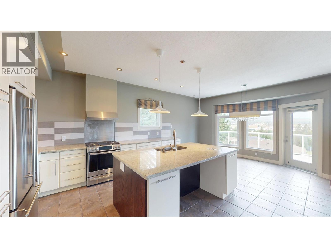
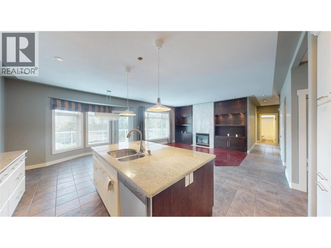
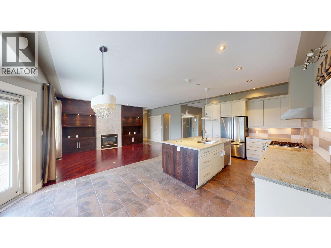
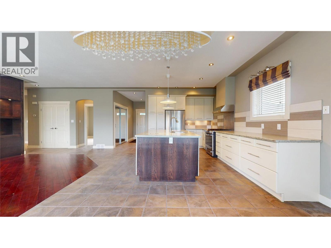
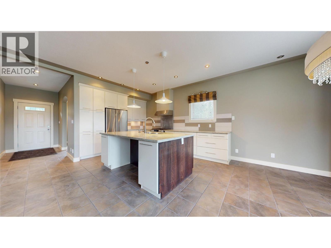
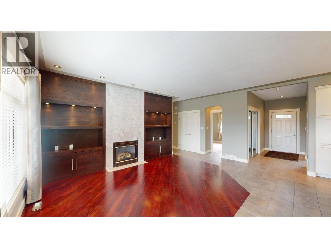
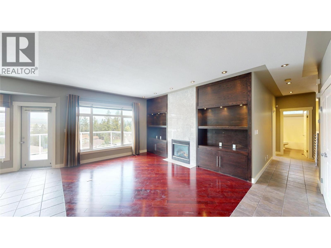
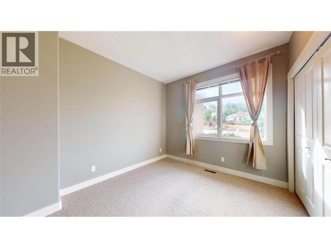
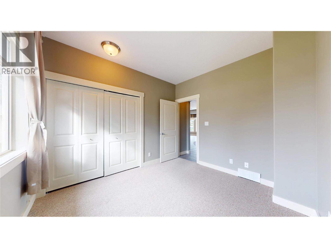
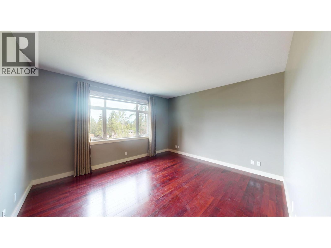
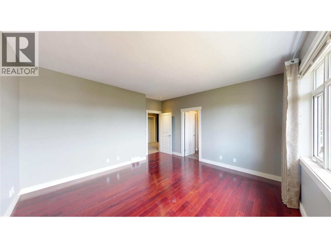
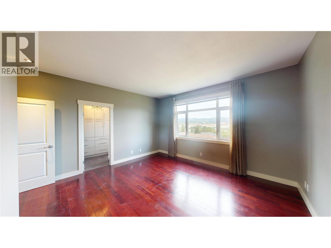
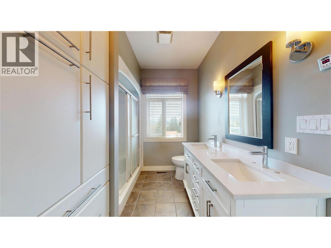
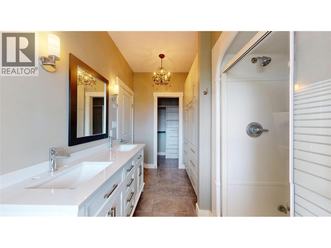
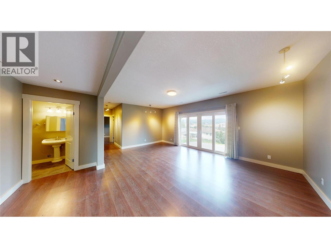
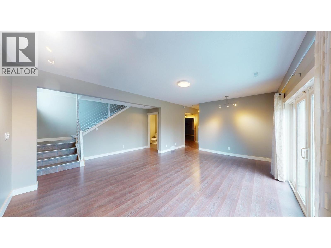
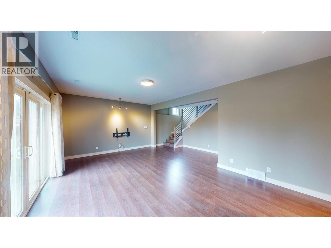
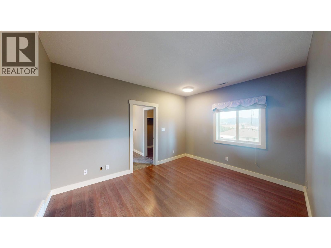
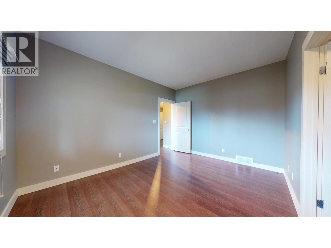
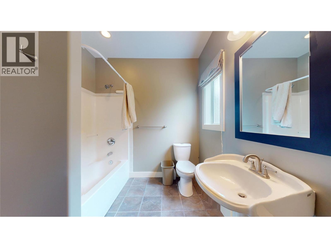
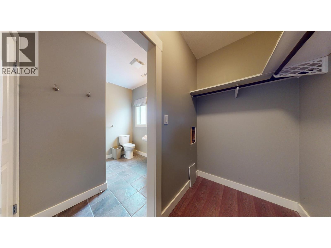
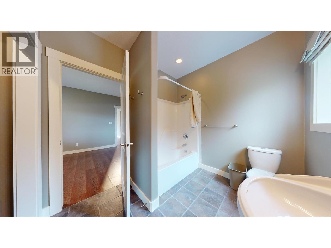
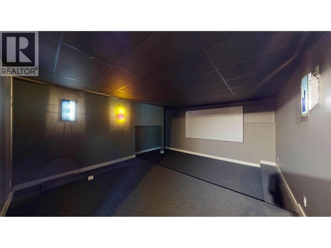
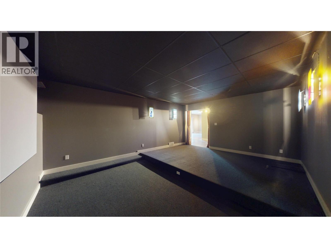
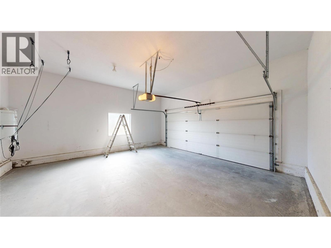
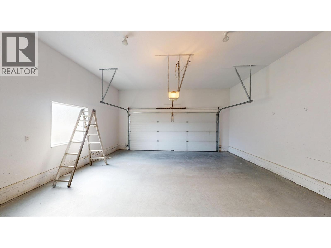
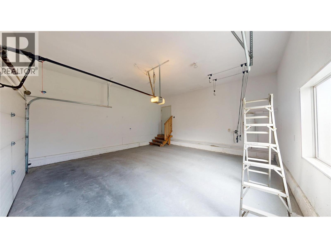
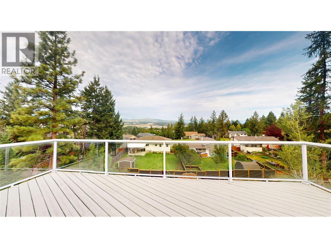
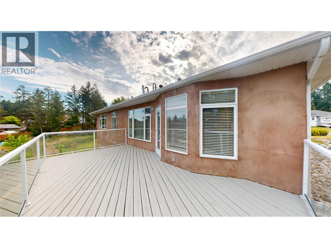
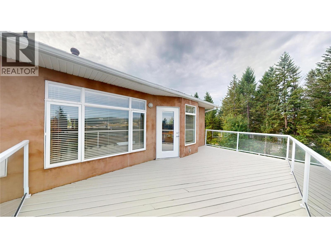
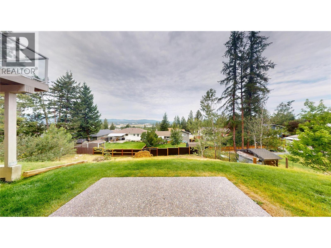
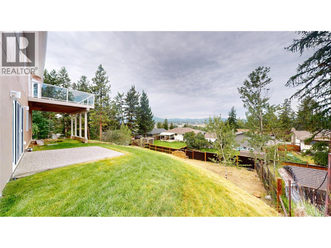
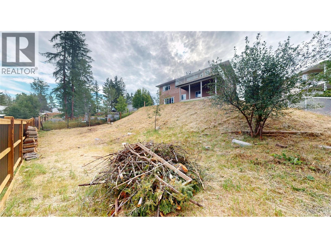
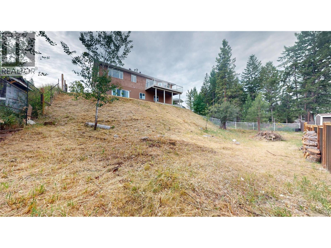
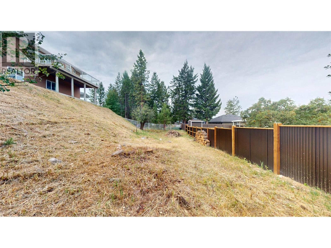
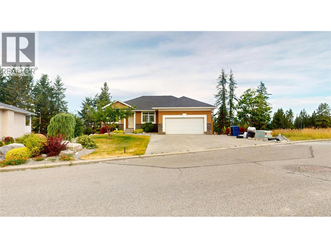
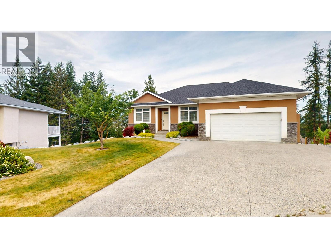
Your opportunity to own this executive home built in 2005 is now! With 1,385 square feet on the main and 1,263 square feet in the basement, daylight walkout basement, 3 + 2 bedrooms, 3 bathrooms, beautiful open floor plan with 10' ceilings. The primary bedroom has large windows to watch the seasons change on the Purcell Mountains and enjoy the ensuite with a relaxing steam shower and a walk-in closet. Make your way downstairs and enjoy the large rec room and then a theatre room! On a 0.26 acre lot you can have your own vineyard if you want. With a double attached garage, in ground sprinklers, central vacuum, and so much more! (id:48970) Show More
Details
- Constructed Date: 2005
- Property Type: Single Family
- Type: House
- Access Type: Easy access
- Road: Cul de sac
- Architectural Style: Ranch
- Neighbourhood: Cranbrook North
Ammenities + Nearby
- Recreation
- Recreation
Features
- Cul-de-sac
- Central island
- Balcony
- Family Oriented
- Mountain view
- Refrigerator
- Dishwasher
- Range - Gas
- Washer & Dryer
- Security system
- Forced air
- See remarks
Rooms Details For 1631 Mt. Pyramid Crescent
| Type | Level | Dimension |
|---|---|---|
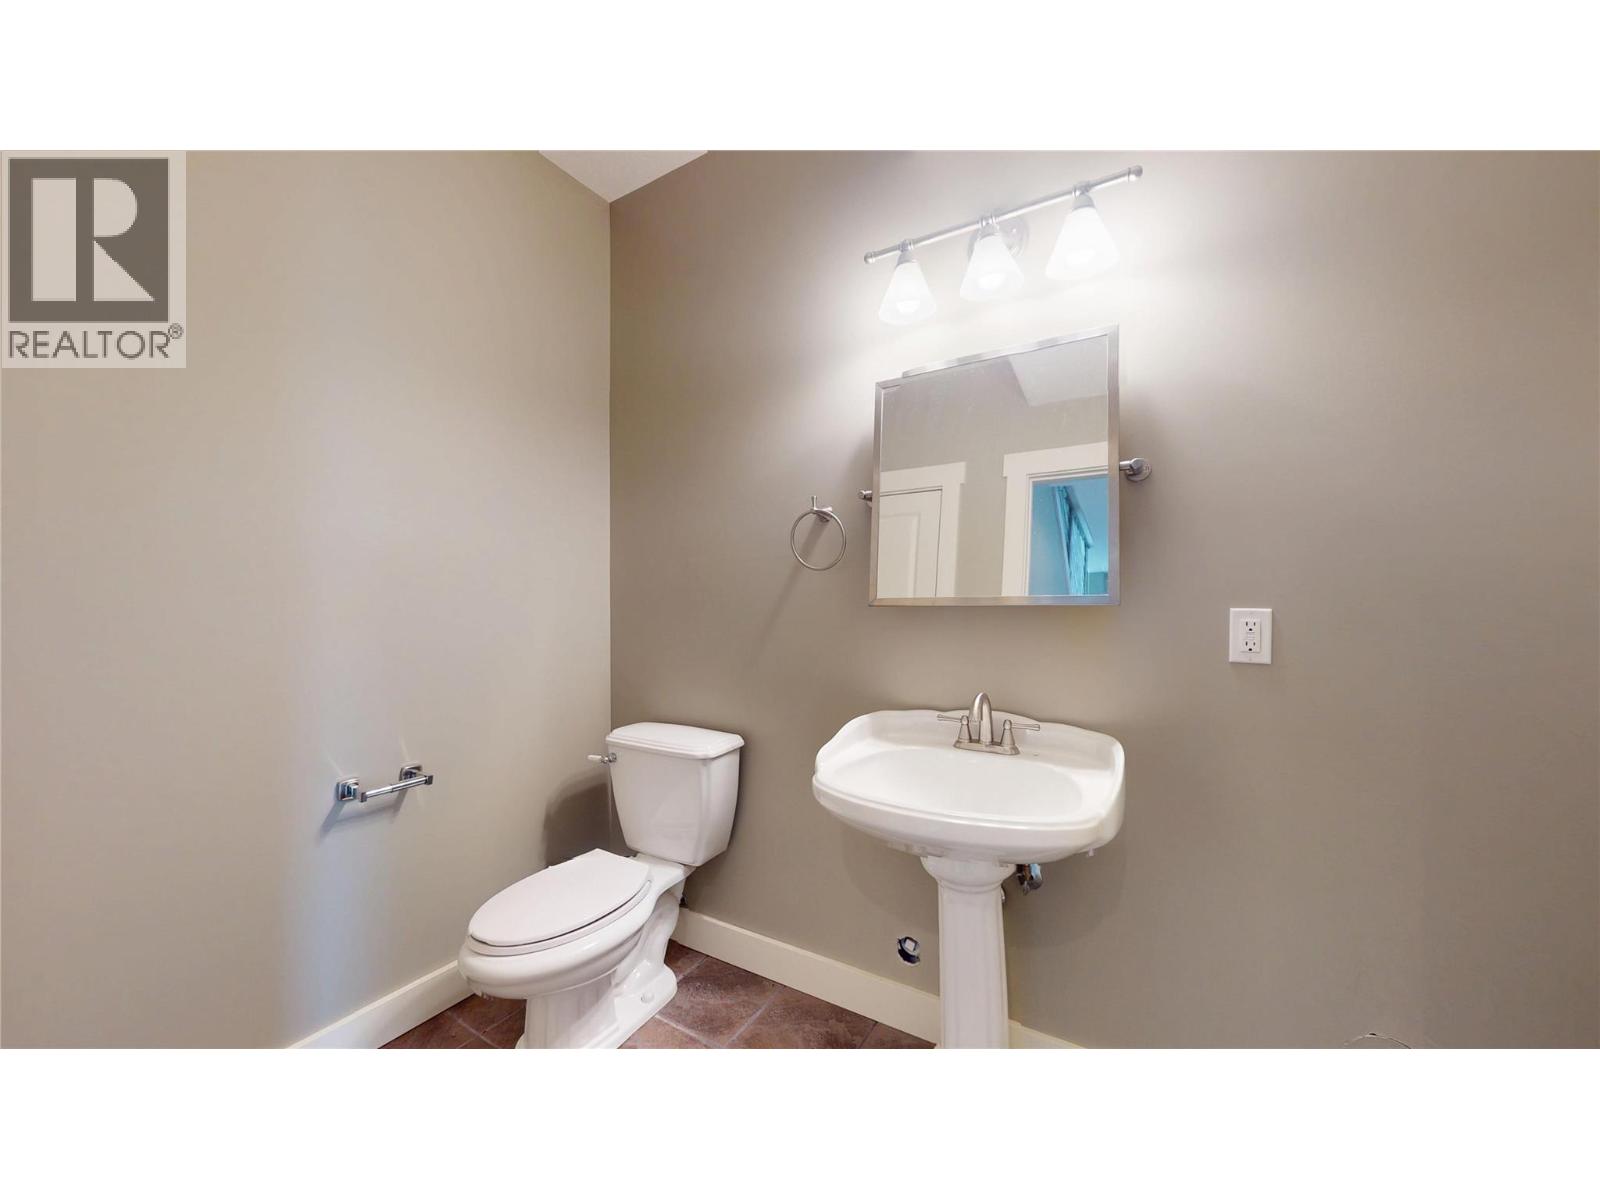
| Partial bathroom | Basement | 8'4'' x 4'10'' |
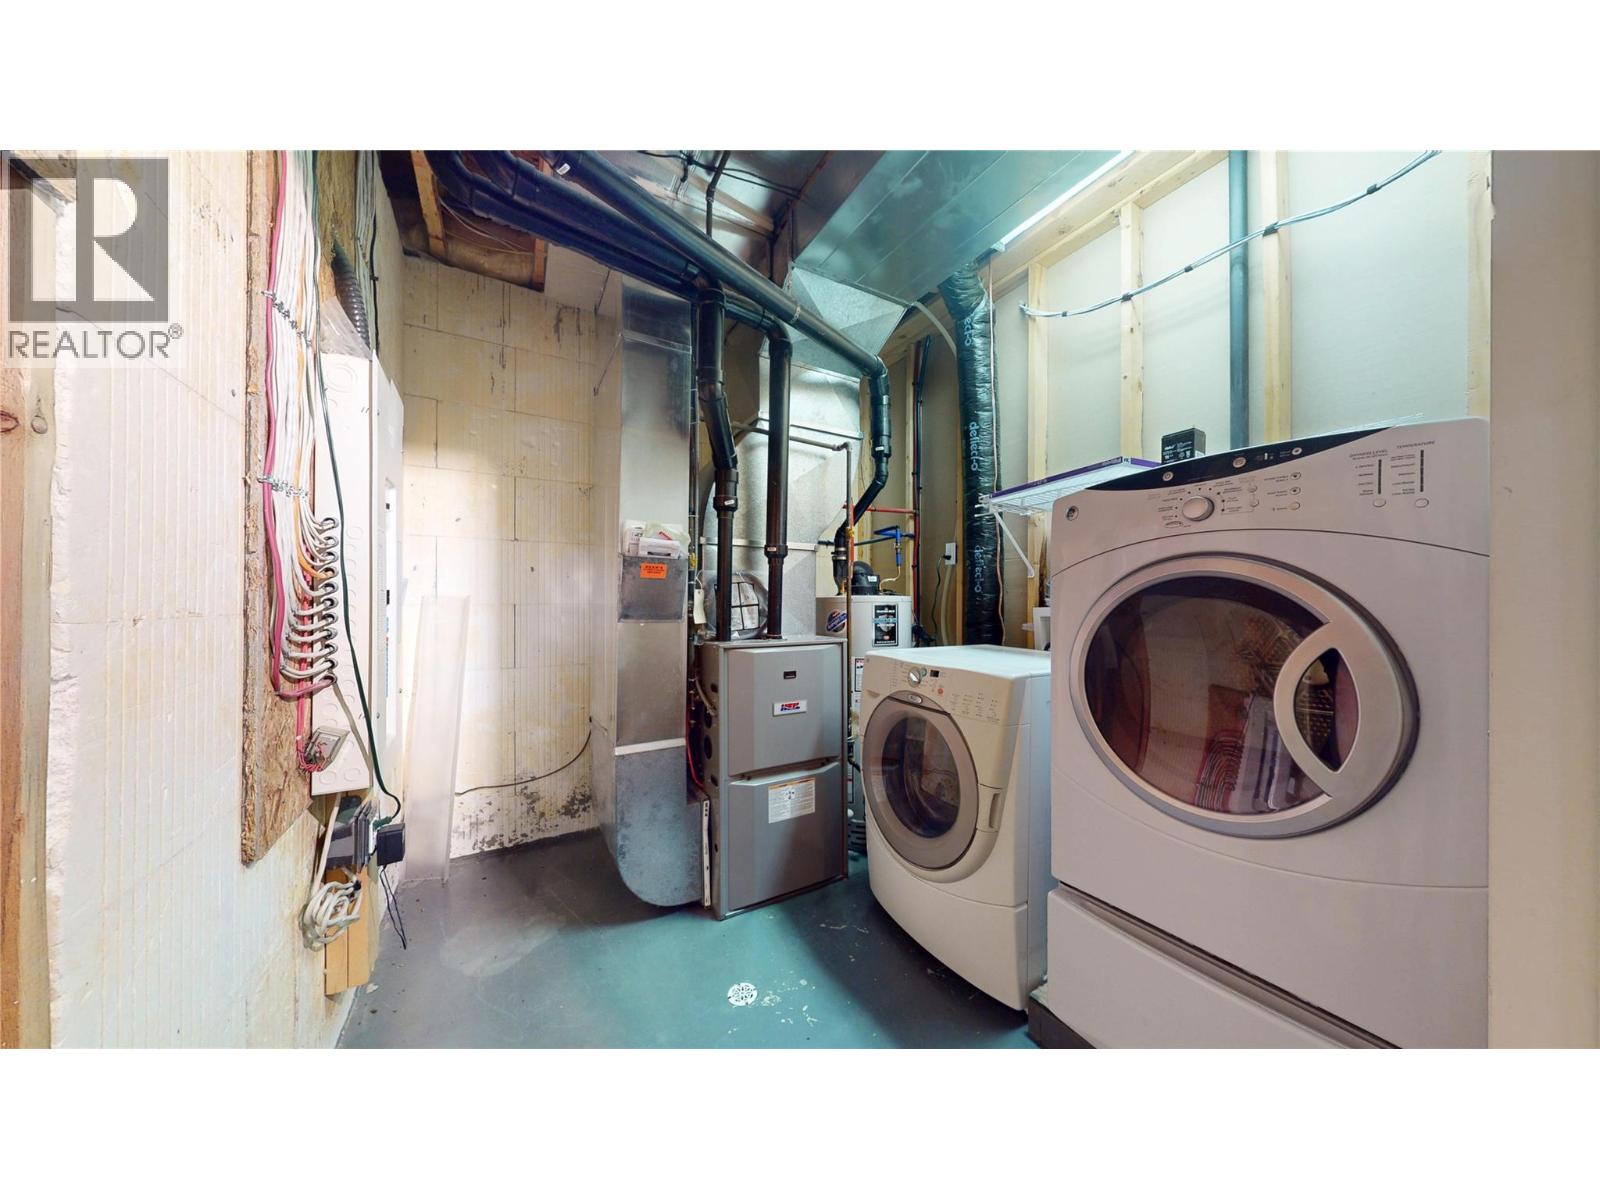
| Laundry room | Basement | 7'9'' x 8'5'' |
| Living room | Basement | 29'3'' x 13'4'' |
| Full ensuite bathroom | Basement | 7'5'' x 8'10'' |
| Bedroom | Basement | 10'6'' x 13'4'' |
| Bedroom | Basement | 8'8'' x 9'6'' |
| Family room | Basement | 19'0'' x 17'8'' |
| Full bathroom | Main level | 9'11'' x 5'0'' |
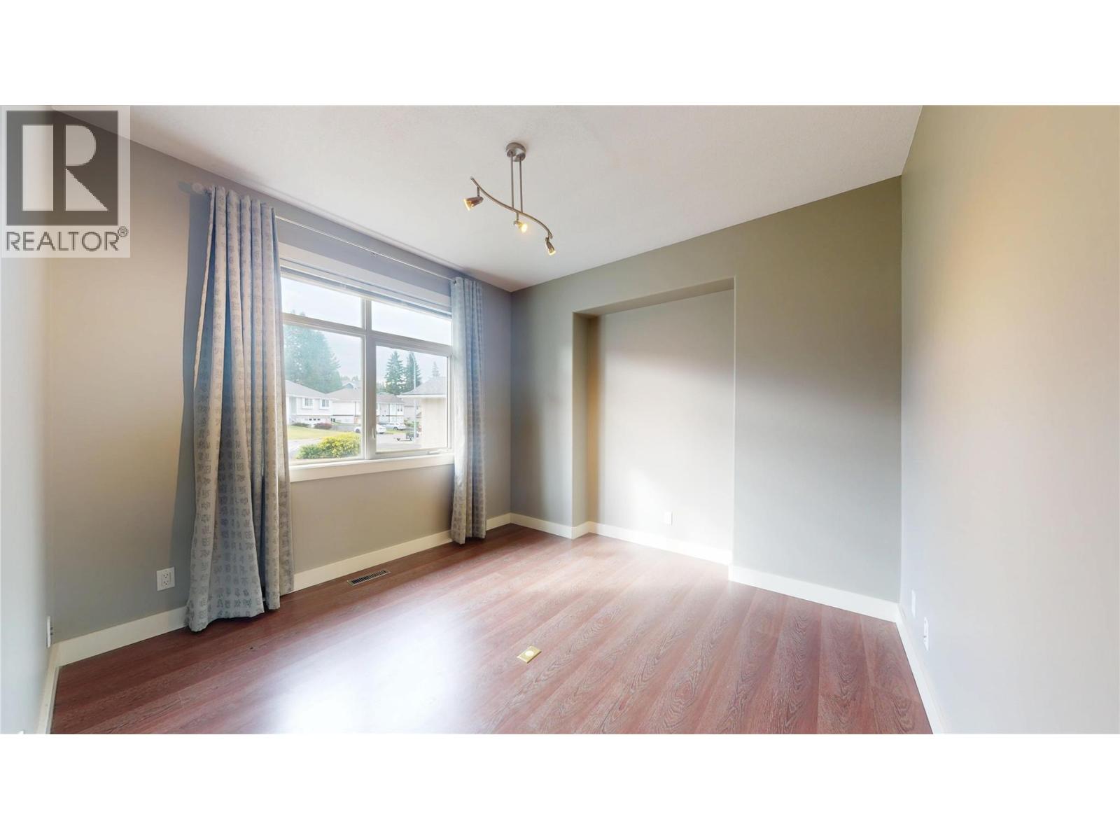
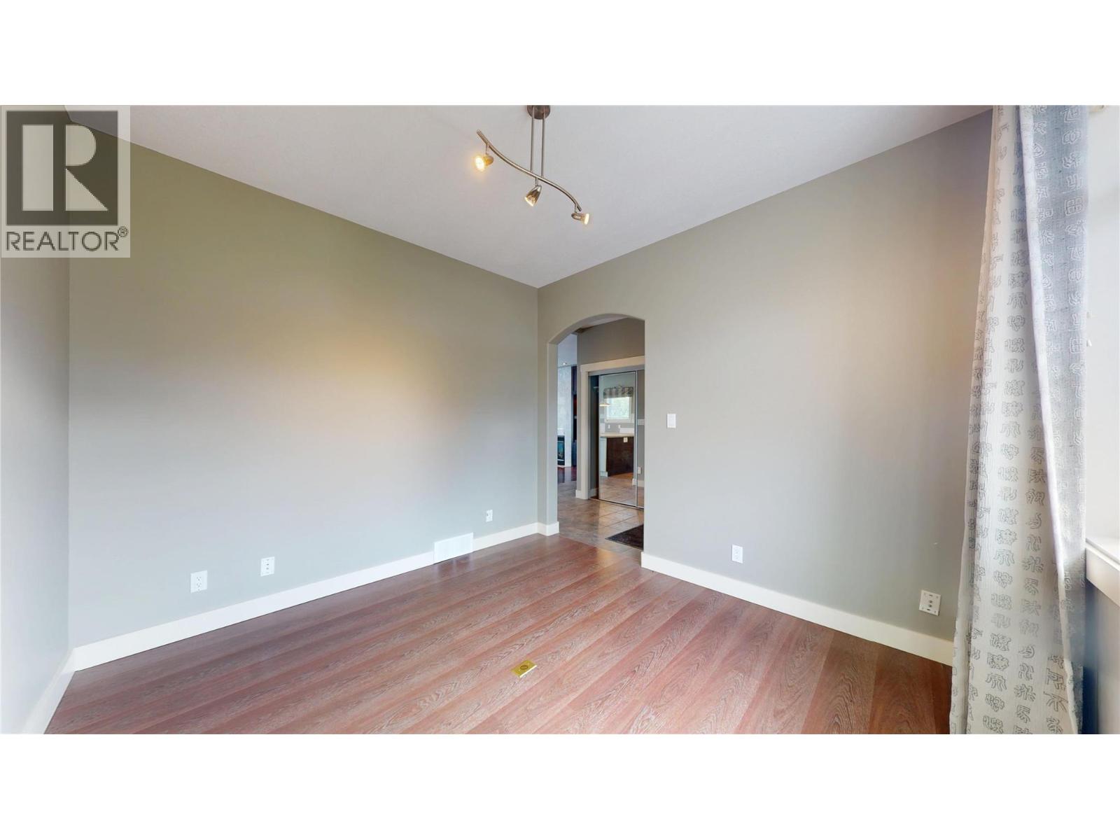
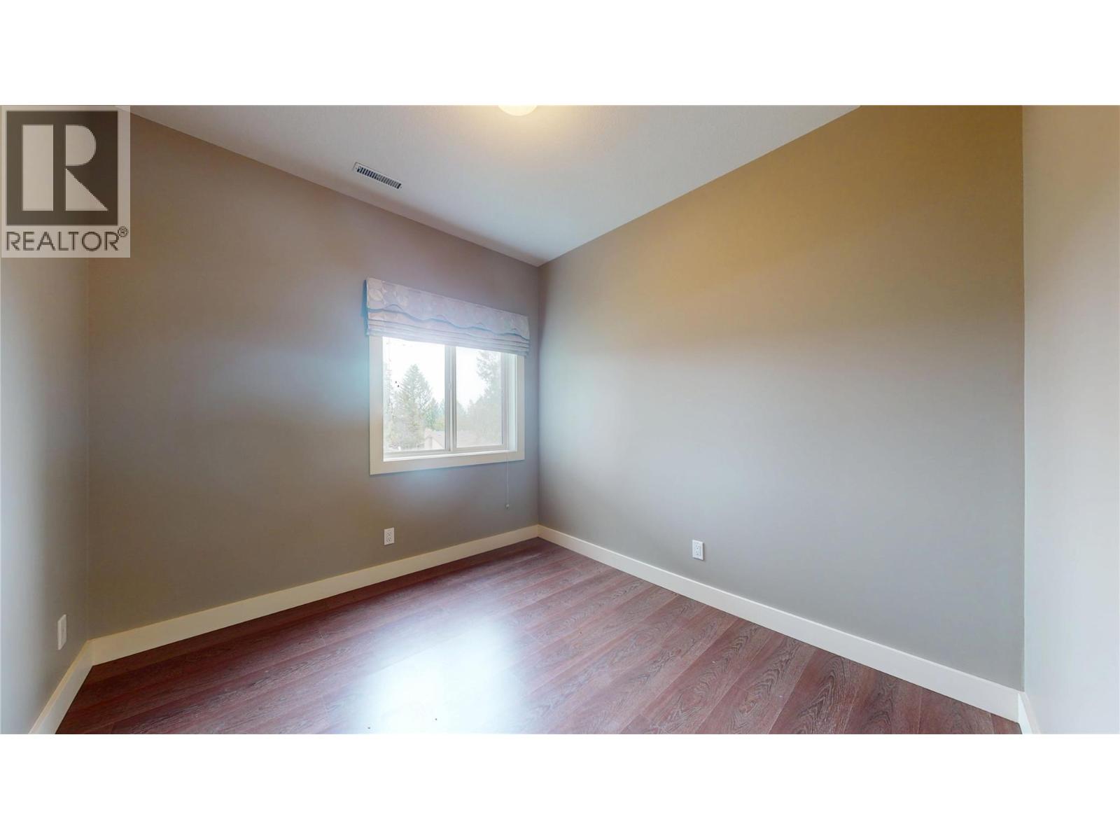
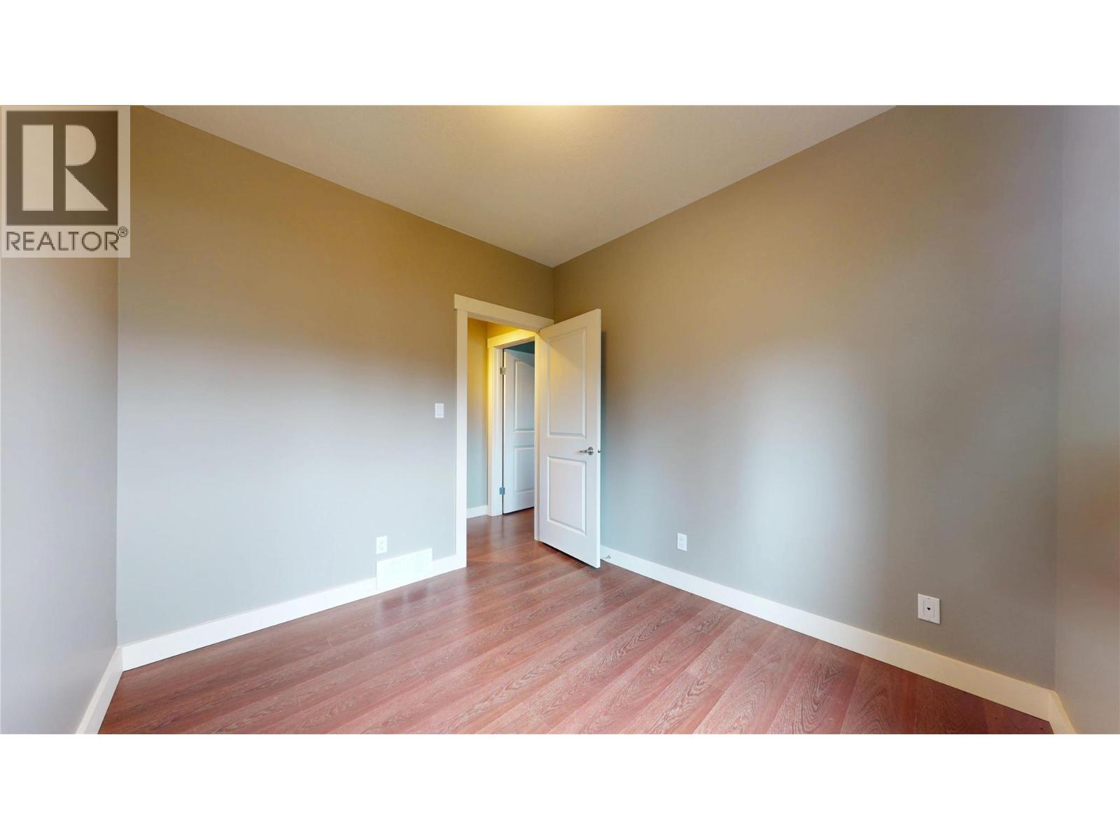
| Bedroom | Main level | 11'3'' x 11'2'' |
| Bedroom | Main level | 10'3'' x 10'11'' |
| Full ensuite bathroom | Main level | 7'8'' x 10'8'' |
| Primary Bedroom | Main level | 14'6'' x 14'9'' |
| Living room | Main level | 18'7'' x 12'6'' |
| Kitchen | Main level | 14'1'' x 22'10'' |
Location
This REALTOR.ca listing content is owned and licensed by REALTOR® members of The Canadian Real Estate Association
Data provided by: Okanagan-Mainline Real Estate Board