- ©MLS 10394939
- Area 2405 sq ft
- Bedrooms 4
- Bathrooms 3
- Parkings 1
Description
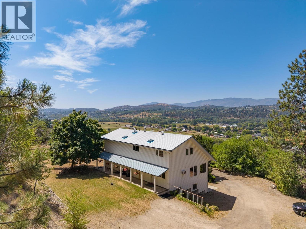
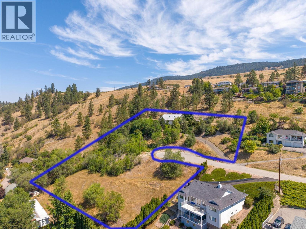
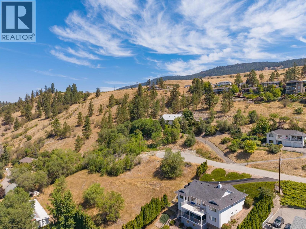
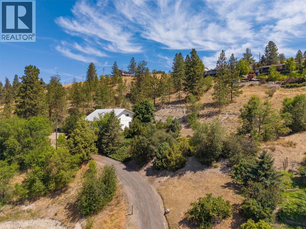
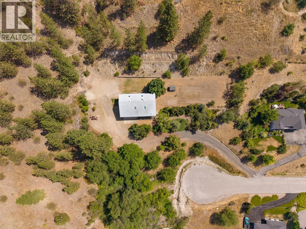
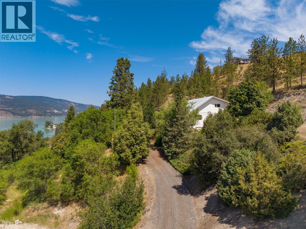
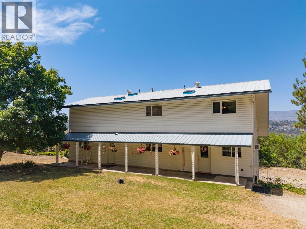
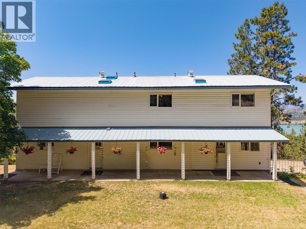
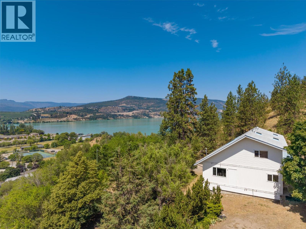
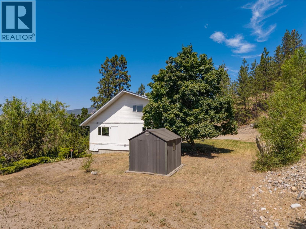
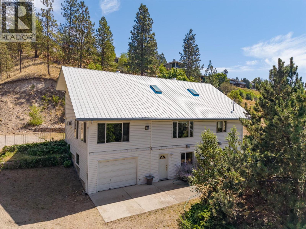
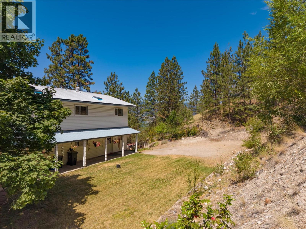
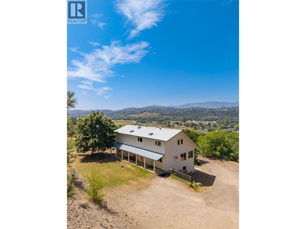
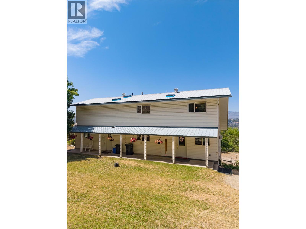
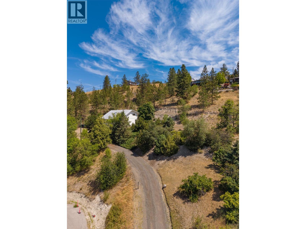
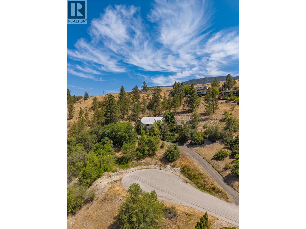
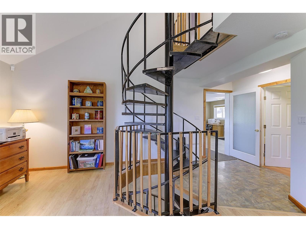
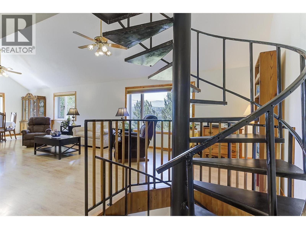
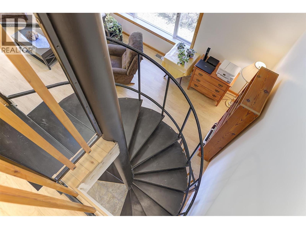
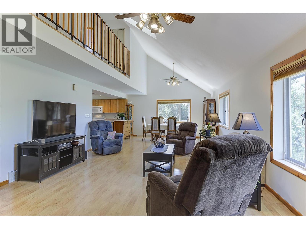
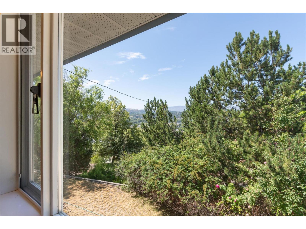
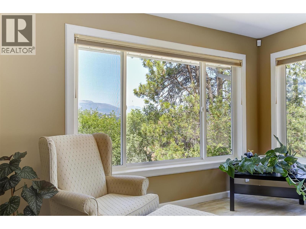
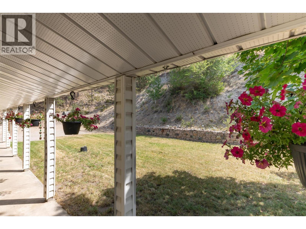
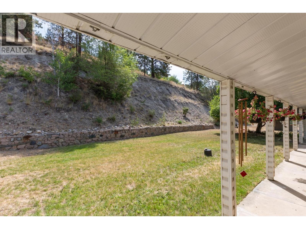
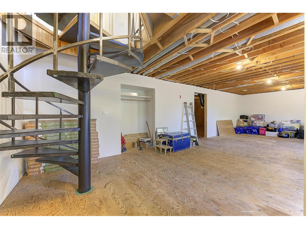
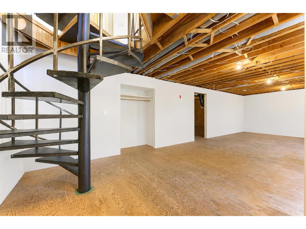
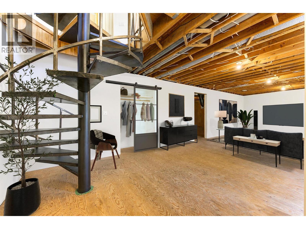
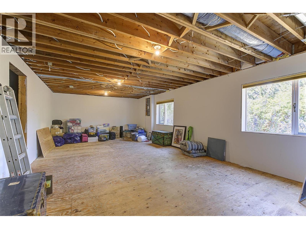
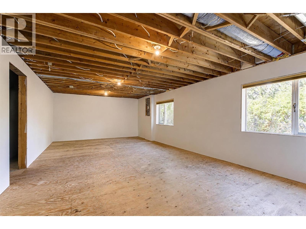
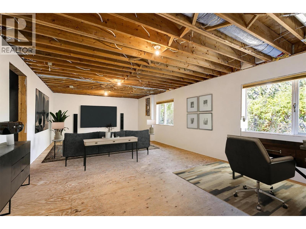
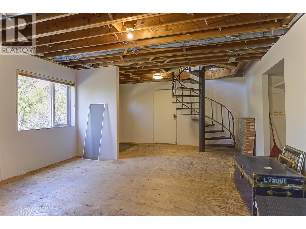
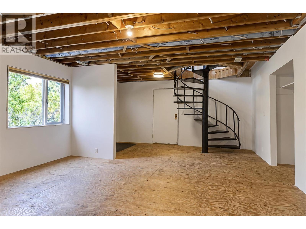
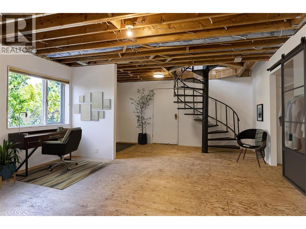
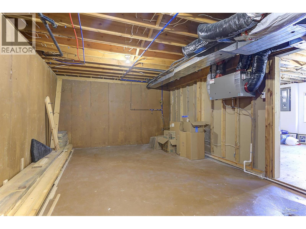
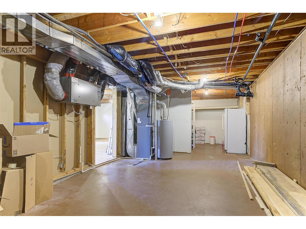
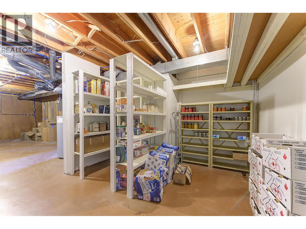
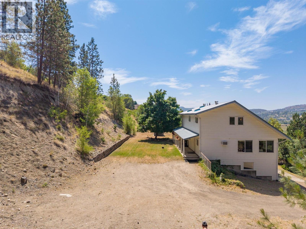
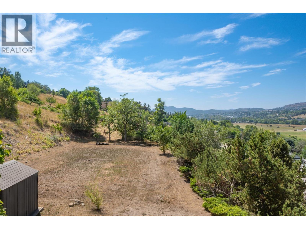
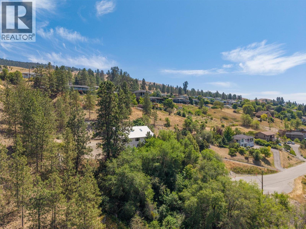
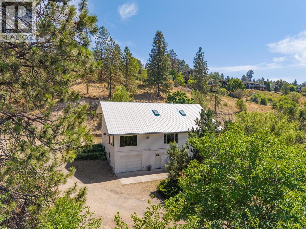
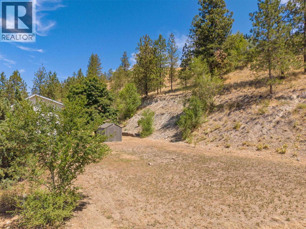
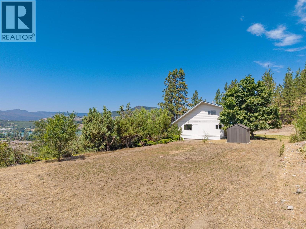
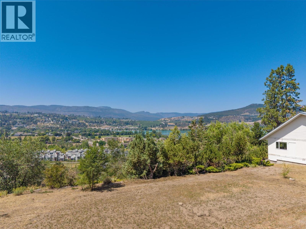
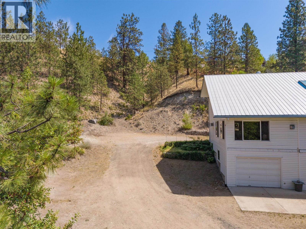
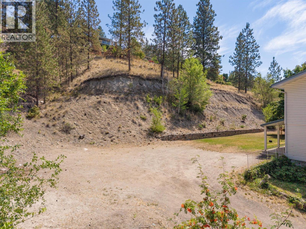
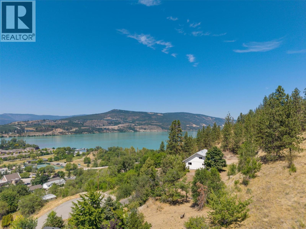
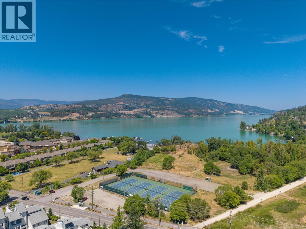
LAKE COUNTRY WITH LOADS OF POSSIBILITIES. Amazing home with an unfinished basement. Subdividable as sewer and water are there. Bring your ideas. (id:48970) Show More
Details
- Constructed Date: 1987
- Property Type: Single Family
- Type: House
- Neighbourhood: Lake Country East / Oyama
Features
- Central air conditioning
- Wall unit
- Forced air
- See remarks
Rooms Details For 11451 Dakota Road
| Type | Level | Dimension |
|---|---|---|
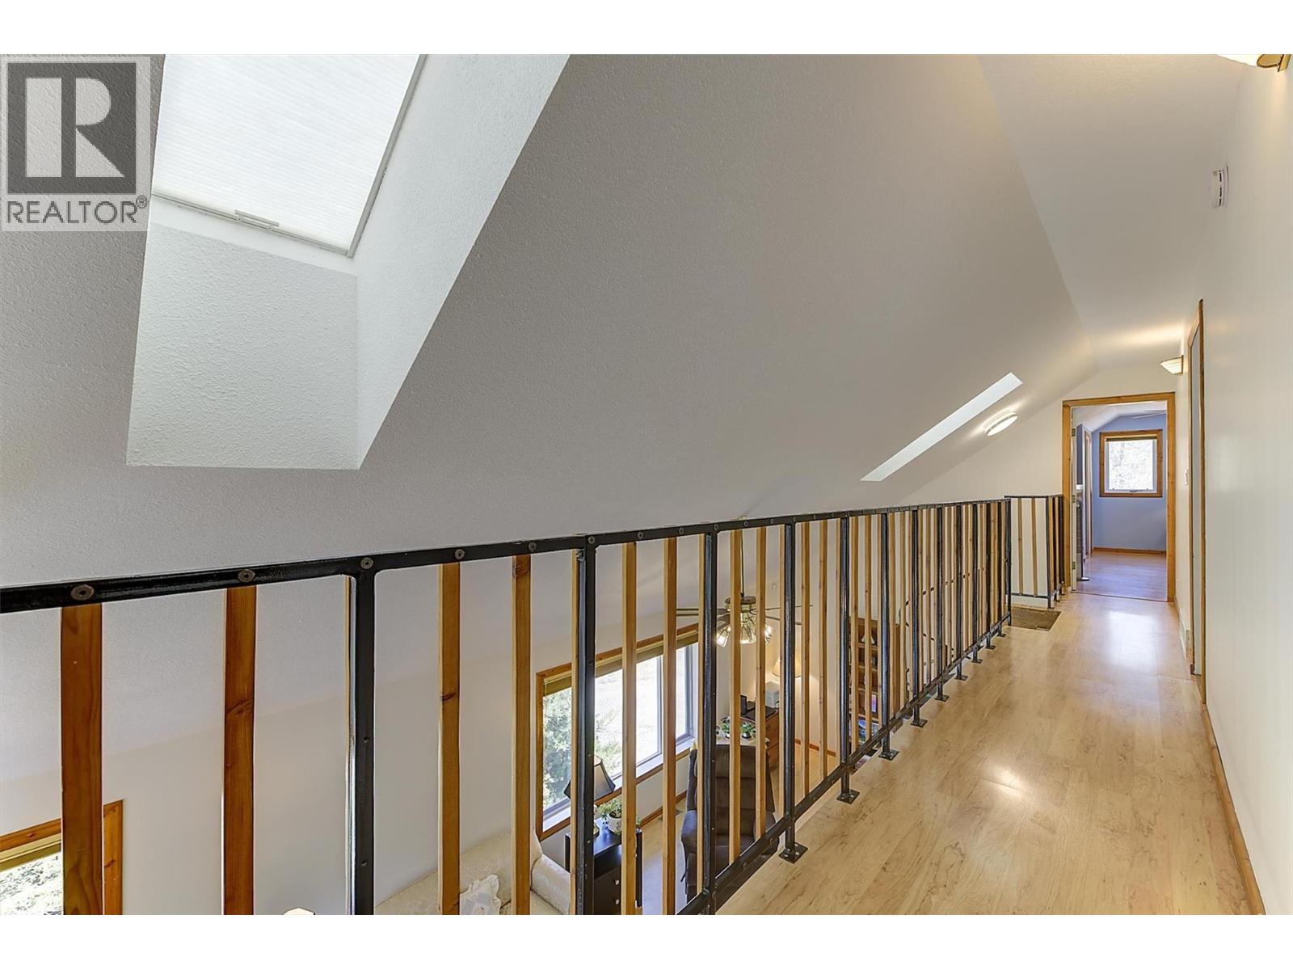
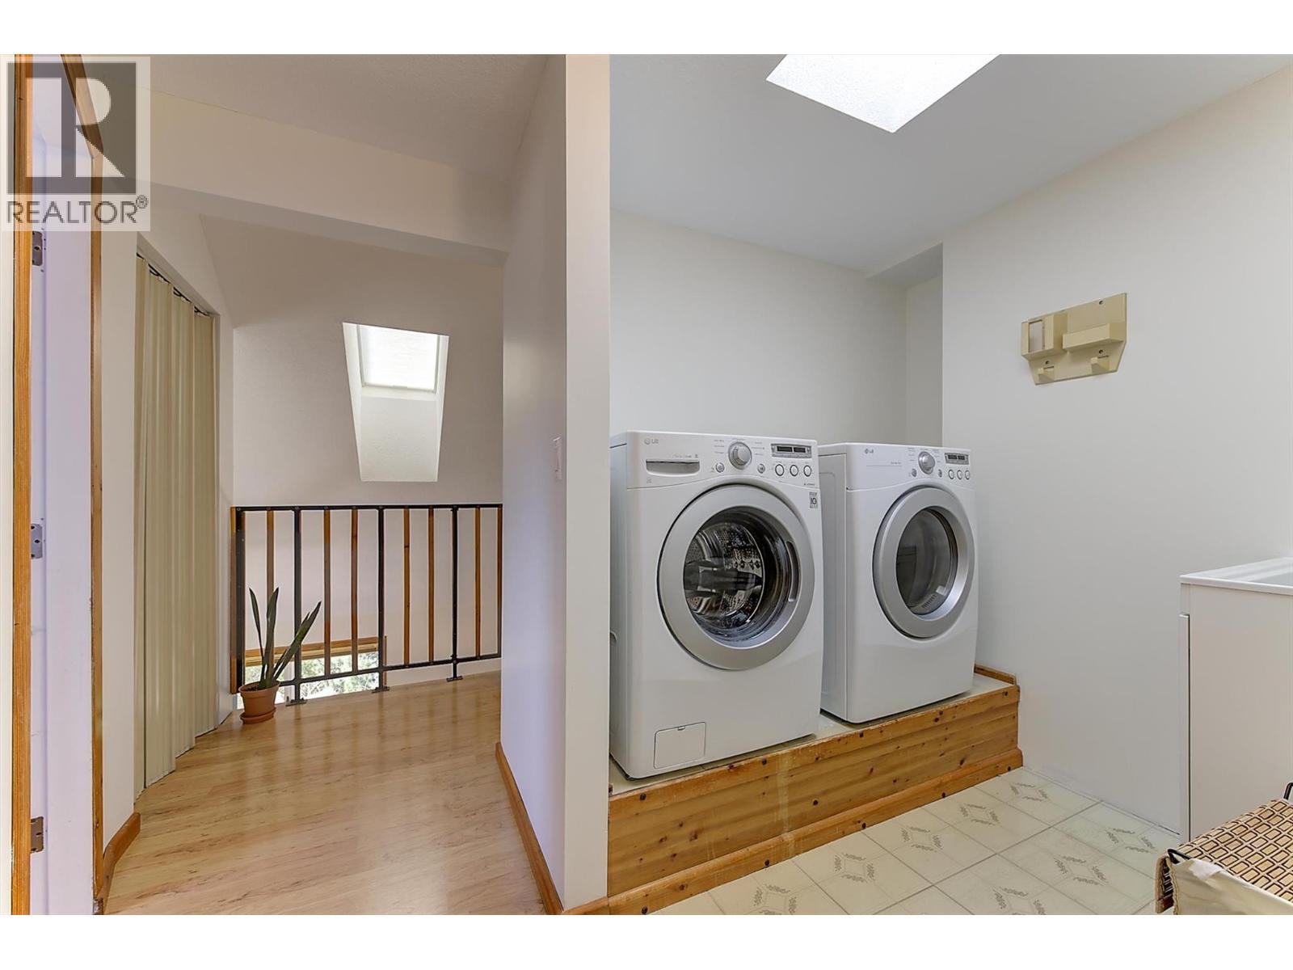
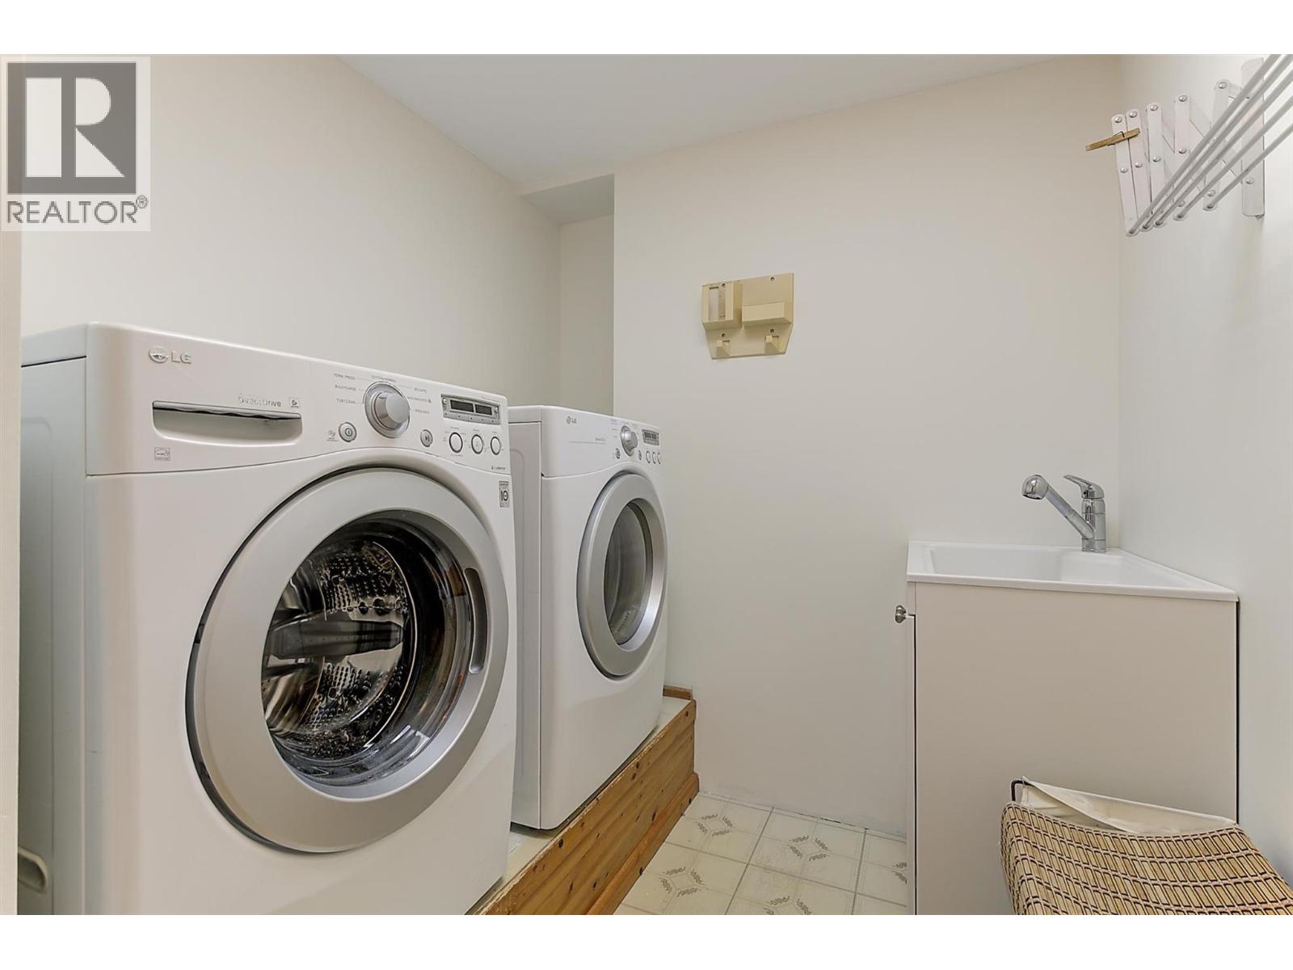
| Laundry room | Second level | 7'1'' x 8'4'' |
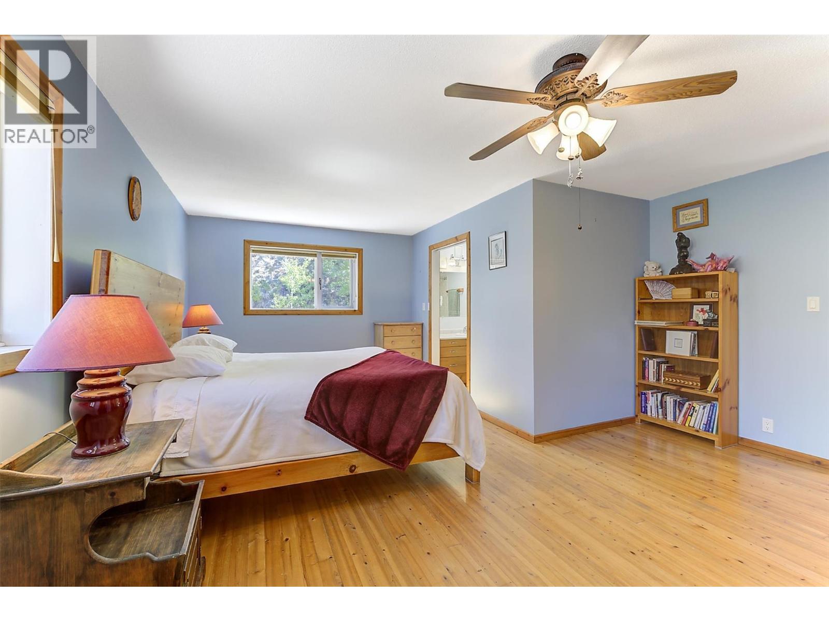
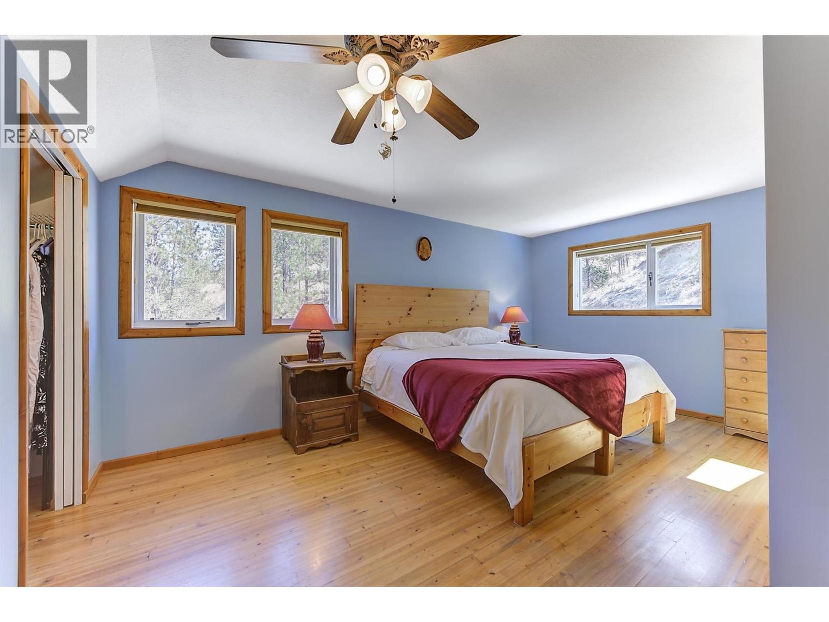
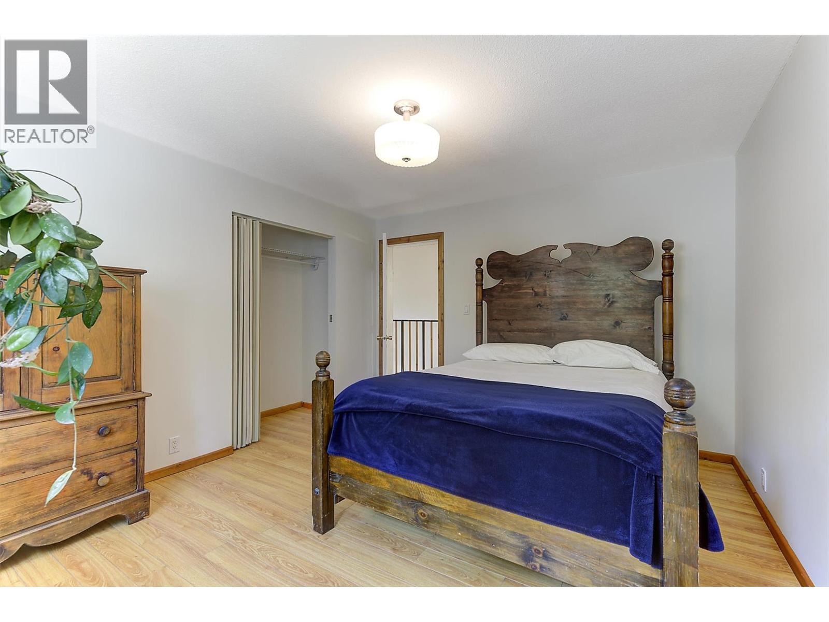
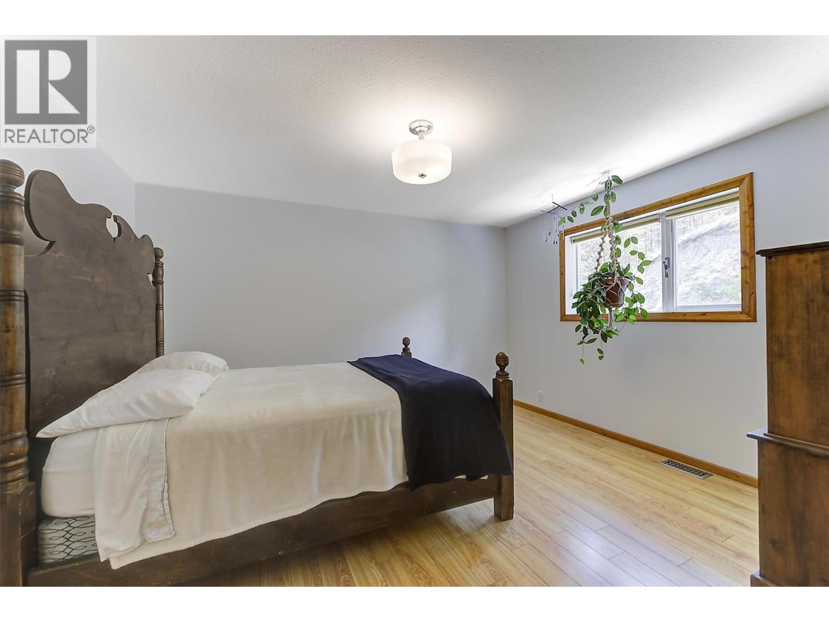
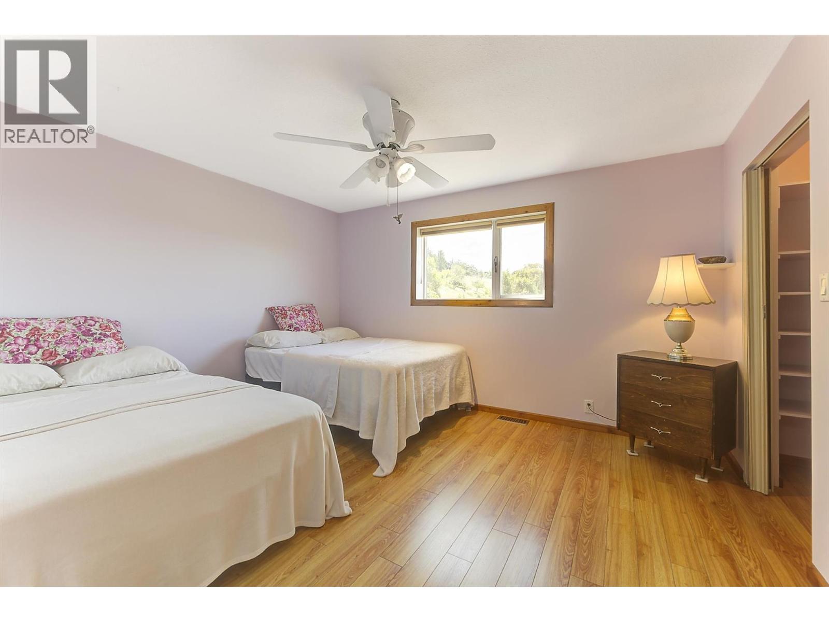
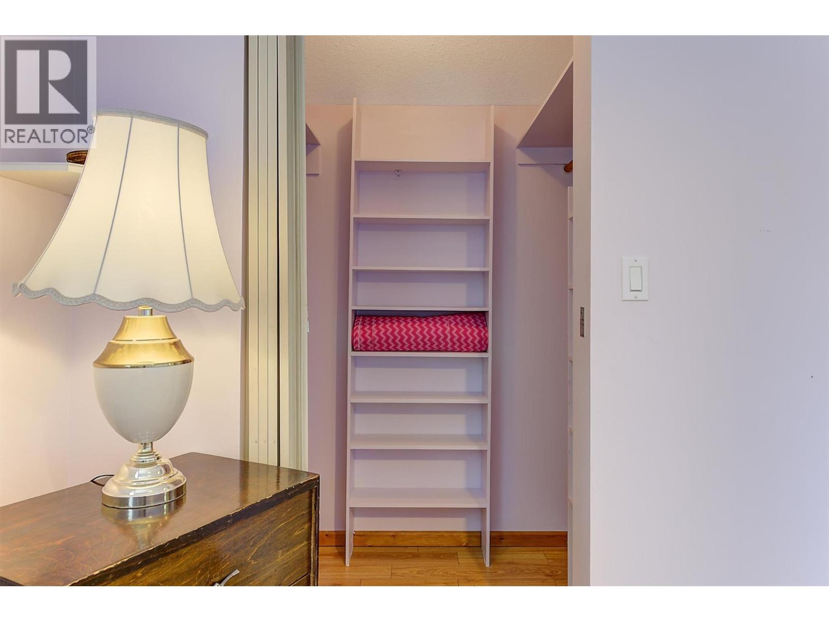
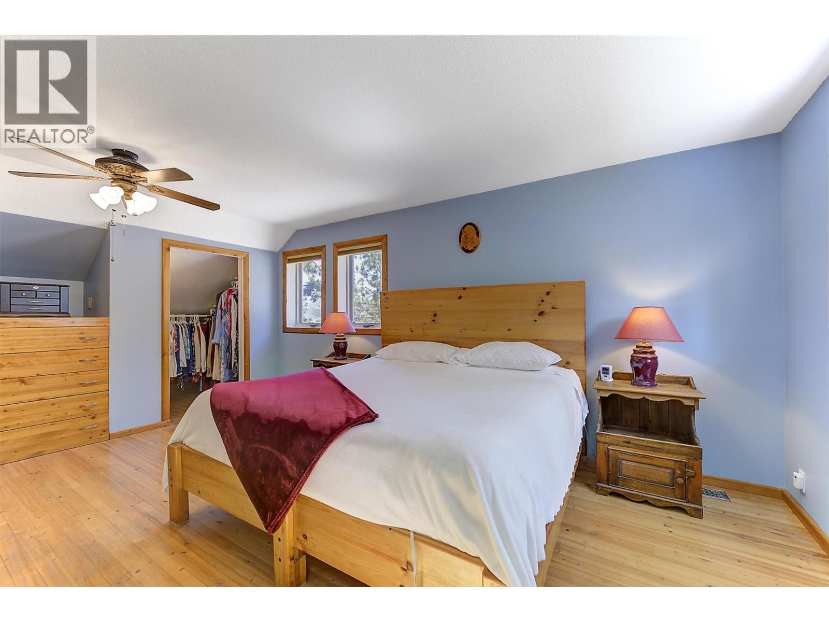
| Primary Bedroom | Second level | 19'6'' x 15'6'' |
| Bedroom | Second level | 13'3'' x 11'5'' |
| Bedroom | Second level | 13'3'' x 11'7'' |
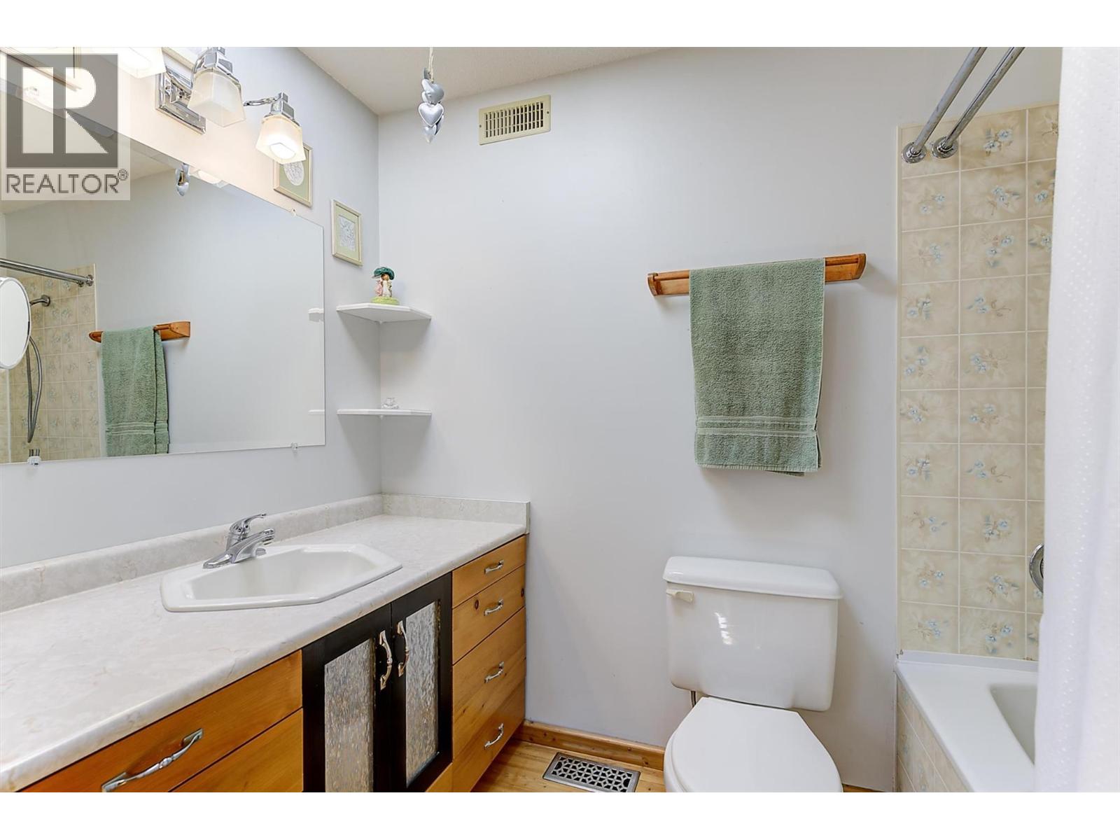
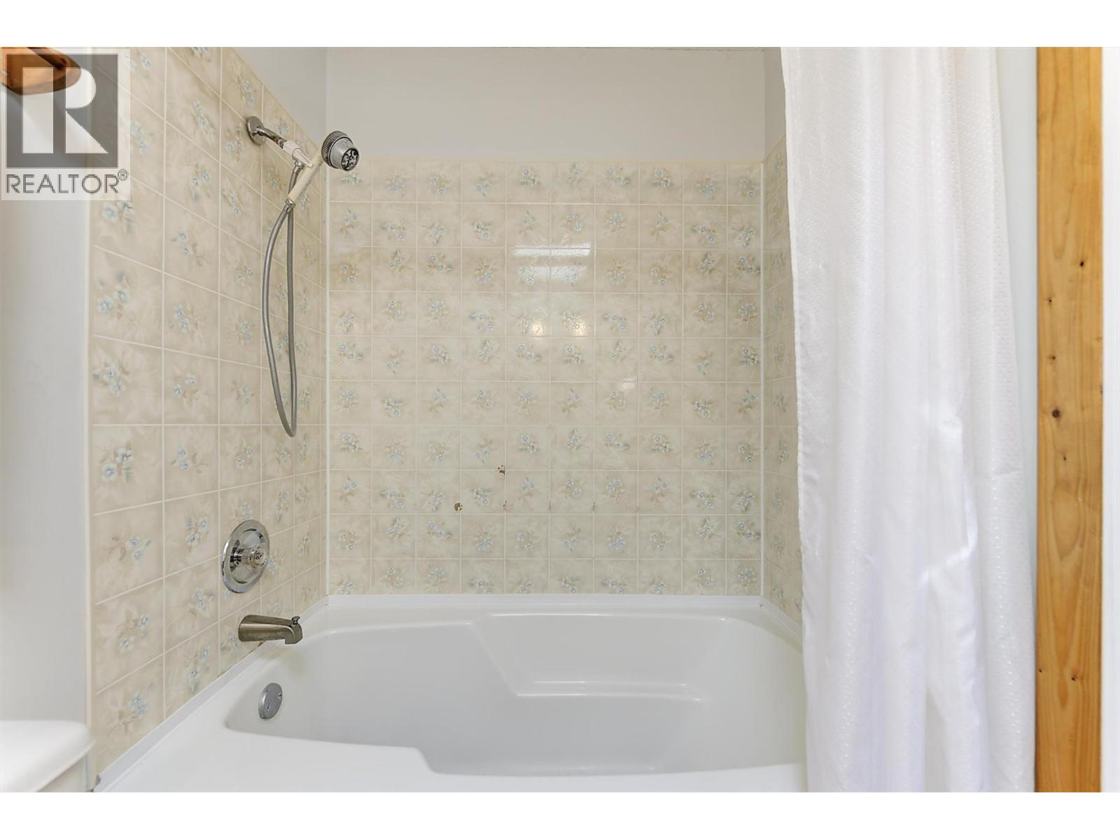
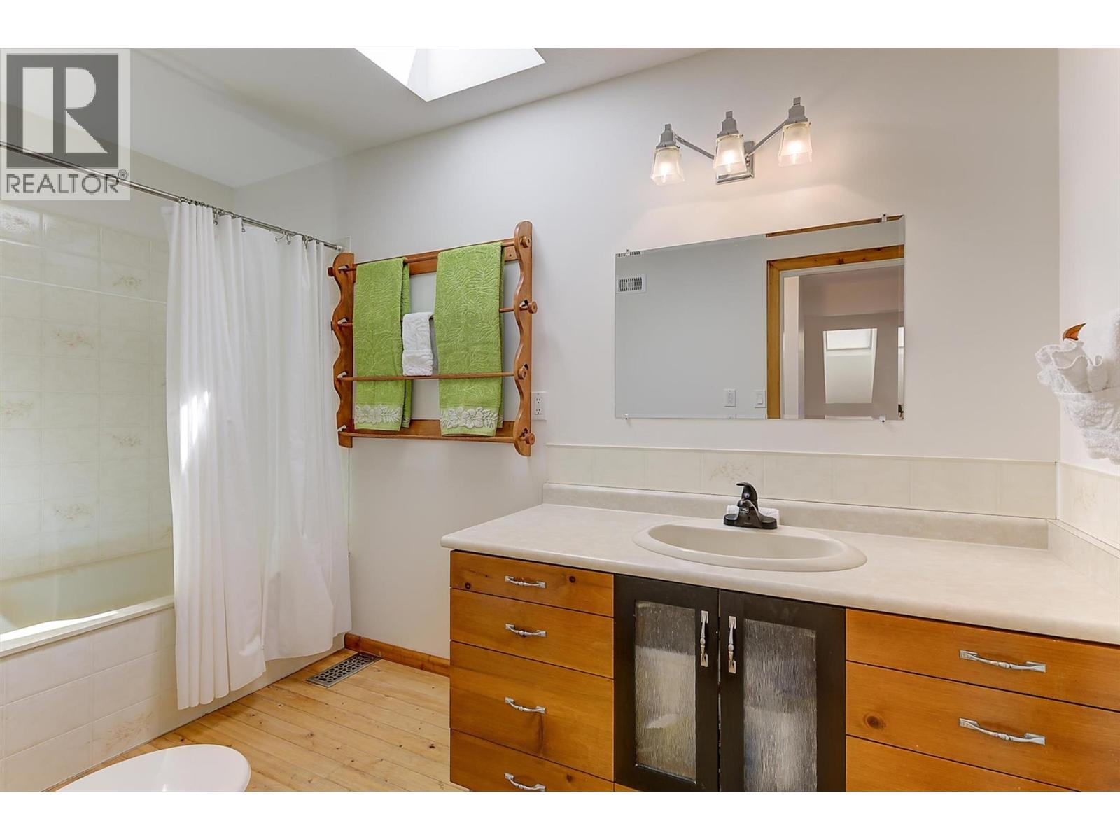
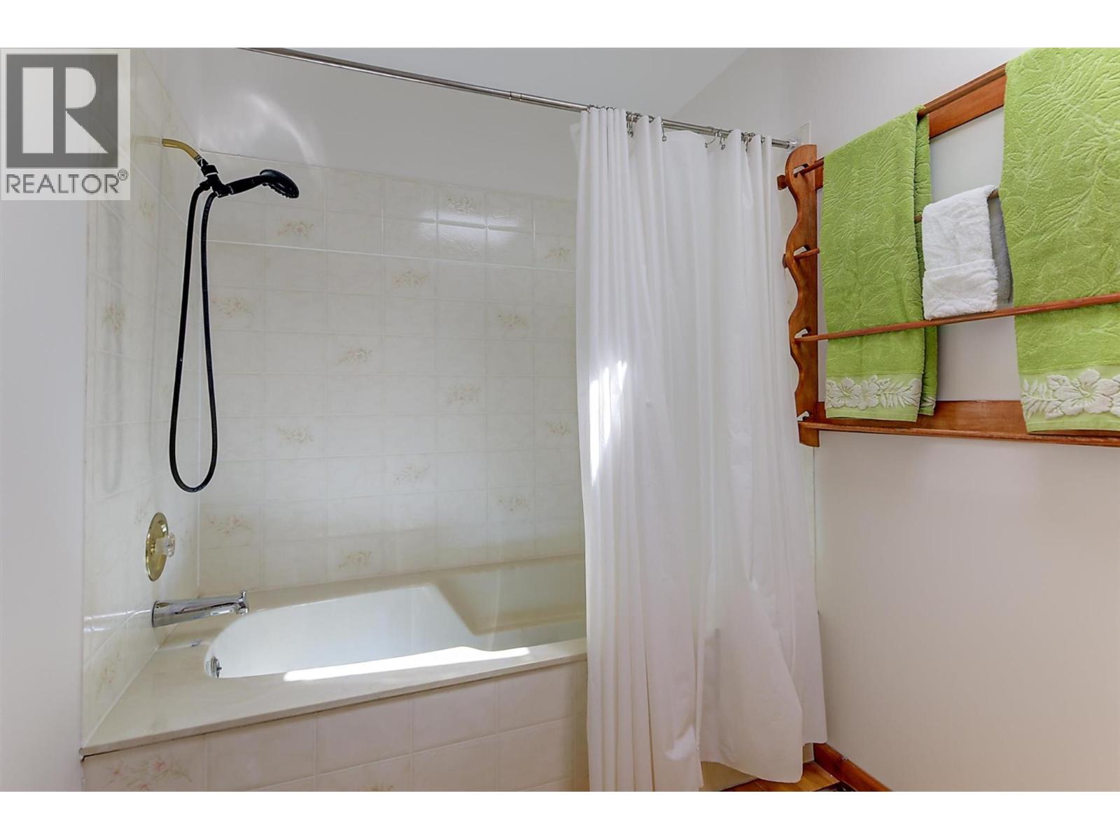
| 4pc Ensuite bath | Second level | 8'6'' x 4'11'' |
| 4pc Bathroom | Second level | 6'1'' x 11'8'' |
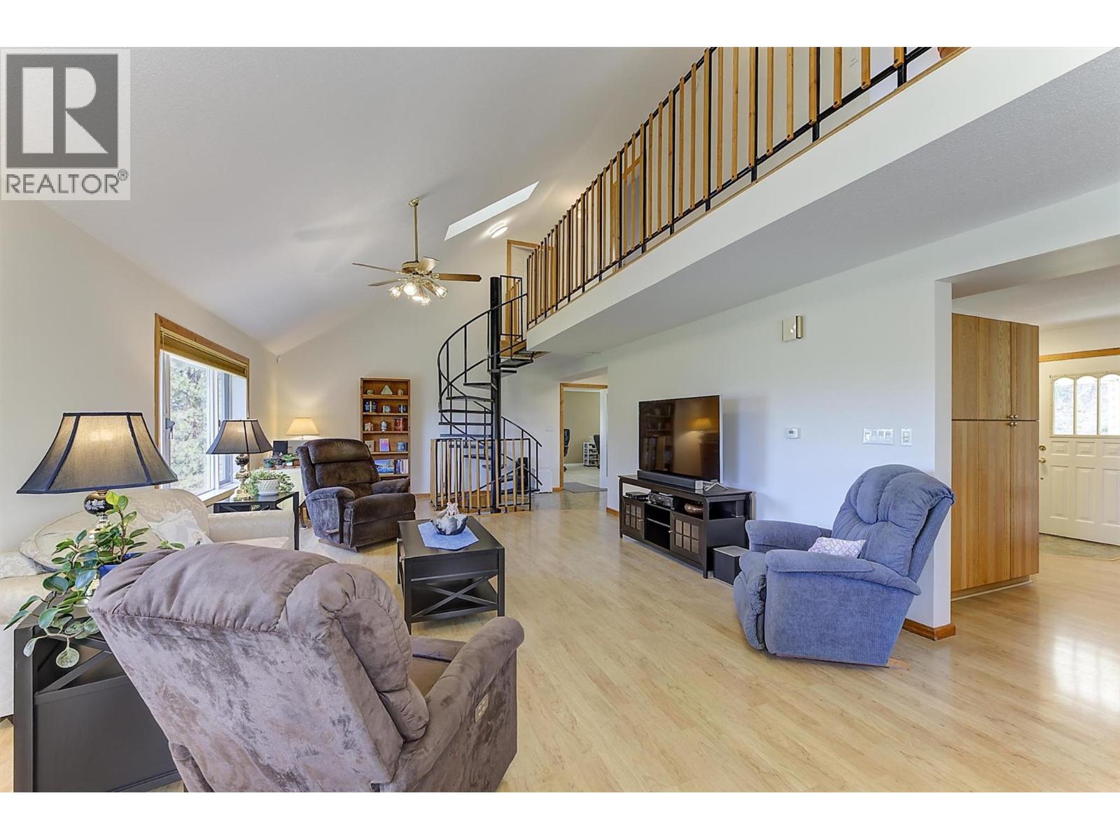
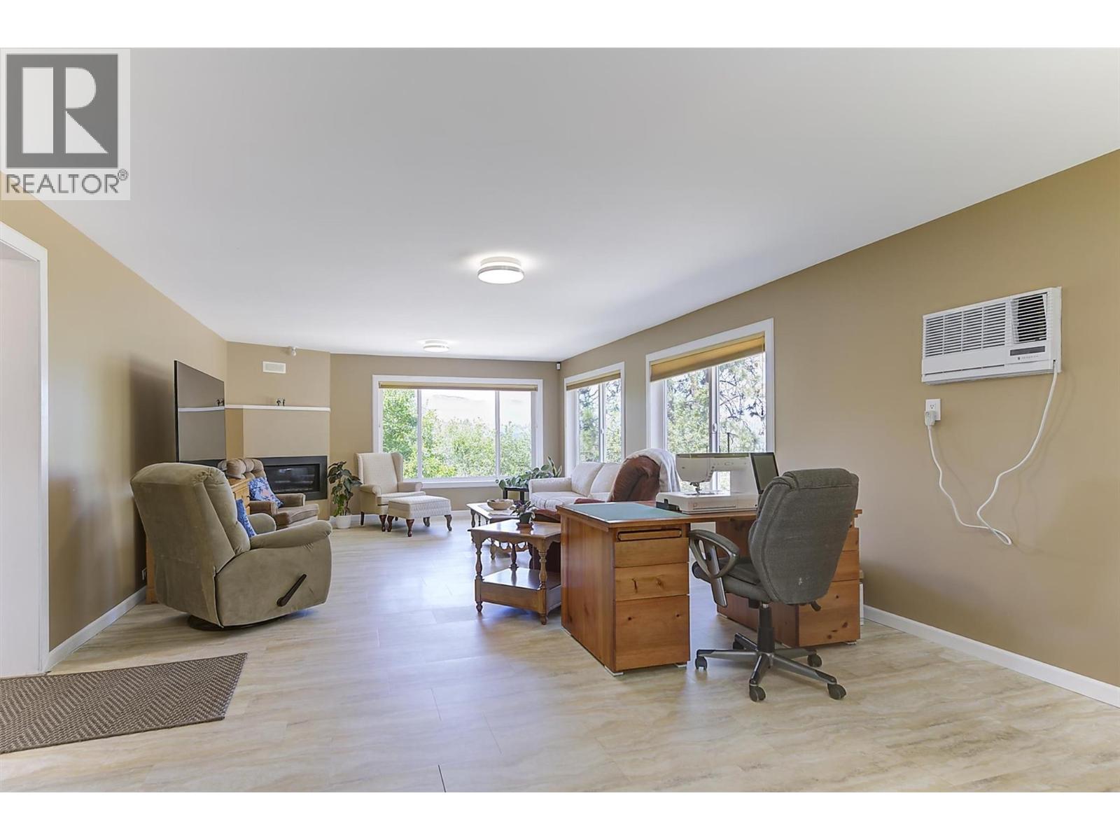
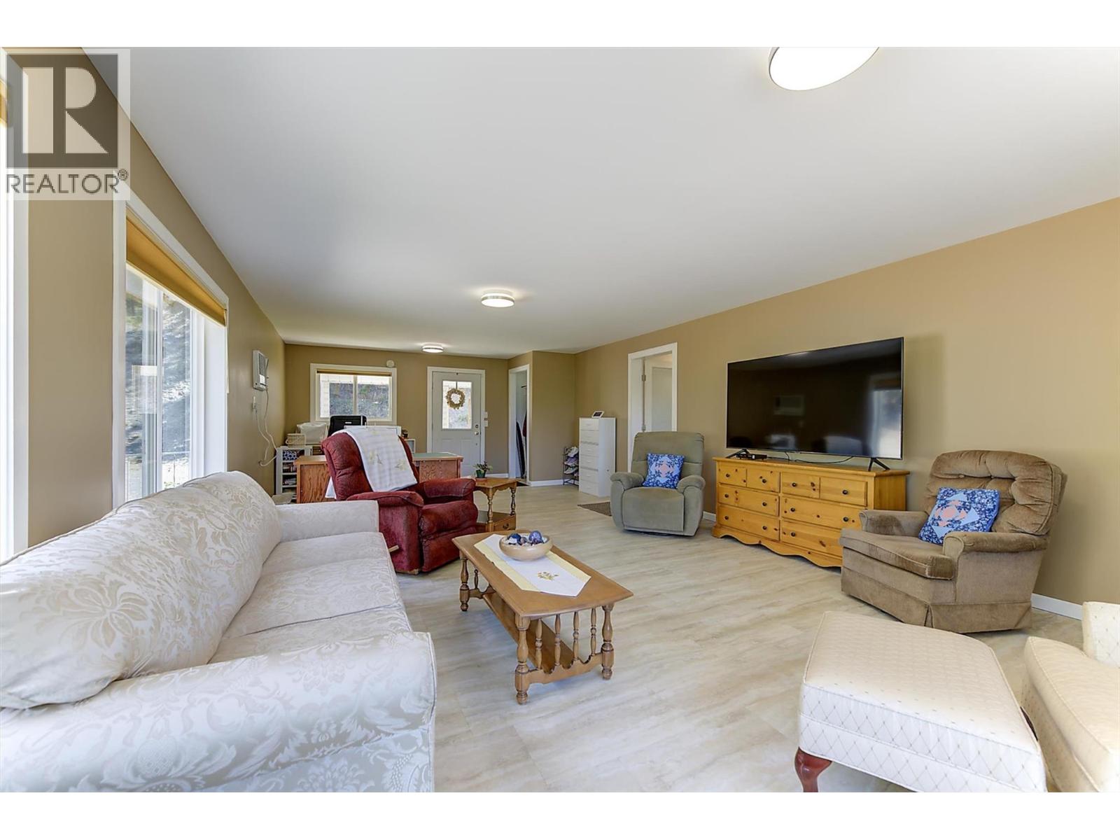
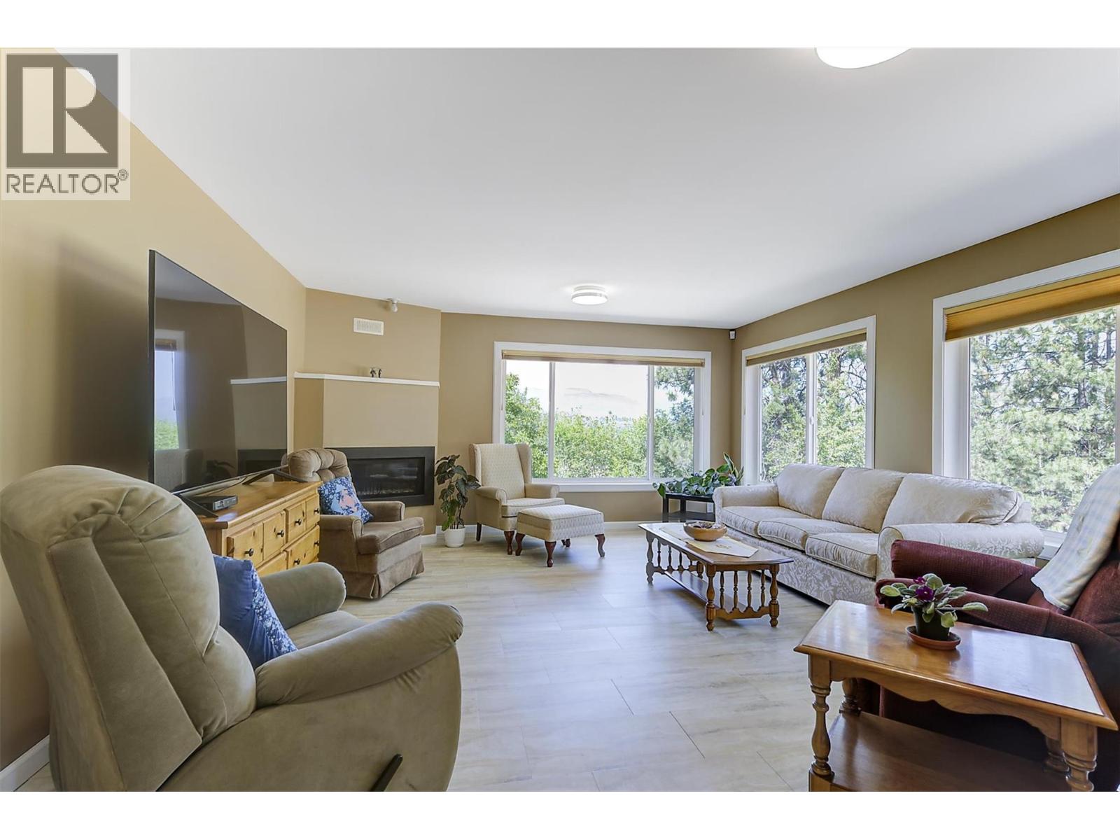
| Living room | Main level | 29'1'' x 15'3'' |
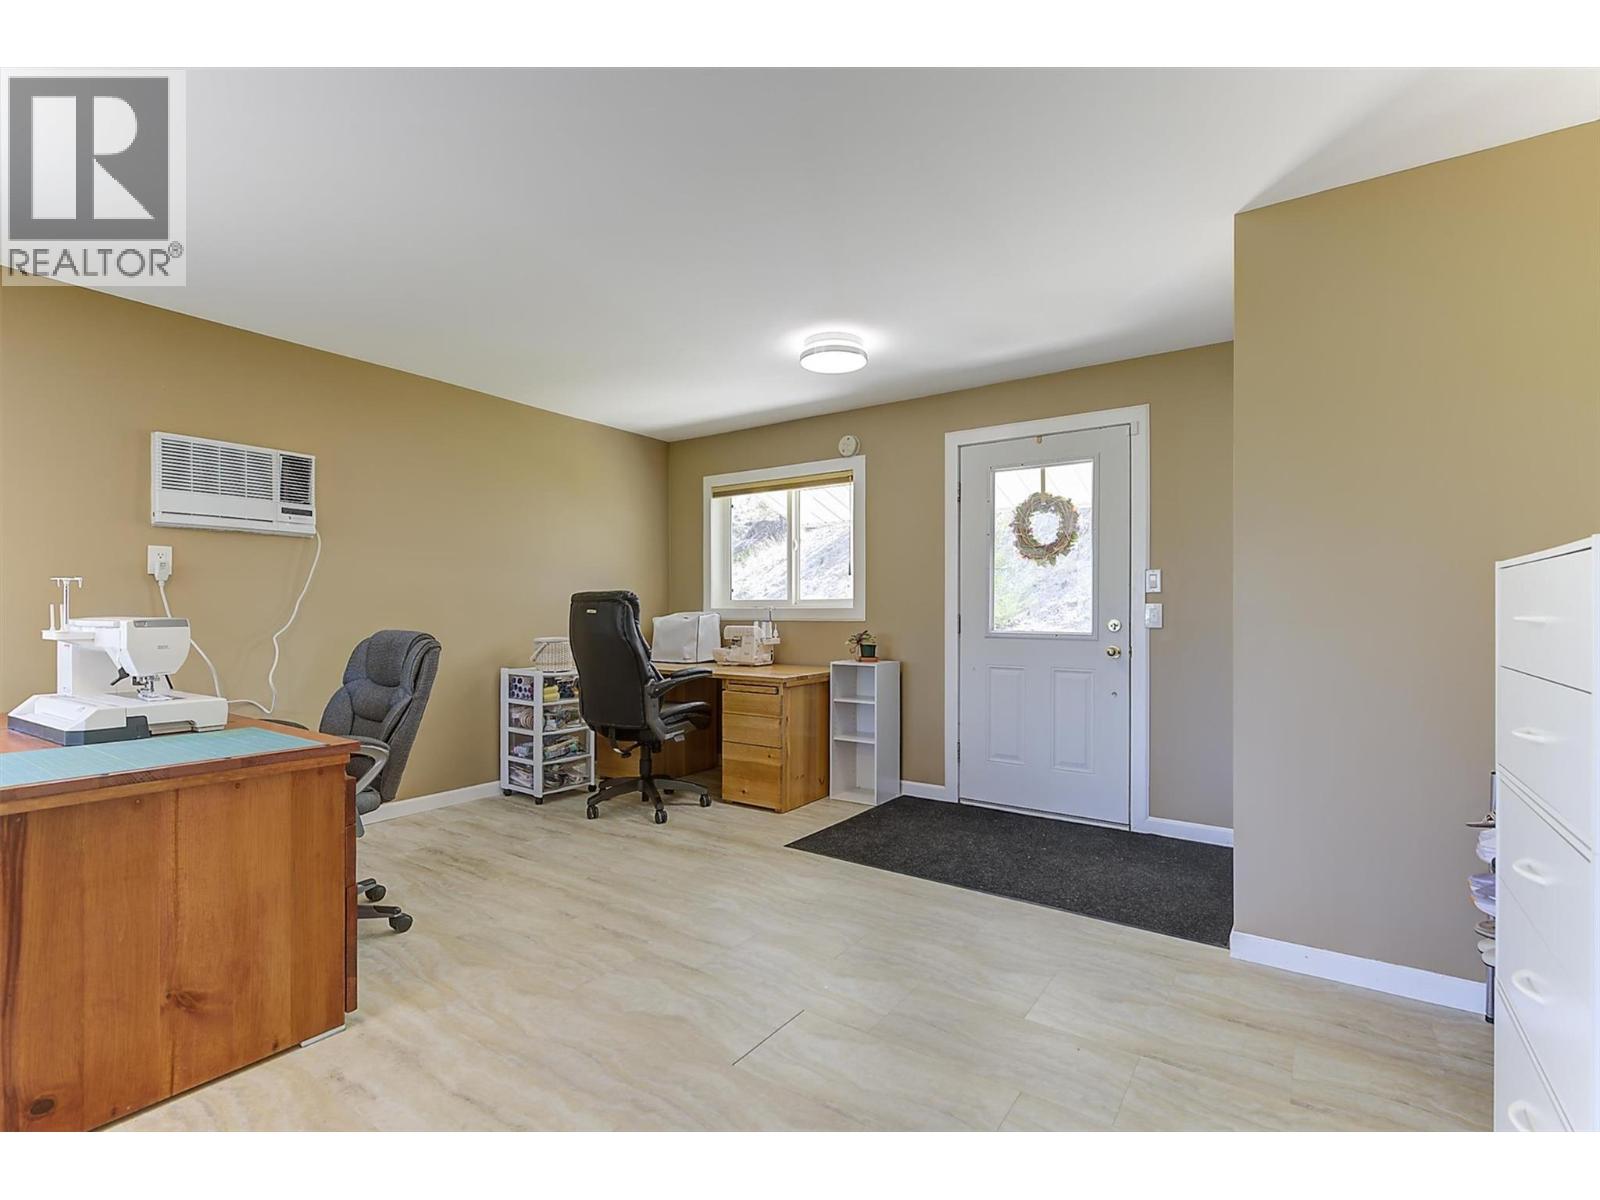
| Family room | Main level | 15'4'' x 22'1'' |
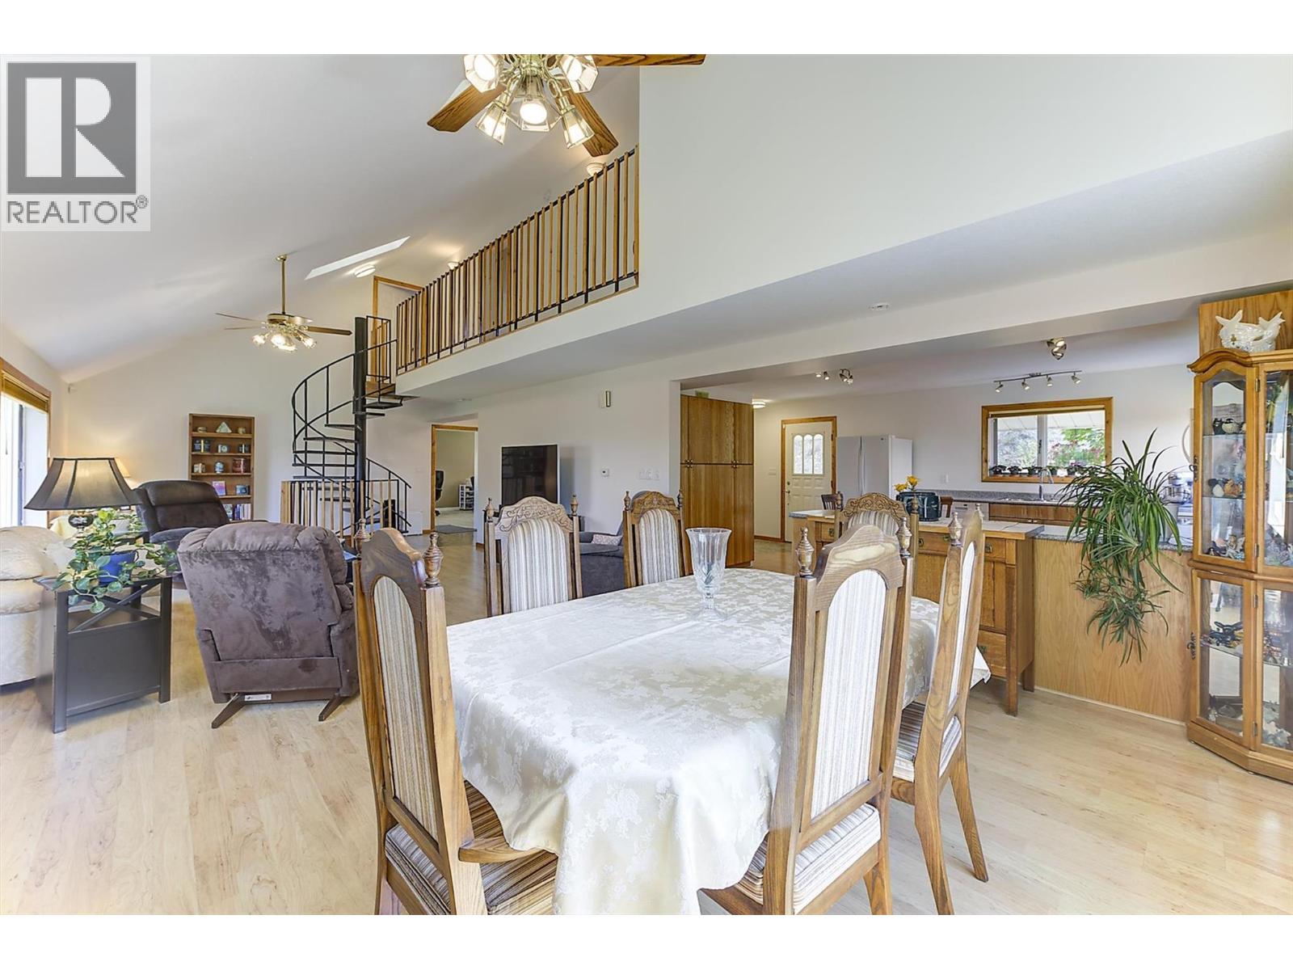
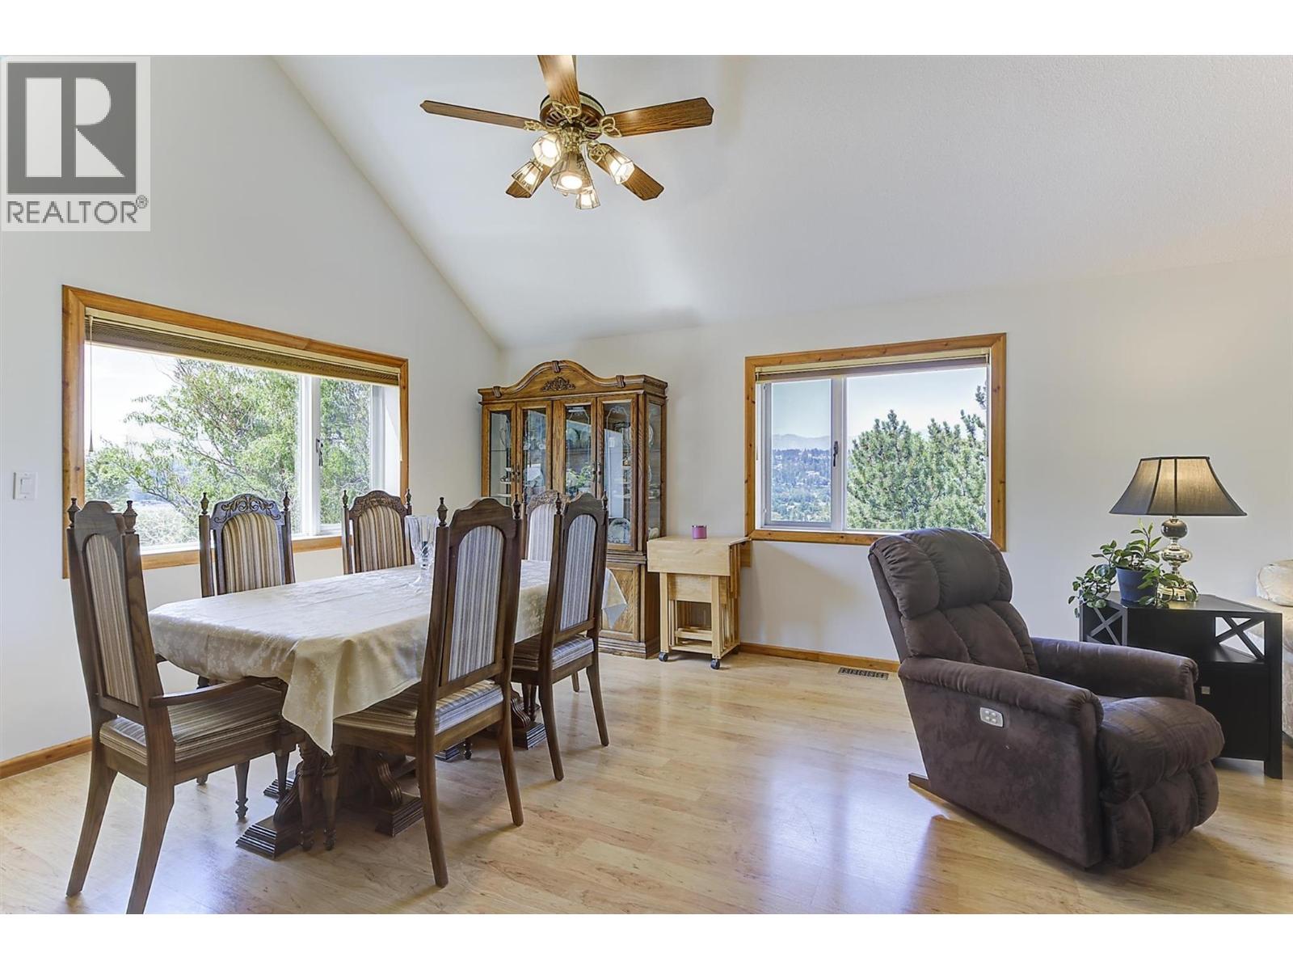
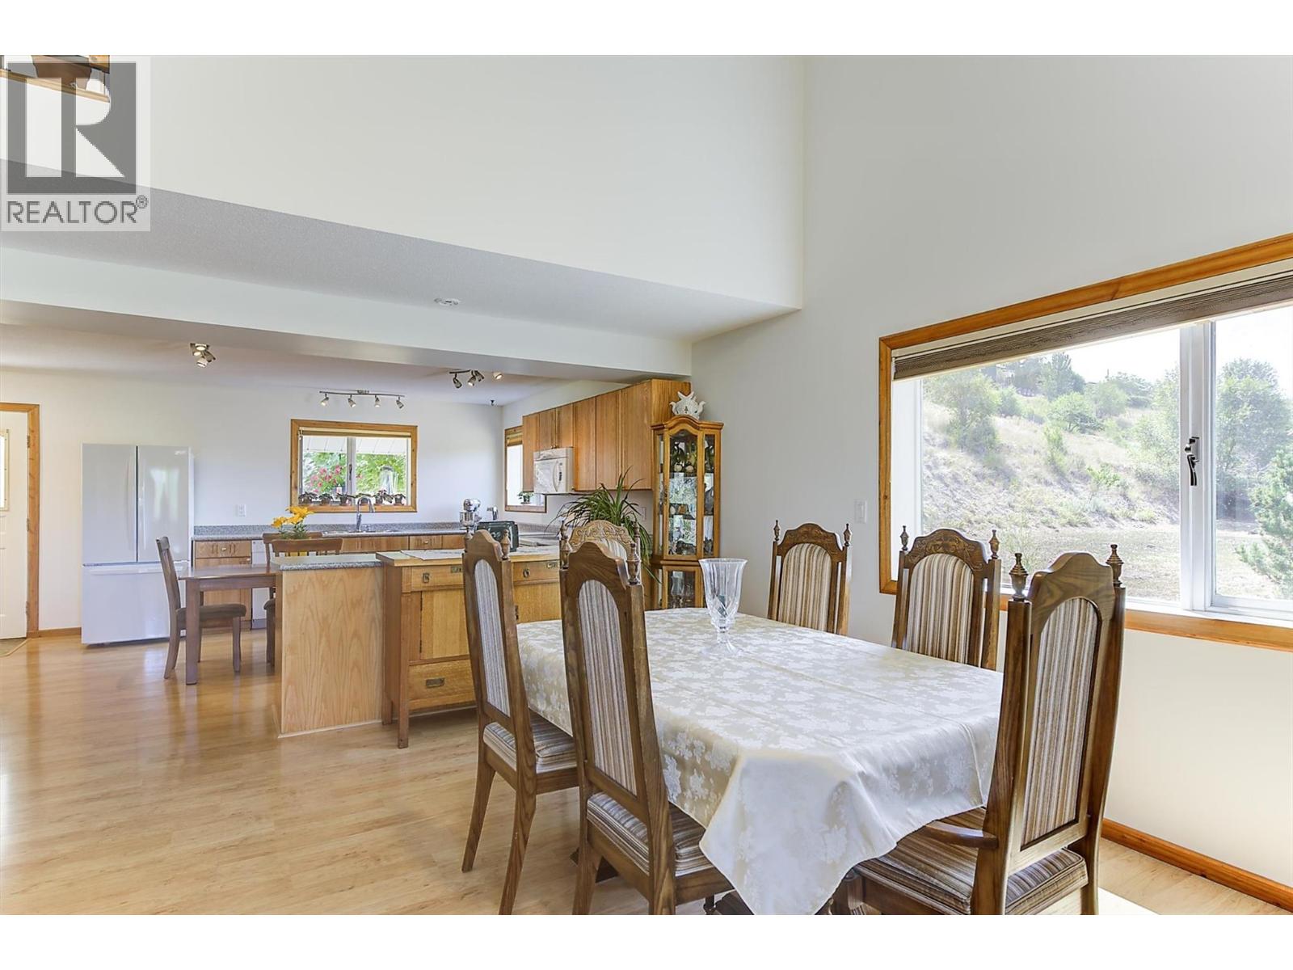
| Dining room | Main level | 15'6'' x 13'3'' |
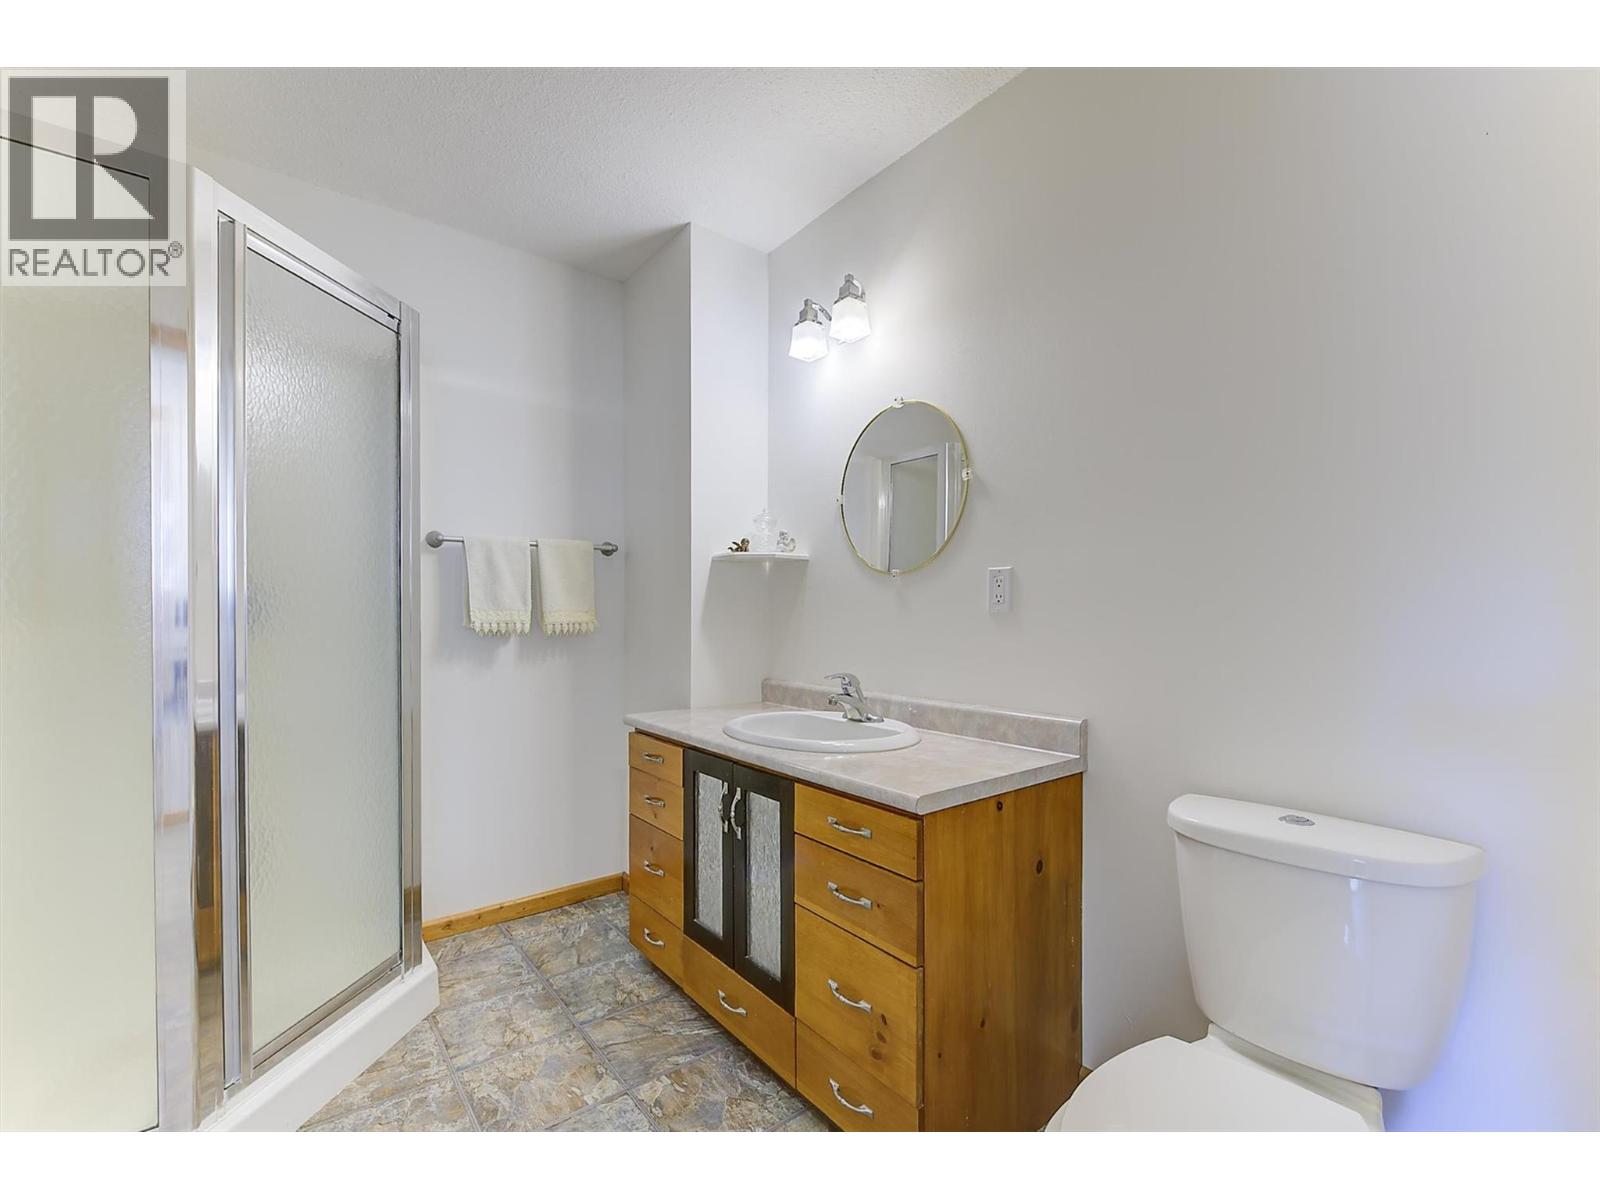
| 3pc Bathroom | Main level | 9'1'' x 6'' |
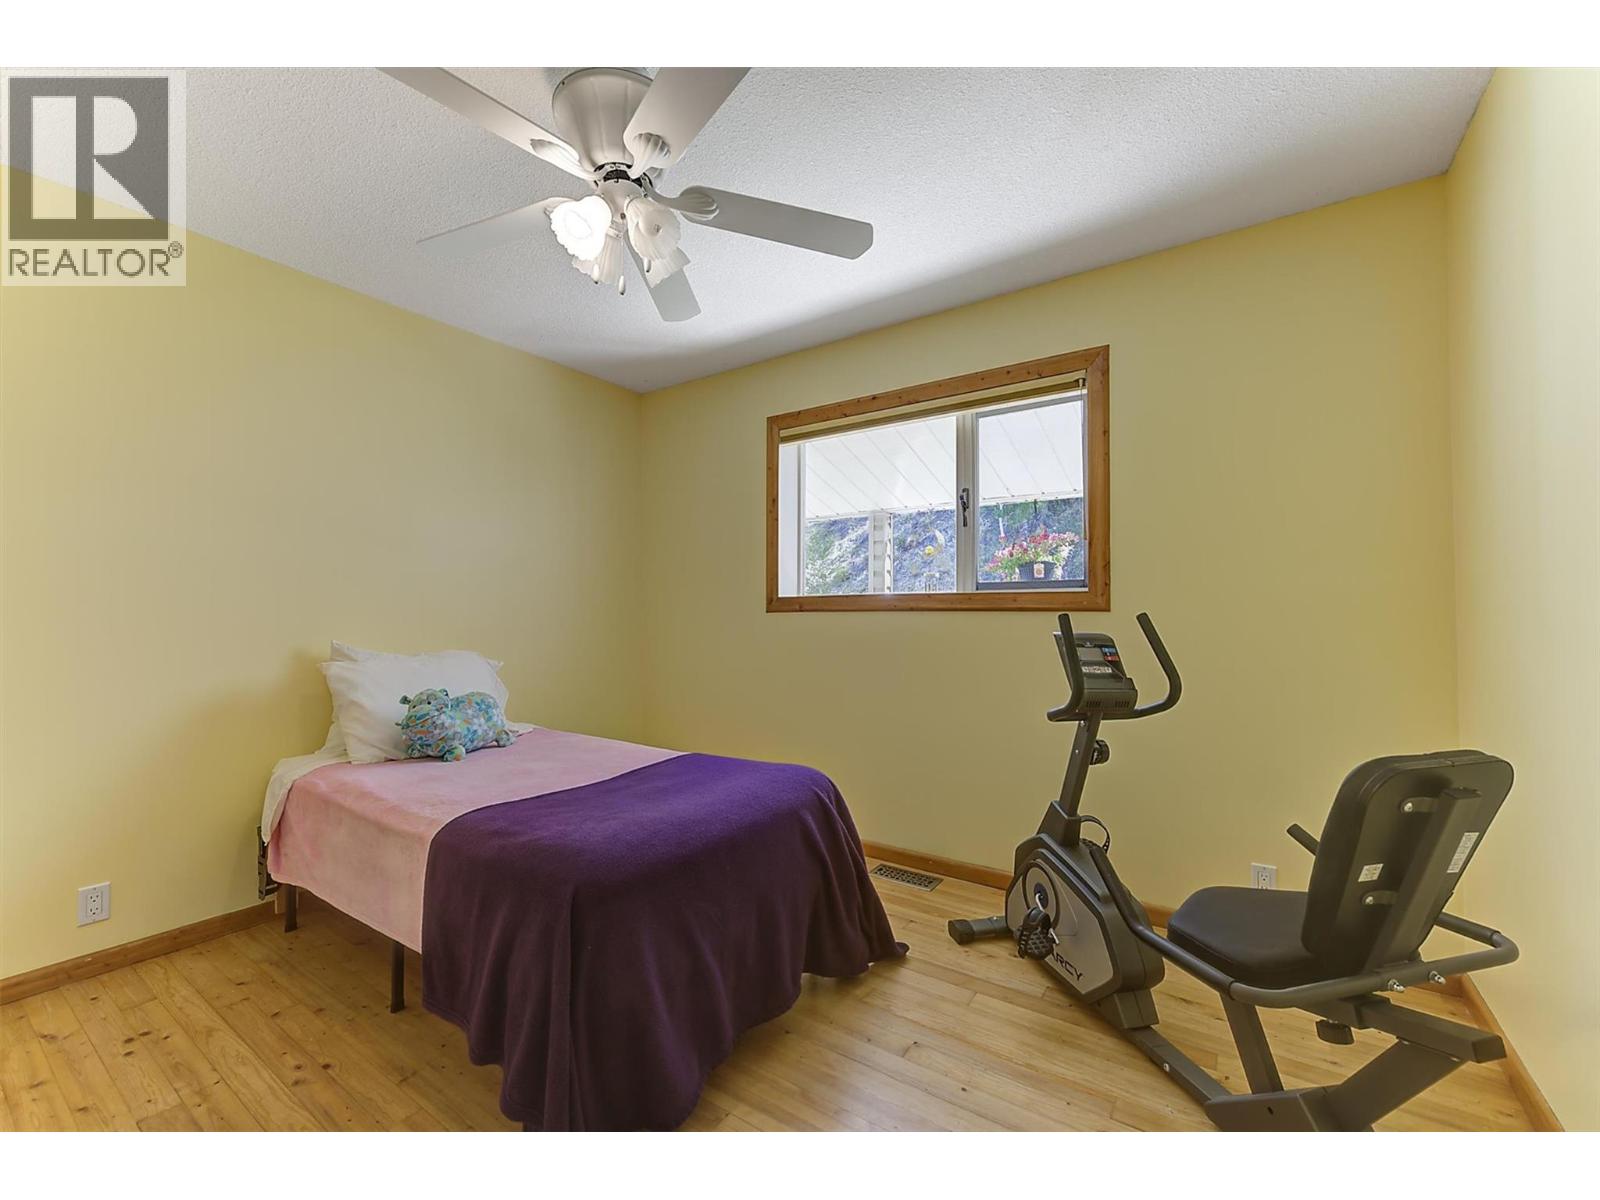
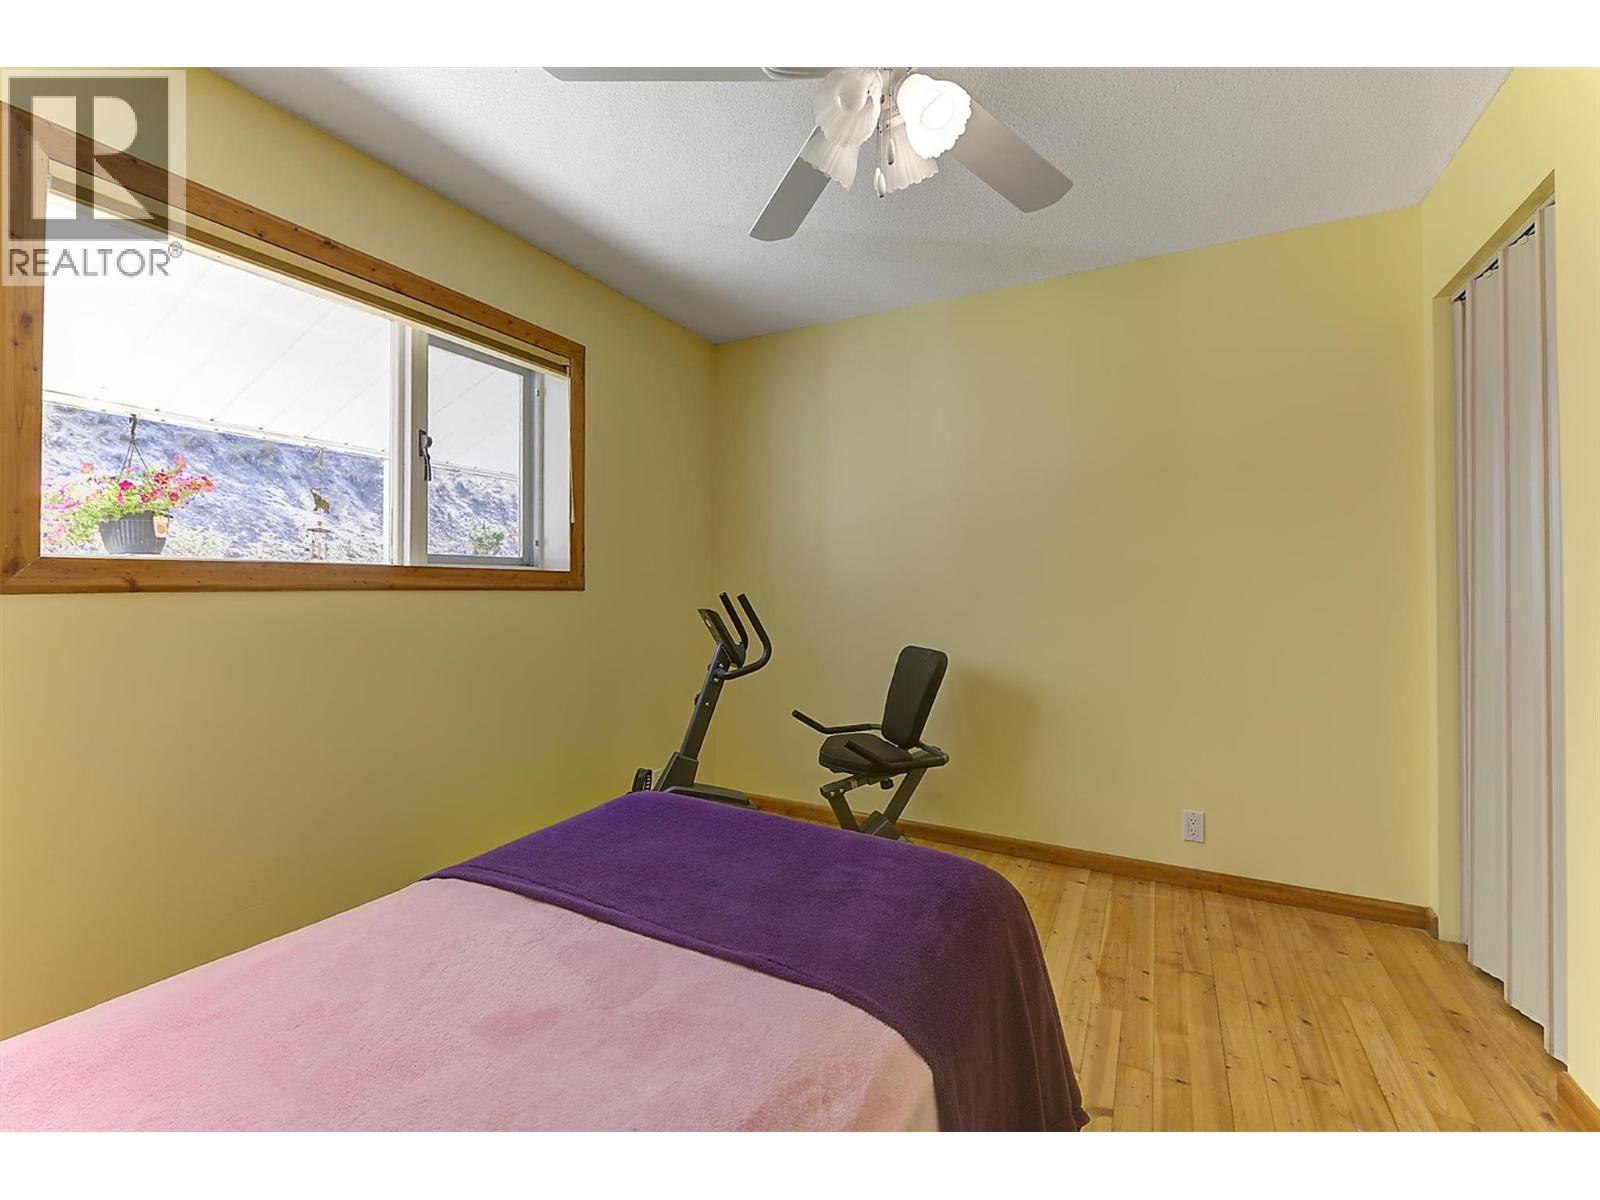
| Bedroom | Main level | 9'5'' x 11'7'' |
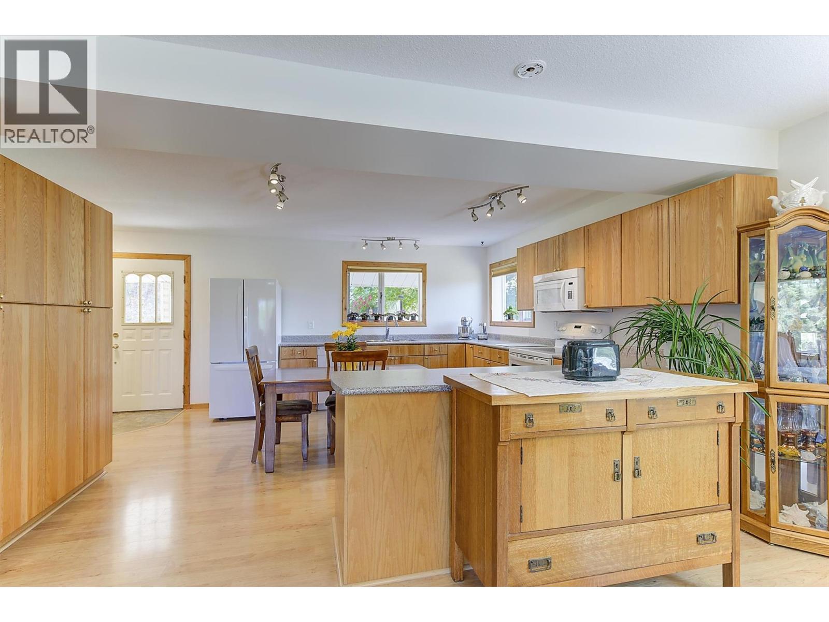
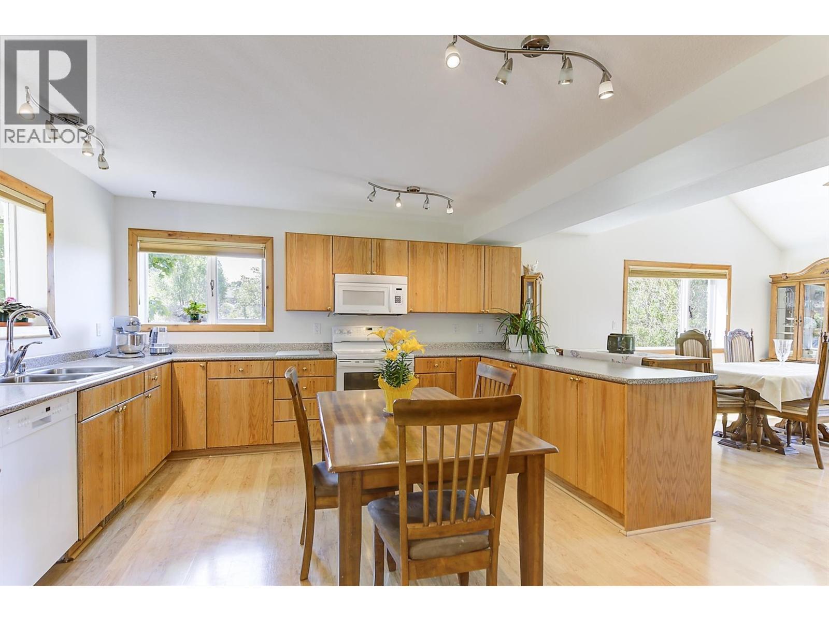
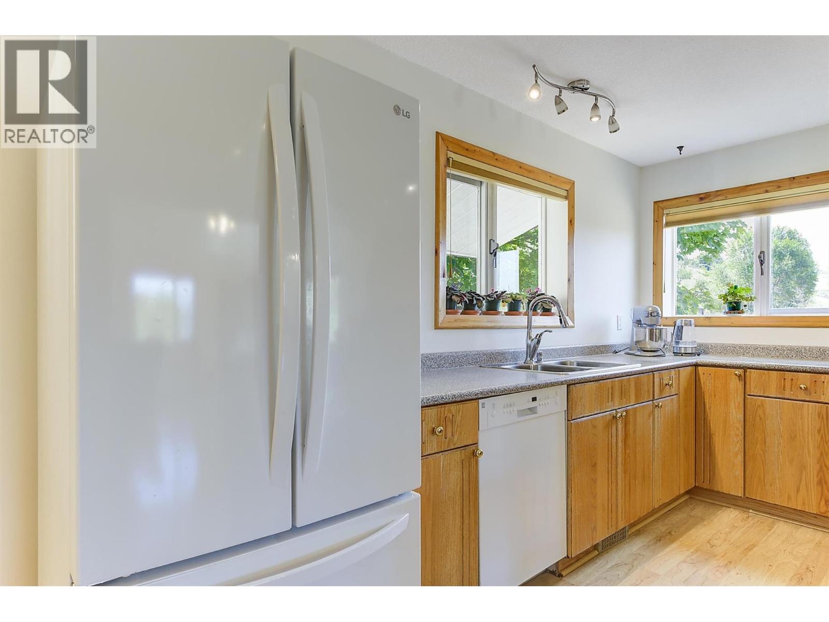
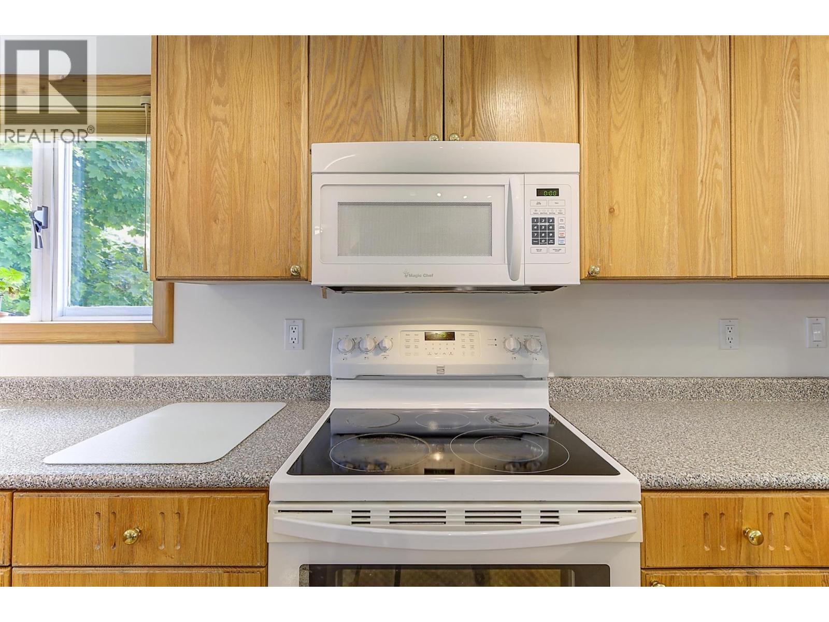
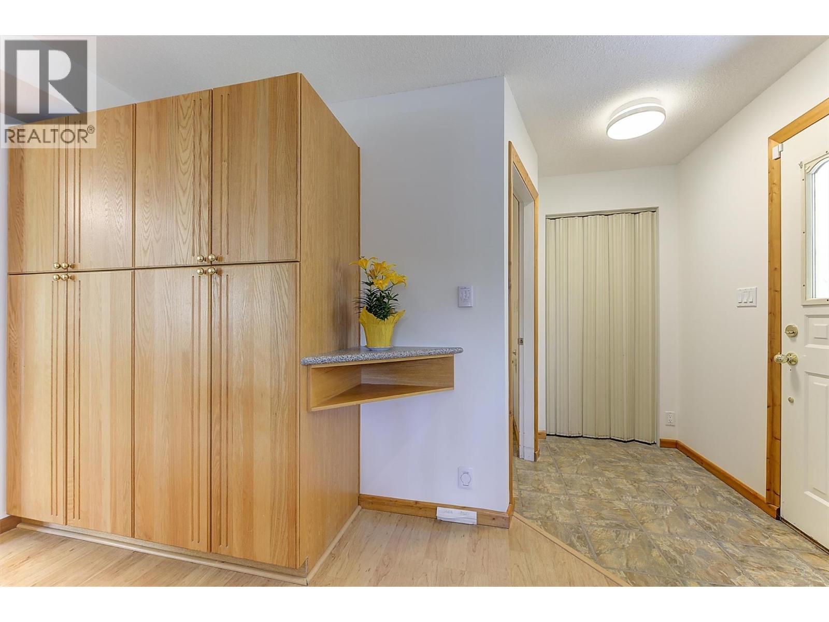
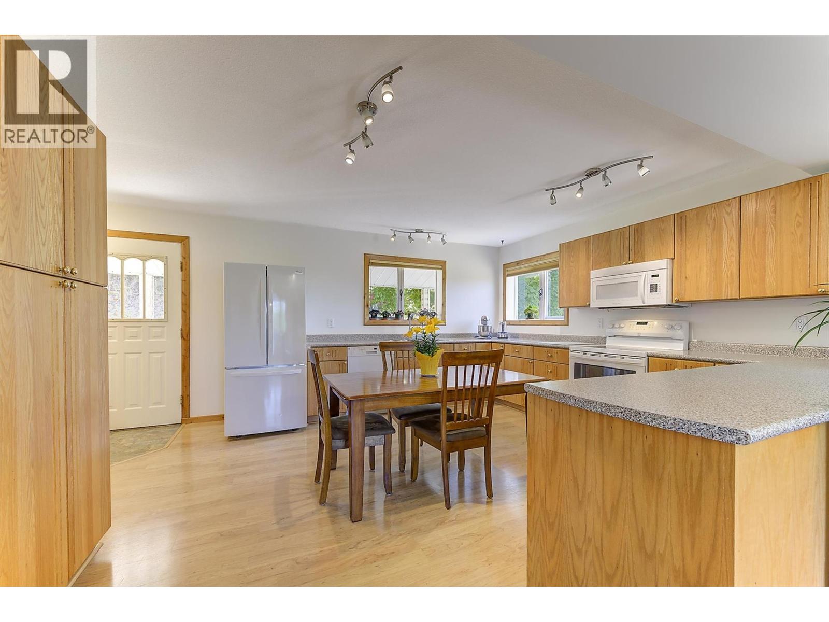
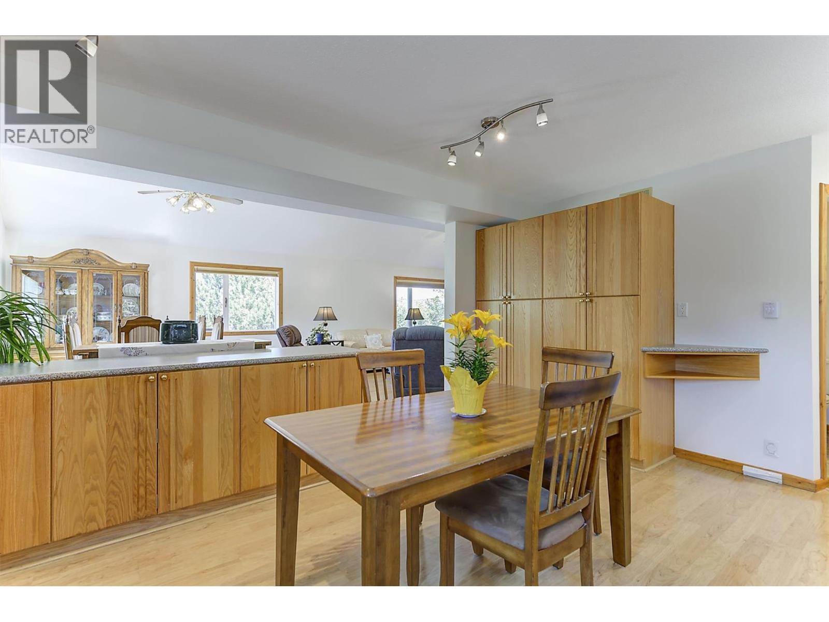
| Kitchen | Main level | 13'7'' x 16'4'' |
Location
This REALTOR.ca listing content is owned and licensed by REALTOR® members of The Canadian Real Estate Association
Data provided by: Okanagan-Mainline Real Estate Board