- ©MLS 10372652
- Area 4764 sq ft
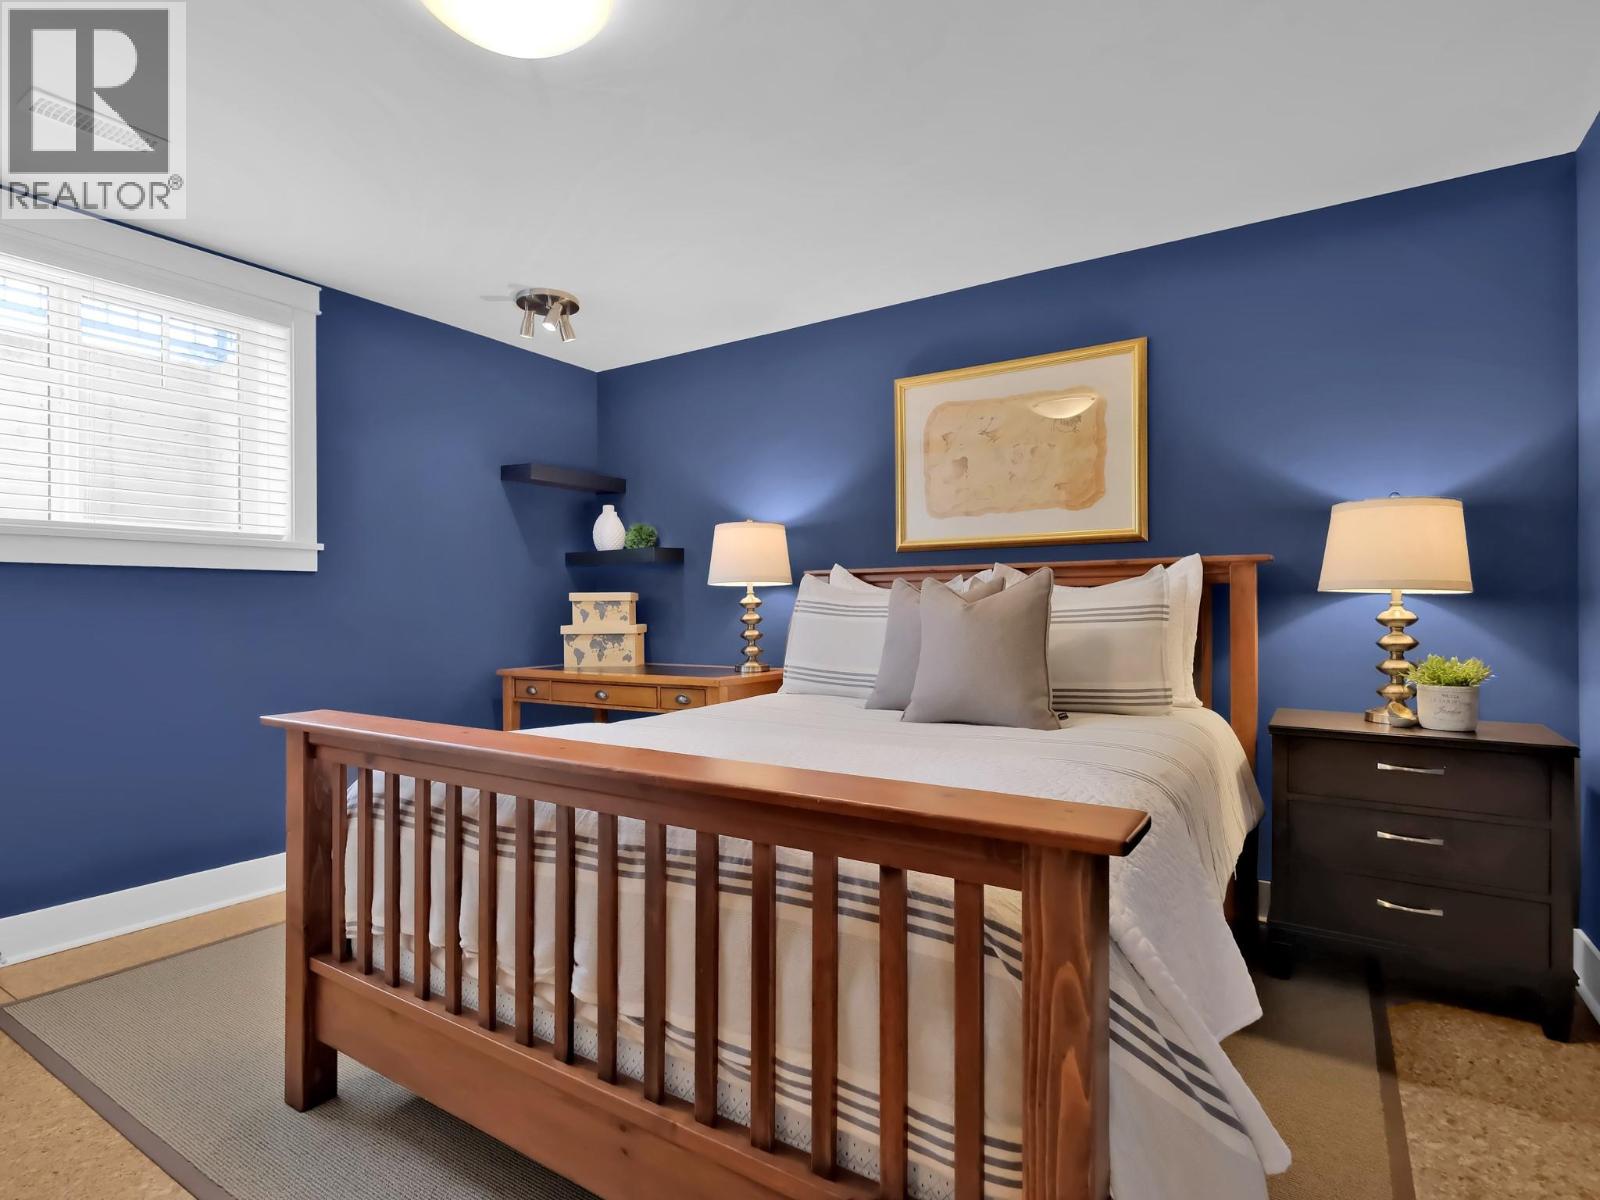
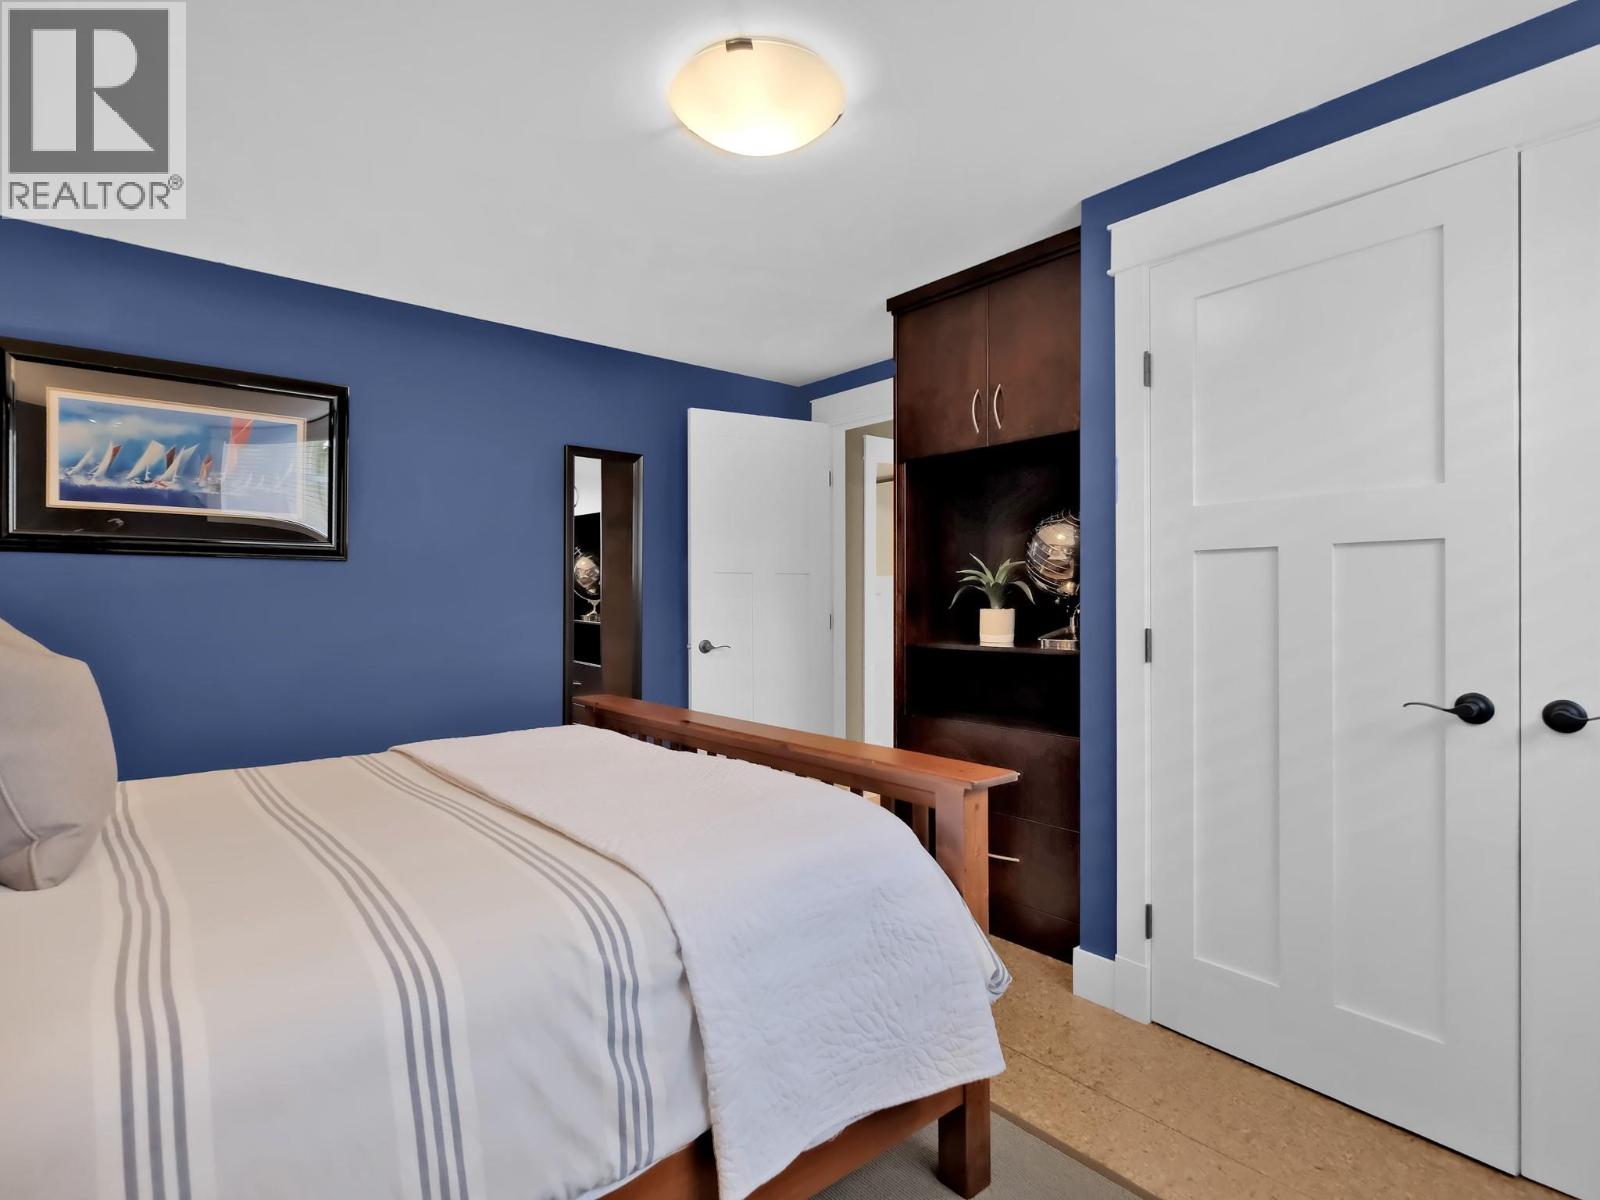
- Bedrooms 4
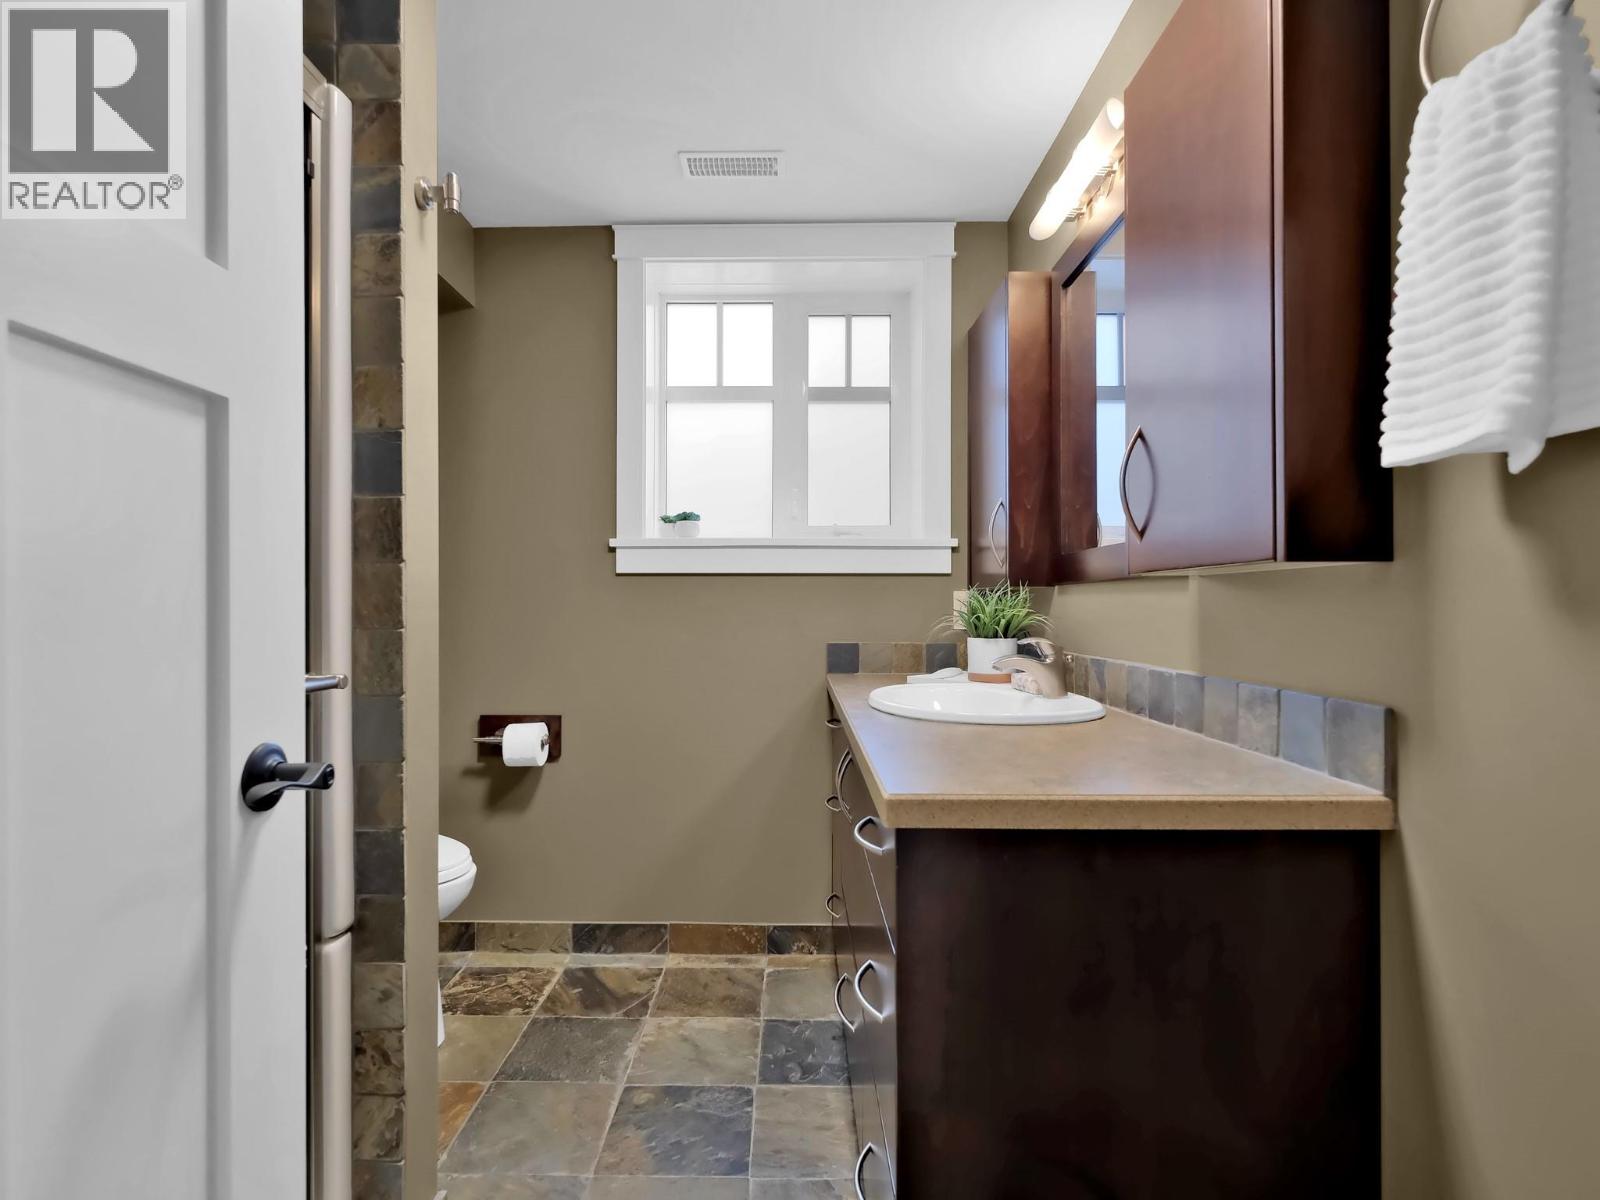
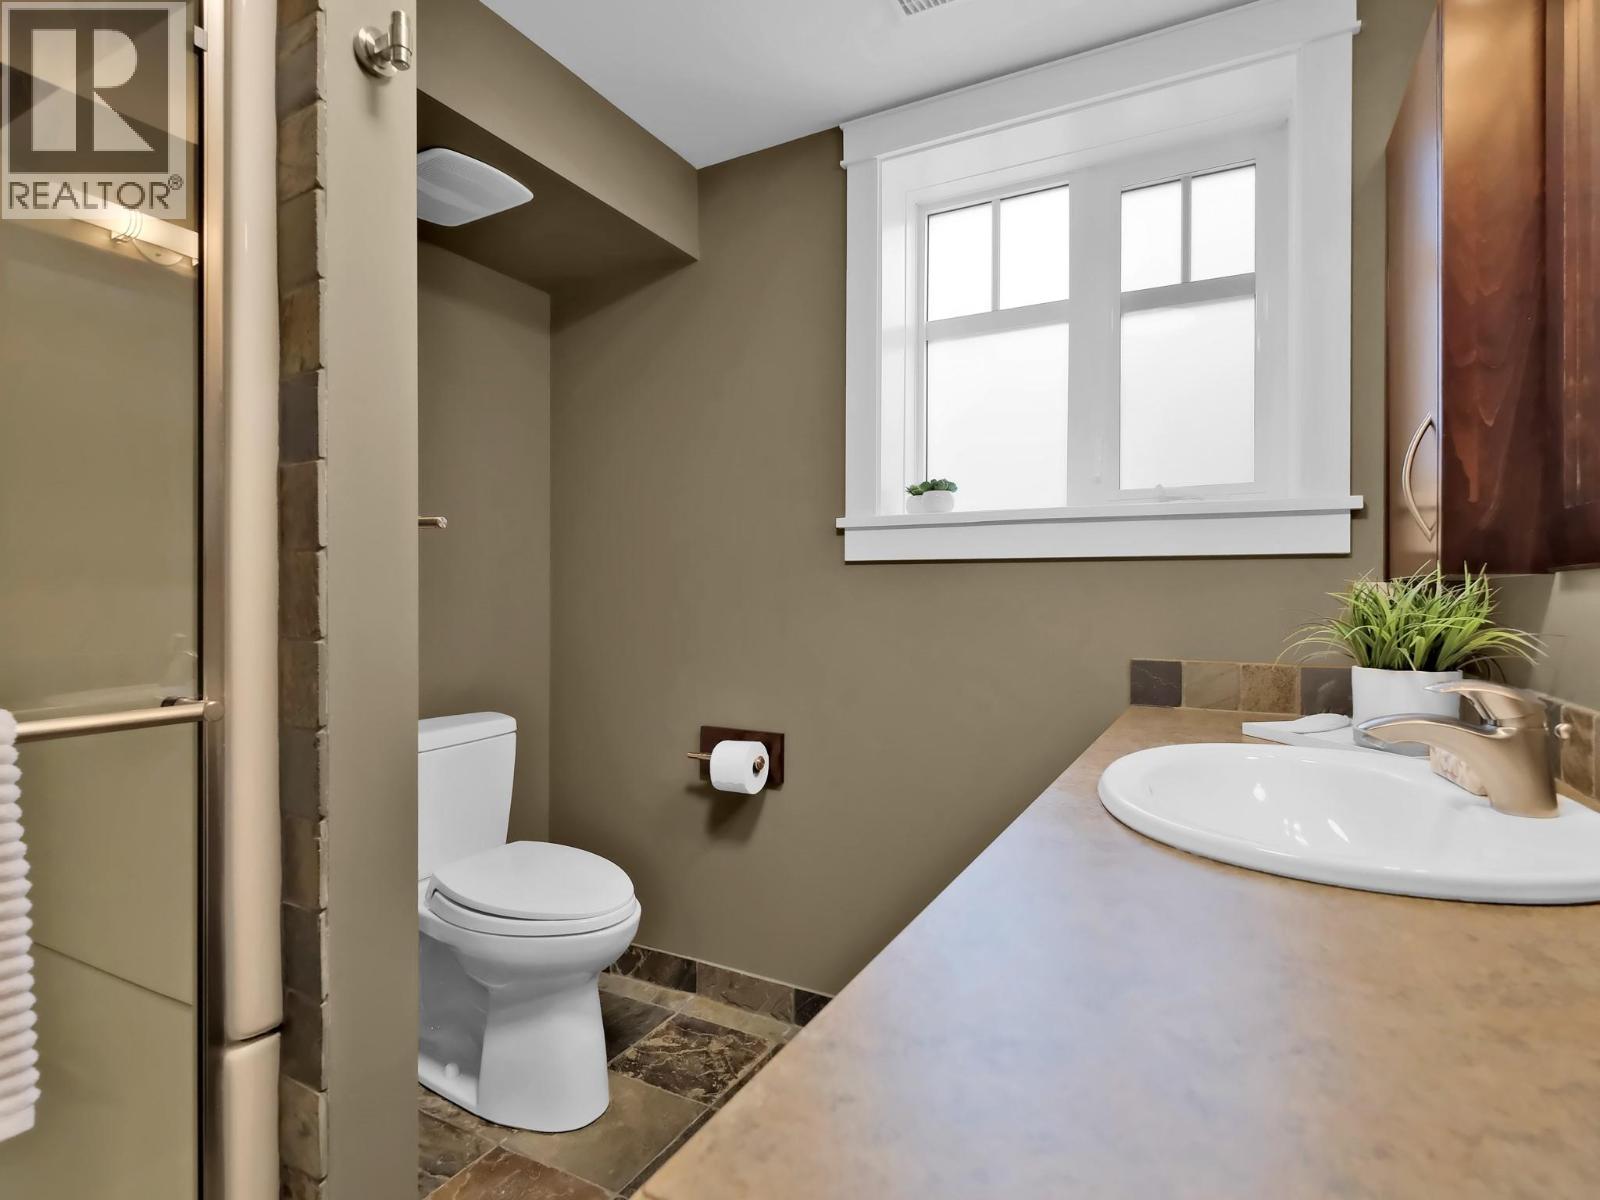
- Bathrooms 4
- Parkings 2
Description
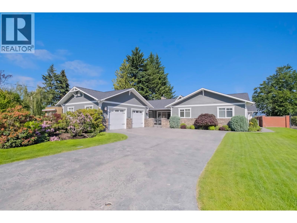
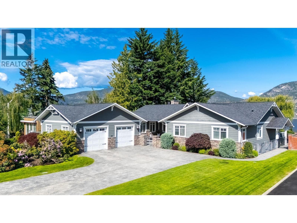
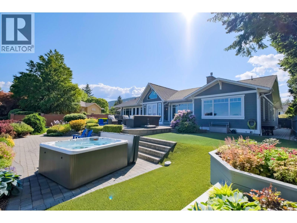
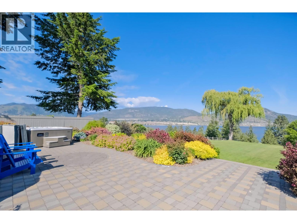
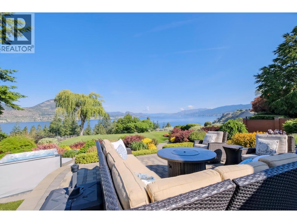
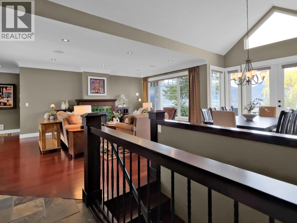
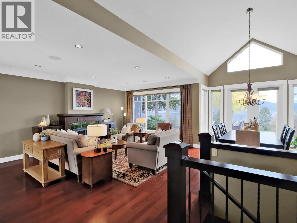
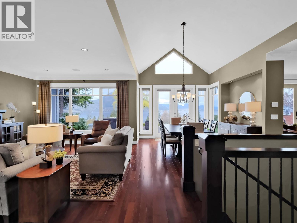
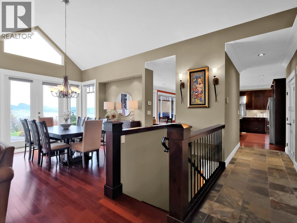
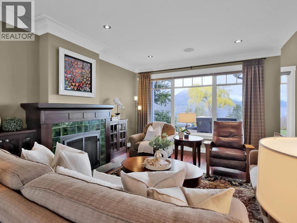
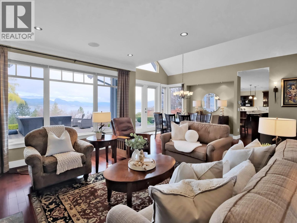
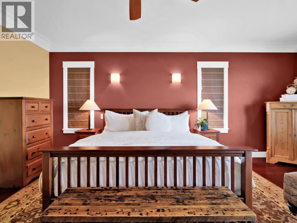
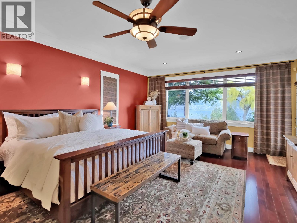
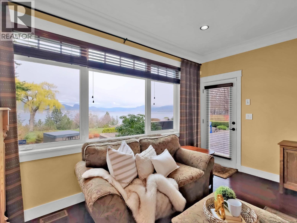
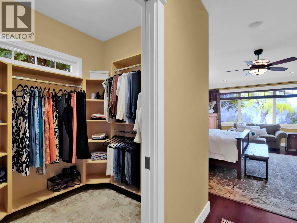
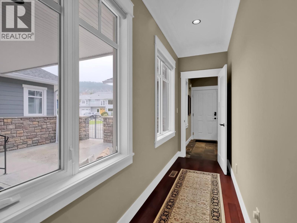
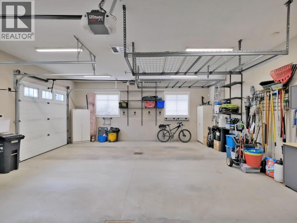
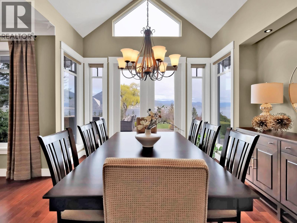
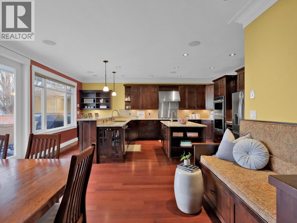
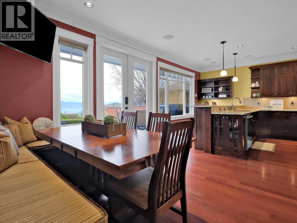
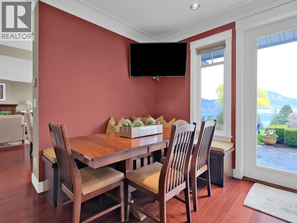
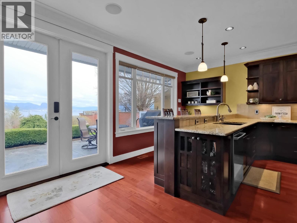
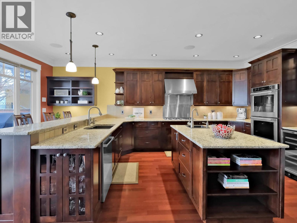
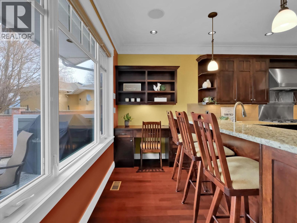
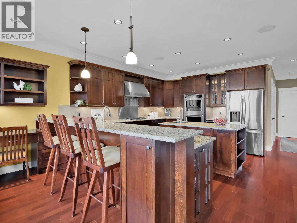
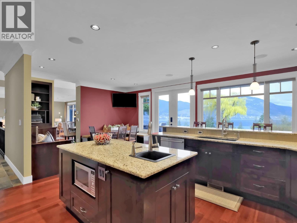
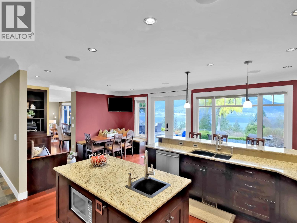
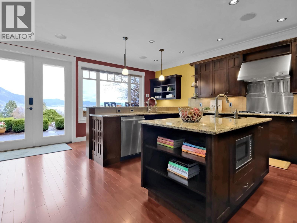
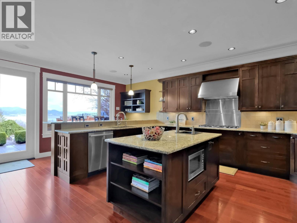
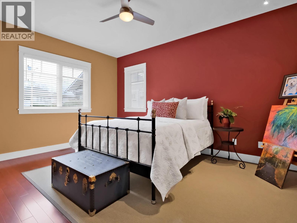
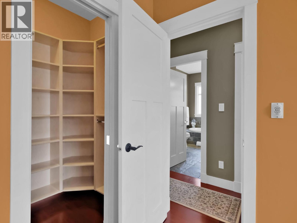
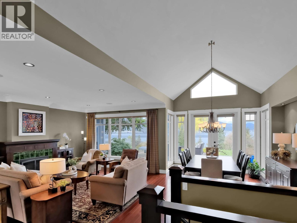
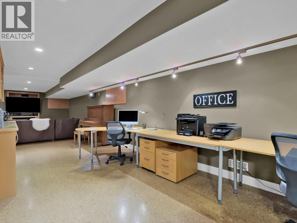
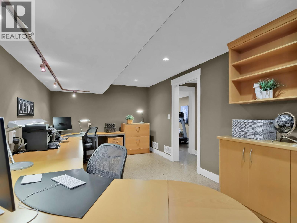
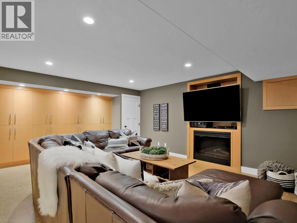
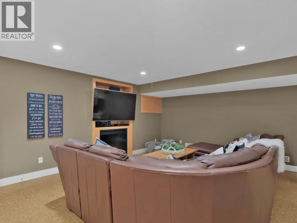
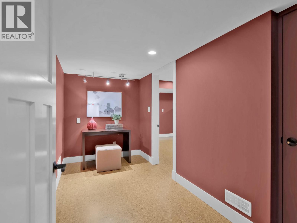
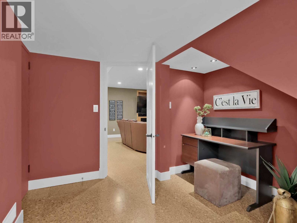
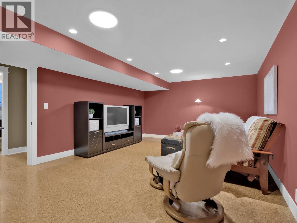
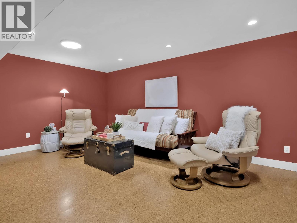
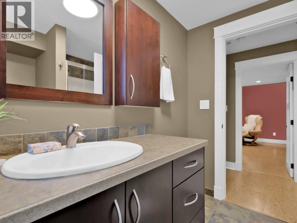
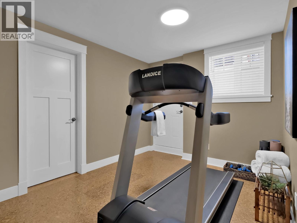
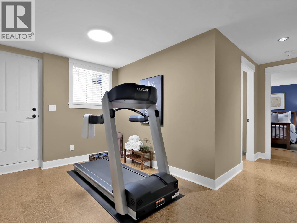
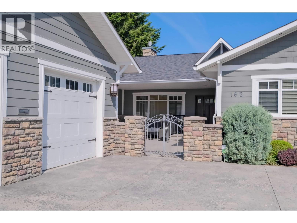
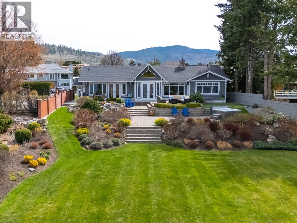
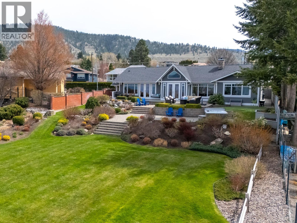
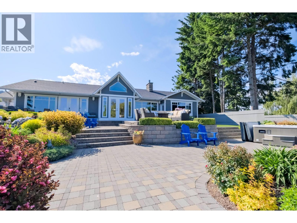
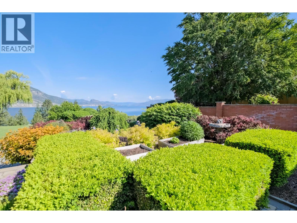
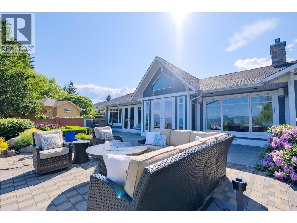
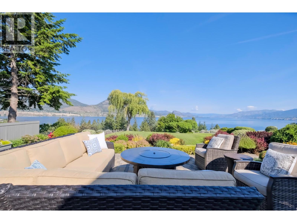
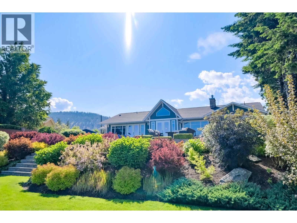
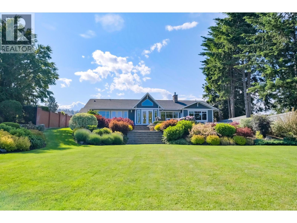
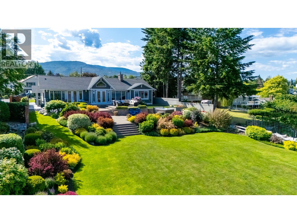
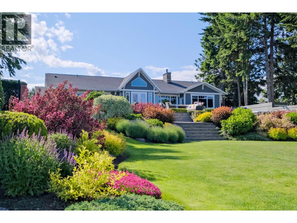
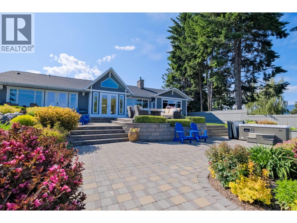
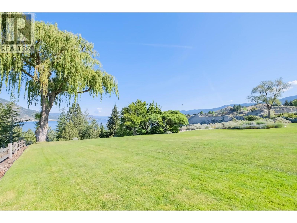
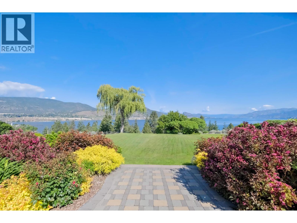
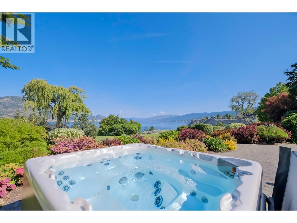
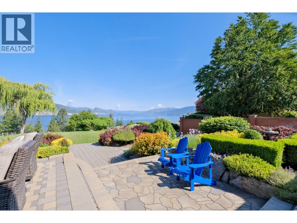
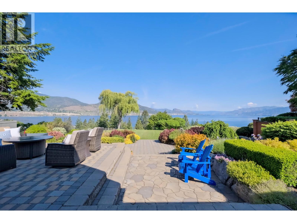
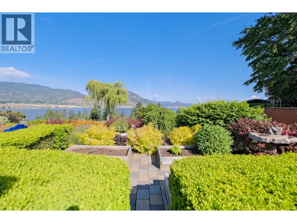
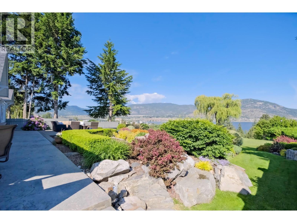
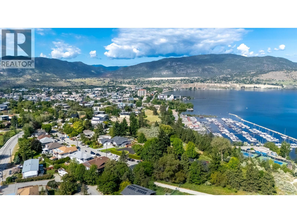
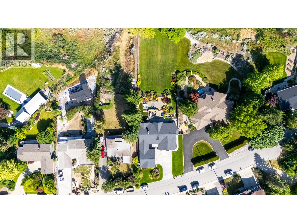
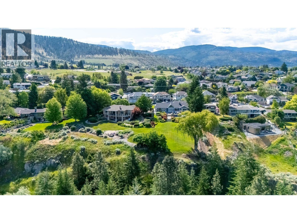
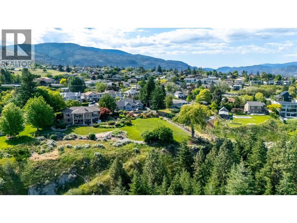
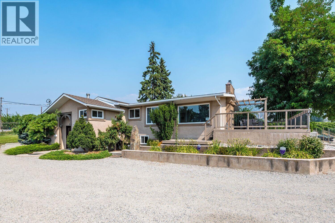
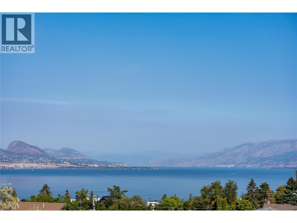
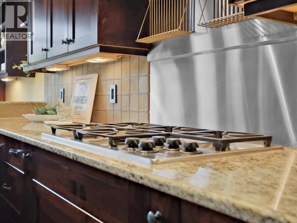
Set in one of Penticton’s most sought-after neighborhoods, this exceptional property offers a rare blend of space, privacy, and panoramic Okanagan Lake views. Situated on a beautifully landscaped half-acre lot, this sprawling level-entry rancher is perfectly positioned to capture breathtaking scenery while offering access to the KVR walking trail right outside your door. Rebuilt in 2006, the home showcases a thoughtful and functional layout with 4 bedrooms and 3.5 bathrooms designed for both everyday living and effortless entertaining. The private primary suite occupies its own wing, creating a peaceful retreat that’s thoughtfully separated from the additional main-floor bedrooms by a generous central living space. Downstairs, the lower level offers incredible flexibility—ideal for hosting guests, creating a media room, home gym, or multi-purpose recreation area. Outside, the park-like grounds provide a true sense of retreat, complemented by a large attached double garage and ample additional parking. Whether you’re soaking in the lake views, enjoying the outdoors, or entertaining family and friends, this is a truly special offering in an unbeatable location—one that must be experienced in person. (id:48970) Show More
Details
- Constructed Date: 1966
- Property Type: Single Family
- Type: House
- Architectural Style: Ranch
- Neighbourhood: Uplands/Redlands
Features
- Unknown
- City view
- Lake view
- Mountain view
- View of water
- View (panoramic)
- Refrigerator
- Dryer
- Range - Gas
- Microwave
- Oven
- Hood Fan
- Washer
- Wine Fridge
- Central air conditioning
- Security system
- Forced air
Rooms Details For 162 VANCOUVER Place
| Type | Level | Dimension |
|---|---|---|
| 3pc Bathroom | Basement | Measurements not available |
| Bedroom | Basement | 12'8'' x 12'6'' |
| Family room | Basement | 13'4'' x 19'7'' |
| Utility room | Basement | 7'2'' x 8'5'' |
| Den | Basement | 12'10'' x 9'11'' |
| Gym | Basement | 13'7'' x 8'9'' |
| Utility room | Basement | 9'3'' x 10'3'' |
| Office | Basement | 18'5'' x 10'3'' |
| Living room | Basement | 19'5'' x 18'3'' |
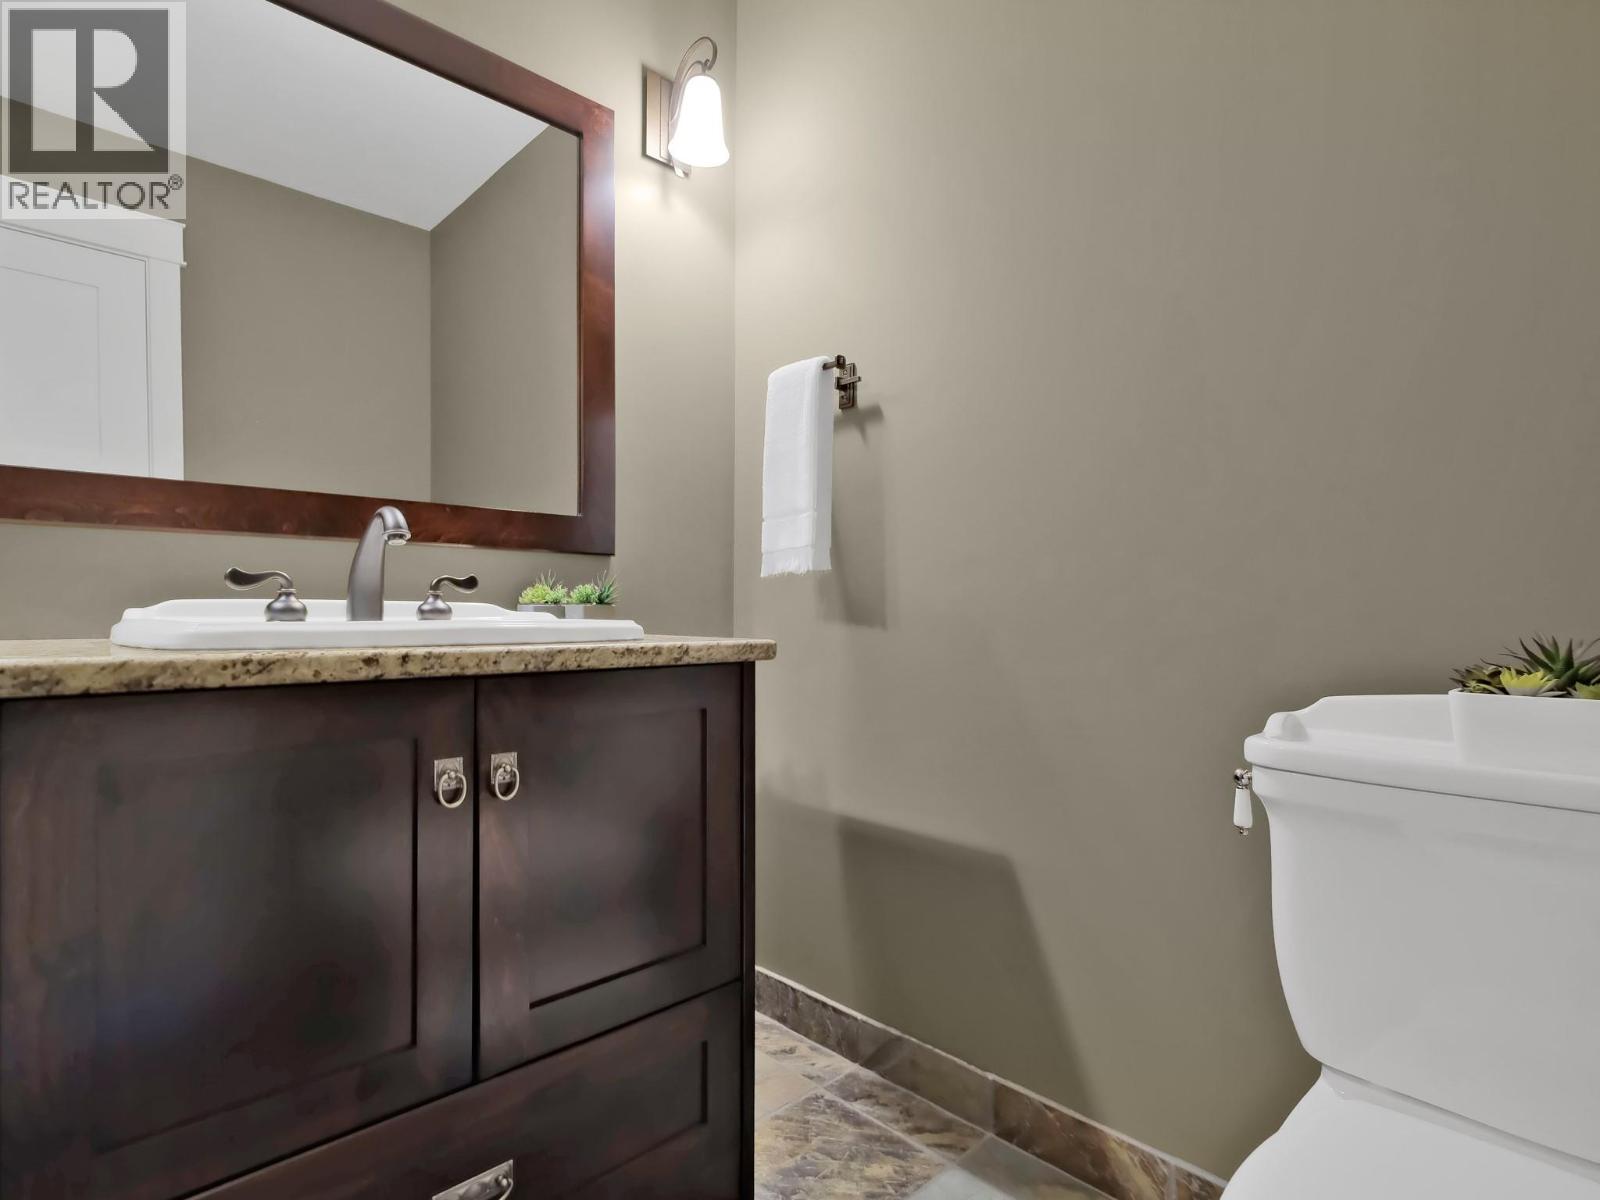
| 2pc Bathroom | Main level | Measurements not available |
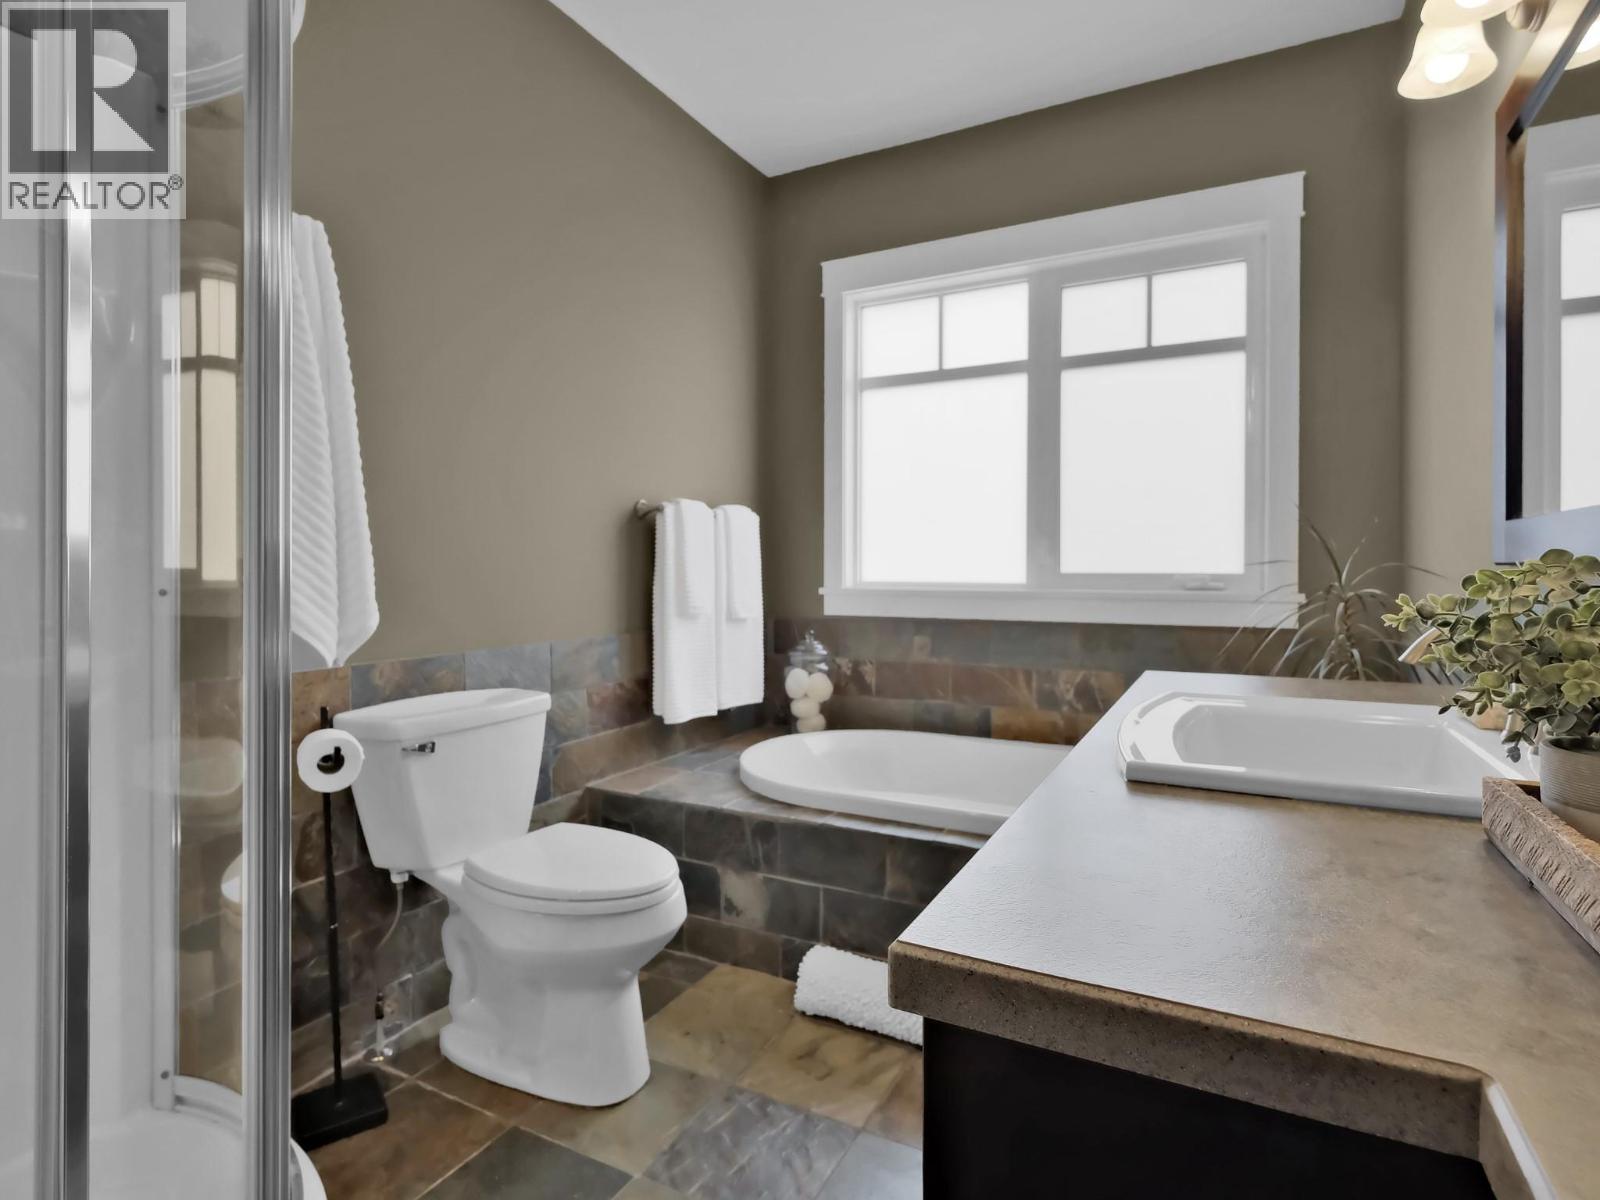
| 4pc Bathroom | Main level | Measurements not available |
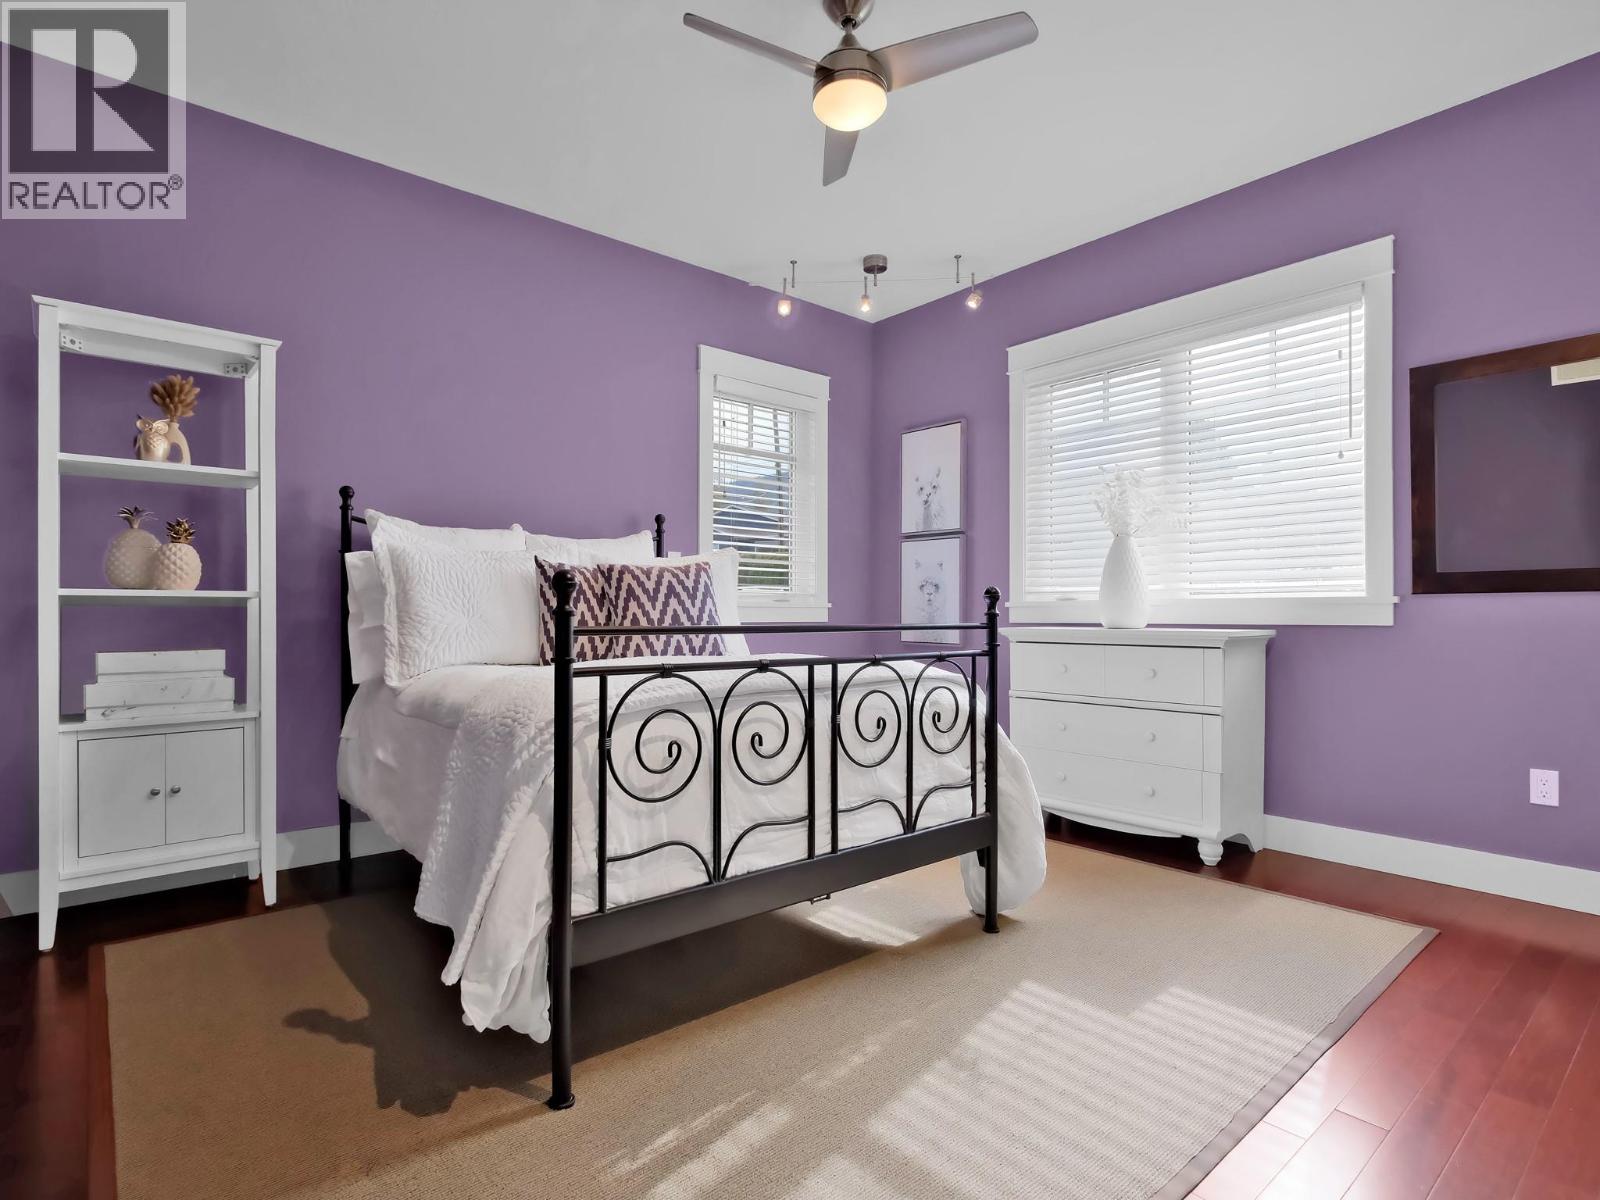
| Bedroom | Main level | 13'2'' x 12' |
| Bedroom | Main level | 15'6'' x 13'4'' |
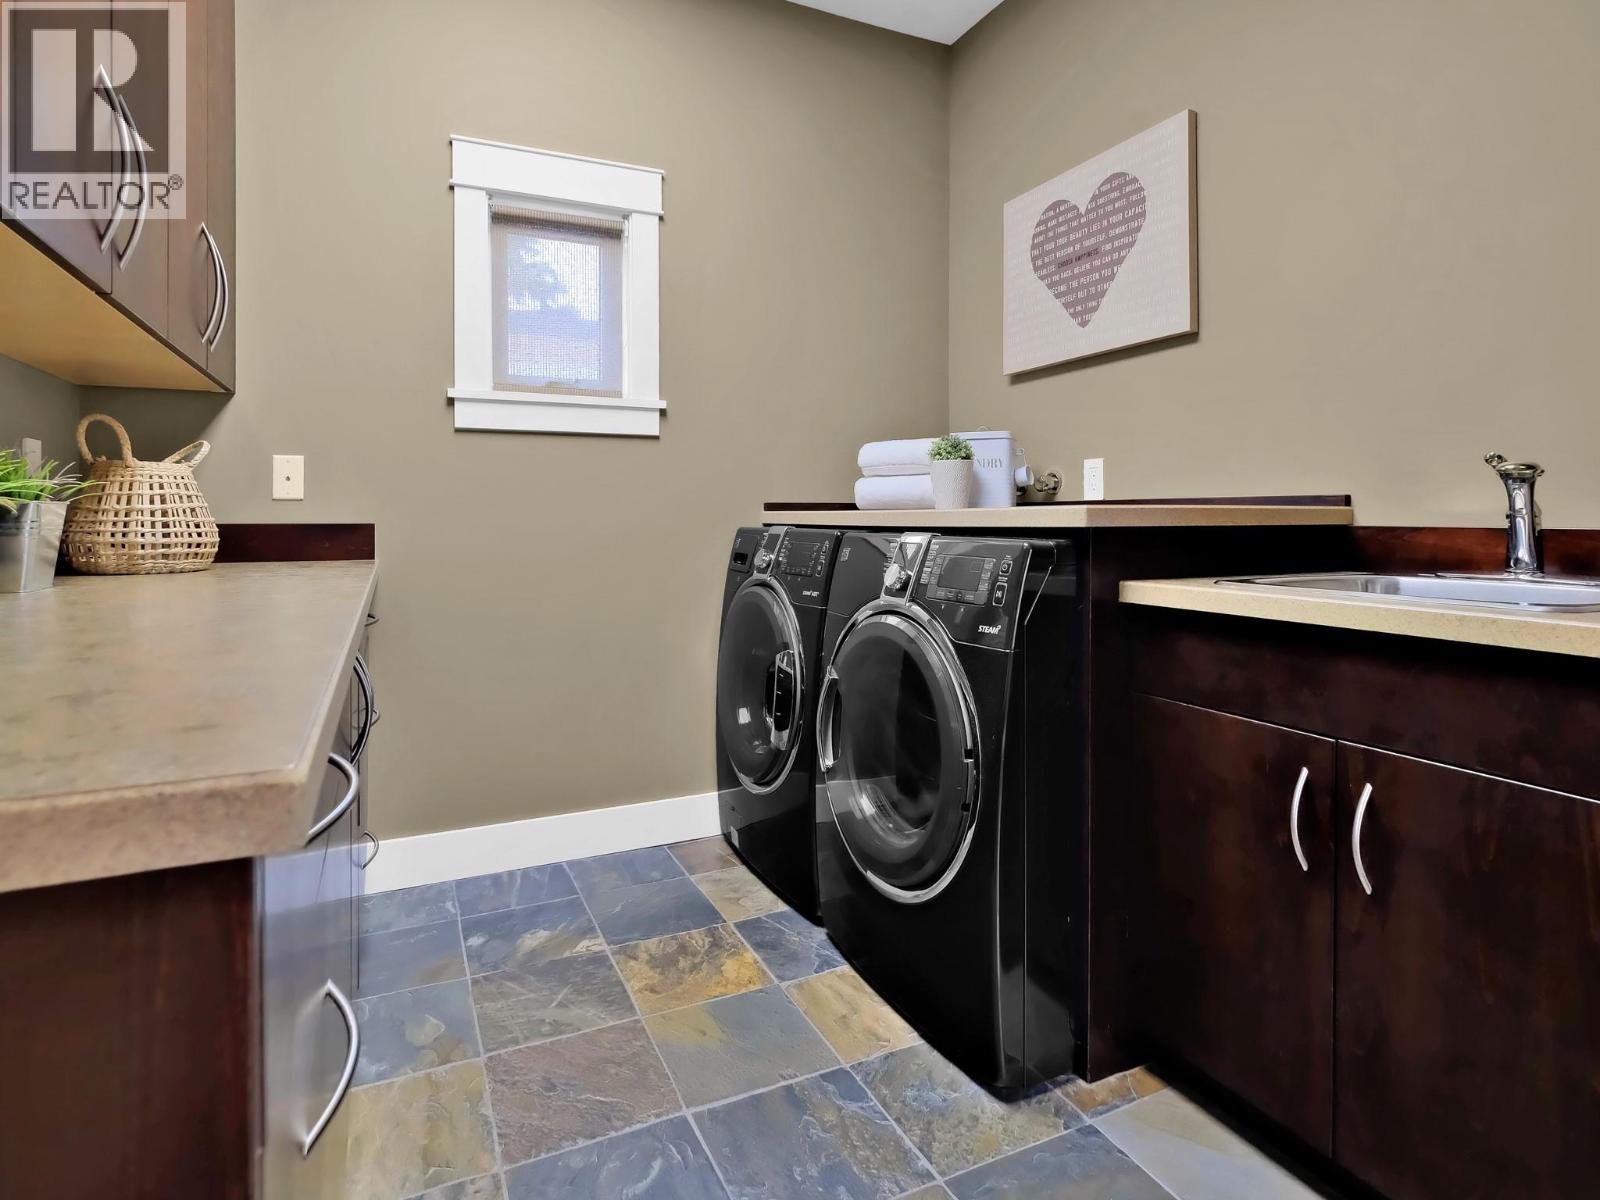
| Laundry room | Main level | 8'4'' x 13'10'' |
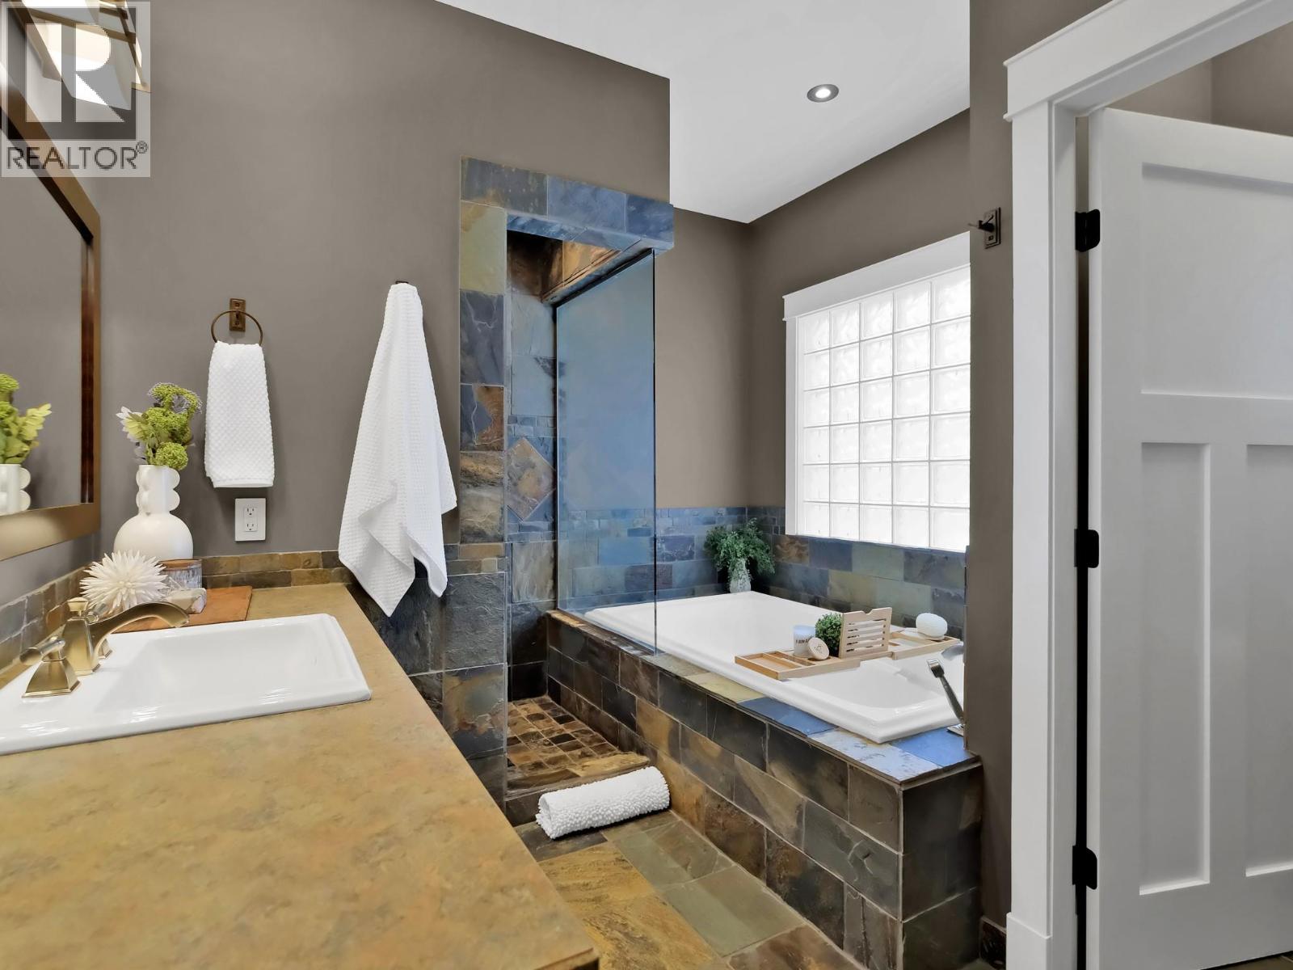
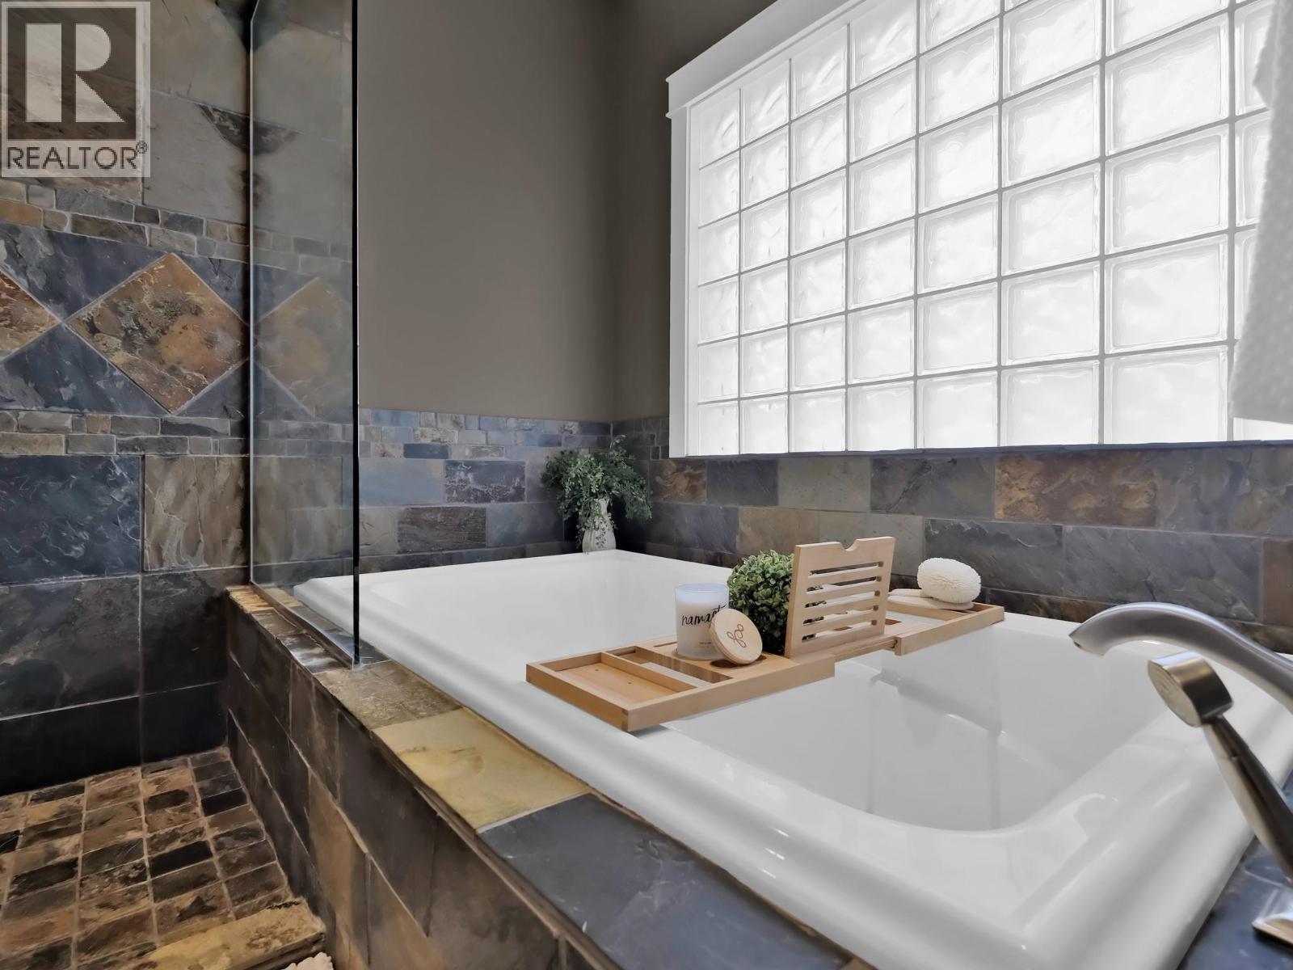
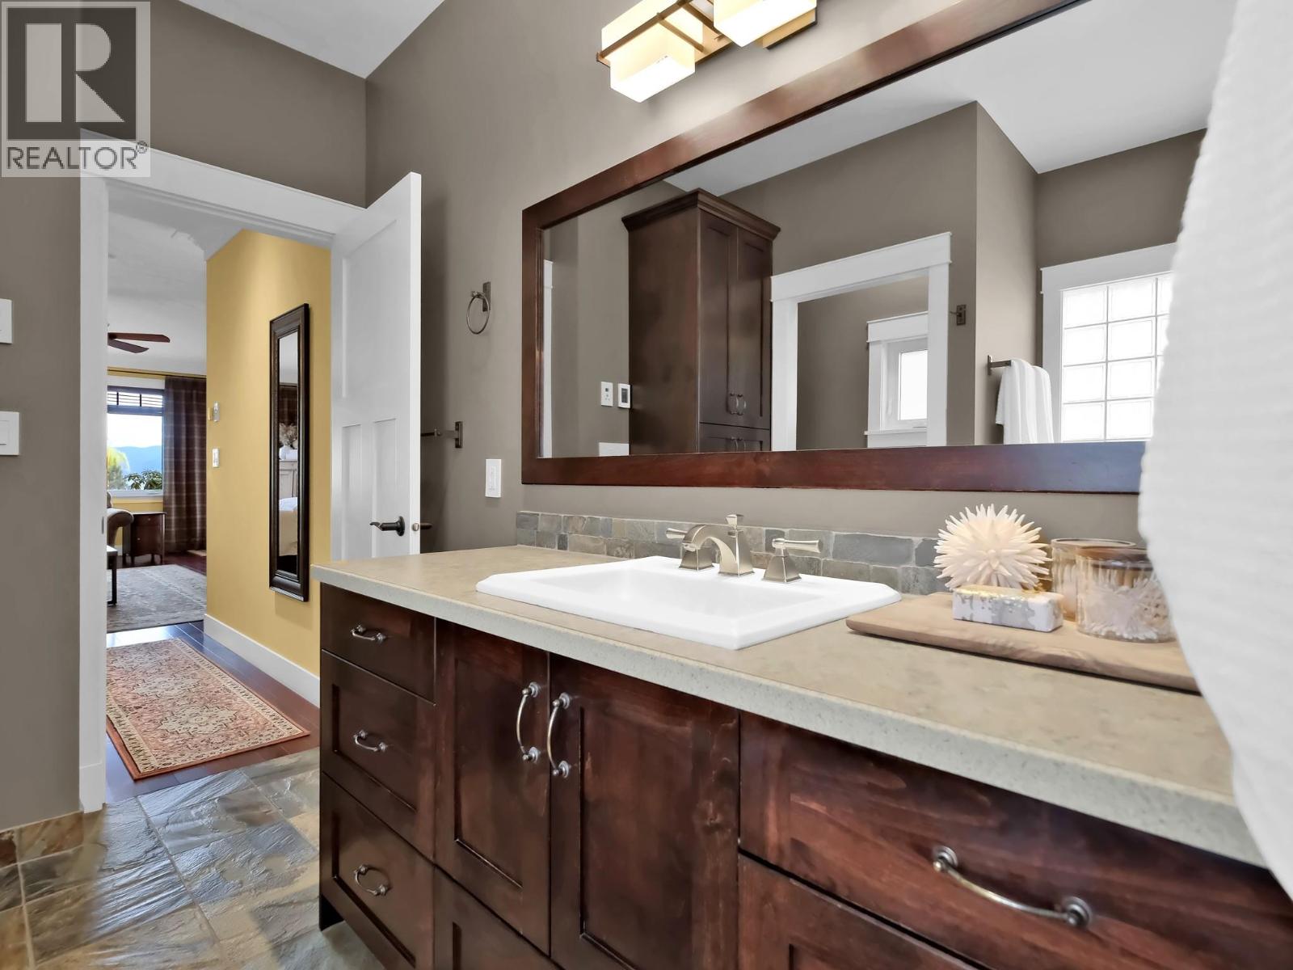
| 5pc Ensuite bath | Main level | Measurements not available |
| Primary Bedroom | Main level | 19'11'' x 15'3'' |
| Living room | Main level | 21'6'' x 20'8'' |
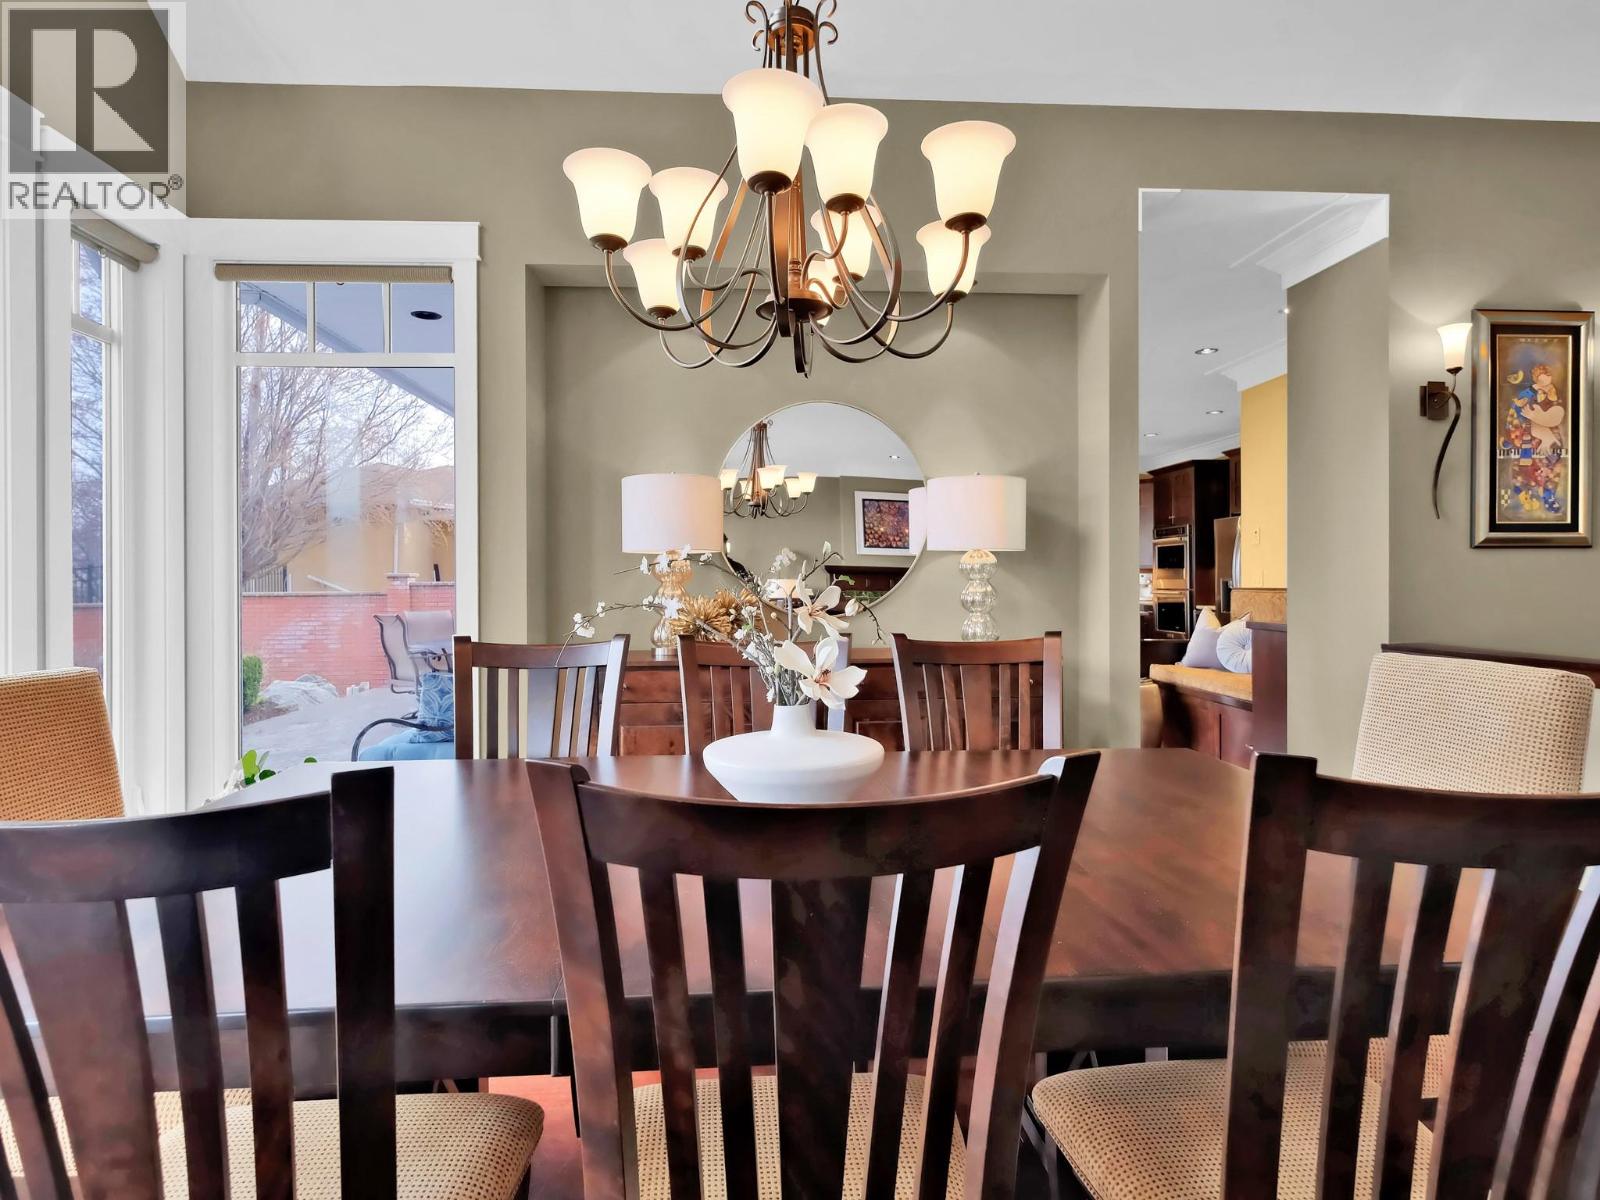
| Dining room | Main level | 15' x 12'4'' |
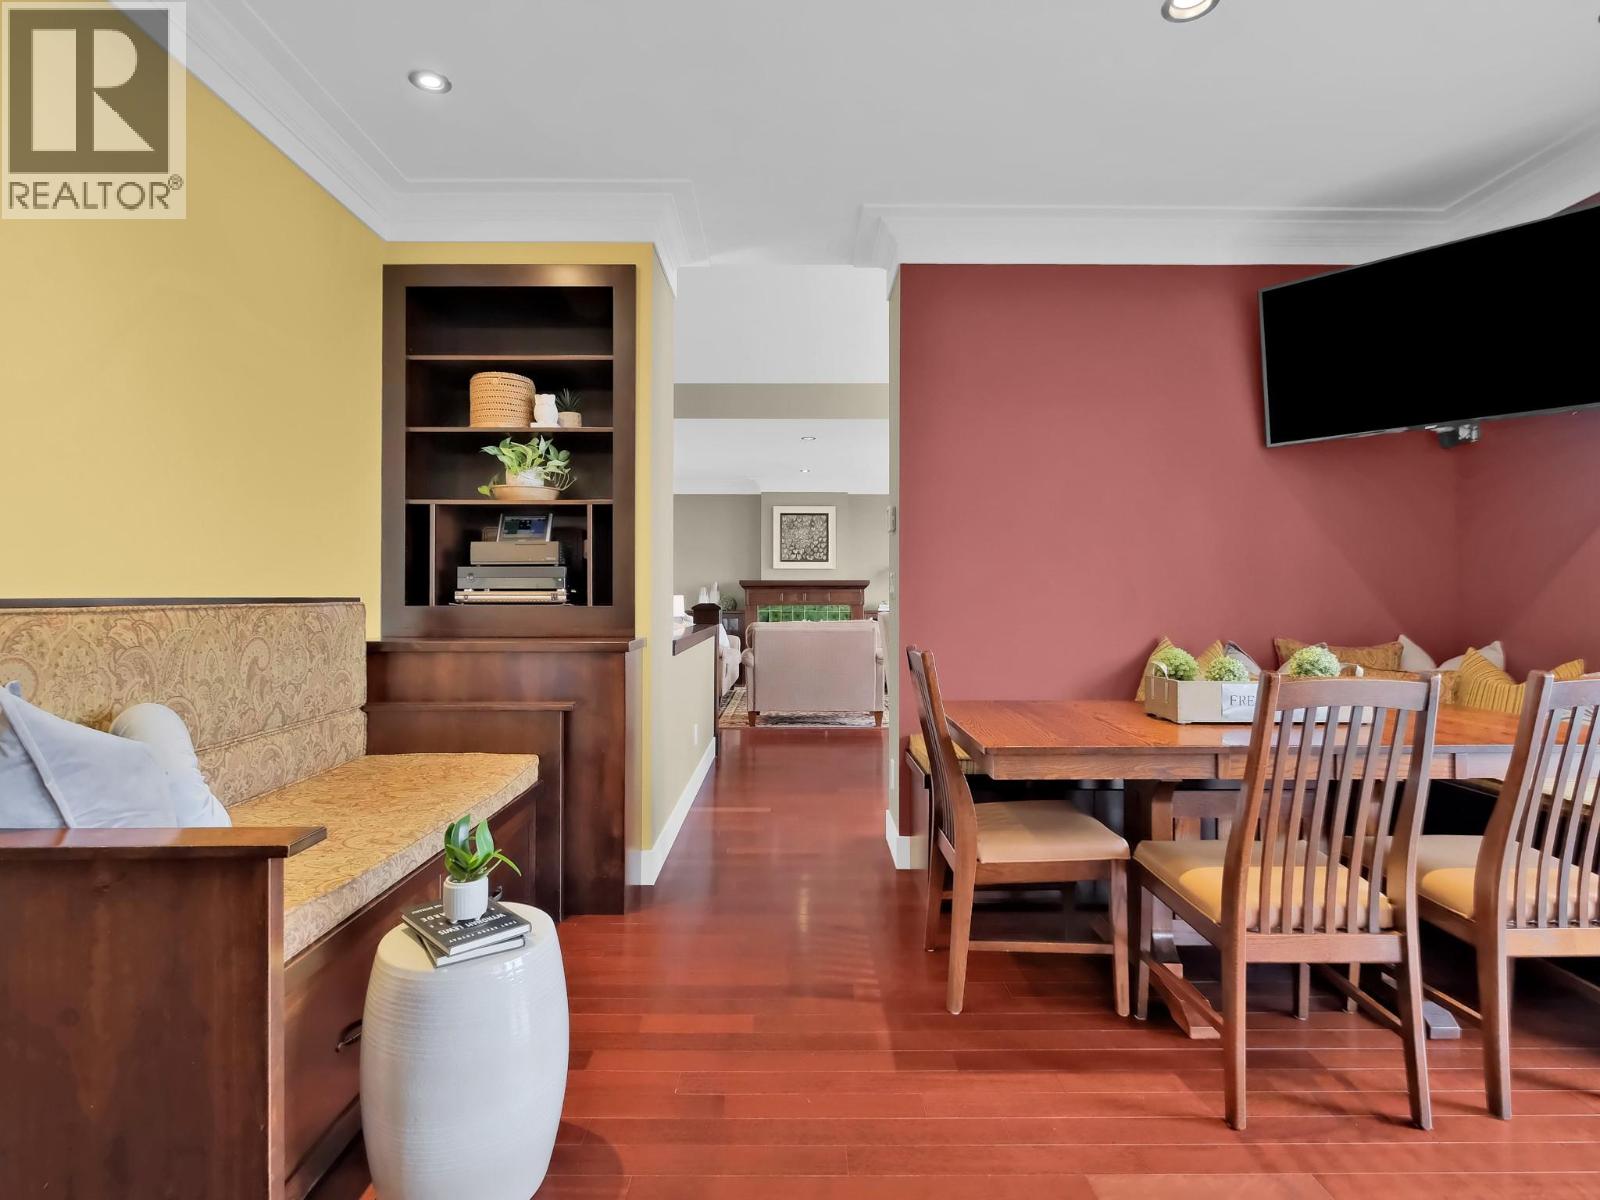
| Dining nook | Main level | 14'11'' x 12'1'' |
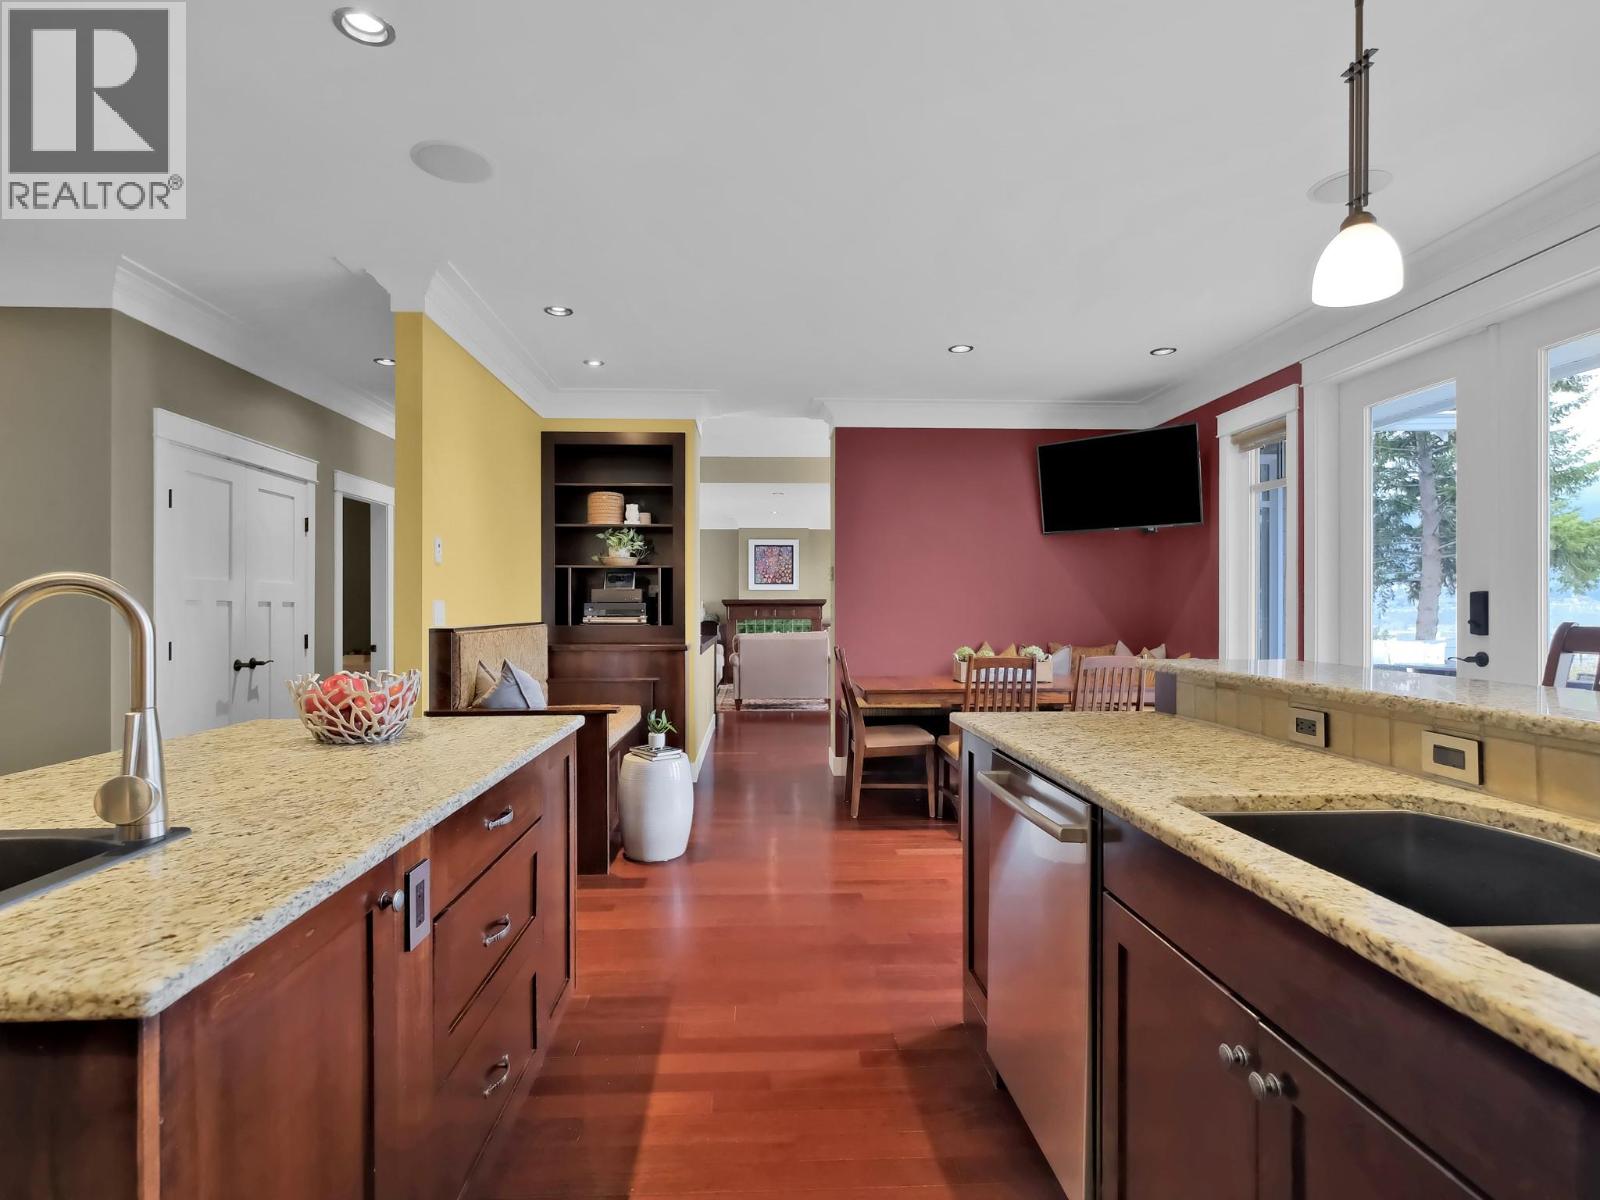
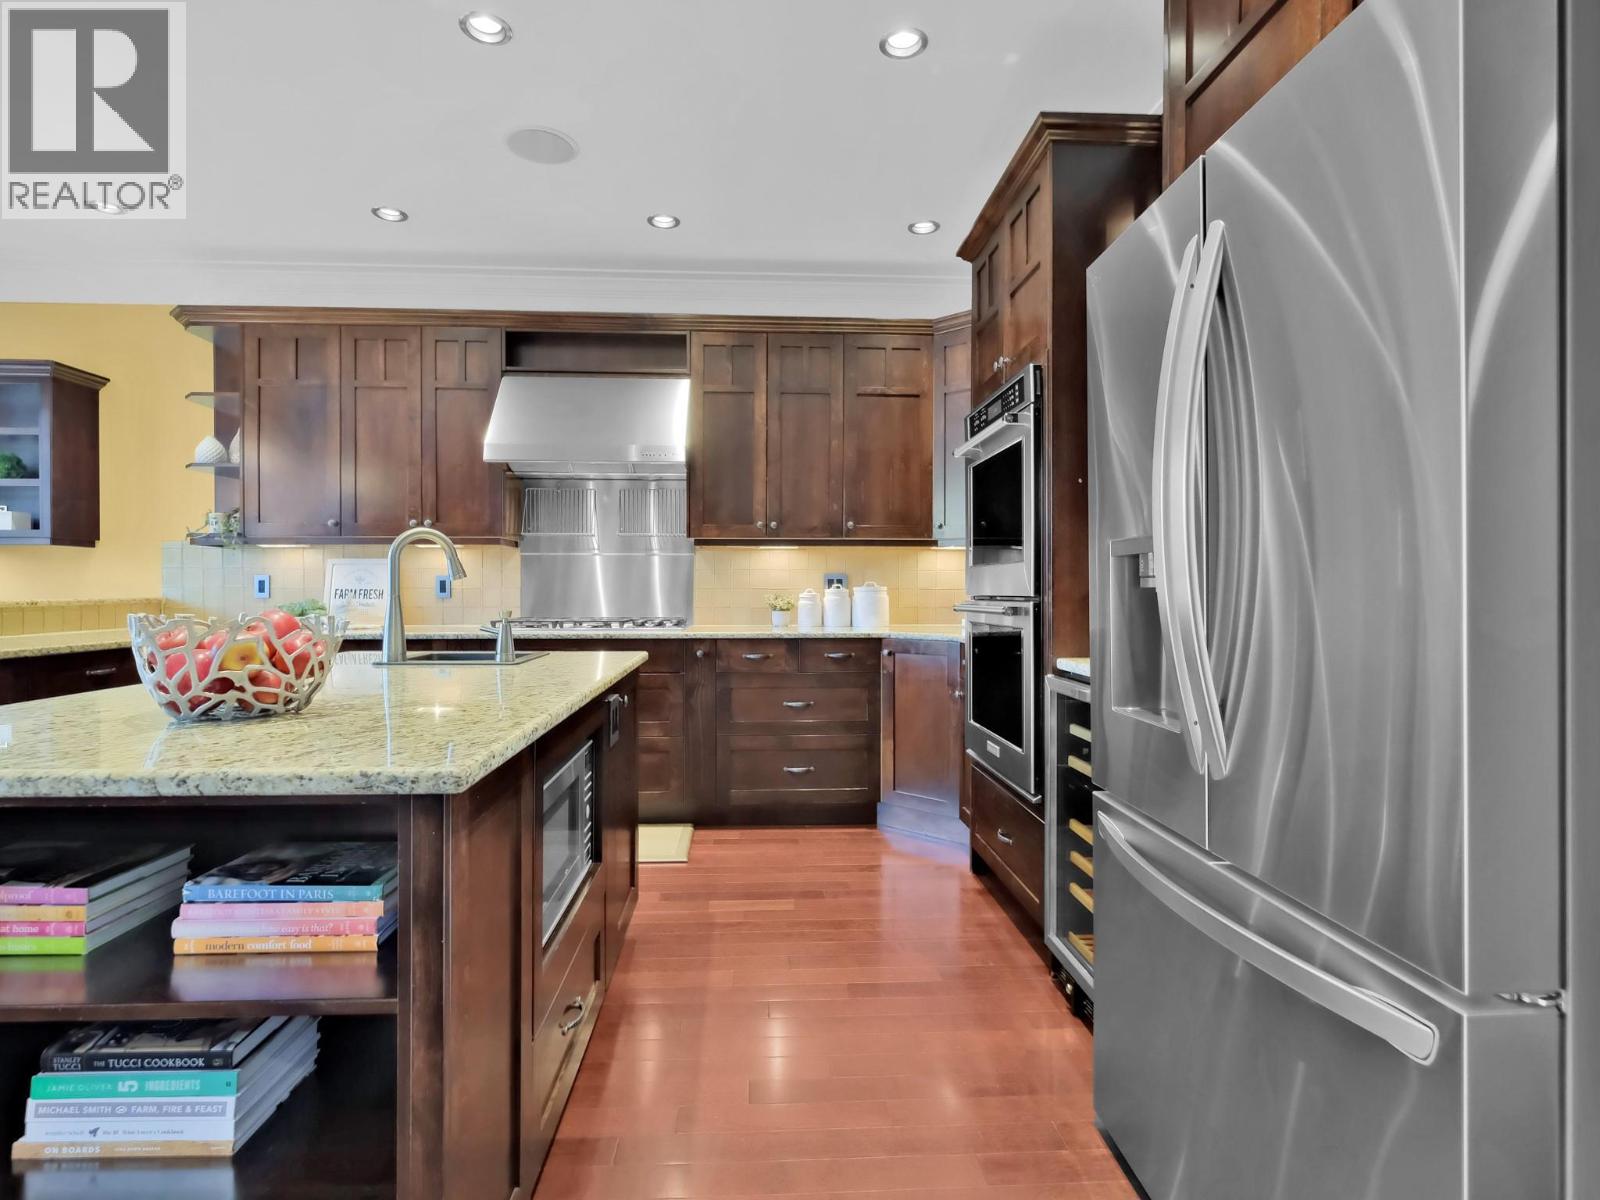
| Kitchen | Main level | 20'7'' x 12'5'' |
Location
Similar Properties
For Sale
$ 2,460,000 $ 864 / Sq. Ft.
- 10375029 ©MLS
- 4 Bedroom
- 2 Bathroom
For Sale
$ 3,980,000 $ 993 / Sq. Ft.
- 10385436 ©MLS
- 4 Bedroom
- 4 Bathroom
For Sale
$ 4,250,000 $ 997 / Sq. Ft.
- 10390310 ©MLS
- 4 Bedroom
- 5 Bathroom
This REALTOR.ca listing content is owned and licensed by REALTOR® members of The Canadian Real Estate Association
Data provided by: Okanagan-Mainline Real Estate Board