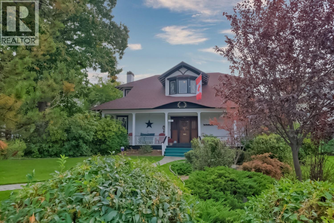
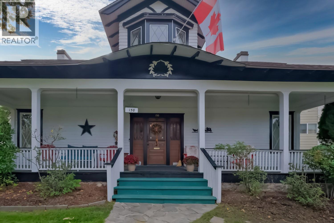
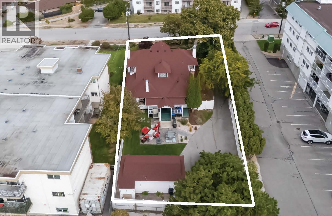
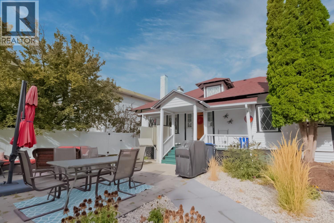
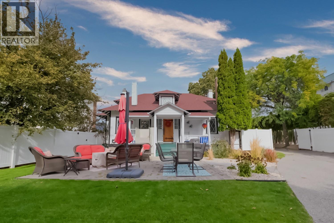
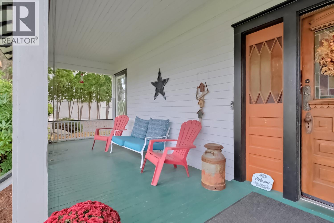
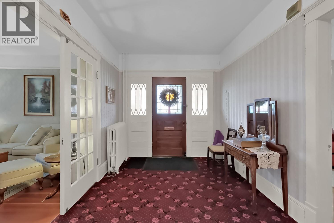
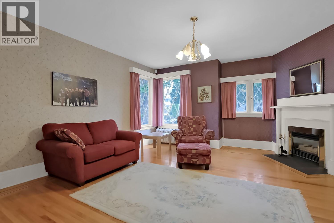
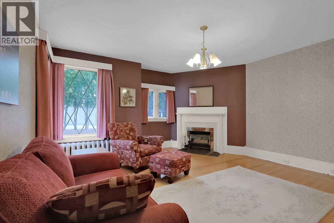
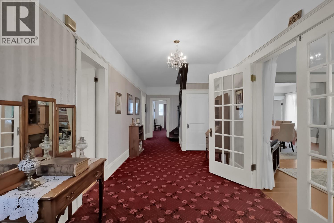
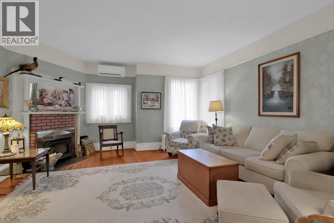
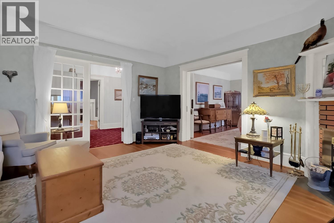
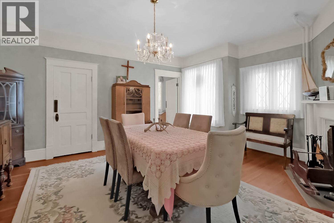
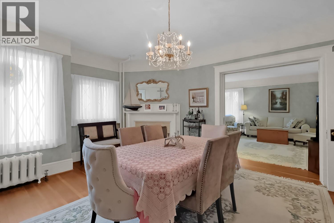
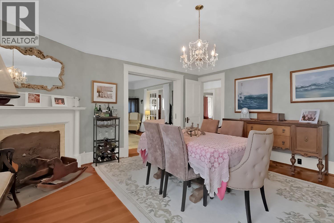
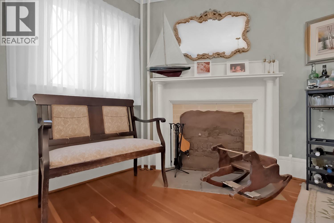
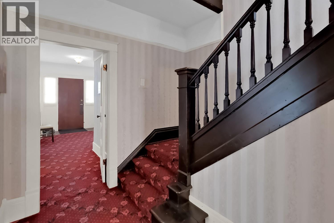
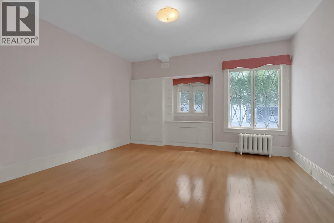
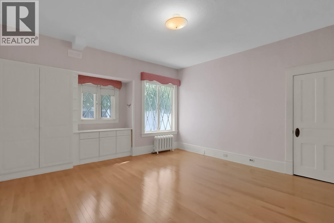
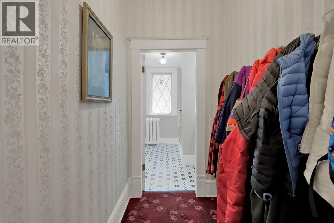
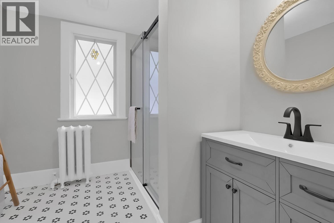
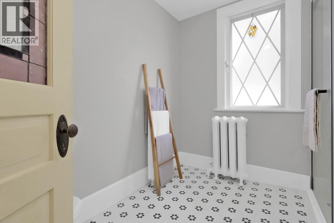
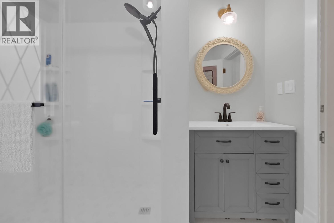
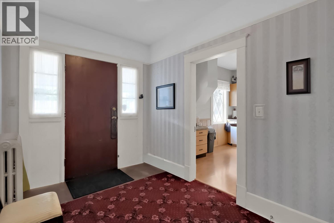
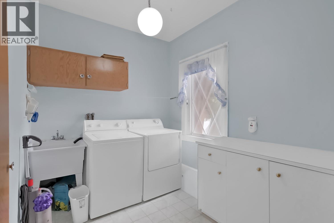
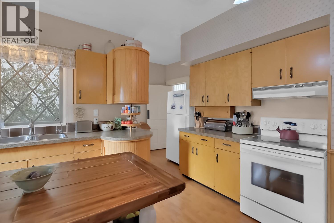
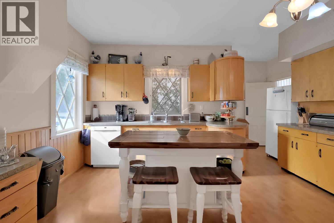
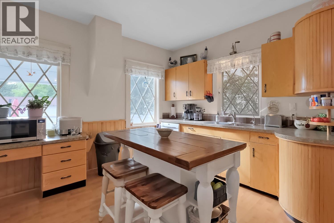
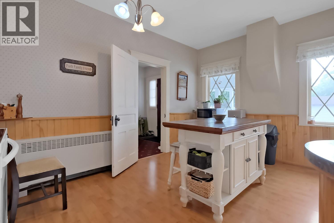
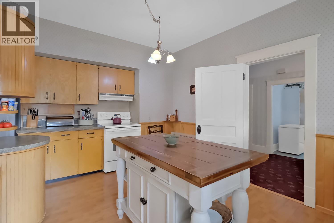
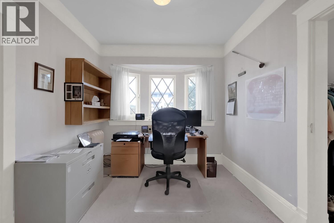
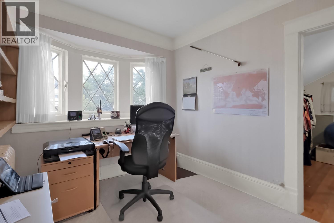
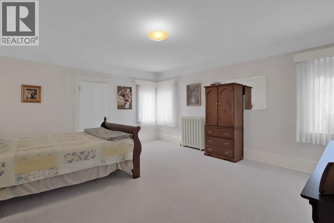
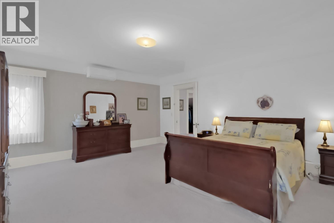
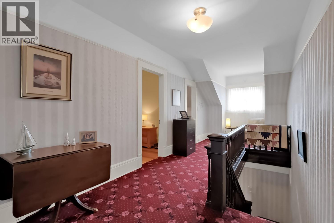
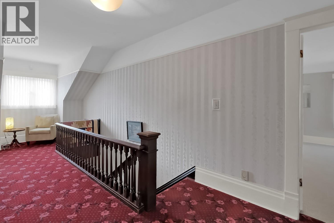
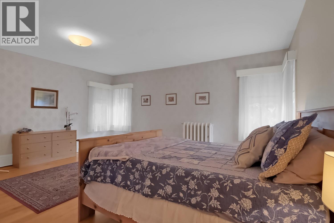
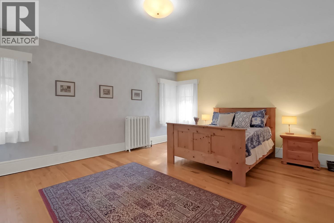
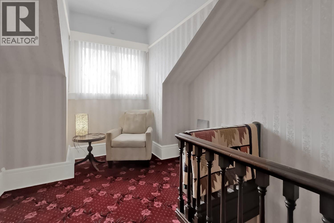
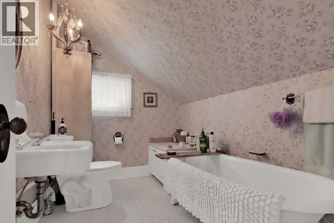
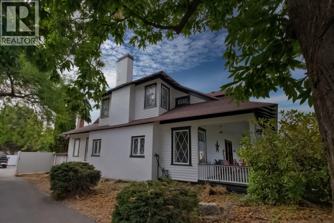
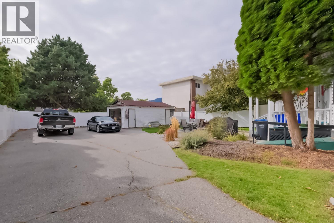
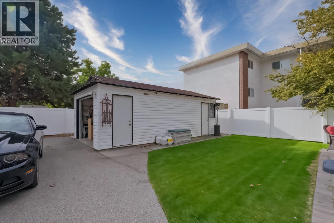
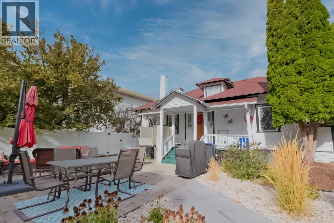
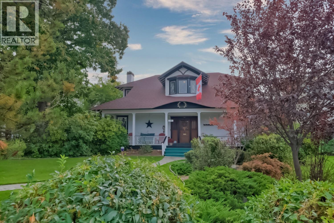
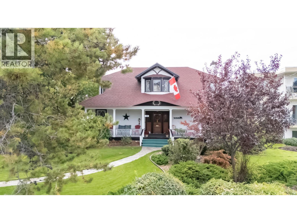
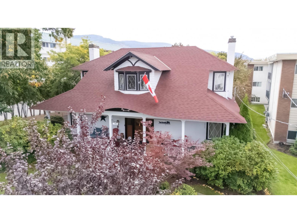
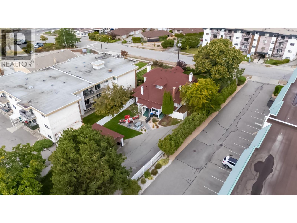
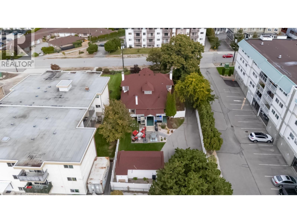
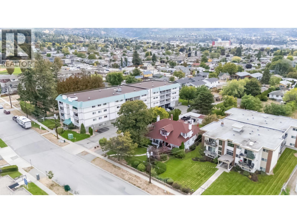
Step into a treasured chapter of Penticton history with the iconic Captain Stevens Edwardian Cottage. Built in 1906 and carefully maintained over the years, this remarkable character home blends timeless architecture with modern comfort. Set on a beautifully landscaped 12,000+ sq. ft. lot framed by mature trees and new privacy fencing, the property offers charm and serenity in a prime central location. The main floor spans over 2,000 sq. ft. and welcomes you through a gracious foyer into formal living and dining rooms that highlight classic Edwardian craftsmanship. The updated kitchen provides everyday functionality while preserving the home’s authentic warmth. Also on this level is a flexible suite-style space—ideal for extended family or guests—featuring a cozy sitting room with gas fireplace, a spacious bedroom, and a fully renovated 2025 bathroom with walk-in shower. Upstairs, you’ll find three additional bedrooms, each with walk-in closets, plus a charming bathroom with a classic clawfoot tub that complements the home’s historic character. Outside, lush perennial gardens create a peaceful setting, with ample parking and a detached garage adding convenience. An exterior elevator lift enhances accessibility and ease of living. Just minutes from downtown amenities and the lakefront, this rare heritage property offers a unique blend of history, comfort, and lifestyle in the heart of Penticton. (id:48970)
Show More