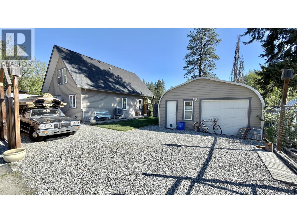
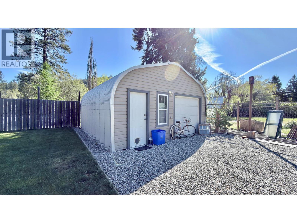
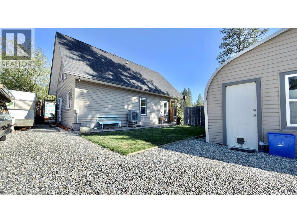
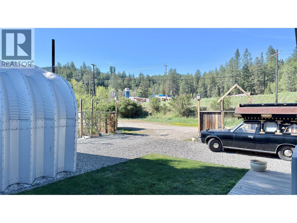
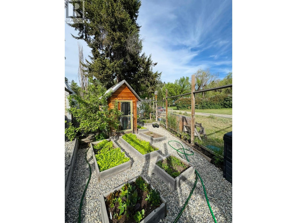
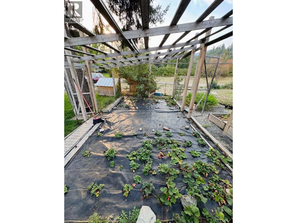
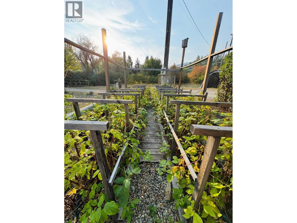
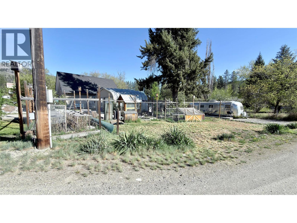
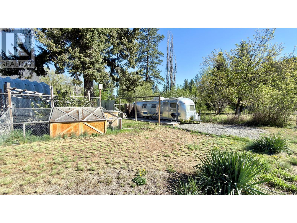
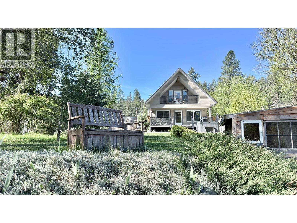
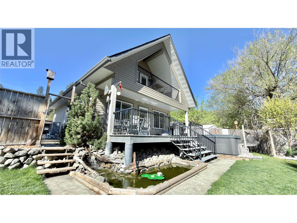
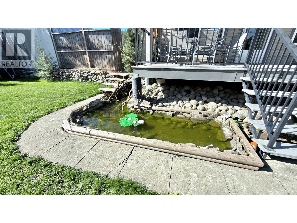
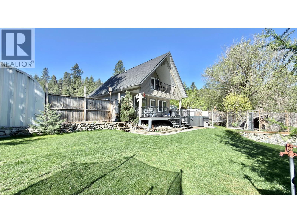
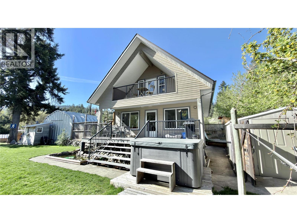
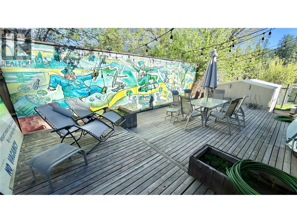
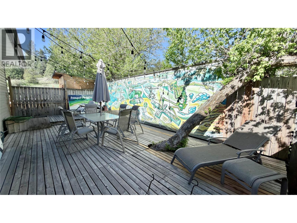
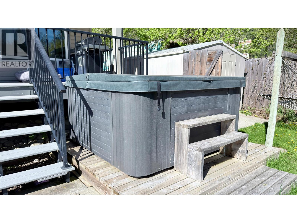
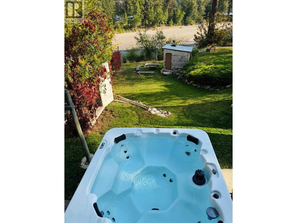
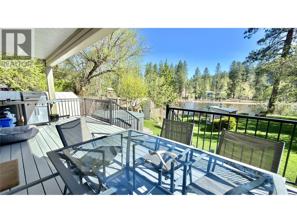
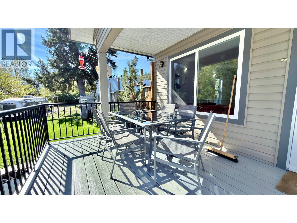
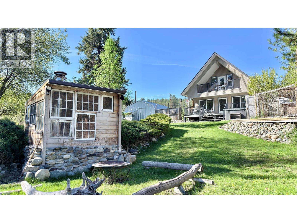
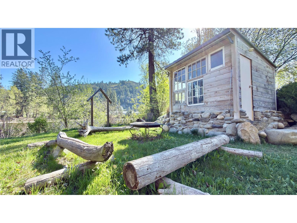
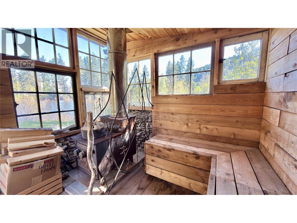
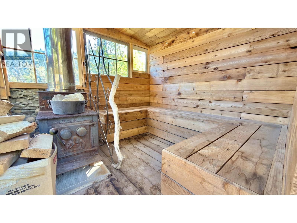
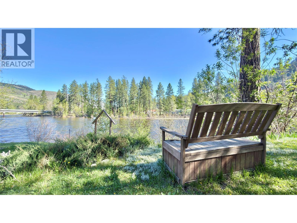
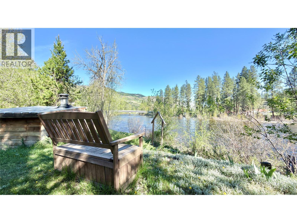
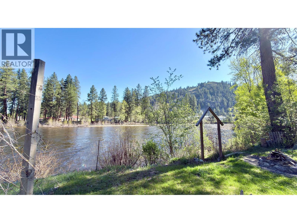
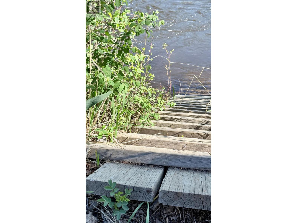
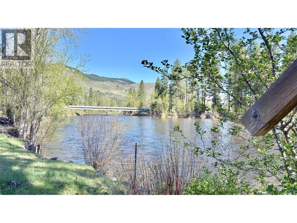
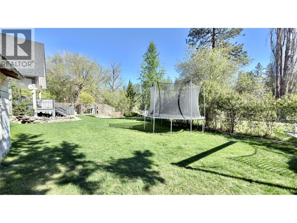
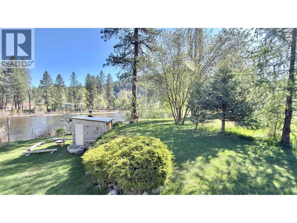
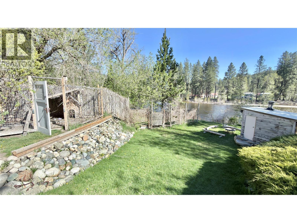
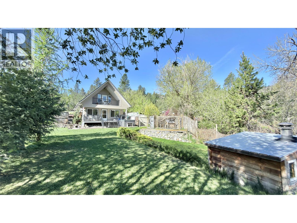
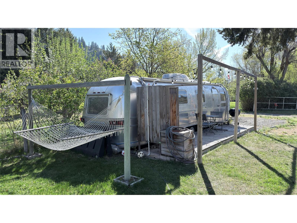
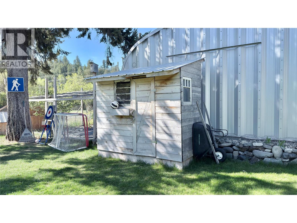
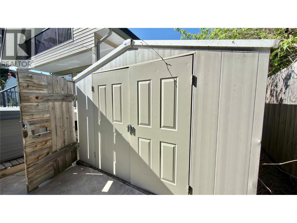
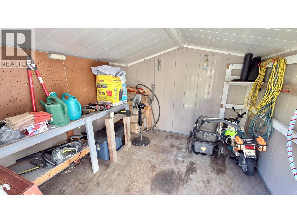
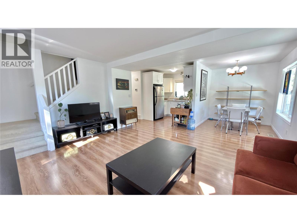
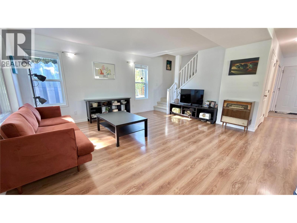
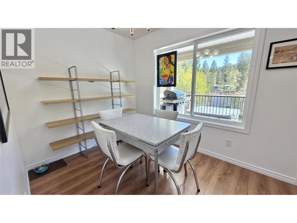
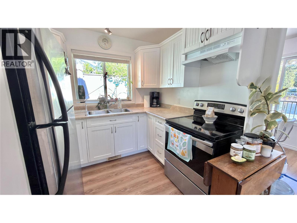
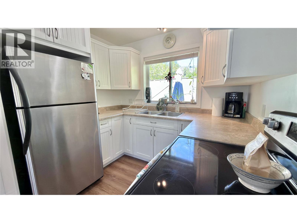
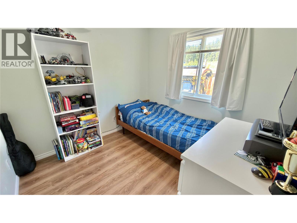
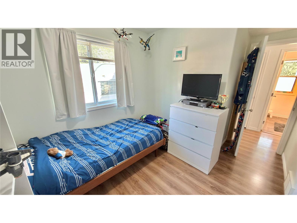
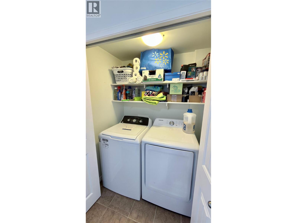
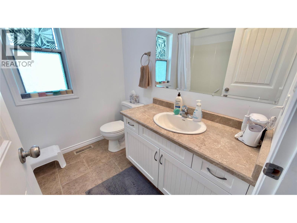
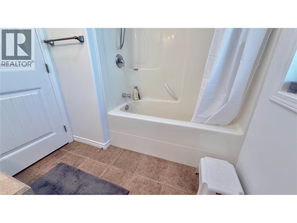
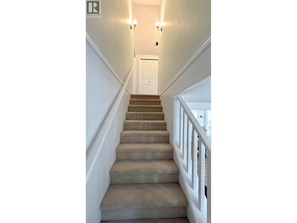
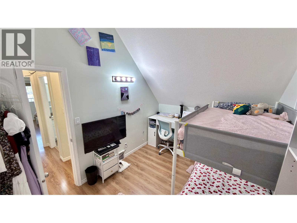
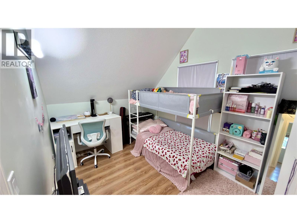
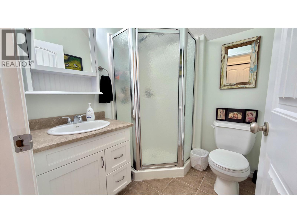
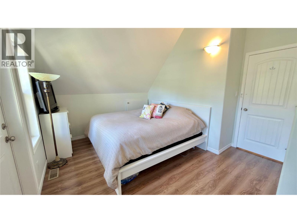
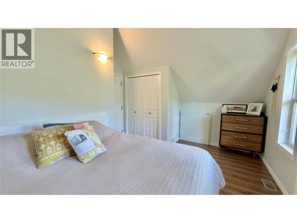
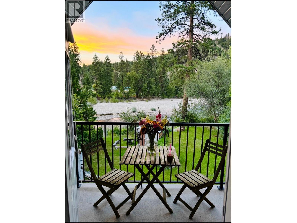
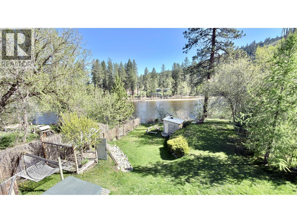
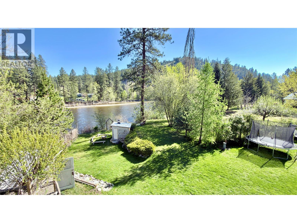
Private riverfront property in Rock Creek, BC! Your own oasis with access to the Kettle River! This 3 Bedroom, 2 Bathroom move in ready home on almost 1/3 of an acre can be yours to enjoy every feature this property has to offer. From the multitude of open parking, including several spots for RV parking, to a large metal quonset, for a garage, workspace, or storage, to the beautifully landscaped back yard. This property also featues many fruit trees, raised garden beds, and a fully deer fenced garden. Grow your own fruits and vegetables, while soaking your stress away in the hot tub, or sweat in the wood burning sauna. Float down the Kettle River in the Summer, or watch your kids play in the back yard, as you while the afternoon away on the back deck. Open concept living space, great for entertaining. The master bedroom has a private covered deck, overlooking the back yard, and the river. This house is located at the junction of Highway 33, and Highway 3, bringing convenience, and amenities within walking distance. Enjoy a night out at the pub, and simply walk home! This gem won't last. Call your Realtor today! Click on multimedia for a virtual tour! Check out the video tour! (id:48970)
Show More