- ©MLS 1030233
- Area 1510 sq ft
- Bedrooms 2
- Bathrooms 3
- Parkings 2
Description
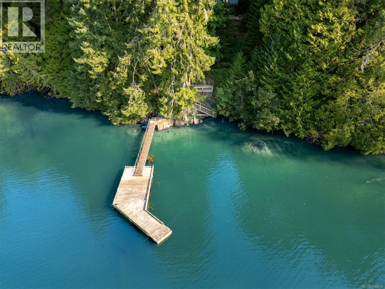
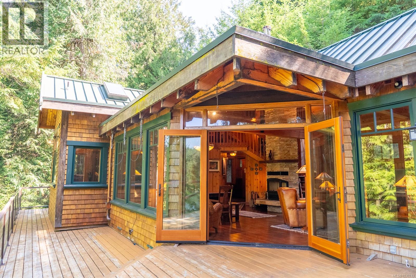
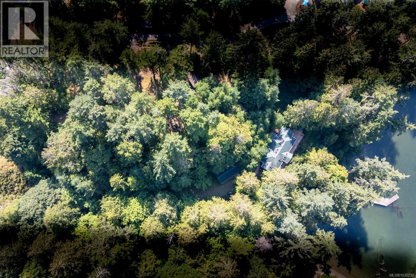
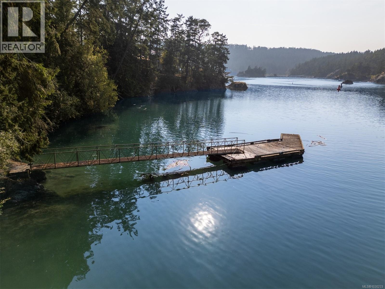
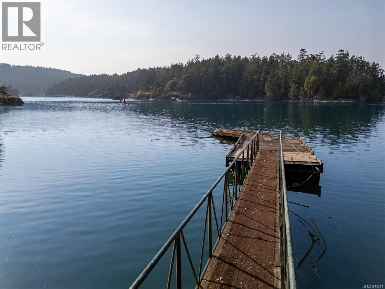
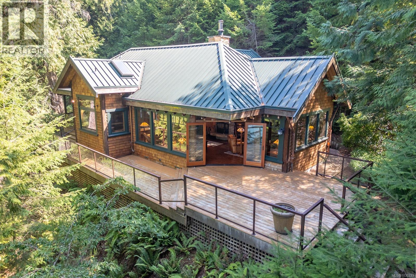
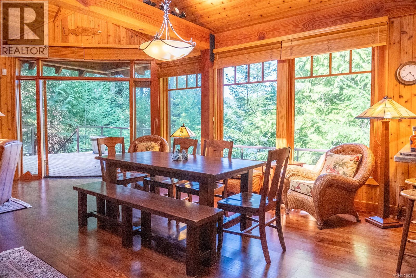

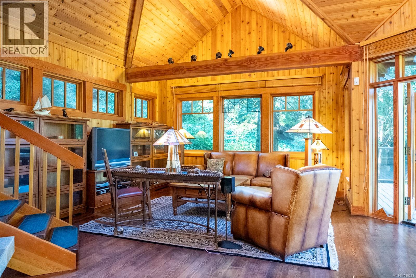
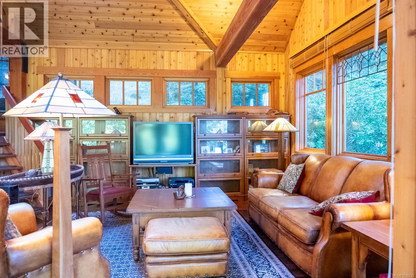
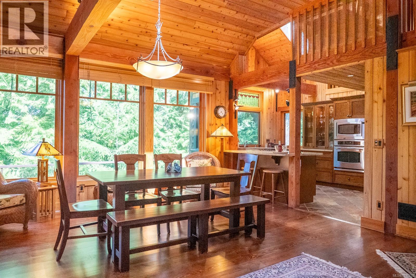
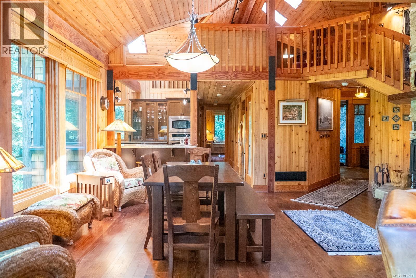
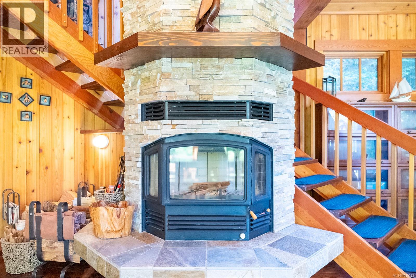
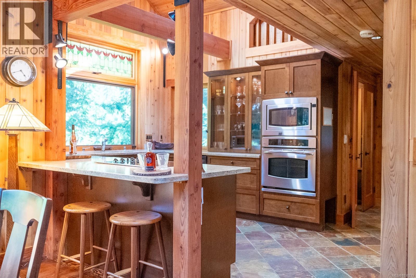
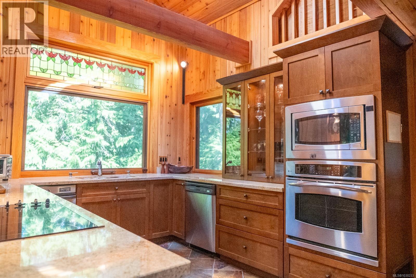
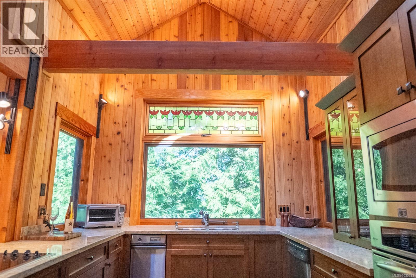
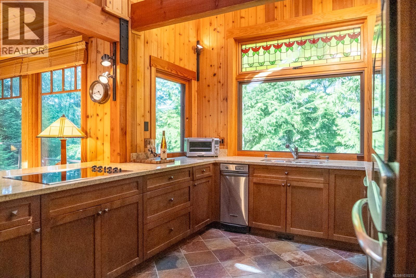
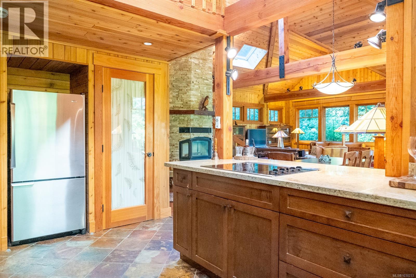
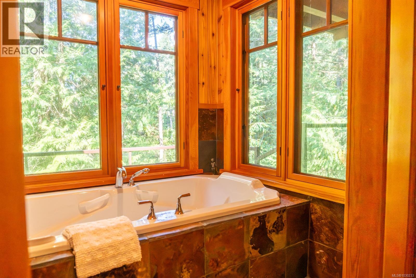
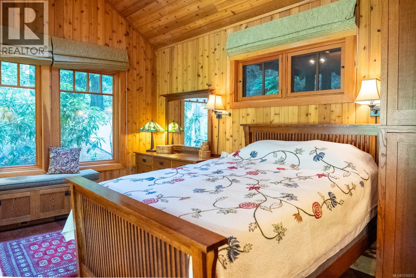
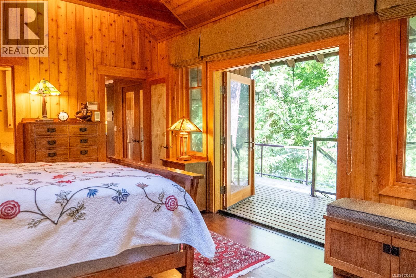
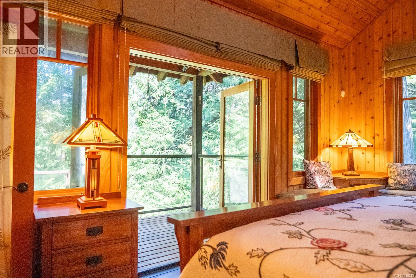
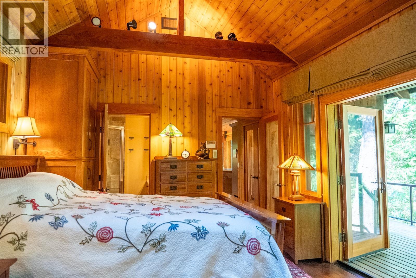
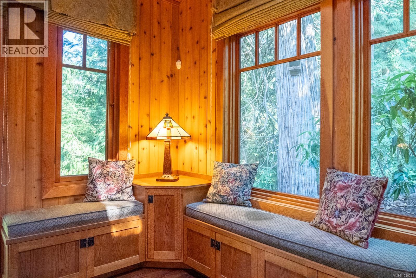
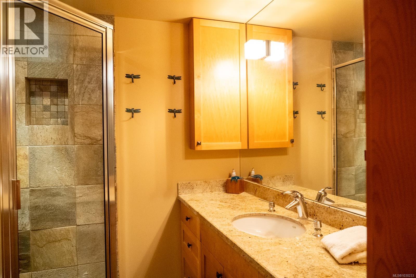

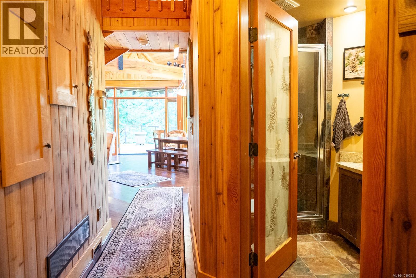
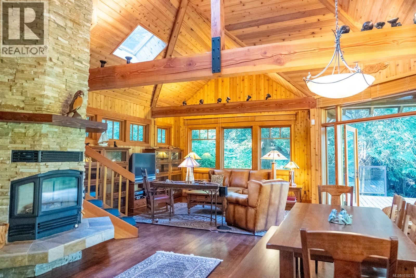
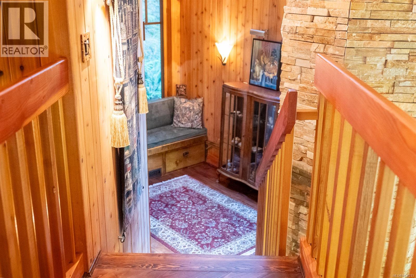
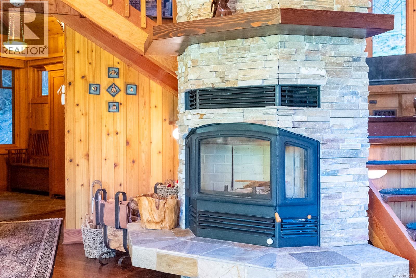
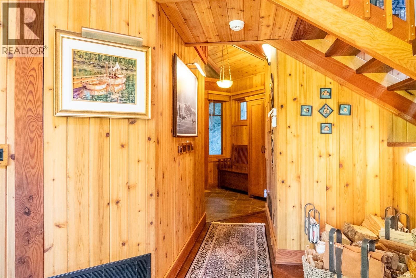
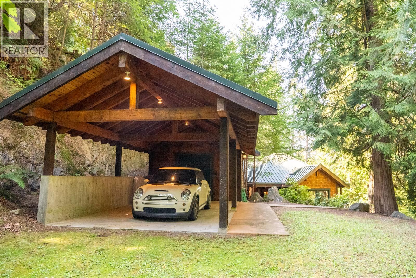
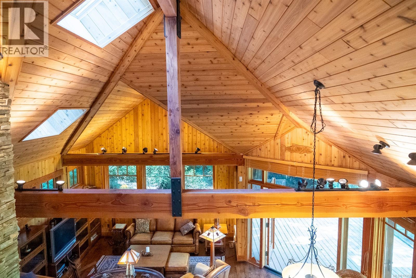
Exquisite custom oceanfront home on 2.2 acres with small private dock, oceanside deck and beach access. This high-quality, custom-built oceanfront sanctuary is nestled in a protected bay on South Pender, just past the bridge. The 2 bed 2 bath residence blends natural beauty with modern craftsmanship with its soaring ceilings, expansive windows, bespoke finishes and seamless indoor-outdoor living. The main level features a primary bedroom with an ensuite and a separate soaker tub room overlooking the forest — a serene setting for true “forest bathing.” This oceanfront setting with private dock and direct beach access makes it easy to kayak, swim or enjoy the sounds of waves at your doorstep. Whether you’re searching for a private, island retreat, a luxury vacation home or a place to create lasting memories, this one-of-a kind oceanfront haven offers it all. A rare turnkey opportunity, as the home is offered with its exquisite furnishings, all designed to complement the space perfectly. (id:48970) Show More
Details
- Constructed Date: 2004
- Property Type: Single Family
- Type: House
- Access Type: Road access
- Architectural Style: Westcoast
- Neighbourhood: Pender Island
Features
- Cul-de-sac
- Park setting
- Private setting
- Marine Oriented
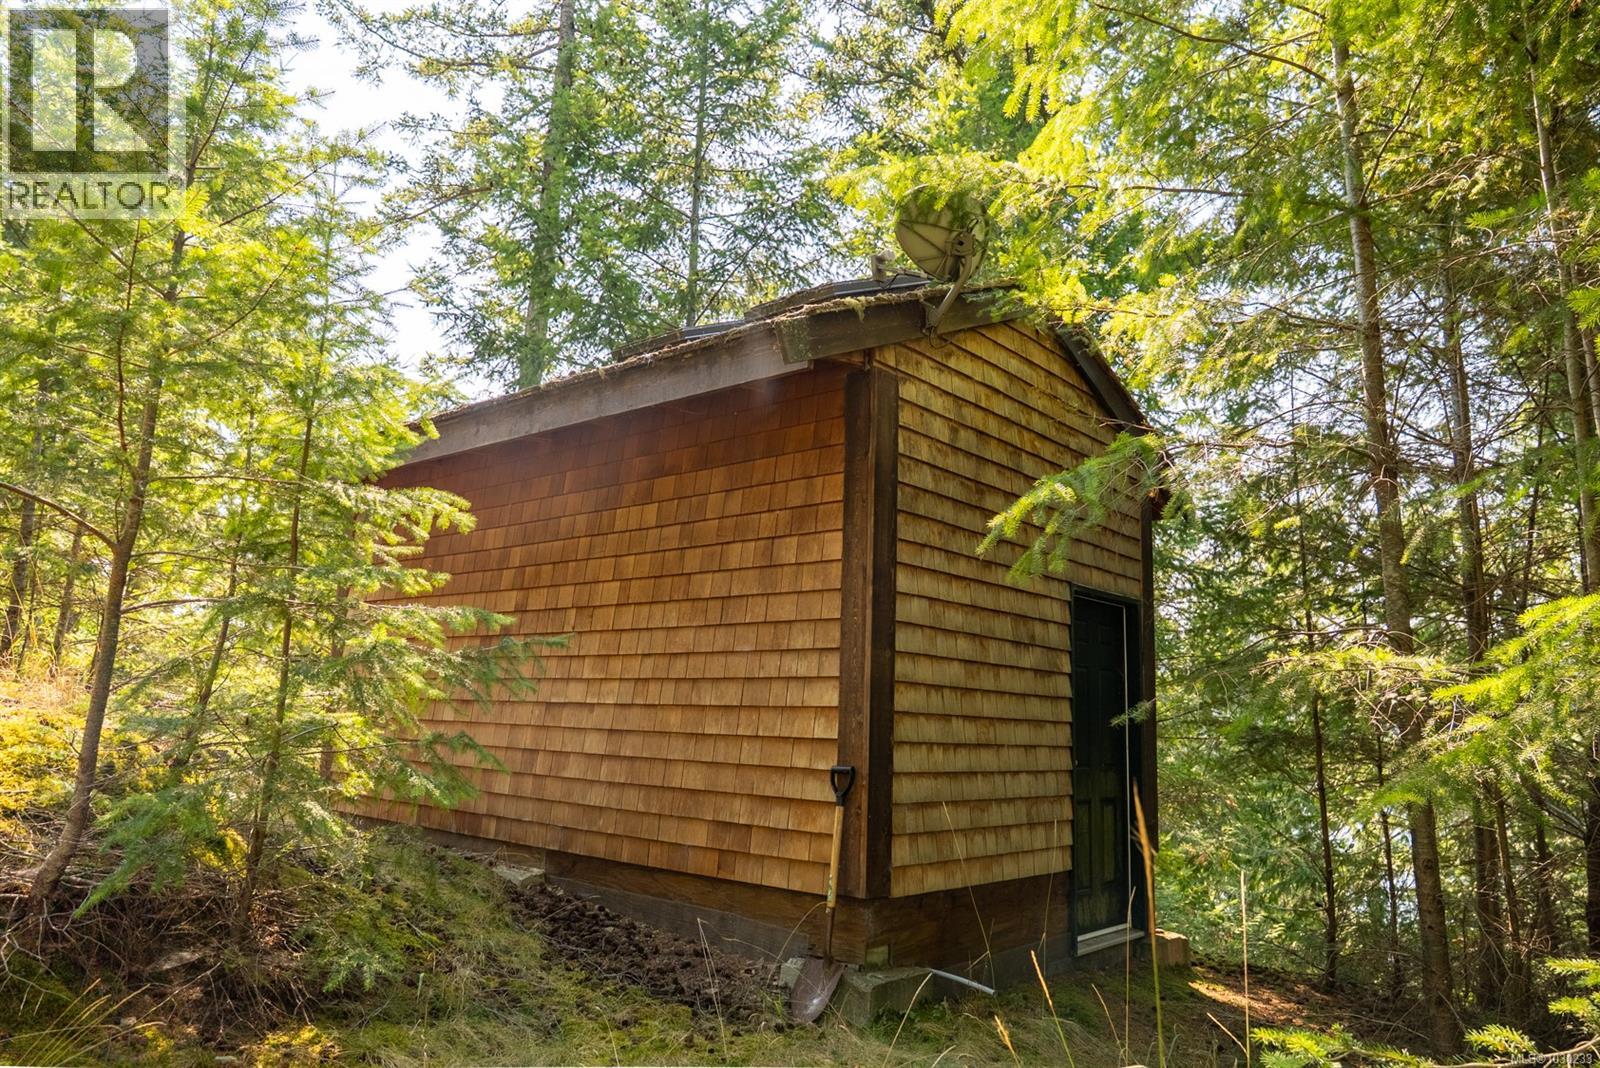
- Shed
- Ocean view
- Dishwasher
- Dryer
- Microwave
- Stove
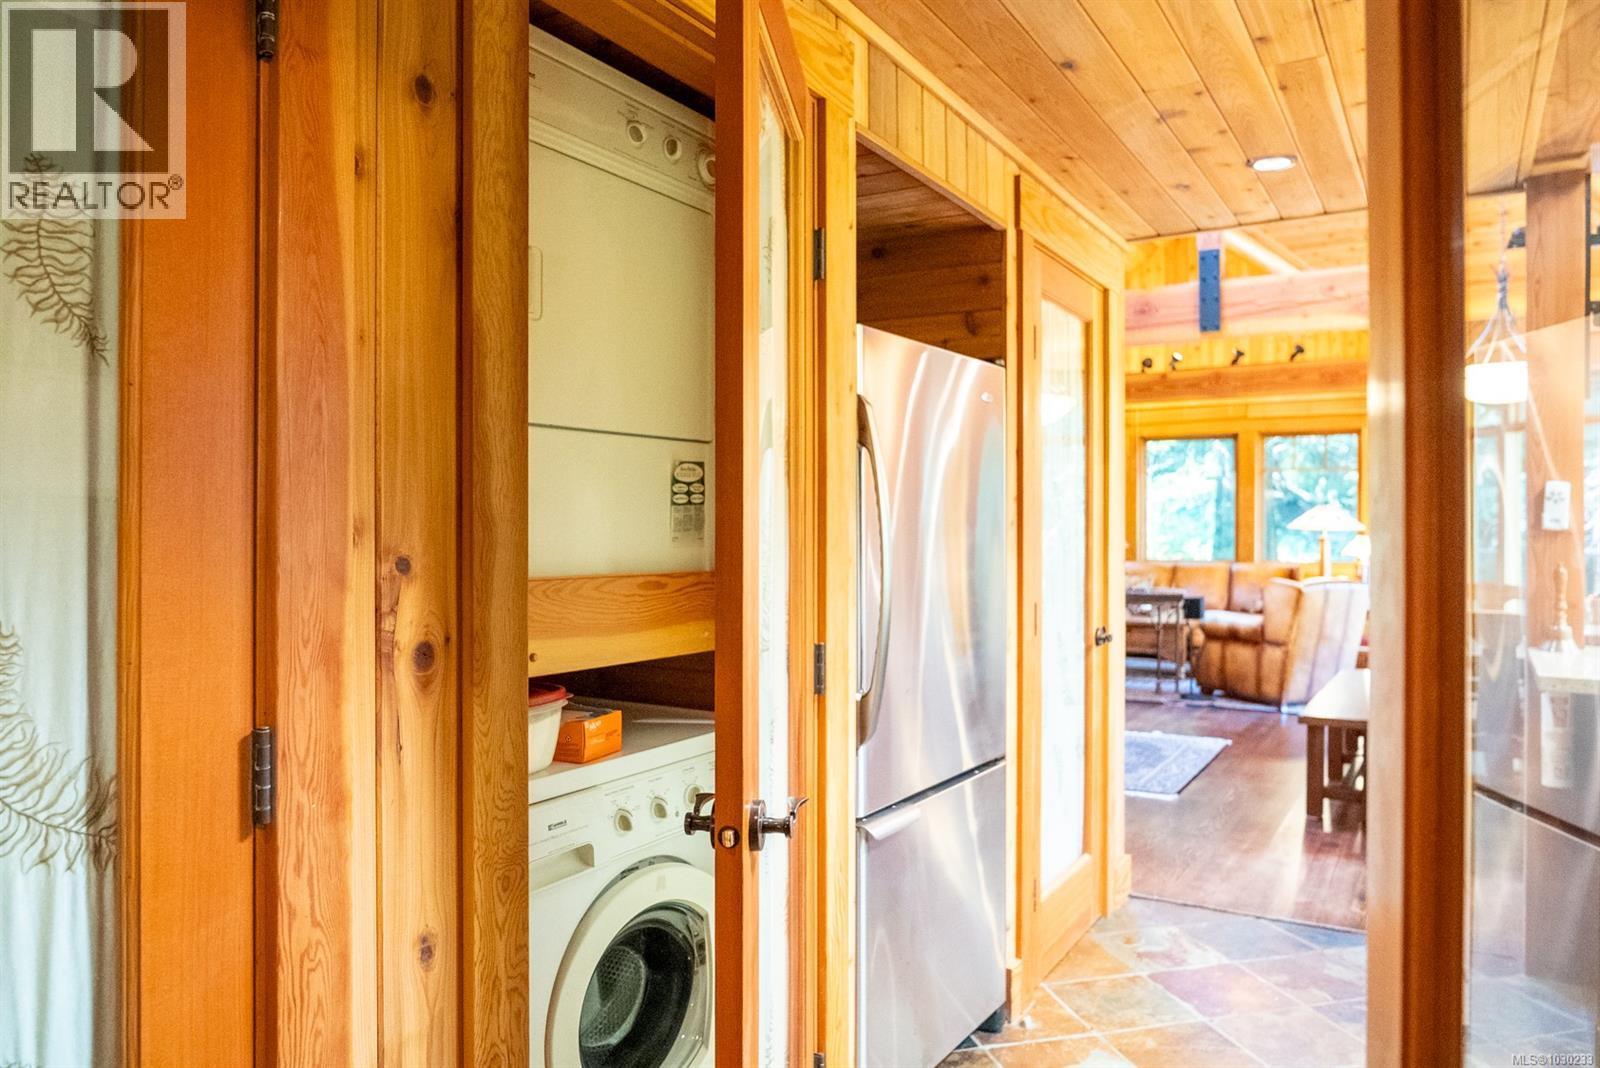
- Refrigerator
- Washer
- See Remarks
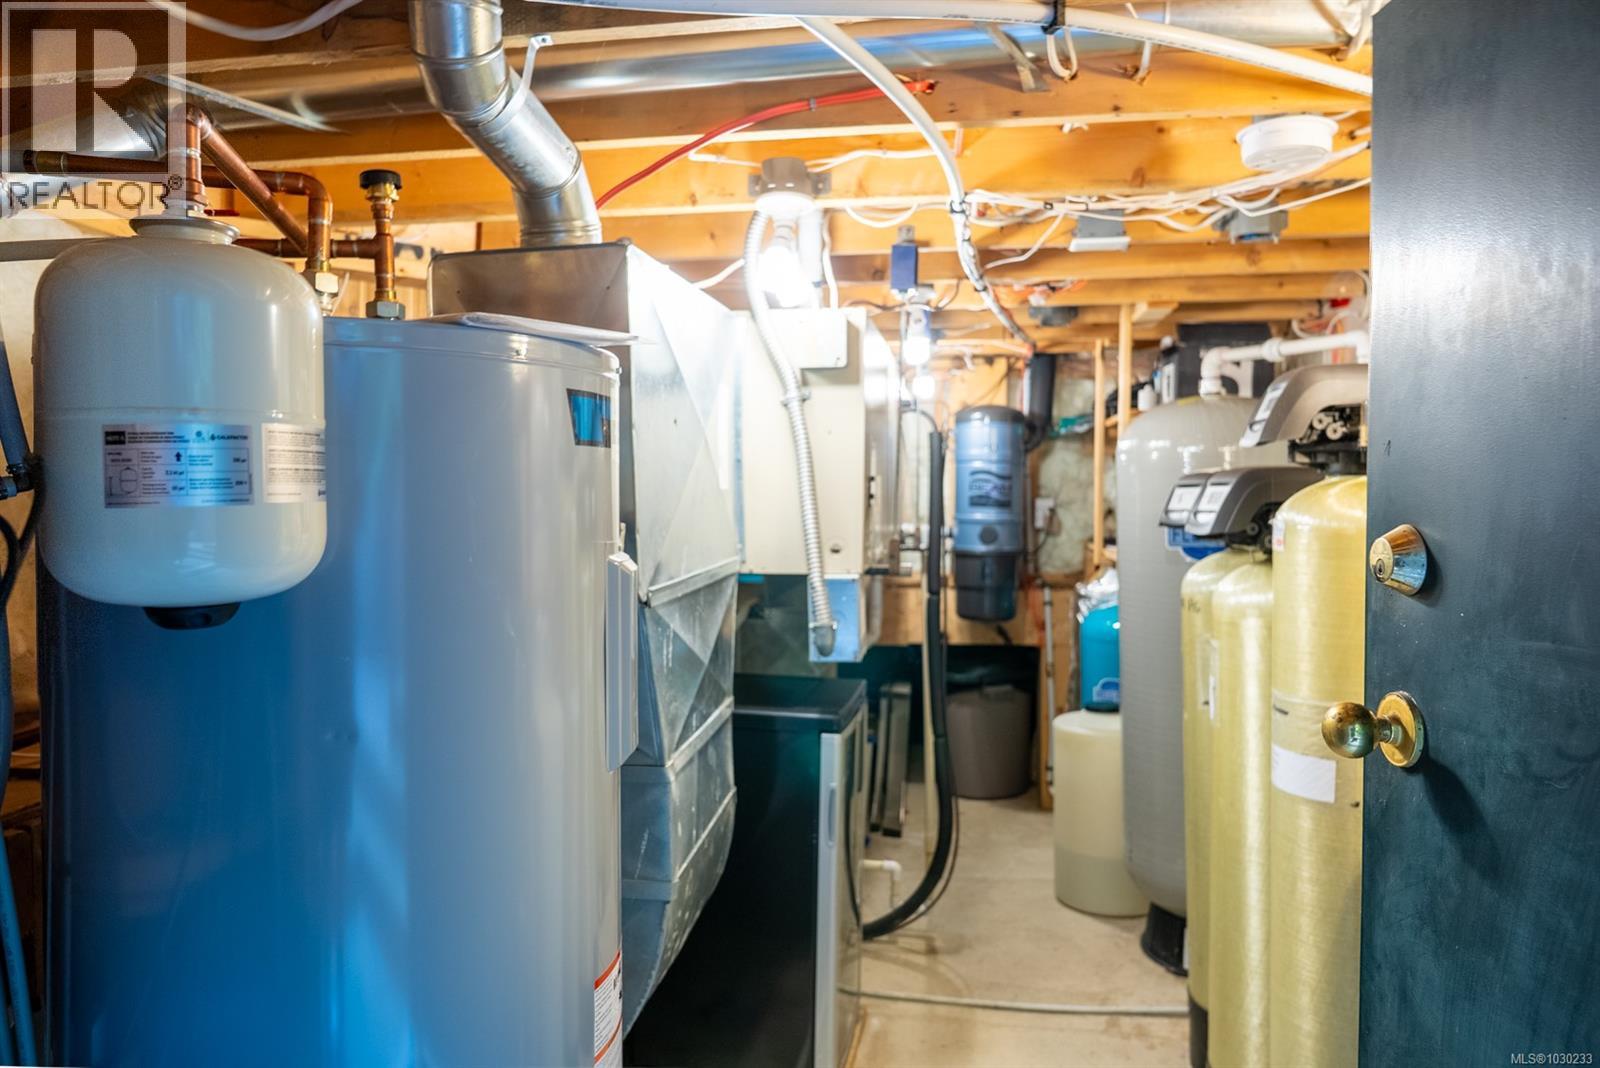
- Heat Pump
- Waterfront on ocean
Rooms Details For 8807 Ainslie Point Rd
| Type | Level | Dimension |
|---|---|---|
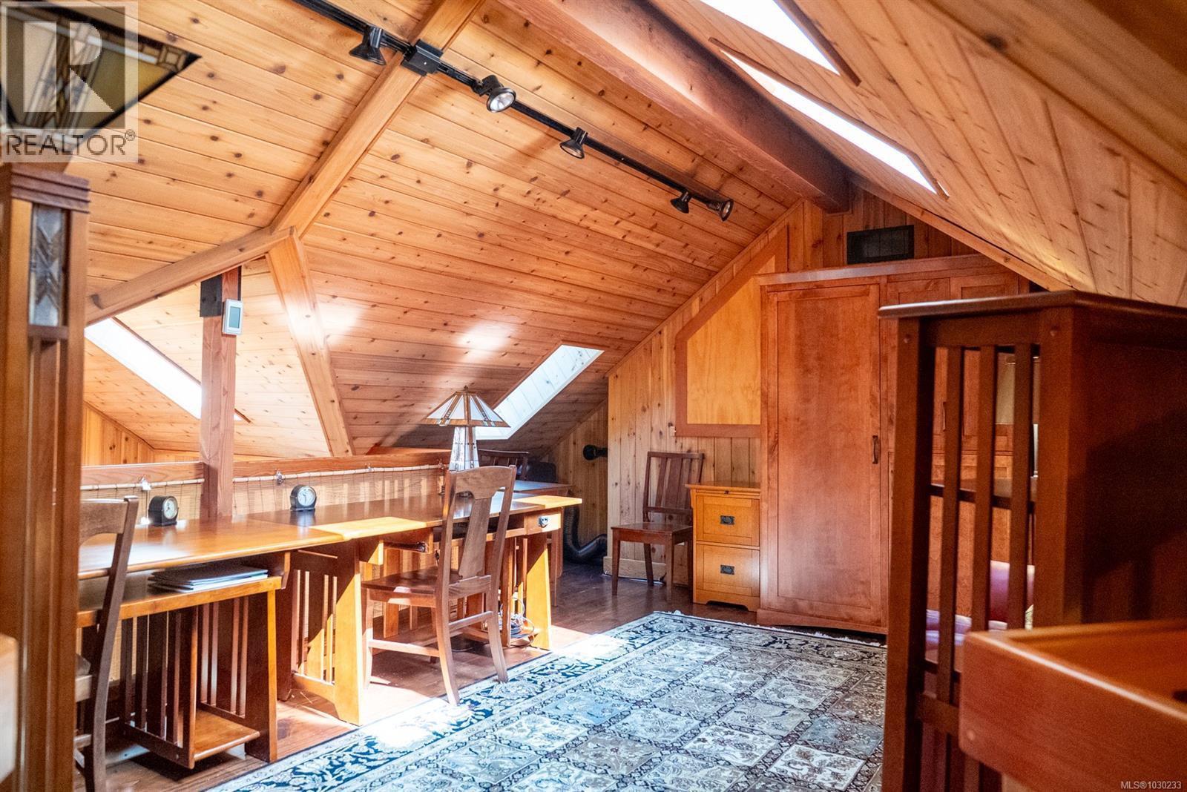
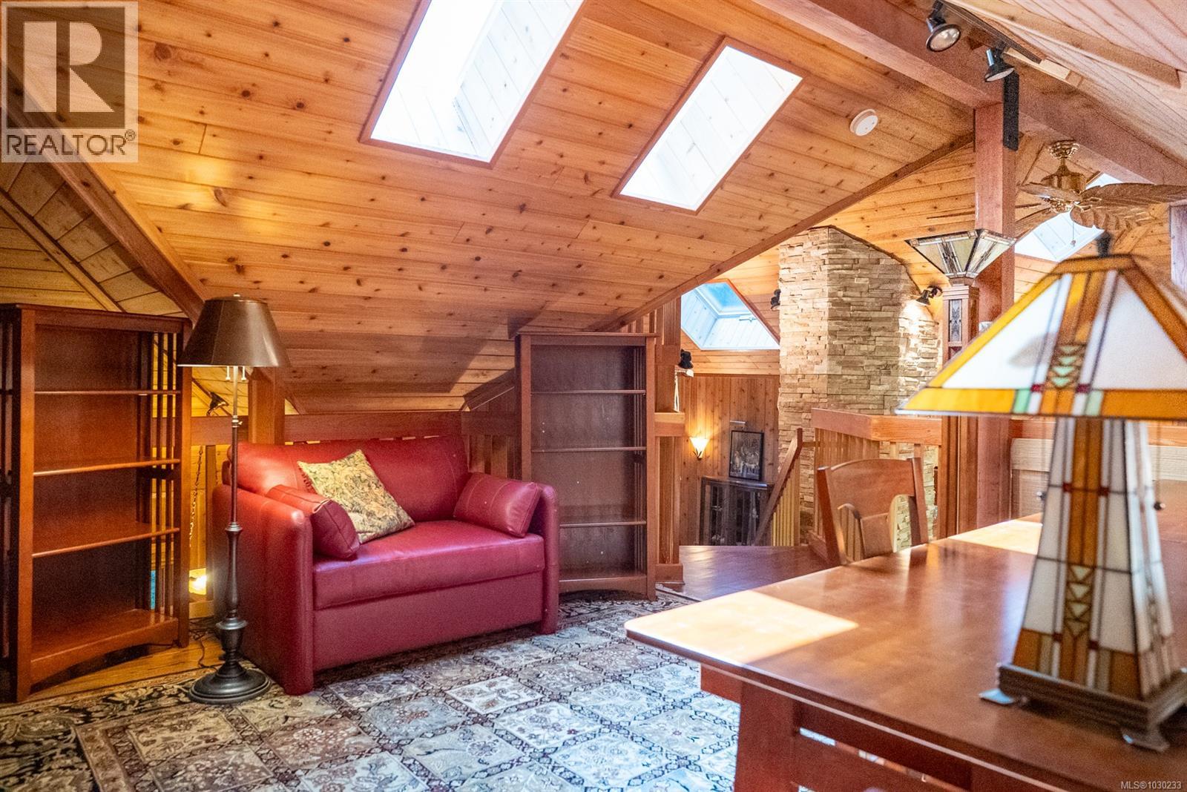
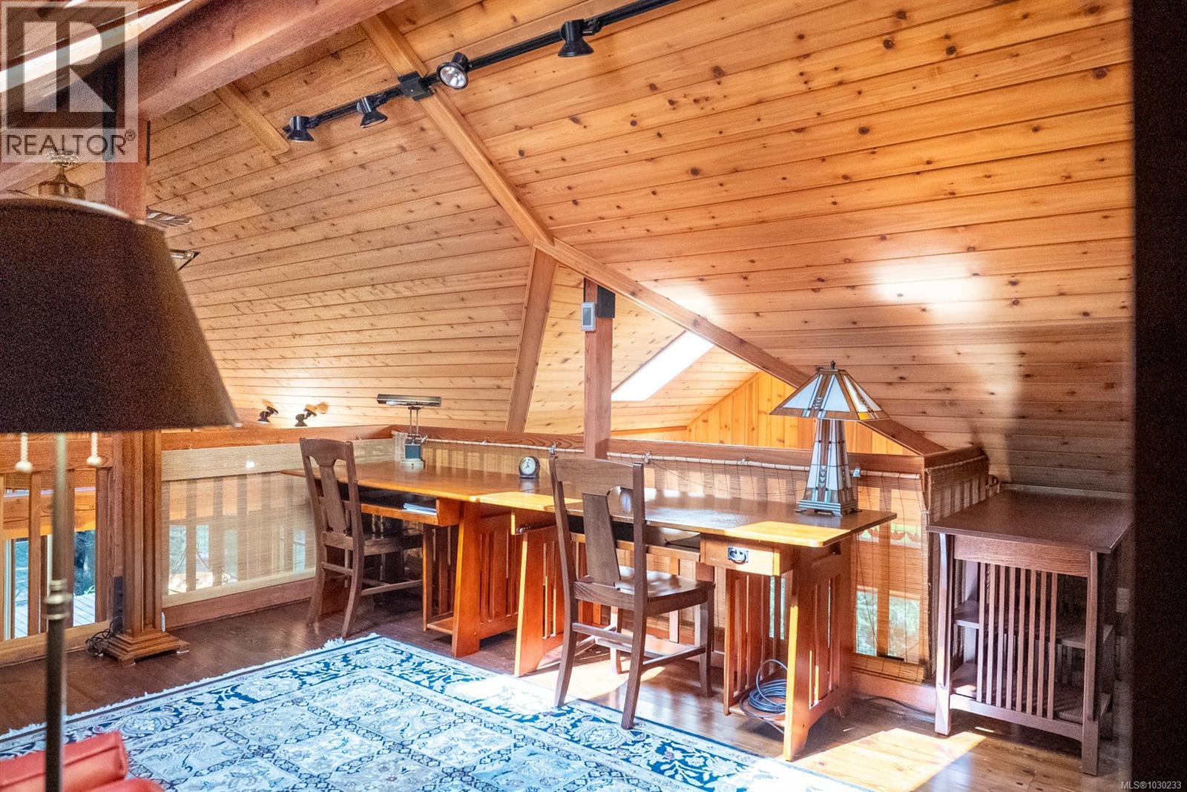
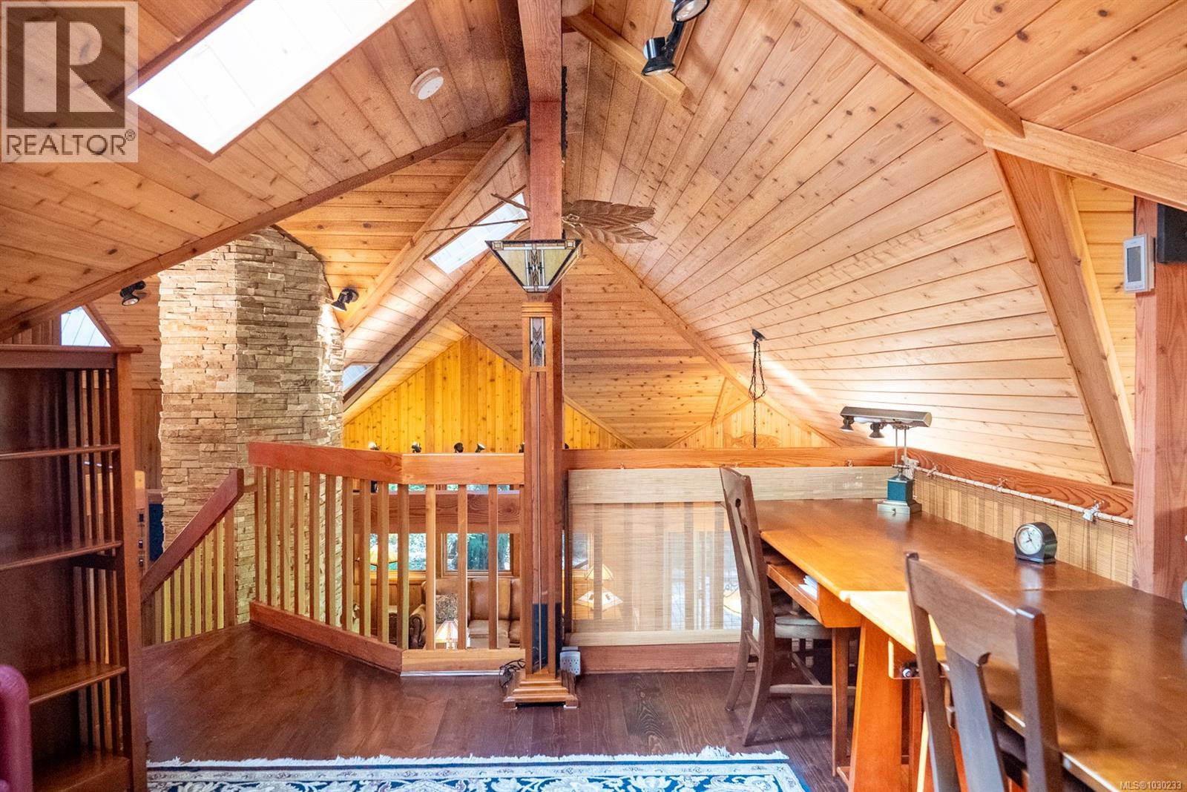
| Office | Second level | 16'11 x 16'6 |
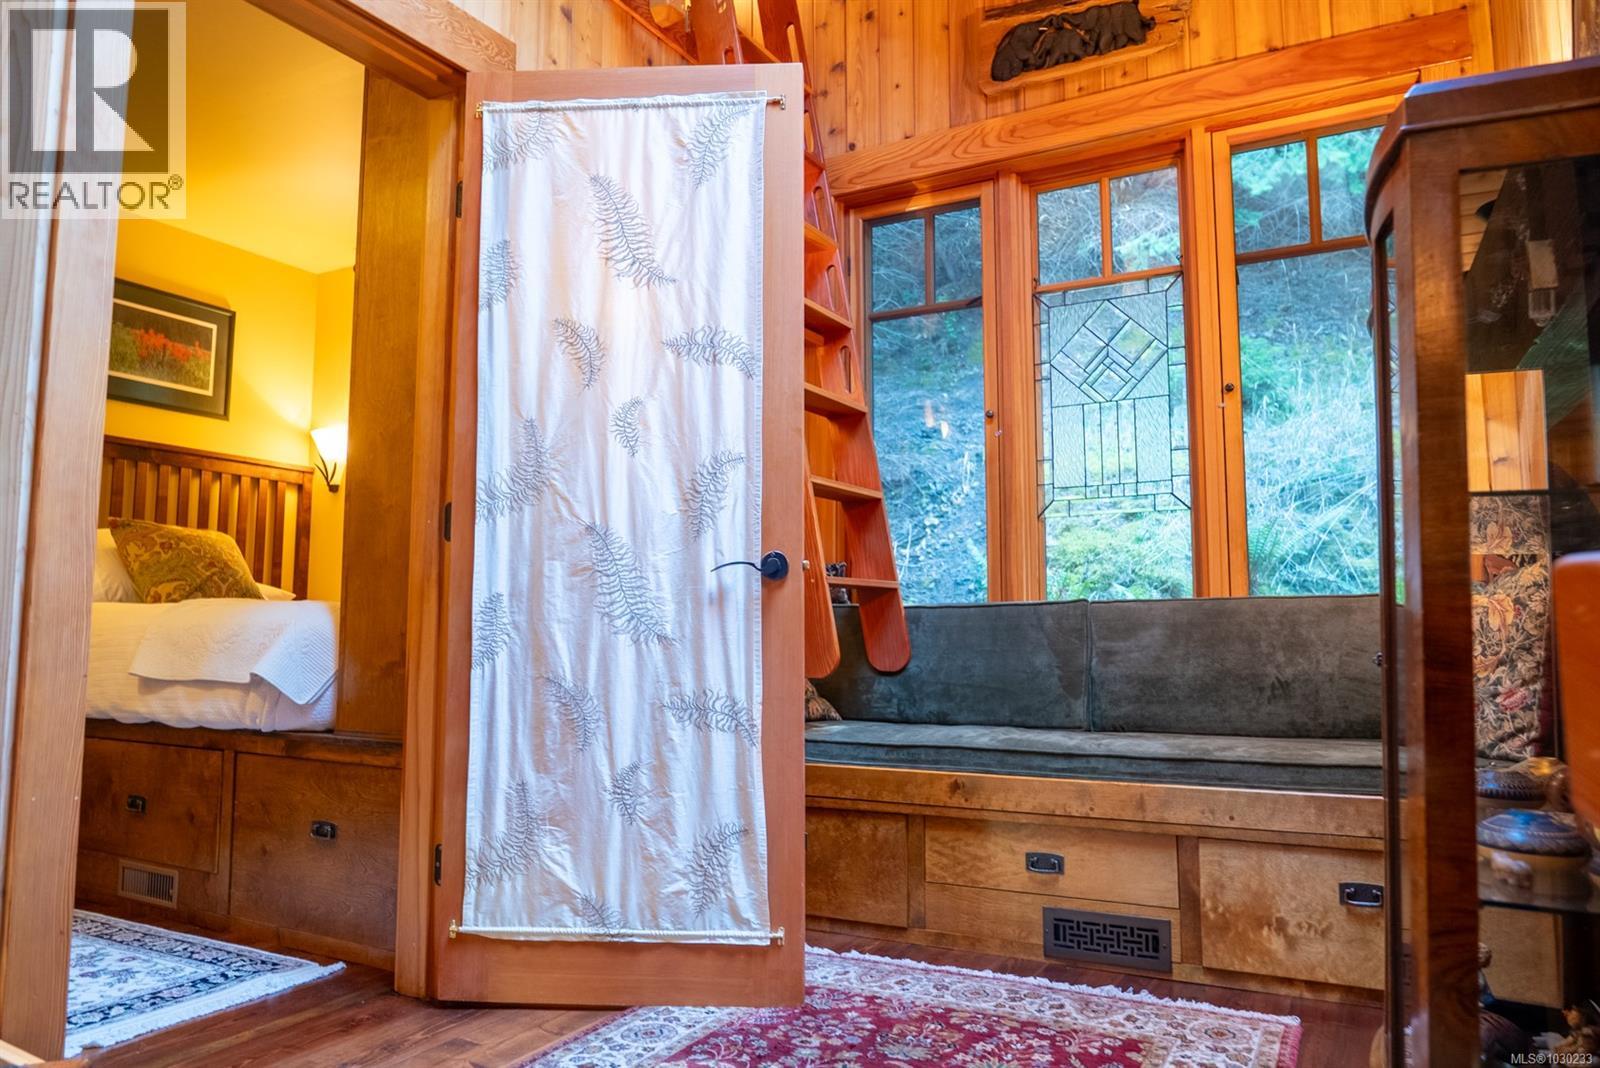
| Bedroom | Second level | 12'1 x 8'0 |
| Loft | Second level | 12'2 x 7'2 |
| Bathroom | Main level | 6'7 x 5'7 |
| Ensuite | Main level | 6'6 x 6'10 |
| Bathroom | Main level | 5'2 x 8'1 |
| Entrance | Main level | 7'7 x 9'6 |
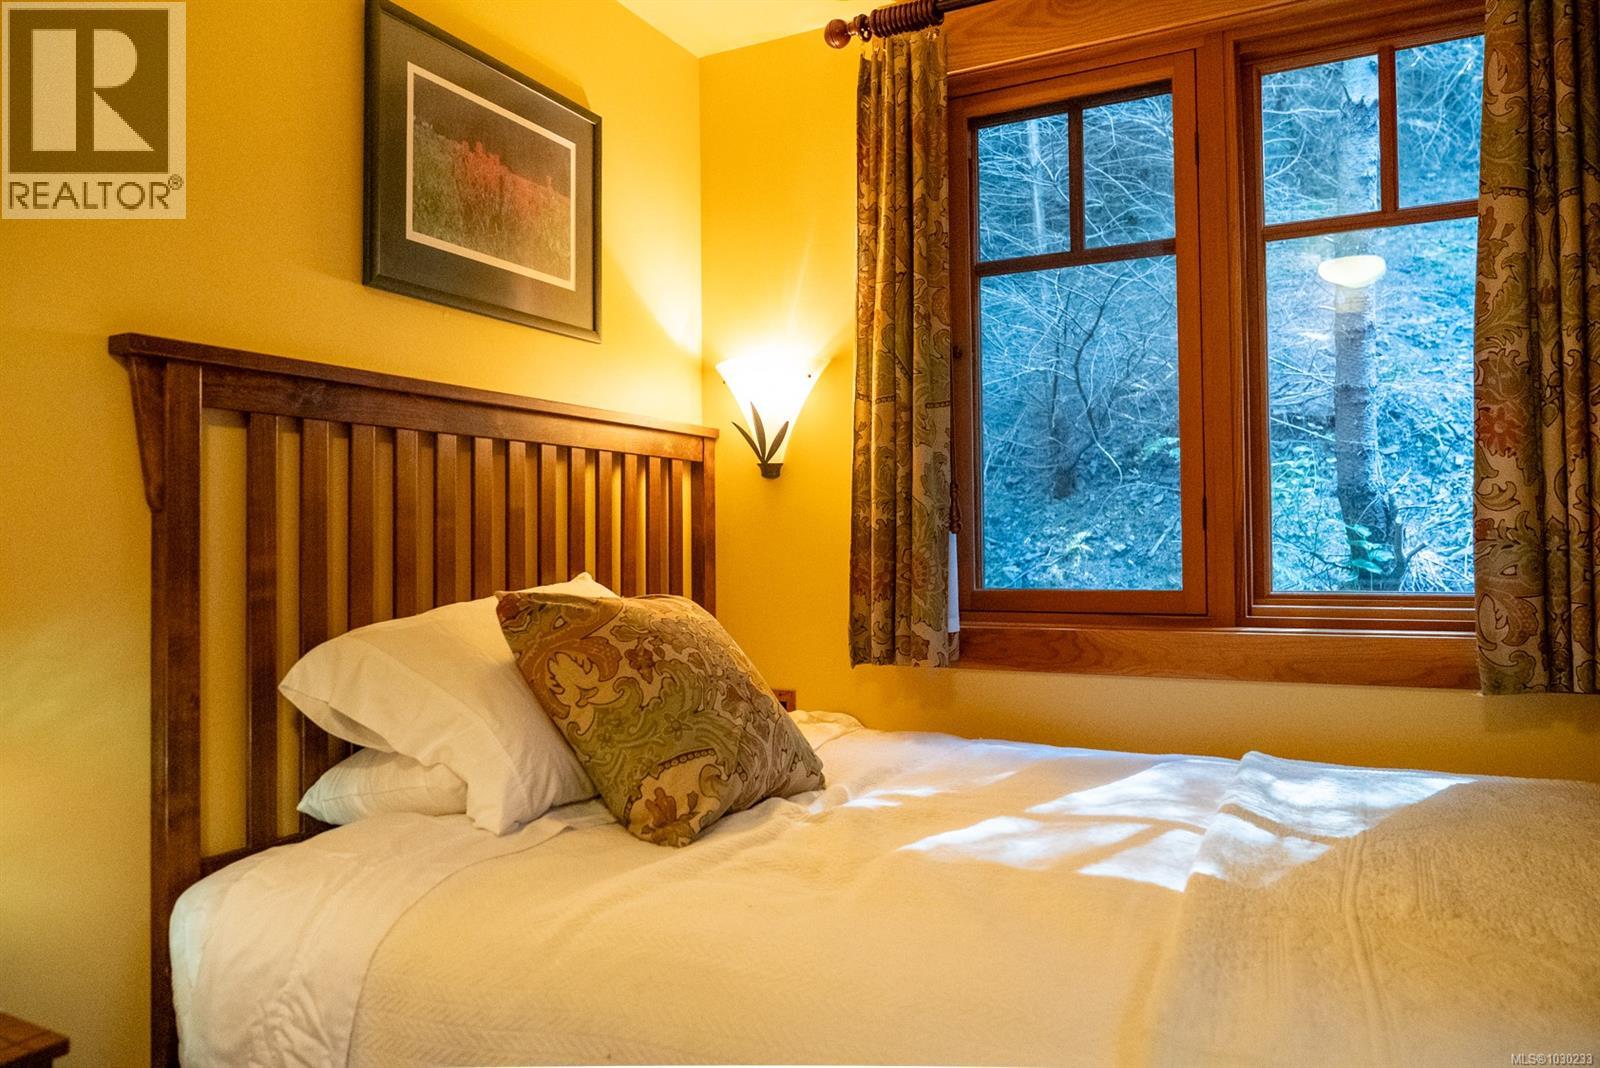
| Primary Bedroom | Main level | 12'2 x 17'0 |
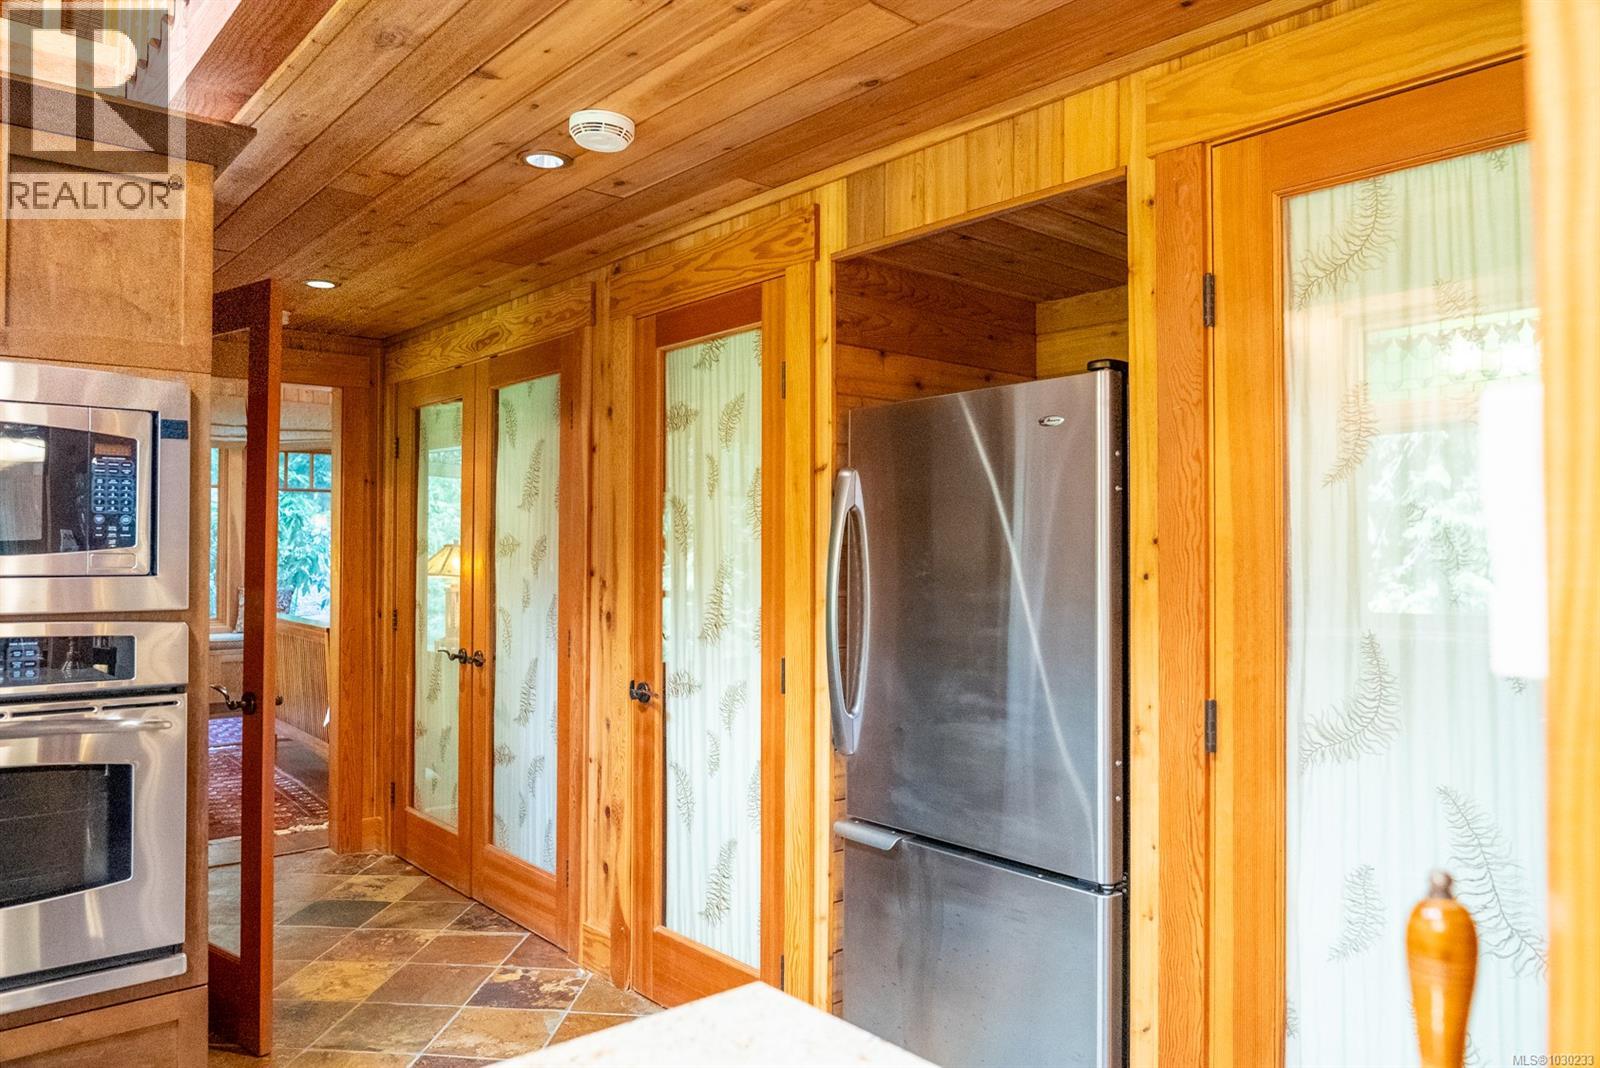
| Kitchen | Main level | 17'9 x 15'8 |
| Living room/Dining room | Main level | 22'6 x 32'0 |
Location
This REALTOR.ca listing content is owned and licensed by REALTOR® members of The Canadian Real Estate Association
Data provided by: Victoria Real Estate Board