- ©MLS R3141534
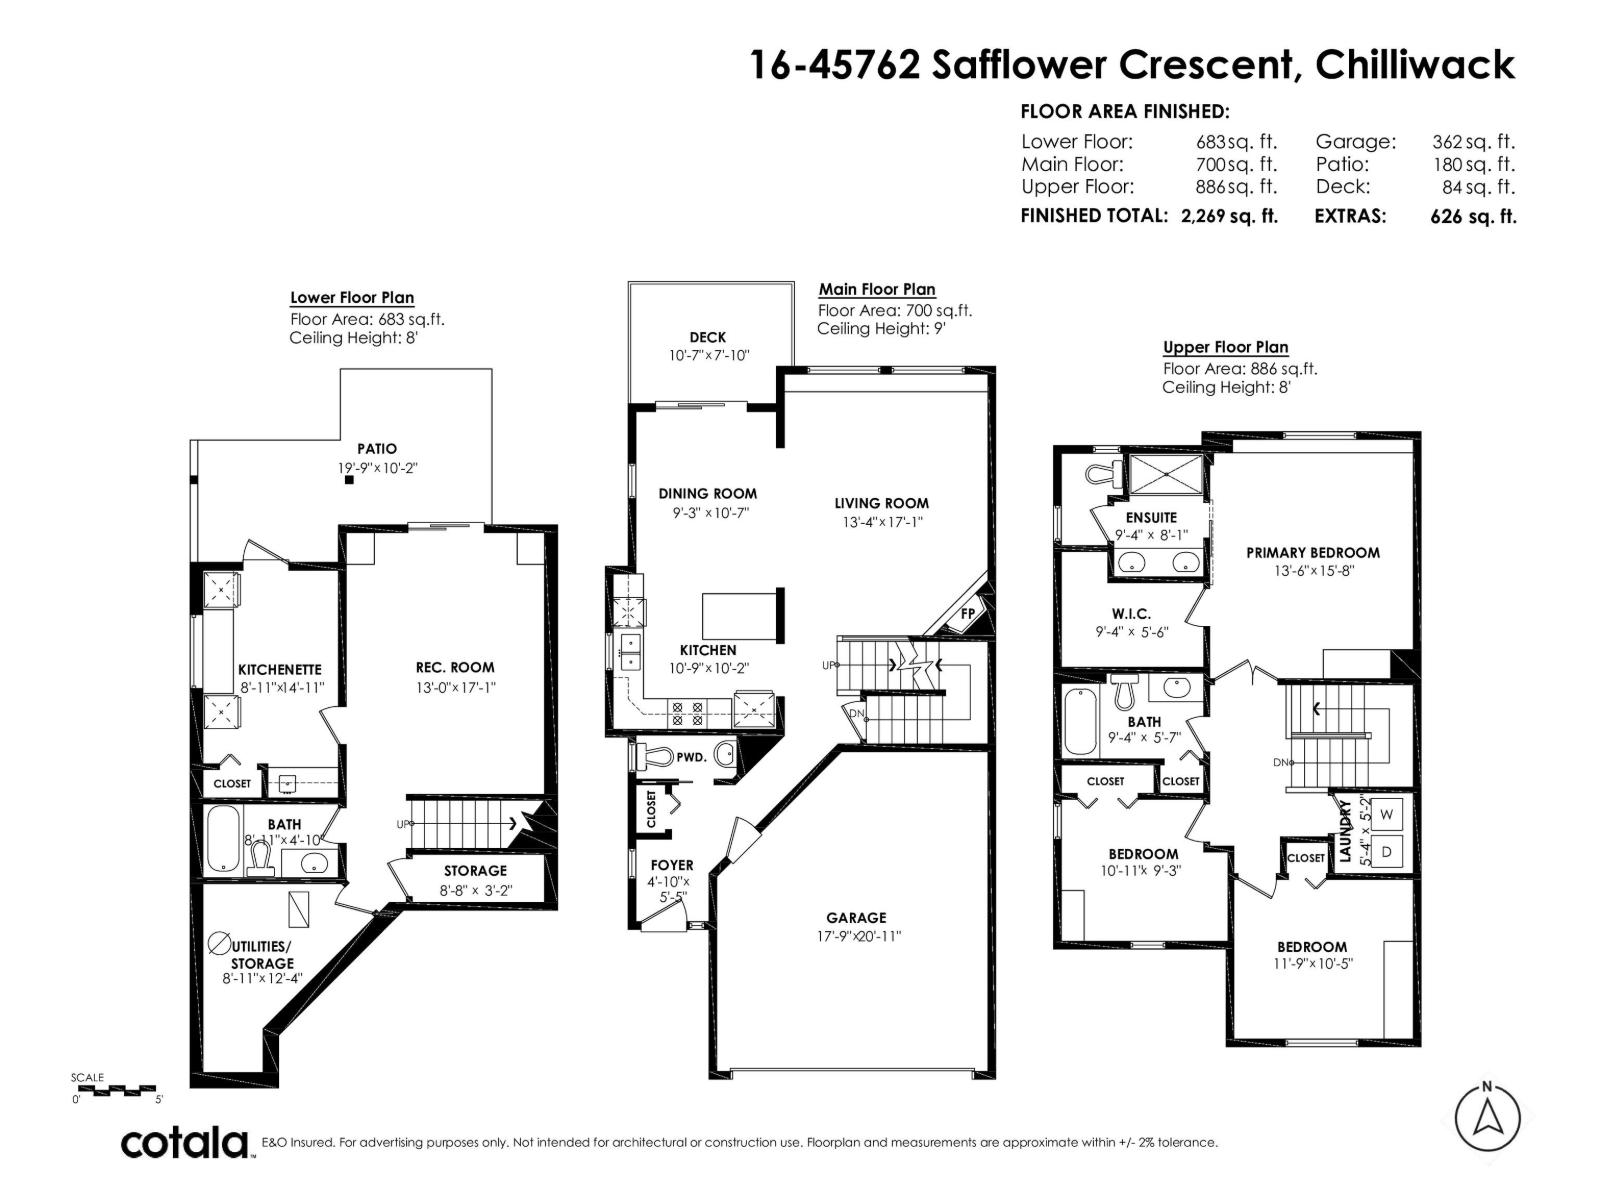
- Area 2269 sq ft
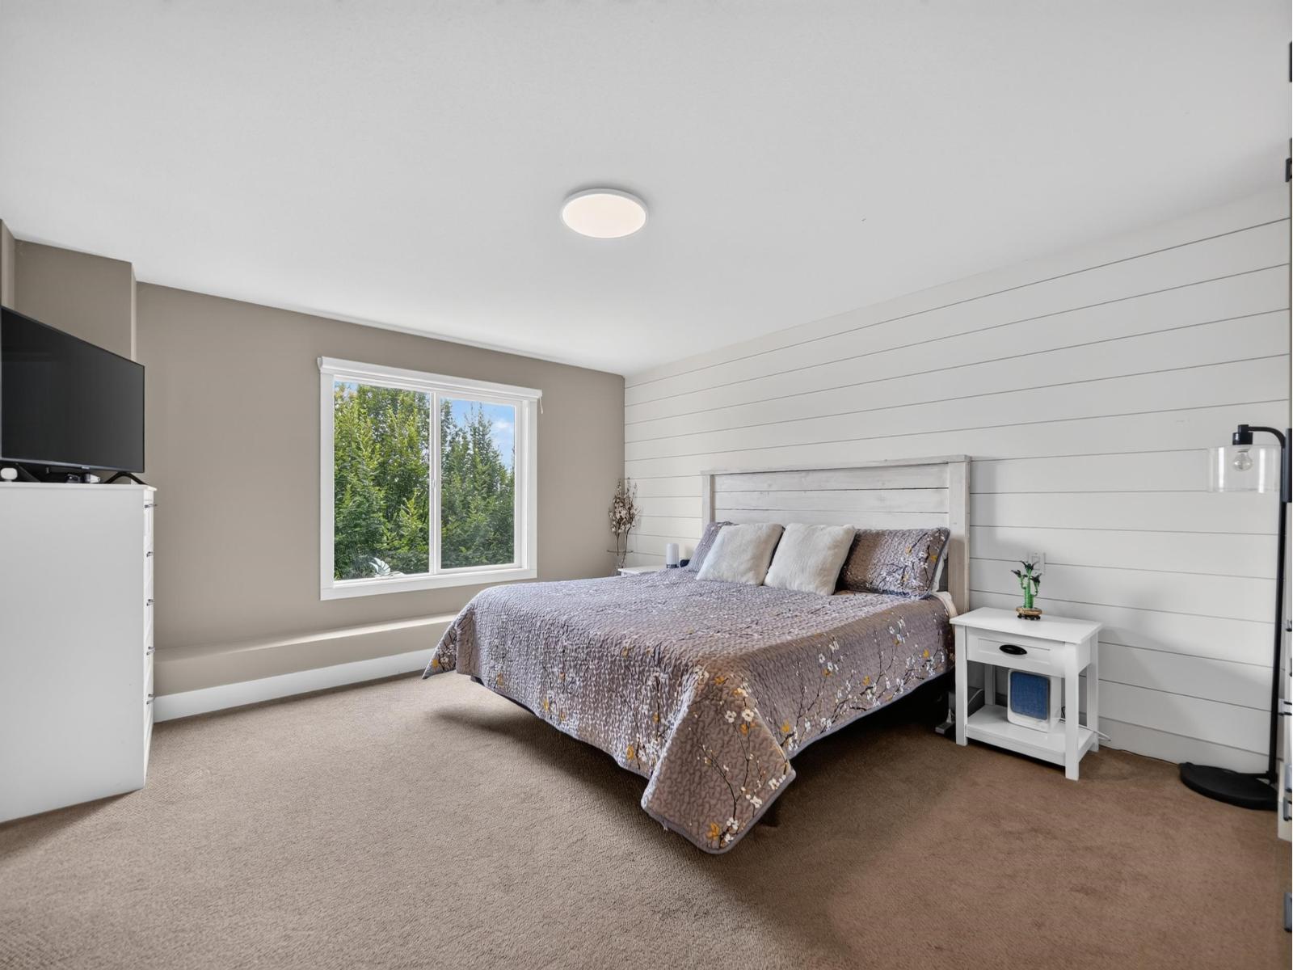
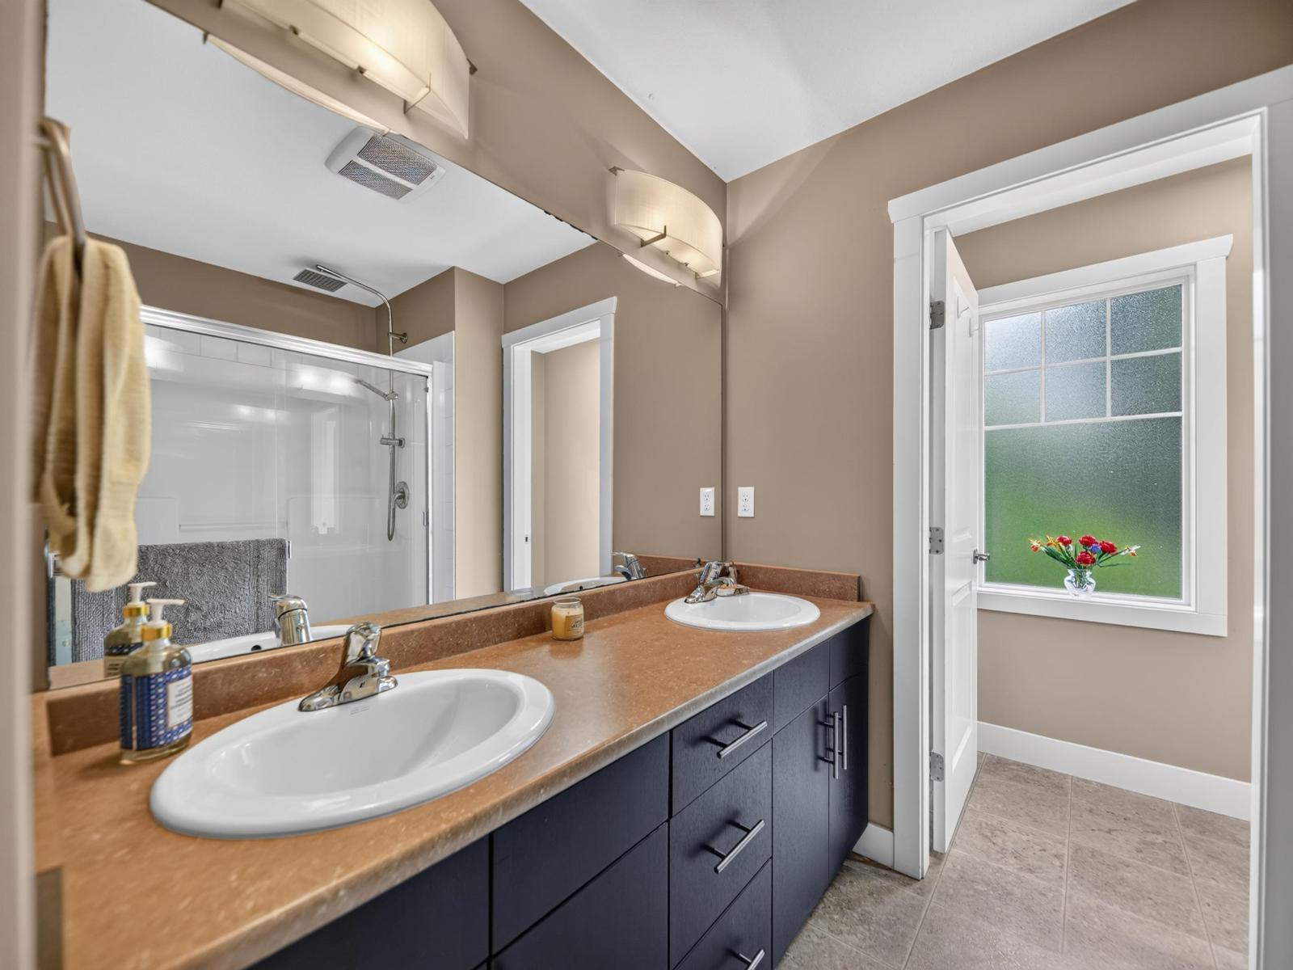
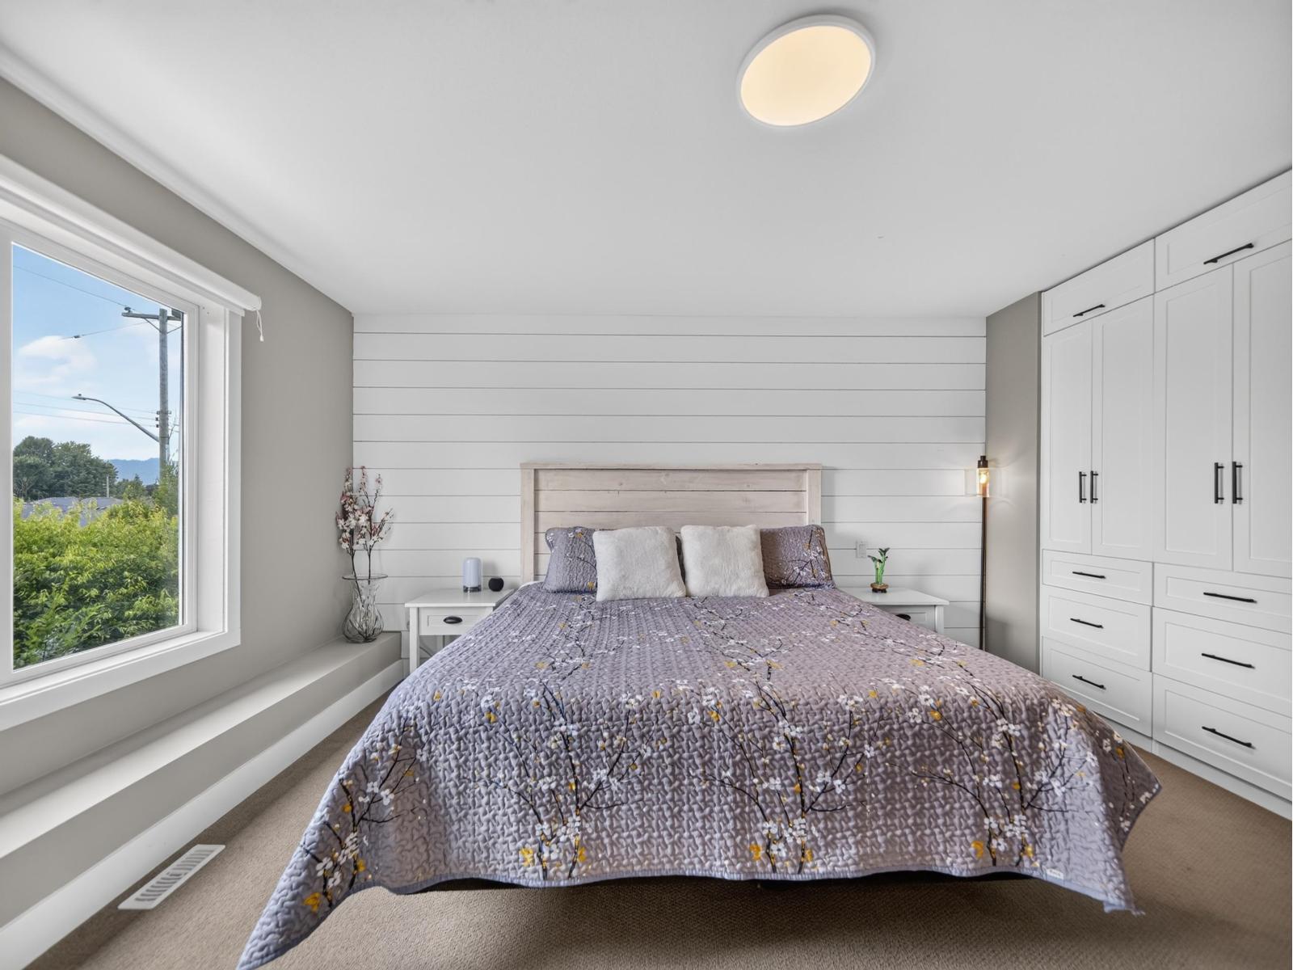
- Bedrooms 3
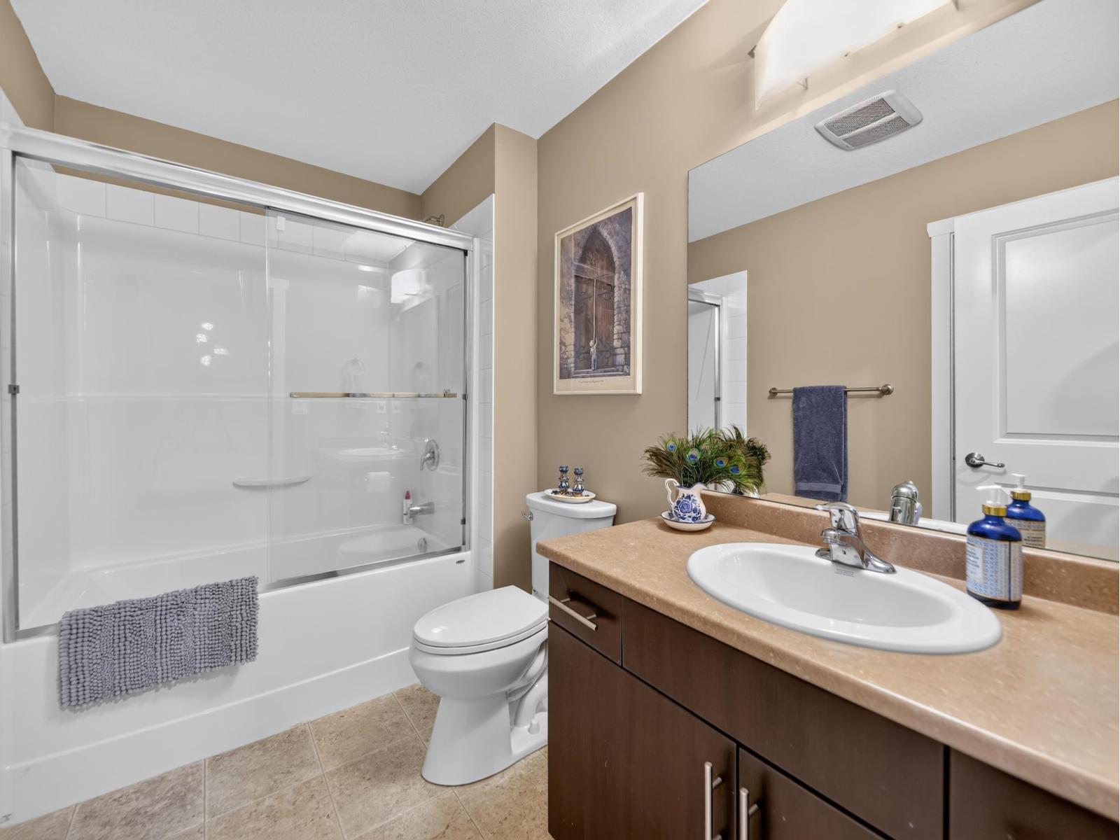
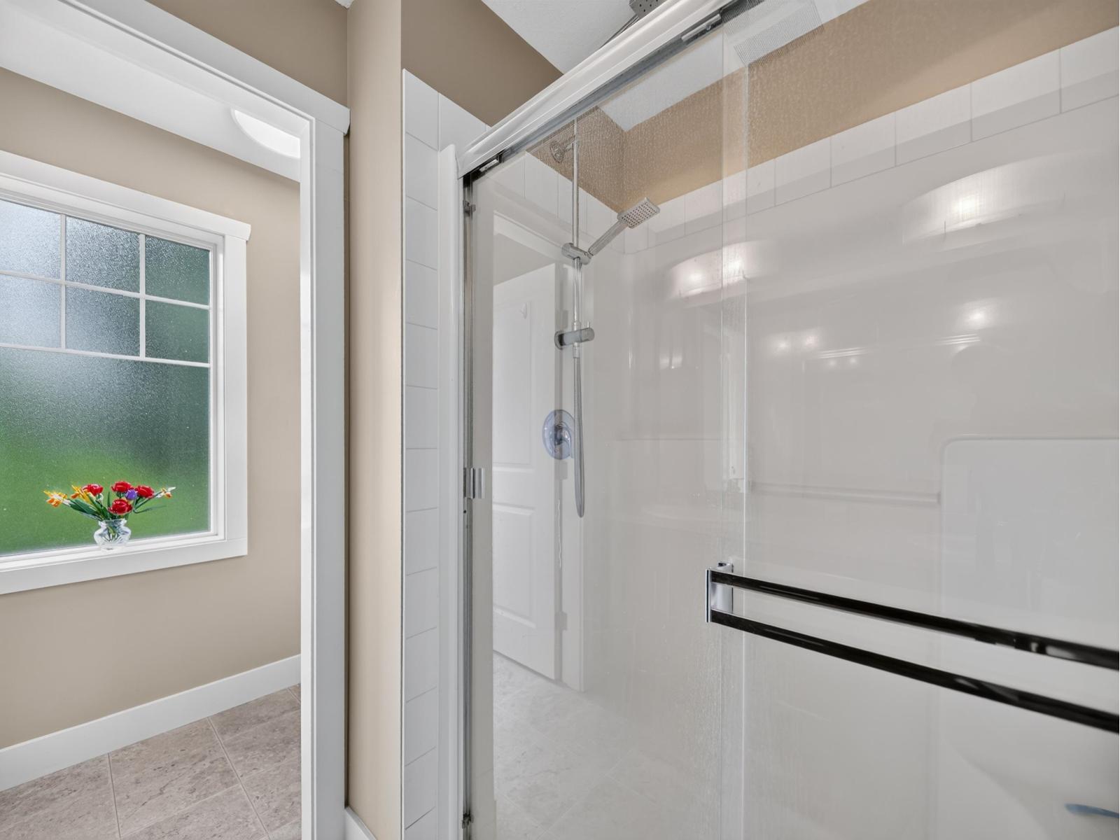
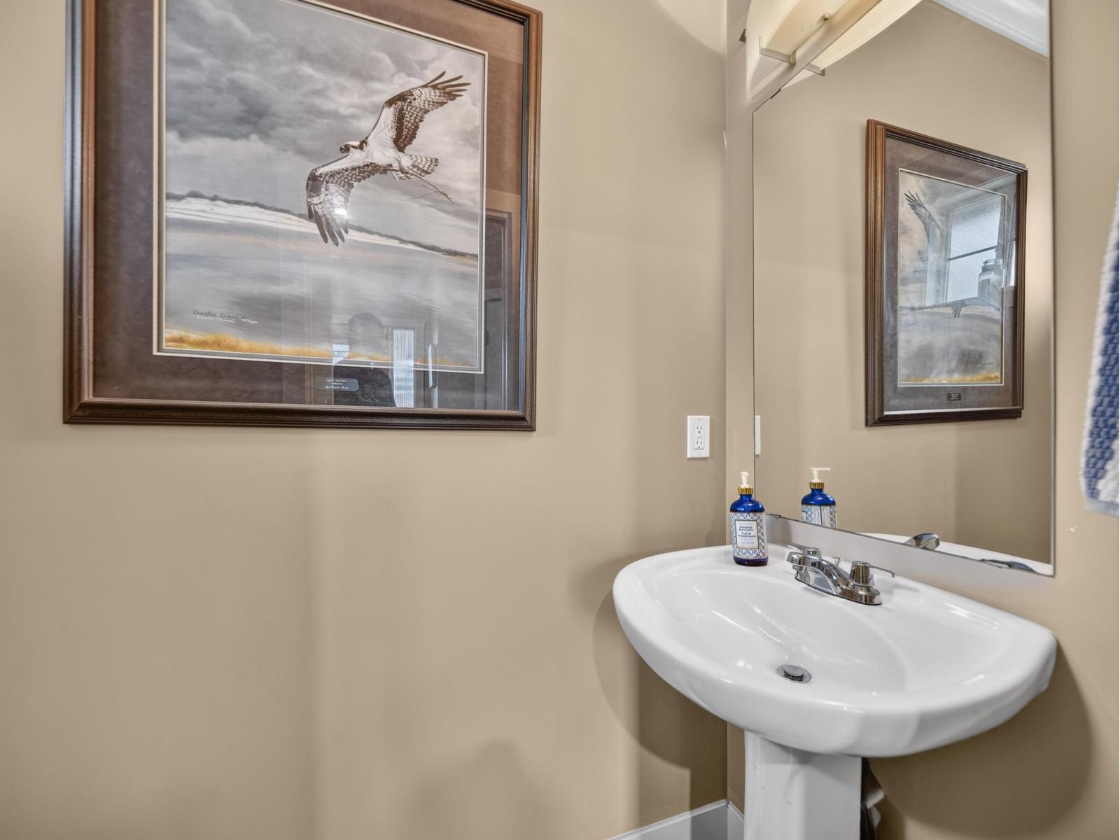
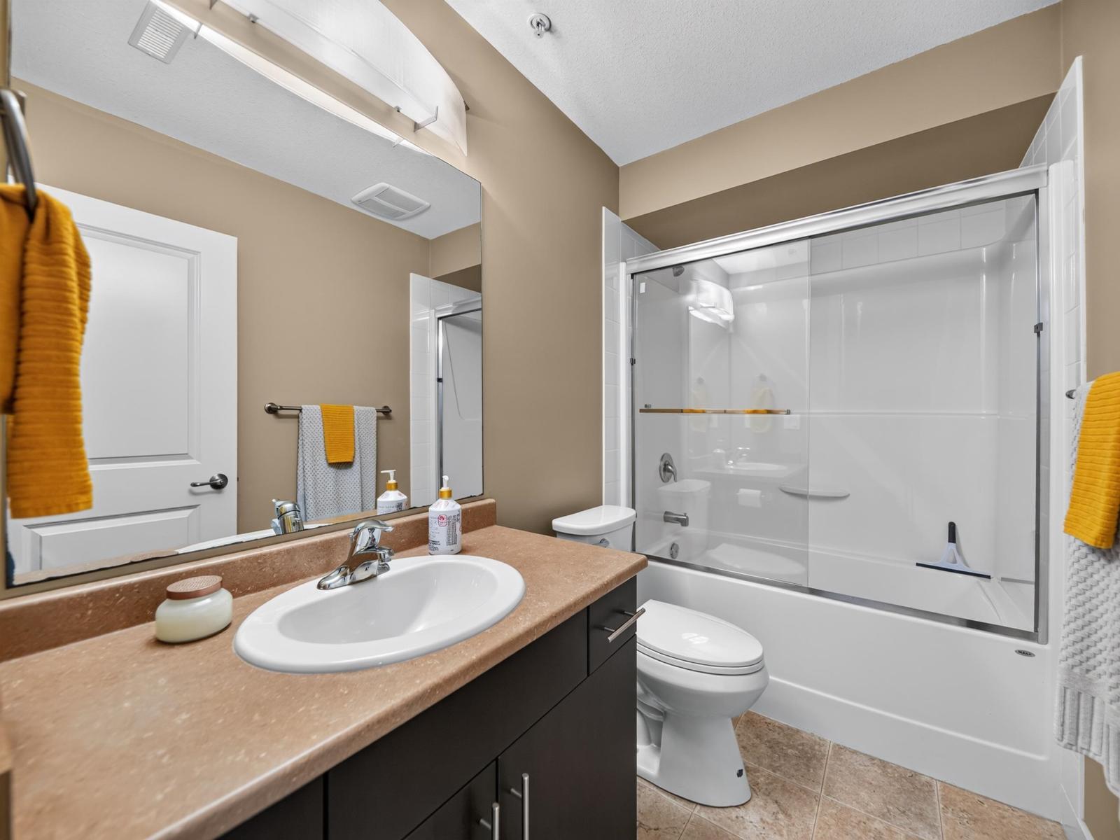
- Bathrooms 4
Description
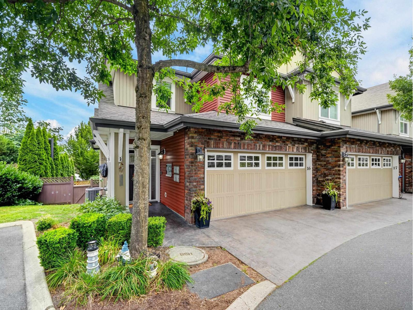
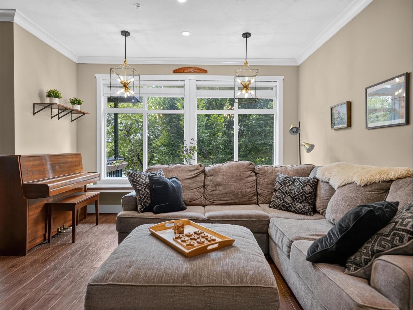
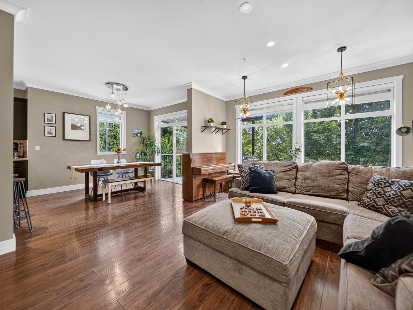
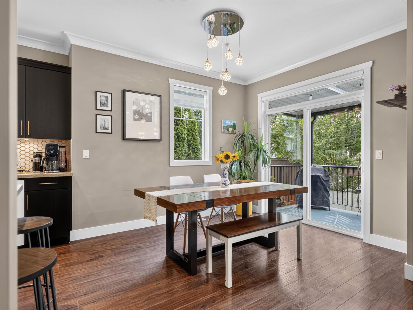
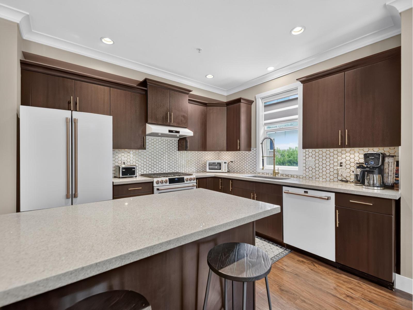
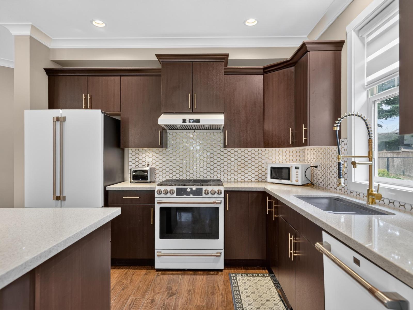
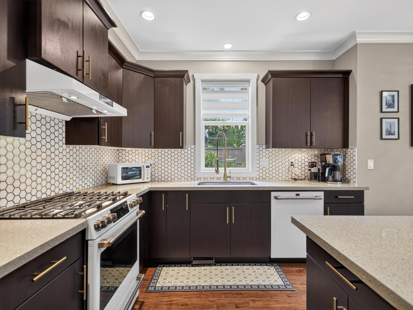
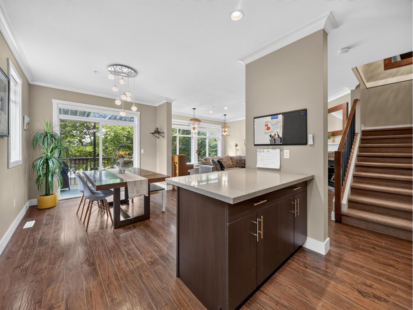
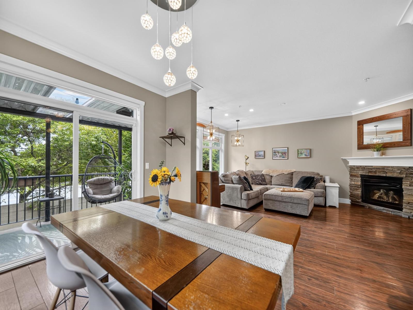
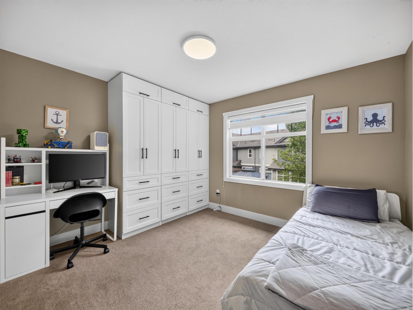
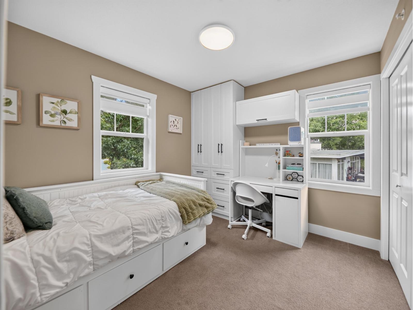
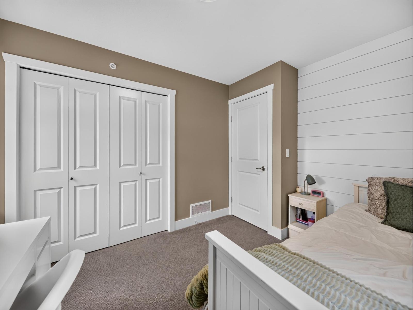
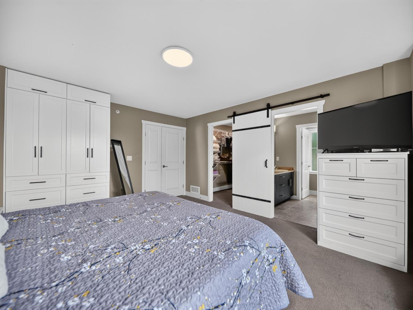
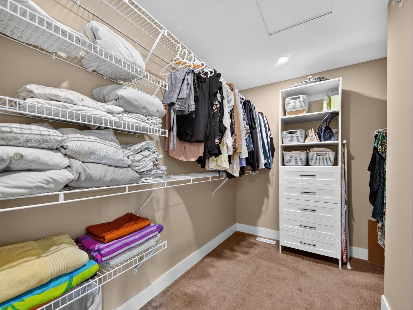
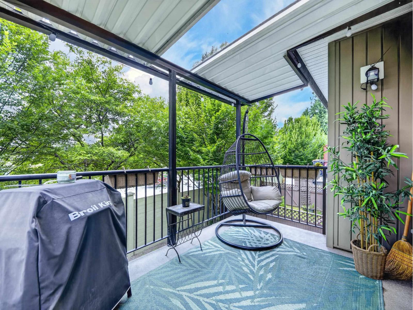
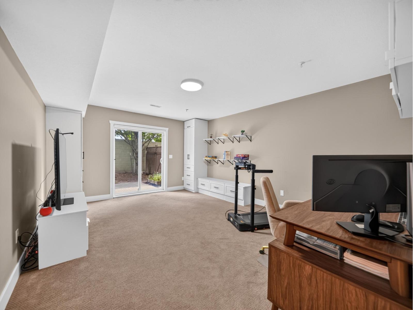
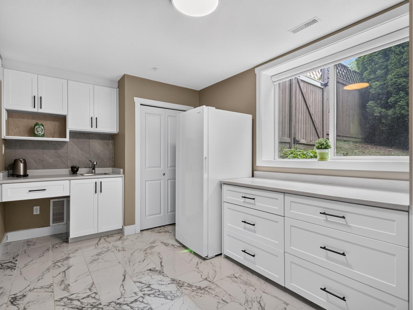
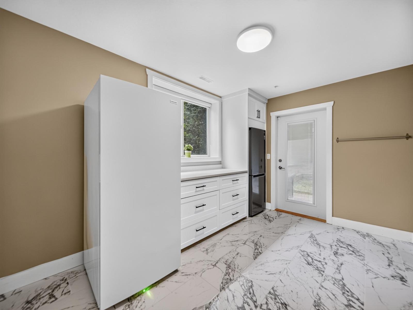
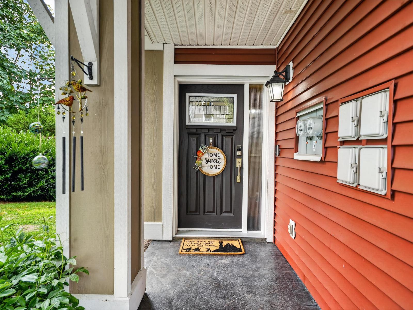
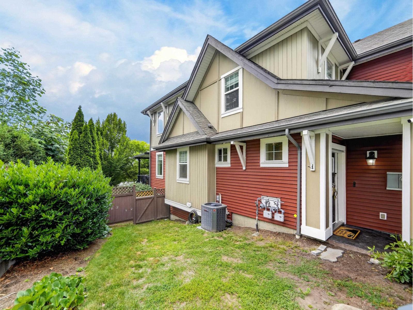
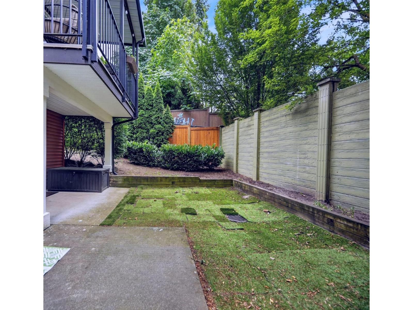
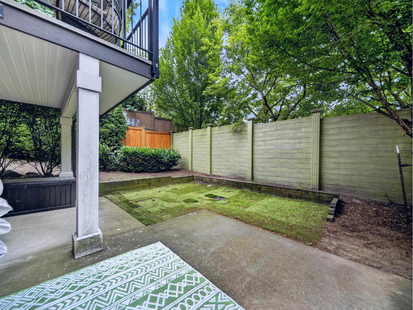
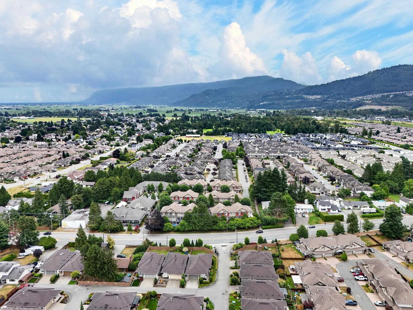
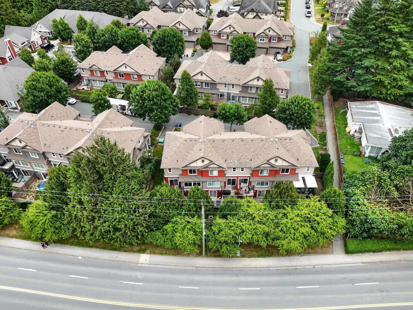
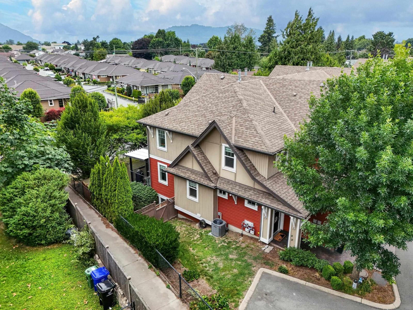
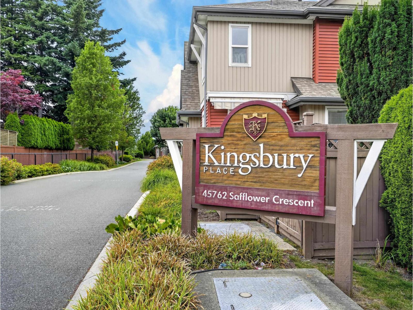
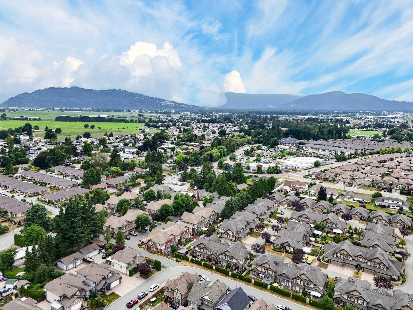
Welcome to Chilliwack's sought-after Sardis neighbourhood, home to Kingsbury Place! This 3-bed, 4-bath home with basement features premium Café appliances, custom cabinetry in all bedrooms, smart Ecobee tech, new AC (2024), and a Level 2 EV charger. Walk out to a fenced backyard, summer kitchen/Bar Room, and covered balcony. Families will love nearby Sardis Elementary, Vedder Middle, and Sardis Secondary. Enjoy outdoor living at Sardis Park, grab coffee at Little Beetle Bistro, or pick up groceries close by "- This home is a true gem! (id:48970) Show More

Details
- Constructed Date: 2011
- Property Type: Single Family
- Type: Row / Townhouse
Ammenities + Nearby
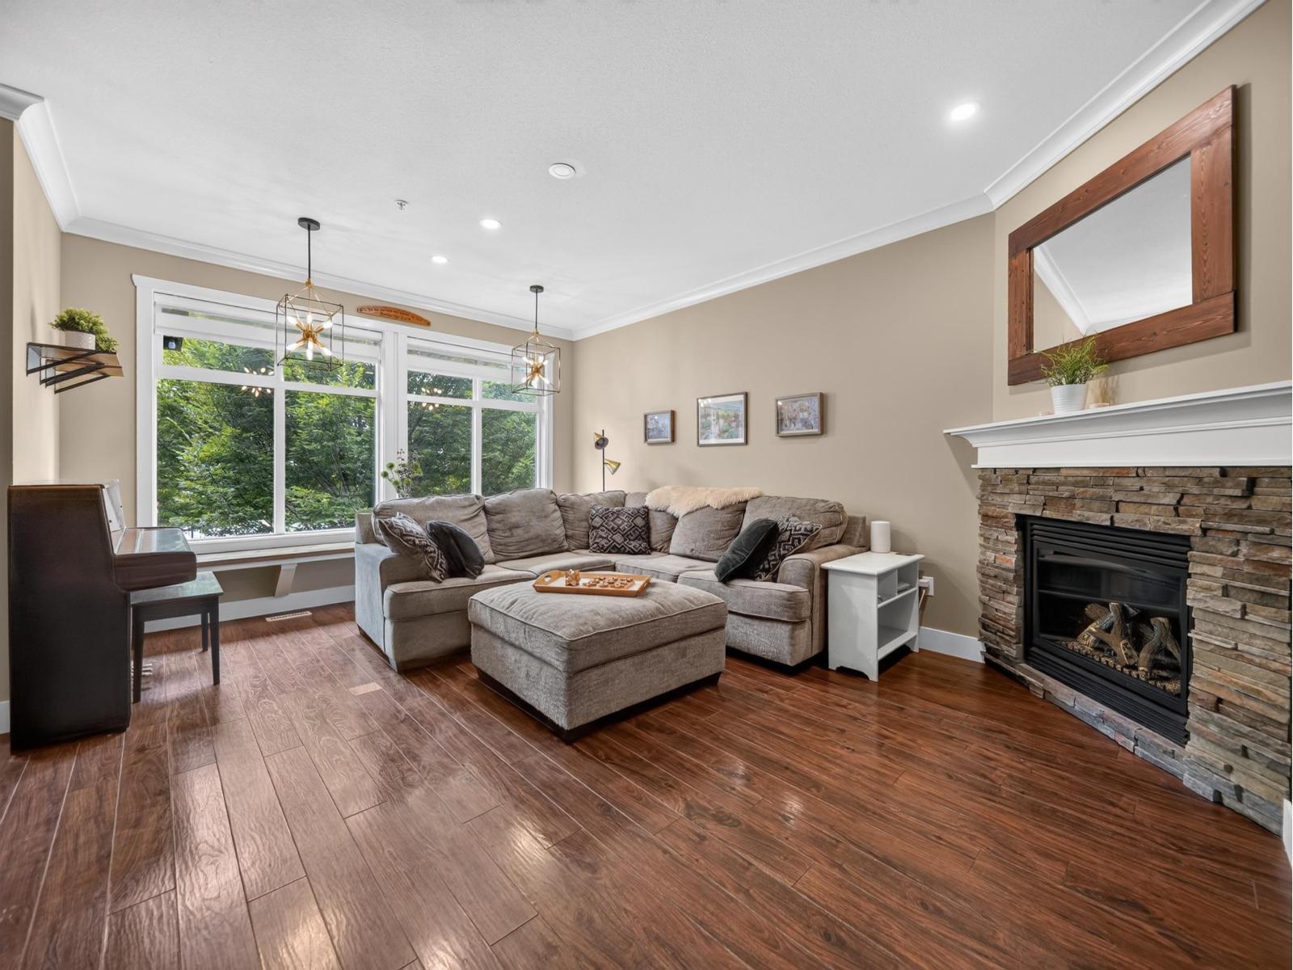
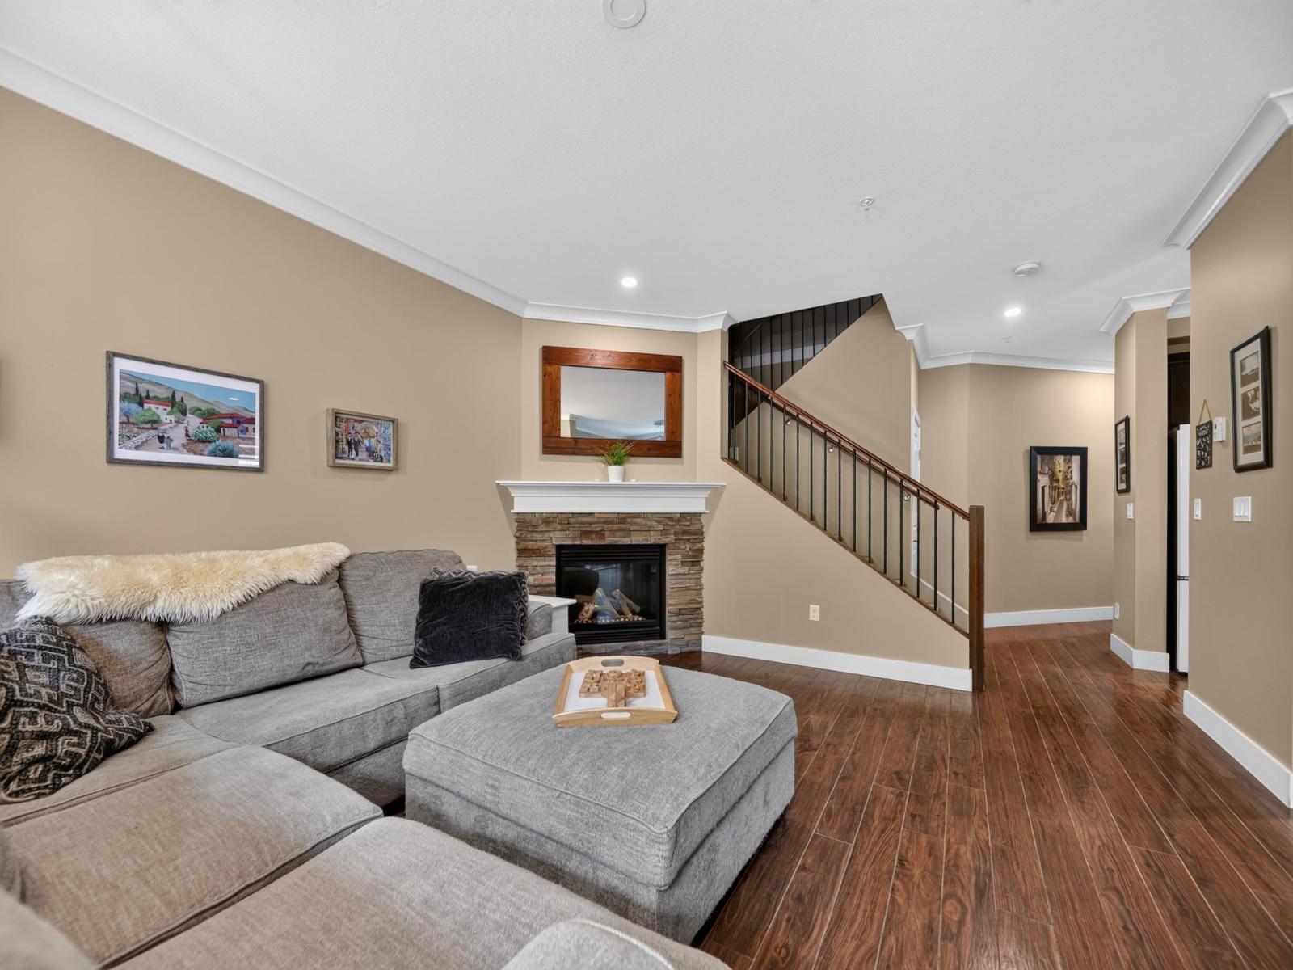
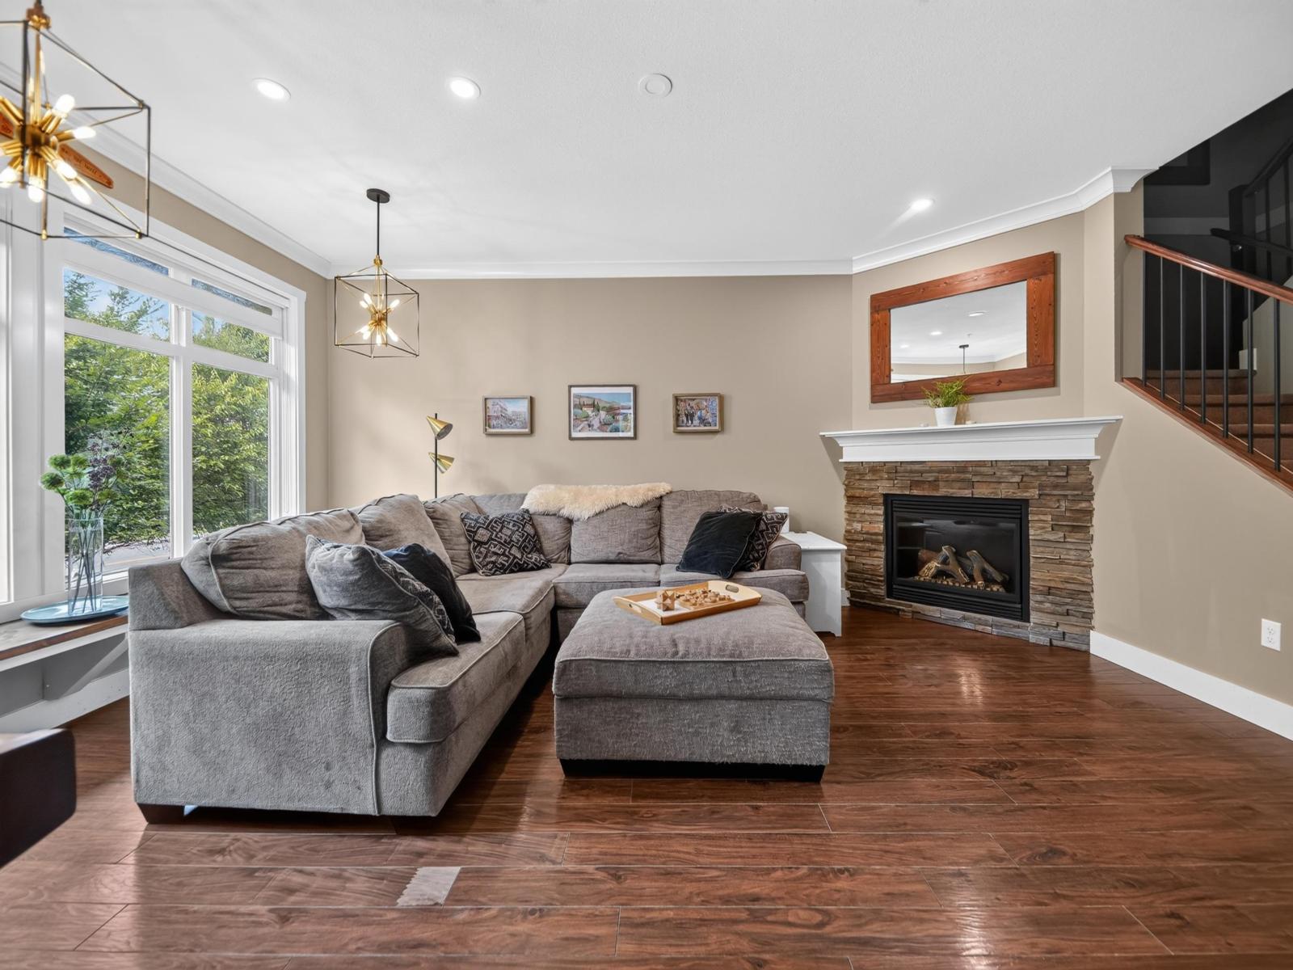
- Fireplace(s)
Features
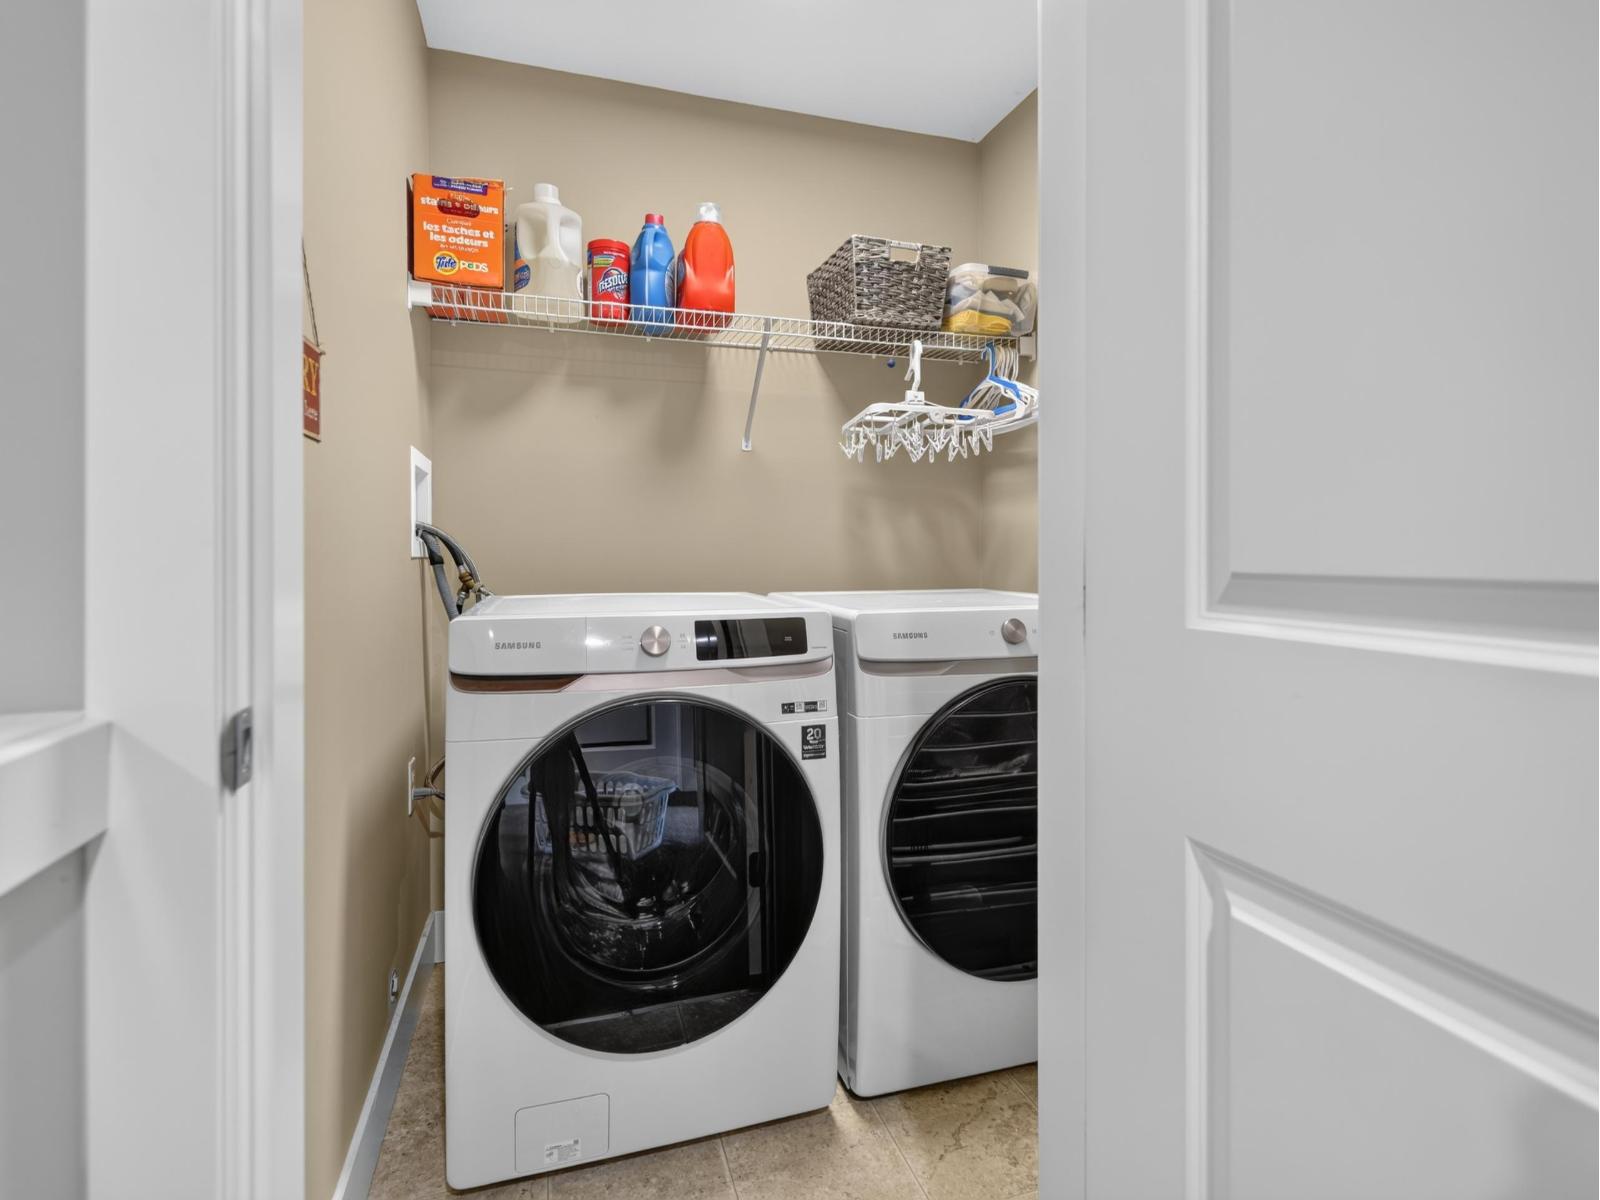
- Washer
- Dryer
- Refrigerator
- Stove
- Dishwasher
- Central air conditioning
- Security system
- Forced air
- Heat Pump
Rooms Details For 16 45762 SAFFLOWER CRESCENT|Sardis South
| Type | Level | Dimension |
|---|---|---|
| Primary Bedroom | Above | 13 ft ,6 in x 15 ft ,8 in |
| Other | Above | 9 ft ,4 in x 5 ft ,6 in |
| Bedroom 2 | Above | 10 ft ,11 in x 9 ft ,3 in |
| Bedroom 3 | Above | 11 ft ,9 in x 10 ft ,5 in |
| Laundry room | Above | 5 ft ,4 in x 5 ft ,2 in |
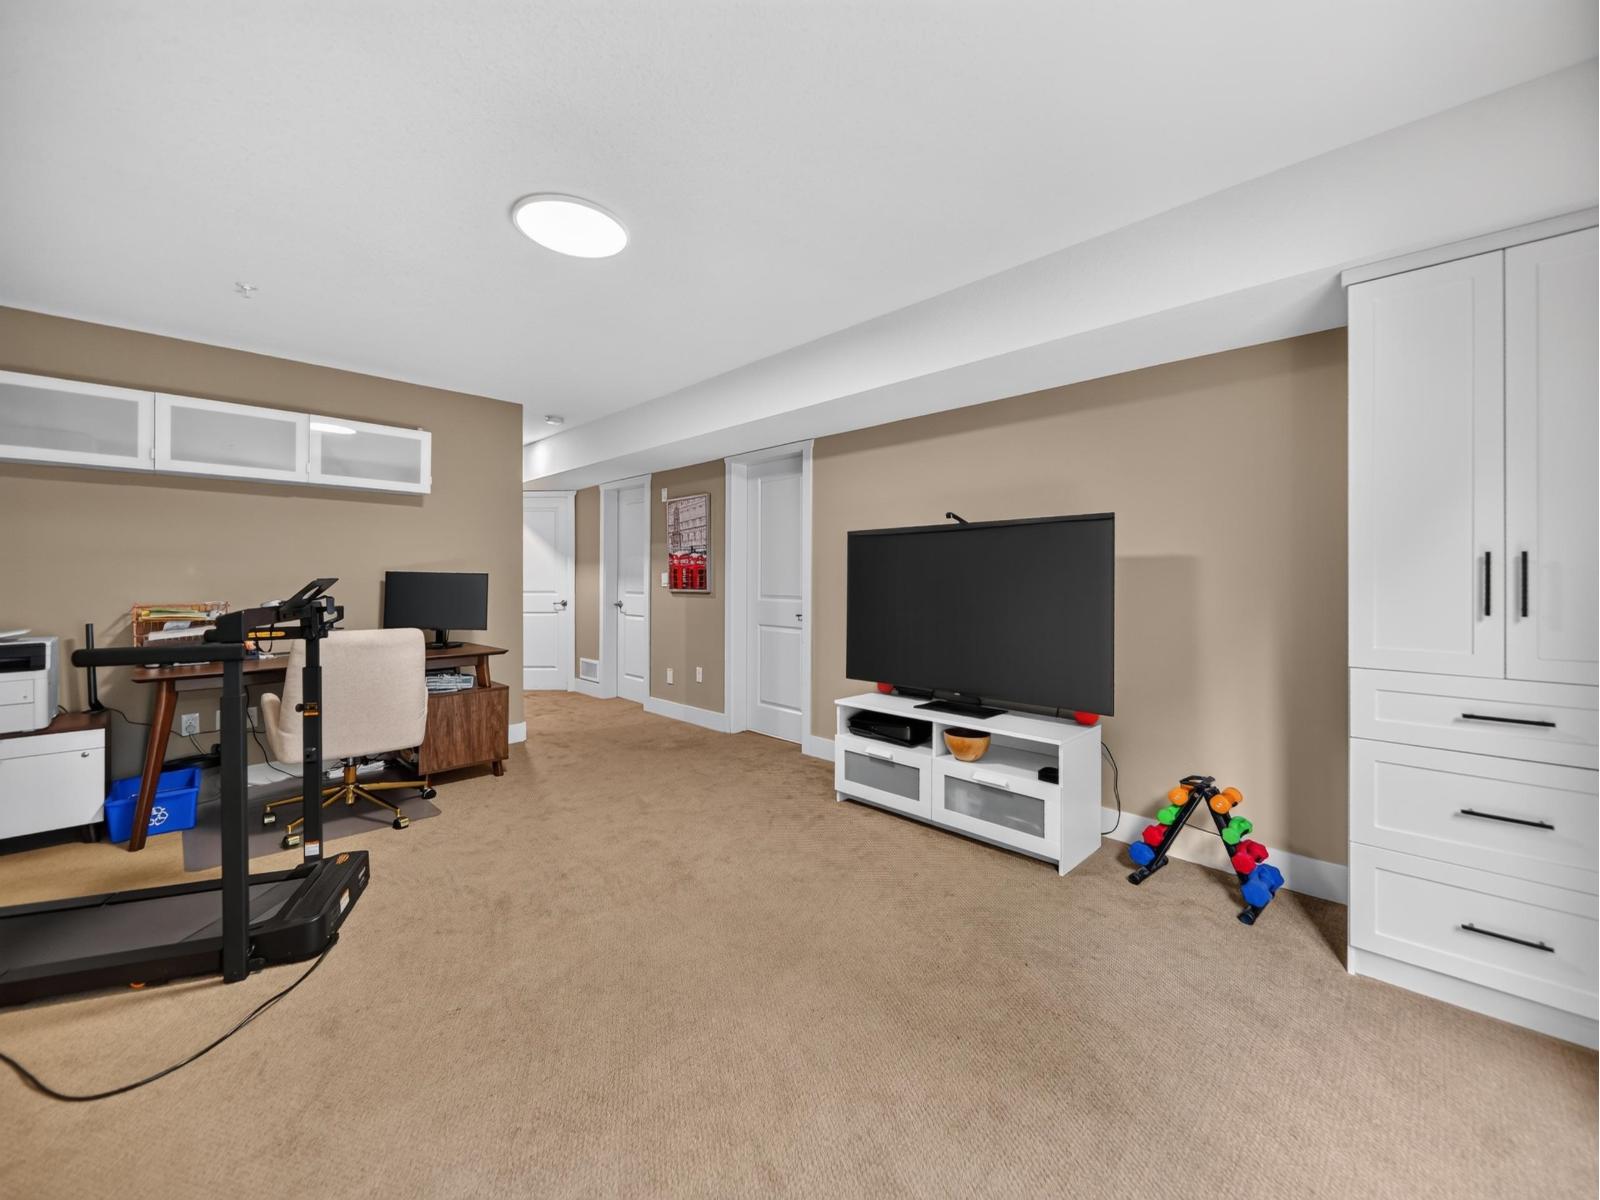
| Recreational, Games room | Basement | 13 ft x 17 ft ,1 in |
| Storage | Basement | 8 ft ,8 in x 3 ft ,2 in |
| Utility room | Basement | 8 ft ,11 in x 12 ft ,4 in |
| Beverage room | Basement | 8 ft ,11 in x 14 ft ,11 in |
| Living room | Main level | 13 ft ,4 in x 17 ft ,1 in |
| Dining room | Main level | 9 ft ,3 in x 10 ft ,7 in |
| Kitchen | Main level | 10 ft ,9 in x 10 ft ,2 in |
| Foyer | Main level | 4 ft ,10 in x 5 ft ,5 in |
| Enclosed porch | Main level | 10 ft ,7 in x 7 ft ,10 in |
Location
This REALTOR.ca listing content is owned and licensed by REALTOR® members of The Canadian Real Estate Association
Data provided by: Chilliwack & District Real Estate Board