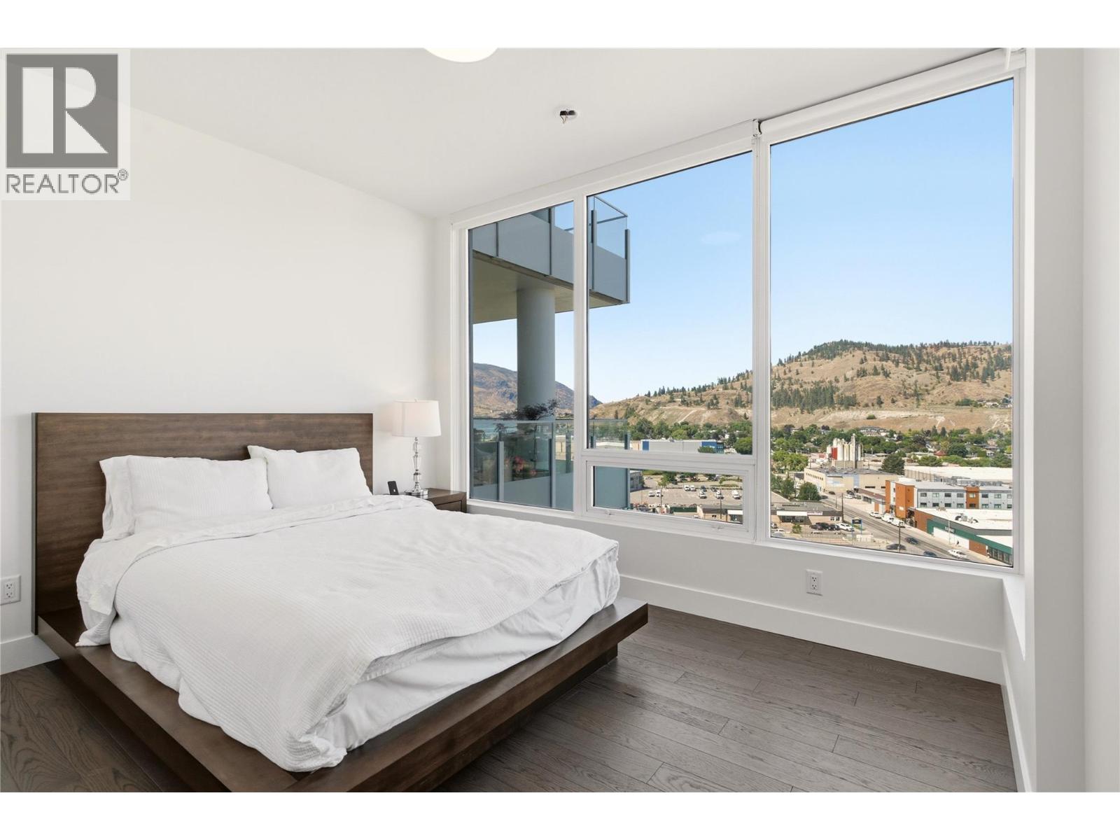
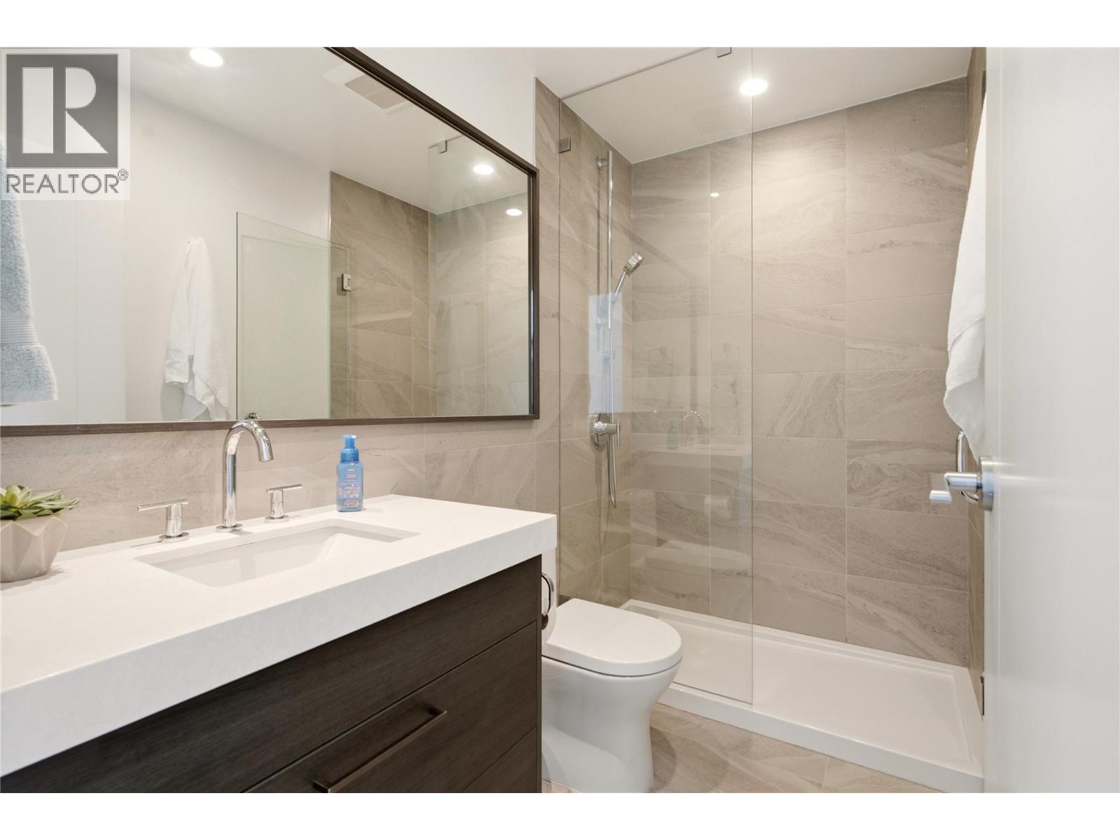
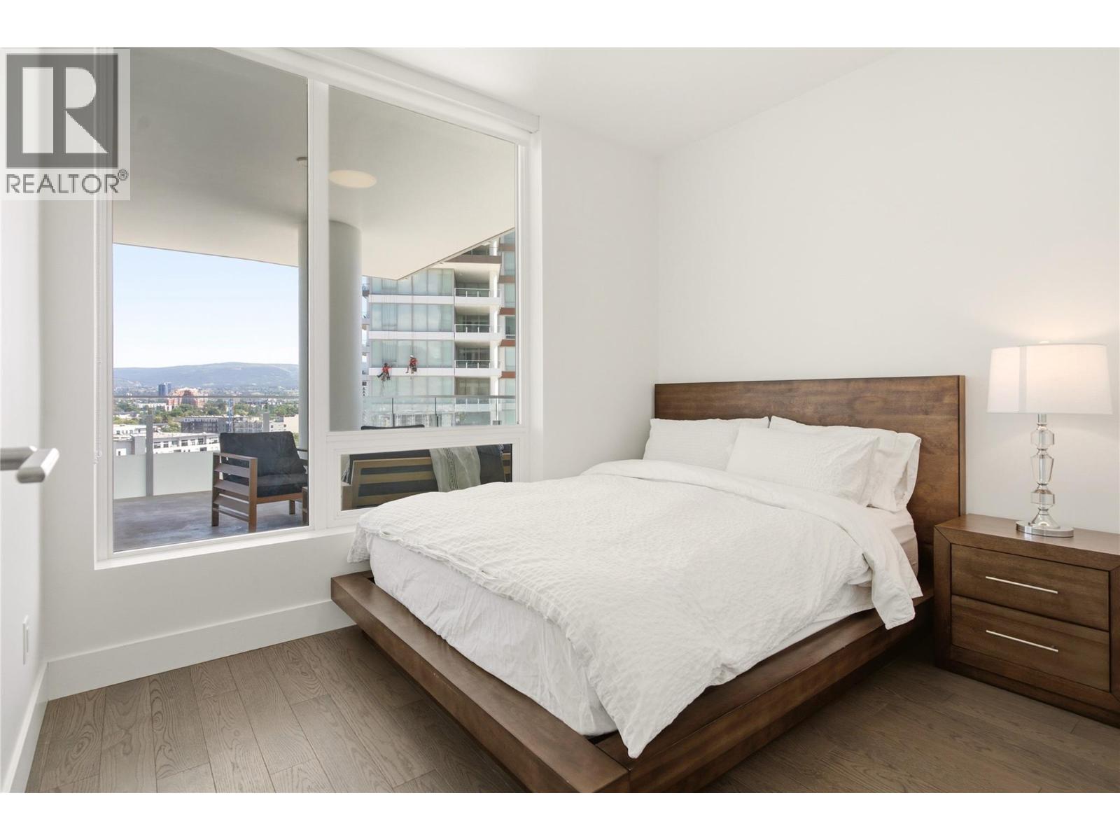
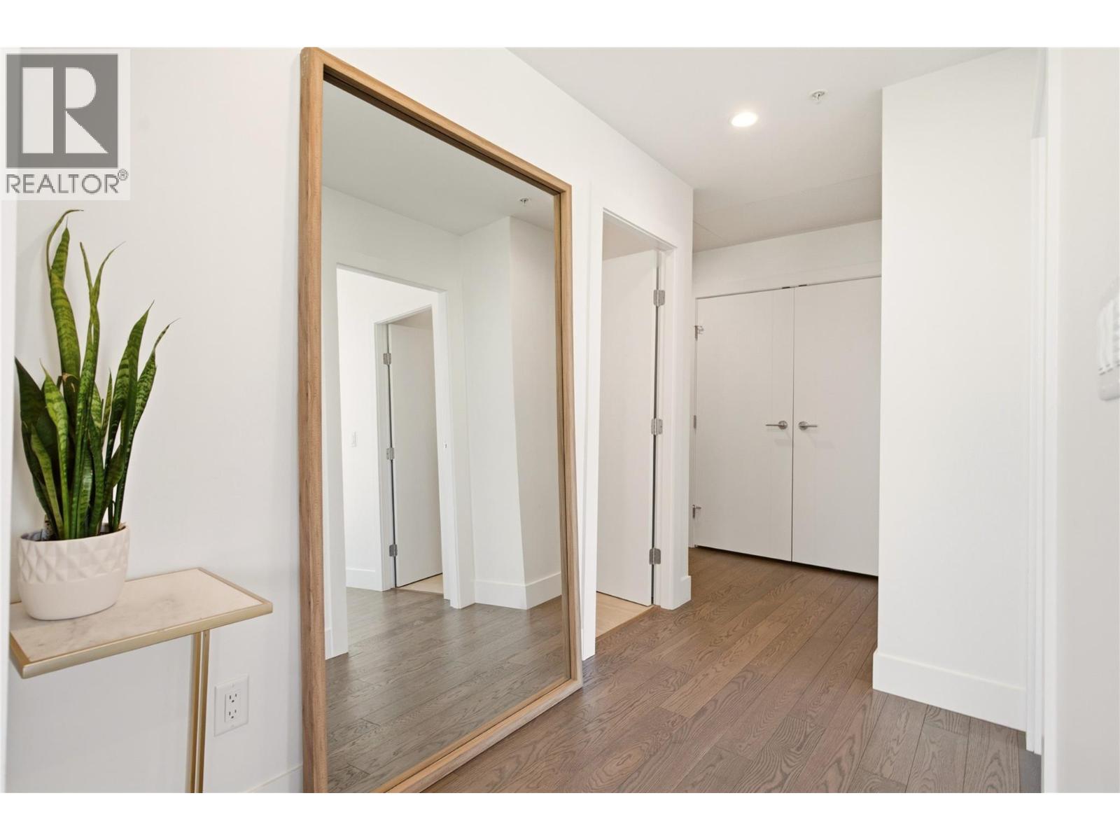
- ©MLS 10393263
- Area 955 sq ft
- Bedrooms 2
- Bathrooms 2
- Parkings 1
Description
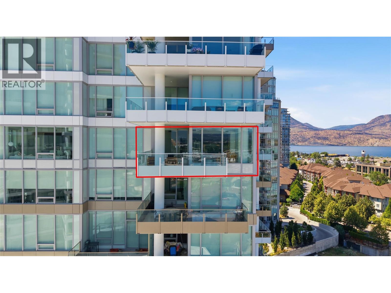
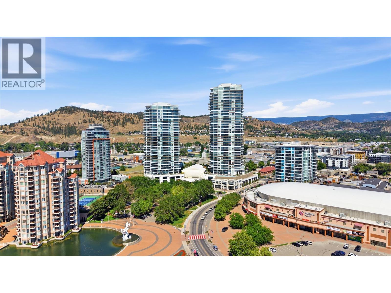
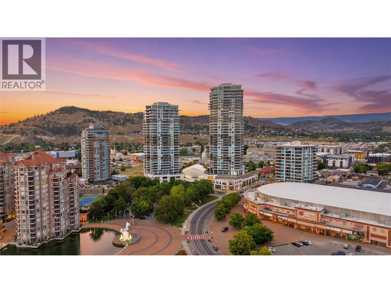
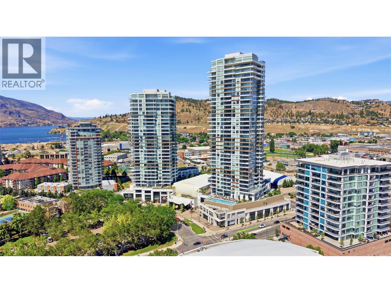
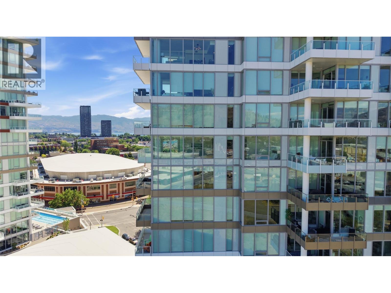
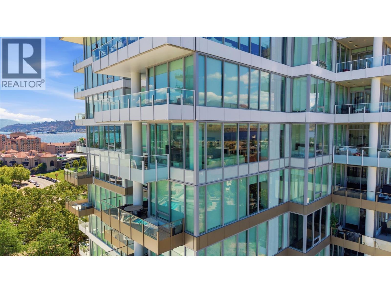
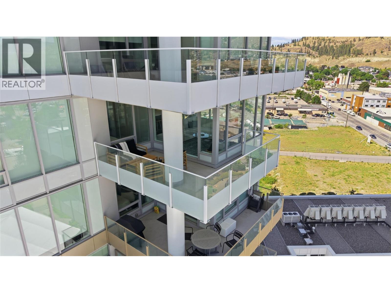
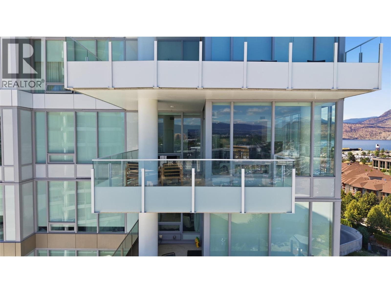
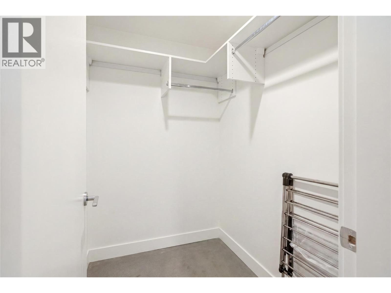
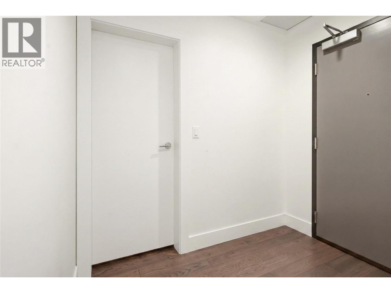
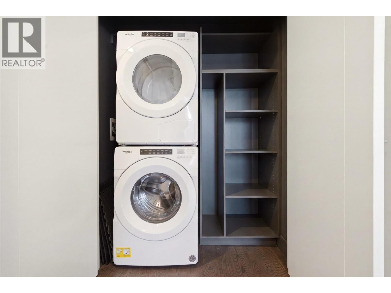
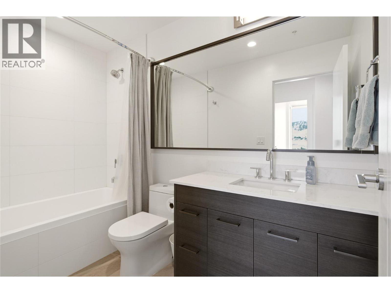
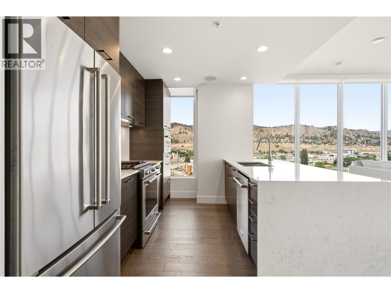
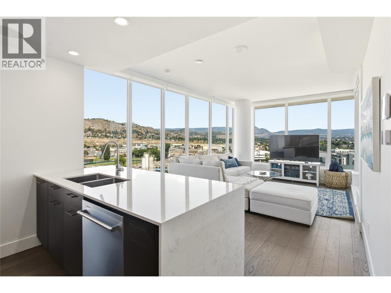
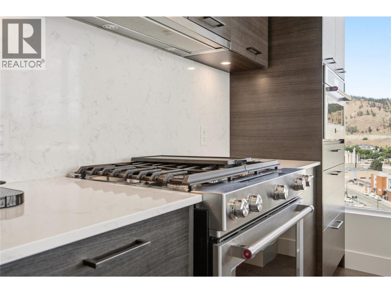
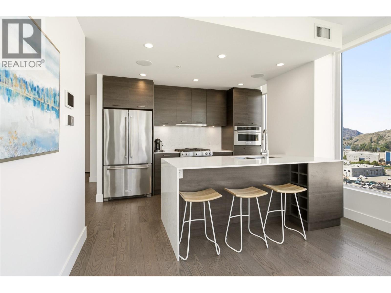
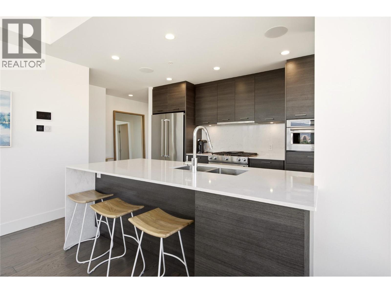
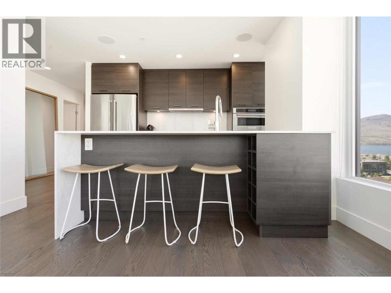
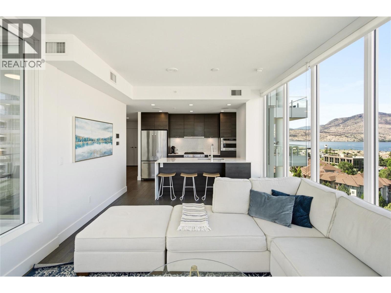
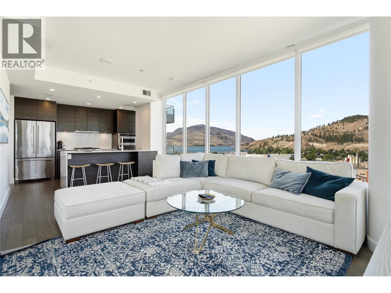
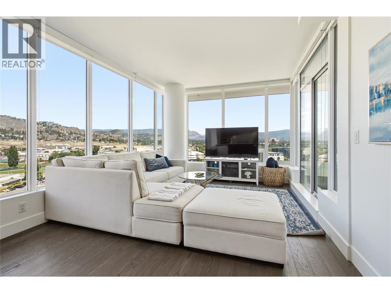
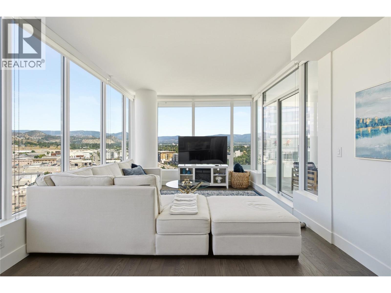
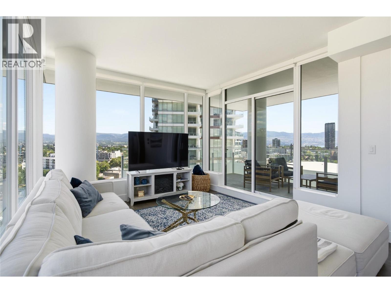
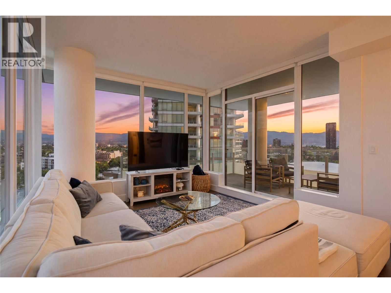
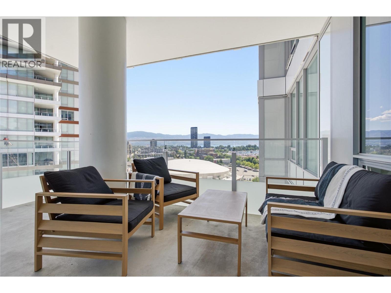
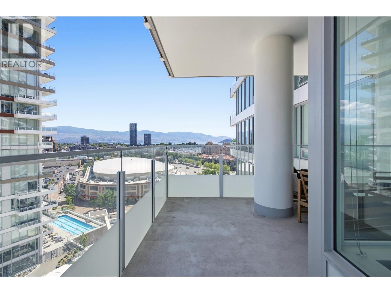
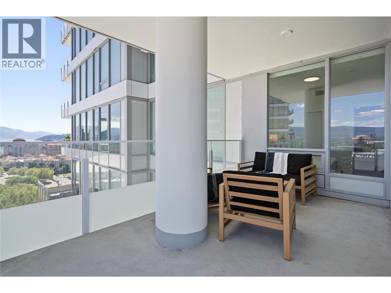
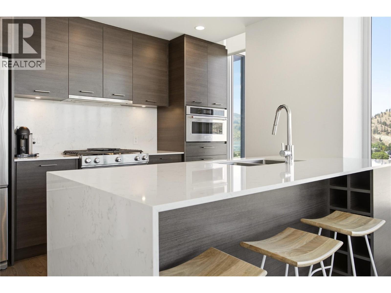
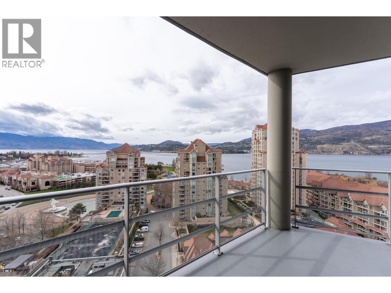
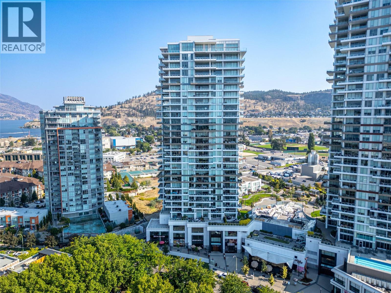
Welcome to the sought-after ONE Water Street luxury community. This beautifully maintained 2 bdrm, 2 bthrm is thoughtfully designed with a bright, open-concept layout. It offers modern finishes and comfortable living spaces, including a solarium style living room with water views. Experience resort-style living every day with an exceptional collection of amenities designed for comfort, wellness, and entertaining. Enjoy a fully equipped fitness centre, dedicated lap pool, leisure pool, relaxing hot tub, and beautifully appointed BBQ patios with grilling stations. The building also features an on-site dog park, two guest suites for visiting family and friends. Located just steps from the waterfront, beaches, restaurants, breweries, Prospera Place, and downtown amenities, this is the perfect opportunity for full-time living, a lock-and-leave lifestyle, or an investment. (id:48970) Show More
Details
- Constructed Date: 2022
- Property Type: Single Family

- Type: Apartment
- Architectural Style: Other
- Community: Water One
- Neighbourhood: Kelowna North
- Pool Type: Inground pool
- Maintenance Fee: 686.43/Monthly
Features
- Pets Allowed With Restrictions
- Central air conditioning
- Forced air
- Heat Pump
- Storage, Locker
Rooms Details For 1181 Sunset Drive Unit# 1202
| Type | Level | Dimension |
|---|---|---|
| 4pc Bathroom | Main level | 9'5'' x 4'11'' |
| Bedroom | Main level | 10'9'' x 8'8'' |
| 3pc Bathroom | Main level | 8'8'' x 4'11'' |
| Primary Bedroom | Main level | 16'4'' x 12'5'' |
| Living room | Main level | 17'11'' x 12'2'' |
| Kitchen | Main level | 12'2'' x 9'6'' |
Location
Similar Properties
For Sale
$ 975,000 $ 930 / Sq. Ft.
- 10381883 ©MLS
- 2 Bedroom
- 2 Bathroom
For Sale
$ 800,000 $ 684 / Sq. Ft.
- 10380562 ©MLS
- 2 Bedroom
- 3 Bathroom
For Sale
$ 858,000 $ 867 / Sq. Ft.
- 10371888 ©MLS
- 2 Bedroom
- 2 Bathroom
This REALTOR.ca listing content is owned and licensed by REALTOR® members of The Canadian Real Estate Association
Data provided by: Okanagan-Mainline Real Estate Board