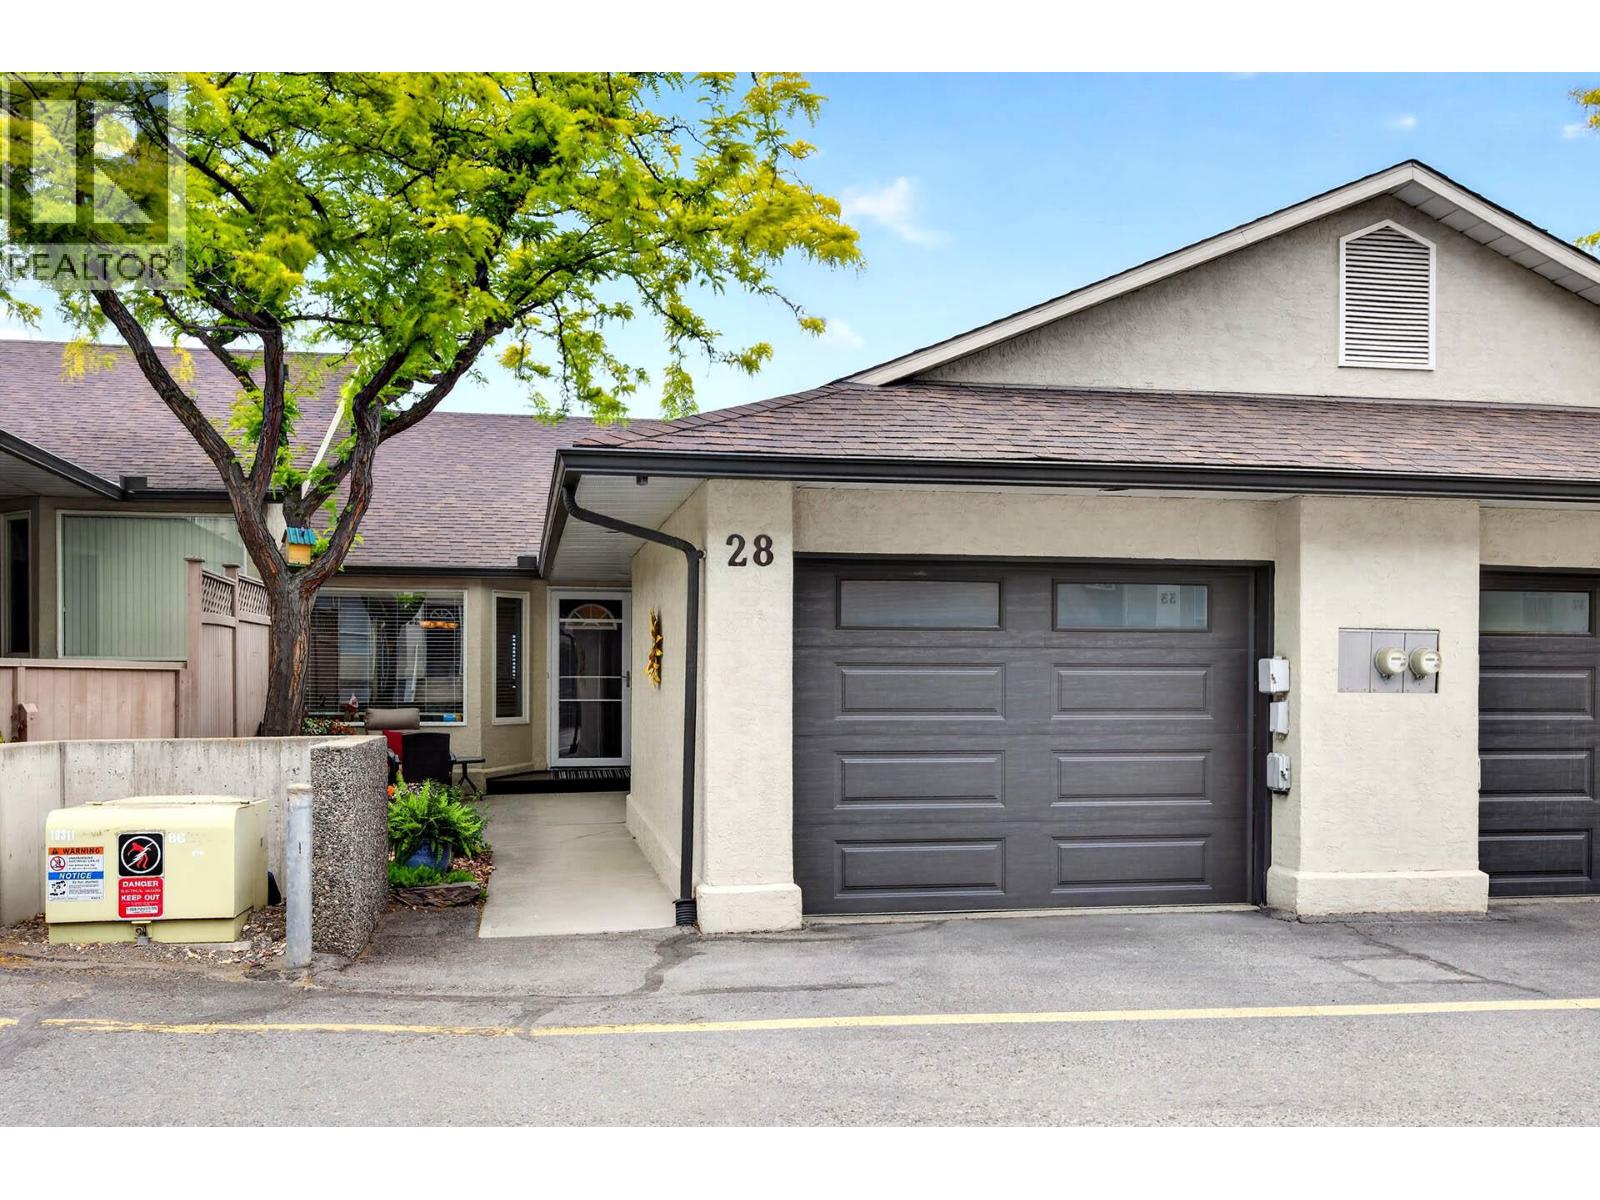
- ©MLS 10389311
- Area 2232 sq ft
- Bedrooms 3
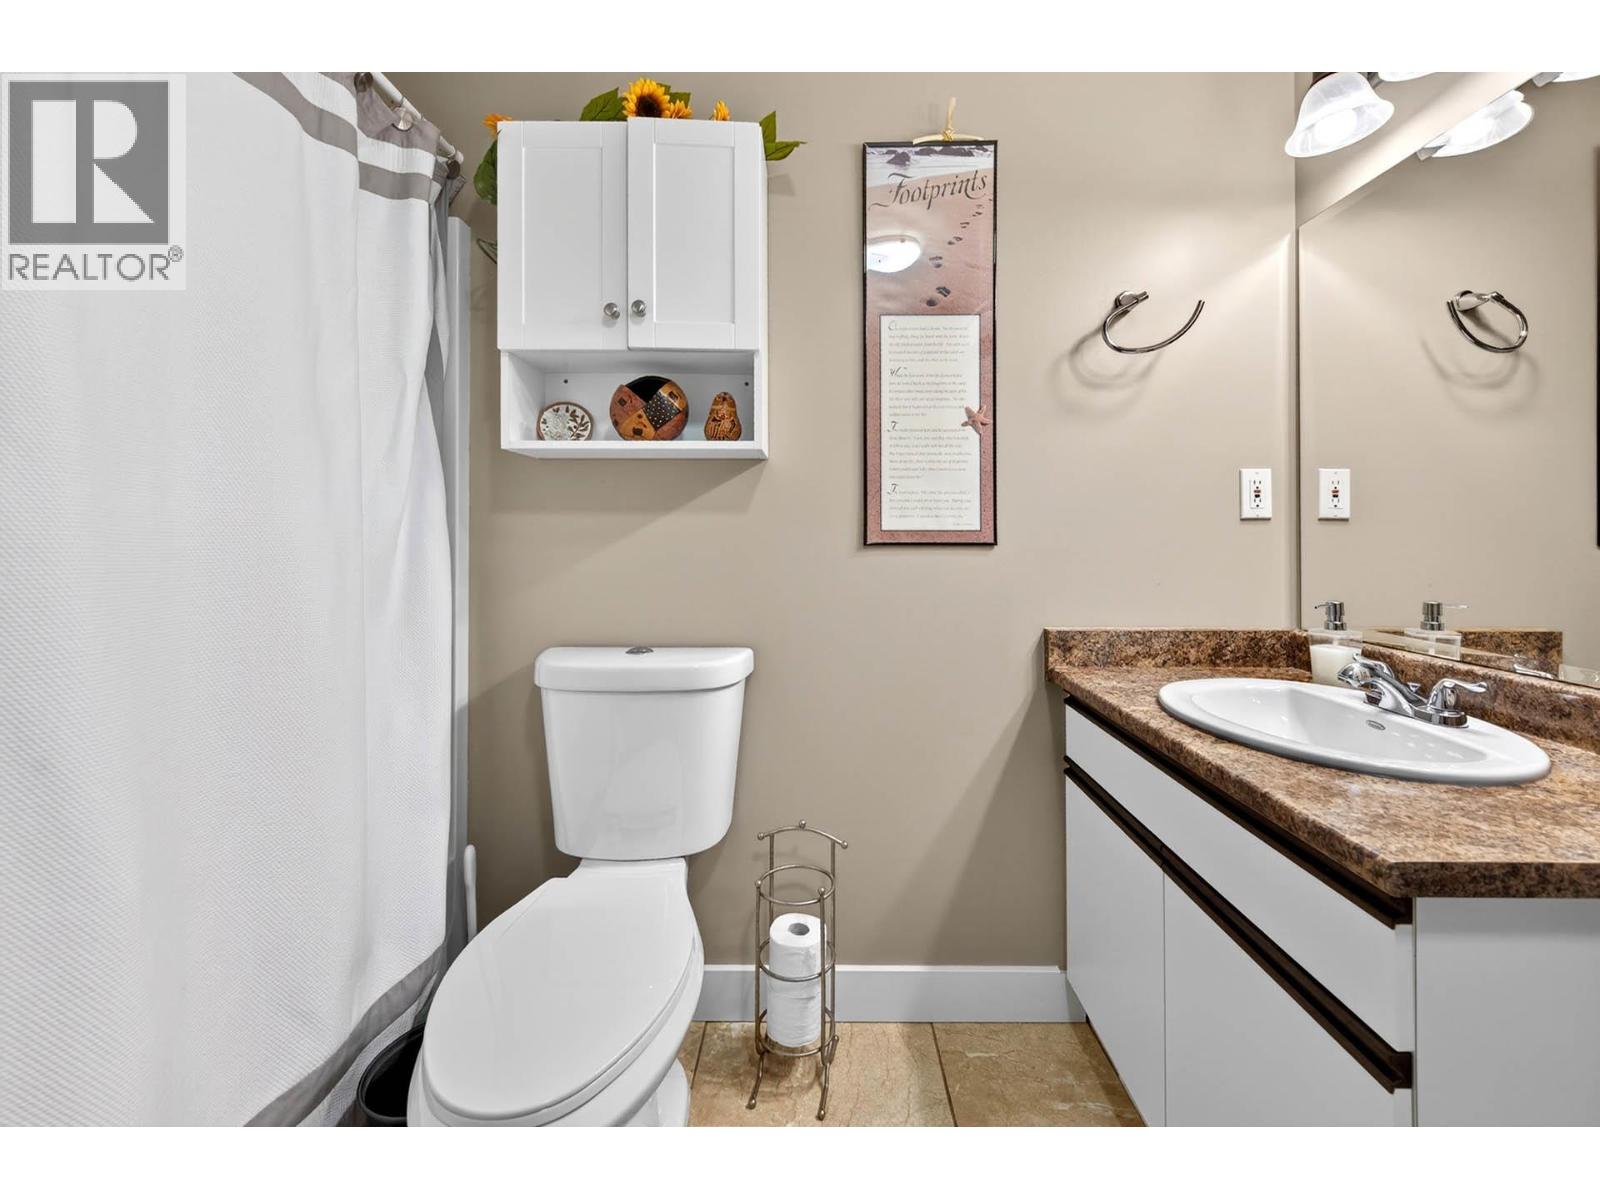
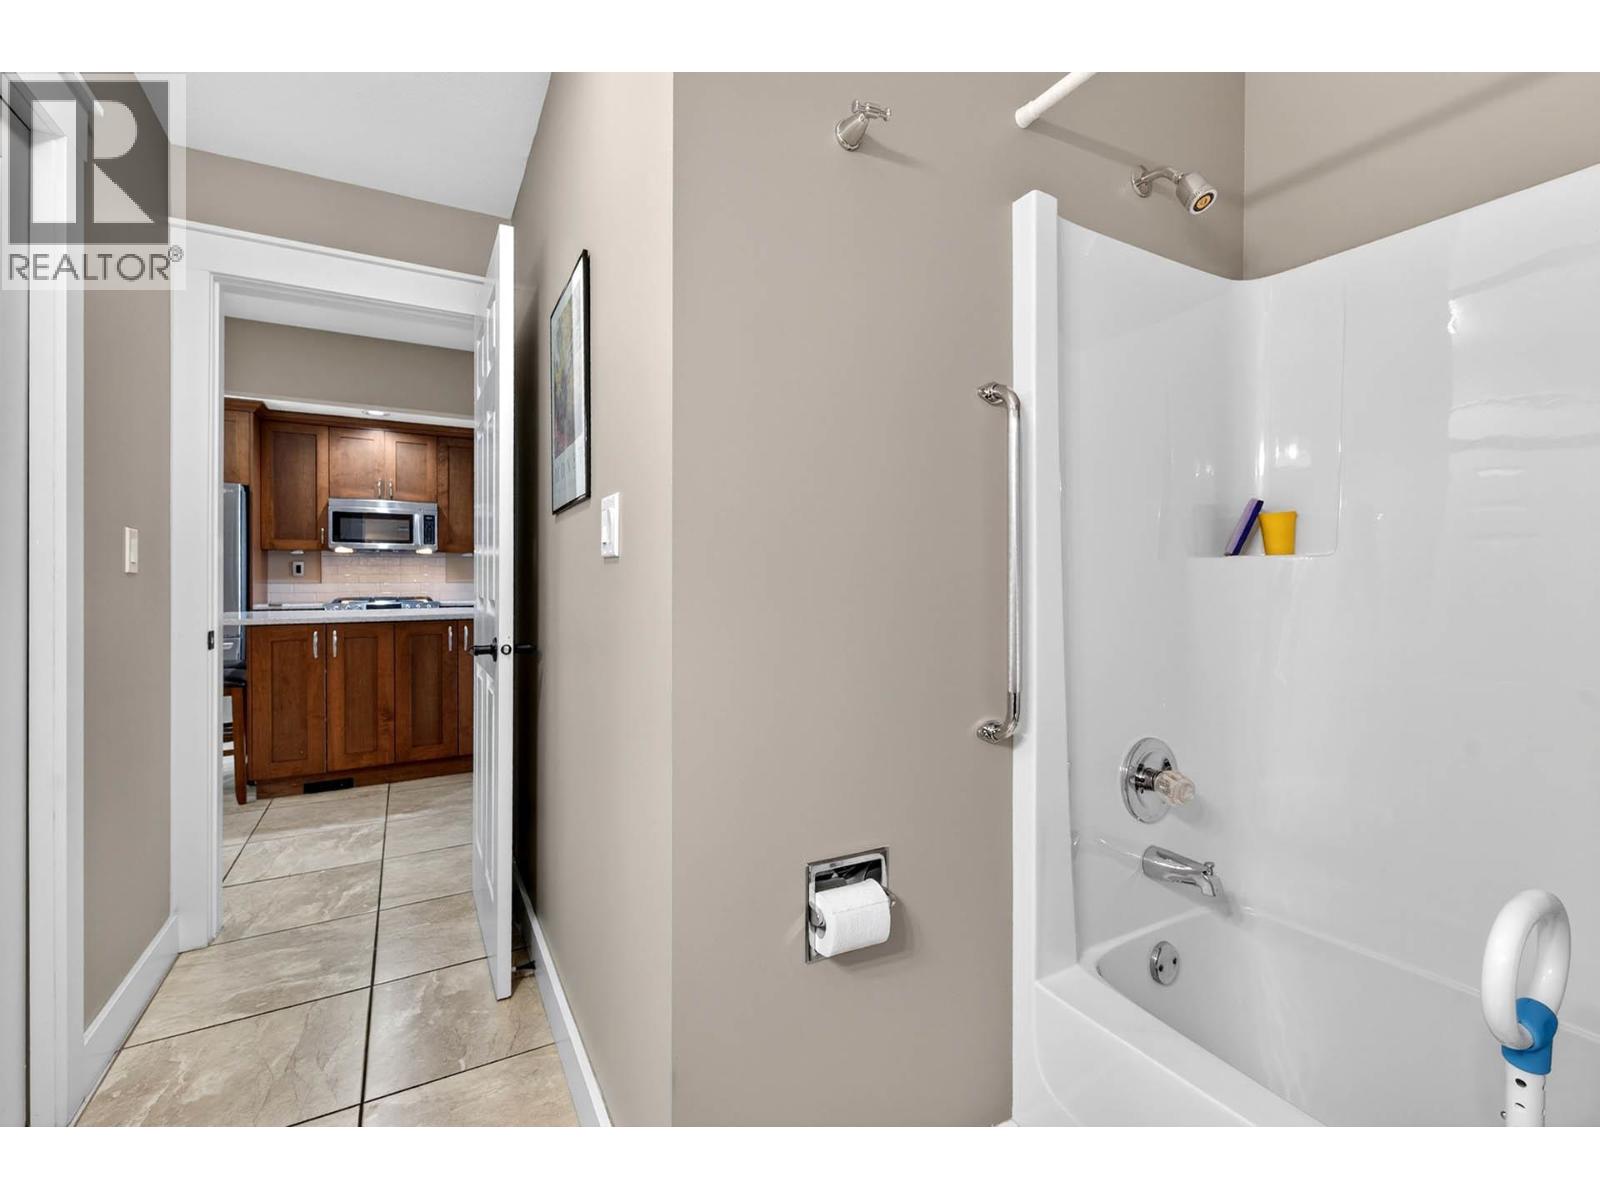
- Bathrooms 3
- Parkings 2
Description
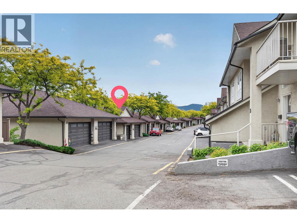
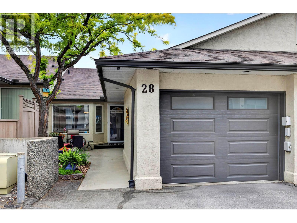
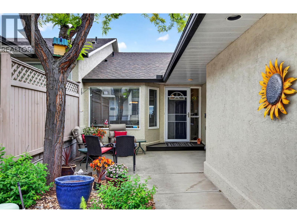
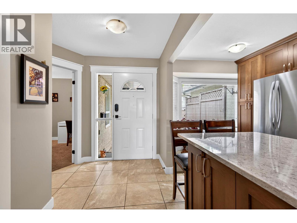
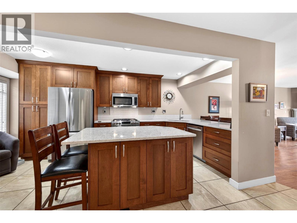
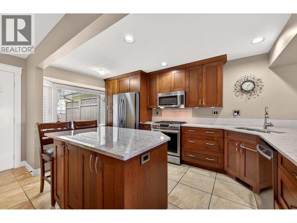
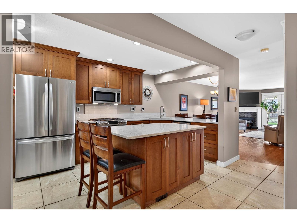
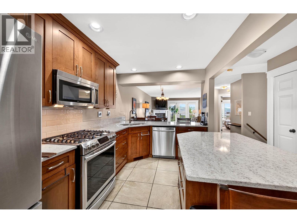
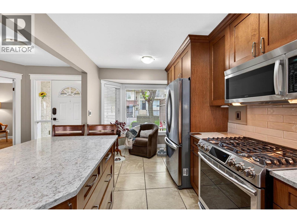
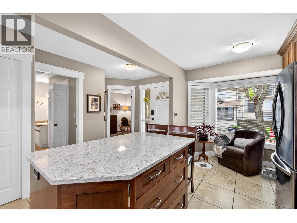
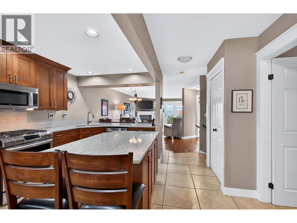
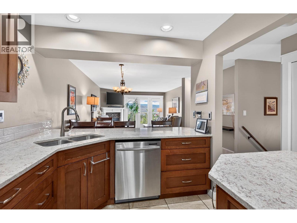
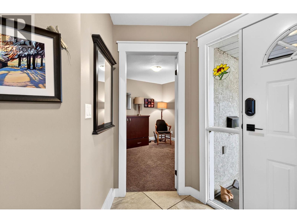
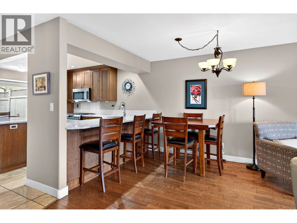
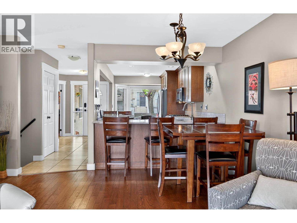
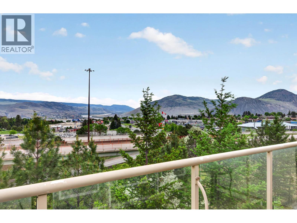
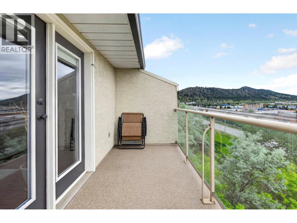
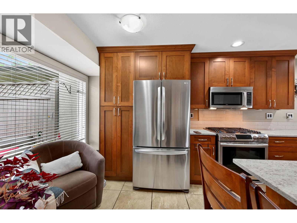
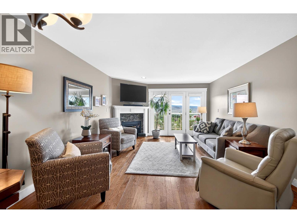
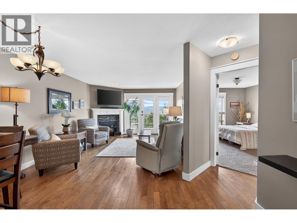
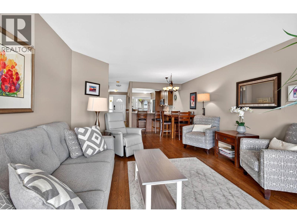
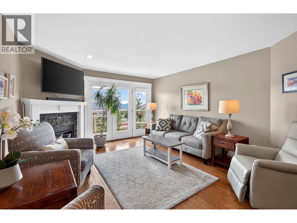
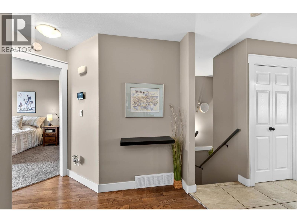
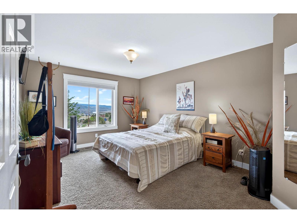
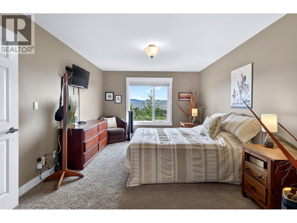
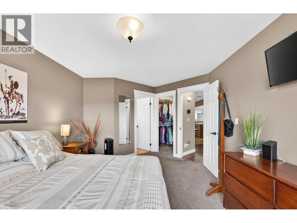
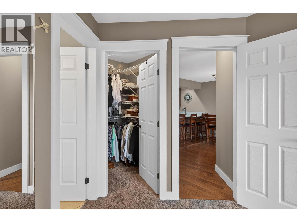
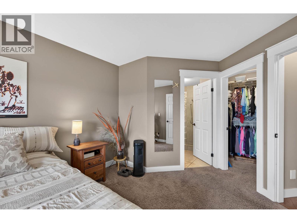
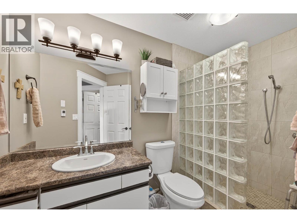
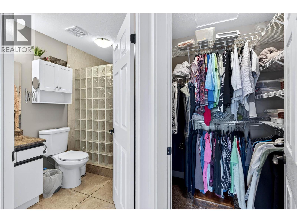
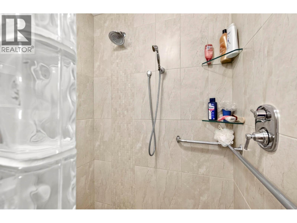
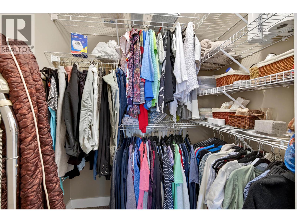
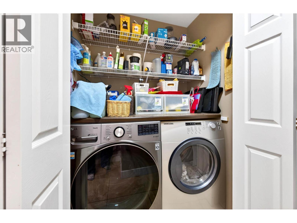
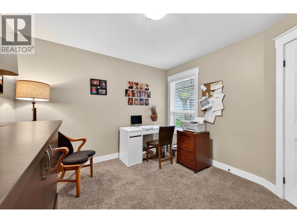
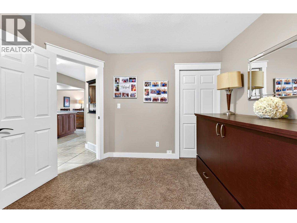
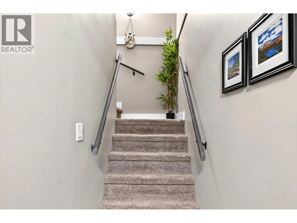
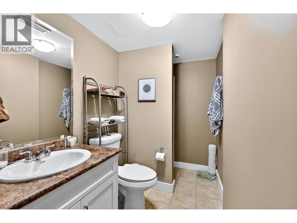
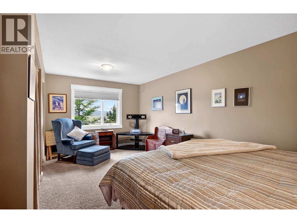
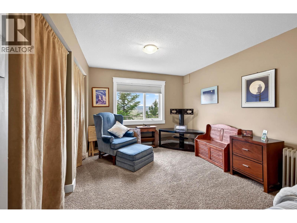
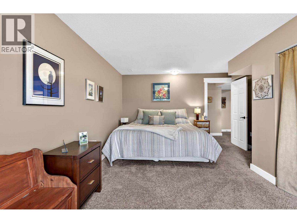
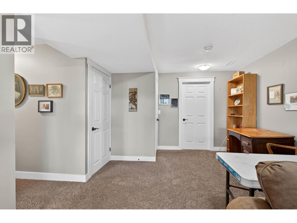
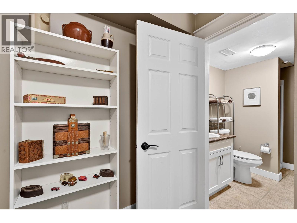
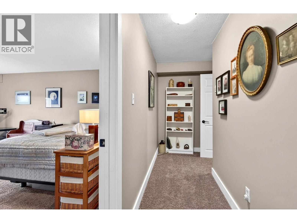
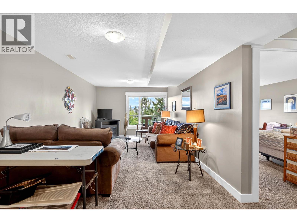
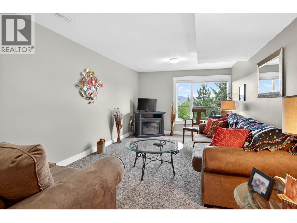
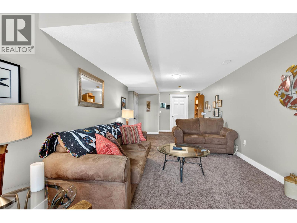
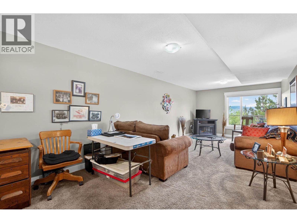
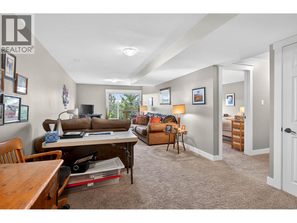
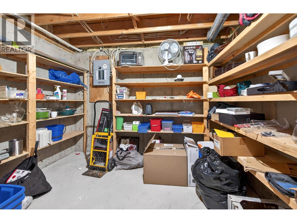
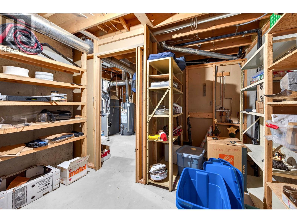
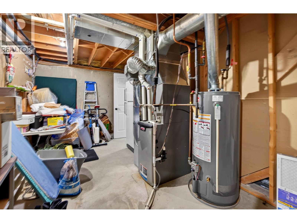
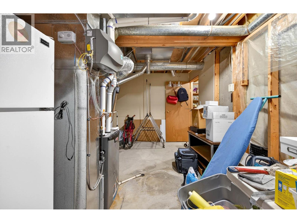
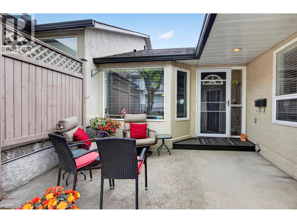
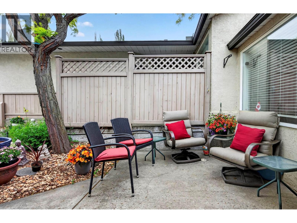
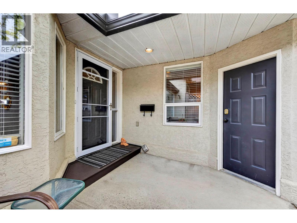
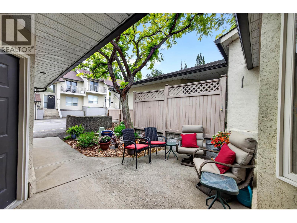
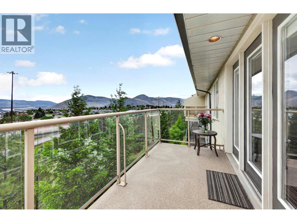
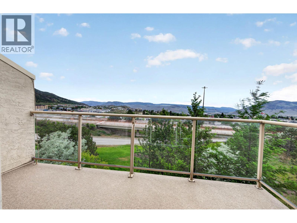
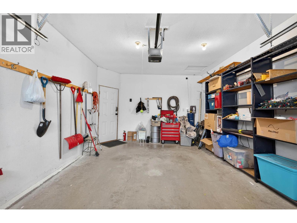
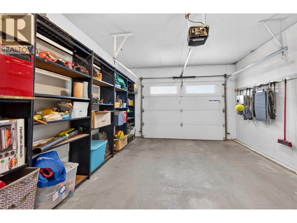
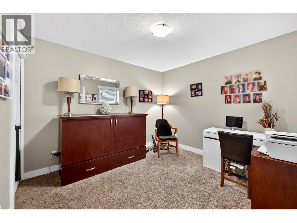
Well-maintained home in a desirable Sahali strata with mountain and river views. Conveniently located within walking distance to shopping, restaurants, parks, transit, elementary and secondary schools, and Thompson Rivers University. The bright main floor offers an open-concept layout with main floor laundry and a spacious primary bedroom featuring a walk-in closet and 3-piece ensuite. Enjoy the private outdoor sitting area, perfect for relaxing or entertaining. The daylight basement includes a large third bedroom, full bathroom, spacious rec room, and abundant storage, offering flexible space for guests, hobbies, or extended family. A fantastic opportunity in one of Kamloops' most sought-after neighbourhoods. (id:48970) Show More
Details
- Constructed Date: 1994
- Property Type: Single Family
- Type: Row / Townhouse
- Architectural Style: Ranch
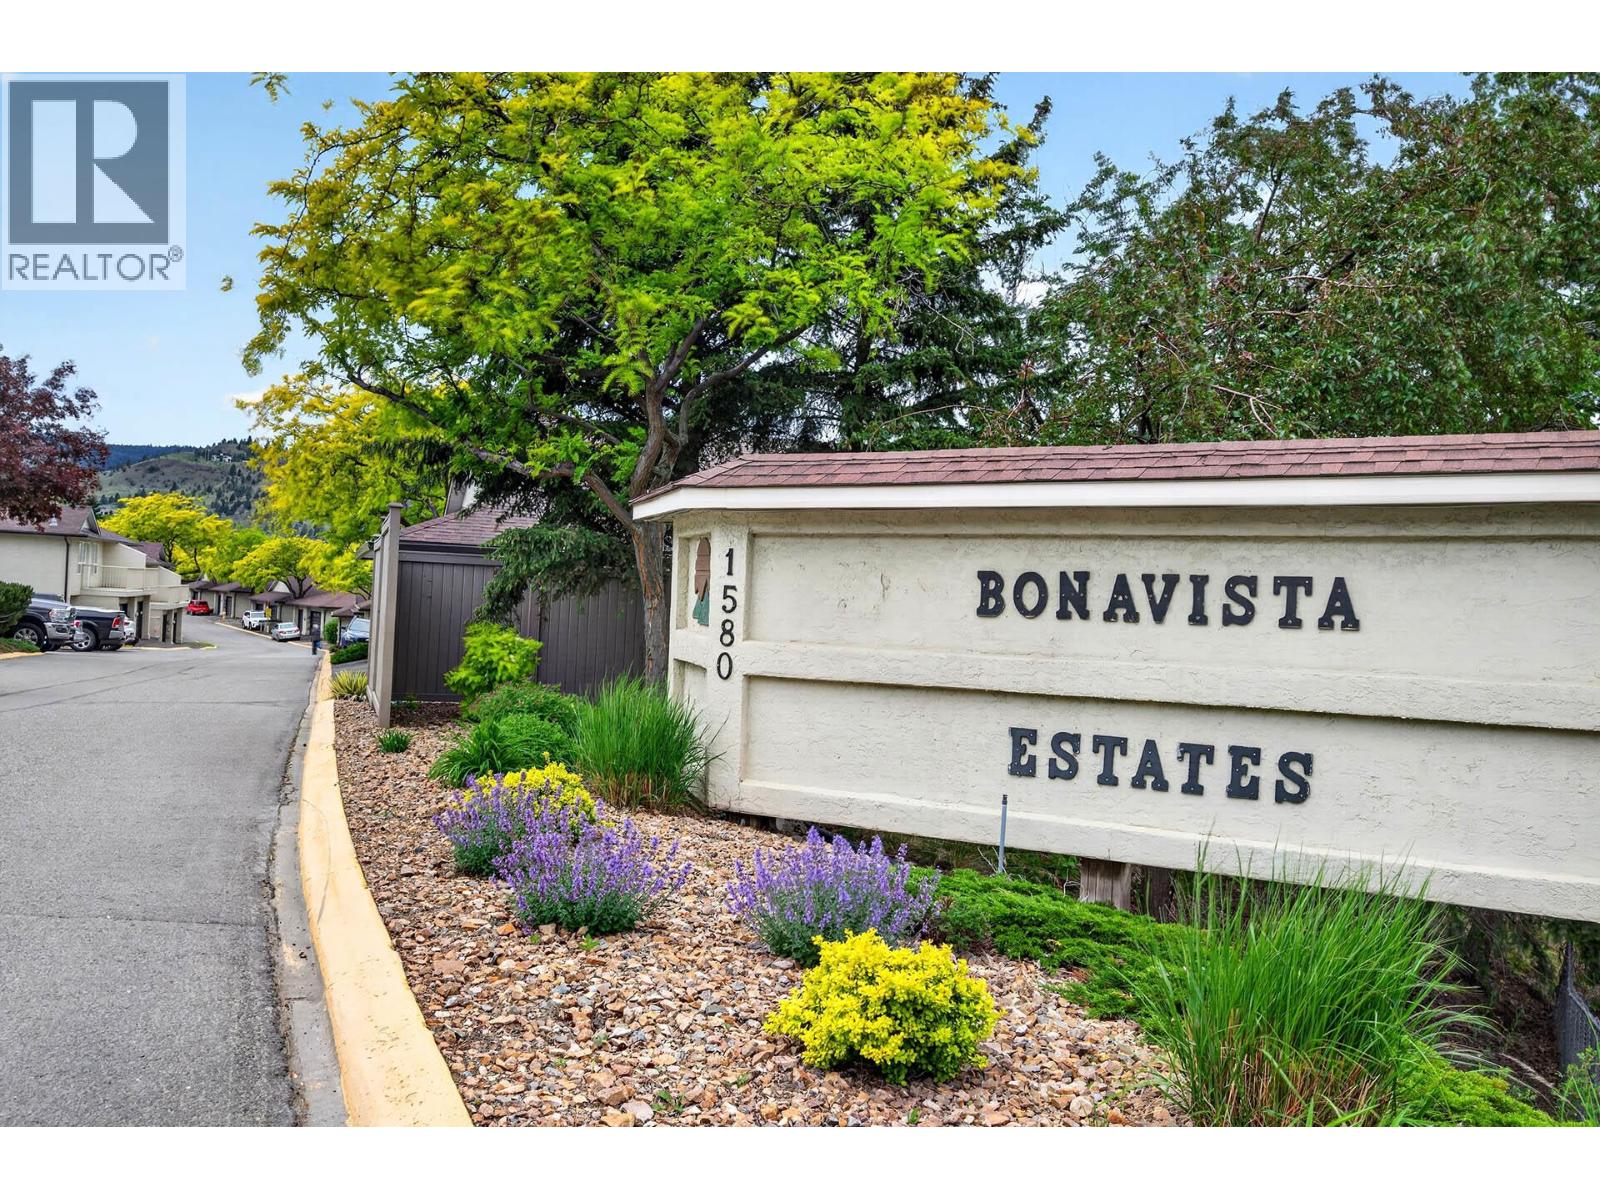
- Community: BONA VISTA ESTATES
- Neighbourhood: Sahali
- Maintenance Fee: 413.43/Monthly
Features
- Balcony
- Central air conditioning
- Forced air
- See remarks
Rooms Details For 1580 SPRINGHILL Drive Unit# 28
| Type | Level | Dimension |
|---|---|---|
| Storage | Basement | 9'2'' x 19'7'' |
| Storage | Basement | 10'8'' x 13'5'' |
| 3pc Bathroom | Basement | 8'1'' x 5'1'' |
| Recreation room | Basement | 28'11'' x 10'10'' |
| Bedroom | Basement | 18'2'' x 12'8'' |
| Bedroom | Main level | 10'9'' x 10'10'' |
| 3pc Ensuite bath | Main level | 6'0'' x 10'0'' |
| Primary Bedroom | Main level | 11'5'' x 22'0'' |
| 4pc Bathroom | Main level | 8'8'' x 10'9'' |
| Dining room | Main level | 9'0'' x 8'0'' |
| Living room | Main level | 15'5'' x 13'2'' |
| Kitchen | Main level | 8'0'' x 18'4'' |
Location
Similar Properties
For Sale
$ 749,900 $ 310 / Sq. Ft.
- 10385503 ©MLS
- 3 Bedroom
- 3 Bathroom
For Sale
$ 474,900 $ 332 / Sq. Ft.
- 10389943 ©MLS
- 3 Bedroom
- 2 Bathroom
For Sale
$ 400,000 $ 333 / Sq. Ft.
- 10390710 ©MLS
- 3 Bedroom
- 1 Bathroom
This REALTOR.ca listing content is owned and licensed by REALTOR® members of The Canadian Real Estate Association
Data provided by: Okanagan-Mainline Real Estate Board