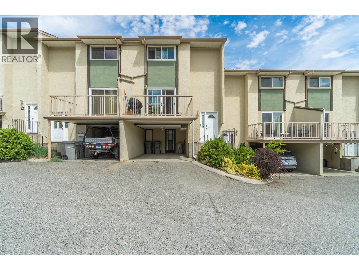
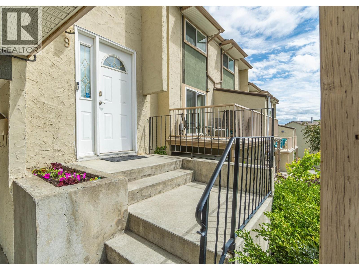
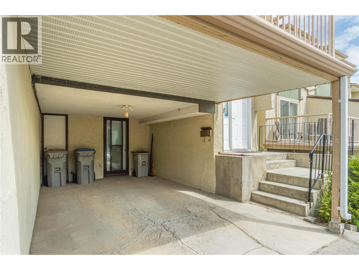
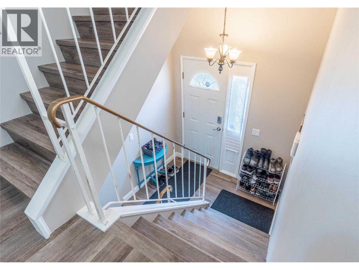
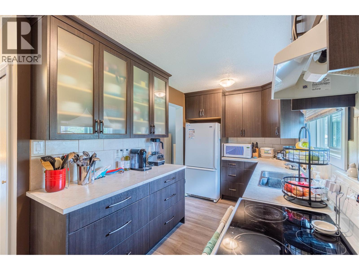
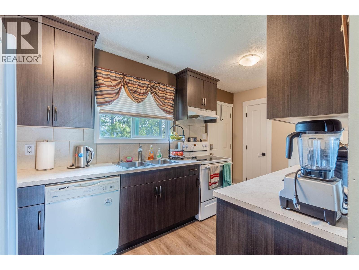
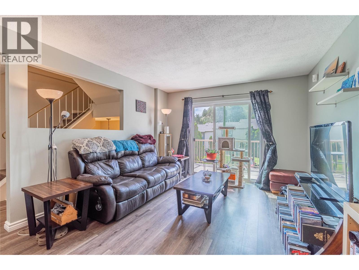
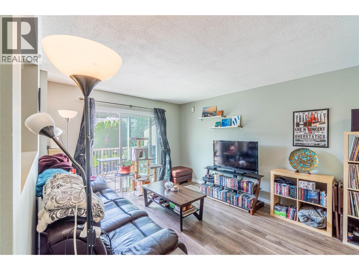
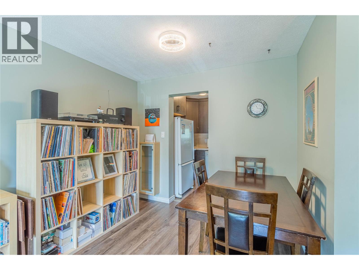
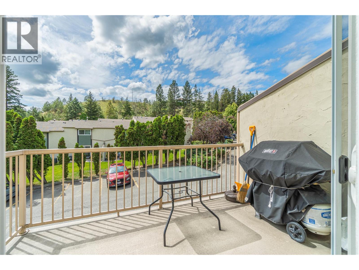
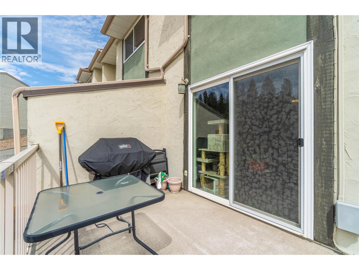
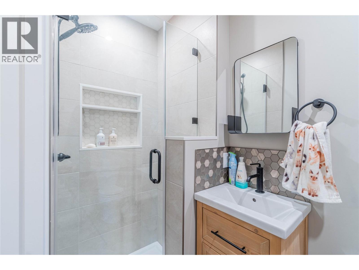
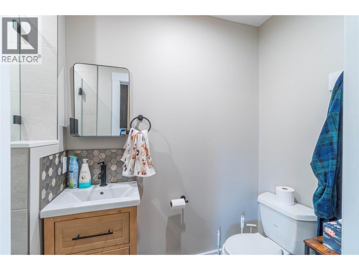
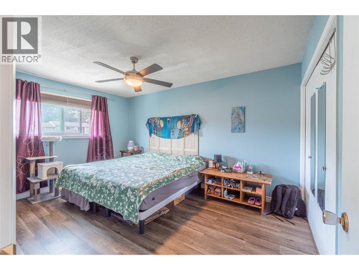
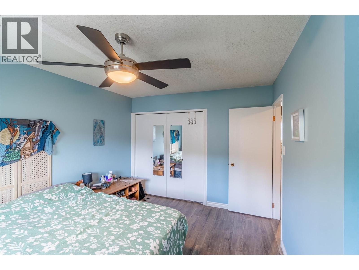
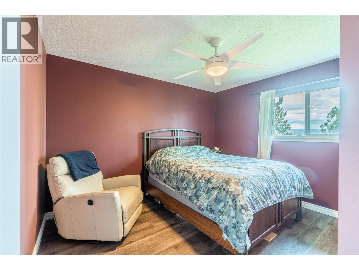
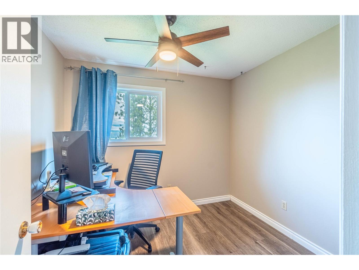
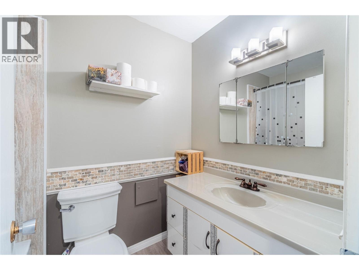
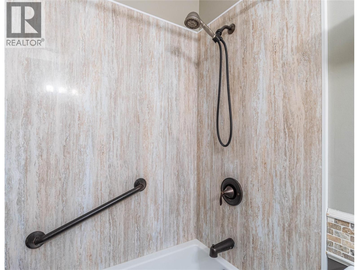
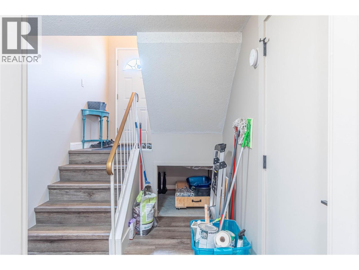
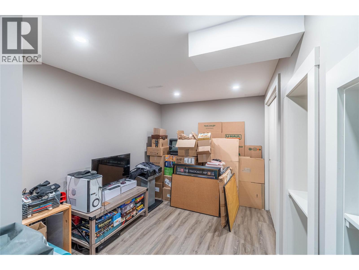
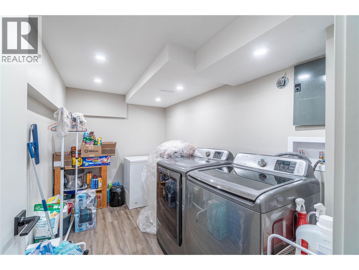
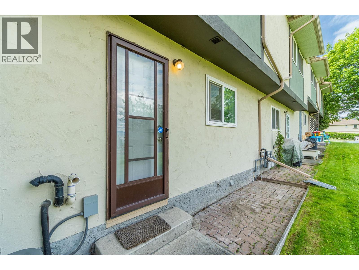
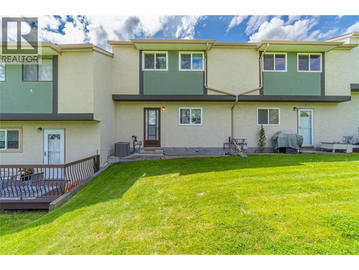
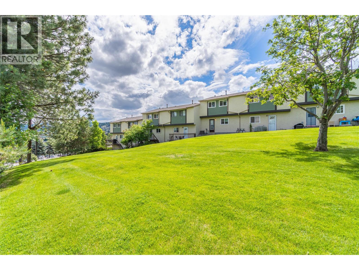
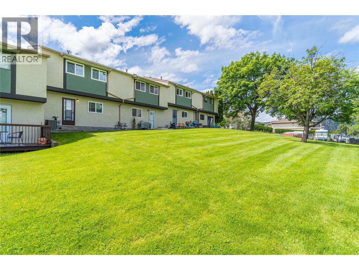
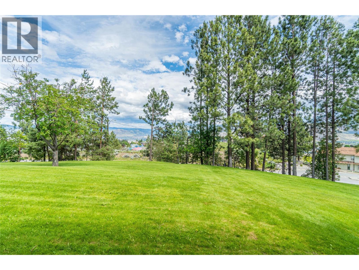
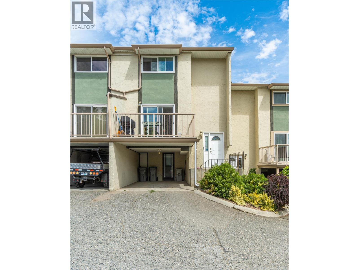
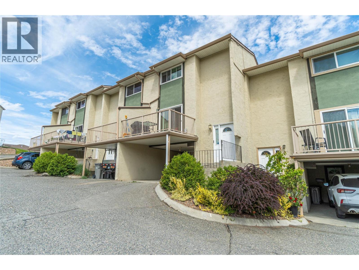
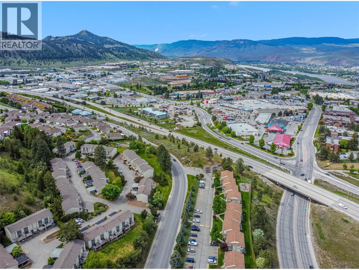
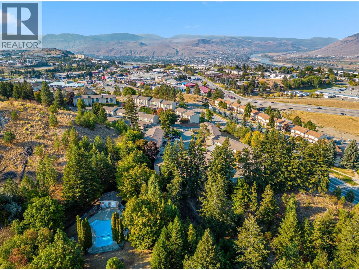
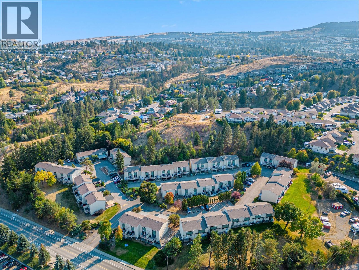
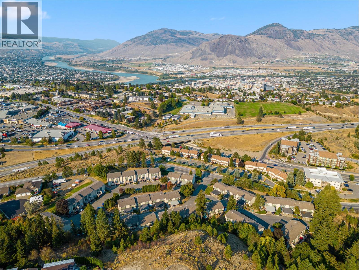
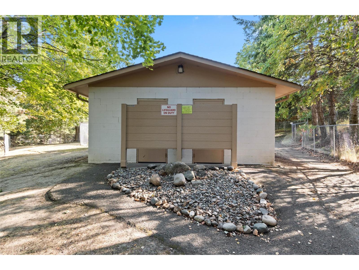
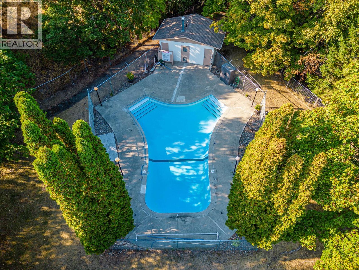
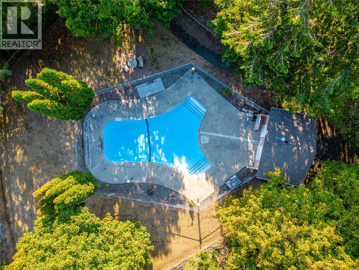
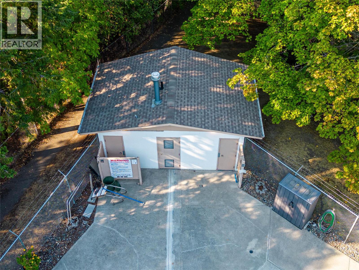
Welcome to this beautifully updated townhouse in the heart of Sahali, offering a fantastic central location close to shopping, schools, parks, transit, and a strata maintained outdoor pool for residents to enjoy. The main floor has been thoughtfully modernized with a beautiful updated kitchen featuring custom cabinetry, countertops, backsplash, and a convenient pantry for extra storage. From the kitchen, step directly out to the open patio and grass area, perfect for relaxing or entertaining. Also on the main floor is a newly completed 3 piece bathroom showcasing a tiled glass shower and stylish herringbone flooring. Upstairs you'll find three bedrooms and a full 4 piece bathroom, providing plenty of room for families, guests, or a home office setup. New vinyl flooring runs throughout the main and upper levels to finish these spaces. The professionally finished basement adds valuable living space and was extensively updated with new drywall, paint, trim, and LED lighting. Whether you need a rec room, office, gym, or additional storage, this flexible area can suit a variety of needs. Additional upgrades include vinyl windows (2021), furnace and central air conditioning (2019), and a hot water tank (2025). Move in ready and loaded with updates, this is an excellent opportunity to own a turnkey home in one of Kamloops' most convenient neighbourhoods. (id:48970)
Show More