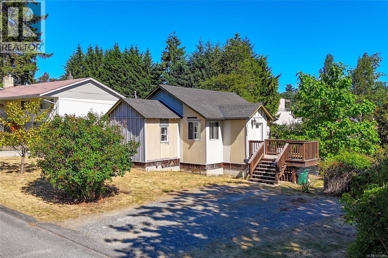
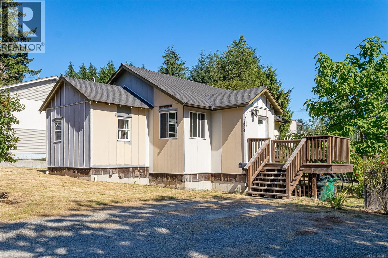
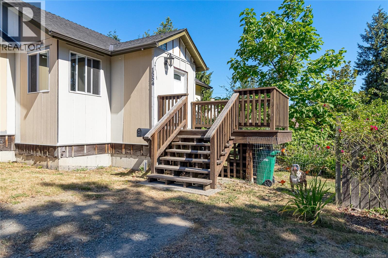
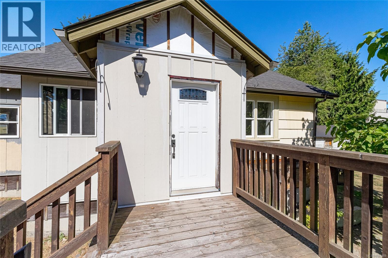
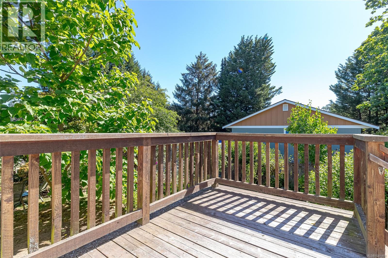
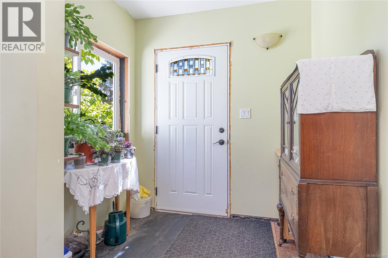
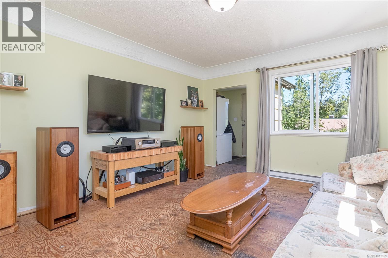
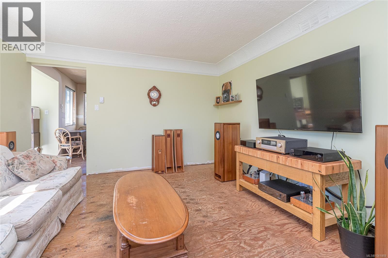
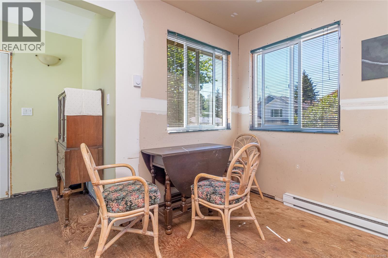
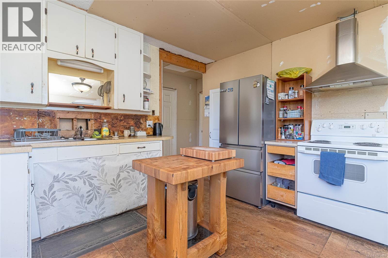
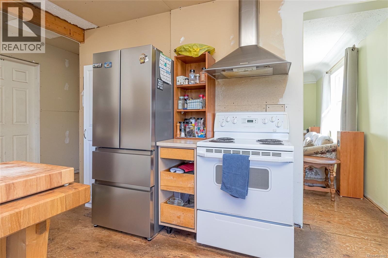
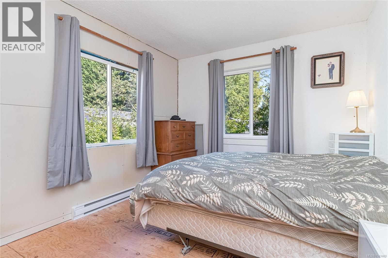
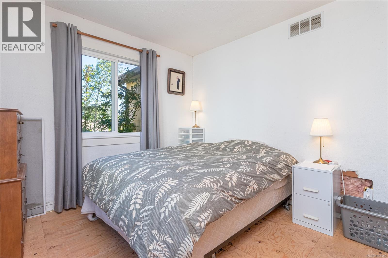
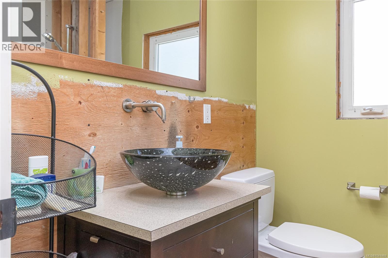
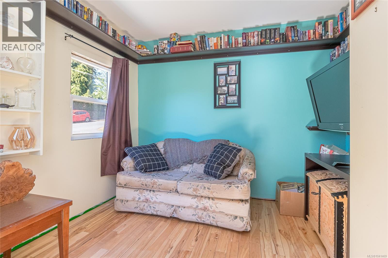
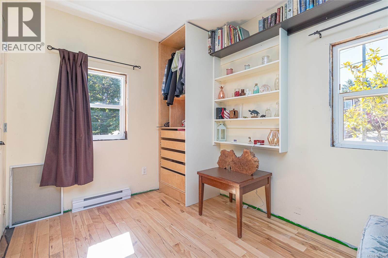
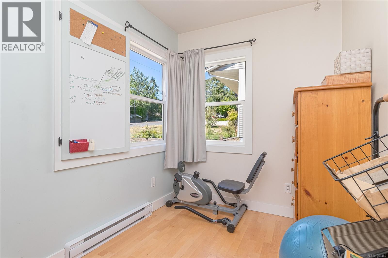
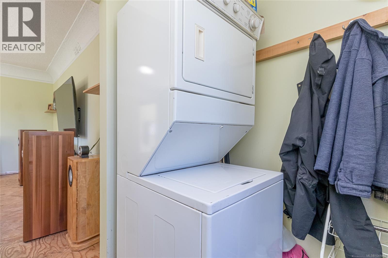
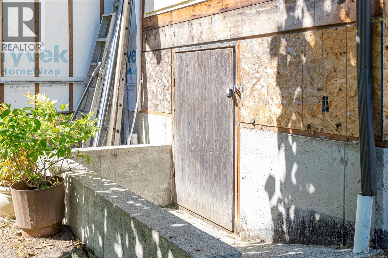
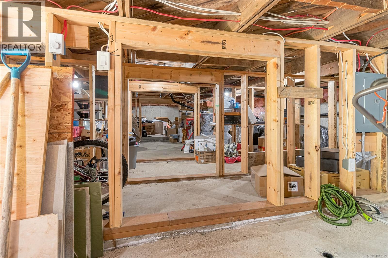
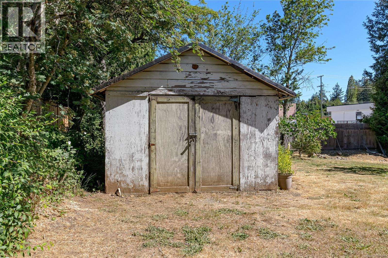
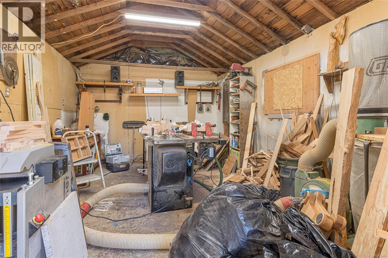
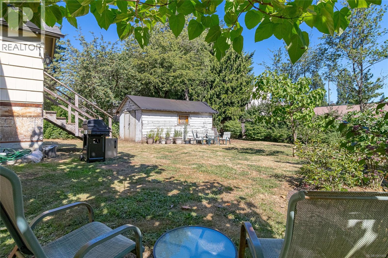
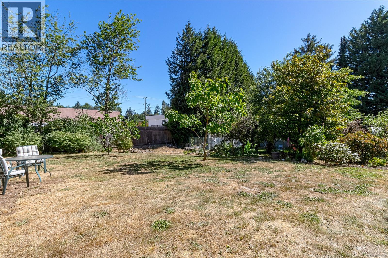
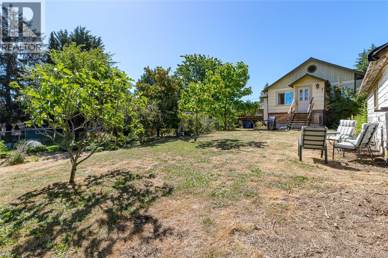
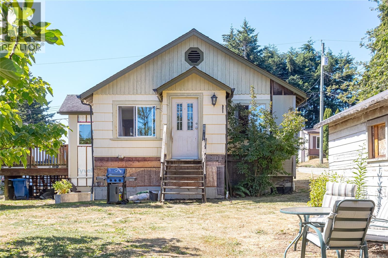
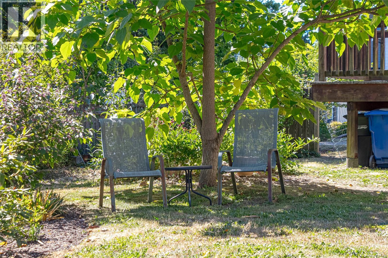
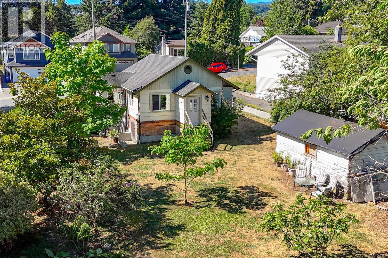
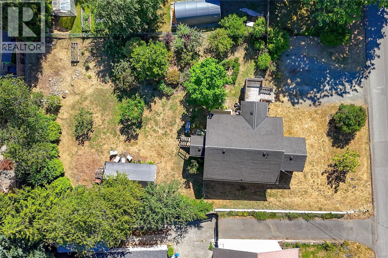
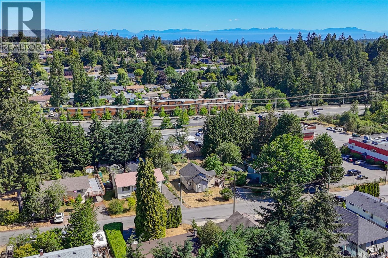
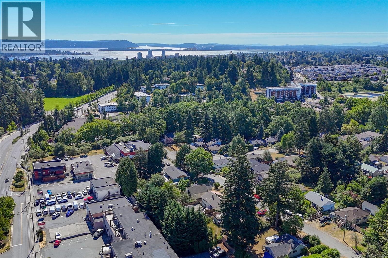
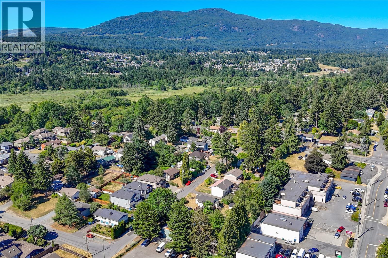
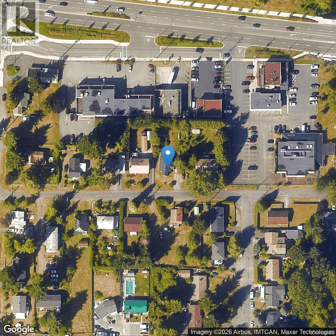
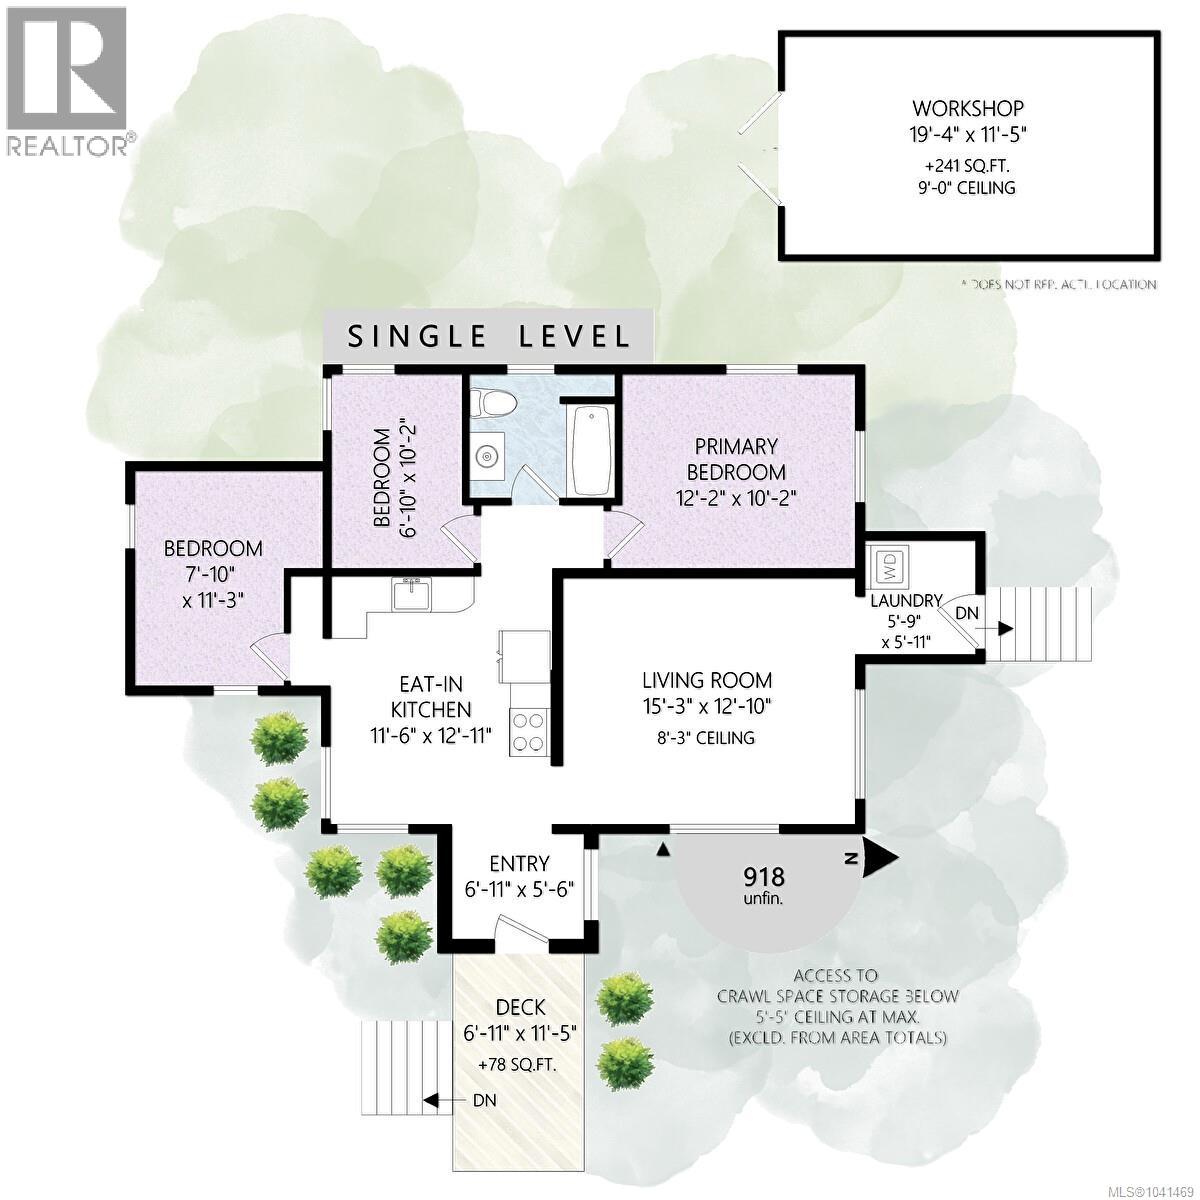
Some homes are move-in ready. This one is move-in smart. Situated in one of Nanaimo's most connected neighborhoods, this 3-bedroom, 1-bathroom home puts you minutes from Nanaimo Regional General Hospital, top-rated schools including VIU University, and a nearby golf course. The location is solid, the bones are good, and the opportunity is real for the buyer willing to put in some finishing touches. The home has been partially updated with new windows already in place, but there is still work to be done inside, making this an ideal canvas for the hands-on buyer, renovator, or investor looking to build equity through sweat and vision rather than paying a premium for someone else's choices. The fully fenced, landscaped backyard is private and producing, with mature fruit trees already in the ground and space set up for real living. The wired 12x20 shop is ready for the hobbyist, contractor, or weekend builder with power already in place. Ample RV/Boat parking means no storage fees and no hunting for a spot. An over height crawl space adds meaningful dry storage that most homes at this price simply don't offer. If you've been waiting for a property with the right location, the right infrastructure, and real room to add value on your own terms, this is worth a serious look. Book your showing today before someone else sees the potential. All measurements are approximate. Buyer to verify if deemed important. (id:48970)
Show More