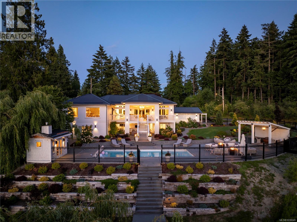
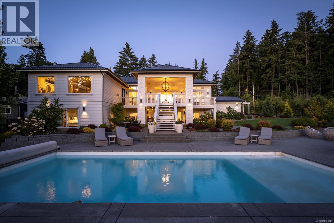
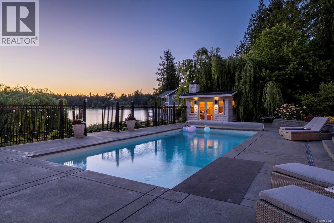
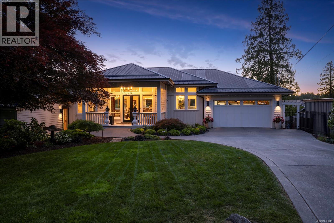
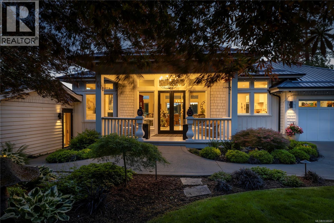
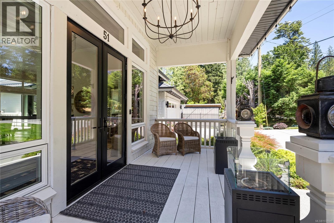
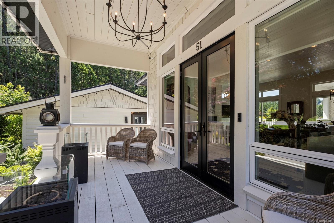
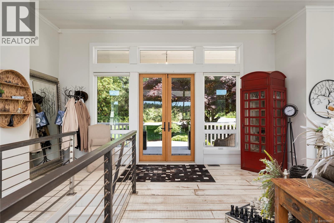
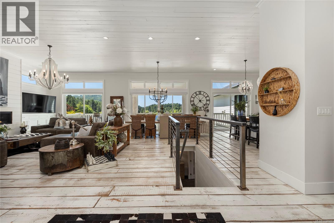
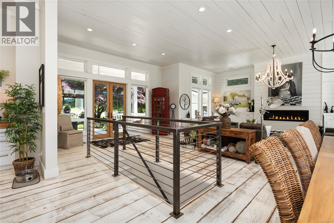
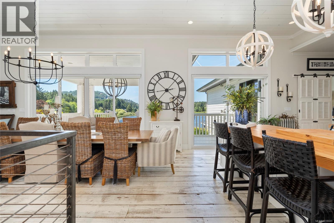
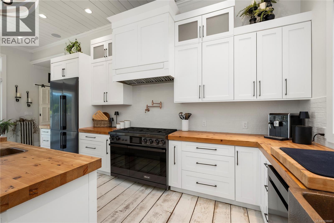
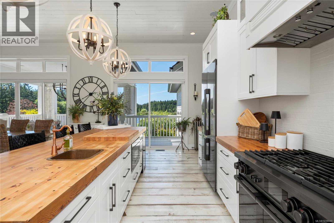
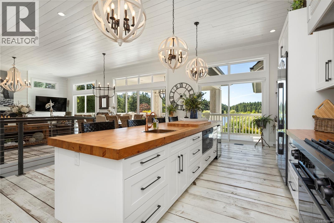
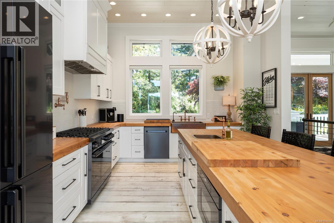
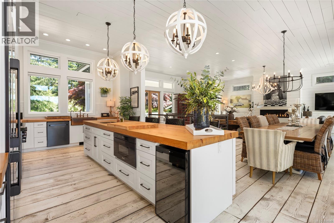
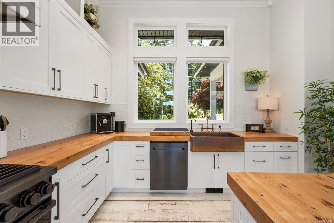
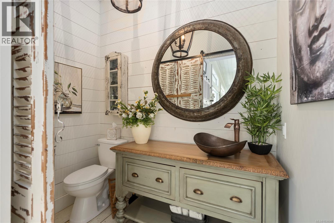
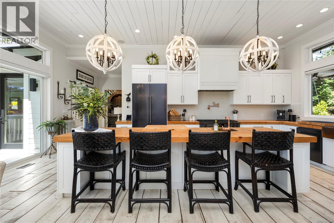
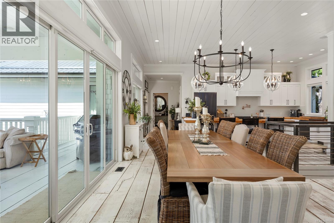
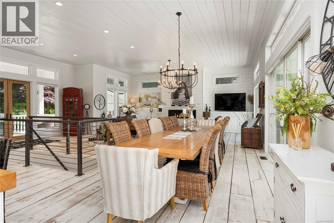
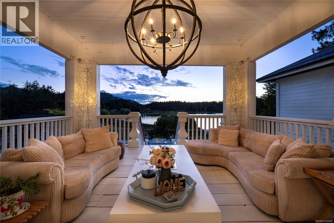
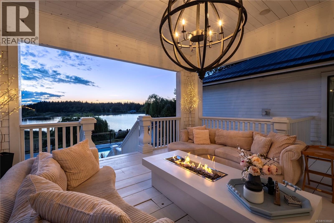
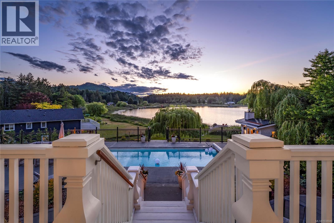
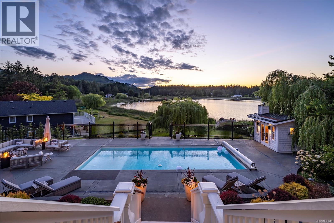
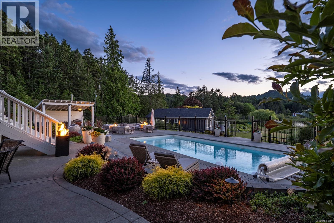
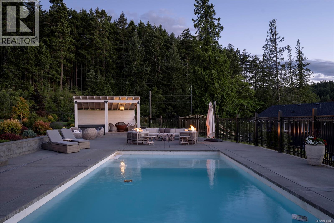
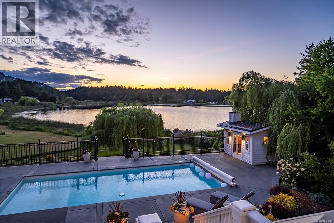
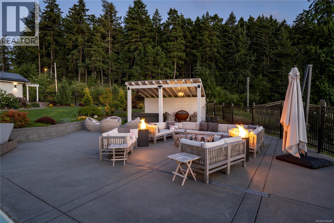
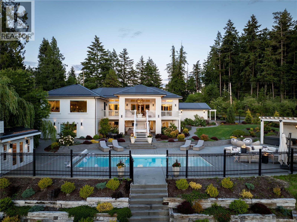
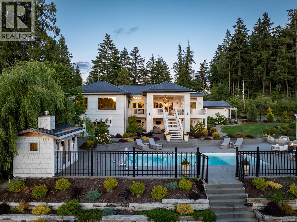
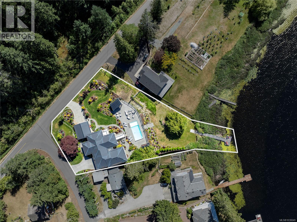
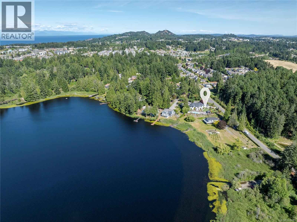
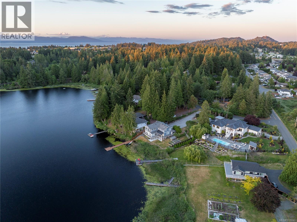
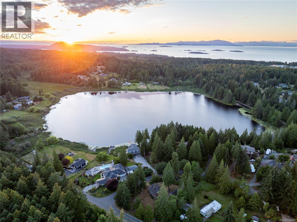
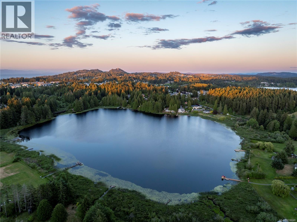
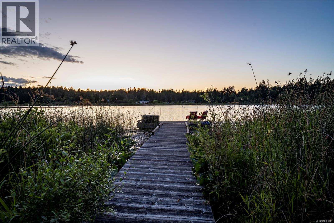
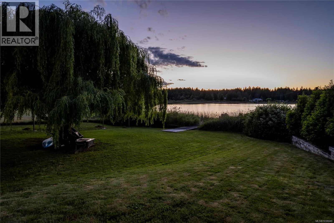
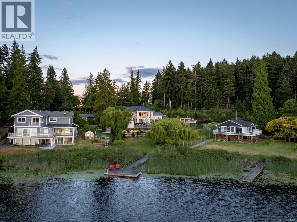
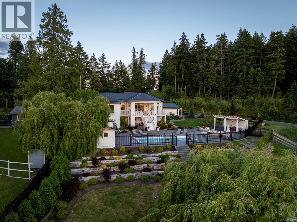
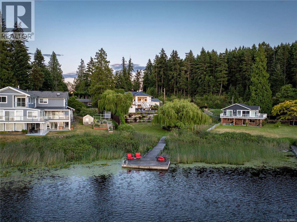
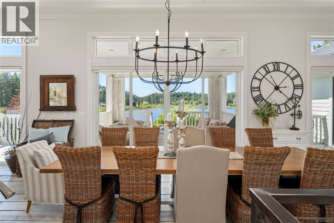
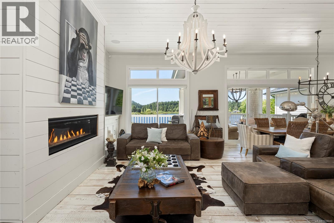
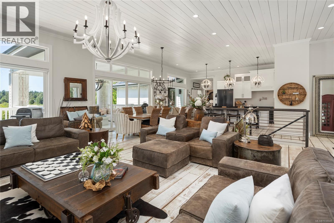
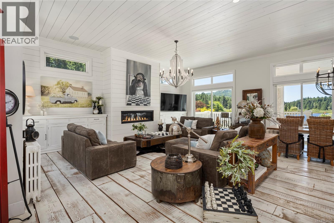
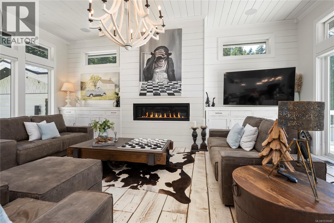
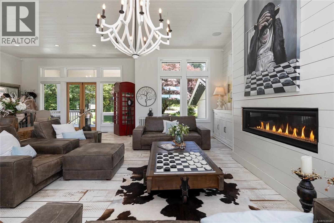
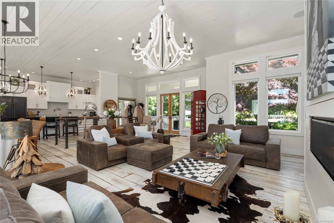
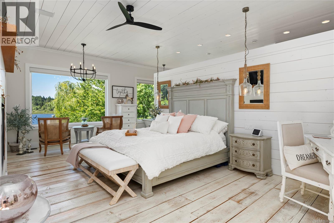
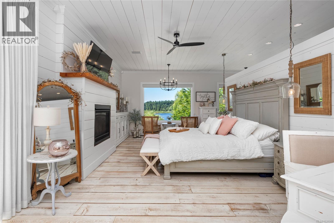
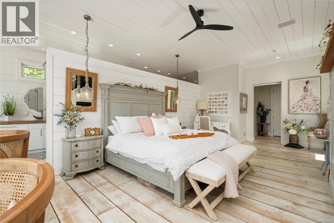
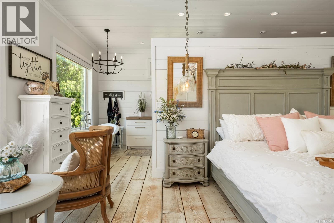
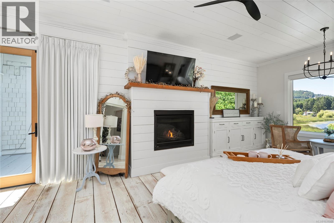
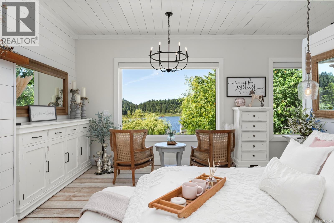
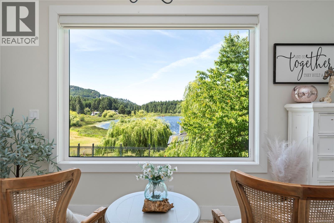
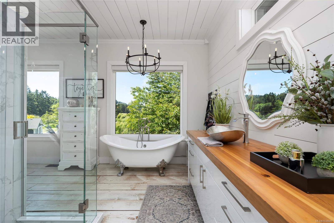
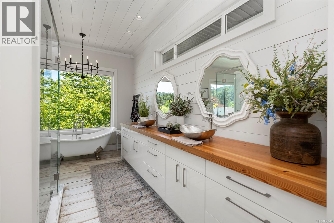
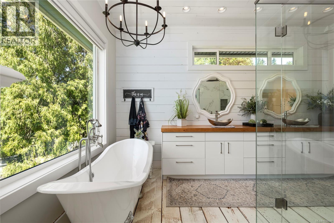
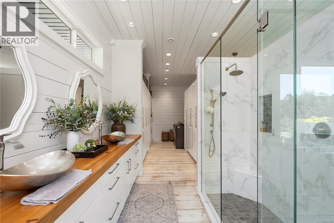
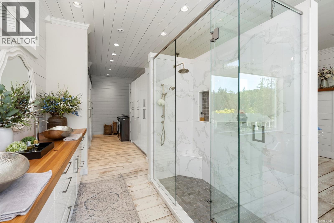
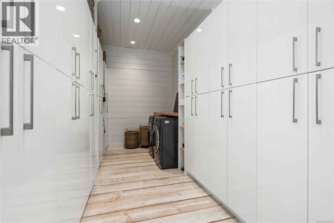
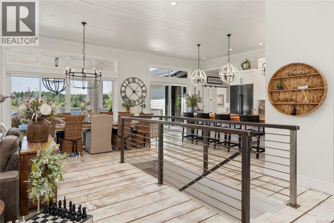
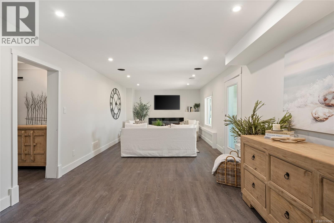
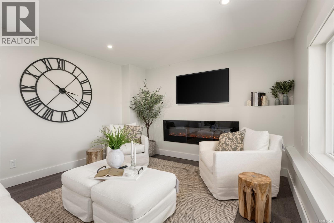
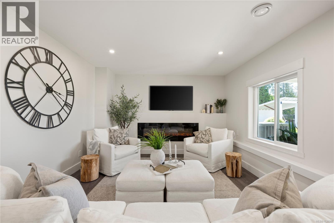
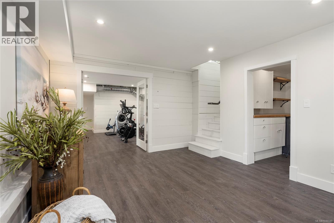
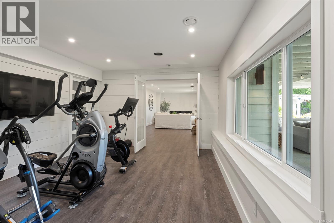
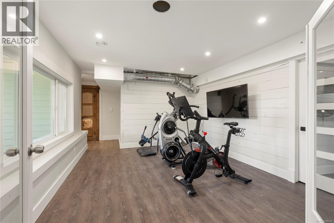
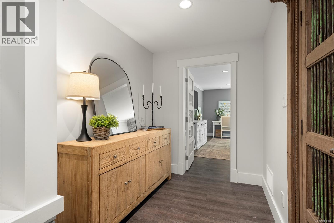
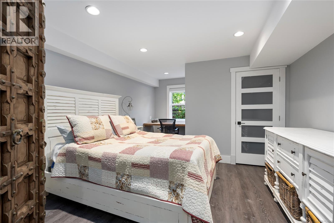
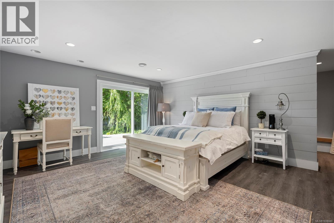
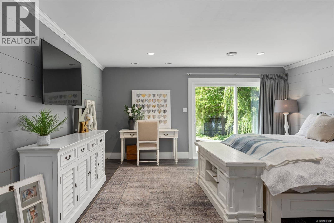
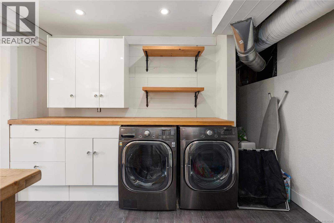
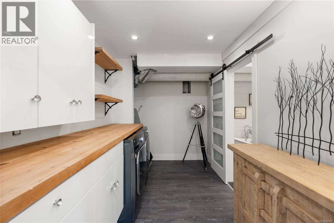
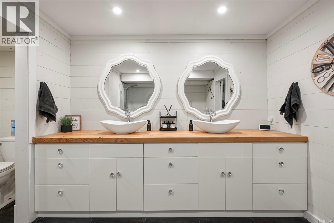
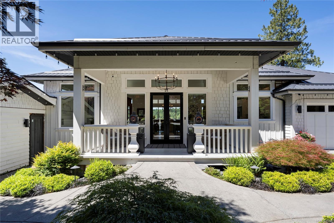
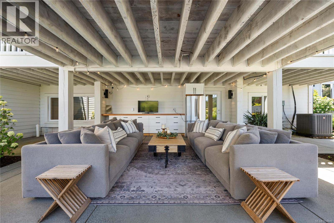
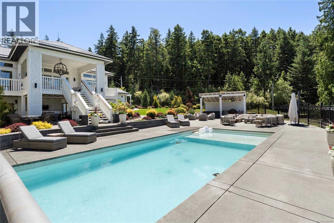
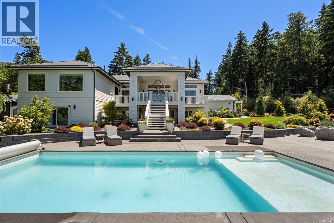
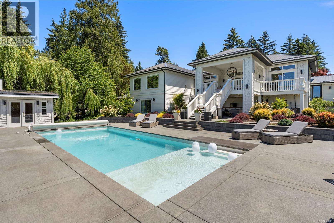
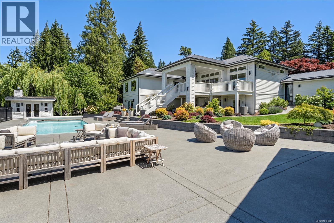
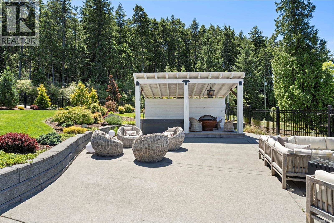
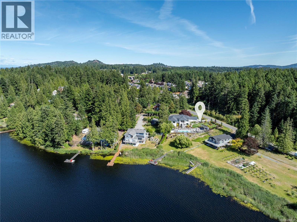
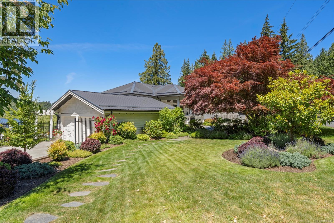
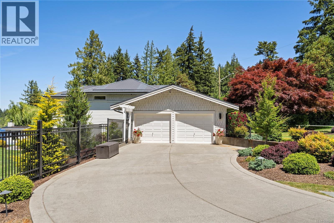
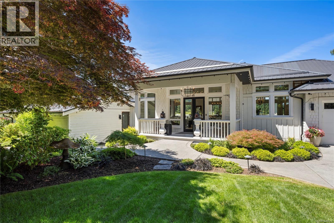
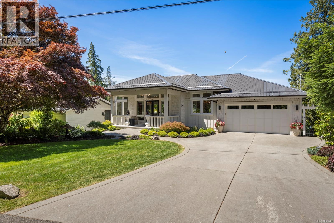
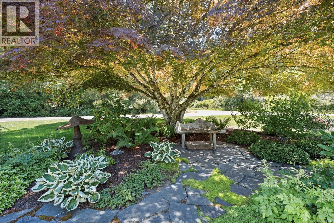
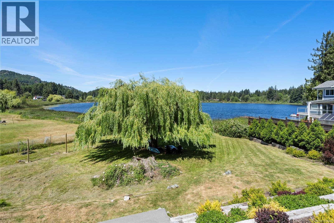
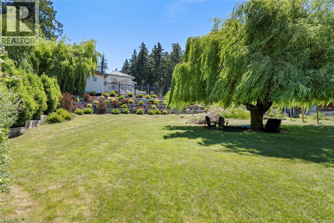
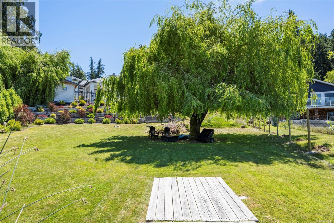
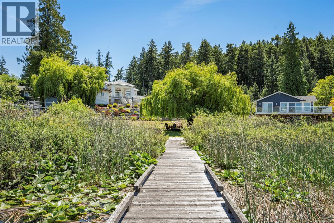
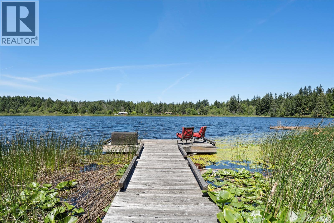
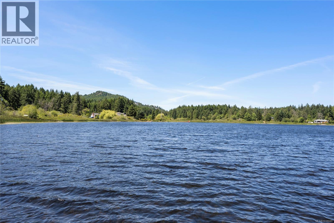
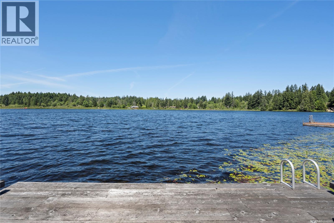
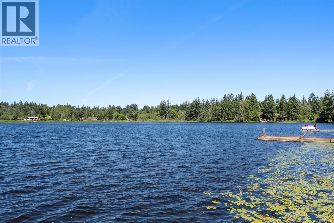
Unbeatable lakefront living in the City of Nanaimo! This home is a one-of-a-kind, renovated 3 Bedroom, 3 Bathroom luxury property sprawled over 3738 sqft. of living space, with over 1,300 sqft of garage & storage. The interior of the home is grand with 12' ceiling in the living room, rustic, refined wood floors throughout, multiple gas fireplaces, a chef's dream kitchen equipped with custom Decor appliance package, including a 42'' gas range. The elegant main level primary bedroom is massive, featuring 10' celling, a gas fireplace, deck access & laundry in the unique ensuite. Step out to the sunny, main level deck with 80 year old growth fir decking, lounge area w/ gas fireplace & lower level access. Take in the fantastic views overlooking the gas heated salt pool, manicured yard, Green Lake & fabulous sunsets. Downstairs features 2 more bedrooms including another large primary-style suite with outside access. Plenty of storage, a fun Rec. room for entertaining and access to a spacious lower level, covered, exterior entertaining area. Located in the City of Nanaimo on .71 acres gently sloping down to Green Lake. Outdoor enthusiast will love the lakefront lifestyle - cast your fishing rod from your own dock, take in the stunning views of the beautifully manicured property & relax in your 20'x40' natural gas heated, salt water, ICF pool! Extra features include a low maintenance metal roof, rare higher end siding, heat pump with A/C, two double garages for ample parking and storage, power blinds, wired for sound everywhere, built-in vacu-flow system in wall, 2 Hot Water Tanks, custom light fixtures & furniture (which may be available), privacy galore in a quite area but right next city amenities. (id:48970)
Show More