- ©MLS 10385030
- Area 1167 sq ft
- Bedrooms 2
- Bathrooms 2
- Parkings 3
Description
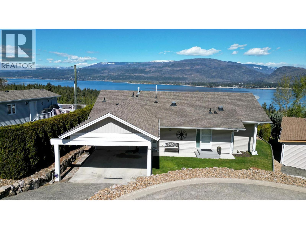
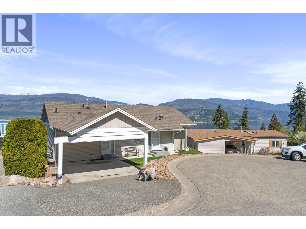
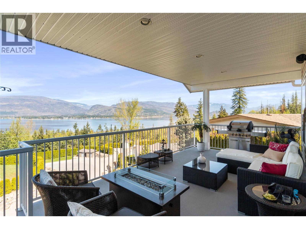
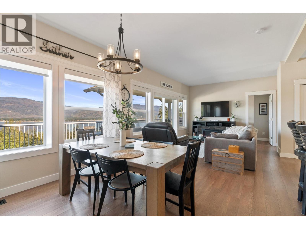
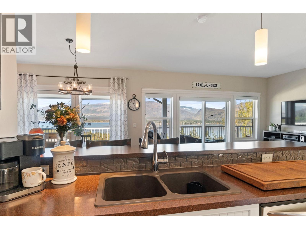
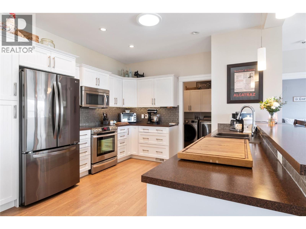
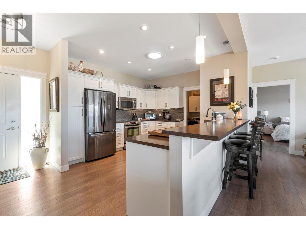
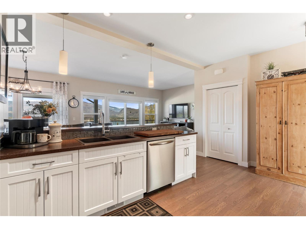
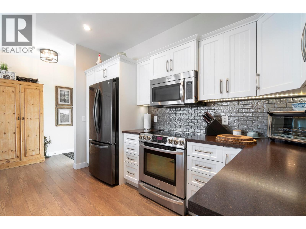
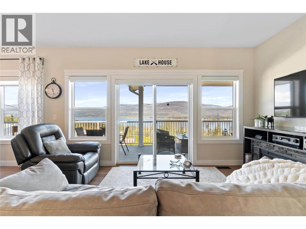
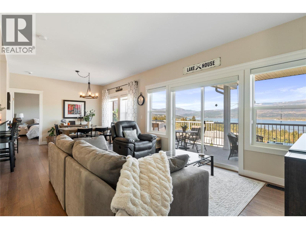
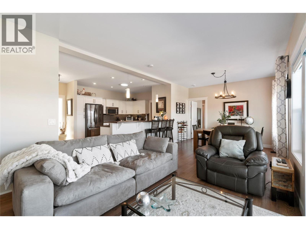
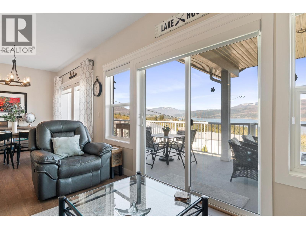
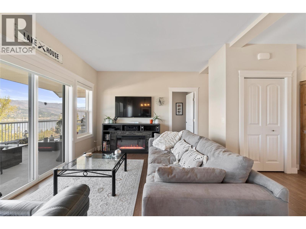
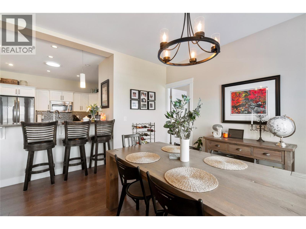
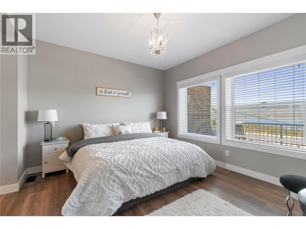
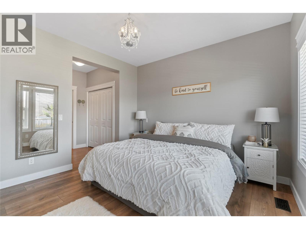
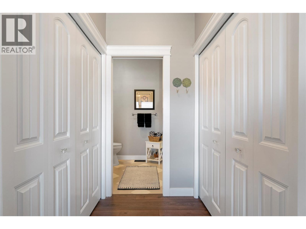
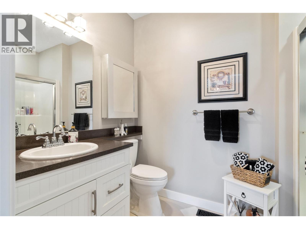
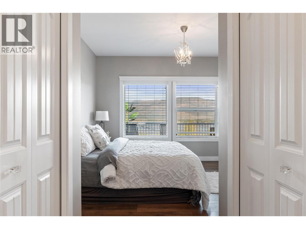
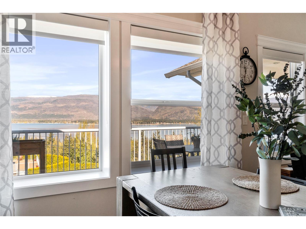
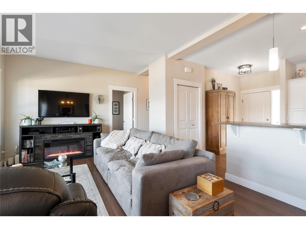
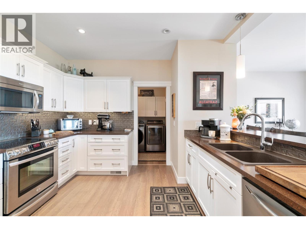
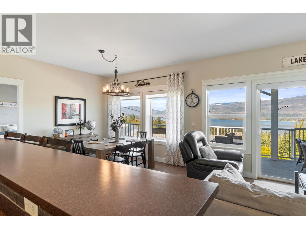
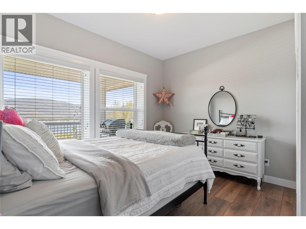
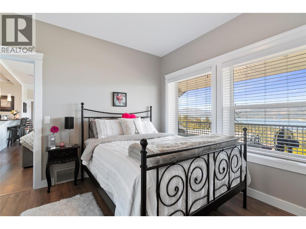
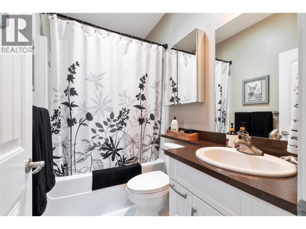
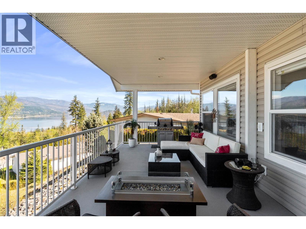
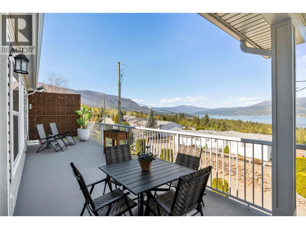
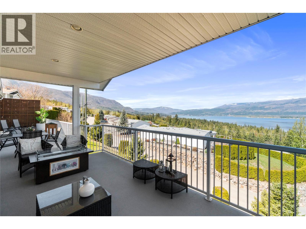
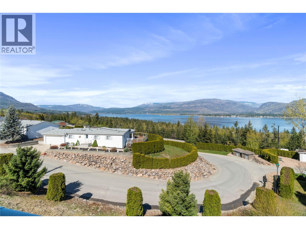
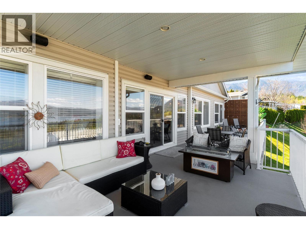
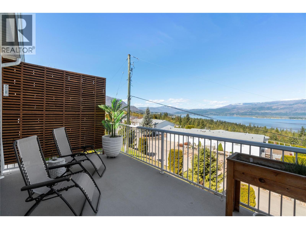
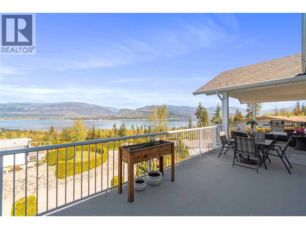
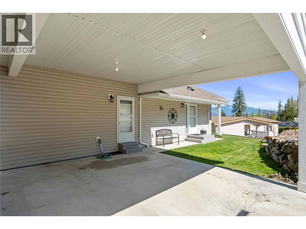
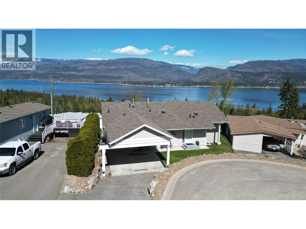
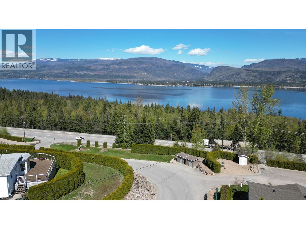
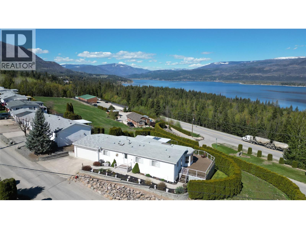
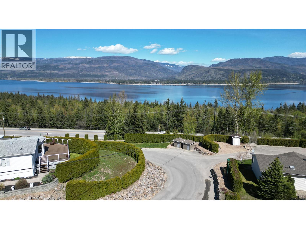
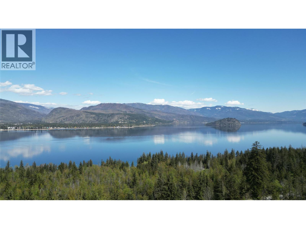
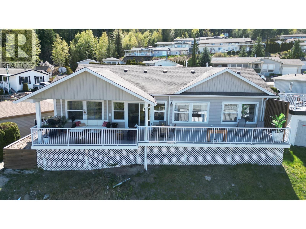
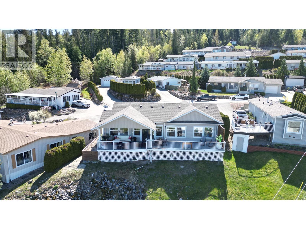
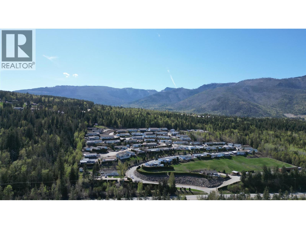
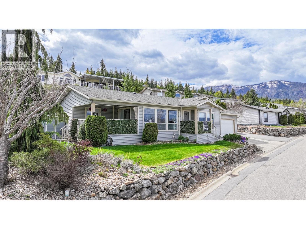
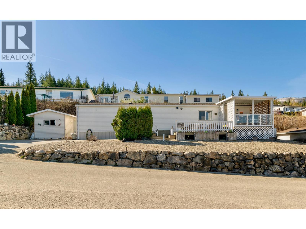
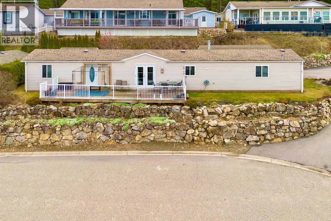
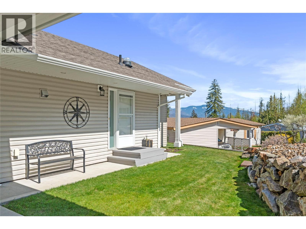
Breathtaking lake and mountain views from this meticulously maintained 2 bedroom, 2 bathroom modular home located in Sorrento's Deer Ridge Estates, a 55+ and quiet community. This home offers an excellent floorplan with bedrooms on opposite ends of the home and and open concept living room and kitchen. Enjoy your morning coffee on the large 50' wide partially-covered deck with panoramic views of Shuswap Lake. The spacious master bedroom features a full ensuite with a large walk-in glass shower. The bright kitchen is upgraded with stainless steel appliances, built-in microwave, and raised breakfast bar. The home, sitting on a full concrete crawl-space, is located on a quiet cul-de-sac and is just minutes from all necessities and recreation the Shuswap offers. Additional highlights include natural gas forced-air heating and air conditioning as well as a natural gas fire table on the deck, included in the sale. The 55+ park with friendly atmosphere allows pets, including dogs up to 10 kg (some restrictions apply). (id:48970) Show More
Details
- Constructed Date: 2014
- Property Type: Single Family
- Type: Manufactured Home
- Neighbourhood: Sorrento
- Maintenance Fee: 550.00/Monthly
Features
- Seniors Oriented
- Lake view
- Mountain view
- View of water
- View (panoramic)
- Refrigerator
- Dishwasher
- Dryer
- Range - Electric
- Washer
- Central air conditioning
- Smoke Detector Only
- Forced air
- See remarks
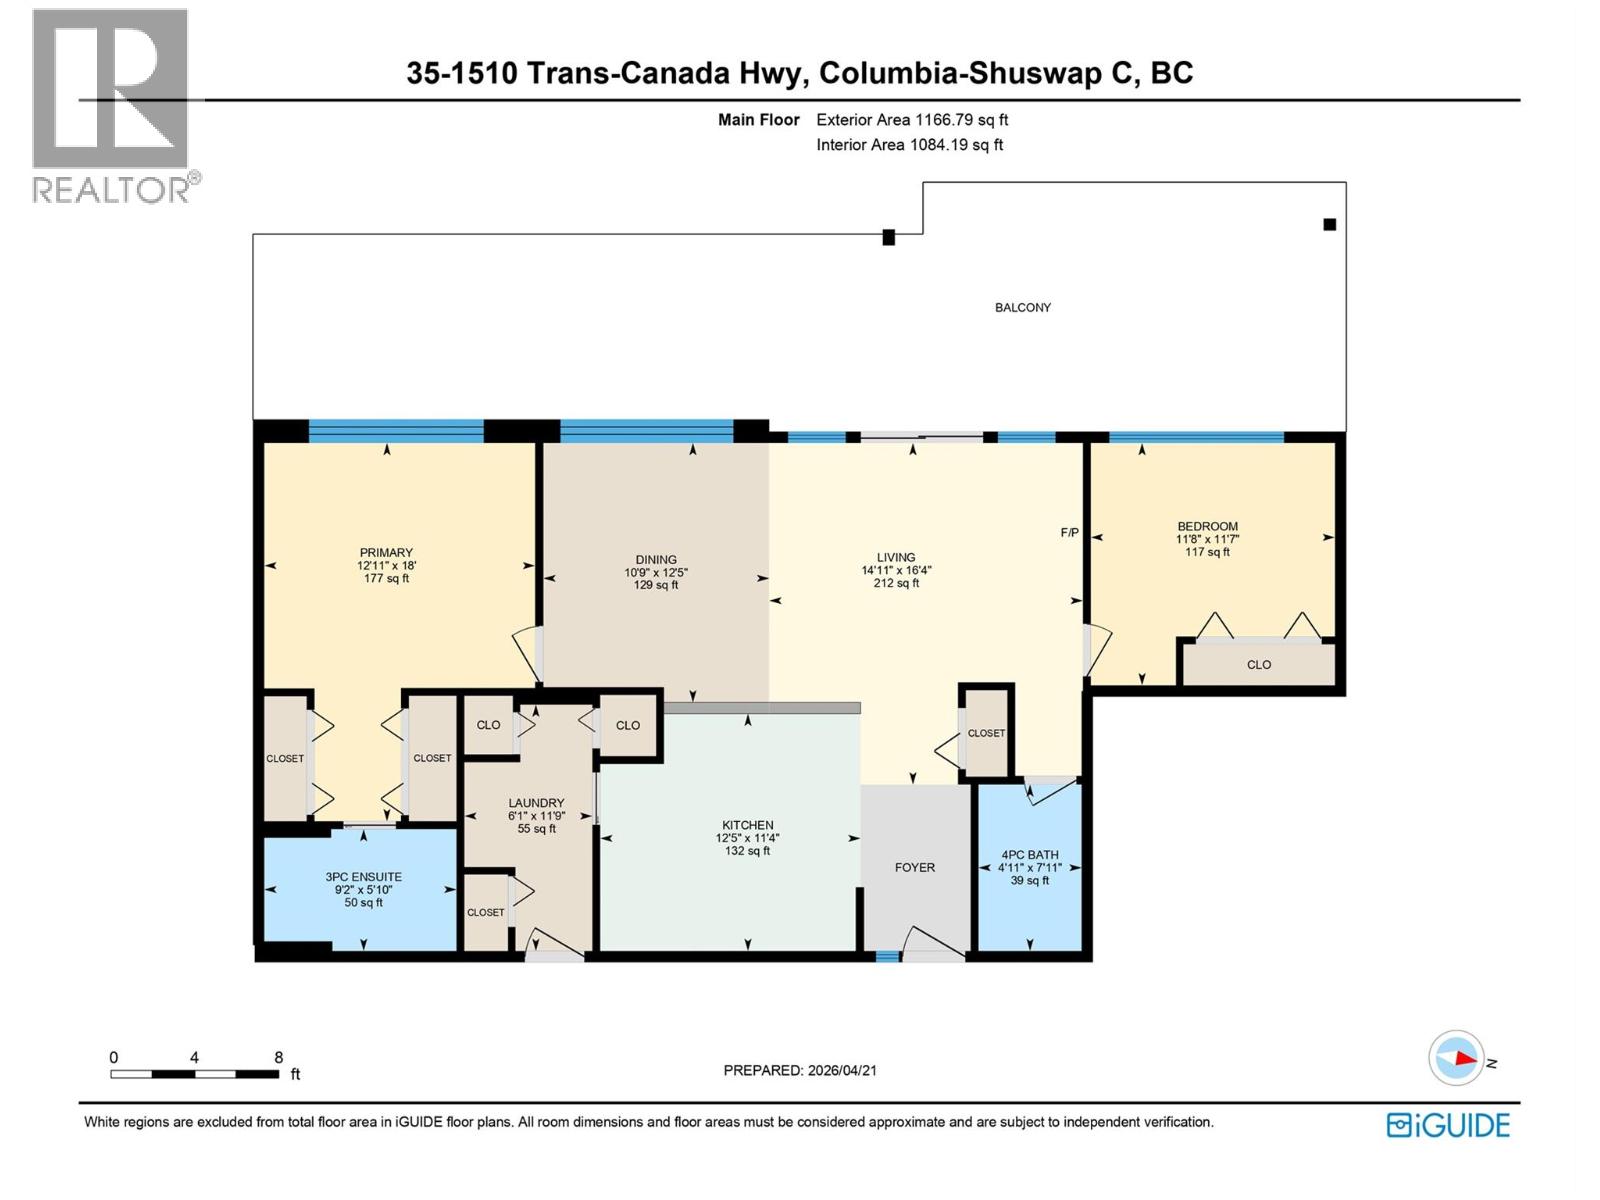
Rooms Details For 1510 Trans Canada Highway Unit# 35
| Type | Level | Dimension |
|---|---|---|
| Laundry room | Main level | 6'1'' x 11'9'' |
| 4pc Bathroom | Main level | 7'11'' x 4'11'' |
| Full ensuite bathroom | Main level | 9'2'' x 5'10'' |
| Bedroom | Main level | 11'8'' x 11'7'' |
| Primary Bedroom | Main level | 12'11'' x 18'0'' |
| Kitchen | Main level | 12'5'' x 11'4'' |
| Dining room | Main level | 10'9'' x 12'5'' |
| Living room | Main level | 14'11'' x 16'4'' |
Location
Similar Properties
For Sale
$ 389,900 $ 338 / Sq. Ft.
- 10384302 ©MLS
- 2 Bedroom
- 2 Bathroom
For Sale
$ 299,000 $ 318 / Sq. Ft.
- 10383550 ©MLS
- 2 Bedroom
- 1 Bathroom
For Sale
$ 349,000 $ 283 / Sq. Ft.
- 10384642 ©MLS
- 2 Bedroom
- 2 Bathroom
This REALTOR.ca listing content is owned and licensed by REALTOR® members of The Canadian Real Estate Association
Data provided by: Okanagan-Mainline Real Estate Board