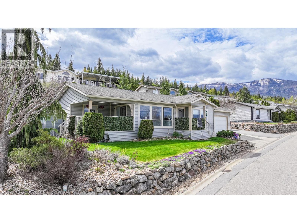
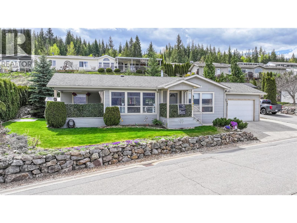
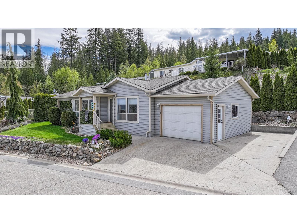
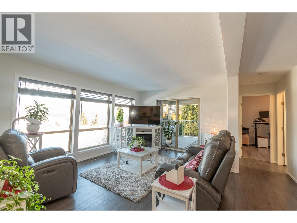
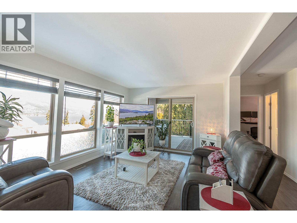

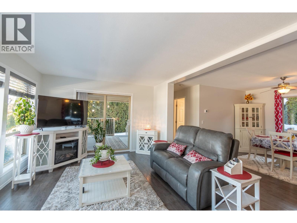
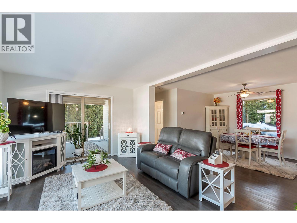
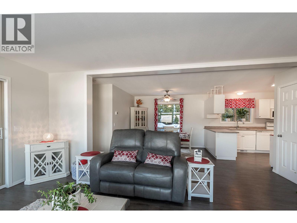
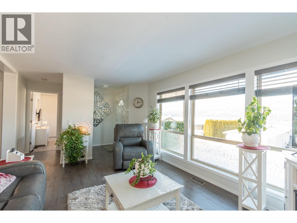
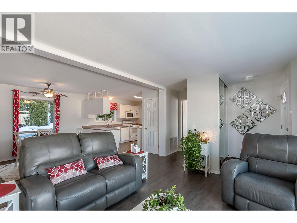
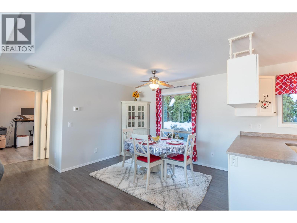
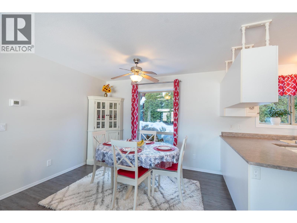
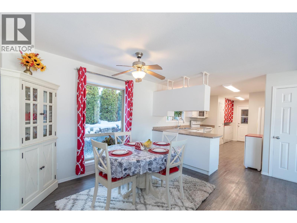
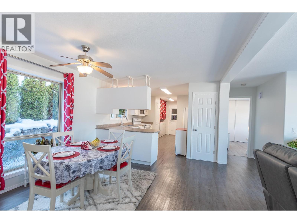
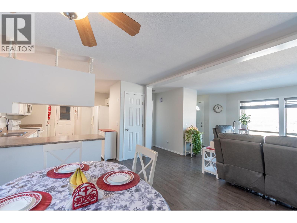
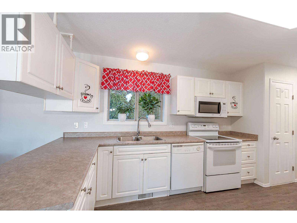
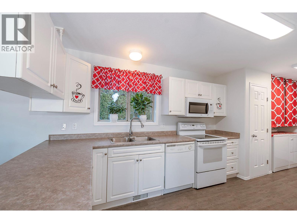
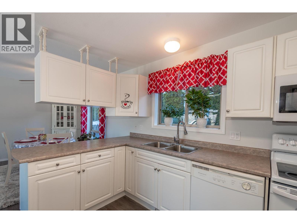
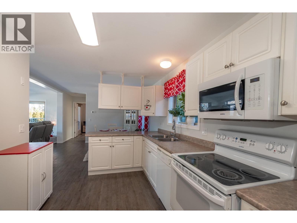
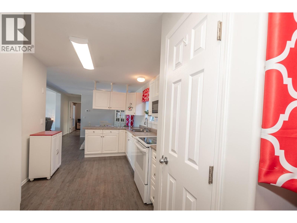
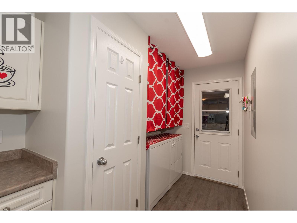
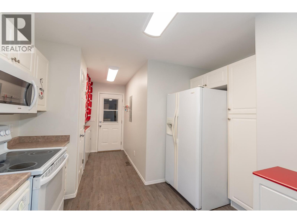
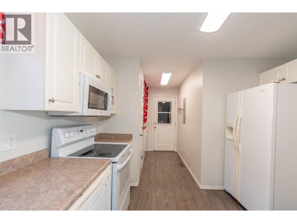
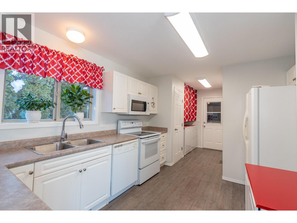
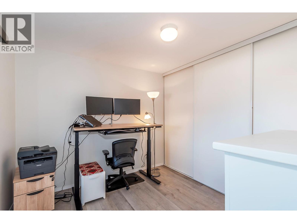
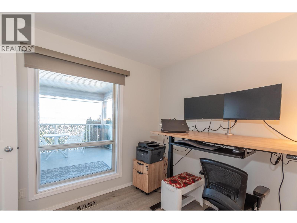
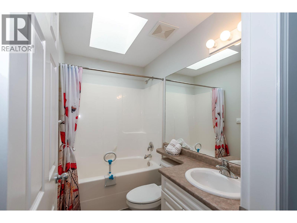
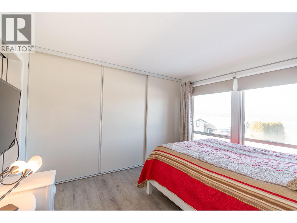
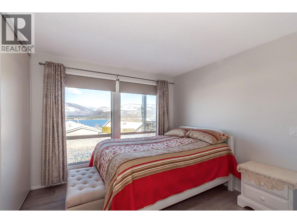
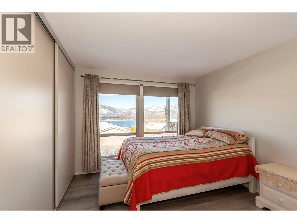
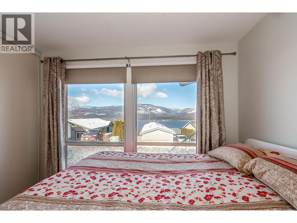
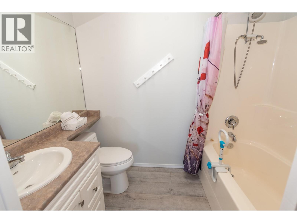
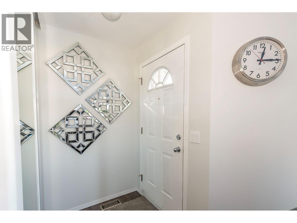
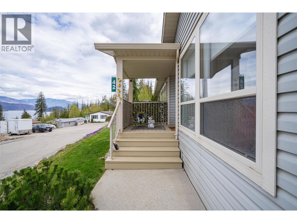
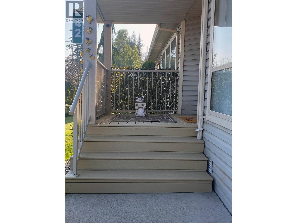
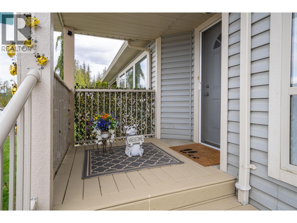
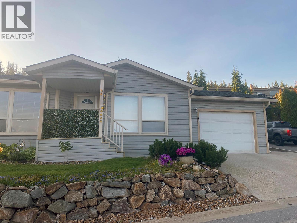
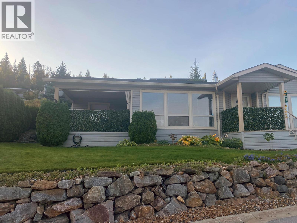
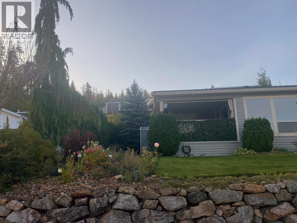
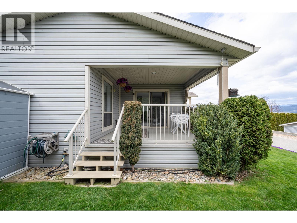
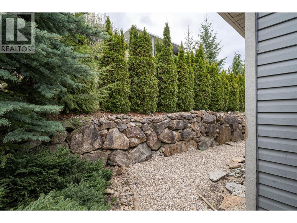
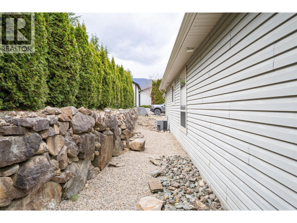
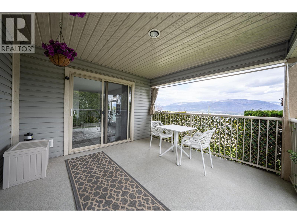
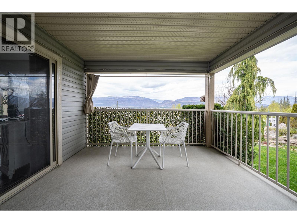
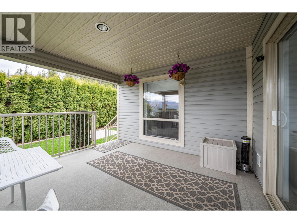
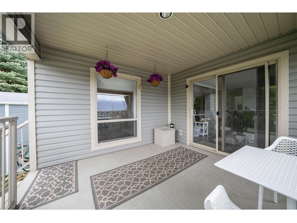
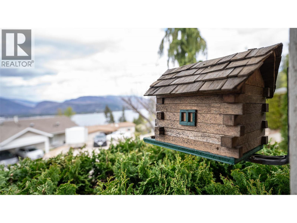
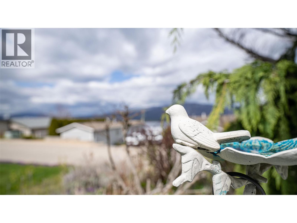
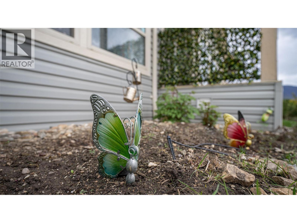
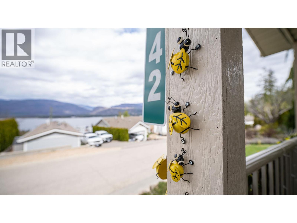
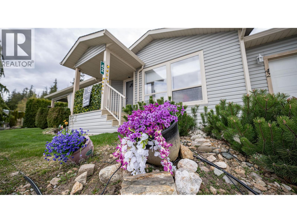
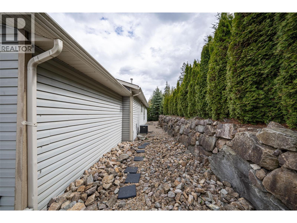
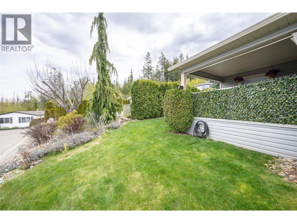
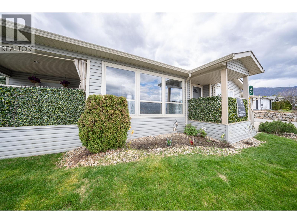
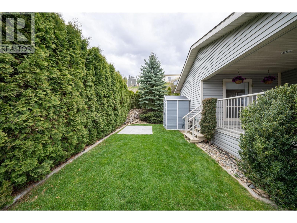
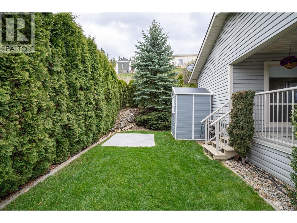
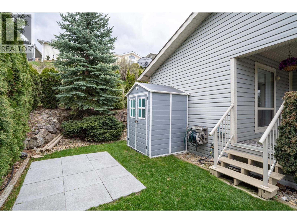
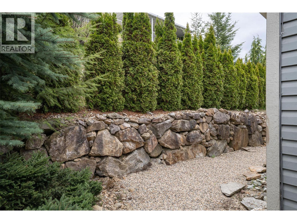
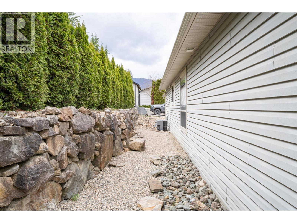
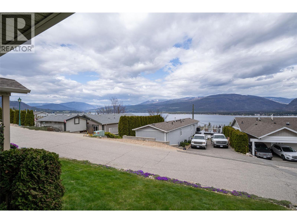
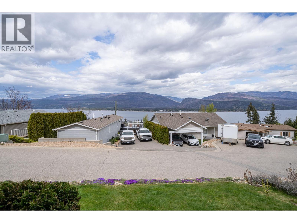
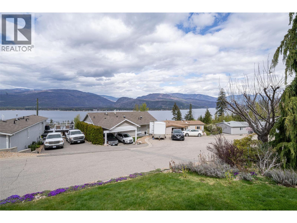
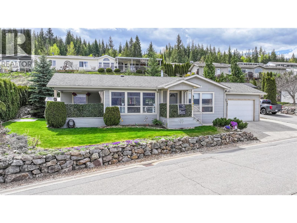
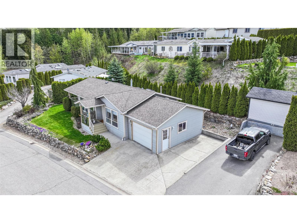
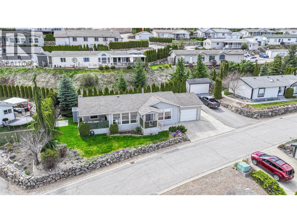
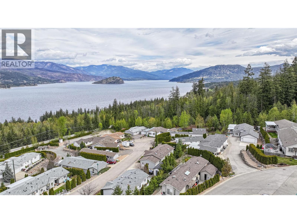
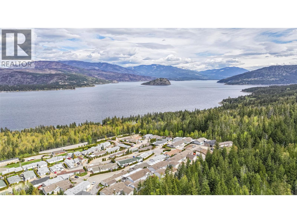
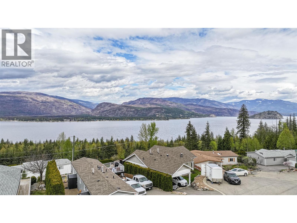
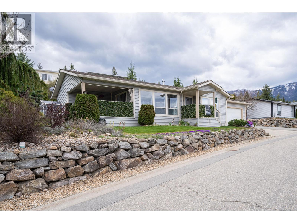
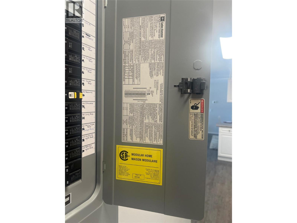
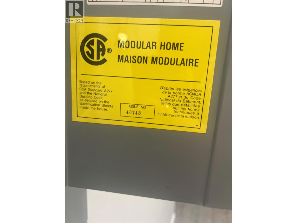
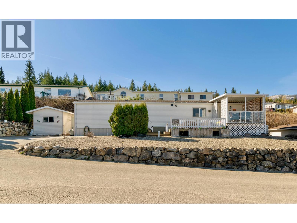
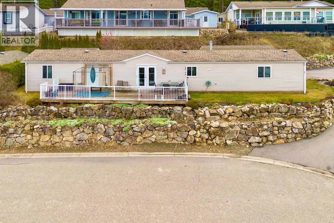
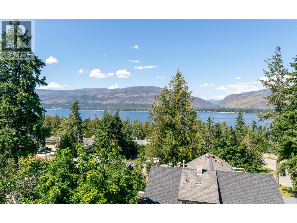
Experience Shuswap living in this beautifully updated 2 bed, 2 bath double-wide modular home, nestled in the peaceful Deer Ridge Estates Mobile Home Park in Sorrento. Located at the end of a quiet cul-de-sac, this home offers beautiful views of Shuswap Lake and the surrounding mountains, just minutes from endless recreational opportunities. Step inside to an inviting living area and a spacious, bright kitchen featuring a fridge, dishwasher, new stove, upgraded lighting, sink, and faucet. The primary suite includes an ensuite, while the second bedroom is thoughtfully positioned at the opposite end for added privacy. Both bedrooms offer built-in storage organizers, noise-reduction window inserts, and scenic views. Both bathrooms have been tastefully updated with modern toilets, sinks, skylights, and laminate flooring. Enjoy year-round comfort with a new furnace and air conditioning system. Outdoor living is a highlight with a covered deck, perfect for dining and relaxing while overlooking a manicured yard with an English garden, vibrant flowers, and a fragrant lilac tree that blooms beautifully in spring and summer. A garden shed and space in the back of the house for a raised garden bed add to the appeal. The attached garage accommodates one vehicle plus storage, with additional parking beside the home and visitor parking on the cul-de-sac. Deer Ridge Estates is a welcoming 55+ community where pets are allowed (dogs up to 10 kg). Contact today to book your showing! (id:48970)
Show More